1,474 houses for sale in LL75

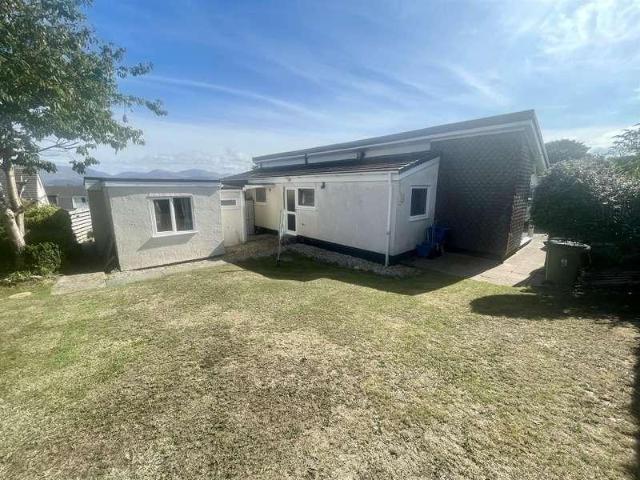
2 bed house for sale
2 pictures
House · for sale
£ 35,000
2 bed house for sale
LL75
· 2 Bedrooms · House
· Balcony · Equipped kitchen
LL75 · 2 Bedrooms · House · Balcony · Equipped kitchen
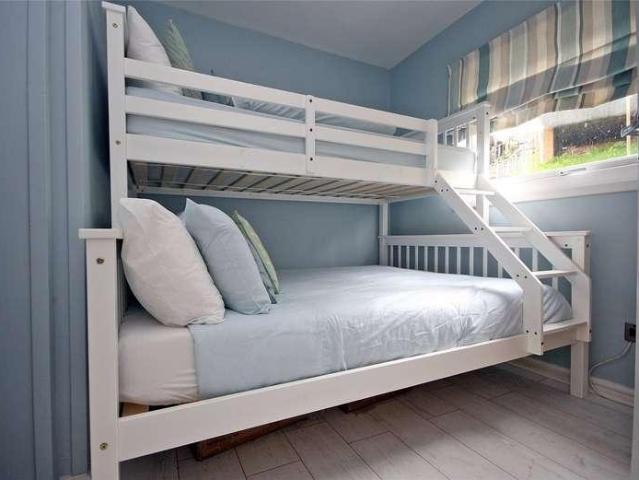
Located within the beautiful wooded parkland of Glan Gwna Holiday Park and occupying a stunning elevated position, this well maintained holiday lodge is an ideal opportunity for you and your family enjoy the stunning Snowdonia Countryside. Surrounded by a wooden deck balcony, where you can sit and enjoy a beautiful view across the lake and park, this traditional detached chalet briefly comprises of a light and bright, open plan living area that is fitted with a laminated wood floor and patio doors that open onto the decked balcony. The Kitchen is fitted with cream coloured base and wall units, topped with a marble effect work surface and is also equipped with an electric oven and hob and a large storage cupboard. There are 2 good size Bedrooms, made up of a Double Room to the front and a smaller Double room to the rear. Completing the accommodation is a stylish fully laminated Shower room that is fitted with a white Wc suite and a chrome heated towel rail. The property benefits from uP
£ 35,000
2 bed house for sale
2 pictures
House · for sale
£ 249,950
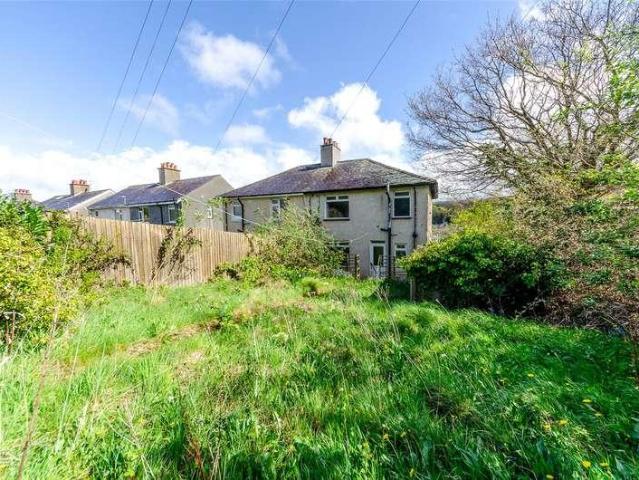
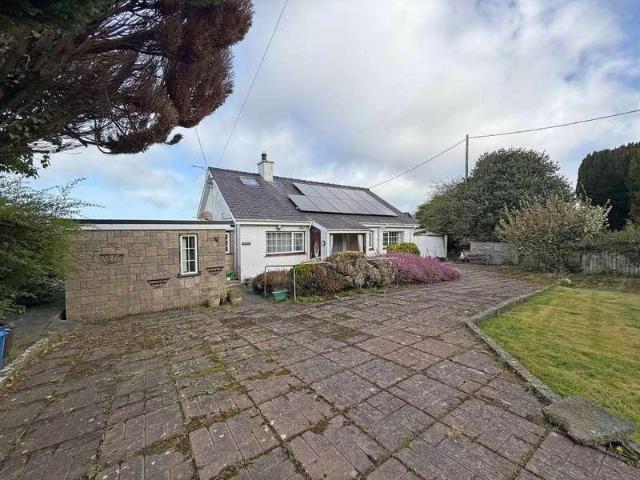
2 bed house for sale
LL75
· 2 Bedrooms · House
· Fireplace · Equipped kitchen
LL75 · 2 Bedrooms · House · Fireplace · Equipped kitchen
Situated within the popular rural village of Rhostryfan, this extended Detached Bungalow is set back from the roadside and offers a far reaching view towards the coastline. In need of some upgrading, the accommodation briefly consists of a welcoming Entrance Porch that leads into a central Hallway with 2 large storage cupboards and most off the rooms leading off it. To the rear is an extensive, light and spacious Lounge featuring an open, slate faced fireplace with a slate hearth as well as a set of patio doors that perfectly frame an impressive view across the surrounding farm fields towards the distant coastline. At the far end of the building is a generous size Kitchen/diner that is fitted with a tiled floor and a range of light wood base and wall units, topped with a marble effect work surface, and is equipped with an electric cooker point and a washing machine connection. To the side is a separate Dining area. Across the Hall are 2 good size Double Bedrooms, with the larger Bedroo
£ 249,950
2 bed house for sale
2 pictures
House · for sale
£ 189,000
2 bed house for sale
LL75
· 2 Bedrooms · House
· Garden · Fireplace · Equipped kitchen
LL75 · 2 Bedrooms · House · Garden · Fireplace · Equipped kitchen
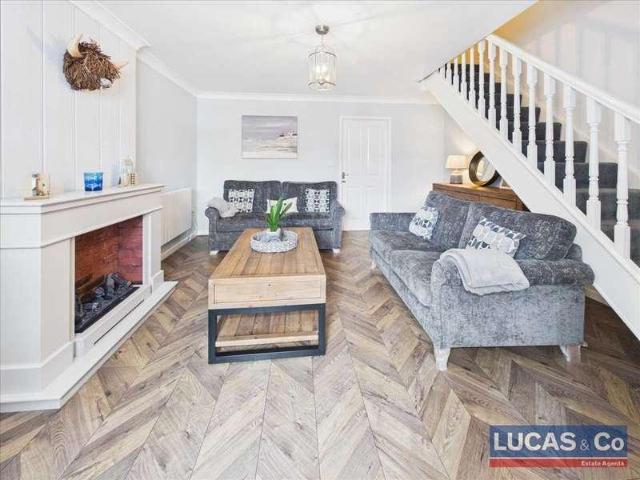
A very well presented and modern mid terrace home. Enjoying open countryside views to the rear. Located in the popular village of Cemaes. Entrance Vestibule - 3'1' x 5'1' - Entrance vestibule with door to wc & living room, space for coat hooks. Wc - 4'2' X 5'1' - WC & corner wash basin. Window with privacy glass and consumer unit. Living Room - 16'0' x 13'10' - The living room is warm and inviting with chevron pattern flooring and attractive fireplace with inset brick to add character. Window front aspect offering plenty of natural light, The flooring is a stylish wood-effect herringbone pattern, adding warmth and character to the room. The staircase rises along one wall, with a door leading to the kitchen/diner. Kitchen/Diner - 11'2' x 13'10' - This bright kitchen/diner enjoys a fresh and airy atmosphere with window above sink overlooking the rear outside space and door that opens to the garden. The kitchen is fitted with a good range of neutral shaker style cabinets topped with dark
£ 189,000
2 bed house for sale
2 pictures
House · for sale
£ 325,000
2 bed house for sale
LL75
· 2 Bedrooms · House
· Garden · Fireplace · Equipped kitchen · Parking · Concierge
LL75 · 2 Bedrooms · House · Garden · Fireplace · Equipped kitchen · Parking · Concierge
An exceptionally spacious 2-3 Bedroomed Detached Family Residence situated in an established residential setting within the sought after village of Llanfairpwll on the beautiful Isle of Anglesey, the position affording convenient access to village amenities, A55 expressway, scenic coastline and Eryri/Snowdonia National Park. The property comes with manageable, low maintenance yet well stocked gardens front and rear, a driveway providing off road parking and a useful attached spacious Garage. The interior offers 3 spacious reception rooms, the lounge in particular which features a remote controlled real flame gas fire place. The sitting room, which enjoys a pleasing dual aspect, could be utilised as a third bedroom if desired. Off the kitchen are steps that lead down to a conservatory, a structure which is of a lightweight single glazed design whilst just off the hallway is a modern shower room with vinyl clad walls. 2 generous bedrooms reside on the first floor served by a shower room,
£ 325,000
2 bed house for sale
2 pictures
House · for sale
£ 250,000
2 bed house for sale
LL75
· 2 Bedrooms · House
· Fireplace · Equipped kitchen
LL75 · 2 Bedrooms · House · Fireplace · Equipped kitchen
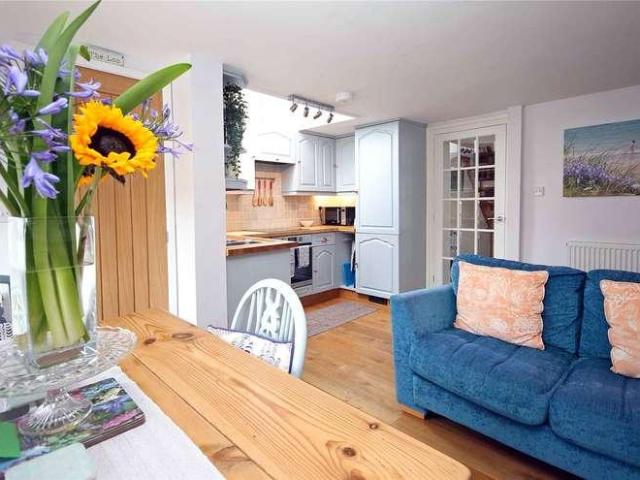
Located on the East coast of Anglesey, Moelfre is a highly sought after and picturesque seaside village and is the home of the famous Moelfre lifeboat station. Set in the heart of the village is this beautifully presented, 3 storey, mid terrace cottage that was once the village shop. The tastefully decorated accommodation briefly consists of a welcoming Entrance Hall that opens into the light and spacious Lounge that features a large bay window that offers a sea view and floods the room with natural light. Beyond the Lounge is an open plan Living Room/Diner with a stylish kitchen area that is fitted with a range of duck egg blue units, topped with a solid wood work surface. The kitchen is also equipped with an electric oven and an induction hob as well as an integrated fridge and freezer. The generous size dining area has an oak wood floor and a pointed brick fireplace. In addition there is also a useful Wc located off the Kitchen. All floors (except the upstairs bedrooms) are real Oak
£ 250,000
3 bed house for sale
2 pictures
House · for sale
£ 160,000
3 bed house for sale
LL75
· 3 Bedrooms · House
· Equipped kitchen · Concierge
LL75 · 3 Bedrooms · House · Equipped kitchen · Concierge
Positioned just a short walk away from the shores of Hirael Bay and the city centre, this Traditional End Of Terrace Cottage is a great opportunity for anyone looking for a spacious home in a convenient location. The well proportioned accommodation briefly consists of a welcoming Hallway that leads to a central Lounge with a painted wooden staircase to the first floor. To the front is a second Reception room that is currently used as a 3rd Double Bedroom. To the rear is a light and spacious Kitchen that is fitted with a modern range of white base and wall units, topped with a solid wood work surface and equipped with a gas cooker point and a washing machine connection. Completing the ground floor is a modern, fully laminated wet room that is fitted with a white Wc. Upstairs on the opposite sides of a small landing are 2 generous size Double Bedrooms both with a polished wooden floor, with the rear bedroom also fitted with a built in wardrobe. The property has a mains Gas Central Heatin
£ 160,000
3 bed house for sale
2 pictures
House · for sale
£ 535,000
3 bed house for sale
LL75
· 3 Bedrooms · House
· Garden · Parking
LL75 · 3 Bedrooms · House · Garden · Parking
A superb opportunity to acquire a property standing in approximately 3.59 Acres of land and gardens together with a range of useful barns/outbuildings in a beautiful semi-rural setting on the Isle of Anglesey, a rather special location within an Area of Outstanding Natural Beauty adjacent to Newborough Warren and just a short distance from the sea. From much of the land are fine views of the Snowdonia mountains. The property is a traditional Detached House which has been extended in recent years with the addition of a single storey extension, adding a further bedroom with en-suite facilities. The landscaped gardens adjoining are a haven for native wildlife, theres ample off road parking and a large static caravan which could be utilised to generate additional income as a holiday let. The land, in conjunction with the outbuildings lends itself for those who have equestrian interests or wish to rear livestock or simply be more self-sufficient. Also we would urge you to foreground the pot
£ 535,000
3 bed house for sale
2 pictures
House · for sale
£ 180,000
3 bed house for sale
LL75
· 3 Bedrooms · House
· Garden · Fireplace · Equipped kitchen · Concierge
LL75 · 3 Bedrooms · House · Garden · Fireplace · Equipped kitchen · Concierge
With the busy village of Menai Bridge and both a primary school and secondary school just a short walk away this Mid Terrace Family Home is one to put at the very top of your viewing list. Located within a popular residential neighbourhood, this spacious 3 Bedroom home has lots of room for a growing family, both inside and out. The accommodation briefly consists of a welcoming Entrance Hall with a wide wooden staircase to the first floor. To the side are 2 Reception Rooms with the larger sitting room featuring a brick faced fireplace and a view of the rear garden. Further along is a good size Kitchen/Diner with a range of cream and brown coloured base and wall units and is equipped with an electric oven and hob. Upstairs off a light and spacious Landing are 3 Bedrooms, made up of 2 Double Bedrooms and a smaller Single Bedroom. All are served by a part laminated Bathroom that is fitted with a white bath suite with an over bath shower unit. The property also has uPVC Double Glazing. Outs
£ 180,000
3 bed house for sale
2 pictures
House · for sale
£ 250,000
3 bed house for sale
LL75
· 3 Bedrooms · House
· Garden · Equipped kitchen · Parking · Patio · Concierge
LL75 · 3 Bedrooms · House · Garden · Equipped kitchen · Parking · Patio · Concierge
A most appealing, spacious and well presented Semi Detached Family Residence situated just a short distance from the city centre and ideally placed for High Street shops, amenities, the main public transport hub and scenic seafront. Complementing the interior are manageable gardens front and rear, off road parking and a decent sized Garage. The property offers 2 spacious reception rooms with the lounge enjoying a light and bright dual aspect with bay window and the dining room having dual doors opening through to a generous kitchen. 3 decent sized bedrooms reside on the first floor served by a modern fully tiled 3 piece suite bathroom with the rearmost bedroom having an en-suite shower room. This bedroom also enjoys far reaching views to include the sea and coastline of Anglesey. Externally, to the front is a spacious enclosed lawned garden. To the rear is a paved patio with steps leading down to a separate enclosed lawn. The off road parking area is sufficient for at least 2 vehicles.
£ 250,000
3 bed house for sale
2 pictures
House · for sale
£ 287,500
3 bed house for sale
LL75
· 3 Bedrooms · House
· Garden · Equipped kitchen
LL75 · 3 Bedrooms · House · Garden · Equipped kitchen
With the local primary school just a short walk away, this lovely Detached Family home enjoys a prime position in the quiet village of Penisarwaun. This spacious and well presented, 3 Bedroom home comes with lots of space for all the family and a beautiful view of Y Wyddfa the sunrises can be spectacular! The accommodation briefly consists of a welcoming Entrance Hall that opens into the light and spacious Lounge that features a wide front window that perfectly frames a far reaching view of the surrounding mountainous countryside. To the rear of the property is a modern Kitchen that is fully fitted with a range of light wood base and wall units, topped with a contrasting black work surface. The Kitchen is also equipped with an electric cooker point and a washing machine connection. Between the Kitchen and the Lounge is a good size Dining Room with views of the rear garden. Upstairs off a wide landing are 3 Bedrooms, made up of 2 generous size Double Bedrooms and a smaller Single Bedroo
£ 287,500
4 bed house for sale
2 pictures
House · for sale
£ 230,000
4 bed house for sale
LL75
· 4 Bedrooms · House
· Swimming pool · Equipped kitchen
LL75 · 4 Bedrooms · House · Swimming pool · Equipped kitchen
Conveniently located for all the amenities Bangor has to offer and just a few short steps to the playpark and the swimming pool, this beautifully presented and well maintained Semi Detached home is just perfect for all the family. The tastefully presented accommodation briefly consists of a welcoming Hallway with a light and spacious Lounge to the side. This comfortable room has a large bay window and a central electric fire with a polished granite surround and hearth. Further along the Hall is a large Kitchen area, fitted with a range of cream coloured base and wall units, topped with a wood effect work surface and is equipped with an electric oven and hob. At the end of the Hall is a ground floor shower room with a white Wc suite as well as a washing machine connection point. Upstairs on the first floor, off a central Landing are 3 Bedrooms, made up of 2 Double Bedrooms and a smaller Single Bedroom All served by a fully tiled Bathroom with a white bath suite. Adjacent is an additiona
£ 230,000
5 bed house for sale
2 pictures
House · for sale
£ 625,000
5 bed house for sale
LL75
· 5 Bedrooms · House
· Garden · Fireplace · Equipped kitchen
LL75 · 5 Bedrooms · House · Garden · Fireplace · Equipped kitchen
Set in a peaceful rural position just a few miles from Caernarfon, Afallon is a beautifully extended stone cottage offering over 2,500 sq ft of flexible living space, exceptional energy efficiency and a series of high quality outbuildings. Built from local stone and slate, the home retains its original charm with exposed beams, natural stone walls and a striking inglenook fireplace, while extensive modern upgrades deliver a warm, economical and future proofed home. The tastefully presented accommodation briefly consists of a welcoming Entrance Porch that leads straight into a stunning open plan Kitchen/Diner. This spacious room has an under heated porcelain tiled floor with a pointed stone wall and a set of patio doors that open out to the rear garden. The Kitchen has a stylish range of cream coloured base and wall units, including a central island, all topped with a light coloured granite work surface. The Kitchen is also equipped with 2 induction hobs, an eye level electric oven and
£ 625,000
2 bed house for sale
2 pictures
House · for sale
£ 130,000
2 bed house for sale
LL75
· 2 Bedrooms · House
· Fireplace · Equipped kitchen
LL75 · 2 Bedrooms · House · Fireplace · Equipped kitchen
Situated in a quiet cul-de-sac within the hamlet of Dolafon, on the outskirts of the popular village of Cwm-y-Glo, this 2 Bedroom Terraced property enjoys a convenient location with easy access to a range of local amenities. Cwm-y-Glo offers a fuel station with a convenience store, while the nearby villages of Llanrug and Llanberis provide a wider selection of facilities, including convenience stores, a butchers, cafs and public houses, as well as both primary and secondary schools. The accommodation briefly comprises an Entrance Hall with stairs leading to the first floor. To the right is a spacious dual-aspect Lounge, featuring a gas fireplace set within the original chimney breast and windows to both the front and rear elevations, creating a light and airy living space. An inner Hallway with useful understairs storage leads through to the Kitchen/Diner, which is fitted with a range of wood-effect base and wall units complemented by black speckled worktops. The kitchen provides space
£ 130,000
3 bed house for sale
2 pictures
House · for sale
£ 225,000
3 bed house for sale
LL75
· 3 Bedrooms · House
· Garden · Fireplace · Equipped kitchen
LL75 · 3 Bedrooms · House · Garden · Fireplace · Equipped kitchen
Located at the end of a quiet Cul de Sac, on the outskirts of the university city of Bangor, this traditional Semi Detached home has all the space you will need for a growing family. The tastefully decorated accommodation briefly consists of a welcoming Hallway that features a wide staircase with a glass balustrade. To the side is a light and spacious Lounge, complete with a Media Wall and a wall mounted electric fire place. Off the Lounge is a separate Dining Room with a laminated wood floor and views of the rear garden. Completing the ground floor is modern Kitchen that is fitted with a range of cashmere coloured base and wall units, topped with a wood effect work surface and equipped with a gas cooker with an over head extractor as well as a washing machine connection. Upstairs off a central Landing are 3 Bedrooms, made up of a light and spacious Double Bedroom and 2 Single Bedrooms. All are served by a stylish, fully tiled Shower Room that is fitted with a white suite and a large w
£ 225,000
4 bed house for sale
2 pictures
House · for sale
£ 275,000
4 bed house for sale
LL75
· 4 Bedrooms · House
· Garden · Equipped kitchen · Concierge
LL75 · 4 Bedrooms · House · Garden · Equipped kitchen · Concierge
Occupying a prime position in the heart of the historic town of Caernarfon, this four-storey, four Bedroom Grade II Listed Terraced Home offers spacious and versatile accommodation, complemented by three reception rooms including a lower ground floor cinema room, a modern kitchen and a generous, low-maintenance rear garden. Ideally located within easy walking distance of a wide range of amenities, including independent shops, supermarkets, schools, the harbour and the town's famous castle, the property also enjoys views of the historic castle walls directly from the front door and turret views from the back garden. The accommodation begins with a welcoming Porch opening into the Entrance Hall, where original wooden flooring and a staircase to the upper floors create an attractive first impression. To the front of the property, the Lounge features a characterful log-burning stove set within the original chimney breast, complemented by the original timber flooring. The Dining Room enjoys
£ 275,000
3 bed house for sale
2 pictures
House · for sale
£ 235,000
3 bed house for sale
LL75
· 3 Bedrooms · House
· Garden · Equipped kitchen · Patio
LL75 · 3 Bedrooms · House · Garden · Equipped kitchen · Patio
A recently renovated end of terrace home situated in an established residential estate within the picturesque coastal village of Moelfre, being within walking distance of local amenities, primary school and beach/seafront. The property has been transformed into a modern, bright, and light home. Entering the property via the entrance hall, youll find a functional utility room with washer and dryer facilities. Moving further into the home, youll find a large open-plan kitchen/diner/living room which spans the whole depth of the property, with patio sliding doors taking you out to the rear garden. The dual aspect glazing floods the room with light. The kitchen has modern high gloss white units, with integrated fridge/freezer, oven, gas hob, dishwasher, and extractor hood. Moving upstairs youll find 3 bedrooms, with the primary benefiting from a shower en-suite. Both smaller bedrooms feature built-in wardrobes. Completing the upstairs is a modern bathroom with heated towel rail and a showe
£ 235,000
4 bed house for sale
2 pictures
House · for sale
£ 650,000
4 bed house for sale
LL75
· 4 Bedrooms · House
· Garden · Fireplace · Equipped kitchen · Concierge
LL75 · 4 Bedrooms · House · Garden · Fireplace · Equipped kitchen · Concierge
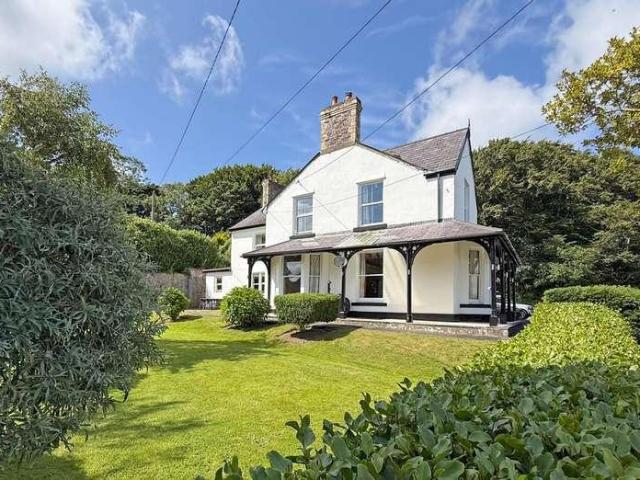
Setback from the roadside in an elevated position, on the outskirts of the busy market town of Llangefni, Bryn Celyn is an impressive, Detached period home that was originally built in 1888 by Sir Richard Bulkeley as a wedding present for his wife. Full of original features with modern fixtures and fittings this stunning home is most definitely the one to put at the very top of your viewing list. The well proportioned and tastefully presented accommodation briefly consists of a welcoming Entrance Hall that opens into the wide Inner Hallway that features a polished parquet wooden floor and a sweeping staircase to the first floor. On either side of the Hallway are 2 similar sized Reception Rooms, both with a feature fireplace and views across the front garden. At the end of the Hallway is a separate Dining room with under floor heating and a beautiful carved slate fireplace with a tiled hearth. Across the rear of the property is a light and spacious Kitchen/Diner that is fitted with a po
£ 650,000
2 bed house for sale
2 pictures
House · for sale
£ 195,000
2 bed house for sale
LL75
· 2 Bedrooms · House
· Garden · Fireplace · Equipped kitchen · Concierge
LL75 · 2 Bedrooms · House · Garden · Fireplace · Equipped kitchen · Concierge
A well-presented two Bedroom Semi-Detached property offering well-proportioned and versatile accommodation, including two Reception rooms, a Kitchen/Diner with views over the rear garden, and an impressive and unusually spacious garden. Located in the village of Groeslon, the property is within easy reach of local amenities including a public house and primary school. A wider range of amenities can be found in the nearby villages of Penygroes and Bontnewydd, as well as the historic town of Caernarfon. The accommodation begins with an Entrance Hall with stairs rising to the first floor. To the front is a spacious Living Room featuring under-stairs storage, plush carpeting and dual-aspect windows overlooking the front and side of the property. A door leads through to the second Reception room, currently utilised as a Sitting room. This room features an open fireplace, which has been capped but could potentially be reinstated if desired. A useful storage cupboard to the side of the chimne
£ 195,000
7 bed house for sale
2 pictures
House · for sale
£ 650,000
7 bed house for sale
LL75
· 7 Bedrooms · House
· Garden
LL75 · 7 Bedrooms · House · Garden
Bryn Hyfryd offers surprises by the bucket load never has there been such a versatile home! Undoubtedly a smart looking Detached Period Residence thought to date back to the mid to late 19th century, Bryn Hyfryd stands within approximately 2.3 Acres to include established gardens, a working yard and extensive land consisting of 3 separate paddocks. In additional is an outbuilding thats utilised as a working home office plus theres a modern Agricultural Barn and a series of sheds/stores and suchlike. If youre after a home with equestrian potential or for other pursuits plus accommodation which could be configured to suit any lifestyle, this property definitely warrants your attention. The property was extensively enlarged and extended back in 2022, creating accommodation thats assuredly spacious and highly versatile with a lovely blend of the old with the new there is no shortage of original features to the older section. The present owners have essentially created a whole new self-cont
£ 650,000
3 bed house for sale
2 pictures
House · for sale
£ 285,000
3 bed house for sale
LL75
· 3 Bedrooms · House
· Garden · Fireplace · Equipped kitchen
LL75 · 3 Bedrooms · House · Garden · Fireplace · Equipped kitchen
A well-presented semi-detached cottage located in the popular village of Tregarth, conveniently positioned a short drive from Bangor and with easy access to the A55. The property has been extended to the rear, creating additional living space that suits modern day requirements while retaining a cottage feel. Entering the property, you are welcomed into the living room which features a built-in electric fireplace with multiple flame effects and a recessed space for a television. Off the living room is a useful ground floor bedroom, offering flexible accommodation. To the rear is a spacious kitchen/diner which runs the full length of the extension and is fitted with modern cream units, walnut effect worktops and a range of integrated appliances including a fridge/freezer, dishwasher, washing machine, tumble dryer, oven, electric hob and extractor. Patio doors at the far end open out to the garden and allow plenty of natural light into the room. Completing the ground floor is a bathroom w
£ 285,000
2 bed house for sale
2 pictures
House · for sale
£ 165,000
2 bed house for sale
LL75
· 2 Bedrooms · House
· Equipped kitchen
LL75 · 2 Bedrooms · House · Equipped kitchen
Located in the heart of the rural village of Bethesda and surrounded by stunning scenery this Semi Detached home is convenient placed off the high street, close to all the amenities Bethesda has to offer. The tastefully presented accommodation has an inverted design with the main living area located upon the first floor to take advantage of the stunning views of the mountains. This comfortable Lounge has a natural wood floor and a wide window that overlooks the village and the mountains. Beyond the Lounge is a generous size Kitchen/Diner that also has a wooden floor as well as a range of black base units, topped with a light stone effect work surface. The Kitchen also has a built in pantry, an electric cooker point and a washing machine connection. Off the Lounge, to the side, is an extensive workshop area with an exterior access that offers huge possibilities for extending or remodelling. (subject to all the relevant planning regulations). On the ground floor, off the Hallway are 2 ge
£ 165,000
1 bed house for sale
2 pictures
House · for sale
£ 115,000
1 bed house for sale
LL75
· 1 Bedroom · House
· Garden · Parking · Concierge
LL75 · 1 Bedroom · House · Garden · Parking · Concierge
Located in the village of Hermon, Bodorgan, this quaint semi-detached cottage offers a unique opportunity for those seeking a renovation project with character. The property spans 775 square feet and features one reception room, one bedroom, and one bathroom, and attic room, making it an ideal canvas for personalisation. The cottage has planning permission for extension, allowing for the potential to expand and create a more spacious living environment tailored to your needs. The generous rear garden provides ample outdoor space, additionally, there is off-road parking available for one small vehicle. While the property currently holds an Energy Performance Certificate rating of G, this presents an exciting opportunity for improvement and modernisation, allowing you to enhance both the comfort and efficiency of your new home. Due to the extent of the renovation works required and lack of central heating, the property is unlikely to qualify for a mortgage, buyers should of course make t
£ 115,000
5 bed house for sale
2 pictures
House · for sale
£ 645,000
5 bed house for sale
LL75
· 5 Bedrooms · House
LL75 · 5 Bedrooms · House
Built new in 2009 is this most impressive contemporary Detached Family Residence situated in the picturesque hamlet of Pencarnisiog on the beautiful Isle of Anglesey, being convenient for the A4089 for easy connections to the A55 expressway whilst being just over 2 miles from the nearest sandy beach and the renowned coastal village of Rhosneigr. Much of the nearby coastline is designated as an Area of Outstanding Natural Beauty (AONB) and who are we to argue! With just one careful owner from new, the interior is pleasing on the eye and noted for its generously proportioned rooms throughout. The property enjoys a superb westerly outlook from the rear with far reaching countryside views, especially so from the first floor looking towards Holyhead mountain and the sea off Rhosneigr. From the front facing bedrooms there are even hints of the Eryri/Snowdonia mountain range on the mainland, including Yr Wyddfa/Snowdon. Everything about this fine home shouts space and practicality. The welcom
£ 645,000
4 bed house for sale
2 pictures
House · for sale
£ 349,950
4 bed house for sale
LL75
· 4 Bedrooms · House
· Fireplace · Powder room · Concierge
LL75 · 4 Bedrooms · House · Fireplace · Powder room · Concierge
A spacious detached bungalow, situated in a secluded part of this popular estate enjoying fine mountain views to the rear. The family sized accommodation provides for 2 reception rooms, 4 bedrooms, two with dressing rooms off, bathroom and separate cloakroom. The design of the bungalow is such that an extension to the side has good potential for adaptation into an annex. Situated in the popular village of Llandegfan and about a mile to the town of Menai Bridge, the property is considered convenient for most local amenities being about 4 miles to the City of Bangor on the mainland.Open PorchWith double glazed entrance door to:-HallwayHaving a polished timber floor covering, cloak cupboard, 2 radiators.Living Room4.86 x 3.94 (15'11 x 12'11 )Having a large corner double glazed window giving good natural daylight. Timber surround fireplace (not in use) with marble effect inlay and hearth and housing an electric fire. Coved ceiling with 2 pendant lights, radiator, telephone connection.Dinin
£ 349,950
3 bed house for sale
2 pictures
House · for sale
£ 195,000
3 bed house for sale
LL75
· 3 Bedrooms · House
· Garden · Equipped kitchen · Parking
LL75 · 3 Bedrooms · House · Garden · Equipped kitchen · Parking
Conveniently located within Bangor, this well-proportioned 3 Bedroom Semi-Detached home with a HMO license for 4 people, offers spacious accommodation, a generous rear garden, and the added benefit of a rear garage. The property is ideally situated for easy access to a wide range of local amenities, including shops, schools, further education facilities such as Bangor University, a mainline railway station, and the A55 expressway. The accommodation briefly comprises an Entrance Hall with stairs to the first floor and useful under-stairs storage. To the front is the Lounge, currently utilised as a fourth Bedroom, featuring laminate flooring and a window overlooking the front aspect. To the rear, the Kitchen is fitted with modern matt grey cabinetry and contrasting black worktops, along with an integrated angled extractor, freestanding cooker, plumbing for a washing machine, and a door providing access to the rear garden. A sliding door leads through to the Sitting/Dining room, which inc
£ 195,000

Get email alerts

Don't miss out: be the first to know about new properties

The alert was correctly created

On subscribing you accept the conditions of use and the privacy policy
Alert
Receive new ads in your inbox
Save this search
Receive alerts for new listings

We'll send you an email when we have new properties for: "Houses for sale in LL75"

The alert was correctly created

Rhoscefnhir Pentraeth
Nant Y Felin LL75 Pentraeth
Get email alerts and be the first to see new listings
Required field
On subscribing I accept the terms of the privacy policy
Perfect! You'll soon start receiving new listings via email
Alert
Receive an email when we have new ads for Houses for sale in LL75
Save this search
Filters

Bedrooms

Size (sq.ft)

sq.ft
sq.ft

Price

£
£

Property type

Bathrooms

Clear all filters
Receive notifications when new entries are published.