View photo
Flat
·
for sale
£ 150,000
2 bedroom apartment for sale
Llansamlet Swansea
· 2 Bedrooms · 2 Baths · Flat
· Balcony · Equipped kitchen
Llansamlet Swansea · 2 Bedrooms · 2 Baths · Flat · Balcony · Equipped kitchen
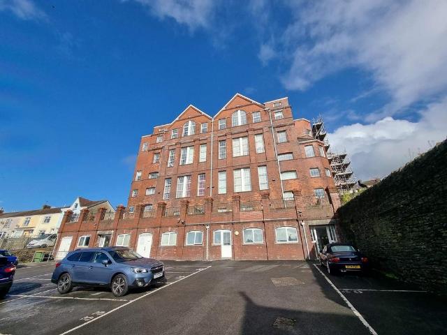
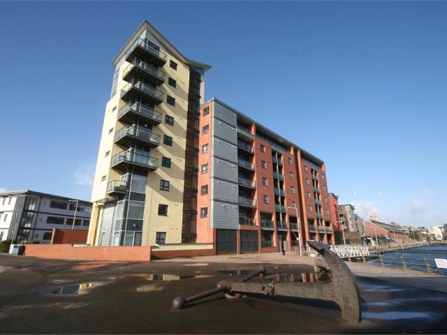
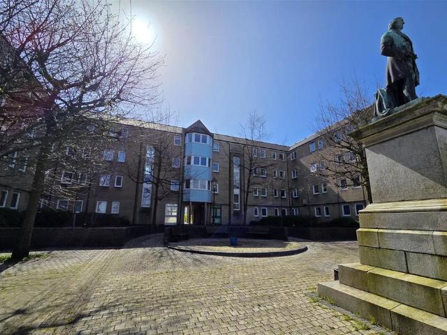
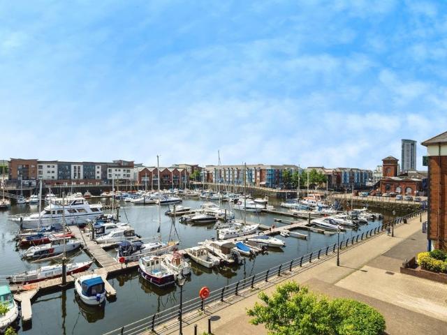
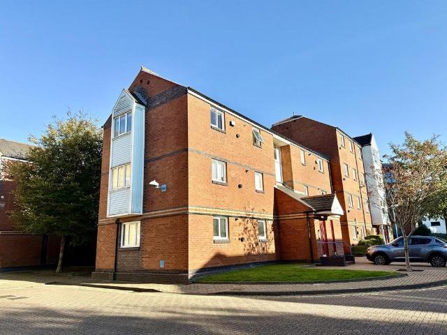
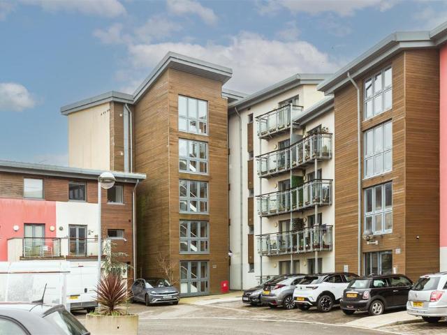
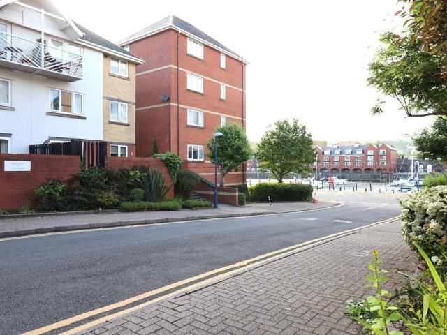
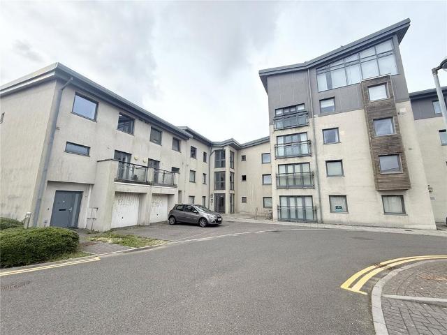
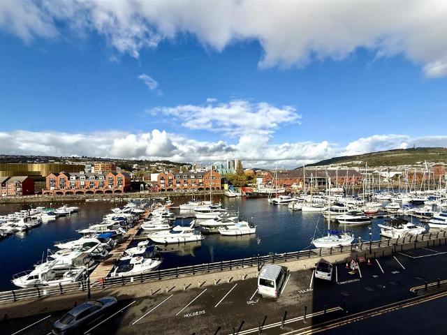
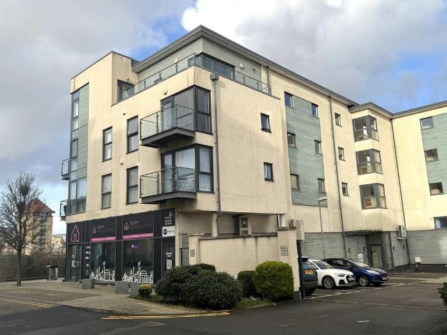
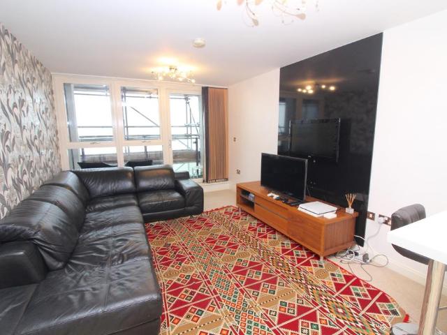
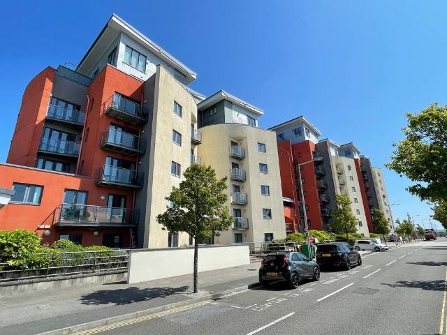
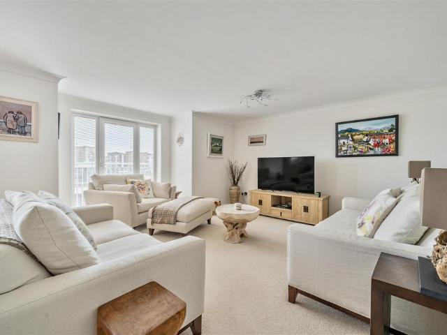
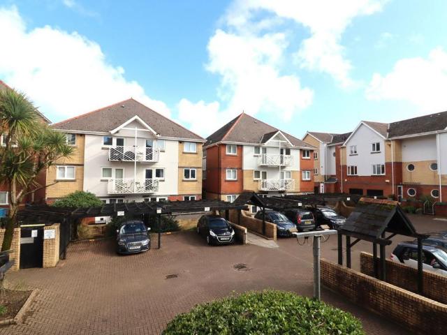
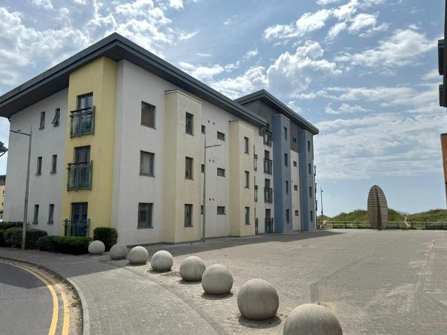
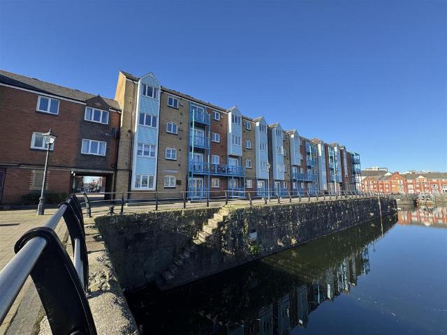
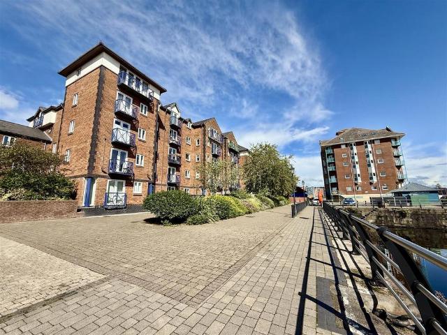
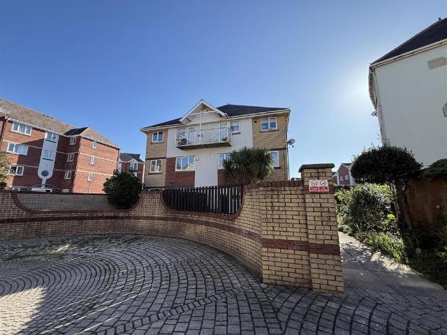
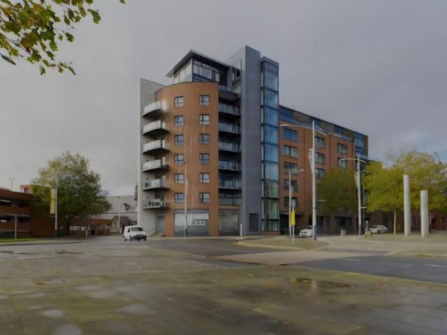
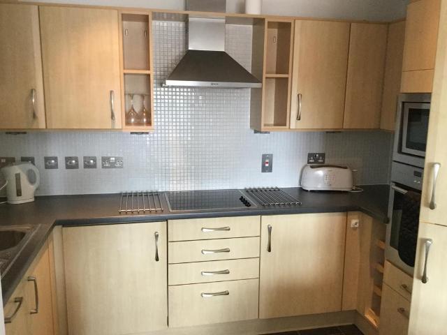
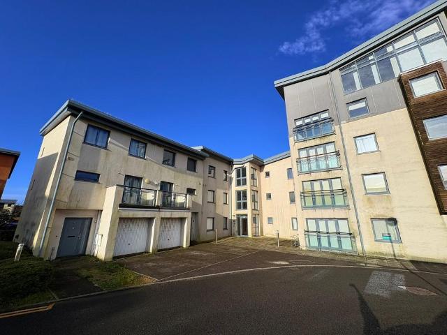
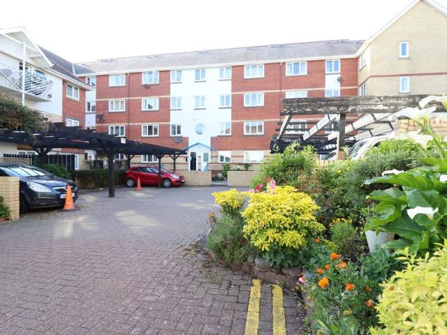
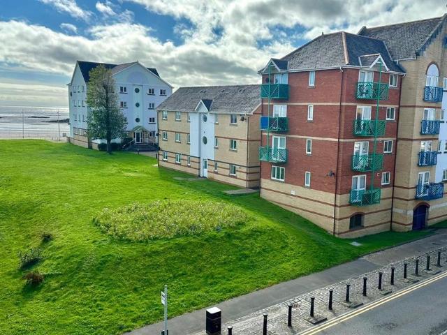
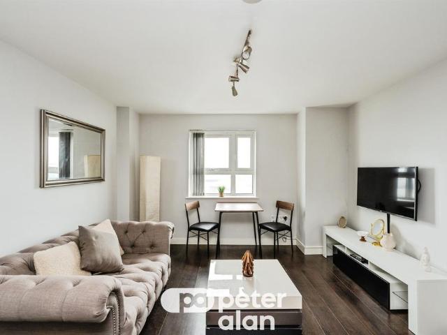
SUMMARYModern upper floor two-bedroom apartment with balcony, en-suite to master, and open-plan living, suitablly located in Swansea.DESCRIPTIONSituated in the sought-after Excelsior development on Princess Way, this well-presented upper floor apartment offers stylish and convenient city living.The property features a bright open-plan kitchen and lounge area, creating a contemporary and sociable living space. There are two well-proportioned bedrooms, including a master bedroom with en-suite, while the second bedroom benefits from access to a private balcony. A modern family bathroom completes the accommodation.Ideally located in the heart of Swansea, the apartment is within easy reach of local amenities, shops, and transport links, making it perfect for both owner-occupiers and investors.Leasehold details are to be confirmed.Kitchen/Lounge 23' x 11' 11 ( 7.01m x 3.63m )Bedroom 1 12' 8 x 11' 8 ( 3.86m x 3.56m )Bedroom 2 12' 2 x 9' ( 3.71m x 2.74m )Bathroom 7' 10 x 5' 6 ( 2.39m x 1.68m )
SUMMARYModern upper floor two-bedroom apartment with balcony, en-suite to master, and open-plan living, suitablly located in Swansea.DESCRIPTIONSituated in the sought-after Excelsior development on Princess Way, this well-presented upper floor apartment offers stylish and convenient city living.The property features a bright open-plan kitchen and lounge area, creating a contemporary and sociable living space. There are two well-proportioned bedrooms, including a master bedroom with en-suite, while the second bedroom benefits from access to a private balcony. A modern family bathroom completes the accommodation.Ideally located in the heart of Swansea, the apartment is within easy reach of local amenities, shops, and transport links, making it perfect for both owner-occupiers and investors.Leasehold details are to be confirmed.Kitchen/Lounge 23' x 11' 11 ( 7.01m x 3.63m )Bedroom 1 12' 8 x 11' 8 ( 3.86m x 3.56m )Bedroom 2 12' 2 x 9' ( 3.71m x 2.74m )Bathroom 7' 10 x 5' 6 ( 2.39m x 1.68m )
£ 150,000