169 houses to rent in LN13

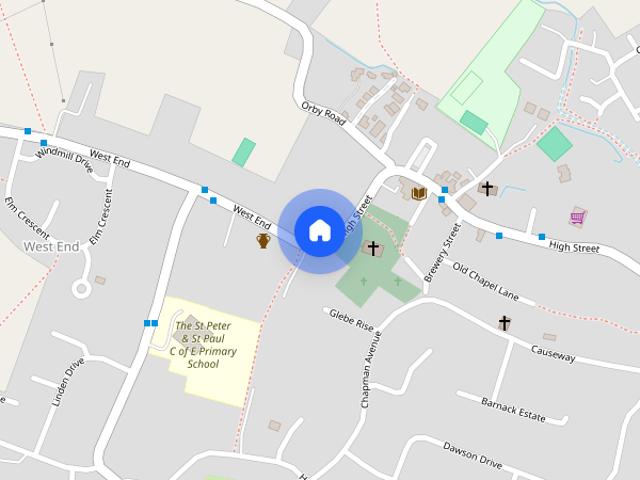
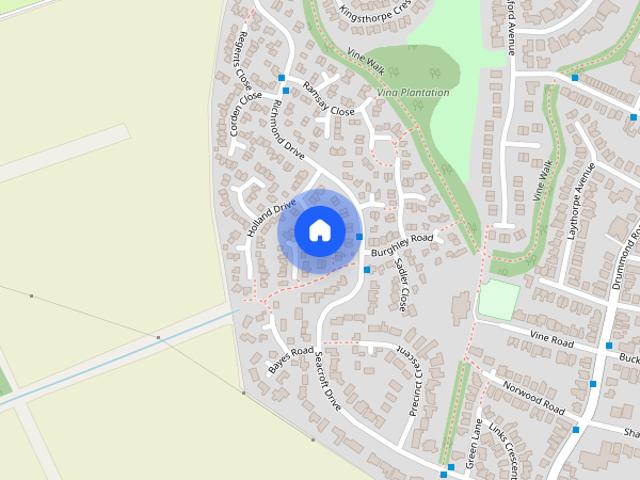
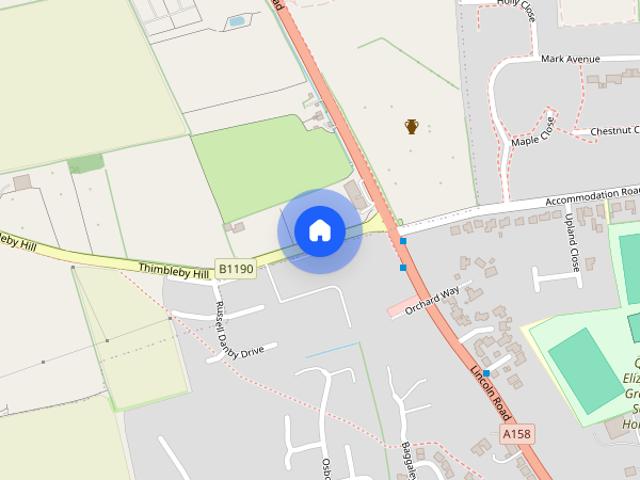
Thimbleby Road, Horncastle
View photo
House · for rent
£ 1,100
Updated
Thimbleby Road, Horncastle
LN13
· 2 Bedrooms · 2 Baths · House
· Garden · Equipped kitchen · Parking · Patio
LN13 · 2 Bedrooms · 2 Baths · House · Garden · Equipped kitchen · Parking · Patio
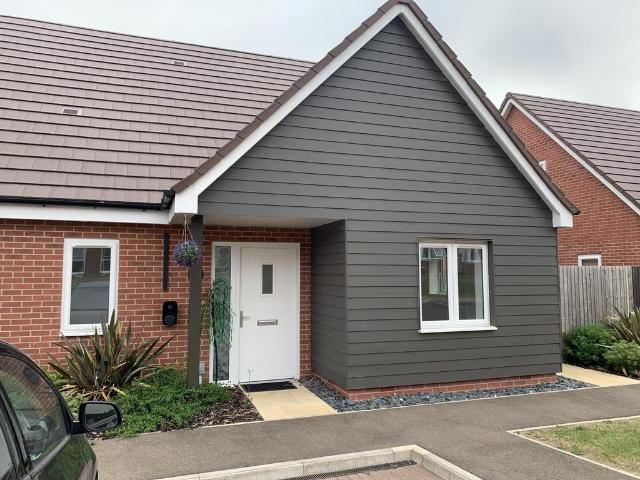
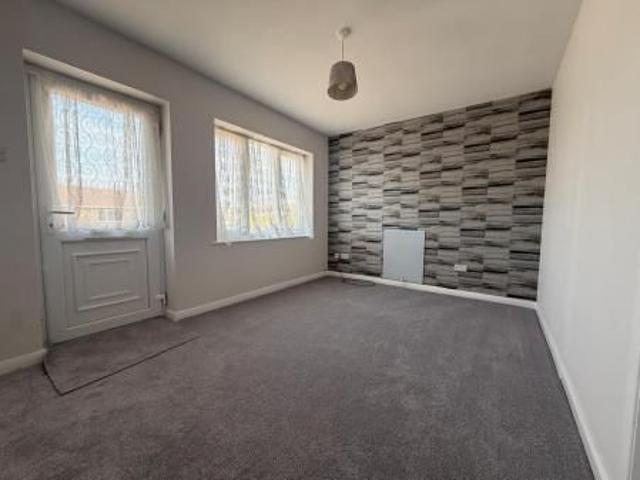
Retirement Living in Horncastle available for the over 55's. A nicely presented two bedroom semi-detached chalet bungalow has become available just off Thimbleby Hill, (Hillcrest Cottages, Thimbleby Court); on the outskirts of the Historic Market Town of Horncastle. The accommodation in brief comprises:- Ground Floor:- Entrance Hall with stairs leading to the first floor, Bedroom 1, Shower room with hand wash basin, low level WC and heated towel rail; Lounge with access to the rear garden; Open plan Kitchen/ Diner. The Kitchen having eye and base level units, oven, hob and extractor, being modern in design. First Floor:- Landing with Fitted wardrobes to one wall; large Bedroom and En-suite Bathroom comprising panel bath with shower over, hand wash basin, low level WC and heated towel rail. Externally there is allocated parking and an enclosed garden mainly laid to lawn with patio space and views across the Lincolnshire Wolds. Situated next to Thimbleby Court, the cottages offer the opp
£ 1,100
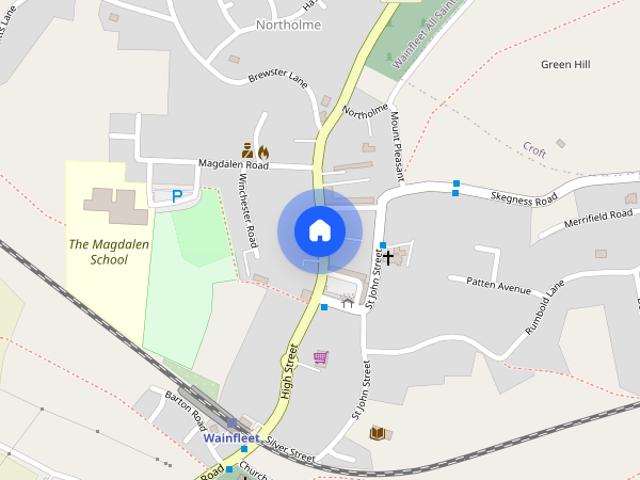
High Street
View photo
House · for rent
£ 525
High Street
LN13
· 1 Bedroom · 1 Bath · House
· Equipped kitchen
LN13 · 1 Bedroom · 1 Bath · House · Equipped kitchen
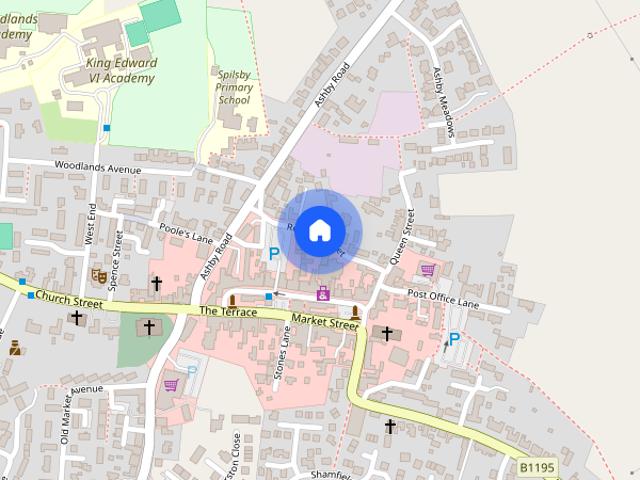
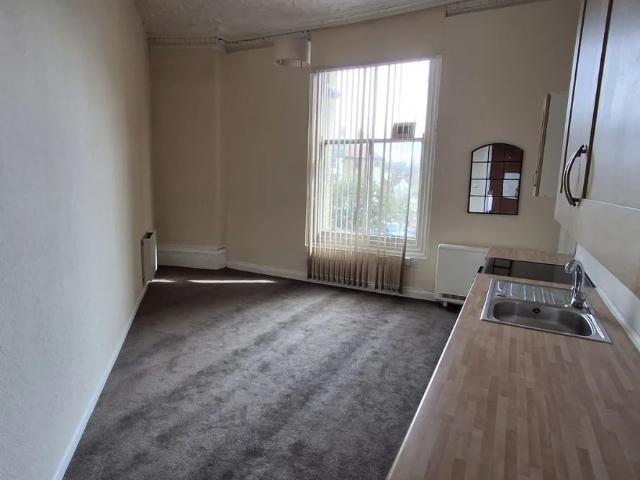
Zero Deposit Guarantee Available* A recently renovated one bedroom flat in a listed building in the centre of the delightful town of Horncastle overlooking the market place. Horncastle is a hotspot for antiques and artisan shops as well as galleries, award winning coffee houses, restaurants and cosy traditional pubs and not far from the Lincolnshire coast. The property briefly comprises of an open plan living/kitchen with electric cooker and space for under counter appliances with a view over the bustling market place. The bedroom also looks over the market place and leads to the bathroom with a brand new shower cubicle. The property has electric heaters and new carpets have been laid throughout. AVAILABLE NOW. PLEASE NOTE THERE IS NO PARKING WITH THE PROPERTY, HOWEVER, PERMITS CAN BE PURCHASED FROM THE LOCAL COUNCIL FOR PARKING NEARBY. Holding deposit: £121.00 Length of tenancy: 12 months
£ 525
2 bedroom house to rent
View photo
House · for rent
£ 1,100
2 bedroom house to rent
LN13
· 2 Bedrooms · 2 Baths · House
· Garden · Equipped kitchen · Parking · Patio
LN13 · 2 Bedrooms · 2 Baths · House · Garden · Equipped kitchen · Parking · Patio
Retirement Living in Horncastle available for the over 55's.A nicely presented two bedroom semi-detached chalet bungalow has become available just off Thimbleby Hill, (Hillcrest Cottages, Thimbleby Court); on the outskirts of the Historic Market Town of Horncastle.The accommodation in brief comprises:-Ground Floor:- Entrance Hall with stairs leading to the first floor, Bedroom 1, Shower room with hand wash basin, low level WC and heated towel rail; Lounge with access to the rear garden; Open plan Kitchen/ Diner. The Kitchen having eye and base level units, oven, hob and extractor, being modern in design. First Floor:- Landing with Fitted wardrobes to one wall; large Bedroom and En-suite Bathroom comprising panel bath with shower over, hand wash basin, low level WC and heated towel rail.Externally there is allocated parking and an enclosed garden mainly laid to lawn with patio space and views across the Lincolnshire Wolds.Situated next to Thimbleby Court, the cottages offer the opportun
£ 1,100
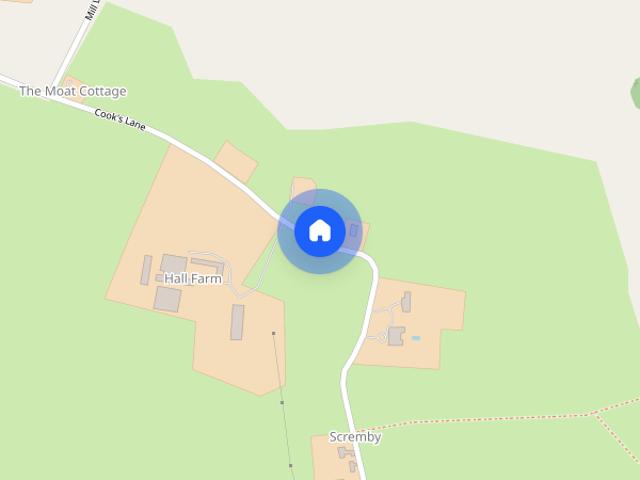
Scremby, Spilsby, PE23
View photo
House · for rent
£ 900
Scremby, Spilsby, PE23
LN13
· 1,195 sq.ft · 3 Bedrooms · 1 Bath · House
· Garden · Equipped kitchen · Concierge
LN13 · 1,195 sq.ft · 3 Bedrooms · 1 Bath · House · Garden · Equipped kitchen · Concierge
Situated in the popular village of Scremby, this attractive three-bedroom detached home located on the edge of the main road and offers spacious, well-proportioned accommodation throughout.The ground floor features a generous kitchen and dining area, two reception rooms providing flexible space for a lounge, formal dining room, home office or playroom. A practical boot room off the kitchenUpstairs, the property comprises three bedrooms, including a spacious master bedroom with en-suite shower room.Externally, the property benefits from an enclosed rear garden enjoying pleasant views over open grassland. EPC Rating: E
£ 900
3 bedroom detached house to rent
View photo
House · for rent
£ 900
3 bedroom detached house to rent
LN13
· 1,195 sq.ft · 3 Bedrooms · 1 Bath · House
· Garden · Equipped kitchen · Concierge
LN13 · 1,195 sq.ft · 3 Bedrooms · 1 Bath · House · Garden · Equipped kitchen · Concierge
Situated in the popular village of Scremby, this attractive three-bedroom detached home located on the edge of the main road and offers spacious, well-proportioned accommodation throughout. The ground floor features a generous kitchen and dining area, two reception rooms providing flexible space for a lounge, formal dining room, home office or playroom. A practical boot room off the kitchen Upstairs, the property comprises three bedrooms, including a spacious master bedroom with en-suite shower room. Externally, the property benefits from an enclosed rear garden enjoying pleasant views over open grassland. EPC Rating: E
£ 900
Scremby, Spilsby, PE23
View photo
House · for rent
£ 900
Scremby, Spilsby, PE23
LN13
· 3 Bedrooms · 1 Bath · House
LN13 · 3 Bedrooms · 1 Bath · House
3 bedroom house for rent in Scremby, Spilsby, PE23
£ 900
3 Bedroom Semi Detached House
View photo
Villa · for rent
£ 875
3 Bedroom Semi Detached House
LN13
· 3 Bedrooms · Villa
· Garden · Fireplace · Equipped kitchen
LN13 · 3 Bedrooms · Villa · Garden · Fireplace · Equipped kitchen
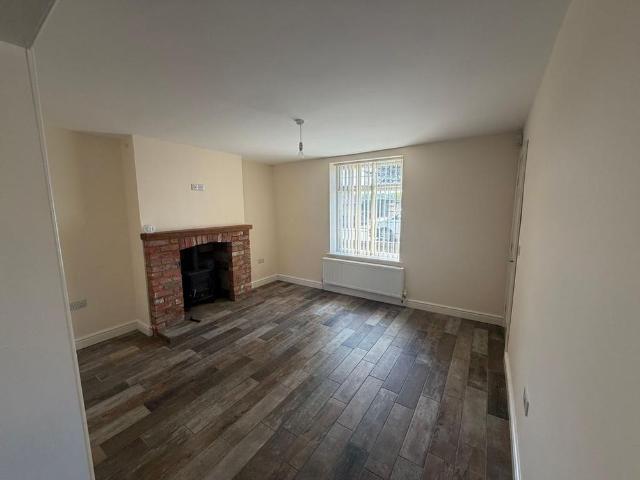
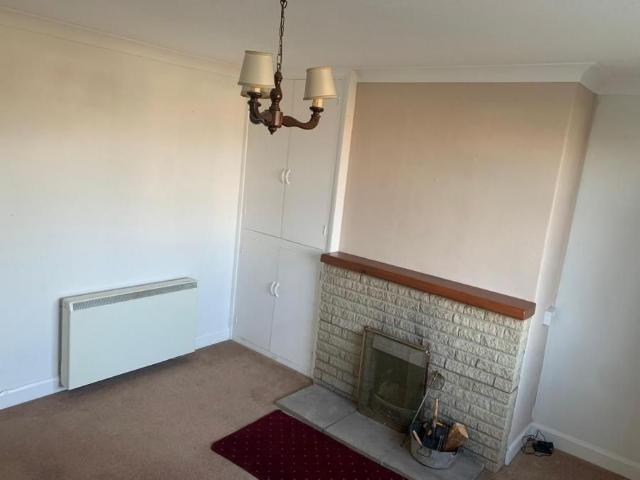
Spacious 3 bedroom semi-detached house situated only a short drive from Skegness.Entrance hall with under stairs storage and stairs leading to first floor. Laminate to floor.Open plan living area comprising lounge and dining room.Lounge: (5.0m x 3.4m). With feature fireplace housing log burner, TV point. Laminate to floor.Dining room: (3.2m x 3.0m). With telephone point, laminate to floor.Kitchen: (2.9m x 2.7m). With range of wall and base units, composite sink with mixer tap over. Integrated electric hob and double oven with extractor over, integrated dish washer, space for fridge-freezer and plumbing for washing machine. Vinyl to floor.Rear hallway with pantry and door leading to rear garden.Bathroom: situated off rear hallway with white 3 piece suite comprising bath with mains fed shower, tiled splash back and glass shower screen. Hand basin and WC, vinyl to floor.Air source heating and double glazing throughout.Stairs and landing with carpet to floor.Bedroom 1: (4.2m x 3.0m at wide
£ 875
Newbridge Hill, Louth, LN11 0NQ
View photo
House · for rent
£ 950
Newbridge Hill, Louth, LN11 0NQ
LN13
· 3 Bedrooms · 1 Bath · House
· Garden · Equipped kitchen · Parking · Cellar · Powder room · Concierge · Heating
LN13 · 3 Bedrooms · 1 Bath · House · Garden · Equipped kitchen · Parking · Cellar · Powder room · Concierge · Heating
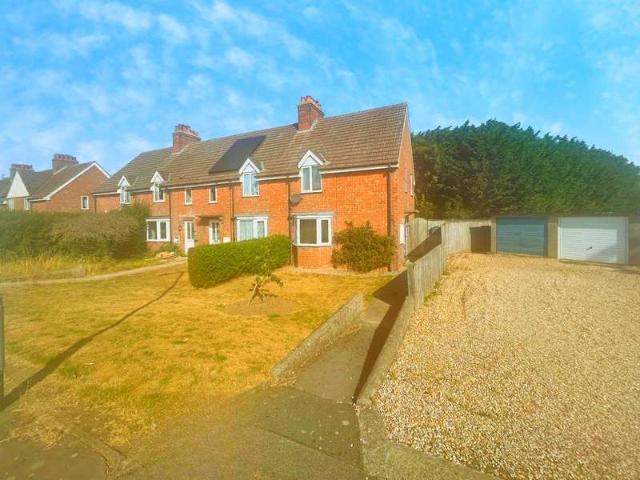
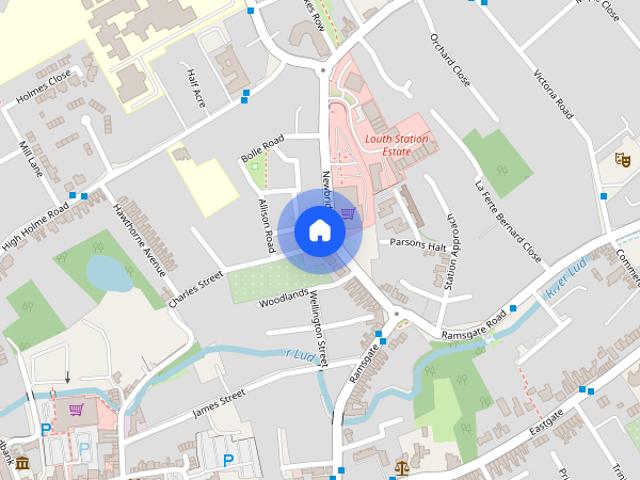
Renovated throughout is this mid terrace property located just a short distance from the town centre. With parking available on the street and access through a passageway to the rear courtyard gardens and accommodation comprising; Spacious entrance hallway, reception room to the front, fitted breakfast kitchen with built in over, hob and extractor. Rear lobby area/cloakroom leading to GF wc. Cellar provides storage and stairs lead to first floor. The landing serves 3 bedrooms and a modern fitted bathroom with shower over bath. Storage cupboard to the first floor. The rear garden paved for low maintenance and has gated access. Brick storage shed providing storage & gas central heating. Recent electrics, carpets, decoration & central heating, a must to view. Deposit £1095, EER C (71). Available mid September
£ 950
Poors End, Elland Way, Grainthorpe
View photo
House · for rent
£ 1,650
Poors End, Elland Way, Grainthorpe
LN13
· 3 Bedrooms · 2 Baths · House
· Garden · Equipped kitchen · Parking · Patio
LN13 · 3 Bedrooms · 2 Baths · House · Garden · Equipped kitchen · Parking · Patio
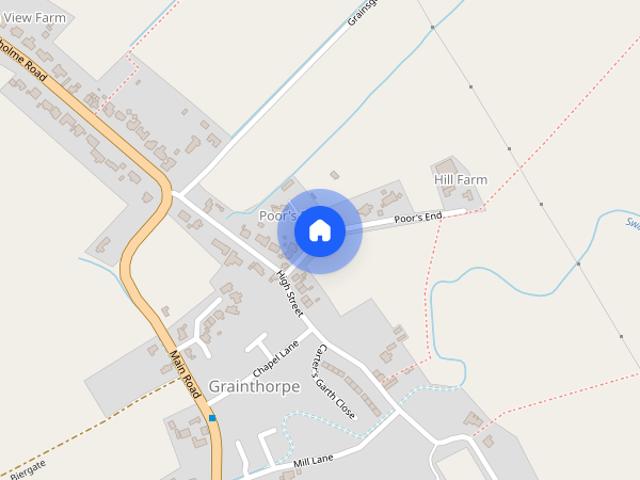
Grainthorpe welcomes this HIGH SPEC bungalow situated on Elland way, featuring a modern open plan kitchen with integrated fridge freezer, oven electric hob and microwave. It also benefits from a utility room, downstairs toilet, 3 double bedrooms one with ensuite and a seperate family bathroom. The bungalow is surrounded by large wrap around gardens and a generous sized patio. This bungalow also compromises of a garage and driveway and lovely field views. Council Tax Band D and EPC 79C. According to Ofcom there is standard, superfast and ultrafast broadband speeds available at this property with download speeds of 8MBPS, 80MBPS and 1800MBPS, upload speeds are as follows 0.9MBPS, 20MBPS and 220MBPS. Holding Fee - A holding fee equivalent to one week’s rent is required on submission of application prior to formal referencing. More Property Information - If you would like any further specific information relating to this property please do not hesitate to email directly. Pet Request - More
£ 1,650
7 bedroom house to rent Algitha Road, Skegness, PE25
View photo
House · for rent
£ 555
7 bedroom house to rent Algitha Road, Skegness, PE25
LN13
· 7 Bedrooms · 2 Baths · House
LN13 · 7 Bedrooms · 2 Baths · House
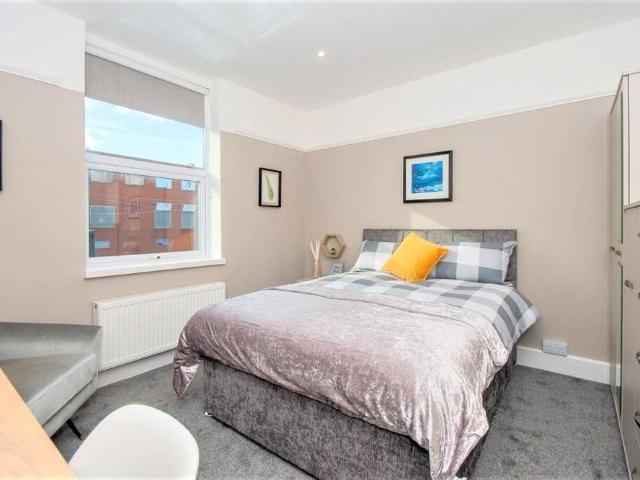
1ST FLOOR*ROOM 4 AVAILABLE SEPTEMBER *A RARE OPPORTUNITY IN SKEGNESS*ALL BILLS INCLUDED* Look no further! This premium CO LIVING accommodation is available in september for HAND PICKED QUALITY TENANTS. This fully furnished cosy home includes ALL BILLS AND A WEEKLY CLEANER FOR EASY LIVING
£ 555
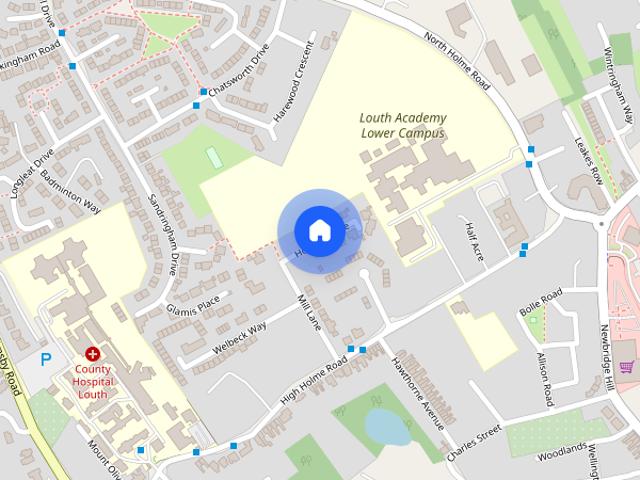
Holmes Close, Louth
View photo
House · for rent
£ 950
Holmes Close, Louth
LN13
· 3 Bedrooms · 1 Bath · House
· Garden · Parking · Equipped kitchen
LN13 · 3 Bedrooms · 1 Bath · House · Garden · Parking · Equipped kitchen
3 Bedroom semi detached home in a private cul de sac location within easy reach of Louth town centre. Comprising Modern Kitchen (with cooker), Open plan Dining /Living Room, 3 Bedrooms and a family bathroom (shower over bath), presented in stylish decorative order throughout with an enclosed rear garden and ample off street parking this property is a beautiful family home. EPC D and Council Tax Band B Holding Fee - A holding fee equivalent to one week’s rent is required on submission of application prior to formal referencing. More Property Information - If you would like any further specific information relating to this property please do not hesitate to email directly. Pets Clause - No pets without express prior permission of the landlord, which shall not be unreasonably withheld. Tenancy Length - From 1st May all tenancies will be periodic in line with current legislation. Tenant Fees - FEE SCALE AS 1st MAY 2026 Applies only to Assured Periodic Tenancies (APTs) in England from 1 May
£ 950

West Fen Lane, Stickney, PE22
View photo
House · for rent
£ 475
West Fen Lane, Stickney, PE22
LN13
· 441 sq.ft · 2 Bedrooms · 1 Bath · House
· Garden · Equipped kitchen
LN13 · 441 sq.ft · 2 Bedrooms · 1 Bath · House · Garden · Equipped kitchen
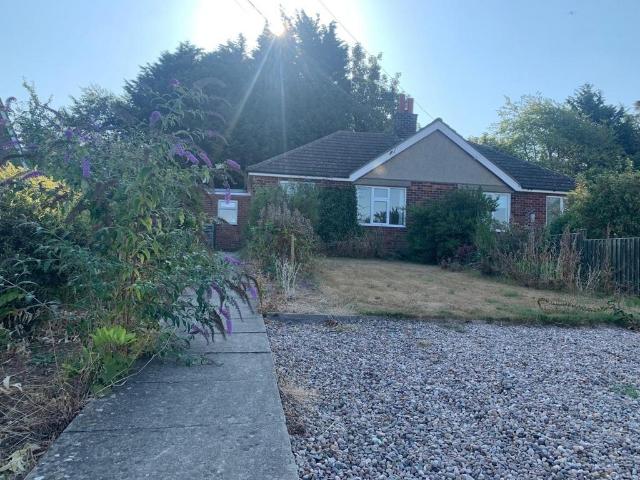
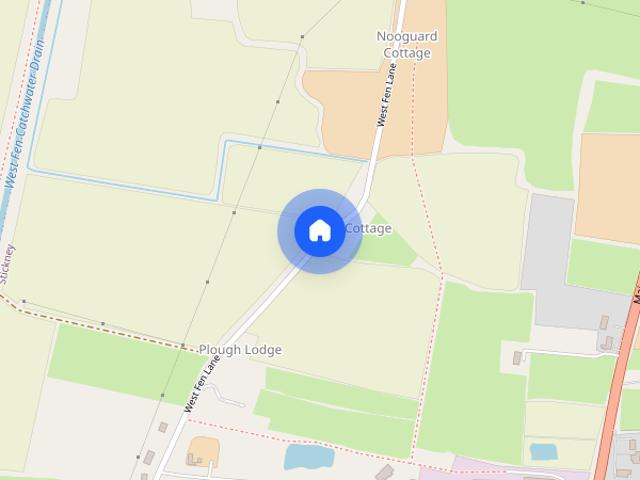
AVAILABLE NOW | Two Bedroom bungalow | | Livingroom | Kitchen | Shower Room | Garden/ Applicants must have direct ties to Stickney | EPC Rating: E EPC Rating: E
£ 475
West Fen Lane, Stickney, PE22
View photo
House · for rent
£ 475
West Fen Lane, Stickney, PE22
LN13
· 2 Bedrooms · 1 Bath · House
LN13 · 2 Bedrooms · 1 Bath · House
2 bedroom house for rent in West Fen Lane, Stickney, PE22
£ 475
2 bedroom semi detached bungalow to rent
View photo
Bungalow · for rent
£ 475
2 bedroom semi detached bungalow to rent
LN13
· 2 Bedrooms · 1 Bath · Bungalow
· Garden · Equipped kitchen
LN13 · 2 Bedrooms · 1 Bath · Bungalow · Garden · Equipped kitchen
AVAILABLE NOW | Two Bedroom bungalow | | Livingroom | Kitchen | Shower Room | Garden/ Applicants must have direct ties to Stickney | EPC Rating: EEPC Rating: E
£ 475
2 bedroom detached house to rent
View photo
House · for rent
£ 775
2 bedroom detached house to rent
LN13
· 2 Bedrooms · 1 Bath · House
LN13 · 2 Bedrooms · 1 Bath · House
Property featuresTwo bedroom semi-detached houseLocated in a quiet cul-de-sac areaClose to local amenitiesFront and rear gardenOff-road parkingGifted electric oven with hobFully refurbishe
£ 775
2 bedroom terraced house to rent
View photo
Townhouse · for rent
£ 725
2 bedroom terraced house to rent
LN13
· 2 Bedrooms · 1 Bath · Townhouse
LN13 · 2 Bedrooms · 1 Bath · Townhouse
Property features Available now Terraced HouseTwo Double BedroomsKitchen & Separate LoungeBathroom with a Shower OverGarden to the RearOn Street ParkingRestrictions Apply
£ 725
Hazel Grove, Louth
View photo
House · for rent
£ 995
Hazel Grove, Louth
LN13
· 1,163 sq.ft · 3 Bedrooms · 2 Baths · House
· Garden · Equipped kitchen · Concierge
LN13 · 1,163 sq.ft · 3 Bedrooms · 2 Baths · House · Garden · Equipped kitchen · Concierge
Nestled in the charming area of Hazel Grove, Louth, this delightful semi-detached house offers a perfect blend of comfort and convenience. The property boasts a generous living space, making it an ideal home for those seeking a peaceful retreat. This property features three spacious bedrooms, providing ample room for relaxation and privacy. The master bedroom benefits from an ensuite bathroom, ensuring a touch of luxury. In addition to the ensuite, there is a well-appointed family bathroom, catering to everyone’s needs. The heart of the home is undoubtedly the inviting kitchen, which comes equipped with essential white goods, making it ready for immediate use. From the kitchen, you will find two reception rooms that offer versatile spaces for entertaining or unwinding after a long day. The sunroom is a delightful addition, allowing natural light to flood in and providing a serene spot to enjoy the garden views. The property is set in a peaceful area, perfect for those who appreciate a
£ 995
Martin Way, Skegness, PE25
View photo
House · for rent
£ 650
Martin Way, Skegness, PE25
LN13
· 1 Bedroom · 1 Bath · House
· Garden · Equipped kitchen · Parking · Heating
LN13 · 1 Bedroom · 1 Bath · House · Garden · Equipped kitchen · Parking · Heating
Available Immediately Lovelle's are proud to offer this semi detached one bedroomed bungalow in Skegness. Area description Close to the centre, local schools, amenities and public transport. Property description The property has new flooring throughout and and has been decorated. The bungalow briefly comprises of; living room, kitchen with a range of wall and base units, a new kitchen will be installed prior to a new tenancy, one double bedroom with fitted wardrobes, bathroom with a white suite and shower over the bath. Gas central heating and UPVC windows and doors. Gardens to the front and rear of the property. Driveway to the front of the property. Water - Anglian Water Sewerage – Mains drainage Broadband - According to Ofcom the following is available: Standard 8/0.9 mbps, Superfast 53/10 mbps, Ultrafast 10000/10000 mbps Mobile Signal – According to Ofcom the coverage is detailed as being variable in-home and variable to good outdoor Parking - Driveway EPC Rating D Council Tax Band
£ 650
2 bedroom cottage to rent
View photo
House · for rent
£ 695
2 bedroom cottage to rent
LN13
· 2 Bedrooms · 1 Bath · House
LN13 · 2 Bedrooms · 1 Bath · House
Property featuresRent £695 Deposit £801.92EPC C Council Tax Band ACottage2 Bedrooms Strictly no pets Located in the popular market town of Burgh le Marsh this semi detached cottage offers a spacious
£ 695
1 bedroom Bungalow To Let
View photo
House · for rent
£ 650
1 bedroom Bungalow To Let
LN13
· 1 Bedroom · 1 Bath · House
· Garden · Equipped kitchen · Heating
LN13 · 1 Bedroom · 1 Bath · House · Garden · Equipped kitchen · Heating
Available Immediately Lovelle's are proud to offer this semi detached one bedroomed bungalow in Skegness. Available Immediately Lovelle's are proud to offer this semi detached one bedroomed bungalow in Skegness. Area description Close to the centre, local schools, amenities and public transport. Property description The property has new flooring throughout and and has been decorated. The bungalow briefly comprises of; living room, kitchen with a range of wall and base units, a new kitchen will be installed prior to a new tenancy, one double bedroom with fitted wardrobes, bathroom with a white suite and shower over the bath. Gas central heating and UPVC windows and doors. Gardens to the front and rear of the property. Driveway to the front of the property. Water - Anglian Water Sewerage – Mains drainage Broadband - According to Ofcom the following is available: Standard 8/0.9 mbps, Superfast 53/10 mbps, Ultrafast 10000/10000 mbps Mobile Signal – According to Ofcom the coverage is detail
£ 650
2 bedroom house to rent
View photo
House · for rent
£ 700
2 bedroom house to rent
LN13
· 2 Bedrooms · 1 Bath · House
· Garden
LN13 · 2 Bedrooms · 1 Bath · House · Garden
Property featuresTwo-bedroom Semi-detached houseLocated within walking distance to Spilsby town centreOff-road parkingCourtyard style garden to the rear with storage shedFully refurbished throughout
£ 700
2 bedroom bungalow to rent
View photo
House · for rent
£ 400
2 bedroom bungalow to rent
LN13
· 2 Bedrooms · 1 Bath · House
· Equipped kitchen
LN13 · 2 Bedrooms · 1 Bath · House · Equipped kitchen
Property featuresAvailable Now, Semi Detached BungalowLocated in StickneyTwo Single BedroomsSeparate Lounge & Kitchen with appliance spacesBathroom with free standing showerGardens to Front & Rear
£ 400
3 bedroom semi detached house to rent
View photo
House · for rent
£ 925
3 bedroom semi detached house to rent
LN13
· 3 Bedrooms · 2 Baths · House
· Garden · Parking
LN13 · 3 Bedrooms · 2 Baths · House · Garden · Parking
Property features Three bedrooms Available now No deposit option Single garage Large living/diner Front and rear garden * Available n
£ 925
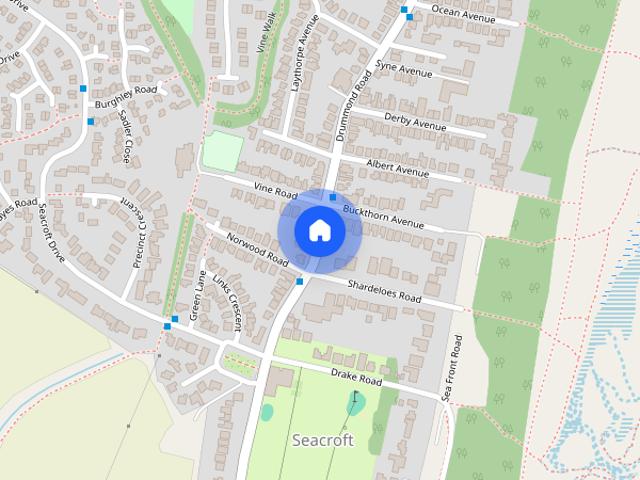
Drummond Road, Skegness, PE25
View photo
House · for rent
£ 650
Updated
Drummond Road, Skegness, PE25
LN13
· 2 Bedrooms · 1 Bath · House
· Equipped kitchen · Parking · Heating
LN13 · 2 Bedrooms · 1 Bath · House · Equipped kitchen · Parking · Heating
Property Reference: 2782356. A Penthouse 2 bed apartment with gas central heating with new boiler and double glazing throughout. The property is centrally located in Skegness close to local shops and public transport. The main door opens to the hall and Kitchen with Black Granite effect worktops and black wall tiling, fitted kitchen units to floor and walls and space for fridge and other white goods. Large lounge recently redecorated magnolia with double glazed window. Two bedrooms which have also been redecorated. Brand new bath and shower fitted with toilet and hand basin (New skylight fitted). may be considered with a guarantor upon passing referencing. Summary & Exclusions: - Rent Amount: £650.00 per month (£150.00 per week) - Deposit / Bond: £750.00 - 2 Bedrooms - 1 Bathrooms - Property comes unfurnished - Available to move in from 10 August 2026 - Maximum number of tenants is 2 - Students welcome to enquire - Smokers considered - Bills not included - Property has parking - Proper
£ 650
2 bedroom terraced house to rent
View photo
Townhouse · for rent
£ 575
2 bedroom terraced house to rent
LN13
· 2 Bedrooms · 1 Bath · Townhouse
LN13 · 2 Bedrooms · 1 Bath · Townhouse
Property featuresAvailable Now2 BedroomTerrace house with GardenLocated in town centreLoungeKitchen with space for appliancesBathroom with shower overLPG Gas bottle heating
£ 575

Get email alerts

Don't miss out: be the first to know about new properties

The alert was correctly created

On subscribing you accept the conditions of use and the privacy policy
Alert
Receive new ads in your inbox
Save this search
Receive alerts for new listings

We'll send you an email when we have new properties for: "Houses to rent in LN13"

The alert was correctly created

North Reston Louth
Markby Alford
Get email alerts and be the first to see new listings
Required field
On subscribing I accept the terms of the privacy policy
Perfect! You'll soon start receiving new listings via email
Alert
Receive an email when we have new ads for Houses to rent in LN13
Save this search
Filters

Bedrooms

Size (sq.ft)

sq.ft
sq.ft

Price (£ per month)

£
£

Property type

Bathrooms

Clear all filters
Receive notifications when new entries are published.