View photo
House
·
for sale
£ 350,000
3 bedroom detached house for sale
Locarno Road DY4 Tipton
· 3 Bedrooms · 2 Baths · House
· Garden · Equipped kitchen · Parking
Locarno Road DY4 Tipton · 3 Bedrooms · 2 Baths · House · Garden · Equipped kitchen · Parking
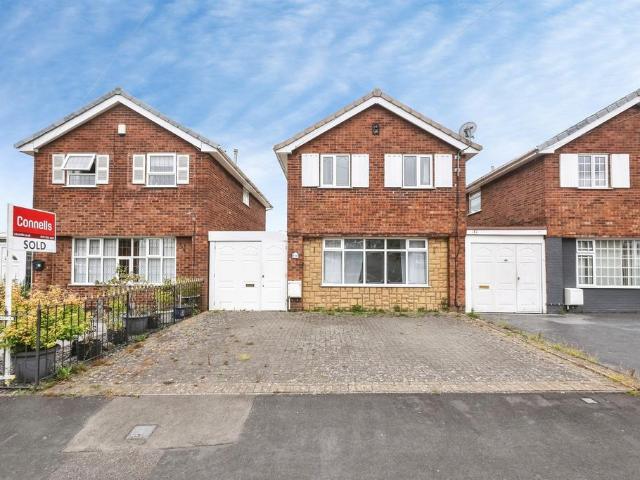
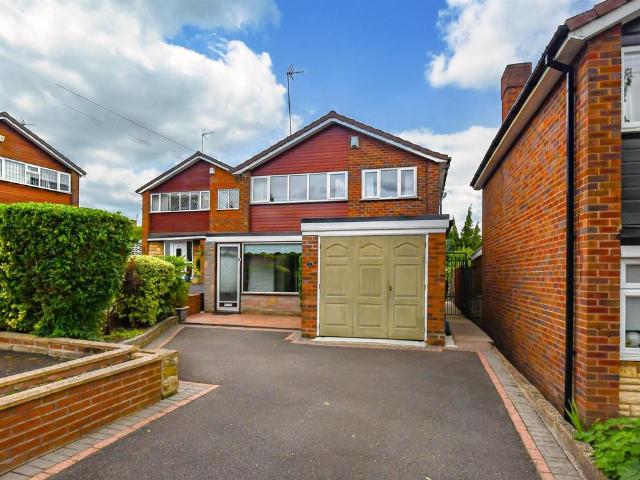
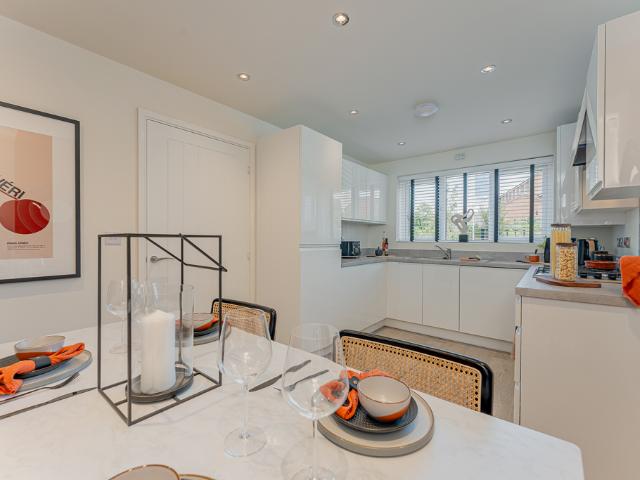
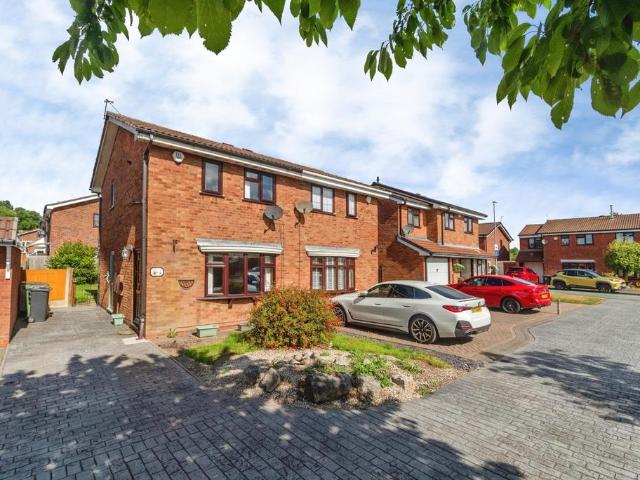
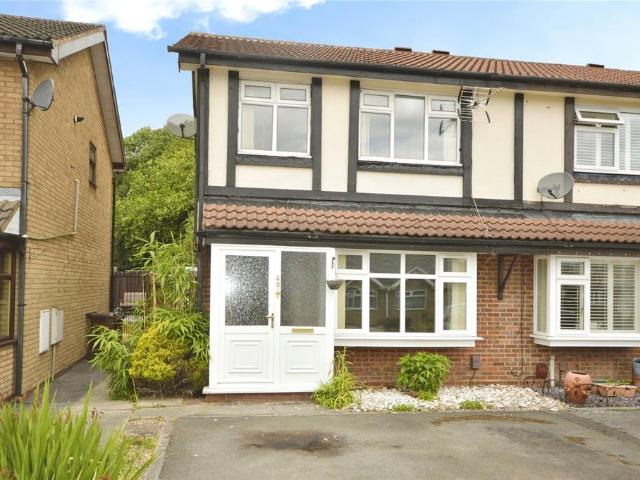
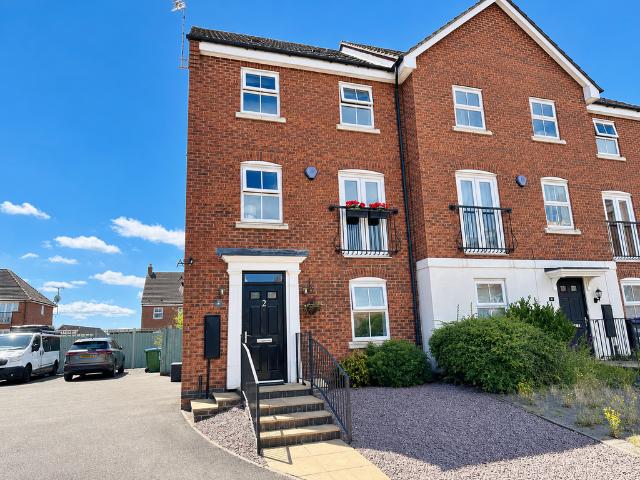
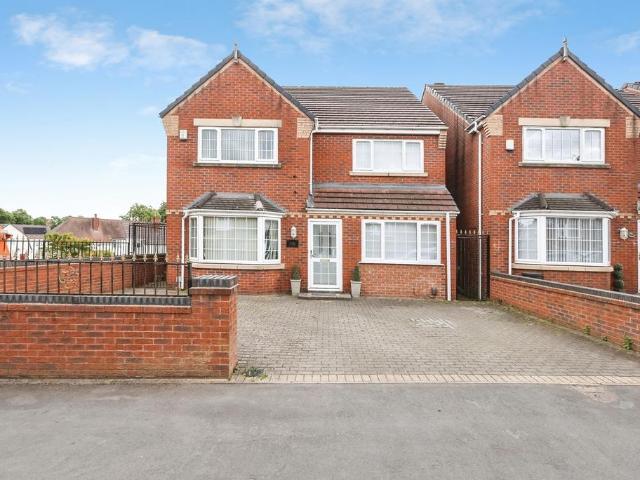
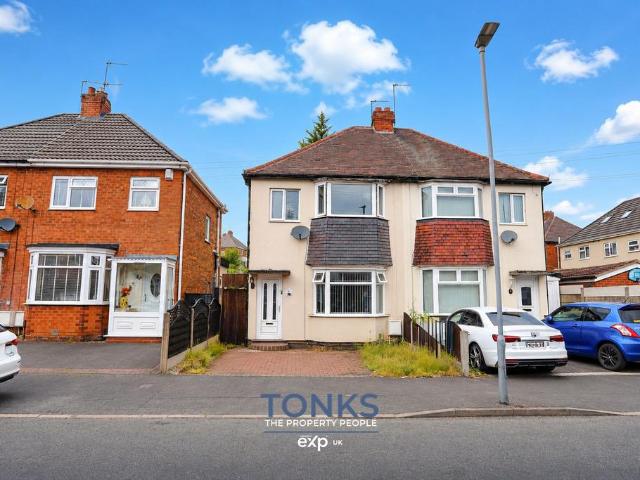
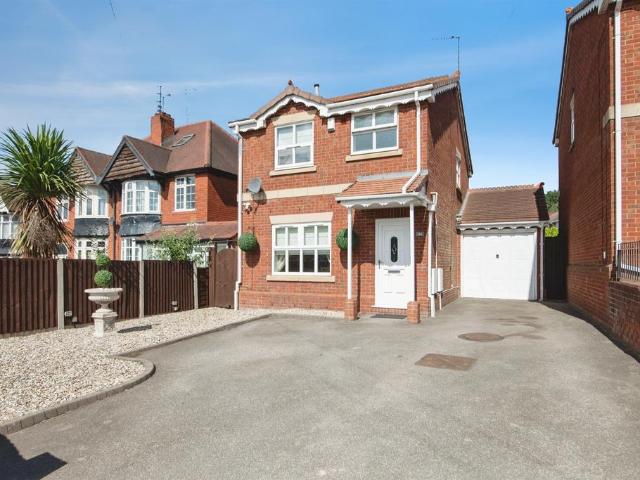
SUMMARYThis beautifully presented modern three-bedroom detached family home is now available in the sought-after area of Lower Gornal, offering the advantage of no upward chain. To schedule a viewing, please contact Connells.DESCRIPTIONThis property is conveniently situated within walking distance of Gornal village, providing easy access to local schools, shops, and various amenities. The accommodation features an entrance hallway, a spacious through lounge, and an appealing kitchen diner. It includes three bedrooms, with the master bedroom benefiting from an en-suite bathroom. Additionally, there is a family bathroom, a low-maintenance landscaped south facing rear garden that incorporates a versatile purpose built home office, as well as a driveway and garage for parking.Entrance Hall Entrance door to the front elevation, stairs to the first floor accommodation.Lounge 16' 6 x 12' 5 ( 5.03m x 3.78m )Having double glazed window to the front elevation, understairs storage cupboard with p
SUMMARYThis beautifully presented modern three-bedroom detached family home is now available in the sought-after area of Lower Gornal, offering the advantage of no upward chain. To schedule a viewing, please contact Connells.DESCRIPTIONThis property is conveniently situated within walking distance of Gornal village, providing easy access to local schools, shops, and various amenities. The accommodation features an entrance hallway, a spacious through lounge, and an appealing kitchen diner. It includes three bedrooms, with the master bedroom benefiting from an en-suite bathroom. Additionally, there is a family bathroom, a low-maintenance landscaped south facing rear garden that incorporates a versatile purpose built home office, as well as a driveway and garage for parking.Entrance Hall Entrance door to the front elevation, stairs to the first floor accommodation.Lounge 16' 6 x 12' 5 ( 5.03m x 3.78m )Having double glazed window to the front elevation, understairs storage cupboard with p
£ 350,000