View photo
House
·
for sale
£ 235,000
New
3 bedroom semi detached house for sale
Locarno Road DY4 Tipton
· 3 Bedrooms · 1 Bath · House
· Garden · Fireplace · Equipped kitchen · Parking
Locarno Road DY4 Tipton · 3 Bedrooms · 1 Bath · House · Garden · Fireplace · Equipped kitchen · Parking
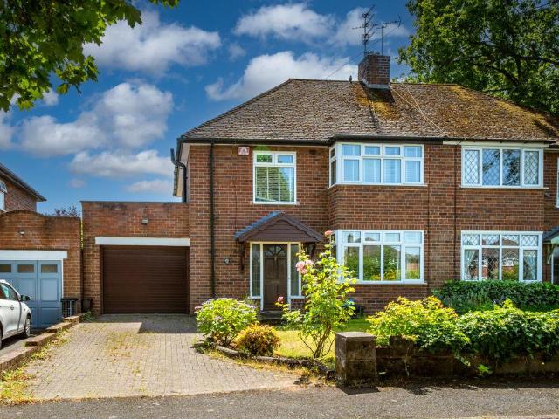
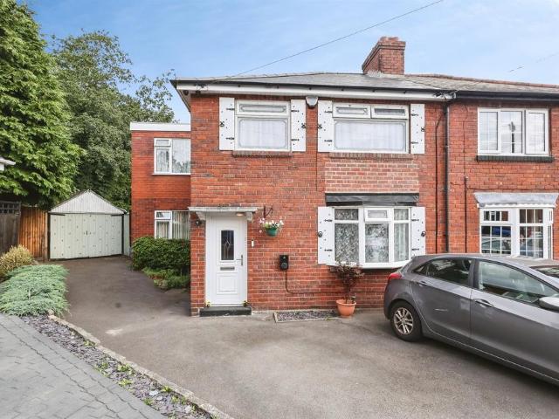
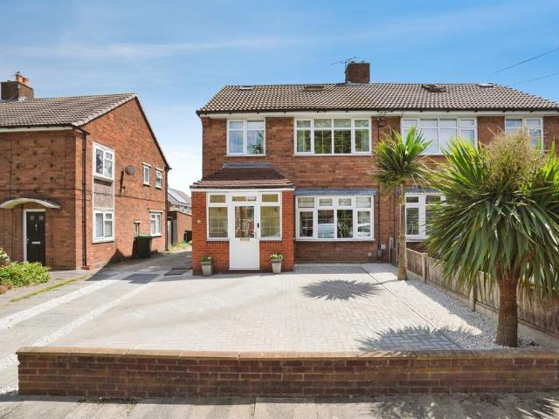
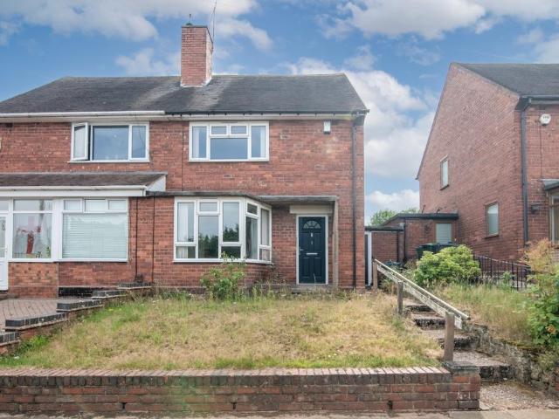
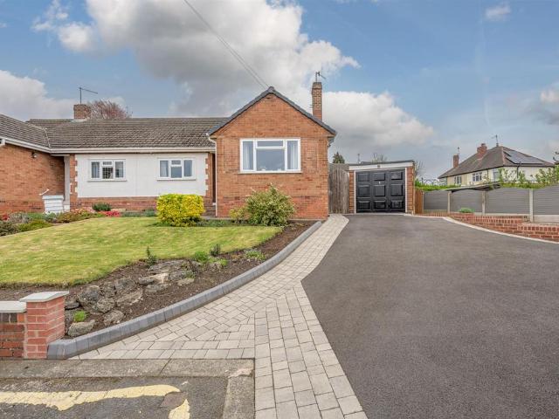
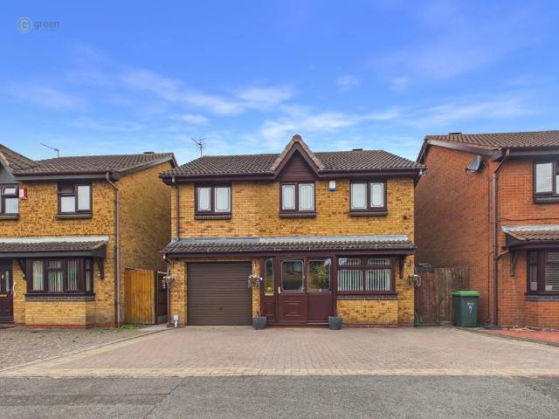
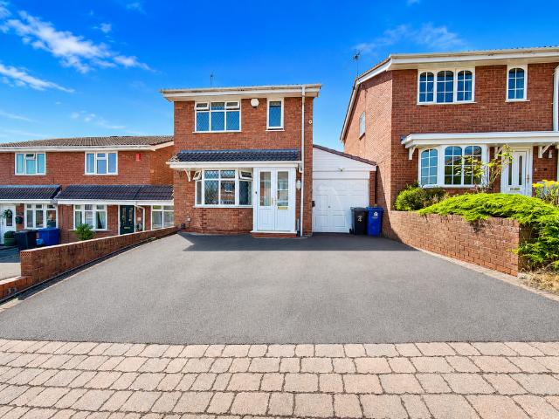
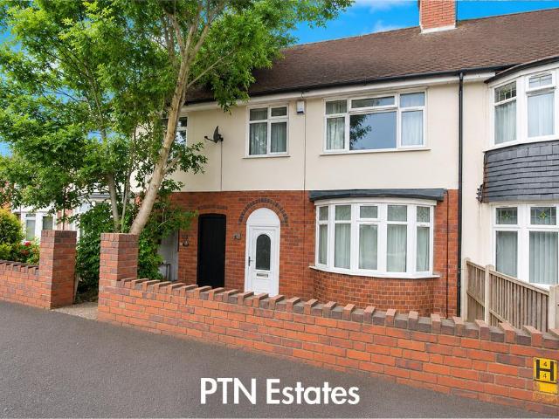
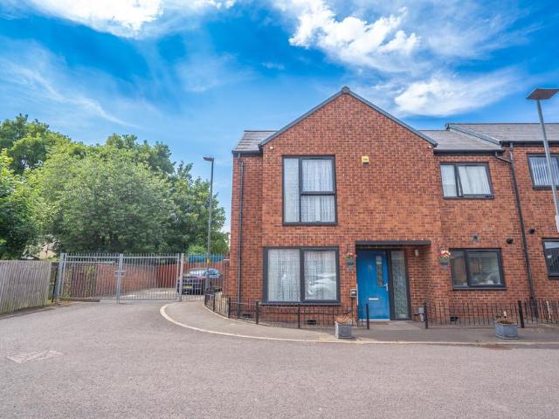
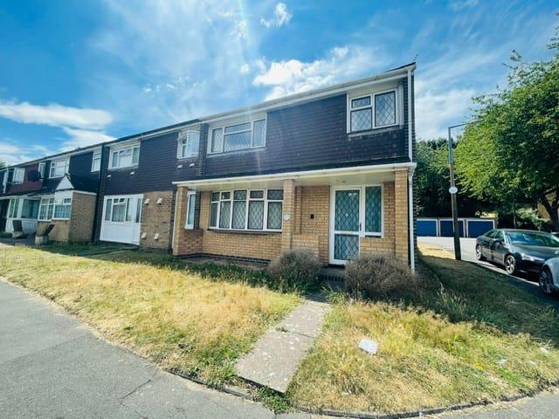
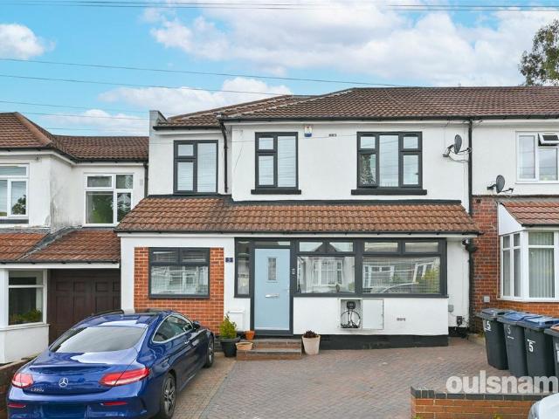
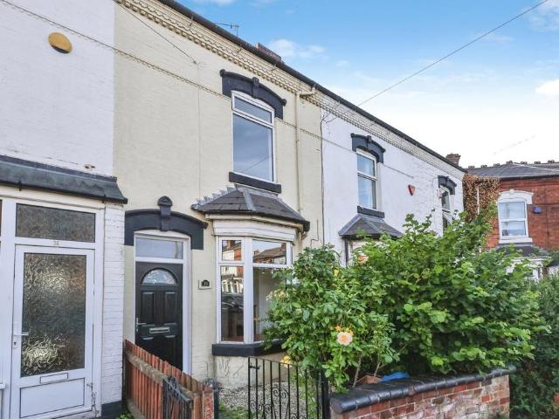
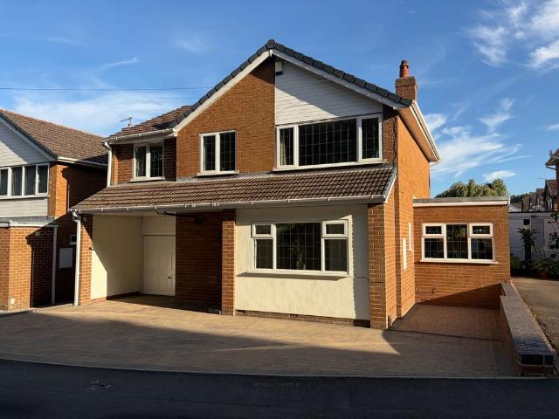
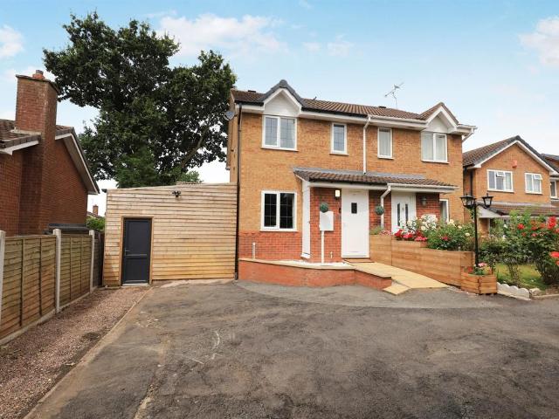
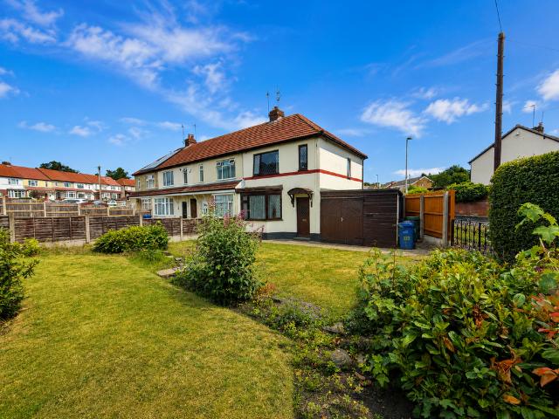
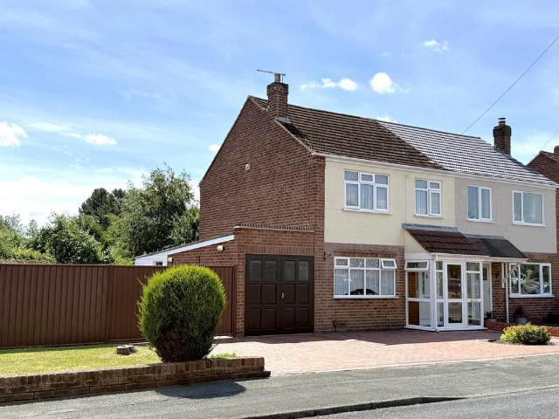
Spacious three-bedroom semi-detached home occupying a substantial corner plot, with potential to extend (subject to the necessary planning and building consents). Well presented throughout, the accommodation comprises an entrance porch, hallway, living room, separate dining room, kitchen, veranda/utility room, three generous bedrooms, and family bathroom. Externally, the property benefits from a driveway and garage providing off-road parking, and attractive gardens to both the front and rear, making it an ideal family home with future potential.Approach - The property is approached via a driveway providing off road parking with an adjacent lawned foregarden. A gated passage provides access to the rear garden.Entrance Porch - Hallway - Radiator, staircase to the first floor landing.Living Room - 3.67 x 3.35 (12'0 x 10'11) - Double-glazed window to the front, fireplace.Dining Room - 3.35 x 2.5 (10'11 x 8'2) - Double-glazed sliding patio door to the rear, radiator, archway to the kitchen.
Spacious three-bedroom semi-detached home occupying a substantial corner plot, with potential to extend (subject to the necessary planning and building consents). Well presented throughout, the accommodation comprises an entrance porch, hallway, living room, separate dining room, kitchen, veranda/utility room, three generous bedrooms, and family bathroom. Externally, the property benefits from a driveway and garage providing off-road parking, and attractive gardens to both the front and rear, making it an ideal family home with future potential.Approach - The property is approached via a driveway providing off road parking with an adjacent lawned foregarden. A gated passage provides access to the rear garden.Entrance Porch - Hallway - Radiator, staircase to the first floor landing.Living Room - 3.67 x 3.35 (12'0 x 10'11) - Double-glazed window to the front, fireplace.Dining Room - 3.35 x 2.5 (10'11 x 8'2) - Double-glazed sliding patio door to the rear, radiator, archway to the kitchen.
£ 235,000