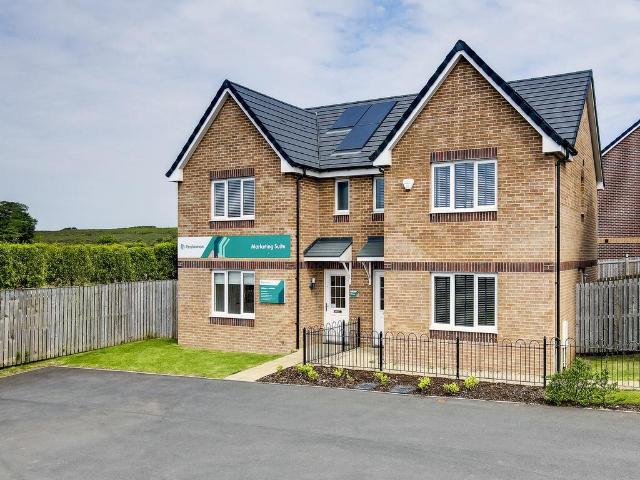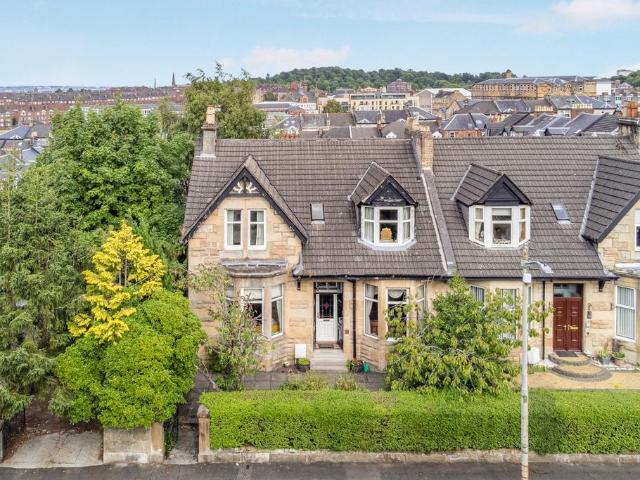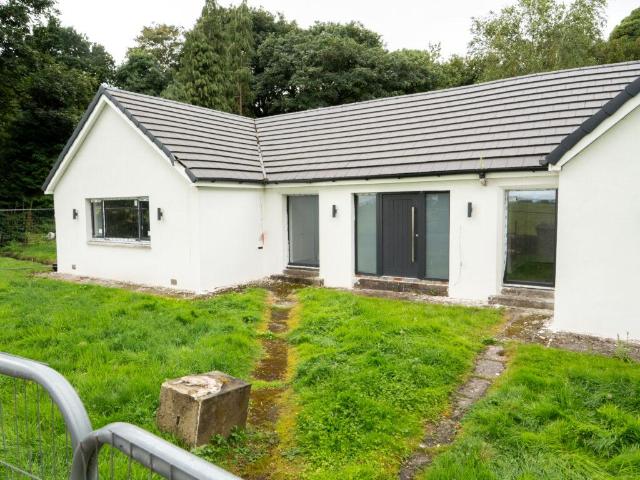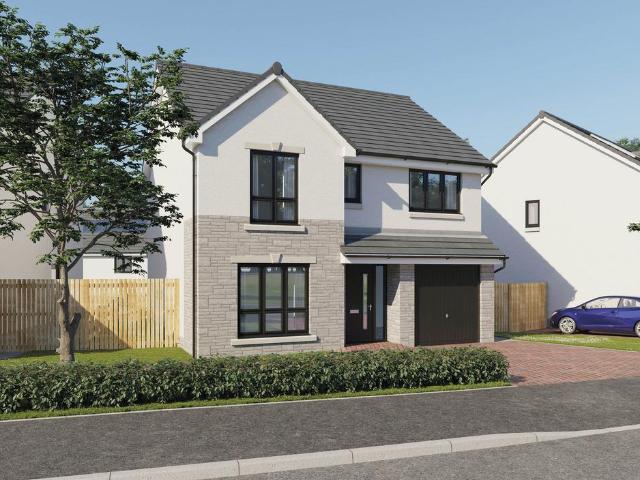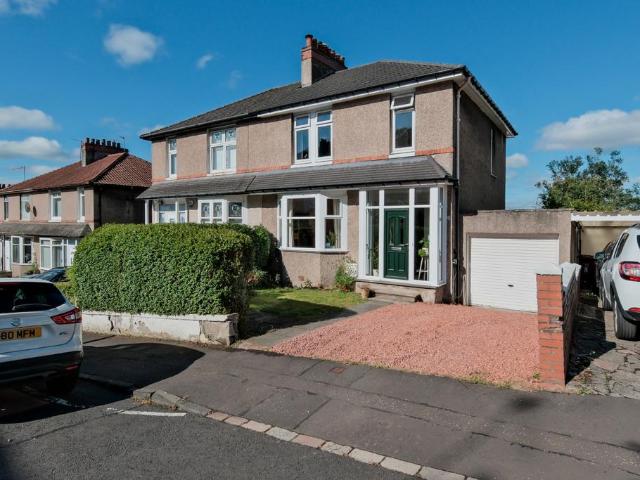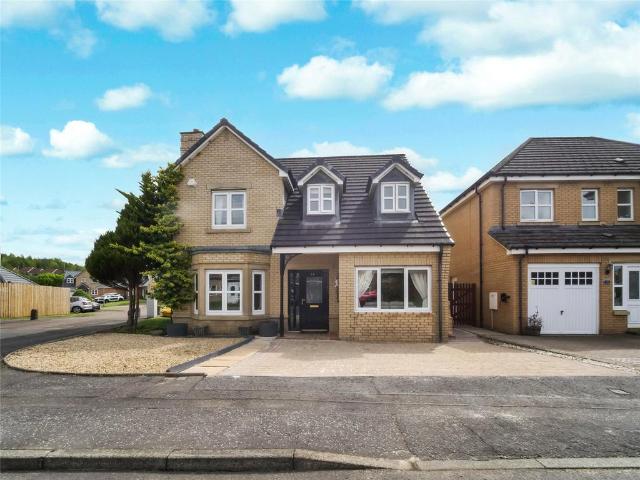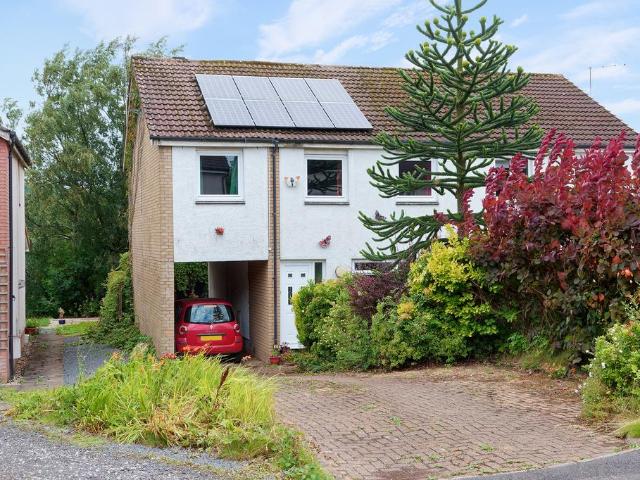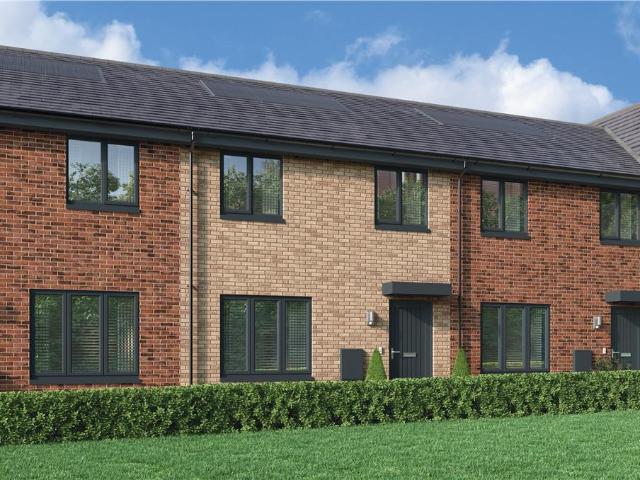
4,857 houses for sale in Lochwinnoch

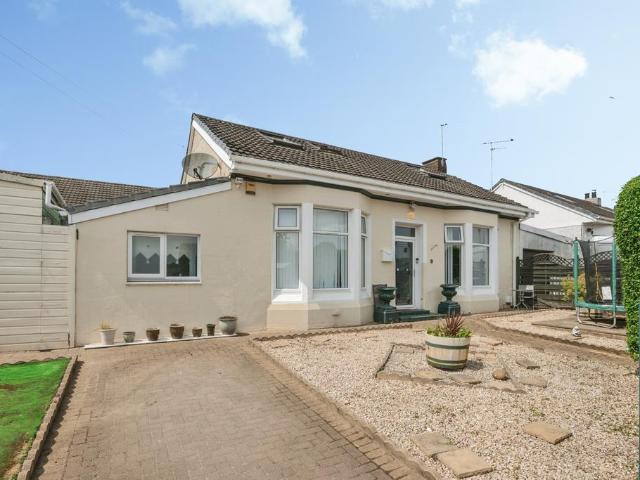
2 Bedroom Terraced House
View photo
Terraced House · for sale
£ 70,000
2 Bedroom Terraced House
Lochwinnoch
· 2 Bedrooms · Terraced House
· Garden · Equipped kitchen
Lochwinnoch · 2 Bedrooms · Terraced House · Garden · Equipped kitchen
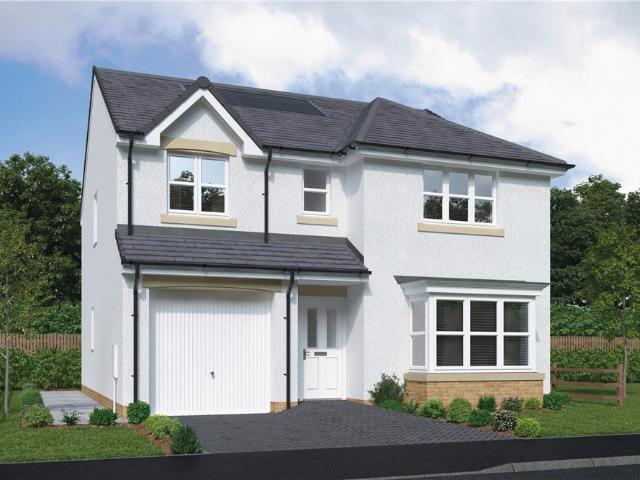
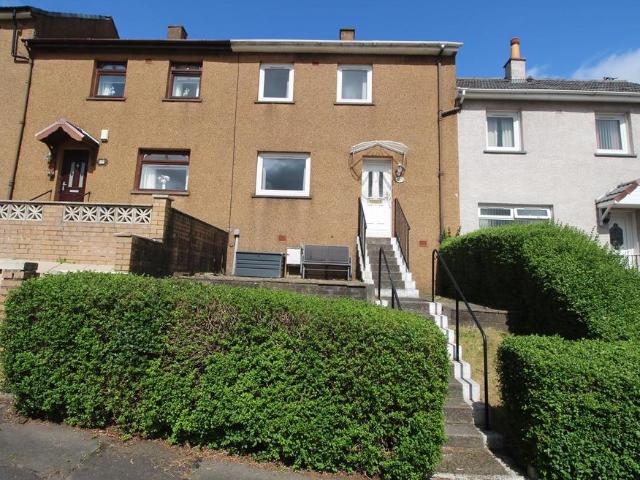
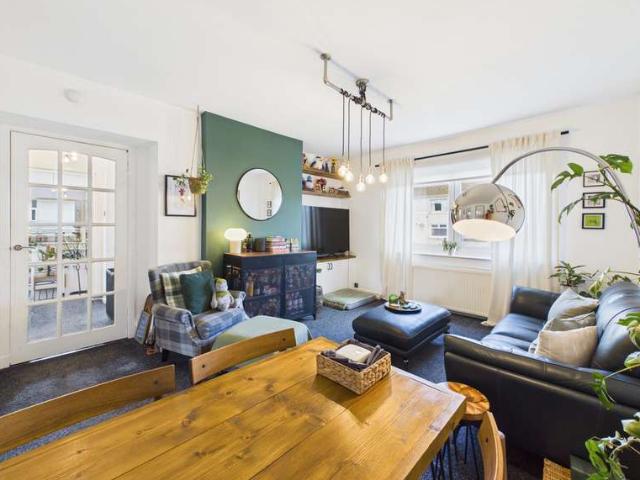
Number 117 Leven Place is a well-proportioned two-bedroom mid-terrace home, ideally positioned within a highly sought-after and family-friendly residential area, this property offers spacious accommodation, a private garden, and excellent access to local amenities, making it an ideal choice for first-time buyers, families, or investors. On entering the property you are welcomed into the spacious entrance hallway which benefits from large storage cupboard for shoes and jackets etc. The bright and spacious lounge/dining area benefits from dual aspect windows, creating a warm and inviting space perfect for both relaxing and entertaining. The adjacent kitchen is well-equipped with a range of upper and lower cabinets, space for freestanding appliances. A rear door provides direct access to the garden, ideal for outdoor living and dining in the warmer months. The rear garden is complemented for low maintenance with decking and grassed area. Upstairs, the property comprises of two generous si
£ 70,000
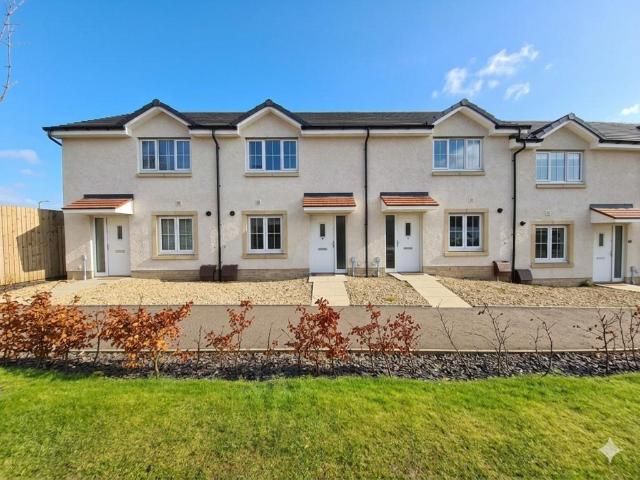
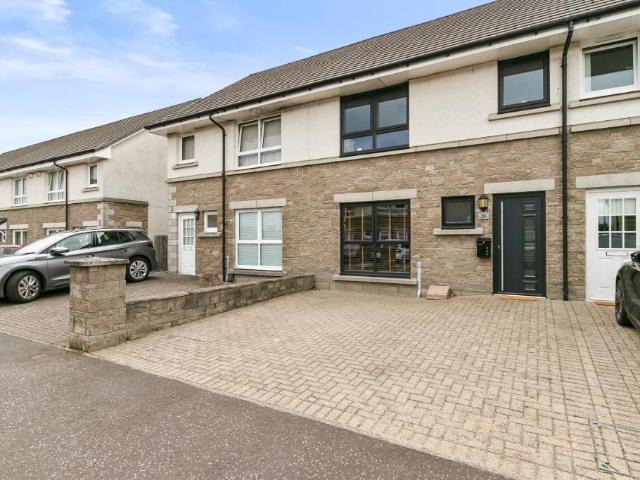
3 bedroom terraced house for sale
View photo
House · for sale
£ 230,000
3 bedroom terraced house for sale
Lochwinnoch
· 3 Bedrooms · 2 Baths · House
· Garden · Equipped kitchen · Parking · Patio · Heating
Lochwinnoch · 3 Bedrooms · 2 Baths · House · Garden · Equipped kitchen · Parking · Patio · Heating
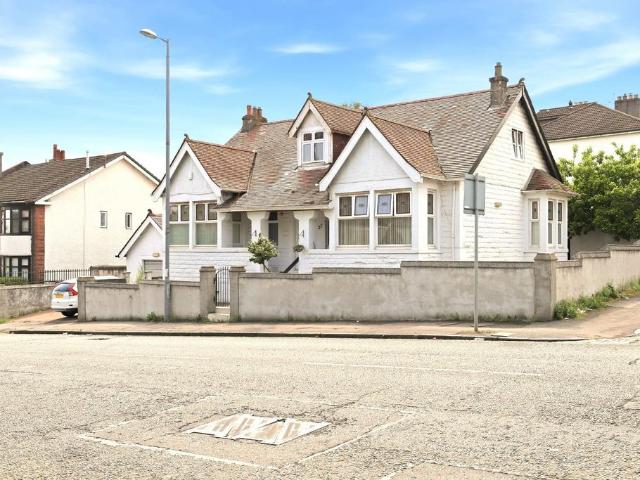
Situated within the popular and convenient area of Thornliebank, this well-presented three-bedroom mid-terraced home offers comfortable living space ideal for families and first-time buyers alike.The property boasts a bright and spacious lounge, flooded with natural light and featuring direct patio access to the rear garden, perfect for relaxing or entertaining. The modern galley-style kitchen provides ample storage and worktop space, along with a designated dining area for everyday meals or hosting guests.A carpeted staircase leads to the upper level, where you will find three well-proportioned bedrooms, offering flexible accommodation. The home is further complemented by a convenient WC and a contemporary family bathroom complete with a shower.Additional benefits include high-performance glazing, gas central heating, and residents' parking for added convenience.Burnfield Cottages is ideally located in Thornliebank, a sought-after suburb with excellent access to motorway links, making
£ 230,000
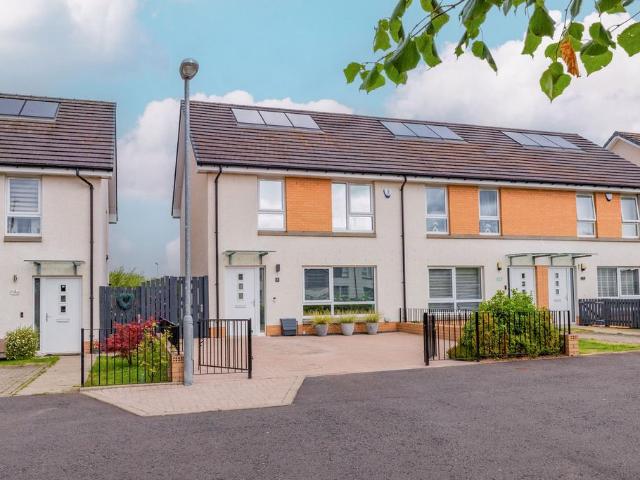
5 bedroom detached house for sale
View photo
House · for sale
£ 421,995
5 bedroom detached house for sale
Lochwinnoch
· 5 Bedrooms · House
· Garden · Equipped kitchen
Lochwinnoch · 5 Bedrooms · House · Garden · Equipped kitchen
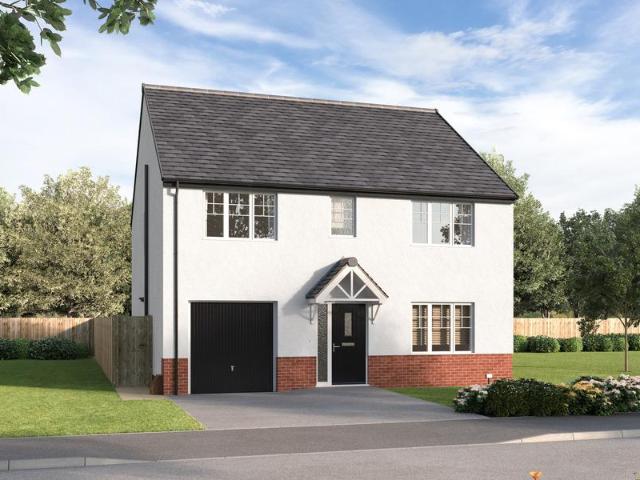
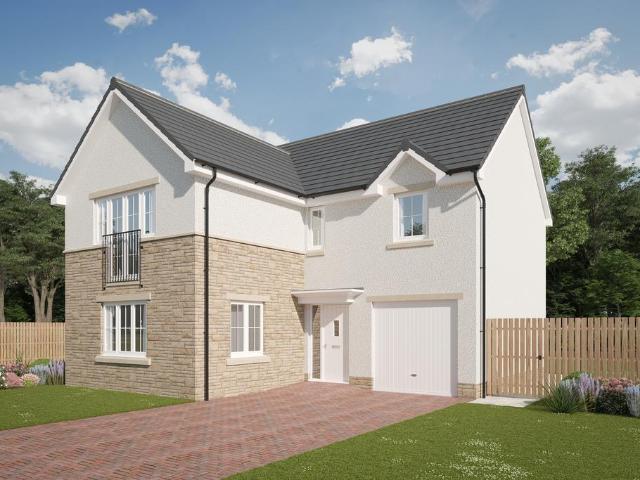
Discover the Rothesay a stunning 5 bedroom home. Ground Floor: Step through the front door to a spacious and well lit hallway, featuring a WC with contemporary sanitaryware and modern tiling. You'll also find a door leading to a large lounge area, ideal for entertaining. At the back of the property, you'll find a flexible and open plan space combining a generous kitchen which boasts modern cupboards and integrated appliances, a dining area, and a comfortable family living space. This room leads to the rear garden via two sets of stylish French doors that allow for ample natural lighting all day. First Floor: Upstairs you'll find a large main bedroom complete with a stylish en-suite shower room with tiling available in a variety of colours and finishes, personal to your choice. The Rothesay also boasts additional double bedrooms and a generous single bedroom, all served by a comfortable family bathroom featuring tiling around the bath
£ 421,995
3 bedroom detached house for sale
View photo
House · for sale
£ 341,995
3 bedroom detached house for sale
Lochwinnoch
· 3 Bedrooms · House
· Garden · Equipped kitchen
Lochwinnoch · 3 Bedrooms · House · Garden · Equipped kitchen
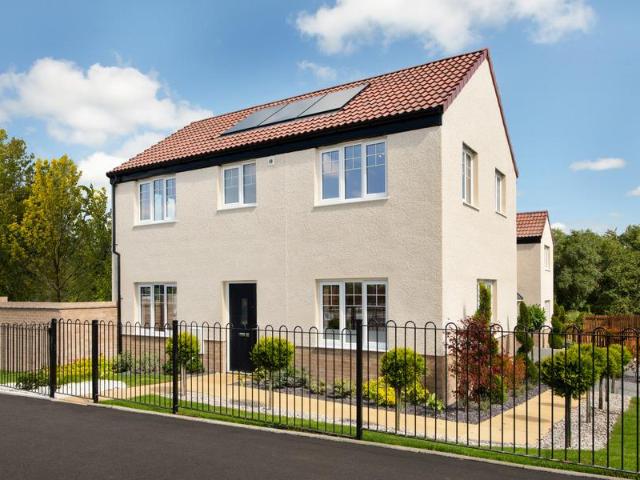
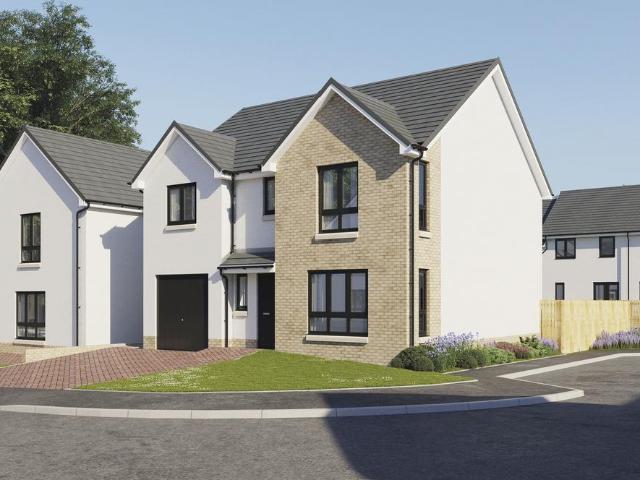
Discover the Gullane, a stunning 3 bedroom home. Ground Floor: Enter through into a welcoming hallway which boasts a WC with stylish tiling and sanitaryware. Through one door you'll find a generous living room with large windows which provide sunlit corners and a light and airy atmosphere, perfect for hosting or relaxing as a family. On the opposite side of the home, there is a spacious kitchen/dining space with modern integrated appliances on a spacious countertop. The open plan space is flexible for both dining and entertaining, also with French doors that open to the rear garden. Don't miss the dedicated utility room, perfect for cleaning those mucky boots! First Floor: Upstairs you'll find two large single bedrooms served by a contemporary family bathroom. Each bedroom boasts ample amounts of light, offering the ideal place to relax and rest your head. The sizeable main bedroom also benefits from an en-suite shower room with tiling in your choice of colours and finishes, providing
£ 341,995
3 bedroom detached bungalow for sale
View photo
Bungalow · for sale
£ 330,000
3 bedroom detached bungalow for sale
Lochwinnoch
· 3 Bedrooms · 2 Baths · Bungalow
· Garden · Parking · Concierge
Lochwinnoch · 3 Bedrooms · 2 Baths · Bungalow · Garden · Parking · Concierge
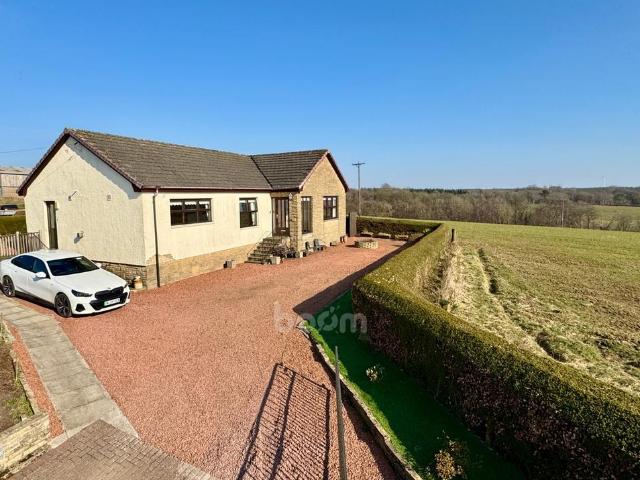
RURAL COUNTRYSIDE SETTING WITH PANORAMIC VIEWS* IMPRESSIVE DIMENSIONS * LOW-MAINTENANCE GARDEN * EXCELLENT IN-BUILT STORAGE * Please contact your personal estate agents, The Property Boom for much more information and a copy of the home report.Surrounded by the picturesque Ayrshire countryside, Fairview offers a charming, rural home all on one level. Here, the uninterrupted beauty of the surrounding countryside serves as a breathtaking backdrop to your everyday life.The home is surrounded by low-maintenance decorative gravel and paved areas, offering ample parking and the perfect spot to take in the uninterrupted views. Step inside through a warm and welcoming reception hallway, which seamlessly connects to all rooms within the property.The family lounge impresses with its generous dimensions, neutral décor, and an abundance of natural light streaming through the picture-frame window. Throughout the home, a blend of neutral tones and oak accents enhances the sense of space and tranquil
£ 330,000
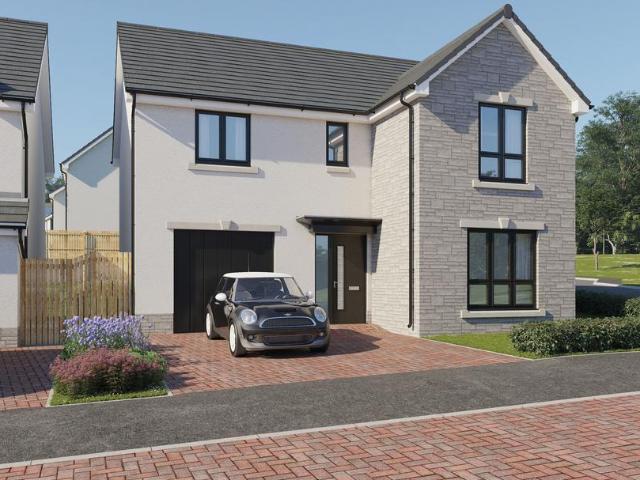
4 bedroom detached house for sale
View photo
House · for sale
£ 400,000
4 bedroom detached house for sale
Lochwinnoch
· 4 Bedrooms · 2 Baths · House
· Garden · Fireplace · Parking · Equipped kitchen · Concierge · Heating
Lochwinnoch · 4 Bedrooms · 2 Baths · House · Garden · Fireplace · Parking · Equipped kitchen · Concierge · Heating
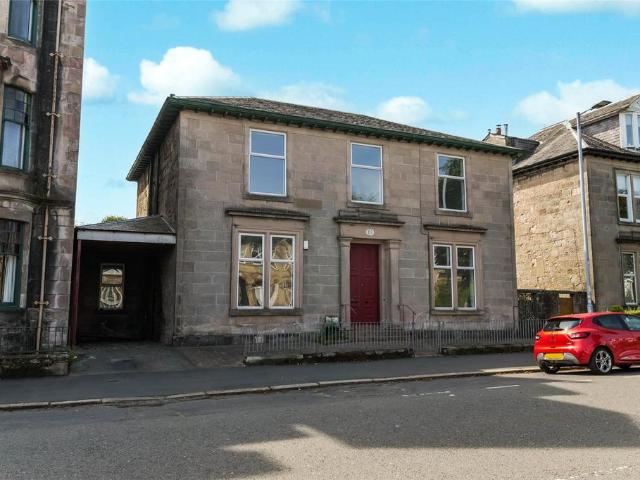
Offering outstanding future potential this grand, character filled traditional villa is set within the heart of Greenock west end and offers a magnificent layout of accommodation, perfect for growing families seeking a home close to amenities, schools and transport links. With original ceiling cornice, fireplaces and flexibility the layout comprises a reception hall with feature staircase, there are 4 main public rooms, 1 is to the rear as an extension and is a perfect garden room, there is a large dining kitchen, a utility room, an office and a shower room. The upper floor has 4 double bedrooms, 1 nursery/5th bedroom, 1 en-suite and a bathroom. Gas central heating. Double glazing. Off street parking and car port. Extensive outhouse stores. Generous, enclosed, private gardens to the rear
£ 400,000
3 bedroom semi detached house for sale
View photo
House · for sale
£ 278,000
3 bedroom semi detached house for sale
Lochwinnoch
· 3 Bedrooms · House
· Garden · Equipped kitchen · Powder room
Lochwinnoch · 3 Bedrooms · House · Garden · Equipped kitchen · Powder room
Enjoy the best of modern living in this popular three-bedroom home which benefits from a stylish open-plan kitchen/diner with a single French door leading into the garden. The Elgin's bright front-aspect lounge, separate utility room, handy storage cupboard and downstairs cloakroom complete the ground floor. Upstairs, bedroom one is en suite and there's a good-sized family bathroom and further storage.Additional InformationTenure: HeritableCouncil tax band: Not made available by local authority until post-occupation
£ 278,000
4 bedroom semi detached house for sale
View photo
House · for sale
£ 515,000
Updated
4 bedroom semi detached house for sale
Lochwinnoch
· 4 Bedrooms · 2 Baths · House
· Garden · Equipped kitchen · Parking · Concierge · Heating
Lochwinnoch · 4 Bedrooms · 2 Baths · House · Garden · Equipped kitchen · Parking · Concierge · Heating
CLOSING DATE - TUESDAY 1ST SEPTEMBER @ 12NOONMost impressive and expansive traditional semi detached villa situated within one of the Southside's most desirable addresses Midlothian Drive, Waverley Park. The property offers flexible family accommodation over two levels. The accommodation in full comprises entrance vestibule leading to welcoming reception hallway, well presented bay windowed lounge, well appointed dining room, bay windowed family/sitting room, kitchen, utility room and bathroom completes the downstairs accommodation. On the upper level there are four bright and spacious bedrooms and shower room. The property is further complemented by double glazing, gas central heating and front, side and rear garden grounds with driveway and garage.Midlothian Drive itself is ideally placed for a range of local Shawlands amenities including a range of thriving coffee shops, bars, delicatessen and restaurants. Further High Street shopping can be found at both Braehead and Silverburn Sho
£ 515,000
4 bedroom bungalow for sale
View photo
Bungalow · for sale
£ 625,000
4 bedroom bungalow for sale
Lochwinnoch
· 4 Bedrooms · 3 Baths · Bungalow
· Parking
Lochwinnoch · 4 Bedrooms · 3 Baths · Bungalow · Parking
Woodholme, Erskine Ferry Road, Bishopton, PA7 5PN* PRIME NEW LISTING. We are excited to present this vacant 4-bedroom bungalow with a detached double garage located within a prime location in Bishopton. Sales Evidence: *21 Mar Hall Avenue sold for £1,030,000 and 19 Mar Hall Avenue sold for £1,150,000* This property could potentially be the perfect family home. With approximately 1 acre of land, it offers unparalleled privacy and tranquillity. Located very close to Mar Hall Golf Club, this property offers exciting potential for conversion into serviced accommodation, subject to necessary research and consents. Situated just a short 2-minute drive from Bishopton Primary School, this home is ideal for families with young children. Additionally, it is a mere 5-minute drive from Bishopton Medical Practice. PRIME NEW LISTING. We are excited to present this vacant 4-bedroom bungalow with a detached double garage located within a prime location in Bishopton. The property comprises four spaciou
£ 625,000
4 bedroom detached house for sale
View photo
House · for sale
£ 311,995
4 bedroom detached house for sale
Lochwinnoch
· 4 Bedrooms · House
· Garden · Equipped kitchen · Powder room
Lochwinnoch · 4 Bedrooms · House · Garden · Equipped kitchen · Powder room
Plot 424 (The Balmore) - priced at £311,995 About the Home The Balmore is a 4-bedroom home that boasts an open-plan kitchen and breakfast area, with an adjacent utility room with a cloakroom. The kitchen is complete with a selection of integrated appliances, and stylish French doors in the dining area open onto the rear garden. A door from the kitchen leads into the generously sized living room. To the first floor, all four bedrooms are double in size, and bedroom 1 benefits from an en-suite shower room and a fitted wardrobe. The three remaining bedrooms share use of the family bathroom. A convenient storage cupboard is located on the landing and completes this level. Additional information Estate Management Charge: £130.00Total internal floor area: 1203 sq ftAnnual service charge: NoneCouncil tax band: TBCTenure: FreeholdPredicted EPC rating: BPredicted completion window: Winter 2027 The additional information provided for council tax, service charges and ground rents (where applicabl
£ 311,995
4 bedroom detached house for sale
View photo
House · for sale
£ 454,995
4 bedroom detached house for sale
Lochwinnoch
· 4 Bedrooms · House
· Equipped kitchen · Parking · Powder room
Lochwinnoch · 4 Bedrooms · House · Equipped kitchen · Parking · Powder room
Plot 15 (The Addington) - priced at £454,995 About the Home The Addington is a well-equipped 4-bedroom home ideal for modern family living. This double-fronted home features an integral garage and a spacious living room at the front of the ground floor, with a cloakroom and under-stair store adding to the entrance hall. To the rear, an open-plan kitchen, family, and dining area benefits from an adjacent utility room and pantry space. Upstairs, three double bedrooms and an additional single bedroom share access to a family bathroom, complete with white sanitaryware and chrome-finish brassware. Bedrooms 1 and 2 both boast handy en-suite shower rooms. Additional information Estate Management Charge: £245.65Total internal floor area: 1410 sq ftAnnual service charge: NoneCouncil tax band: TBCTenure: FreeholdPredicted EPC rating: BPredicted completion window: TBC The additional information provided for council tax, service charges and ground rents (where applicable) is only an estimation. Pl
£ 454,995
3 bedroom mews for sale
View photo
House · for sale
£ 300,000
3 bedroom mews for sale
Lochwinnoch
· 3 Bedrooms · House
· Equipped kitchen
Lochwinnoch · 3 Bedrooms · House · Equipped kitchen
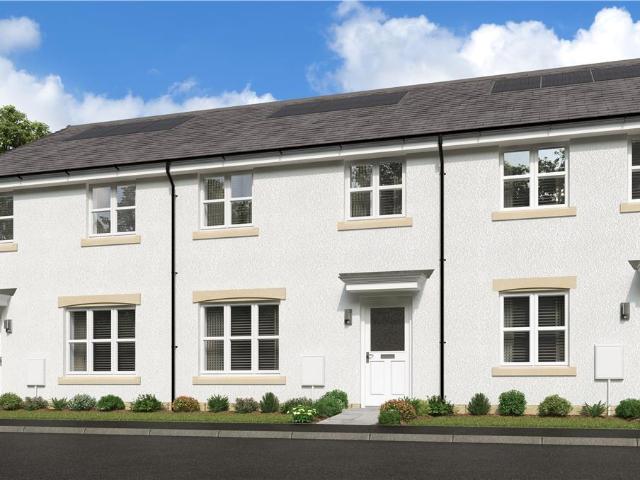
A wonderful mid-terrace home, where the lounge opens, through a separate lobby, into a beautifully designed kitchen and dining room where french doors keep the room light and airy and make outdoor meals a tempting option. One of the three bedrooms features an en-suite shower, and there is a useful storage cupboard on the landing.Plot 242Tenure: FreeholdLength of lease: N/AAnnual ground rent amount (£): N/AGround rent review period (year/month): N/AAnnual service charge amount (£): 86.50Service charge review period (year/month): YearlyCouncil tax band (England, Wales and Scotland): EReservation fee (£): 500For more information about the optional extras available in our new homes, please visit the Miller Homes website.Plot 249Tenure: FreeholdLength of lease: N/AAnnual ground rent amount (£): N/AGround rent review period (year/month): N/AAnnual service charge amount (£): 86.50Service charge review period (year/month): YearlyCouncil tax band (England, Wales and Scotland): EReservation fee
£ 300,000
4 bedroom detached house for sale
View photo
House · for sale
£ 399,995
New
4 bedroom detached house for sale
Lochwinnoch
· 4 Bedrooms · House
· Garden · Equipped kitchen · Parking
Lochwinnoch · 4 Bedrooms · House · Garden · Equipped kitchen · Parking
Plot 18 (The Pinehurst) - priced at £399,995 About the Home The Pinehurst is the perfect family home, if we do say so ourselves. Social living spaces? Check. A handy utility room? Check. Four bedrooms? Also, check. Walking into the home through the entry hallway, you’ll be greeted with a bright and airy living room, with a sunny dual aspect and plenty of space to bring the family together. Down the hallway, cook up your family’s favourites (or dish out the Friday night takeaway) in the open-plan kitchen and dining area, which comes fitted with integrated appliances to be used straight away. Bring the outside in with a set of French doors to the rear garden, or breeze through laundry day in the adjoining utility room. Keep bits and bobs organised with two storage cupboards. A downstairs toilet completes the floorplan, along with an integral garage for your hobbies or storage. Head upstairs to the four bedrooms – three of which are double sized. Wake up ready to take on the day with a Ju
£ 399,995
3 bedroom semi detached house for sale
View photo
House · for sale
£ 180,000
3 bedroom semi detached house for sale
Lochwinnoch
· 3 Bedrooms · 1 Bath · House
· Garden · Equipped kitchen · Parking
Lochwinnoch · 3 Bedrooms · 1 Bath · House · Garden · Equipped kitchen · Parking
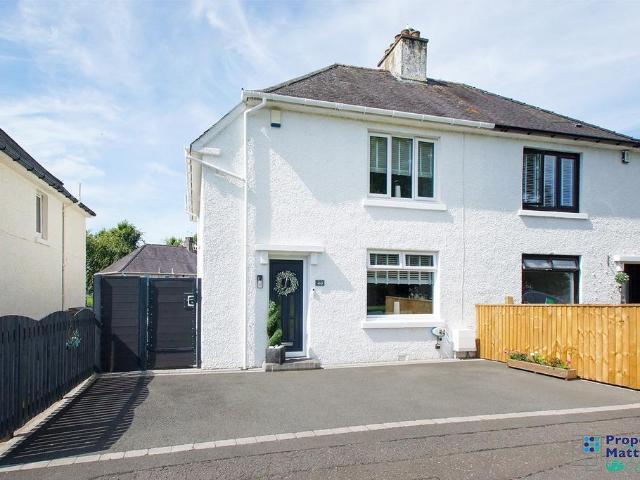
CLOSING DATE - THURSDAY 20TH AUGUST AT 12NOON*Property Matters Online are delighted to present to the market this rarely available, three-bedroom semi-detached villa, ideally situated within the highly desirable London Road area of Kilmarnock. Presented in immaculate condition throughout, this attractive family home is set over two levels and offers spacious, well-appointed accommodation, modern interiors and excellent outdoor space. With off-street parking, EV charging and a generous enclosed rear garden, this property is ideally suited to a range of buyers and is a fantastic opportunity for those seeking a stylish and move-in-ready home. Upon entering, you are welcomed by a bright and inviting entrance hallway, complete with useful under-stair storage. The spacious, front-facing lounge provides a comfortable and welcoming living environment, with excellent natural light and a contemporary finish. The lounge flows seamlessly into the impressive dining kitchen, which has been thoughtfu
£ 180,000
3 bedroom semi detached house for sale
View photo
House · for sale
£ 259,000
3 bedroom semi detached house for sale
Lochwinnoch
· 3 Bedrooms · 1 Bath · House
· Garden · Fireplace · Equipped kitchen · Cellar · Concierge
Lochwinnoch · 3 Bedrooms · 1 Bath · House · Garden · Fireplace · Equipped kitchen · Cellar · Concierge
A beautifully presented and seldom available three bedroom semi-detached family home with useful basement area. Ideally located on Kingussie Drive, a quiet residential street in the heart of Kings Park, this property is sure to interest families and couples alike. The ground floor accommodation extends to a welcoming reception hallway with under-stair storage, spacious and bright bay window lounge with focal fireplace, spacious dining room to the rear and finally, a modern kitchen providing access to the large rear garden.The first floor accommodation consists of an upper landing, front facing master bedroom with storage cupboard, further double sized bedroom with cupboard, a third good sized bedroom and a bathroom with a three piece suite with over bath shower facility. The accommodation is completed by an extremely useful basement area which has been soundproofed, has electricity and is accessed from the stairs leading to the rear garden.The property benefits from private gardens to
£ 259,000
4 bedroom detached house for sale
View photo
House · for sale
£ 335,000
4 bedroom detached house for sale
Lochwinnoch
· 4 Bedrooms · 2 Baths · House
· Equipped kitchen · Parking · Concierge
Lochwinnoch · 4 Bedrooms · 2 Baths · House · Equipped kitchen · Parking · Concierge
A stunning modern detached villa set within a highly sought after residential development in the popular locale of Crookston enjoying a corner plot setting. The accommodation is formed over two levels and is presented to market in excellent decorative condition with a range of neutral décor and modern fixtures and fittings. The accommodation extends to reception hallway with stairs to the upper floor, level access to the front facing lounge/dining room, dining sized kitchen with contemporary style units and a host of integrated appliances,utiliy room, downstairs w/c and completing the lower level accommodation there is a garage conversion which can easily lend itself to bedroom 5/home office or family/tv roomOn the upper floor there are four good sized double bedrooms, with the master bedroom benefitting from en-suite facilities and built in storage. A three piece family bathroom completes the internal accommodation. The property further benefits from well-maintained front and enclosed
£ 335,000
4 bedroom semi detached villa house for sale
View photo
House · for sale
£ 195,000
4 bedroom semi detached villa house for sale
Lochwinnoch
· 4 Bedrooms · 2 Baths · House
· Parking · Equipped kitchen
Lochwinnoch · 4 Bedrooms · 2 Baths · House · Parking · Equipped kitchen
Occupying a particularly appealing position within a quiet cul-de-sac, this extended semi-detached villa offers well-proportioned family accommodation together with excellent parking and a lovely sense of privacy. A real highlight is the setting, with mature woodland immediately behind the property providing a peaceful outlook and a wonderfully tranquil backdrop.The property has been thoughtfully extended over two levels. At ground floor, the extension incorporates a useful car port while retaining access through to the detached garage positioned to the rear, providing excellent options for parking, storage and practical family living.The accommodation begins with a welcoming lounge, leading through to the spacious kitchen. The kitchen offers a good range of storage, generous worktop space and a breakfast bar, with provision for a washing machine, tumble dryer, dishwasher, fridge freezer and hob.Upstairs, the extension creates a particularly useful fourth bedroom, making this an ideal
£ 195,000
3 bedroom mews for sale
View photo
House · for sale
£ 263,000
Updated
3 bedroom mews for sale
Lochwinnoch
· 3 Bedrooms · House
· Equipped kitchen
Lochwinnoch · 3 Bedrooms · House · Equipped kitchen
A wonderful mid-terrace home, where the lounge opens, through a separate lobby, into a beautifully designed kitchen and dining room where french doors keep the room light and airy and make outdoor meals a tempting option. One of the three bedrooms features an en-suite shower, and there is a useful storage cupboard on the landing.Plot 72Tenure: FreeholdLength of lease: N/AAnnual ground rent amount (£): N/AGround rent review period (year/month): N/AAnnual service charge amount (£): 116.50Service charge review period (year/month): YearlyCouncil tax band (England, Wales and Scotland): TBCReservation fee (£): 500For more information about the optional extras available in our new homes, please visit the Miller Homes website.Plot 74Tenure: FreeholdLength of lease: N/AAnnual ground rent amount (£): N/AGround rent review period (year/month): N/AAnnual service charge amount (£): 116.50Service charge review period (year/month): YearlyCouncil tax band (England, Wales and Scotland): TBCReservation
£ 263,000
4 bedroom detached house for sale
View photo
House · for sale
£ 325,995
4 bedroom detached house for sale
Lochwinnoch
· 4 Bedrooms · House
· Garden · Equipped kitchen · Parking
Lochwinnoch · 4 Bedrooms · House · Garden · Equipped kitchen · Parking
Plot 427 (The Thorndon) - priced at £325,995 About the Home The Thorndon is a comfortable 4-bedroom family home that includes an open-plan kitchen, dining and breakfast area with a separate living room and an integral garage on the ground floor, and four double bedrooms on the first floor. On the ground floor, the kitchen comes complete with a selection of integrated appliances, and along with the dining and breakfast area offers ample space for food prep, informal family meals and formal entertaining. The garage can be accessed from the dining area, as well as from outside the house. The generous living room is situated towards the front of the property and overlooks the turfed garden. On the first floor, bedroom 1 boasts a fitted wardrobe and an en suite with shower enclosure. The remaining bedrooms share the family bathroom, which is furnished with white sanitaryware, chrome-finish brassware and tiling to the walls. Additional information Estate Management Charge: £130.00Total inter
£ 325,995
4 bedroom end of terrace house for sale
View photo
House · for sale
£ 260,000
4 bedroom end of terrace house for sale
Lochwinnoch
· 4 Bedrooms · 2 Baths · House
· Garden · Swimming pool · Equipped kitchen · Heating
Lochwinnoch · 4 Bedrooms · 2 Baths · House · Garden · Swimming pool · Equipped kitchen · Heating
The PropertyWell presented and Very Rarely Available Larger Style 4 Bedroom End Terrace Villa, Master En-Suite Bathroom, Good Size Double Bedrooms, Formal Lounge And Dining Kitchen, Utility Room, Outhouse With Hot Tub, Excellent Storage Throughout, Viewing Advised. Futhermore the property is double glazed, has gas central heating with front and rear gardens.The property is well situated for local shopping which can be found on Tollcross Road. More extensive shopping can be found at the Tesco/Asda superstores at the Parkhead Forge. Public transport includes both bus and rail links to the city centre and surrounding areas in which there is a host of bars, restaurants, cinemas, theatres, universities and hospitals.Property Description DisclaimerThis is a general description of the property only, and is not intended to constitute part of an offer or contract. It has been verified by the seller(s), unless marked as draft. Purplebricks conducts some valuations online and some of our customer
£ 260,000
3 bedroom terraced house for sale
View photo
House · for sale
£ 265,000
3 bedroom terraced house for sale
Lochwinnoch
· 3 Bedrooms · 3 Baths · House
· Garden · Equipped kitchen
Lochwinnoch · 3 Bedrooms · 3 Baths · House · Garden · Equipped kitchen
SB Property present this deceptively spacious Three Bedroom Mid Terraced Villa within sough after Castle Quay development, Dumbarton. Internally the property has been well maintained throughout with new windows and doors installed in 2023 (10 year warranty). Entrance hallway with downstairs WC off leading to bright and airy lounge leading with understairs storage cupboard. into dining kitchen. Alcove into contemporary dining kitchen with defined area for dining table and chairs and patio doors leading to rear gardens. Modern kitchen fitted with a range of wall and base units in a combination of white and dark wood finishes with coordinated work surfaces and tiled splashbacks. Stainless steel sink and drainer with added feature of a boiling hot water tap. Induction hob, extractor hood and Neff electric oven. There is space for additional white goods (not included in the sale).Upper accommodation comprises front facing master bedroom with fitted wardrobes and en suite shower room. Second
£ 265,000
3 bedroom house for sale
View photo
House · for sale
£ 220,000
New
3 bedroom house for sale
Lochwinnoch
· 3 Bedrooms · 1 Bath · House
· Garden · Equipped kitchen · Concierge
Lochwinnoch · 3 Bedrooms · 1 Bath · House · Garden · Equipped kitchen · Concierge
An impressive end of terrace house forming part of this attractive modern development.Enjoying spacious accommodation, an open aspect to the front and fabulous rear garden, this house is a must for viewing in order to be appreciated.The house is approached via sizeable monoblocked driveway leading to the front door.The accommodation of the house itself comprises welcoming reception hallway, generous lounge with that open aspect, double door access through to the dining sized kitchen with a range of base and wall mounted units, integrated appliances and ample space for dining table and chairs, access out to the rear garden and a partially tiled W.C. with white two piece suite and cupboard off.Upstairs the accommodation comprises bedroom one with integrated wardrobes with sliding door access and tiled en-suite shower room off with white two piece suite, heated towel rail and separate walk-in shower, second double sized bedroom with integrated wardrobes, tiled bathroom with white three pi
£ 220,000
4 bedroom detached house for sale
View photo
House · for sale
£ 409,000
4 bedroom detached house for sale
Lochwinnoch
· 4 Bedrooms · House
Lochwinnoch · 4 Bedrooms · House
The elegantly proportioned exterior reflects the immense prestige of this exceptional family home. From the lounge’s bay window to the feature staircase with half landing, from the french doors of the dining room to the en-suite showers in two of the four bedrooms, comfort is combined with visual appeal.Plot 24Tenure: FreeholdLength of lease: N/AAnnual ground rent amount (£): N/AGround rent review period (year/month): N/AAnnual service charge amount (£): 140.70Service charge review period (year/month): YearlyCouncil tax band (England, Wales and Scotland): TBCReservation fee (£): 500For more information about the optional extras available in our new homes, please visit the Miller Homes website.Plot 35Tenure: FreeholdLength of lease: N/AAnnual ground rent amount (£): N/AGround rent review period (year/month): N/AAnnual service charge amount (£): 140.70Service charge review period (year/month): YearlyCouncil tax band (England, Wales and Scotland): TBCReservation fee (£): 500For more infor
£ 409,000
5 bedroom bungalow for sale
View photo
Bungalow · for sale
£ 395,000
5 bedroom bungalow for sale
Lochwinnoch
· 5 Bedrooms · Bungalow
· Garden · Equipped kitchen · Parking · Heating
Lochwinnoch · 5 Bedrooms · Bungalow · Garden · Equipped kitchen · Parking · Heating
27 Berryknowes Road is a traditional detached villa occupying a prime location close to Paisley Road West. This is a substantial five bedroom home over 1950 square feet with a flexible layout suiting families. The property is positioned on a generous plot with mature gardens. The lower level extends from the entrance vestibule into the inner hallway. There is a spacious bay window living room and a rear facing dining room which leads into the kitchen which features gloss units and a range cooker with gas hob. A useful utility room is beside the kitchen. There are also three double bedrooms and a family bathroom on the ground floor.A generous landing upstairs gives access to a further two double bedrooms and a shower room.The property is double glazed and served by gas central heating.The enclosed back garden is an excellent size and mostly laid to lawn. There is a monobloc driveway and garage to the front.Berryknowes Road is located close to a variety of local amenities including Cardo
£ 395,000
2 bedroom terraced house for sale
View photo
House · for sale
£ 100,000
2 bedroom terraced house for sale
Lochwinnoch
· 2 Bedrooms · 1 Bath · House
· Garden · Fireplace · Equipped kitchen · Patio · Heating
Lochwinnoch · 2 Bedrooms · 1 Bath · House · Garden · Fireplace · Equipped kitchen · Patio · Heating
Lying within a highly popular cul de sac location this two bedroom MID TERRACED VILLA offers an affordable family home. The rear garden can be accessed by the French doors in the lounge or from the rear porch. This partially enclosed garden features a decked area ideal for relaxing on summer days plus a paved patio/drying area, timber shed and a lawned plot. There is an enclosed south facing front garden with paved patio and lawned plot. Specification includes: double glazing and gas central heating. Apartments comprise: Entrance Hallway by UPVC double glazed door with under stair cupboard. The bright dual aspect Lounge offers a front facing window and French doors to the rear. There is an ornate fireplace with inset electric fire. The Kitchen features a rear window and double glazed rear door which leads to the single glazed Rear Porch. There are oak style fitted kitchen units, granite effect work surfaces and splashback tiling. Appliances include: extractor hood, gas hob, electric ov
£ 100,000

Get email alerts

Don't miss out: be the first to know about new properties

The alert was correctly created

On subscribing you accept the conditions of use and the privacy policy
Alert
Receive new ads in your inbox
Save this search
Receive alerts for new listings

We'll send you an email when we have new properties for: "Houses for sale in Lochwinnoch"

The alert was correctly created

Glasgow
Clydebank
Get email alerts and be the first to see new listings
Required field
On subscribing I accept the terms of the privacy policy
Perfect! You'll soon start receiving new listings via email
Alert
Receive an email when we have new ads for Houses for sale in Lochwinnoch
Save this search
Filters

Bedrooms

Size (sq.ft)

sq.ft
sq.ft

Price

£
£

Property type

Bathrooms

Clear all filters
Receive notifications when new entries are published.