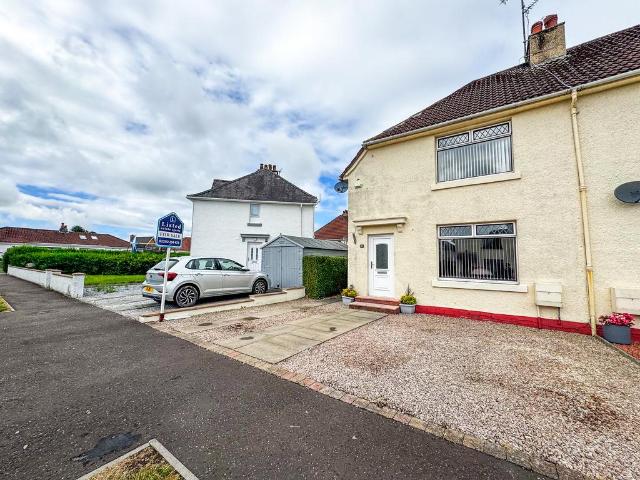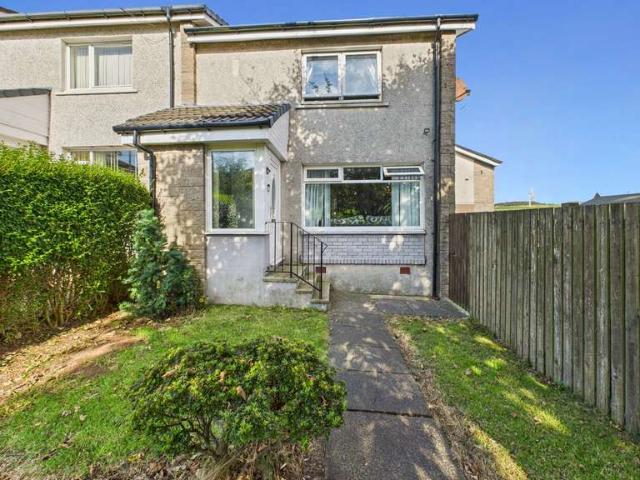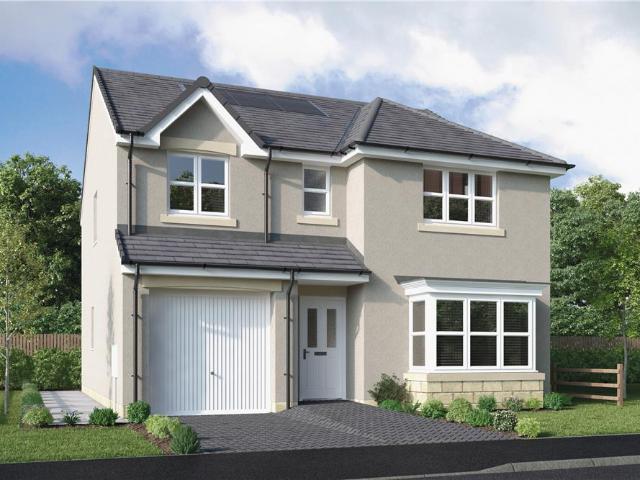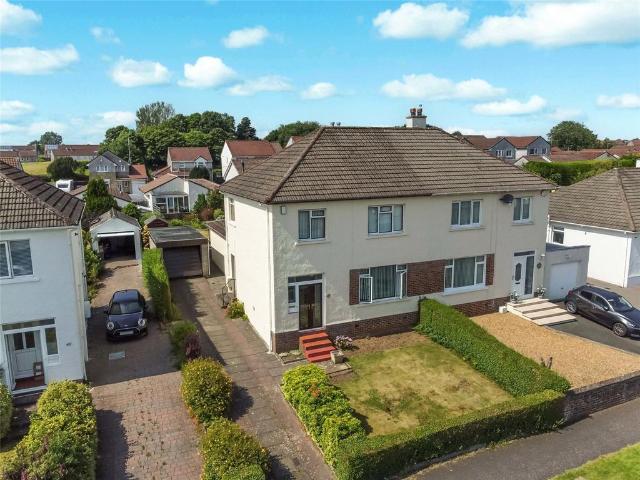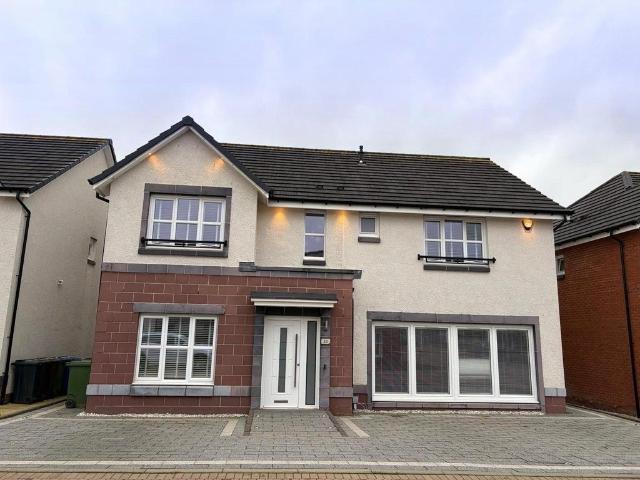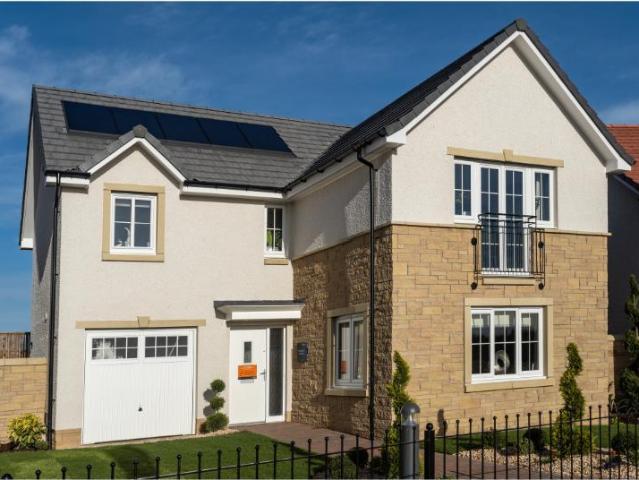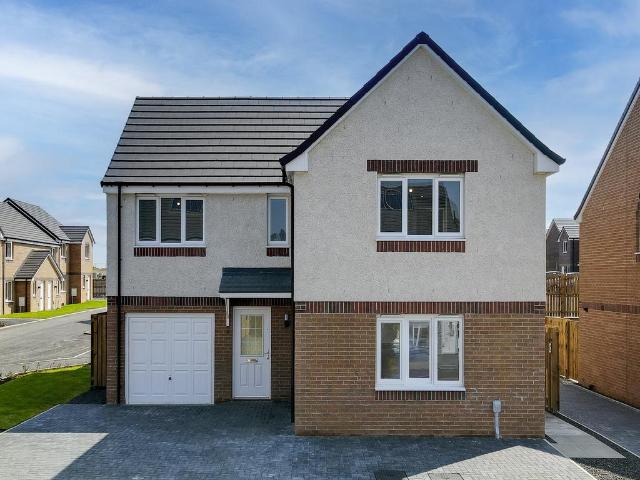
4,811 houses for sale in Lochwinnoch

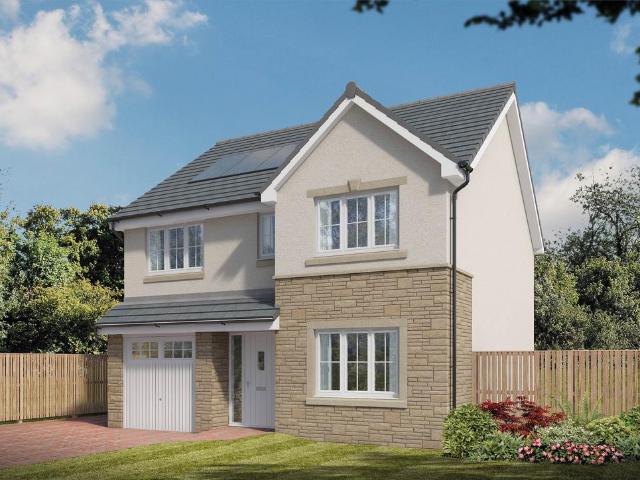
4 bedroom detached house for sale
View photo
House · for sale
£ 390,000
4 bedroom detached house for sale
Lochwinnoch
· 4 Bedrooms · House
· Garden · Equipped kitchen · Parking · Powder room
Lochwinnoch · 4 Bedrooms · House · Garden · Equipped kitchen · Parking · Powder room
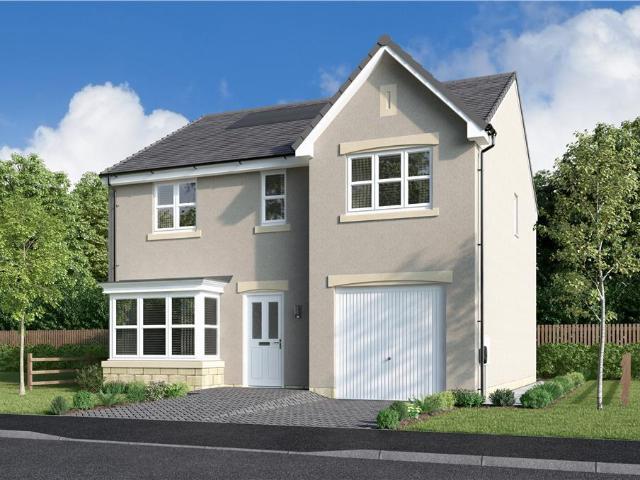
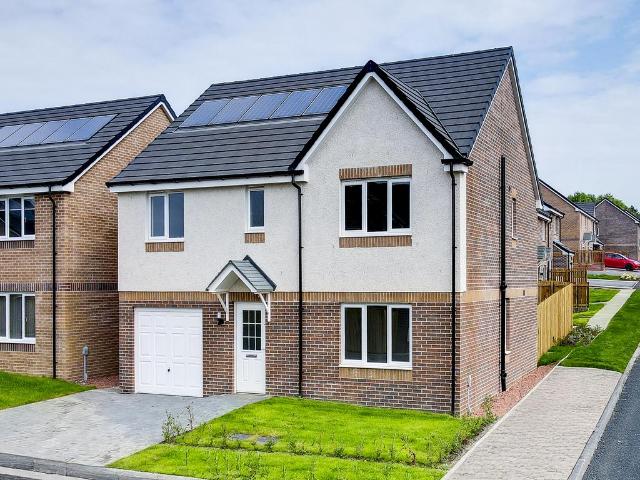
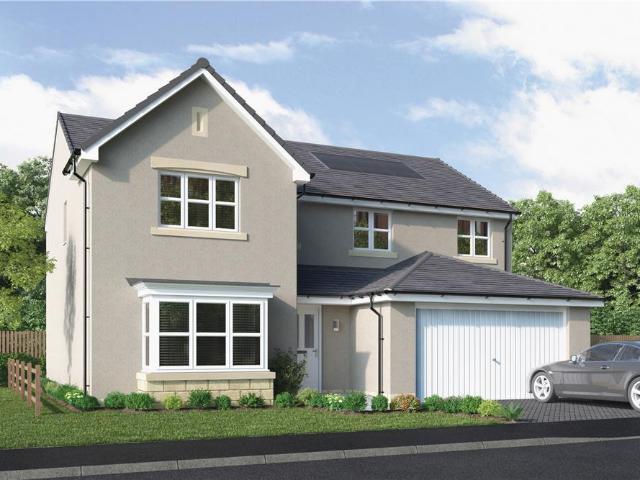
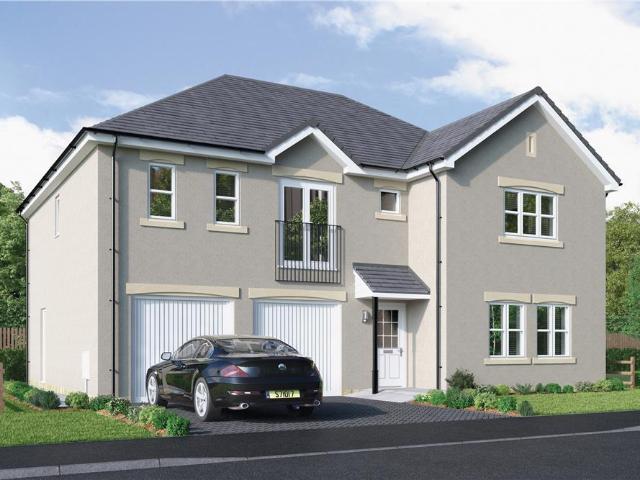
The Lismore is a perfectly-proportioned four-bedroom detached home with single integral garage. Downstairs this home features a welcoming hall with under-stairs storage, a lounge to the front with a triple window, a large kitchen/dining room with a single French door leading to the rear garden, separate utility room and downstairs cloakroom. Upstairs there is a useful storage cupboard on the upper landing where a window provides additional light, bedroom one has an en suite and there’s a family bathroom.Additional InformationTenure: LeaseholdCouncil tax band: Not made available by local authority until post-occupation
£ 390,000
2 bedroom terraced house for sale
View photo
House · for sale
£ 235,000
2 bedroom terraced house for sale
Lochwinnoch
· 2 Bedrooms · 2 Baths · House
· Garden · Equipped kitchen
Lochwinnoch · 2 Bedrooms · 2 Baths · House · Garden · Equipped kitchen
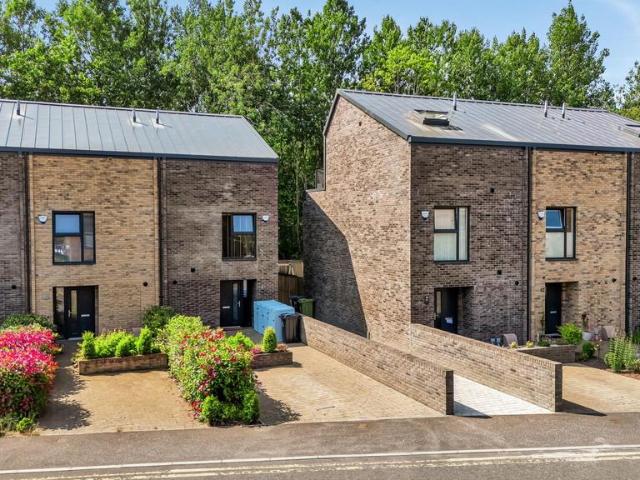
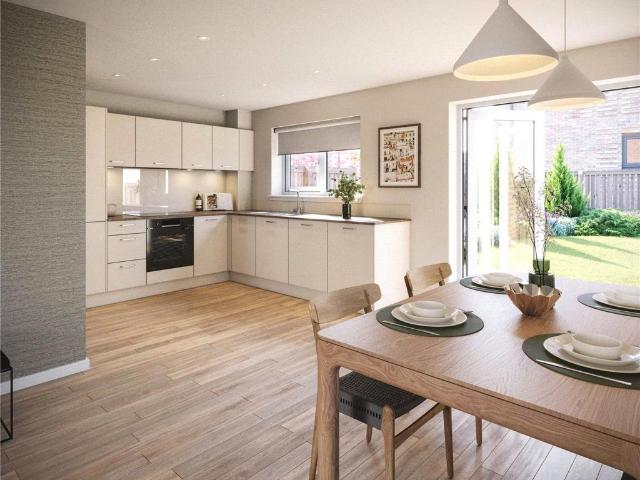
Thoughtfully planned, THE ARROLL offers the perfect balance of style, space, and practicality. At the rear of the home, a bright lounge flows seamlessly into an open plan luxury kitchen complete with premium integrated appliances. Patio doors extend the living space into the garden, creating an ideal setting for both everyday family life and entertaining. A convenient WC and storage cupboard complete the ground floor.Upstairs, there are 2 generously sized bedrooms with storage and a contemporary family bathroom completes the upper level, combining comfort with modern style.Just a short walk from the local train station and the scenic trails of the Cuningar Loop, 'Dalmarnock Quarter' by CCG Homes introduces a new collection of low-carbon terraced houses in the heart of one of Glasgow's most diverse and vibrant neighbourhoods.A range of two and three-storey homes, offering two, three and four bedrooms. Spacious layouts and contemporary interiors, integral storage and private rear gardens
£ 235,000
4 bedroom detached house for sale
View photo
House · for sale
£ 252,500
4 bedroom detached house for sale
Lochwinnoch
· 4 Bedrooms · 3 Baths · House
· Garden · Equipped kitchen · Parking
Lochwinnoch · 4 Bedrooms · 3 Baths · House · Garden · Equipped kitchen · Parking
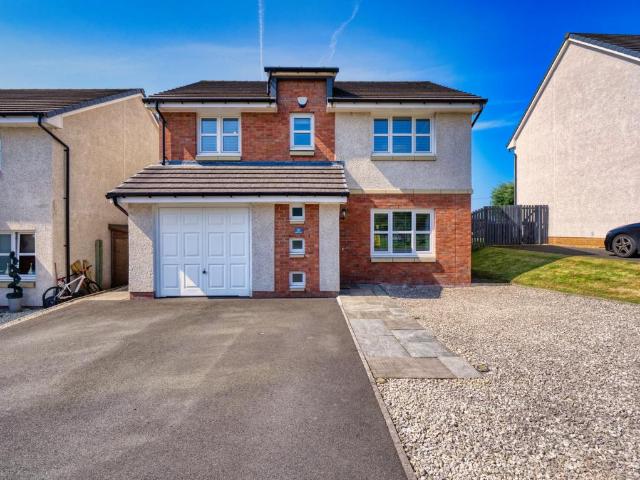
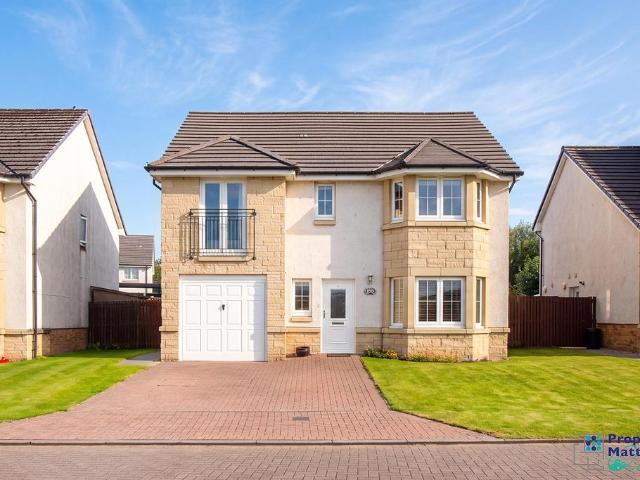
Property Matters Online are delighted to present to the market this immaculate 4 BEDROOM DETACHED VILLA in the highly sought after Annan Grove Estate on the outskirts of Kilmarnock. “The Spey” by Mssrs Ogilvie Homes the property benefits from an open outlook and south facing garden which has been fully landscaped. In addition there is an integrated garage which offers scope for further expansion (subject to consents). Presented in walk-in condition throughout early viewing is advised to avoid disappointment. The lower level accommodation comprises entrance hall with quality laminate flooring, spacious lounge with crisp modern décor and handy under stair storage cupboard, open plan access to the modern fitted dining kitchen with range of wall and base units and complimentary worktops and stylish up turns. Built in appliances including integrated dishwasher, hob, twin oven and fridge freezer. French doors give access to the landscaped rear garden. Handy utility room with plumbing for was
£ 252,500
4 bedroom detached house for sale
View photo
House · for sale
£ 346,000
4 bedroom detached house for sale
Lochwinnoch
· 4 Bedrooms · House
· Garden · Equipped kitchen
Lochwinnoch · 4 Bedrooms · House · Garden · Equipped kitchen
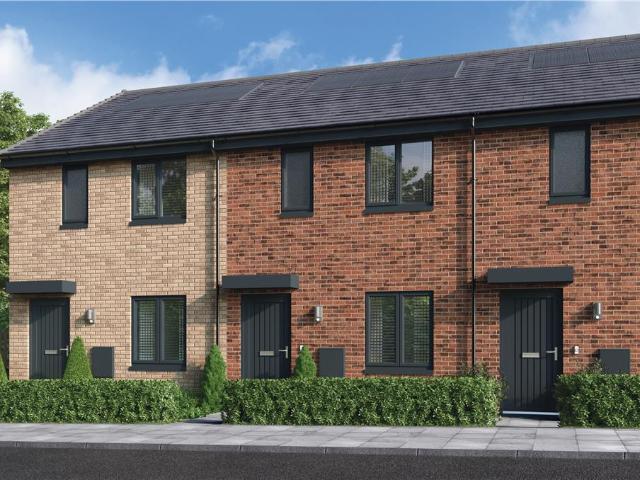
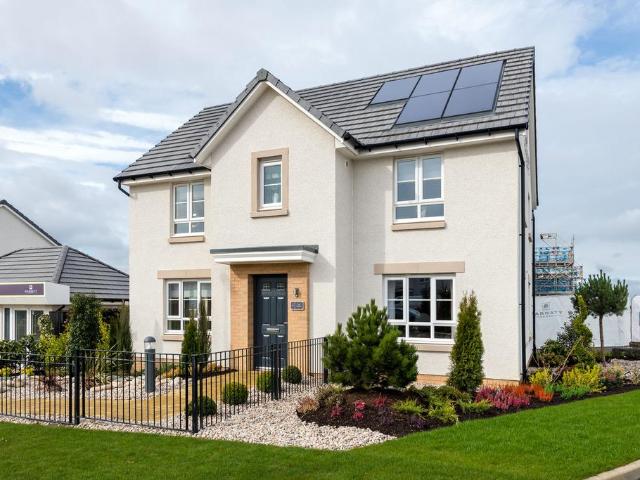
The Burlwood - With twin windows and central french doors, the kitchen and dining room maximises the benefits of the garden to present an adaptable, comfortable setting for family life. The lounge features a stylish bay window, and the delightful principal bedroom includes an en-suite shower and a sumptuous dressing area.Plot 14Tenure: FreeholdLength of lease: N/AAnnual ground rent amount (£): N/AGround rent review period (year/month): N/AAnnual service charge amount (£): 150.38Service charge review period (year/month): YearlyCouncil tax band (England, Wales and Scotland): TBCReservation fee (£): 500For more information about the optional extras available in our new homes, please visit the Miller Homes website.Plot 18Tenure: FreeholdLength of lease: N/AAnnual ground rent amount (£): N/AGround rent review period (year/month): N/AAnnual service charge amount (£): 150.38Service charge review period (year/month): YearlyCouncil tax band (England, Wales and Scotland): TBCReservation fee (£):
£ 346,000
3 bedroom end of terrace house for sale
View photo
House · for sale
£ 335,000
3 bedroom end of terrace house for sale
Lochwinnoch
· 3 Bedrooms · 3 Baths · House
· Garden · Equipped kitchen
Lochwinnoch · 3 Bedrooms · 3 Baths · House · Garden · Equipped kitchen
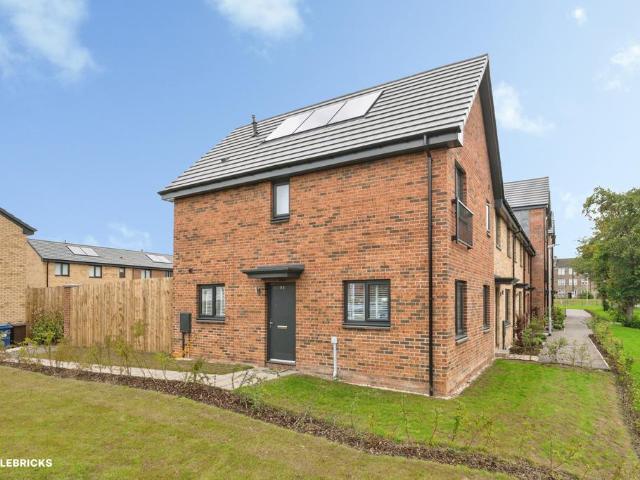
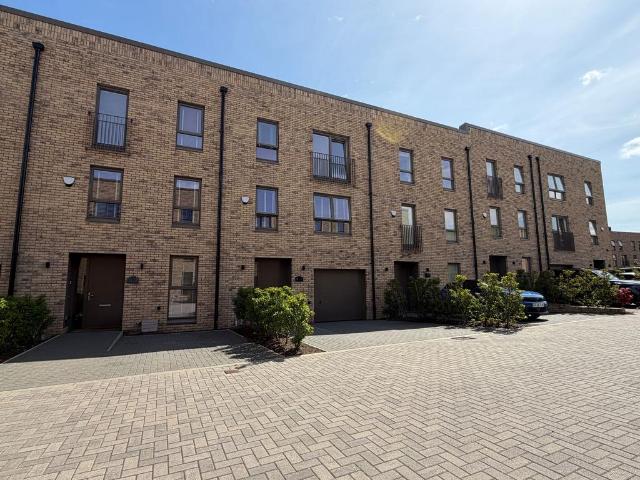
Situated within a popular modern development, this beautifully presented three-bedroom end terrace townhouse offers spacious and flexible accommodation over three levels, making it an ideal home for families, professionals, or those looking for additional living space.The ground floor welcomes you with a bright entrance hallway, a convenient WC, useful storage, and a contemporary fitted kitchen with ample worktop and cupboard space. To the rear, the generous open-plan lounge and dining area enjoys an abundance of natural light and provides direct access to the private rear garden, creating an excellent space for both everyday living and entertaining.On the first floor are two well-proportioned double bedrooms (one currently utilised as a second lounge), both offering excellent storage, along with a stylish family bathroom.Occupying the entire second floor, the impressive principal bedroom provides a fantastic private retreat, complete with fitted wardrobes and a modern en-suite shower
£ 335,000
3 bedroom end of terrace house for sale
View photo
House · for sale
£ 280,000
3 bedroom end of terrace house for sale
Lochwinnoch
· 3 Bedrooms · 2 Baths · House
· Garden · Equipped kitchen
Lochwinnoch · 3 Bedrooms · 2 Baths · House · Garden · Equipped kitchen
The PropertyThis is a striking three bedroom End Terraced family home built by Miller Homes.There is an abundance of natural light which is created by the triple windowed dual aspect lounge also by the dual aspect dining kitchen that has french doors as a focal point.The accommodation extends to a welcoming entrance hallway with a useful downstairs w c, then into the high quality fully fitted dining kitchen that has a range of floor and wall mounted units all with integrated appliances and a separate utility room for all those day to day laundry needs. The formal lounge is bright and comfortable and inviting with useful storage that has been added.Upstairs the first floor landing has a linen cupboard and leads onto three good sized bedrooms, two with fitted wardrobes built in and the master bedroom having a lovely en suite shower room. A quality family bathroom completes the layout.There are private gardens grounds to the front side and rear, the rear is fully enclosed and private and
£ 280,000
3 bedroom mews for sale
View photo
House · for sale
£ 242,000
3 bedroom mews for sale
Lochwinnoch
· 3 Bedrooms · House
· Garden · Equipped kitchen
Lochwinnoch · 3 Bedrooms · House · Garden · Equipped kitchen
The Halston Mid Millerpark is an ideal mid-terrace home, designed for maximum practicality and convenience; the kitchen shares the ground floor with a living-dining room where french doors opening to the garden fill the interior with fresh, natural light. There is also a useful cupboard in the hall and under the stairs.Plot 118Tenure: FreeholdLength of lease: N/AAnnual ground rent amount (£): N/AGround rent review period (year/month): N/AAnnual service charge amount (£): 116.50Service charge review period (year/month): YearlyCouncil tax band (England, Wales and Scotland): TBCReservation fee (£): 500For more information about the optional extras available in our new homes, please visit the Miller Homes website.Plot 119Tenure: FreeholdLength of lease: N/AAnnual ground rent amount (£): N/AGround rent review period (year/month): N/AAnnual service charge amount (£): 116.50Service charge review period (year/month): YearlyCouncil tax band (England, Wales and Scotland): TBCReservation fee (£):
£ 242,000
5 bedroom detached house for sale
View photo
House · for sale
£ 436,000
5 bedroom detached house for sale
Lochwinnoch
· 5 Bedrooms · House
· Garden · Equipped kitchen · Parking · Powder room
Lochwinnoch · 5 Bedrooms · House · Garden · Equipped kitchen · Parking · Powder room
The wonderful Warriston is the perfect family home for larger families, with five bedrooms, an abundance of space, plus the added benefit of an integral garage. This home offers the best of modern living. On the ground floor, the Warriston features a front-aspect lounge, large kitchen/dining room with a single French door to the rear garden, separate utility and cloakroom. Upstairs, there are five good-sized bedrooms. As well as the master having an en suite, there is a Jack and Jill en suite shared by bedrooms two and three and a separate family bathroom.Additional InformationTenure: LeaseholdCouncil tax band: Not made available by local authority until post-occupation
£ 436,000
3 bedroom semi detached house for sale
View photo
House · for sale
£ 255,995
Updated
3 bedroom semi detached house for sale
Lochwinnoch
· 3 Bedrooms · House
· Parking · Powder room
Lochwinnoch · 3 Bedrooms · House · Parking · Powder room
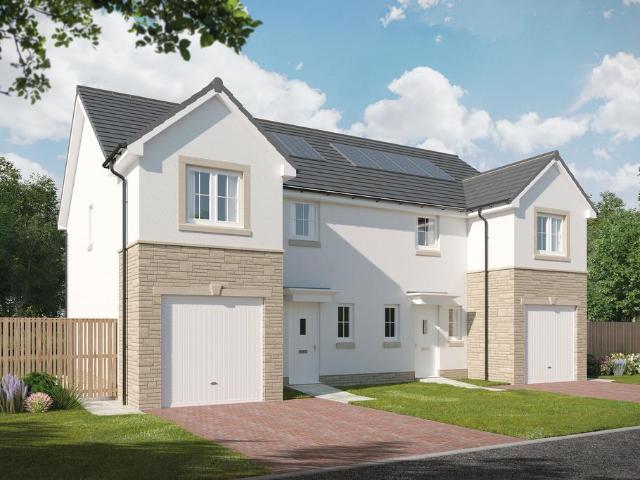
Plot 67 (The Glencoe) - priced at £255,995 Choose a home that’s meant to be yours Ready to celebrate in style? Save thousands to spend however you choose on selected Bellway plots* – upgrades, deposit, Stamp Duty, the choice is entirely yours. Reservations must be made on or before 31st October 2026. Selected plots only. Terms and conditions apply. *All incentives are valid on selected plots only, while stocks last, subject to availability, and applicable on new reservations only. Cannot be applied in conjunction with any other offers or selling schemes. Reservations must be made on or before 31st October 2026. We reserve the right to withdraw these offers at any time. For full terms and conditions, visit the Bellway website. About the Home The Glencoe is a modern 3-bedroom home that features two double bedrooms – one of which benefits from an en suite – a further single bedroom, and an integral garage. On the ground floor, an integral garage and cloakroom are followed by a rear-facing
£ 255,995
5 bedroom townhouse for sale
View photo
House · for sale
£ 600,000
5 bedroom townhouse for sale
Lochwinnoch
· 5 Bedrooms · 5 Baths · House
· Garden · Equipped kitchen · Patio
Lochwinnoch · 5 Bedrooms · 5 Baths · House · Garden · Equipped kitchen · Patio
Luxury 5-Bedroom Cala Townhouse | Jordanhill ParkSet within the prestigious Jordanhill Park development, this exceptional Cala townhouse offers an outstanding blend of contemporary design, luxury specification and flexible family living across three beautifully appointed floors.At the heart of the home is a stunning open-plan kitchen, dining and family space featuring a premium German-crafted Nolte kitchen, Silestone worktops, and integrated Siemens appliances. Large aluminium bi-fold doors open onto the private garden and patio, creating a seamless connection between indoor and outdoor living—perfect for entertaining, family gatherings and relaxing summer evenings.Designed with modern lifestyles in mind, the property offers five generously sized bedrooms, stylish fitted wardrobes, luxurious bathrooms and en-suites finished with Porcelanosa tiling, Laufen sanitaryware, fitted vanity units, chrome towel radiators and contemporary fittings throughout.Further benefits include underfloor h
£ 600,000
2 bedroom semi detached house for sale
View photo
House · for sale
£ 150,000
2 bedroom semi detached house for sale
Lochwinnoch
· 2 Bedrooms · 2 Baths · House
· Equipped kitchen · Parking
Lochwinnoch · 2 Bedrooms · 2 Baths · House · Equipped kitchen · Parking
Situated within a convenient and established residential area of Kilmarnock, 21 Scott Road is a spacious two-bedroom semi-detached home offering flexible accommodation, generous private parking and an excellent location close to the town centre. The property provides comfortable and well-proportioned living accommodation, complemented by a well-presented fitted kitchen, a contemporary family bathroom and a convenient ground-floor WC fitted with a wash-hand basin. There are two well-proportioned bedrooms, while one of the property’s most impressive features is the substantial extension to the rear. Currently used as a spacious dining room, this versatile addition could equally serve as a family room, home office, playroom or potential third bedroom, depending on the requirements of the new owner. The flexible layout makes the property particularly appealing to buyers looking for additional living space without compromising on bedroom accommodation. Externally, the property benefits from
£ 150,000
4 bedroom detached house for sale
View photo
House · for sale
£ 309,995
Updated
4 bedroom detached house for sale
Lochwinnoch
· 4 Bedrooms · House
· Equipped kitchen
Lochwinnoch · 4 Bedrooms · House · Equipped kitchen
Plot 860 (The Oakmont) - priced at £309,995 Ready to celebrate in style? Save up to £12,500 to spend however you choose – upgrades, deposit, Stamp Duty, the choice is entirely yours.\n\n*All incentives are valid on selected plots only, while stocks last, subject to availability, and applicable on new reservations only. Cannot be applied in conjunction with any other offers or selling schemes. Reservations must be made on or before 31st October 2026. We reserve the right to withdraw these offers at any time. For full terms and conditions, visit the Bellway website. About the Home The Oakmont is an impressive, detached family home which boasts a contemporary, open-plan kitchen and breakfast area, along with four spacious double bedrooms to the upper floor. The ground floor presents a front-facing living room which leads onto the open-plan kitchen and breakfast area. There is an integrated oven, hob and chimney hood included in the kitchen along with a choice of stylish fitted units.* The
£ 309,995
2 Bedroom End Of Terrace House
View photo
Terraced House · for sale
£ 85,000
2 Bedroom End Of Terrace House
Lochwinnoch
· 2 Bedrooms · Terraced House
· Equipped kitchen
Lochwinnoch · 2 Bedrooms · Terraced House · Equipped kitchen
Closing Date Set for Thursday 2nd of Oct @ 12pm*Number 84 Chapelhill Place is a modern and spacious two bedroom End Terraced family home situated in a popular and quiet area of Ardrossan within short walking and driving distance to all local amenities. Property comprises of a bright and welcoming porch, entrance hallway, front facing lounge with large picture window allowing plenty of daylight in to the property and comfortably fits all furniture needs. Access to the modern fitted kitchen can be found off the lounge which includes ample upper and lower storage units, breakfast bar area, room for all the usual white goods, storage area off the kitchen and large walk in cupboard which is also currently being used as a study. On the upper level via the carpeted staircase you will find the bright and spacious landing which allows access into the large front facing double bedroom which is a generous size, and features ample room for free standing furniture, built in wardrobe and picture win
£ 85,000
4 bedroom detached house for sale
View photo
House · for sale
£ 448,000
4 bedroom detached house for sale
Lochwinnoch
· 4 Bedrooms · House
Lochwinnoch · 4 Bedrooms · House
The elegantly proportioned exterior reflects the immense prestige of this exceptional family home. From the lounge’s bay window to the feature staircase with half landing, from the french doors of the dining room to the en-suite showers, comfort is combined with visual appeal.Plot 35Tenure: FreeholdLength of lease: N/AAnnual ground rent amount (£): N/AGround rent review period (year/month): N/AAnnual service charge amount (£): 86.50Service charge review period (year/month): YearlyCouncil tax band (England, Wales and Scotland): GReservation fee (£): 500For more information about the optional extras available in our new homes, please visit the Miller Homes website.Plot 51Tenure: FreeholdLength of lease: N/AAnnual ground rent amount (£): N/AGround rent review period (year/month): N/AAnnual service charge amount (£): 86.50Service charge review period (year/month): YearlyCouncil tax band (England, Wales and Scotland): GReservation fee (£): 500For more information about the optional extras a
£ 448,000
6 bedroom terraced house for sale
View photo
House · for sale
£ 1,100,000
6 bedroom terraced house for sale
Lochwinnoch
· 6 Bedrooms · 4 Baths · House
Lochwinnoch · 6 Bedrooms · 4 Baths · House
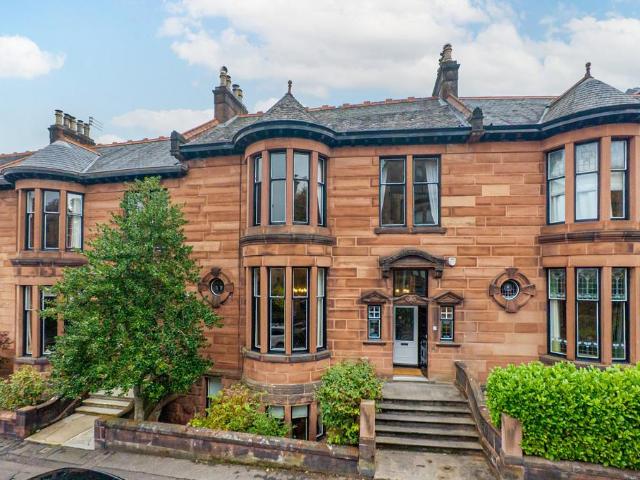
This is an exceptionally rare opportunity to own a magnificent six-bedroom, three-reception traditional townhouse located in one of the most coveted and desirable pockets the West End has to offer.Designed in 1899 by the renowned architect David Barclay of H & D Barclay, this exquisite villa served as the precursor to the neighbouring serpentine Kensington Gate, assisting in establishing properties of this ilk as being among the finest the city has ever produced.Visitors are initially greeted by a distinguished baroque entranceway, which then gives way to a stupendous hallway crowned by an utterly sublime Art Nouveau stained-glass triptych. The stunning angelic central motif figure is echoed by personified side windows, with their flowing lines and jewel tones paying homage to the era’s fondness for Romanticism. These beautiful stained-glass finishes were designed and installed by the present owners. Beyond, the plethora of gorgeous embellishments and traditional features only continue
£ 1,100,000
2 bedroom bungalow for sale
View photo
Bungalow · for sale
£ 215,000
2 bedroom bungalow for sale
Lochwinnoch
· 2 Bedrooms · 1 Bath · Bungalow
· Garden · Parking · Equipped kitchen · Concierge
Lochwinnoch · 2 Bedrooms · 1 Bath · Bungalow · Garden · Parking · Equipped kitchen · Concierge
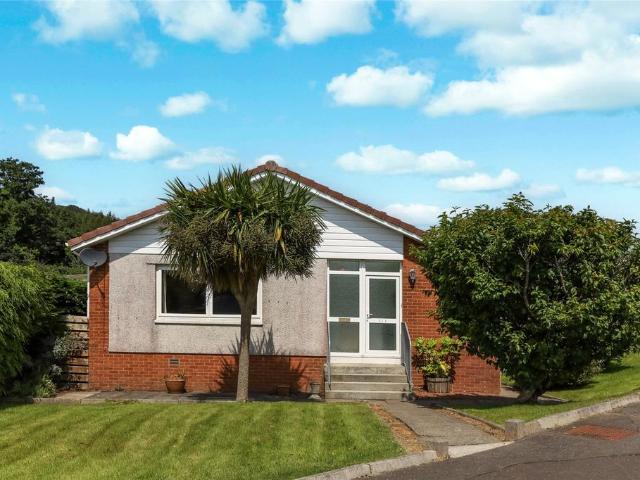
Occupying a desirable corner plot within the sought-after Glen area of Largs, this well-presented detached bungalow offers spacious all-on-the-level accommodation, complemented by mature corner gardens, a detached garage, driveway parking and an attractive open outlook towards the surrounding hills.The accommodation is entered via a welcoming reception hallway leading into a bright and spacious lounge, enhanced by a large picture window which not only floods the room with natural light but also enjoys a pleasant open outlook. The lounge enjoys a semi open-plan layout to the dining room, a versatile space which was formerly the third bedroom and could potentially be reinstated if required.The kitchen is fitted with a range of wall and floor mounted units, providing ample storage and worktop space, and offers direct access to the side gardens. An inner hallway leads to two generously proportioned double bedrooms both with fitted wardrobes and a bathroom, which completes the accommodation
£ 215,000
4 bedroom detached house for sale
View photo
House · for sale
£ 399,995
4 bedroom detached house for sale
Lochwinnoch
· 4 Bedrooms · House
· Garden · Parking · Equipped kitchen
Lochwinnoch · 4 Bedrooms · House · Garden · Parking · Equipped kitchen
Step into the Campbell, a home where you will enjoy an open-plan kitchen/dining/family space with access to the back garden and a light and bright lounge that has windows to sides of the room. Upstairs, 4 double bedrooms and a family bathroom provide room for all. A utility room, WC, and detached garage complete your home
£ 399,995
5 bedroom detached house for sale
View photo
House · for sale
£ 535,000
5 bedroom detached house for sale
Lochwinnoch
· 5 Bedrooms · House
· Garden · Equipped kitchen
Lochwinnoch · 5 Bedrooms · House · Garden · Equipped kitchen
Save thousands with new home offers - speak to us today. The Tayford Thornly Park - 5-bed home with open-plan kitchen/dining/family area and twin french doors to the garden. Bay-windowed lounge with double doors. Two en-suites.Plot 40Tenure: FreeholdLength of lease: N/AAnnual ground rent amount (£): N/AGround rent review period (year/month): N/AAnnual service charge amount (£): 86.50Service charge review period (year/month): YearlyCouncil tax band (England, Wales and Scotland): TBCReservation fee (£): 1000For more information about the optional extras available in our new homes, please visit the Miller Homes website.Plot 229Tenure: FreeholdLength of lease: N/AAnnual ground rent amount (£): N/AGround rent review period (year/month): N/AAnnual service charge amount (£): 86.50Service charge review period (year/month): YearlyCouncil tax band (England, Wales and Scotland): TBCReservation fee (£): 1000For more information about the optional extras available in our new homes, please visit the
£ 535,000
2 Bedroom Bungalow
View photo
Bungalow · for sale
£ 105,000
2 Bedroom Bungalow
Lochwinnoch
· 2 Bedrooms · Bungalow
· Garden · Equipped kitchen · Heating
Lochwinnoch · 2 Bedrooms · Bungalow · Garden · Equipped kitchen · Heating
29B Green Avenue is a rarely available two bedroom semi-detached bungalow situated in a popular area of Irvine. Comprising of spacious living accommodation all on the one level. Property comprises of a welcoming entrance, large front facing lounge with ample room for free standing furniture and large picture window, Rear facing fitted kitchen with ample and upper storage units, two double bedrooms and the 3 piece family bathroom suite in white. Property has recently been freshly painted and new flooring throughout and benefits from gas central heating, double glazing, large plot with driveway, side garden and rear garden and within easy walking access to all local amenities. Council Tax Band: B Call Glow Homes to arrange a viewing
£ 105,000
5 bedroom detached house for sale
View photo
House · for sale
£ 540,000
5 bedroom detached house for sale
Lochwinnoch
· 5 Bedrooms · House
· Equipped kitchen
Lochwinnoch · 5 Bedrooms · House · Equipped kitchen
From the cloak cupboards in the hall, and the impressive family kitchen, to the five bedrooms, two of them en-suite and one with a luxurious dressing room, every detail of this distinguished home emphasises prestige.Plot 54Tenure: FreeholdLength of lease: N/AAnnual ground rent amount (£): N/AGround rent review period (year/month): N/AAnnual service charge amount (£): 86.50Service charge review period (year/month): YearlyCouncil tax band (England, Wales and Scotland): TBCReservation fee (£): 1000For more information about the optional extras available in our new homes, please visit the Miller Homes website
£ 540,000
2 bedroom end of terrace house for sale
View photo
House · for sale
£ 155,000
New
2 bedroom end of terrace house for sale
Lochwinnoch
· 2 Bedrooms · 1 Bath · House
· Garden · Equipped kitchen · Parking · Heating
Lochwinnoch · 2 Bedrooms · 1 Bath · House · Garden · Equipped kitchen · Parking · Heating
A stunning End Terrace Villa located at the end of a cul de sac at Castleview Drive. The modern, two bedroom home is presented to the market in walk in condition. The accommodation comprises of a hallway, bright rear facing living room with french doors, kitchen with fitted cabinets, oven, gas hob and extractor hood, two well-appointed bedrooms both with fitted storage, and a bathroom which is tiled with a modern white suite and electric shower.The property features a range of modern, quality floor coverings and is presented in fresh and neutral tones. Further benefits include gas central heating and double glazing.The back garden is enclosed by a timber fence and laid out with paving and decking. There are ample parking bays to the front.Paisley itself offers a wide variety of amenities including shops, restaurants, bars and cafes within easy reach. Public transport provision within Paisley is excellent with regular train services to Glasgow from Paisley Gilmour Street and a variety o
£ 155,000
4 bedroom detached house for sale
View photo
House · for sale
£ 320,000
4 bedroom detached house for sale
Lochwinnoch
· 4 Bedrooms · 3 Baths · House
· Garden · Equipped kitchen
Lochwinnoch · 4 Bedrooms · 3 Baths · House · Garden · Equipped kitchen
Property Matters Online are delighted to bring to the market this beautifully presented detached villa within the popular Moorfield development on the outskirts of Kilmarnock. Ideally positioned within a quiet cul-de-sac overlooking the pond, the property offers spacious family accommodation and is presented in excellent walk-in condition. The accommodation comprises a welcoming hallway, bright lounge with feature bay window, dining room with patio doors to the rear garden, modern fitted kitchen, four double bedrooms, two en-suite shower rooms, family bathroom and downstairs WC. The contemporary kitchen features grey marble-effect units, coordinating worktops, mosaic splashback and a range of integrated appliances. There is also a useful breakfast bar and further seating area with access to the garden. Upstairs, all four bedrooms are generously proportioned. The principal bedroom benefits from fitted mirrored wardrobes and an en-suite shower room, while bedroom two also has fitted ward
£ 320,000
4 bedroom semi detached house for sale
View photo
House · for sale
£ 220,000
4 bedroom semi detached house for sale
Lochwinnoch
· 4 Bedrooms · 2 Baths · House
· Garden · Parking · Equipped kitchen · Patio
Lochwinnoch · 4 Bedrooms · 2 Baths · House · Garden · Parking · Equipped kitchen · Patio
A spacious four-bedroom semi-detached villa occupying a prime position within one of Kilmarnock's most sought-after residential addresses on Manor Avenue. Offering flexible family accommodation over two levels, this attractive home combines generous living space with a substantial rear extension and excellent outdoor amenities.The ground floor comprises a bright and welcoming lounge, dining area and fitted kitchen, providing an ideal layout for modern family living and entertaining. To the rear, a substantial extension offers a generous fourth bedroom complete with en suite shower room and French doors opening directly onto the patio and rear garden.Upstairs, there are three well-proportioned bedrooms and a family bathroom, providing comfortable accommodation for families of all sizes.Externally, the property benefits from a generous rear garden which provides excellent space for outdoor dining, entertaining and family enjoyment. A detached garage and private driveway offer ample parki
£ 220,000
6 bedroom detached house for sale
View photo
House · for sale
£ 490,000
6 bedroom detached house for sale
Lochwinnoch
· 6 Bedrooms · 3 Baths · House
· Garden
Lochwinnoch · 6 Bedrooms · 3 Baths · House · Garden
UNDER OFFER*Countrywide are delighted to present Thurso Crescent, an exceptional 6-Bedroom Smart Home in Pristine Walk-In Condition, Thurso Crescent, Dargavel Village, BishoptonThis outstanding six-bedroom detached residence redefines modern family living, seamlessly combining luxury, cutting-edge technology, and timeless style. Perfectly positioned within a tranquil corner of the prestigious Dargavel Village, this home extends to over 2,100 sq. ft. of meticulously designed accommodation, finished to the very highest specification throughout.From intelligent home automation to exquisitely landscaped gardens, every element has been thoughtfully curated to deliver an enviable lifestyle of comfort, convenience, and sophistication.The property offers remarkable versatility with five spacious double bedrooms, two boasting sleek en-suite shower rooms, and a sixth bedroom ideally suited as a guest suite, nursery, or home office. The principal bathroom is finished with contemporary fittings an
£ 490,000
4 bedroom detached house for sale
View photo
House · for sale
£ 421,995
Updated
4 bedroom detached house for sale
Lochwinnoch
· 4 Bedrooms · House
· Parking
Lochwinnoch · 4 Bedrooms · House · Parking
Plot 346 (The Pinehurst) - priced at £421,995 Choose a home that’s meant to be yours Ready to celebrate in style? Save thousands to spend however you choose on selected Bellway plots* – upgrades, deposit, Stamp Duty, the choice is entirely yours. Reservations must be made on or before 31st October 2026. Selected plots only. Terms and conditions apply. *All incentives are valid on selected plots only, while stocks last, subject to availability, and applicable on new reservations only. Cannot be applied in conjunction with any other offers or selling schemes. Reservations must be made on or before 31st October 2026. We reserve the right to withdraw these offers at any time. For full terms and conditions, visit the Bellway website. About the Home The Pinehurst is an elegant 4-bedroom detached home with generous ground floor living accommodation and an integral garage with power and light. On the ground floor, residents will find a spacious, front-facing living room which enjoys a pleasant
£ 421,995

Get email alerts

Don't miss out: be the first to know about new properties

The alert was correctly created

On subscribing you accept the conditions of use and the privacy policy
Alert
Receive new ads in your inbox
Save this search
Receive alerts for new listings

We'll send you an email when we have new properties for: "Houses for sale in Lochwinnoch"

The alert was correctly created

Glasgow
Clydebank
Get email alerts and be the first to see new listings
Required field
On subscribing I accept the terms of the privacy policy
Perfect! You'll soon start receiving new listings via email
Alert
Receive an email when we have new ads for Houses for sale in Lochwinnoch
Save this search
Filters

Bedrooms

Size (sq.ft)

sq.ft
sq.ft

Price

£
£

Property type

Bathrooms

Clear all filters
Receive notifications when new entries are published.