View photo
House
·
for rent
£ 1,450
New
Linsvale Drive, Frome BA11, 3 bed semi detached house to rent, £1,450 pcm | PrimeLocation
Locks Hill BA11 Frome
· 3 Bedrooms · House
· Garden · Equipped kitchen · Parking · Patio · Heating
Locks Hill BA11 Frome · 3 Bedrooms · House · Garden · Equipped kitchen · Parking · Patio · Heating
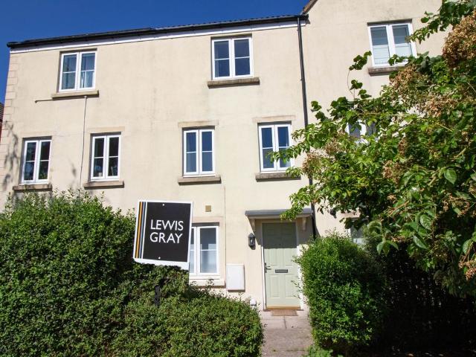
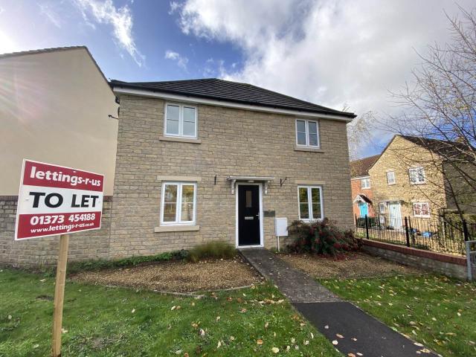
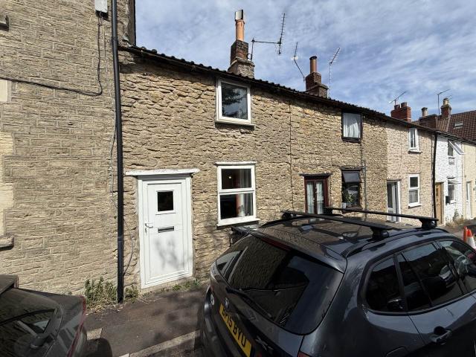
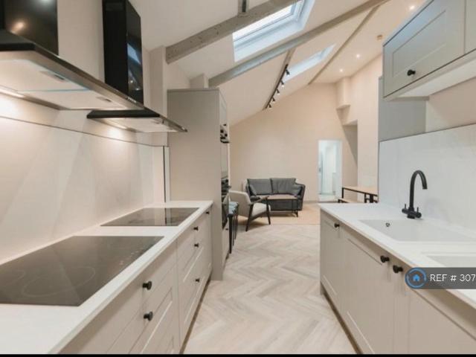
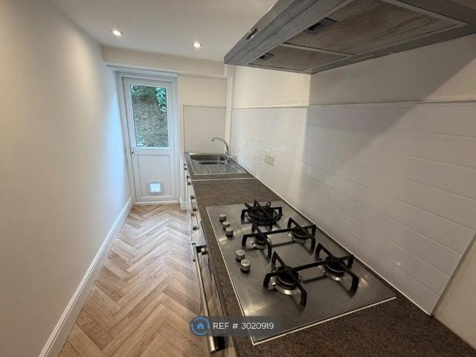
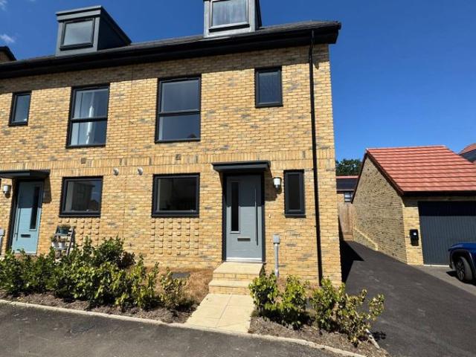
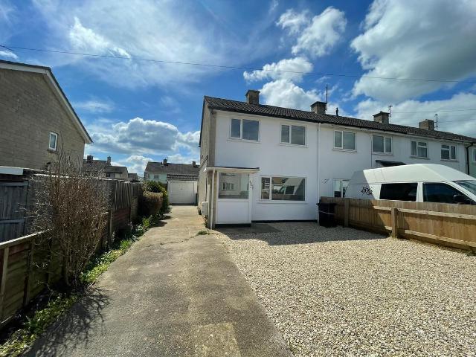
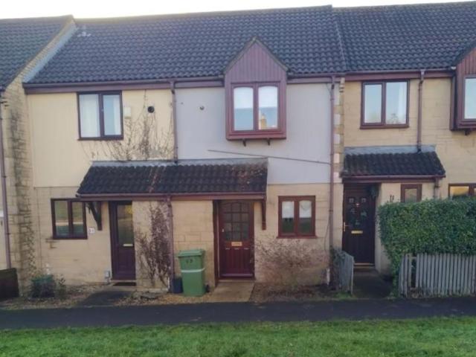
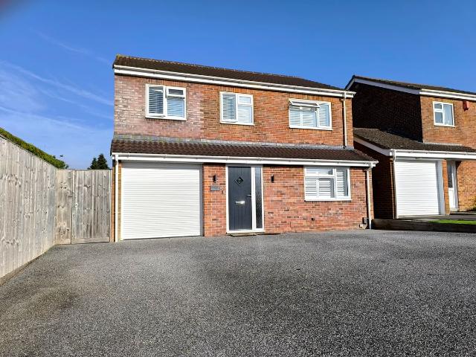
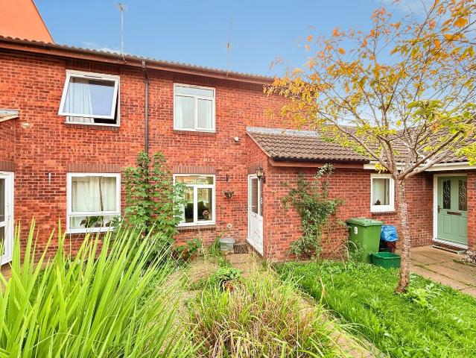
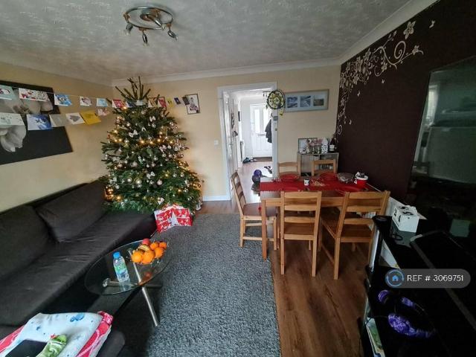
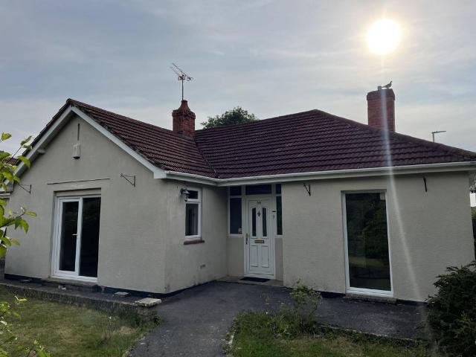
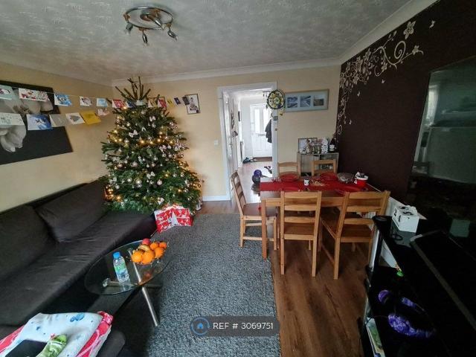
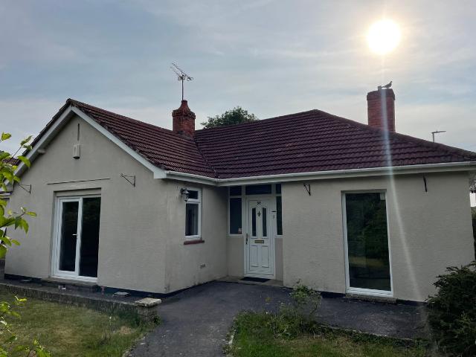
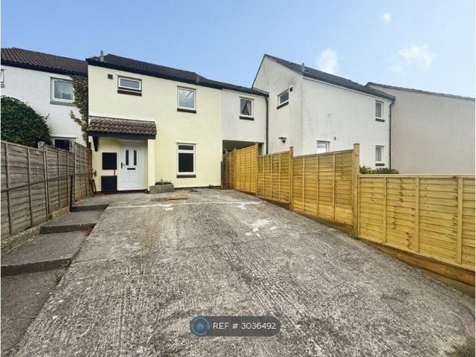
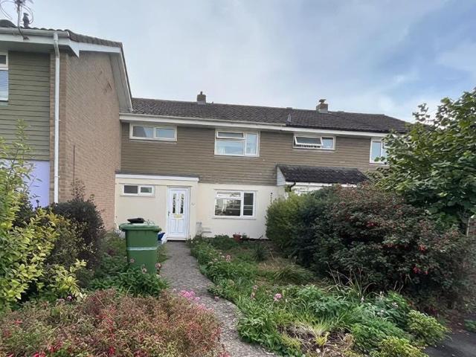
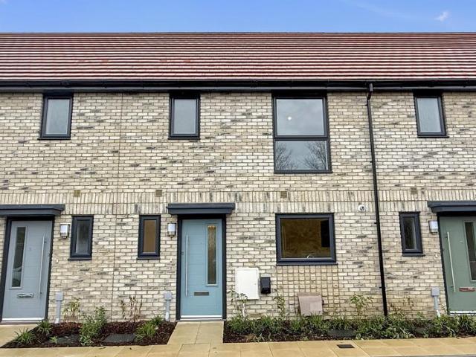
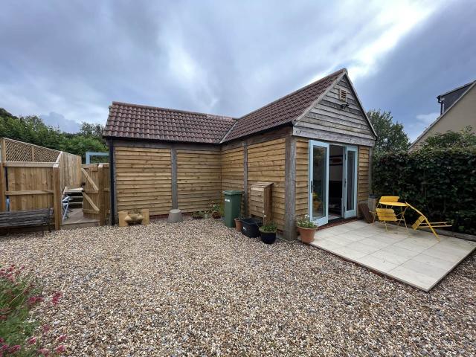
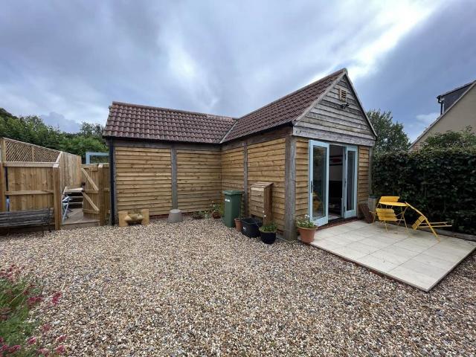
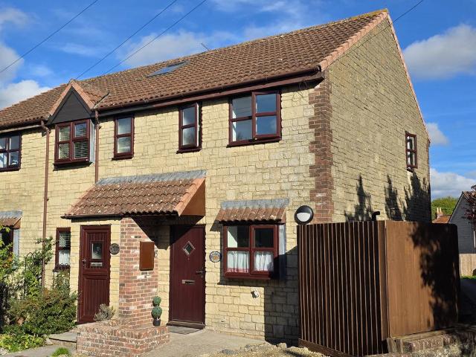
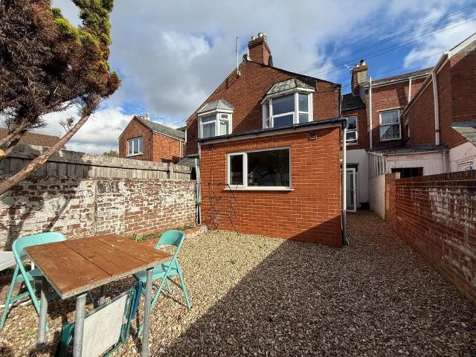
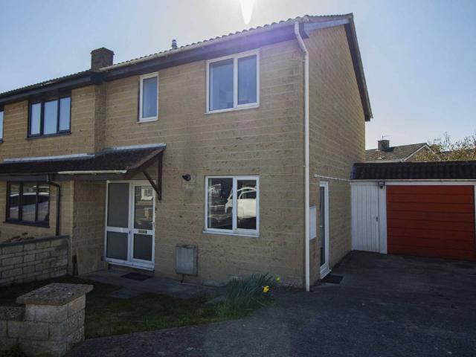
This superb semi-detached family house is situated in this popular residential area close to local shops, schools and amenities. The property has been recently updated and the well presented accommodation comprises; entrance hall, sitting room and a well-appointed kitchen/dining room on the ground floor with three bedrooms and a bathroom. The property benefits from gas central heating and double glazing throughout and to the rear is a lovely enclosed garden which is laid to lawn with a patio area and timber shed. To the side of the property is a over sized single garage with driveway approach providing parking for several cars. This really is a very nice example of this type of property and an early viewing is strongly advised. Entrance Hall Kitchen/Dining Room Sitting Room - 10'5 (3.18m) x 16'3 (4.95m) First Floor Landing Bedroom One Bedroom Two - 9'3 (2.82m) x 10'9 (3.28m) Bedroom Three - 6'2 (1.88m) x 7'7 (2.31m) Bathroom Outside Gardens Garage Notice All photographs are provided fo
This superb semi-detached family house is situated in this popular residential area close to local shops, schools and amenities. The property has been recently updated and the well presented accommodation comprises; entrance hall, sitting room and a well-appointed kitchen/dining room on the ground floor with three bedrooms and a bathroom. The property benefits from gas central heating and double glazing throughout and to the rear is a lovely enclosed garden which is laid to lawn with a patio area and timber shed. To the side of the property is a over sized single garage with driveway approach providing parking for several cars. This really is a very nice example of this type of property and an early viewing is strongly advised. Entrance Hall Kitchen/Dining Room Sitting Room - 10'5 (3.18m) x 16'3 (4.95m) First Floor Landing Bedroom One Bedroom Two - 9'3 (2.82m) x 10'9 (3.28m) Bedroom Three - 6'2 (1.88m) x 7'7 (2.31m) Bathroom Outside Gardens Garage Notice All photographs are provided fo
£ 1,450