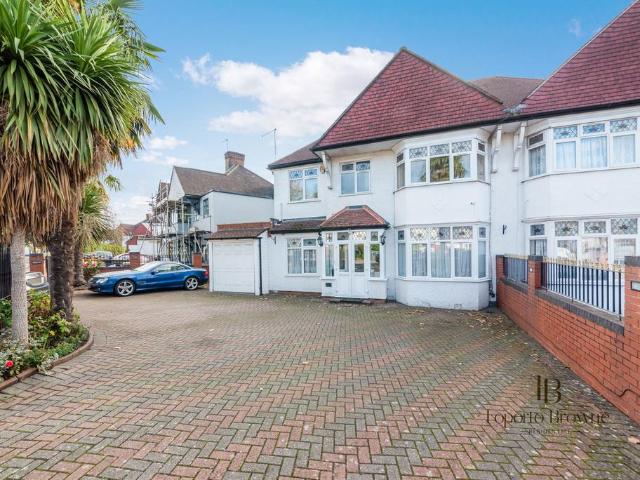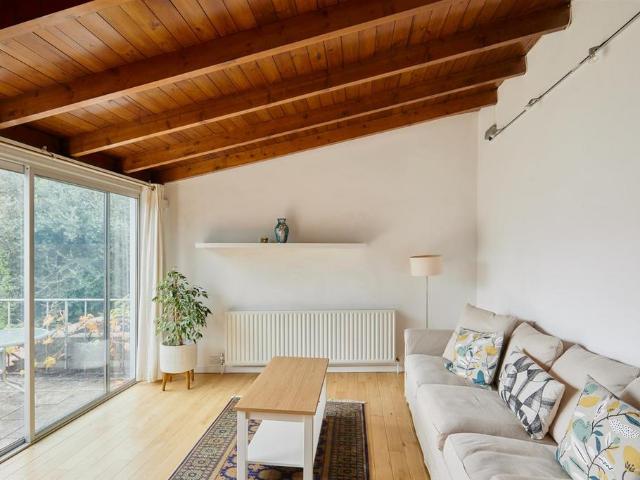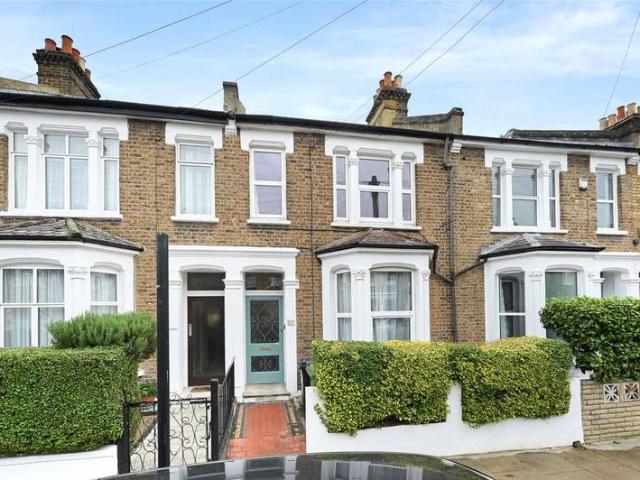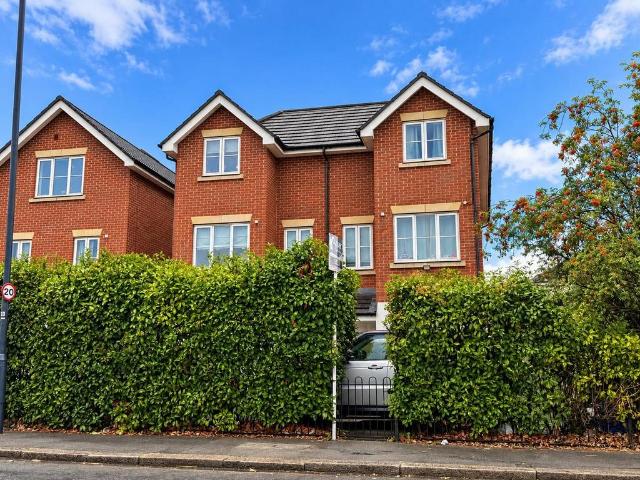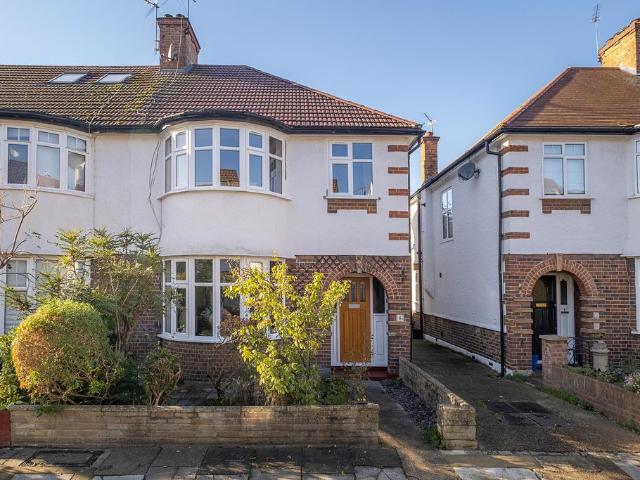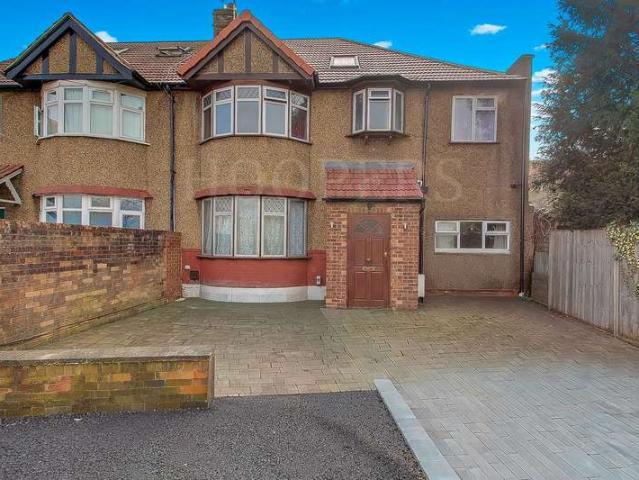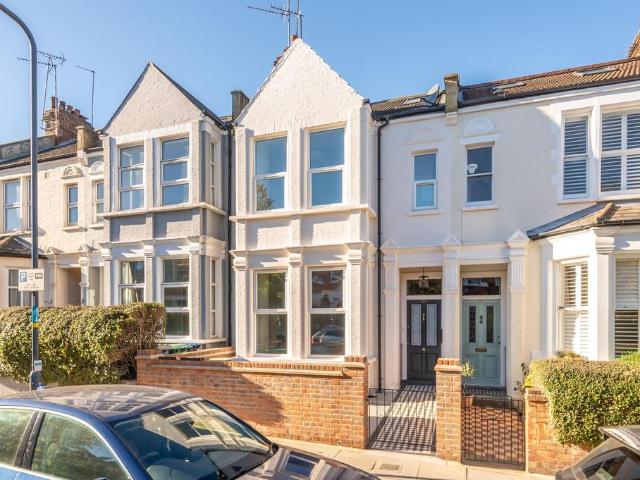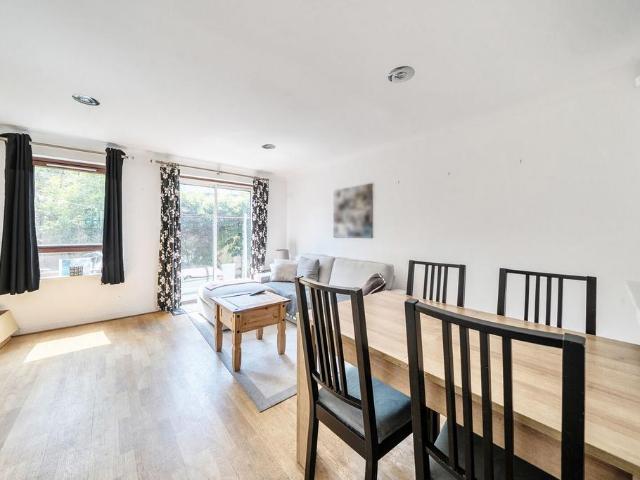
5,953 houses for sale in Loftus Road W12 London

8 Bedroom House
View photo
House · for sale
£ 1,750,000
8 Bedroom House
Loftus Road W12 London
· 8 Bedrooms · House
· Garden · Concierge
Loftus Road W12 London · 8 Bedrooms · House · Garden · Concierge
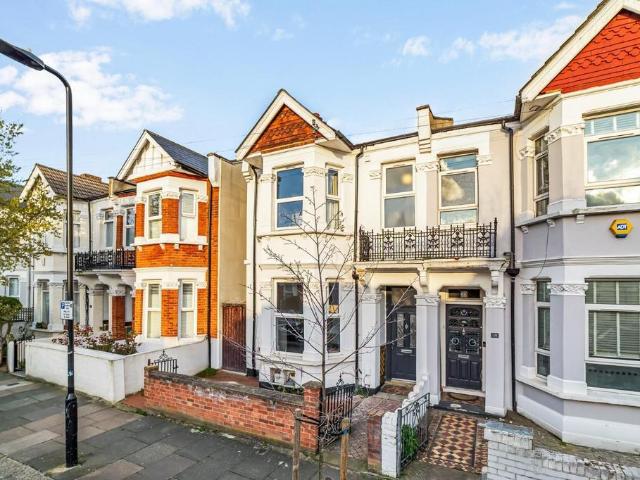
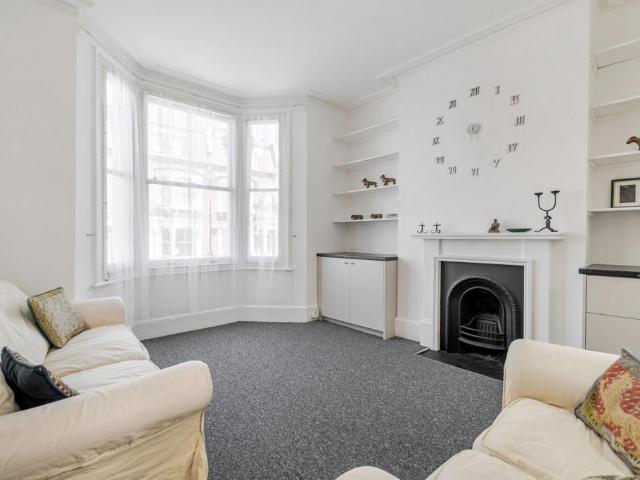
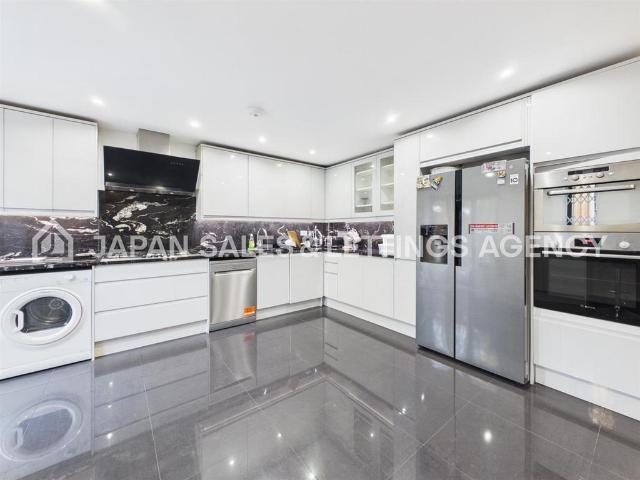
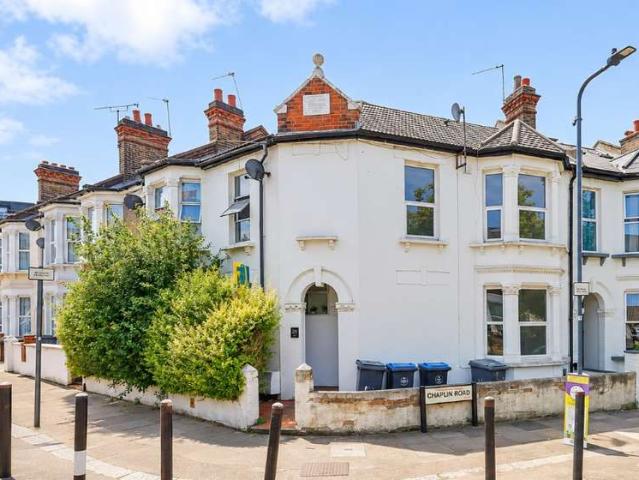
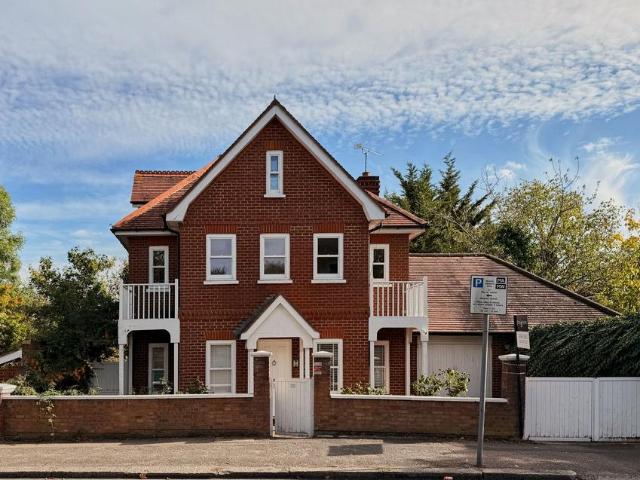
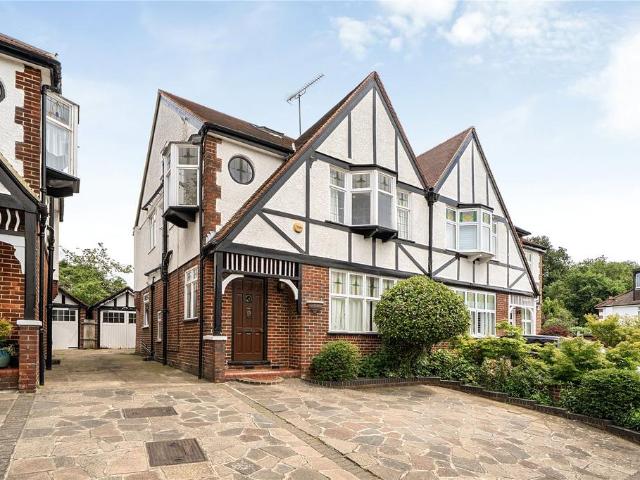
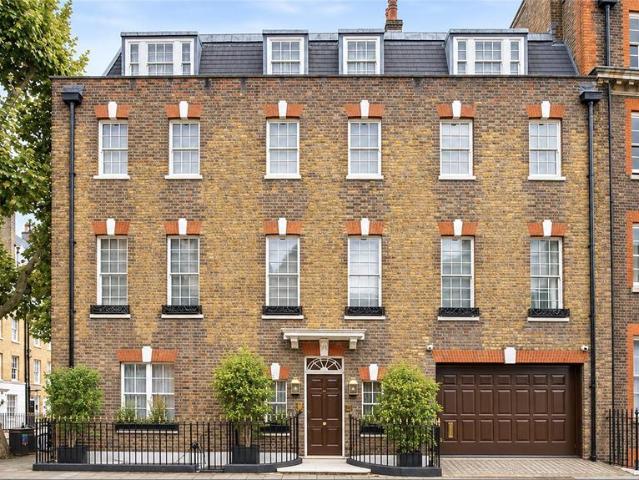
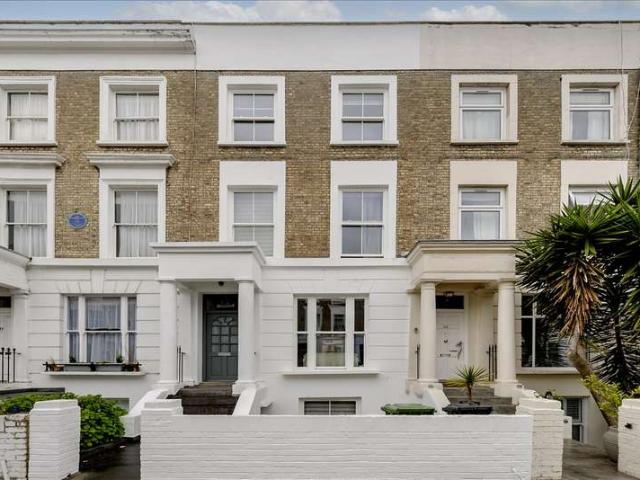
Stanlake Road, London W12 An impressive terraced Victorian house measuring 2,544 Sq. Ft. / 236 Sq. M. with the accommodation arranged over four natural floors, with further scope for extension and reconfiguration. The house offers eight bedrooms, an impressive and characterful reception room on the raised ground floor with a ceiling height of 3.8 meters, three bathrooms and a W/C, and a large 52 ft west facing garden. The house is well placed in a popular residential street in Shepherd's Bush for ease of access to the broad spectrum of local transport connections, including Shepherd's Bush Market and Shepherd's Bush stations (Hammersmith & City, Central, Circle and Mildmay lines), an array of shopping and leisure pursuits along Uxbridge Road and the well renowned Westfield shopping complex as well as in he catchment areas for several outstanding local schools. Offers in excess of: ?1,750,000 Freehold Stanlake Road, London W12 7HP Large Victorian family house.Eight bedrooms.Three bathro
£ 1,750,000
3 bed house for sale
2 pictures
House · for sale
£ 775,000
3 bed house for sale
Loftus Road W12 London
· 3 Bedrooms · House
· Garden · Equipped kitchen · Patio · Concierge
Loftus Road W12 London · 3 Bedrooms · House · Garden · Equipped kitchen · Patio · Concierge
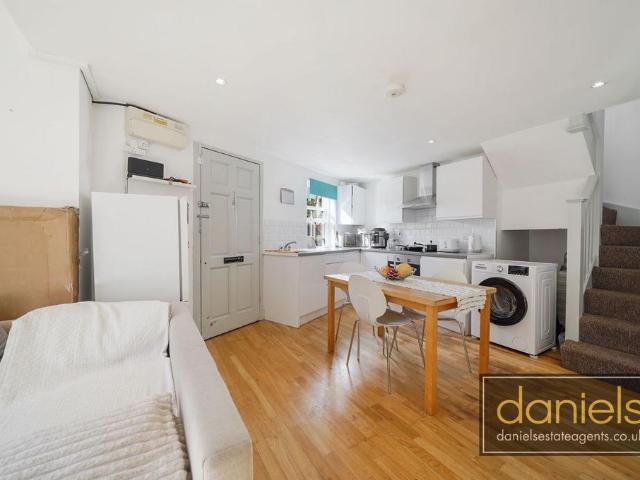
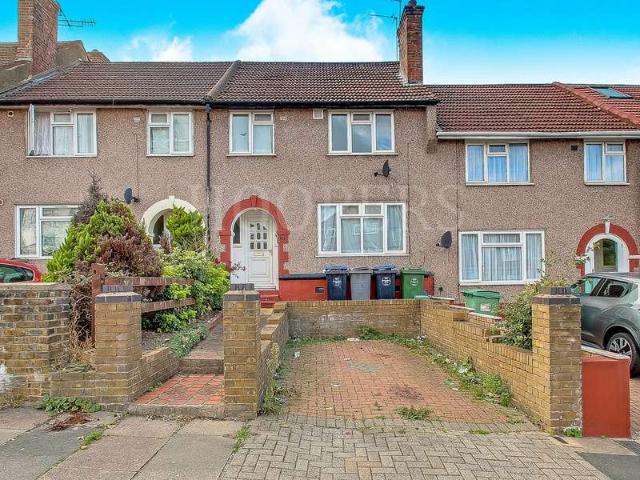
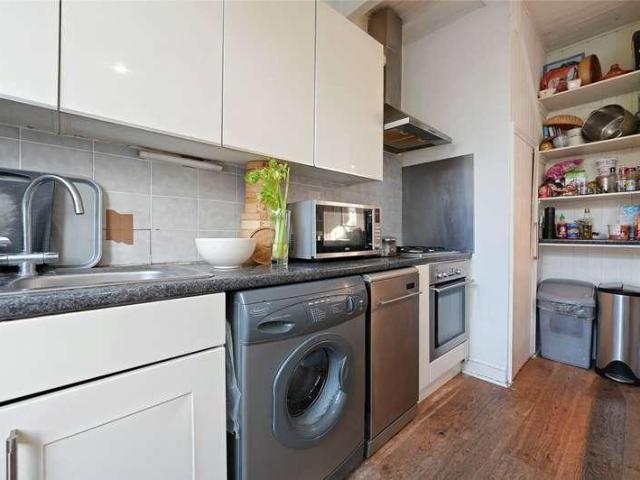
A three bedroom terraced house with excellent potential to modernise and extend (STPP). The house comprises open plan reception room, dining area and kitchen with direct access to a private patio garden. The first floor has two double bedrooms, a single bedroom and a family bathroom. The property gives new owners the opportunity to modernise throughout and put their own stamp on this lovely Edwardian house situated on the very popular Thorpebank Road. There is also excellent potential to extend into the loft to create a fourth bedroom with ensuite bathroom (STPP). The house is sold with no onward chain
£ 775,000
4 bed house for sale
2 pictures
House · for sale
£ 1,050,000
4 bed house for sale
Loftus Road W12 London
· 4 Bedrooms · House
· Garden · Equipped kitchen · Concierge
Loftus Road W12 London · 4 Bedrooms · House · Garden · Equipped kitchen · Concierge
The house offers the ingoing buyer the opportunity to further improve and extend, subject to the usual necessary consents being obtained. Accommodation currently comprises entrance hall, two reception rooms, dining room, kitchen, four bedrooms and two bathrooms. The house also offers a good size private garden
£ 1,050,000
5 bedroom house for sale
View photo
House · for sale
£ 4,650,000
New
5 bedroom house for sale
Loftus Road W12 London
· 5 Bedrooms · 3 Baths · House
Loftus Road W12 London · 5 Bedrooms · 3 Baths · House
Rarely does a London house come onto the market with as unique a history as Willoughby House. Designed by the esteemed architect John Willoughby and built in 1860, Willoughby House has hosted many luminaries, including the painter Ruskin Speers and the poet Dylan Thomas. It now adjoins Ravenscourt Park but still offers an uninterrupted view of the park—a medieval estate of over 40 acres, which once featured a grand moated manor house, a lake, and grounds designed by Lancelot 'Capability' Brown. For over seven centuries, Ravenscourt Park passed through the hands of well-documented owners, including Lord Mayors of London, members of Parliament, a Speaker of the House of Commons, court officials, and a Lord Chancellor. Elegantly appointed, fantastically spacious and well situated, this stunning home offers a wealth of character, though with the benefit of being unlisted, it has been extensively renovated to an exceptional standard throughout. Internally it offers generously proportioned a
£ 4,650,000
3 bedroom end of terrace house for sale
View photo
House · for sale
£ 1,250,000
New
3 bedroom end of terrace house for sale
Loftus Road W12 London
· 3 Bedrooms · 2 Baths · House
· Garden · Equipped kitchen · Parking · Concierge
Loftus Road W12 London · 3 Bedrooms · 2 Baths · House · Garden · Equipped kitchen · Parking · Concierge
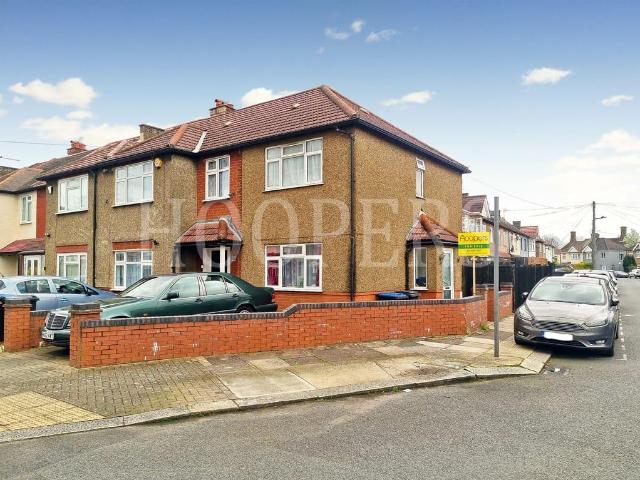
SUMMARYAn exceptional, newly built three-bedroom freehold house, architect-designed to complement its period surroundings. Beautifully finished throughout, with carefully considered ceiling heights, floor-to-ceiling glazing and elegant open-plan living, the property benefits from two bathrooms, a landscapeDESCRIPTIONAn exceptional, architect-designed three-bedroom home, blending period-inspired architecture with beautifully finished contemporary interiors. Newly built, this end-of-terrace freehold house offers a landscaped garden and off-street parking, just moments from the Thames.Designed to complement the neighbouring period properties, the house features carefully considered ceiling heights, floor-to-ceiling glazing and high-quality finishes, creating bright, generously proportioned accommodation throughout.The ground floor comprises an elegant open-plan kitchen, dining and reception room, with integrated appliances and full-height glazing connecting the living space to the landsca
£ 1,250,000
5 bedroom terraced house for sale
View photo
House · for sale
£ 1,850,000
Updated
5 bedroom terraced house for sale
Loftus Road W12 London
· 5 Bedrooms · 3 Baths · House
· Garden · Fireplace · Equipped kitchen · Concierge
Loftus Road W12 London · 5 Bedrooms · 3 Baths · House · Garden · Fireplace · Equipped kitchen · Concierge
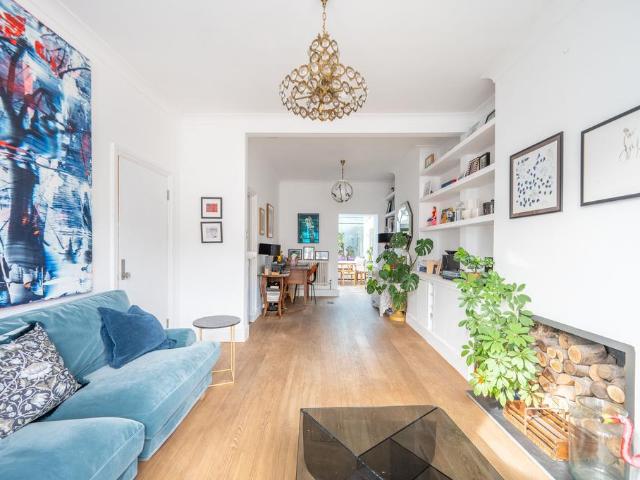
An impressive five-bedroom terraced house, fully renovated and extended to a high standard, offering over 2,100 sq ft of accommodation arranged across three floors. The property combines period features, including a bay window, decorative fireplaces and ornate cornicing, with contemporary finishes and a generous kitchen diner.The ground floor comprises a front reception room with a bay window and decorative fireplace, with chevron-style wooden flooring continuing through to the expansive kitchen diner at the rear. This space features dark cabinetry, a central island and exposed brickwork, with overhead glazing bringing in natural light and glazed doors opening directly onto the garden. A separate WC completes the ground floor.The rear garden has a paved terrace and lawn, providing space for outdoor dining and entertaining.The first floor offers three bedrooms, a family bathroom and a separate shower room. Two further bedrooms occupy the top floor, alongside an additional shower room.Th
£ 1,850,000
4 bedroom terraced house for sale
View photo
House · for sale
£ 800,000
New
4 bedroom terraced house for sale
Loftus Road W12 London
· 4 Bedrooms · 3 Baths · House
· Garden · Equipped kitchen · Concierge
Loftus Road W12 London · 4 Bedrooms · 3 Baths · House · Garden · Equipped kitchen · Concierge
A stunning four bedroom family home arranged over three floors on an excellent road in Acton. The property offers great living accommodation with the ground floor consisting of a front reception room, which can be used as a bedroom, large open plan fully fitted kitchen, with downstairs shower room, which leads to the large private garden. On the first floor there are three bedrooms, and family bathroom. On the second floor is a large fourth bedroom with en-suite, and eaves storage.Court Way is situated within a minutes walk to North Acton playing fields and the Elizabeth line at Acton Mainline Station. The property has great access to North Acton and West Acton tube station (Central Line) and the A40 trunk road to the Capital and Heathrow Airport. CHAIN FREE To arrange your viewing, please contact Rolfe East on[use Contact Agent Button].A stunning four bedroom family home arranged over three floors on an excellent road in Acton. The property offers great living accommodation with the g
£ 800,000
4 bedroom house for sale
View photo
House · for sale
£ 1,050,000
Updated
4 bedroom house for sale
Loftus Road W12 London
· 4 Bedrooms · 2 Baths · House
· Garden · Equipped kitchen · Cellar · Concierge
Loftus Road W12 London · 4 Bedrooms · 2 Baths · House · Garden · Equipped kitchen · Cellar · Concierge
Situated on the popular Willcott Road, this attractive semi-detached period family home offers approximately 1,612 sq ft (149.9 sq m) of well-proportioned living accommodation arranged over two floors, with the additional benefit of a cellar and private rear garden. The ground floor features a bright bay-fronted reception room at the front of the property, followed by a second reception room which could be used as a family room or study. Towards the rear, there is a spacious dining room with direct access to the garden, creating an ideal space for entertaining. The kitchen sits adjacent to the dining room and there is also a guest WC and utility space on this level. A cellar provides useful additional storage.Upstairs, the first floor comprises four bedrooms, including two generous double bedrooms with bay windows, a further double bedroom, and a fourth bedroom that would work well as a nursery or home office. A family bathroom serves the first floor.Externally, the property benefits f
£ 1,050,000
4 Bedroom End Of Terrace House
View photo
Terraced House · for sale
£ 620,000
4 Bedroom End Of Terrace House
Loftus Road W12 London
· 4 Bedrooms · Terraced House
· Garden · Equipped kitchen · Concierge
Loftus Road W12 London · 4 Bedrooms · Terraced House · Garden · Equipped kitchen · Concierge
Welcome to Bolton Road, NW10A charming three-bedroom terraced home set in the heart of Harlesden, a vibrant and well-connected part of North West London. This spacious property features two inviting reception rooms, an eat-in kitchen perfect for family meals or entertaining, and a private rear garden offering a peaceful outdoor retreat. Upstairs, you'll find three generous double bedrooms and a modern family bathroom. Harlesden is loved for its strong community feel, excellent transport links including the Bakerloo Line and London Overground, and its growing selection of independent cafés, shops, and green spaces like Roundwood Park and Wormwood Scrubs. A superb opportunity for buyers seeking character, space, and convenience in an increasingly popular London neighbourhood.
£ 620,000
1 bedroom semi detached house for sale
View photo
House · for sale
£ 350,000
1 bedroom semi detached house for sale
Loftus Road W12 London
· 1 Bedroom · 1 Bath · House
· Garden · Equipped kitchen · Concierge
Loftus Road W12 London · 1 Bedroom · 1 Bath · House · Garden · Equipped kitchen · Concierge
Welcome to this delightful one-bedroom house situated on the vibrant borders of Kensal Green and Harlesden. Boasting a fantastic location with excellent transport links and local amenities, this well-presented home offers a comfortable and convenient lifestyle. Featuring a bright open plan reception and kitchen area, a modern bathroom, and a private rear garden, it provides an ideal opportunity for first-time buyers or anyone looking to downsize. With no upper chain, this property is ready for you to move in and make it your own.Positioned close to Kensal Green and Willesden Junction stations, the property benefits from easy access to the London Overground and Bakerloo line, making commuting or exploring the city straightforward. The surrounding area is known for its lively community atmosphere, boasting a rich selection of cafes, restaurants, shops, and local markets. Additionally, nearby green spaces such as Queen’s Park offer perfect spots for outdoor recreation and relaxation, blen
£ 350,000
2 bedroom end of terrace house for sale
View photo
House · for sale
£ 475,000
2 bedroom end of terrace house for sale
Loftus Road W12 London
· 2 Bedrooms · 1 Bath · House
· Equipped kitchen · Concierge
Loftus Road W12 London · 2 Bedrooms · 1 Bath · House · Equipped kitchen · Concierge
Situated on the raised ground floor of a well-positioned house on Dawes Road, this well-presented flat offers bright and spacious accommodation throughout. The property features an open-plan kitchen/reception room, two generous bedrooms, and a bathroom. Benefiting from double-glazed front windows, the flat enjoys a notably peaceful and quiet atmosphere. Ideally located close to local amenities, transport links, and green spaces, it makes an excellent home or investment opportunity. Dawes Road in Fulham, South West London, is a vibrant residential and commercial street with shops, cafes, schools, and transport links closeby
£ 475,000
5 Bedroom Terraced House
View photo
Terraced House · for sale
£ 545,000
5 Bedroom Terraced House
Loftus Road W12 London
· 5 Bedrooms · Terraced House
· Parking · Equipped kitchen · Patio · Concierge
Loftus Road W12 London · 5 Bedrooms · Terraced House · Parking · Equipped kitchen · Patio · Concierge
Off street parking on this charming Victorian terraced house has been thoughtfully extended to both the rear and the loft, offering generous living space throughout. The property features two spacious double reception rooms, a bright open-plan kitchen, and five well-proportioned bedrooms ideal for families or professionals seeking flexibility and comfort. To the rear, a private south-west facing patio which provides a quiet inviting outdoor retreat, perfect for relaxing or entertaining guests. Ideally situated just a short stroll from Willesden Junction station, the home benefits from excellent transport links via the Overground and Bakerloo Line, ensuring easy access into central London and beyond. A wide range of local amenities, shops, and caf?s are also nearby, adding to the convenience and vibrant lifestyle this location offers. Reception room 3.76mx2.87m (12'4x9'5) Reception/kitchen 4.04mx3.86m (13'3x12'8) Room 1 3.73mx2.03m (12'3x6'8) Room 2 2.62mx1.98m (8'7x6'6) En suite bathro
£ 545,000
5 Bedroom Semi Detached House
View photo
Villa · for sale
£ 1,495,000
5 Bedroom Semi Detached House
Loftus Road W12 London
· 5 Bedrooms · Villa
· Garden · Equipped kitchen · Powder room · Concierge
Loftus Road W12 London · 5 Bedrooms · Villa · Garden · Equipped kitchen · Powder room · Concierge
A bright and spacious five-bedroom semi-detached period family home located on this popular tree-lined residential road in the Grove Park area of Chiswick. The accommodation comprises a generous entrance hall, a wonderful 33'1 double reception room with high ceilings, wood floors and a bay window, a 25'7 kitchen/breakfast room with doors leading to the garden, and a guest cloakroom. The first and second floors provide four double bedrooms, a single bedroom, two bathrooms (one ensuite) and extensive eaves storage. Outside, you'll find a secluded 35' decked garden with convenient side access and a front garden with an original tiled path. The house is well presented throughout and ready to move in, whilst also offering future scope to extend and remodel, subject to the necessary consents. There is convenient access to local shops, cafes and restaurants, the Strand-on-the-Green riverside, Chiswick House and Gardens, and Chiswick High Road, with several local schools close by, including OF
£ 1,495,000
4 bed house for sale
2 pictures
House · for sale
£ 620,000
4 bed house for sale
Loftus Road W12 London
· 4 Bedrooms · House
· Garden · Equipped kitchen · Concierge
Loftus Road W12 London · 4 Bedrooms · House · Garden · Equipped kitchen · Concierge
Welcome to Bolton Road, NW10 A charming three-bedroom terraced home set in the heart of Harlesden, a vibrant and well-connected part of North West London. This spacious property features two inviting reception rooms, an eat-in kitchen perfect for family meals or entertaining, and a private rear garden offering a peaceful outdoor retreat. Upstairs, you'll find three generous double bedrooms and a modern family bathroom. Harlesden is loved for its strong community feel, excellent transport links including the Bakerloo Line and London Overground, and its growing selection of independent cafs, shops, and green spaces like Roundwood Park and Wormwood Scrubs. A superb opportunity for buyers seeking character, space, and convenience in an increasingly popular London neighbourhood.
£ 620,000
6 bedroom semi detached house for sale
View photo
House · for sale
£ 1,250,000
6 bedroom semi detached house for sale
Loftus Road W12 London
· 6 Bedrooms · 3 Baths · House
· Garden · Equipped kitchen · Parking · Concierge
Loftus Road W12 London · 6 Bedrooms · 3 Baths · House · Garden · Equipped kitchen · Parking · Concierge
GUIDE PRICE £1,250,000 to £1,350,000A substantial six-bedroom, double-fronted family home offering over 3,000 sq. ft. of space, including the garage and detached summer house, with secure off-street parking, a south-west facing garden and a fantastic location in the heart of vibrant Kensal Rise.Set behind secure gates with an impressive driveway, this substantial double-fronted family home offers an abundance of space, versatility and privacy. Arranged over three floors, with six bedrooms, three bathrooms and wonderful outdoor space.The ground floor has a lovely sense of space, with generous rooms and a practical layout that works particularly well for family life. There are two reception rooms, giving everyone room to spread out, whether it's a cosy evening watching television, a children's playroom or a more formal space for entertaining friends. A separate dining room provides the perfect setting for family meals and special occasions, while the kitchen sits towards the rear of the
£ 1,250,000
3 bedroom terraced house for sale
View photo
House · for sale
£ 850,000
New
3 bedroom terraced house for sale
Loftus Road W12 London
· 3 Bedrooms · 2 Baths · House
· Garden · Equipped kitchen · Parking
Loftus Road W12 London · 3 Bedrooms · 2 Baths · House · Garden · Equipped kitchen · Parking
Set within the historic passage of Ship Alley, moments from the Thames Path at Strand on the Green, this contemporary home occupies a rather special position in one of Chiswick's most distinctive riverside settings. It was designed in the 1960s by renowned architect and local Strand resident Tom Pinnion. Arranged over two floors, the house offers flexible three bedroom accommodation, with two bedrooms on the ground floor, one currently used as a study or sitting room. There is also a separate toilet and an integral garage with utility space and a generous store. To the rear, a private walled garden provides a sheltered outdoor space. Upstairs, the kitchen and open-plan living room form the main living area, where a terrace, accessed via full-height sliding doors, ensures that the house is bathed in light. A third bedroom and family bathroom complete the accommodation. The setting is a defining part of the property's character. Ship Alley is one of the small historic passages that conne
£ 850,000
4 Bedroom House
View photo
House · for sale
£ 1,050,000
4 Bedroom House
Loftus Road W12 London
· 4 Bedrooms · House
· Garden · Equipped kitchen · Concierge
Loftus Road W12 London · 4 Bedrooms · House · Garden · Equipped kitchen · Concierge
The house offers the ingoing buyer the opportunity to further improve and extend, subject to the usual necessary consents being obtained. Accommodation currently comprises entrance hall, two reception rooms, dining room, kitchen, four bedrooms and two bathrooms. The house also offers a good size private garden
£ 1,050,000
4 bedroom semi detached house for sale
View photo
House · for sale
£ 675,000
New
4 bedroom semi detached house for sale
Loftus Road W12 London
· 4 Bedrooms · 2 Baths · House
· Garden · Equipped kitchen · Parking · Concierge
Loftus Road W12 London · 4 Bedrooms · 2 Baths · House · Garden · Equipped kitchen · Parking · Concierge
The property is arranged over three floors and features four generously sized bedrooms, including a principal bedroom with a private en-suite bathroom, providing a comfortable and private retreat. The remaining bedrooms offer flexibility for family living, guest accommodation or a home office. The ground floor boasts two separate reception rooms, ideal for both relaxing and entertaining. The property benefits from a new kitchen dinning room, measuring approximately 14sqm. The ground floor offers an excellent layout and provides versatility to suit a variety of lifestyles. To the rear is low maintenance rear garden spanning 45ft, with the added bonus of side access. Externally, the property benefits from off-street parking, adding valuable convenience for homeowners and visitors alike. Robson Avenue is situated in a popular residential area of Willesden. The location offers a well-established residential setting, with access to public transport, local schools, everyday shopping faciliti
£ 675,000
7 bedroom detached house for sale
View photo
House · for sale
£ 1,995,000
New
7 bedroom detached house for sale
Loftus Road W12 London
· 7 Bedrooms · 4 Baths · House
· Garden · Swimming pool · Equipped kitchen · Parking
Loftus Road W12 London · 7 Bedrooms · 4 Baths · House · Garden · Swimming pool · Equipped kitchen · Parking
For viewing requests, please email us.Key features:– 7 bedrooms, 4 bathrooms– Parking: Allocated– Furnishings: Furnished– USP: A striking modern detached residence behind private gates, with marble and porcelain floors, black marble kitchen, floor to ceiling glazing, spa bathrooms with whirlpool jacuzzi bath, garden, timber summerhouse and block paved parkingDescription:– 7 mins walk to Kilburn Station– 7 mins walk to local shops, cafés and restaurants– 9 mins walk to Kimberley Road MUGA– Sleek kitchen with black marble worktops and integrated Bosch appliances– Floor to ceiling glazing opening onto private outdoor space– Gleaming marble and porcelain flooring throughout– Spa inspired bathrooms with whirlpool jacuzzi bath– Low maintenance garden with timber summerhouse– EPC: B– Council: Brent, Tax band H (see )– Size: 3,086 sqft / 287 sqm– Property type: HouseBehind private gates on Mapesbury Road, this striking modern detached residence offers 3,086 sqft of light filled, turnkey living
£ 1,995,000
2 Bedroom End Of Terrace House
View photo
Terraced House · for sale
£ 275,000
2 Bedroom End Of Terrace House
Loftus Road W12 London
· 2 Bedrooms · Terraced House
Loftus Road W12 London · 2 Bedrooms · Terraced House
Guide Price = £275,000+*For Sale By Public Auction 25th November 2026 11:00 AM To inspect the legal documents for this property go to our website www.auctionhouselondon.co.uk to download the legal pack*A Vacant Two Bedroom Corner House TenureFreeholdLocationThe property is situated on a residential road close to local shops and amenities. The open spaces of Roundwood Park are within easy reach. Transport links are provided by Willesden Green underground station (Jubilee line) and Stonebridge Park rail station.DescriptionThe property comprises a two bedroom corner house arranged over ground and first floors.Accommodation Ground FloorReception RoomKitchenBathroomFirst FloorTwo BedroomsExteriorThe property benefits from a rear courtyard. EPC RatingCOpen House Viewings: Viewing Schedule (No Booking Required)Thursday 12 November 10:45 - 11:15Monday 16 November 10:45 - 11:15Wednesday 18 November 10:45 - 11:15Friday 20 November 10:45 - 11:15Saturday 21 November 10:00 - 10:30Tuesday 24 Novembe
£ 275,000
5 bedroom detached house for sale
View photo
House · for sale
£ 1,600,000
New
5 bedroom detached house for sale
Loftus Road W12 London
· 5 Bedrooms · 3 Baths · House
· Garden · Equipped kitchen · Parking · Powder room · Concierge
Loftus Road W12 London · 5 Bedrooms · 3 Baths · House · Garden · Equipped kitchen · Parking · Powder room · Concierge
A substantial detached five-bedroom family home extending to approximately 2,159 sq. ft, set within the popular Mapesbury Conservation Area. Arranged over three floors, the property offers well-proportioned accommodation, contemporary interiors and plenty of natural light. The ground floor is centred around a large open-plan reception and dining room with doors opening onto the south-east facing rear garden. There is also a modern fitted kitchen, separate study and guest cloakroom, while the upper floors provide five bedrooms and three bathrooms. Further benefits include a garage, private driveway and planning permission for the garage's conversion.The property has an attractive red-brick frontage, with a landscaped front garden and private driveway leading to the integral garage. A covered entrance porch opens into a welcoming hallway, giving access to the principal reception areas.To the rear, the reception and dining room extends across much of the width of the house. The space is w
£ 1,600,000
5 bedroom semi detached house for sale
View photo
House · for sale
£ 1,250,000
5 bedroom semi detached house for sale
Loftus Road W12 London
· 5 Bedrooms · 2 Baths · House
· Garden · Equipped kitchen · Parking · Concierge
Loftus Road W12 London · 5 Bedrooms · 2 Baths · House · Garden · Equipped kitchen · Parking · Concierge
An impressive five-bedroom semi-detached family home offering generous living accommodation arranged over three floors, a substantial rear garden, and ideally positioned within a highly sought-after residential location. This exceptional property benefits from off-street parking, a garage, and a stunning rear garden extending to approximately 118 feet. The ground floor features a spacious double reception room, ideal for both family living and entertaining, alongside a modern separate kitchen and a convenient guest wc. The first floor offers four well-proportioned bedrooms, a family bathroom, and a separate wc. The second floor, created via a loft conversion, boasts an impressive principal bedroom complete with a luxurious en suite bathroom, providing a private and peaceful retreat. Offering excellent proportions throughout, versatile living space, and superb outdoor space, this wonderful home presents an outstanding opportunity for families looking to settle in a desirable area. As th
£ 1,250,000
3 bedroom house for sale
View photo
House · for sale
£ 1,150,000
New
3 bedroom house for sale
Loftus Road W12 London
· 3 Bedrooms · 1 Bath · House
· Garden · Equipped kitchen · Parking · Concierge
Loftus Road W12 London · 3 Bedrooms · 1 Bath · House · Garden · Equipped kitchen · Parking · Concierge
A delightful three-bedroom family home, situated on Eastbourne Gardens, a quiet cul-de-sac in central East Sheen. Offering approximately 1,100 sq ft of well-proportioned accommodation arranged over two floors, the property presents an excellent opportunity for family living, with further potential to extend, subject to planning permission. The ground floor comprises a spacious entrance hallway, a welcoming front reception room, a separate dining room with double doors opening onto the charming south-west-facing rear garden, and a fully fitted separate kitchen. On the first floor, there are three well proportioned bedrooms, a family bathroom and an additional separate WC. Further benefits include brand-new double-glazed windows and a private garage situated to the right-hand side of the garden, along with a shared driveway
£ 1,150,000
6 Bedroom Semi Detached House
View photo
Villa · for sale
£ 1,050,000
6 Bedroom Semi Detached House
Loftus Road W12 London
· 6 Bedrooms · Villa
· Equipped kitchen · Concierge
Loftus Road W12 London · 6 Bedrooms · Villa · Equipped kitchen · Concierge
We are excited to bring to the market this spacious 5/6 bedroom semi-detached 1930’s built house which is located in this desirable residential road with panoramic views over the magnificent Gladstone Park from the front of the property and the house is ideally suited to a larger family. The property is located within a few hundred yards of Dollis Hill (Jubilee Line) Tube Station and bus services and shops at Hamilton Road. Willesden Green (zone 2 Jubilee Line) Station is approximately 1 mile. Loft conversion providing bedroom, bathroom and walk-in wardrobe. 4 bedrooms, bathroom and separate WC to first floor. Ground floor 2 reception rooms, conservatory, large kitchen/diner, bathroom and guest room/ TV room. Ground Floor: Entrance Hall: Laminated wood flooring. Understairs cupboard. Lounge (front):15?6? x 13?0? (4.72m x 3.97m). Double glazed bay window with view over parkland. Living Room (rear):14?1? x 11?0? (4.28m x 3.34m). Double glazed patio doors to: Conservatory:13?1? x 9?3? (4.
£ 1,050,000
5 bedroom terraced house for sale
View photo
House · for sale
£ 1,400,000
New
5 bedroom terraced house for sale
Loftus Road W12 London
· 5 Bedrooms · 3 Baths · House
· Garden
Loftus Road W12 London · 5 Bedrooms · 3 Baths · House · Garden
Located on a quiet road in Willesden Green, this beautifully renovated five bedroom home offers stylish contemporary living. Featuring high ceilings, elegant original details and a superb rear garden. Riffel Road is set on a charming tree-lined street, moments from excellent Zone 2 transport links. The property is positioned close to Gladstone Park and within easy reach of the popular cafés, restaurants and bars of West Hampstead and Queen’s Park. Please use the reference CHPK0976242 when contacting Foxtons
£ 1,400,000
2 bedroom house for sale
View photo
House · for sale
£ 500,000
New
2 bedroom house for sale
Loftus Road W12 London
· 2 Bedrooms · 1 Bath · House
· Garden · Parking
Loftus Road W12 London · 2 Bedrooms · 1 Bath · House · Garden · Parking
This superb 2 bedroom house is enviably located in a secure, gated development with well maintained communal gardens is just moments from King’s Road and Fulham Broadway. Includes one parking space. Maltings Place is a desirable gated development located within close proximity to a range of shops and amenities on the New King's Road and Wandsworth Bridge Road. The nearest underground station is Fulham Broadway. Please use the reference KNCL0133110 when contacting Foxtons
£ 500,000
3 Bedroom Terraced House
View photo
Terraced House · for sale
£ 550,000
3 Bedroom Terraced House
Loftus Road W12 London
· 3 Bedrooms · Terraced House
· Parking
Loftus Road W12 London · 3 Bedrooms · Terraced House · Parking
We are pleased to be able to bring to the market this centre terrace 1930’s built three bedroom family house and offered for sale chain free. The property is located towards the Dollis Hill Lane end of Coles Green Road and is therefore within a few hundred yards of the magnificent 80 acres of Gladstone Park recreation space together with being within a few hundred yards of Brent Cross West Station with overground trains into Paddington and Farringdon in approximately 15 and 20 minutes respectively. The property has been priced to sell and viewing is highly recommended. Brent Cross Shopping complex is approximately 2 radius. Local shops and bus services can be found on Dollis Hill Lane and the Edgware Road with Lidl supermarket and Cricklewood bus garage being within half a mile radius approximately. Ground Floor: Entrance Hall:Wood laminate flooring. Understairs cupboard. Lounge (rear):13’5” x 11’6” (4.10m x 3.51m). Double glazed window. Wood flooring. Dining Room (front):11’6” x 11’3”
£ 550,000
6 bedroom end of terrace house for sale
View photo
House · for sale
£ 9,950,000
New
6 bedroom end of terrace house for sale
Loftus Road W12 London
· 6 Bedrooms · 5 Baths · House
· Garden · Gym · Lift · Equipped kitchen · Parking
Loftus Road W12 London · 6 Bedrooms · 5 Baths · House · Garden · Gym · Lift · Equipped kitchen · Parking
26 Catherine Place stands on a corner, six windows wide, with light on two sides. The house runs to 8,639. over five floors, including the vaults.The drawing room is on the first floor and measures 40 ft by 17 ft. The rest of the entertaining and everyday space is scaled to match, with a dining room of nearly 23 ft, a study of 22 ft and a kitchen of 18 ft by 16 ft.The principal bedroom is on the second floor, 22 ft by 17 ft, with a walk-in dressing room. A lift serves every floor, which matters in a house of this height.The lower ground floor holds a studio and a two bedroom flat, each with its own kitchen, bathroom and front door, with a 32 ft garden alongside. Staff, grown-up children or guests staying for longer can live here independently of the main house. There is also a wine room, a gym, a garage and a plant room
£ 9,950,000
4 bedroom semi detached house for sale
View photo
House · for sale
£ 1,100,000
New
4 bedroom semi detached house for sale
Loftus Road W12 London
· 4 Bedrooms · 2 Baths · House
· Garden · Concierge
Loftus Road W12 London · 4 Bedrooms · 2 Baths · House · Garden · Concierge
This stylish four bedroom mid-terrace period house boasts a fantastic double reception room with wood floor, lovely private garden, and a fantastic location in the heart on Kensal Green.Additional CommentsBidX1 and Foxtons are working in Partnership as Joint Agents for the online auction and due to this any enquiries, viewings, bids or offers on the property will require your details to be shared between both Bidx1 & Foxtons.Viewings are by appointment only unless open house times are displayed, please contact us to book your appointment with our Auction teams.Subject to confirmationThis means the buyer is invited to place a bid at or above the opening bid price of the listed property. Once bidding is closed, the vendor has 48 hours to decide if they want to accept the highest bid or not. If you are not the highest bidder your participation fee will be refunded in full within a maximum of 5 business days (unless delayed by the card provider) post the bidding closing time. If you are su
£ 1,100,000
2 bedroom terraced house for sale
View photo
House · for sale
£ 450,000
2 bedroom terraced house for sale
Loftus Road W12 London
· 2 Bedrooms · 1 Bath · House
· Parking
Loftus Road W12 London · 2 Bedrooms · 1 Bath · House · Parking
A rare opportunity to purchase a unique two bedroom house with garage and situated at the corner of St Raphaels Way and Lewis Crescent.Detached garage to rear of property approached via its own drive-in for additional parking (accessed from Lewis Crescent).The property is located within a few hundred yards of Brent Park Tesco, IKEA Furniture Store, McDonalds restaurant and is within a half a mile approximately of Neasden Swaminarayan Temple
£ 450,000

Get email alerts

Don't miss out: be the first to know about new properties

The alert was correctly created

On subscribing you accept the conditions of use and the privacy policy
Alert
Receive new ads in your inbox
Save this search
Receive alerts for new listings

We'll send you an email when we have new properties for: "Houses for sale in Loftus Road W12 London"

The alert was correctly created

Westfield
Sundew Avenue W12 London
Get email alerts and be the first to see new listings
Required field
On subscribing I accept the terms of the privacy policy
Perfect! You'll soon start receiving new listings via email
Alert
Receive an email when we have new ads for Houses for sale in Loftus Road W12 London
Save this search
Filters

Bedrooms

Size (sq.ft)

sq.ft
sq.ft

Price

£
£

Property type

Bathrooms

Clear all filters
Receive notifications when new entries are published.