View photo
Bungalow
·
for sale
£ 230,000
3 bedroom semi detached bungalow for sale
London Road CW4 Crewe
· 3 Bedrooms · 2 Baths · Bungalow
· Garden · Equipped kitchen · Parking
London Road CW4 Crewe · 3 Bedrooms · 2 Baths · Bungalow · Garden · Equipped kitchen · Parking
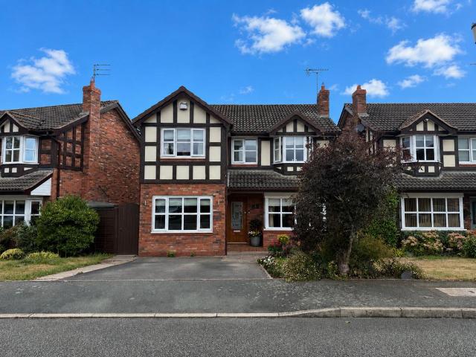
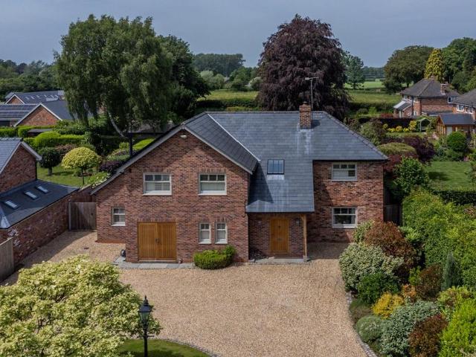
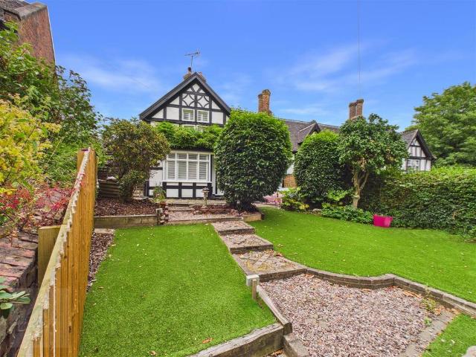
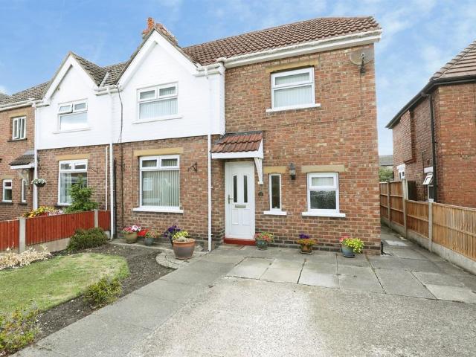
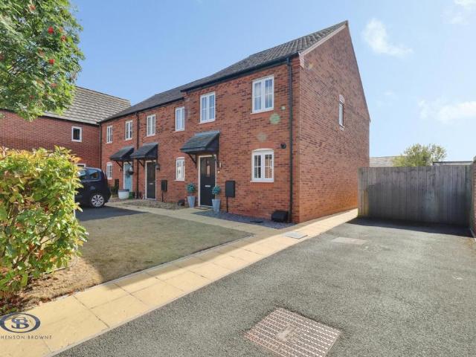
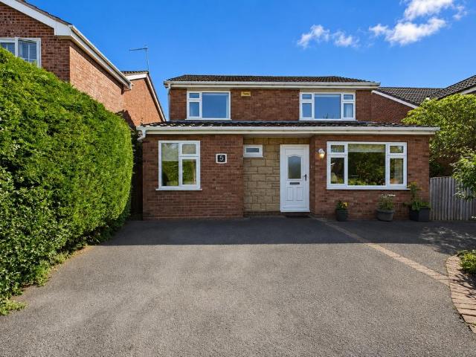
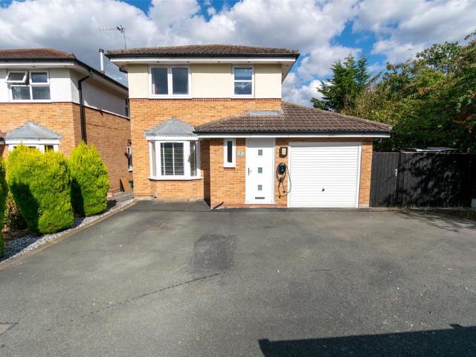
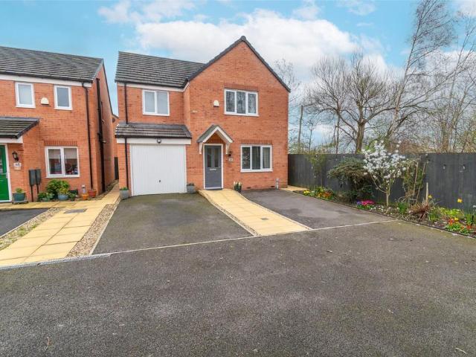
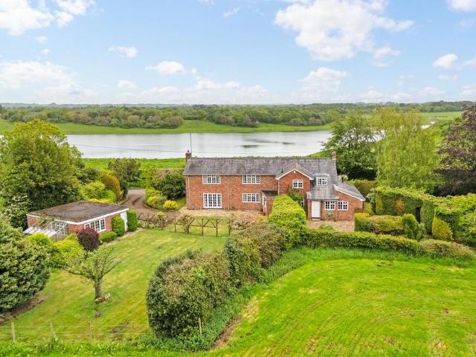
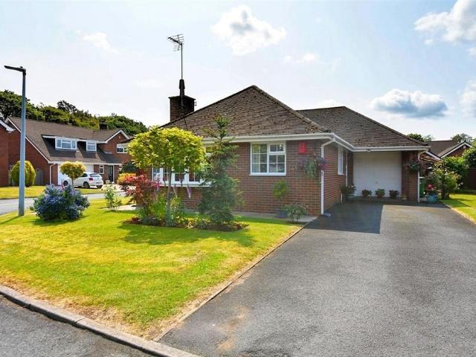
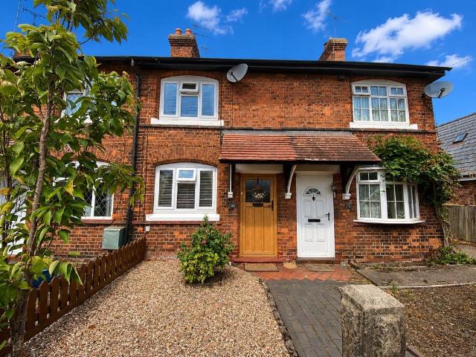
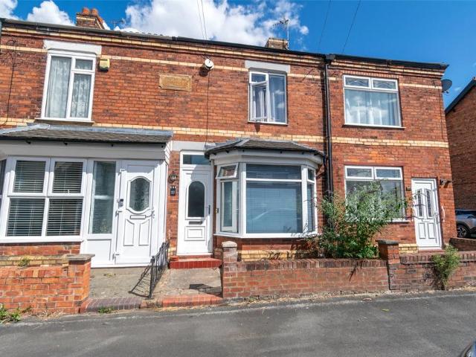
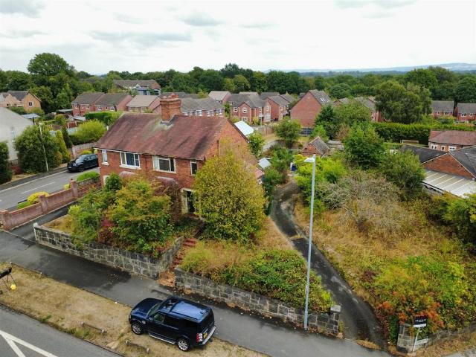
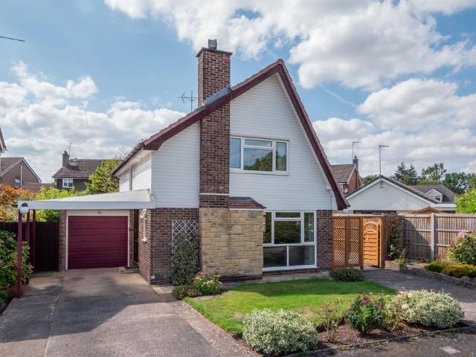
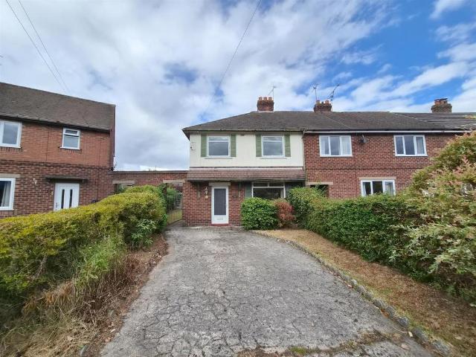
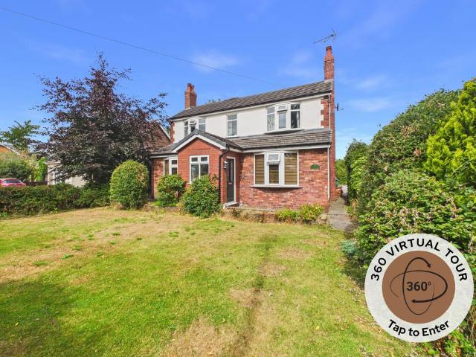
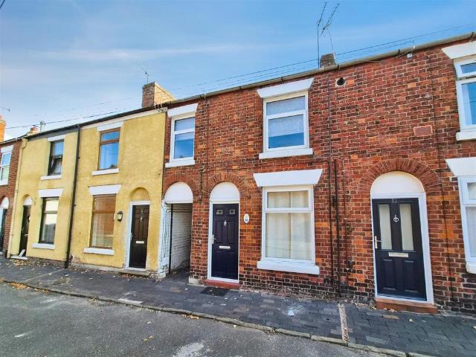
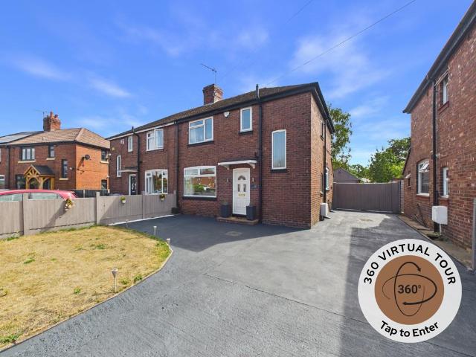
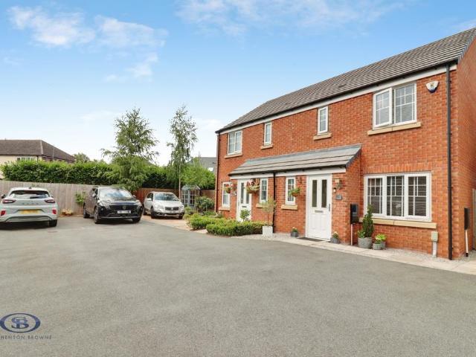
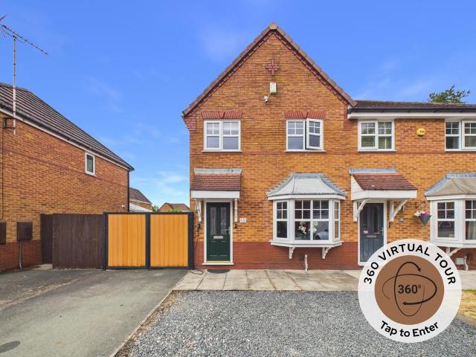
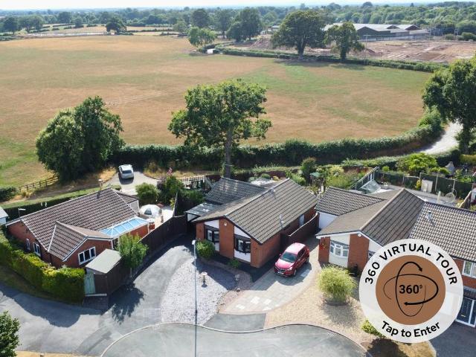
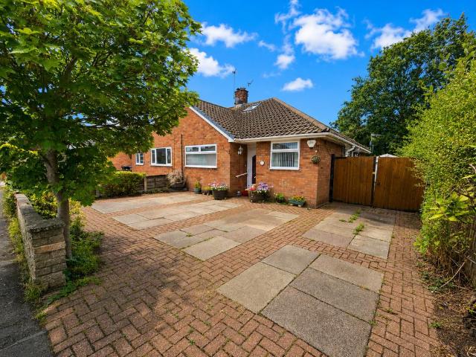
An extended semi detached, two bedroom bungalow situated in the convenient location. This property is well appointed throughout and offers spacious accommodation in a good sized, yet manageable plot. The accommodation comprises an entrance hall, lounge, contemporary kitchen diner, two bedrooms shower room. Outside, the property boasts a driveway which provides ample parking, whilst there is access down the side to an enclosed paved rear garden. Don't miss out on this property as bungalows like this never hang around for long. ENTRANCE HALL Accessed the double glazed entrance door, wall mounted radiator, loft access, stairs leading to the first floor.LOUNGE 13' 05 x 14' 9 Wall mounted radiator, feature log burner and hearth, arch through to the dining room. KITCHEN/DINER 12' 00 x 10' 11 With a double glazed window to the side elevation and a door that leads to the rear elevation. Fitted with a range of base and wall units with worksurface over incorporating sink unit and mixer tap, inte
An extended semi detached, two bedroom bungalow situated in the convenient location. This property is well appointed throughout and offers spacious accommodation in a good sized, yet manageable plot. The accommodation comprises an entrance hall, lounge, contemporary kitchen diner, two bedrooms shower room. Outside, the property boasts a driveway which provides ample parking, whilst there is access down the side to an enclosed paved rear garden. Don't miss out on this property as bungalows like this never hang around for long. ENTRANCE HALL Accessed the double glazed entrance door, wall mounted radiator, loft access, stairs leading to the first floor.LOUNGE 13' 05 x 14' 9 Wall mounted radiator, feature log burner and hearth, arch through to the dining room. KITCHEN/DINER 12' 00 x 10' 11 With a double glazed window to the side elevation and a door that leads to the rear elevation. Fitted with a range of base and wall units with worksurface over incorporating sink unit and mixer tap, inte
£ 230,000