2 pictures
Flat
·
for sale
£ 250,000
2 bed flat for sale
London Road DA11 Gravesend
· 2 Bedrooms · Flat
· Garden · Parking
London Road DA11 Gravesend · 2 Bedrooms · Flat · Garden · Parking
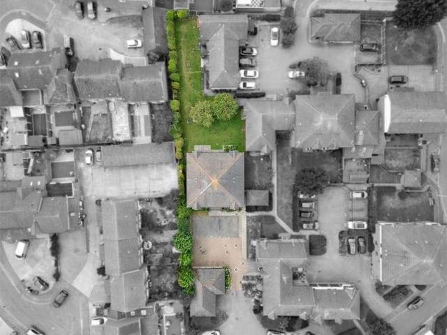
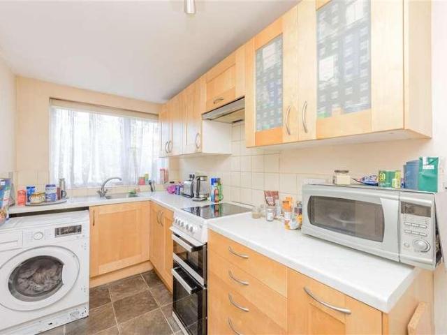
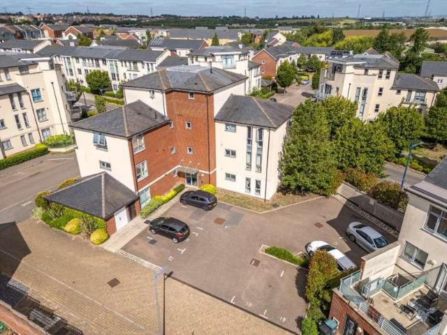
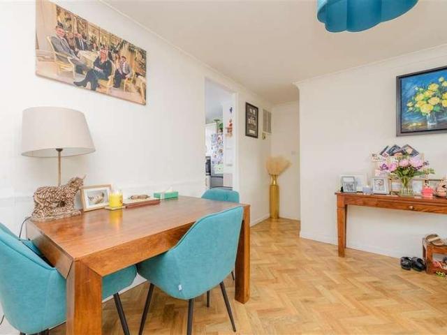
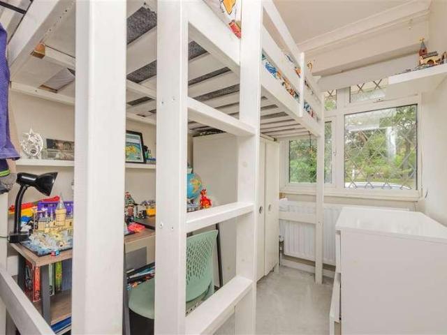
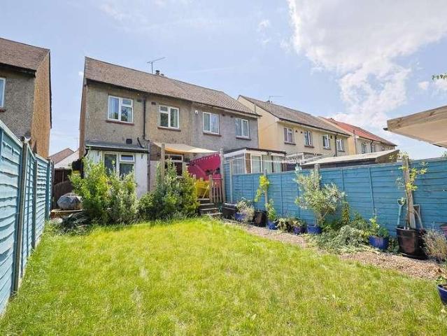
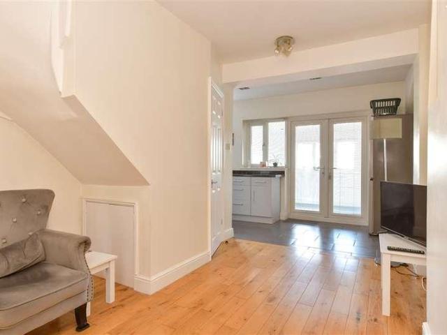
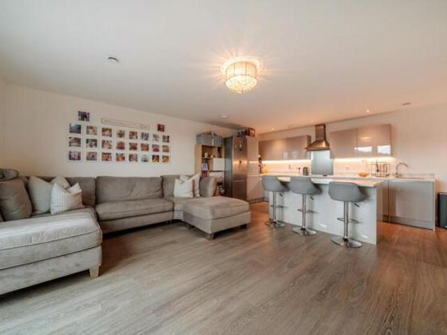
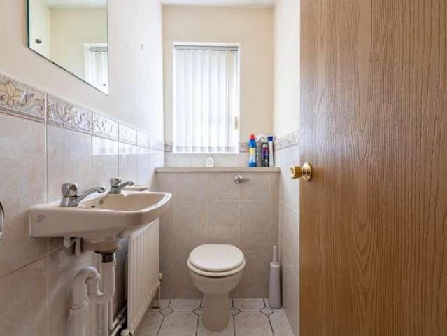
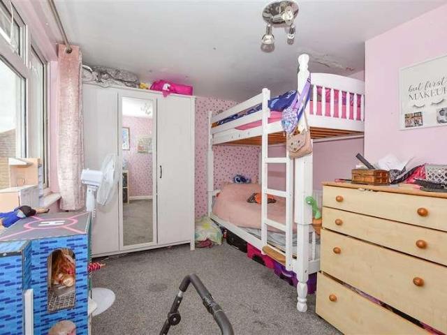
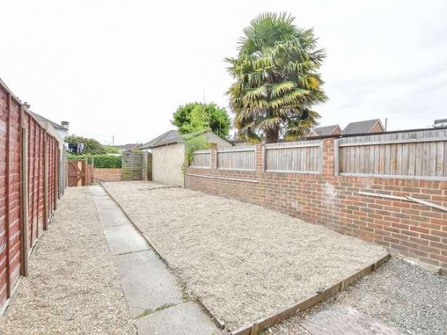
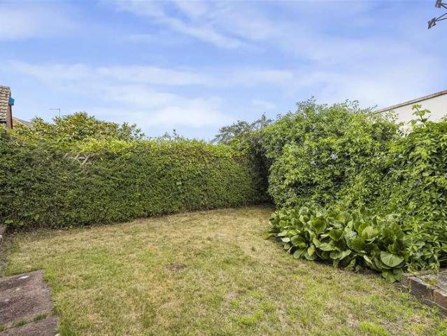
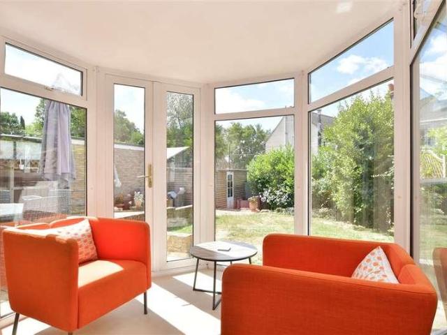
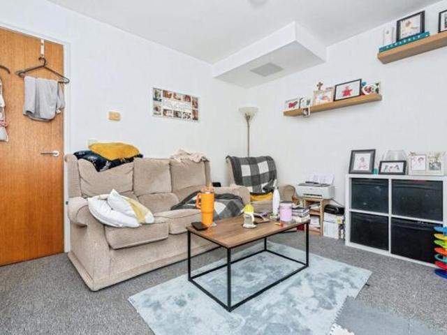
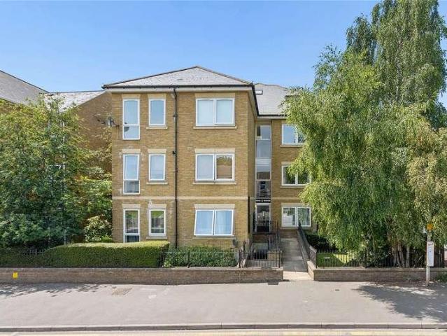
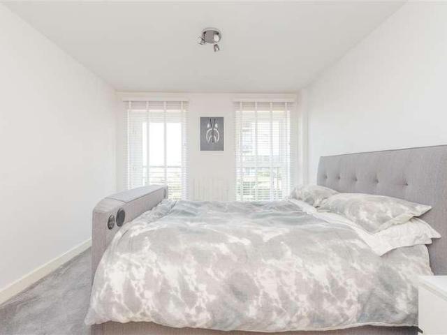
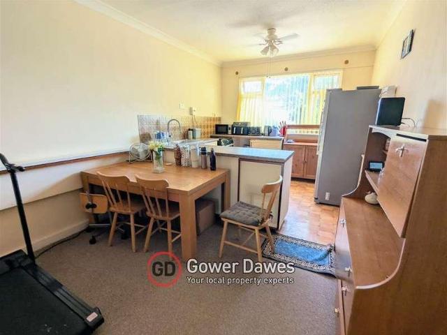
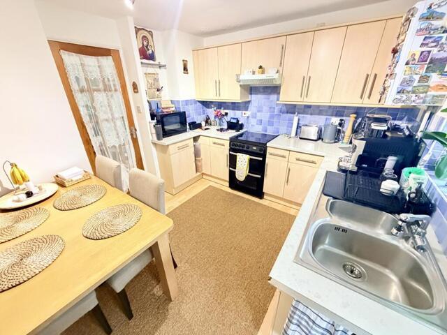
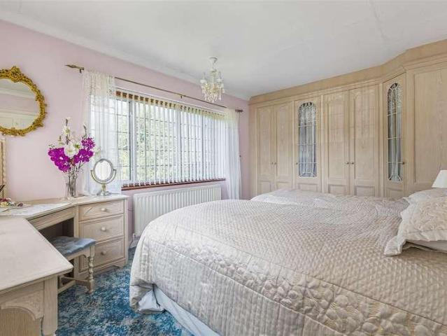
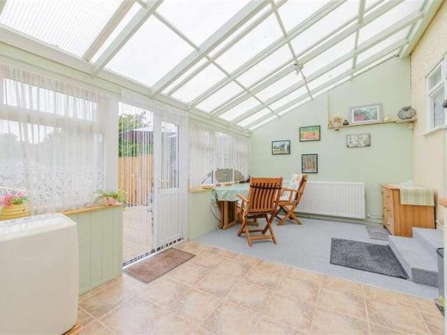
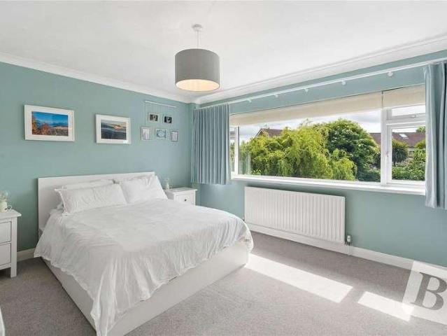
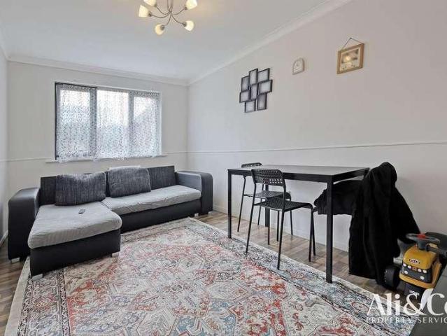
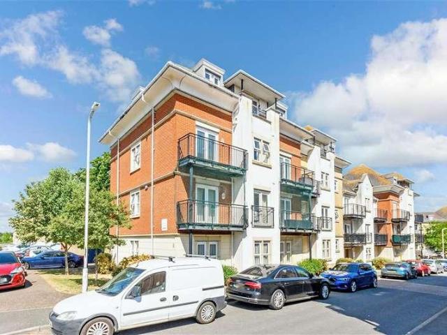
Tucked away in the sought after West Hill Park development, once the grounds of the historic West Hill Hospital, this charming ground floor flat with beautifully maintained communal gardens and allocated parking offers a rare blend of character, comfort, and convenience. Step out onto your own private decked terrace and enjoy peaceful views, perfect for a morning coffee or a quiet evening unwind.Inside, the home is thoughtfully laid out, featuring both a stylish en-suite shower room and a separate bathroom, ideal for modern living. With no forward chain to slow you down, moving in will be a breeze.Located within easy reach of excellent local schools, transport links, and Dartford town centre, this is a home that offers both lifestyle and location in equal measure.Room sizes:HallwayBathroom: 7'2 x 6'1 (2.19m x 1.86m)Lounge: 20'6 x 13'3 (6.25m x 4.04m)Decked TerraceKitchenBedroom 1: 12'10 x 11'4 (3.91m x 3.46m)Bedroom 2: 15'8 x 8'6 (4.78m x 2.59m)En-suite Shower Room: 6'1 x 5'9 (1.86m x
Tucked away in the sought after West Hill Park development, once the grounds of the historic West Hill Hospital, this charming ground floor flat with beautifully maintained communal gardens and allocated parking offers a rare blend of character, comfort, and convenience. Step out onto your own private decked terrace and enjoy peaceful views, perfect for a morning coffee or a quiet evening unwind.Inside, the home is thoughtfully laid out, featuring both a stylish en-suite shower room and a separate bathroom, ideal for modern living. With no forward chain to slow you down, moving in will be a breeze.Located within easy reach of excellent local schools, transport links, and Dartford town centre, this is a home that offers both lifestyle and location in equal measure.Room sizes:HallwayBathroom: 7'2 x 6'1 (2.19m x 1.86m)Lounge: 20'6 x 13'3 (6.25m x 4.04m)Decked TerraceKitchenBedroom 1: 12'10 x 11'4 (3.91m x 3.46m)Bedroom 2: 15'8 x 8'6 (4.78m x 2.59m)En-suite Shower Room: 6'1 x 5'9 (1.86m x
£ 250,000