2 pictures
House
·
for sale
£ 295,000
3 bed house for sale
London Road South SK12 Stockport
· 3 Bedrooms · House
· Garden · Equipped kitchen · Parking
London Road South SK12 Stockport · 3 Bedrooms · House · Garden · Equipped kitchen · Parking
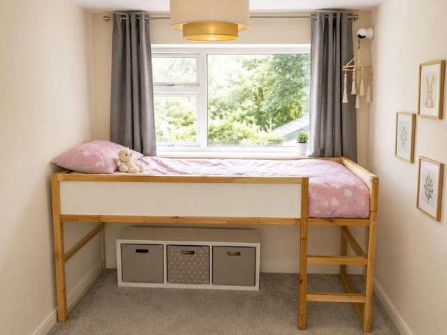
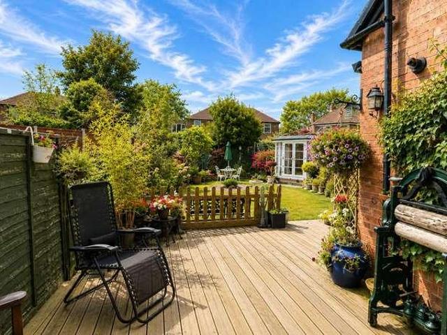
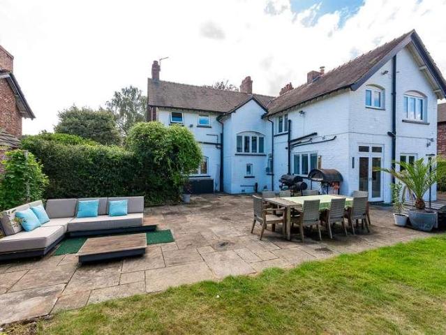
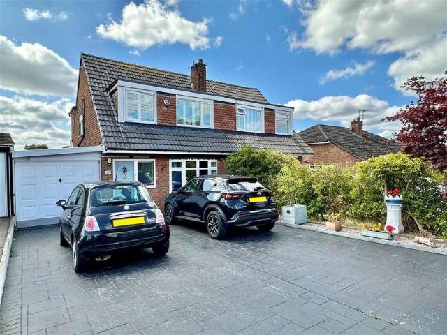
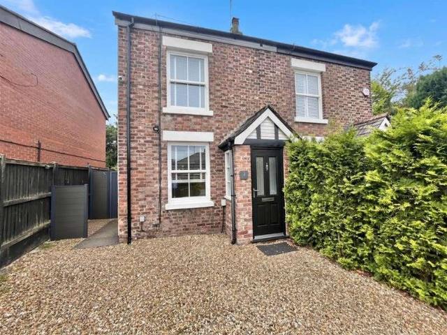
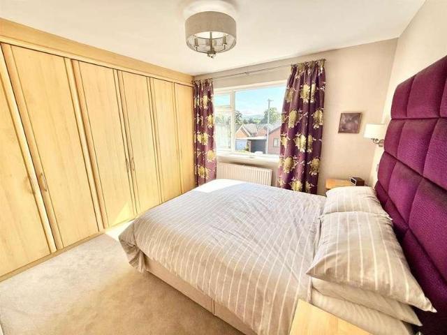
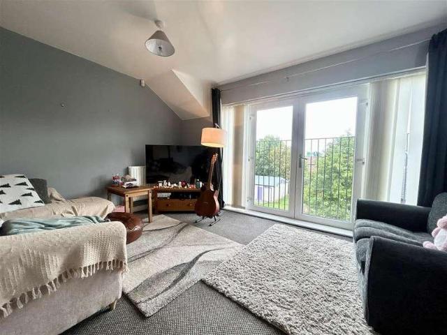
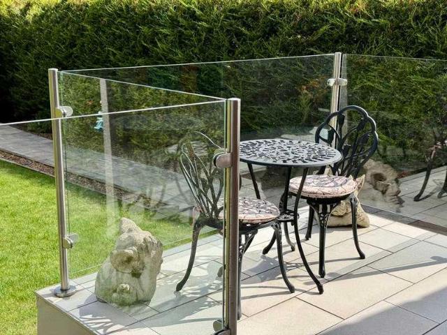
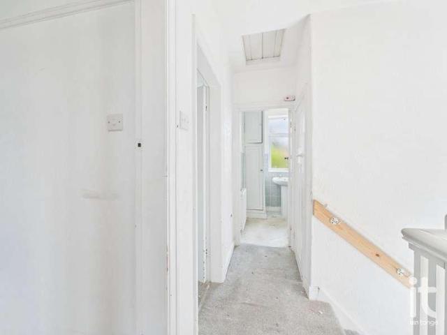
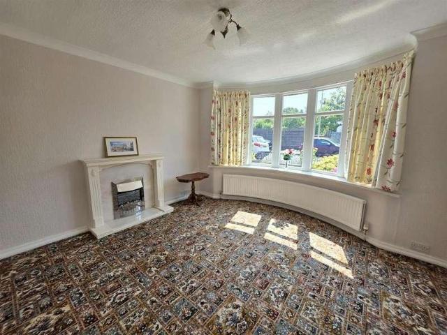
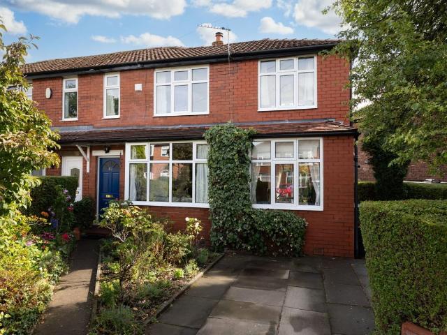
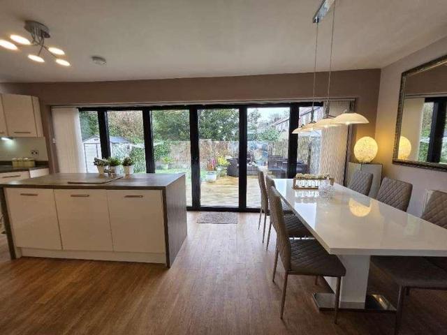
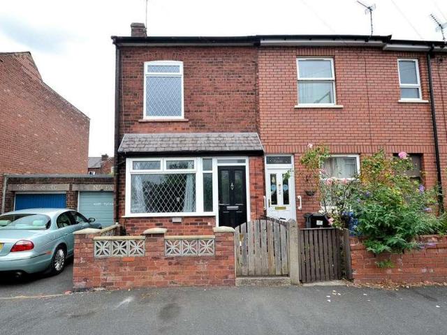
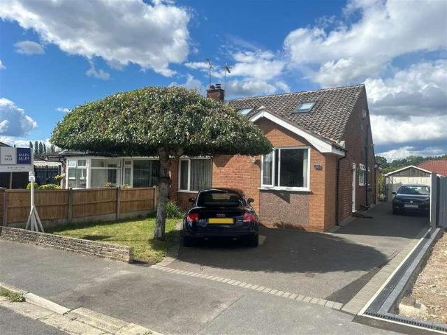
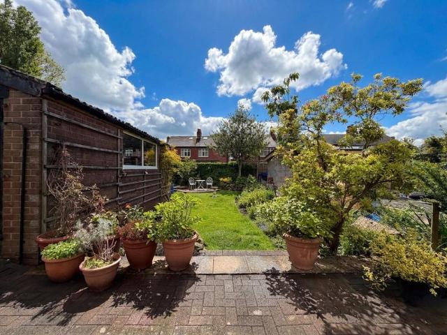
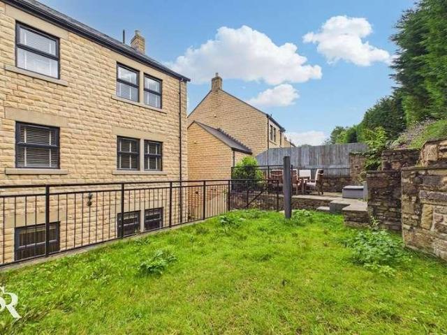
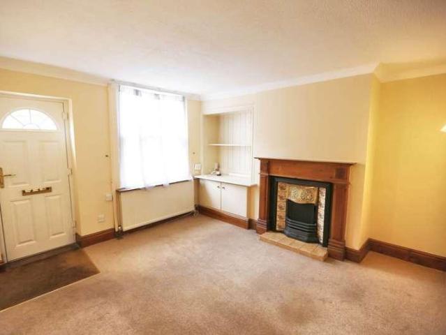
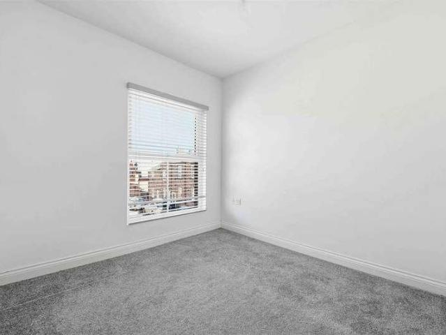
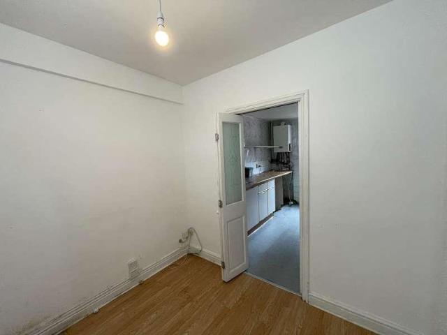
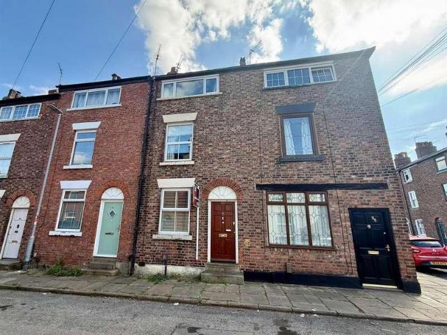
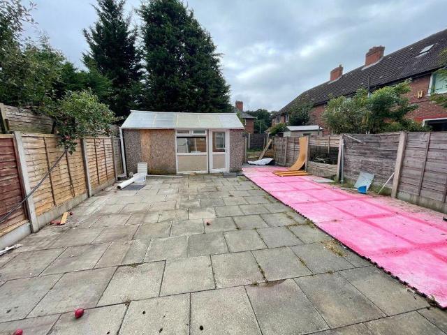
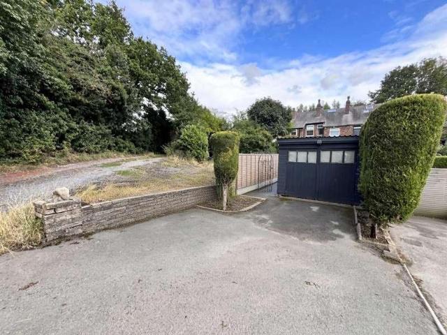
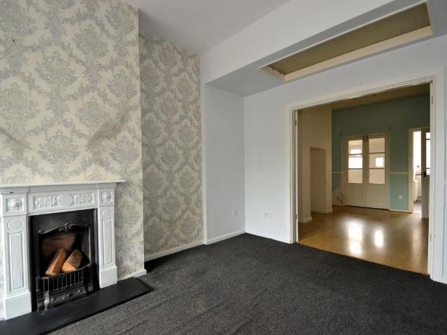
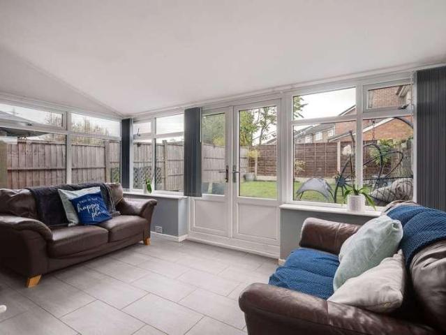
SUMMARY: Three/four bed modern mid terrace on the popular Bosden Farm development; a stone's throw from Warren Wood Primary School, local shops and bus routes. Benefits from the installation of GFCH and double glazing. Briefly comprises, to the ground floor, entrance porch, sitting room, dining room, snug/playroom/bedroom 4 (converted from integral garage), garden room/conservatory, kitchen with integral cooker, first floor landing, three bedrooms and contemporary bathroom/wc with tub and shower. Well enclosed rear garden. Block paviored front providing hardstanding for motor vehicles. GROUND FLOOR PORCH 1.3m x 0.97m (4'3 x 3'2) max. Double glazed composite front door, double glazed windows. SITTING ROOM (FRONT) 4.39m x 3.3m (14'5 x 10'10) max. Double glazed window, boxed radiator, cornice, wood laminate flooring. DINING ROOM (REAR) 4.27m x 2.57m (14'0 x 8'5) max. Glazed double doors to conservatory, staircase to first floor, squared opening to kitchen, internal door to snug/bedroom 4,
SUMMARY: Three/four bed modern mid terrace on the popular Bosden Farm development; a stone's throw from Warren Wood Primary School, local shops and bus routes. Benefits from the installation of GFCH and double glazing. Briefly comprises, to the ground floor, entrance porch, sitting room, dining room, snug/playroom/bedroom 4 (converted from integral garage), garden room/conservatory, kitchen with integral cooker, first floor landing, three bedrooms and contemporary bathroom/wc with tub and shower. Well enclosed rear garden. Block paviored front providing hardstanding for motor vehicles. GROUND FLOOR PORCH 1.3m x 0.97m (4'3 x 3'2) max. Double glazed composite front door, double glazed windows. SITTING ROOM (FRONT) 4.39m x 3.3m (14'5 x 10'10) max. Double glazed window, boxed radiator, cornice, wood laminate flooring. DINING ROOM (REAR) 4.27m x 2.57m (14'0 x 8'5) max. Glazed double doors to conservatory, staircase to first floor, squared opening to kitchen, internal door to snug/bedroom 4,
£ 295,000