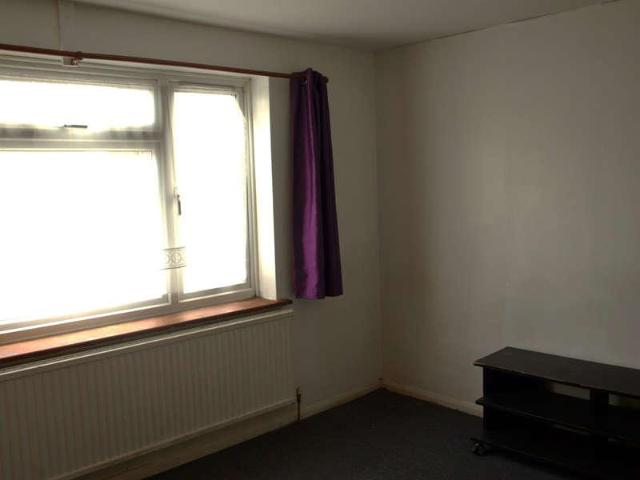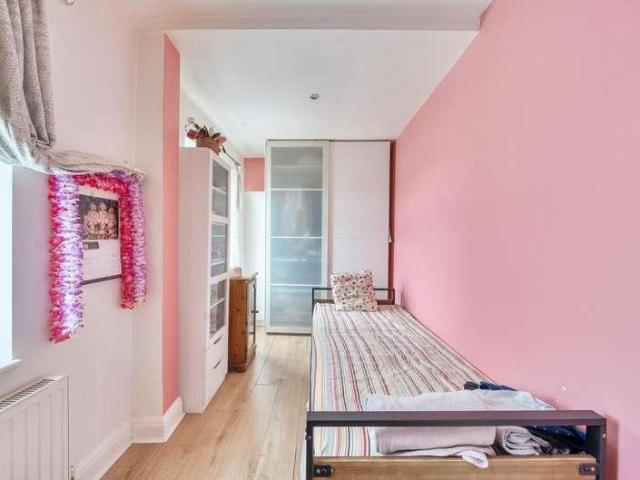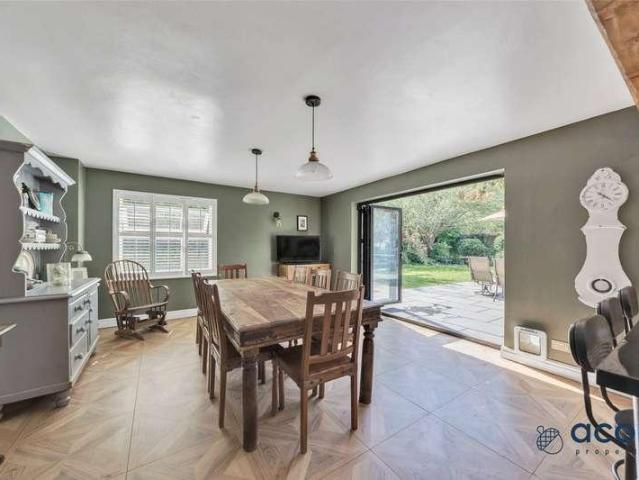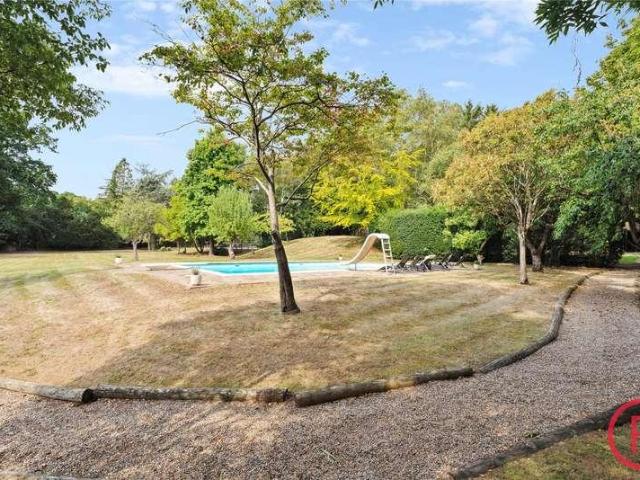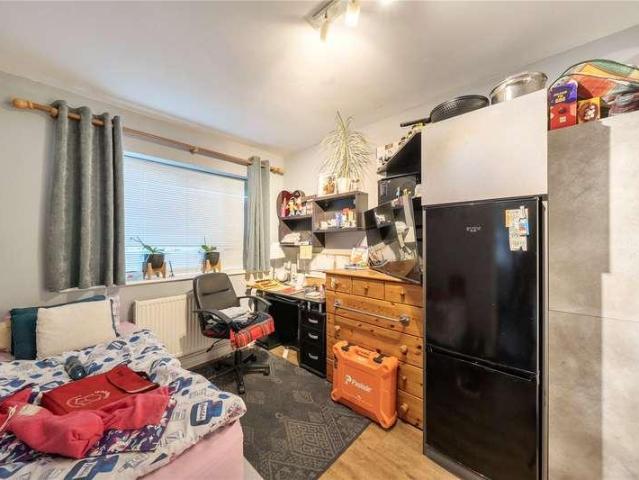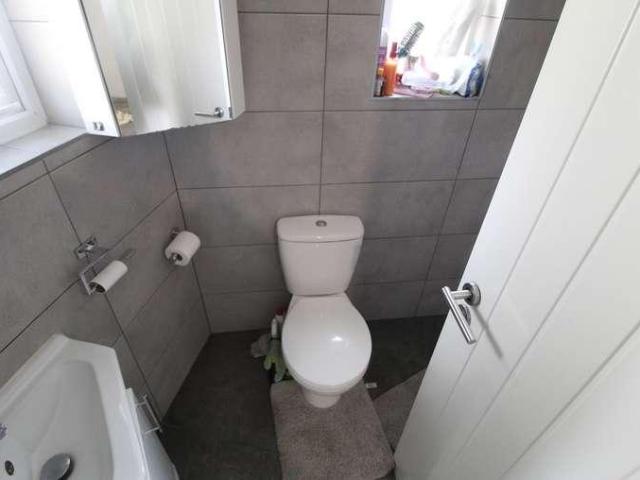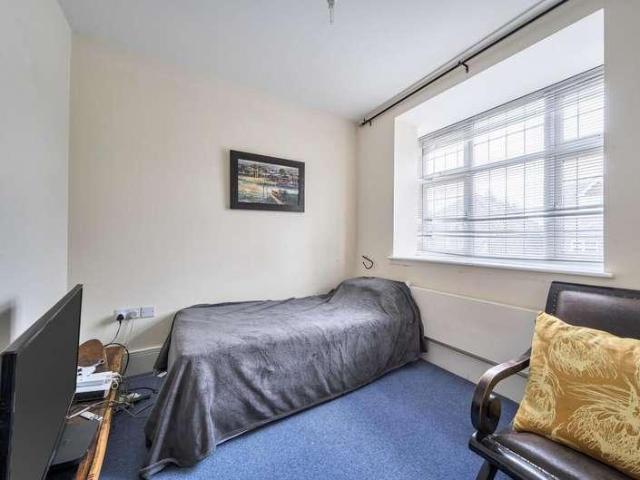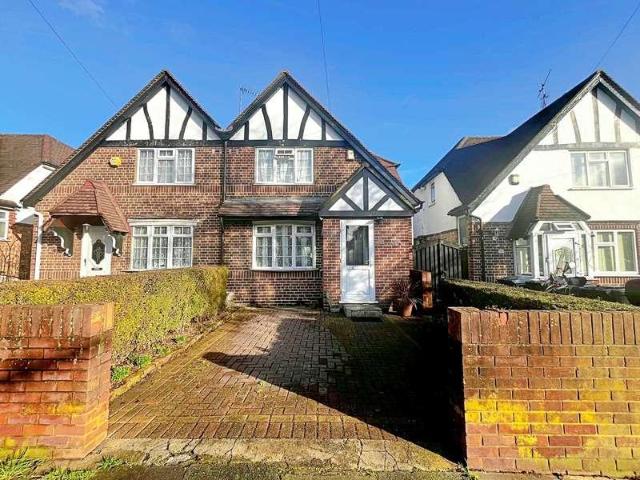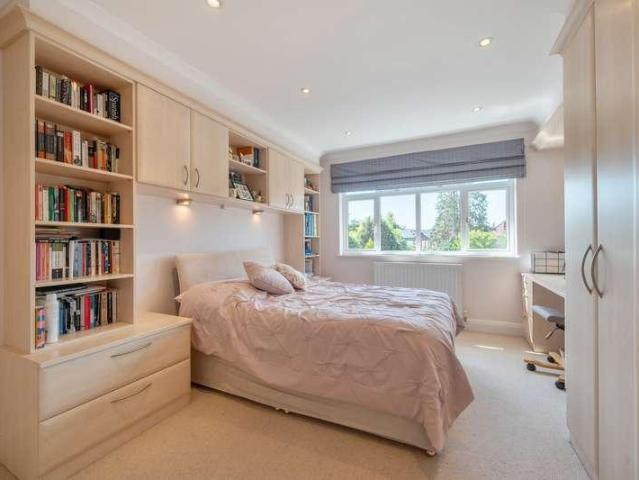
28,434 properties for sale in London with 4 bedrooms

4 bed house for sale
2 pictures
House · for sale
£ 1,200,000
4 bed house for sale
London
· 4 Bedrooms · House
· Garden · Parking · Equipped kitchen · Patio · Concierge
London · 4 Bedrooms · House · Garden · Parking · Equipped kitchen · Patio · Concierge
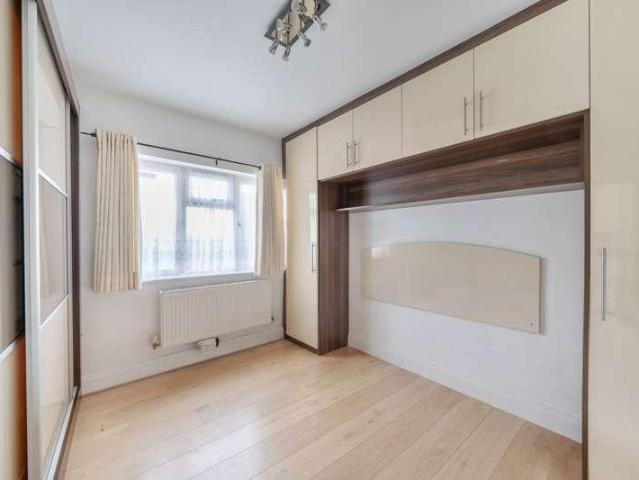
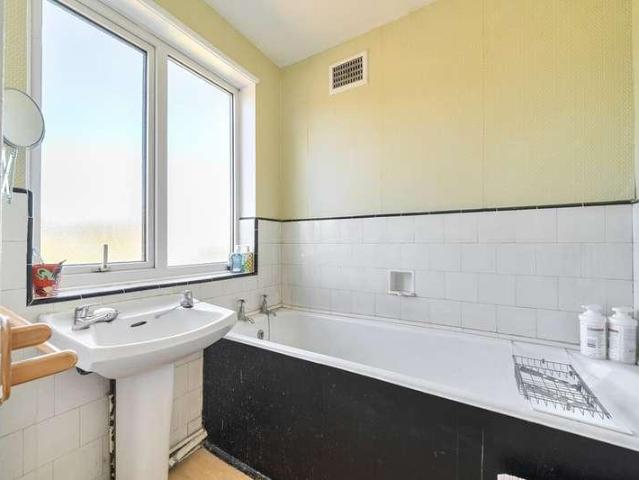
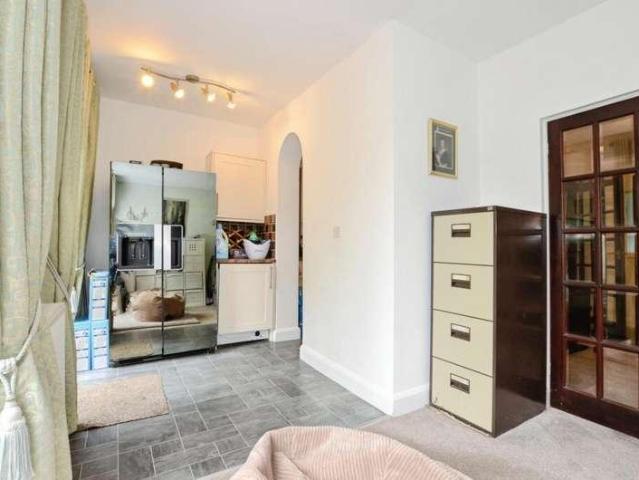
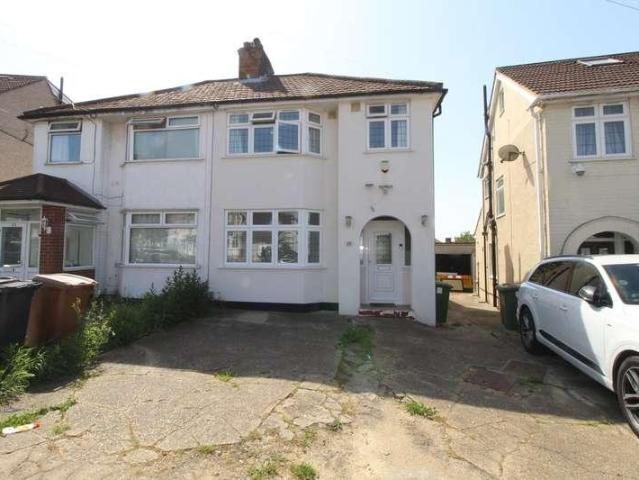
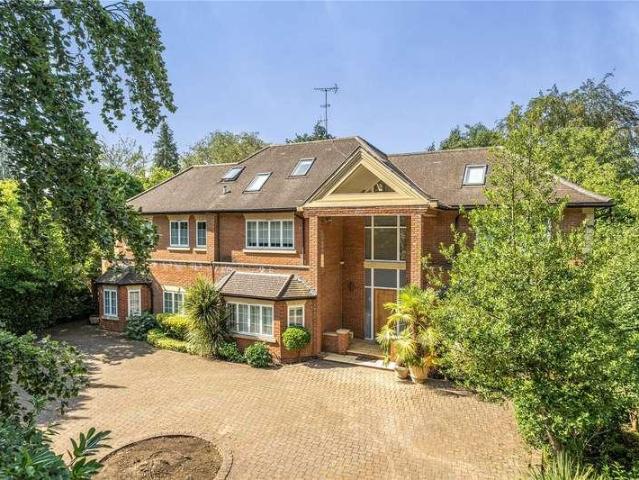
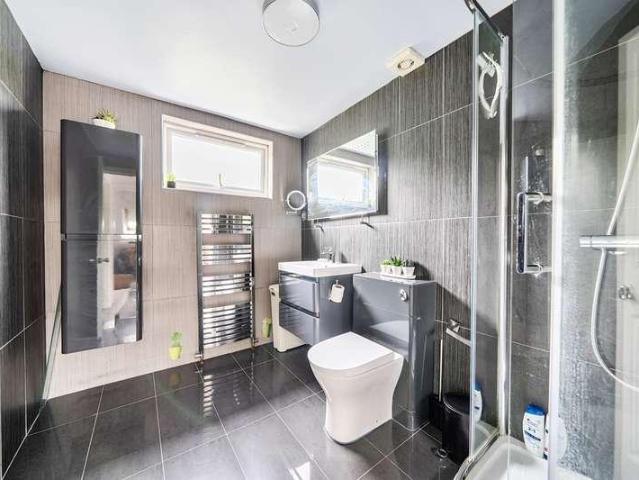
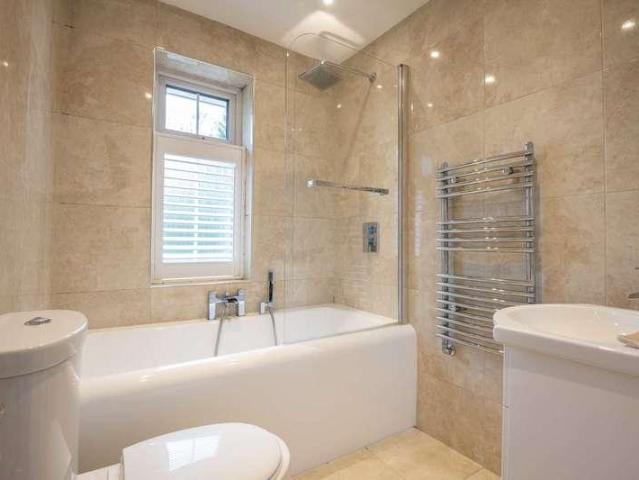
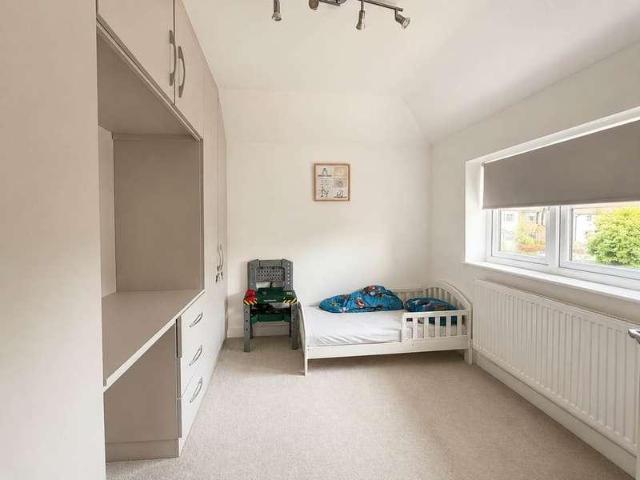
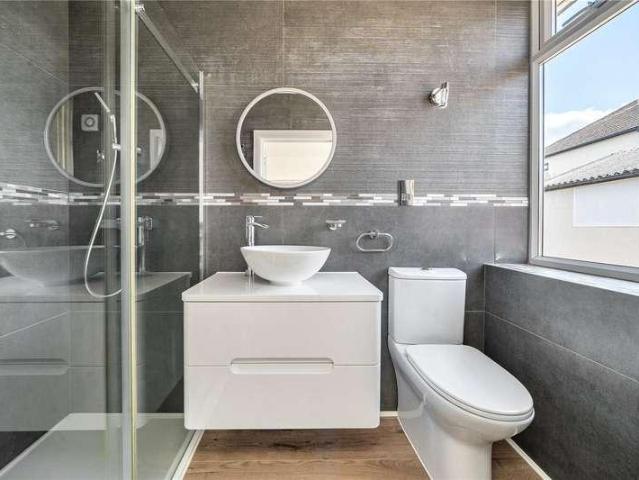
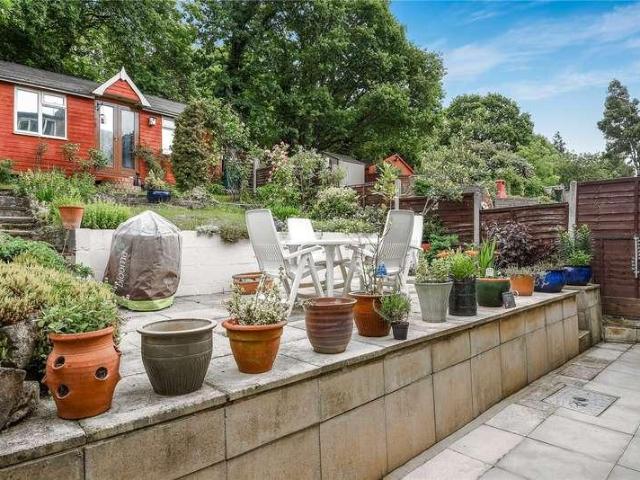
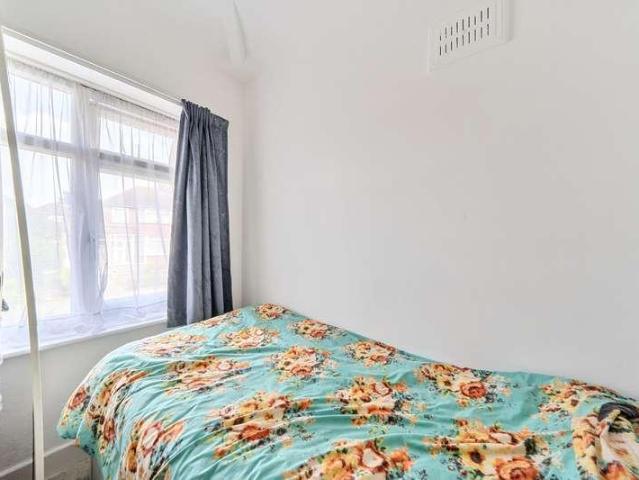
An extended family home that is both bright and spacious and located on this highly desired, quiet residential road just moments from Hatch End High Street and station. Having been maintained to an excellent condition throughout and featuring a large rear garden and own drive to garage with off street parking for multiple cars. You enter the property through a porch giving access to a large reception hall with stairs to the first floor and doors leading to: large front facing reception room with bay window, extended through reception room with dining space and glazed doors to garden, comprehensive kitchen/breakfast room, and the downstairs WC. To the first floor are four bedrooms, three with fitted wardrobes, a bathroom, and a shower room. To the front the garden has been paved to provide off street parking for multiple cars with its own drive to garage; the rear garden extends to approximately 100ft and is well maintained with a large patio. Park View is just moments from Hatch End Hi
£ 1,200,000
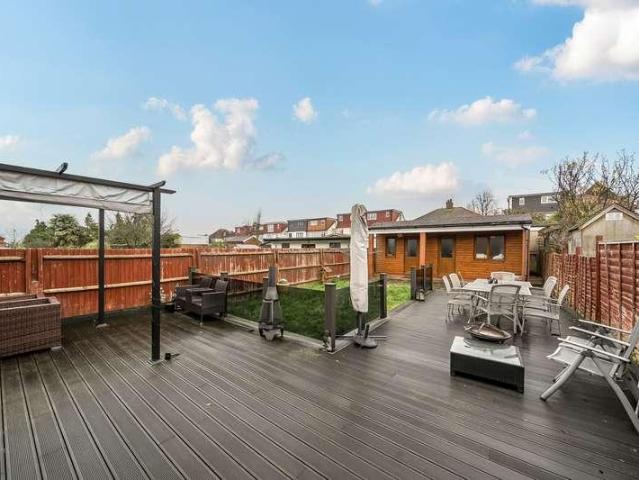
5 bed house for sale
2 pictures
House · for sale
£ 784,000
5 bed house for sale
London
· 5 Bedrooms · House
· Equipped kitchen · Concierge
London · 5 Bedrooms · House · Equipped kitchen · Concierge
Presenting this fantastic and larger than usual six-bedroom, two-bathroom, semi-detached, family home. Ideally located in the highly sought-after area of Stanmore. Perfectly positioned close to local shops, reputable schools, and excellent transport links, this property offers modern family living at its finest. The ground floor boasts a spacious double open-plan reception room, a substantial kitchen that has been recently modernised to a very high standard, large kitchen island, fitted cupboards, integrated appliances and just off it, a large space to be used as a dining area. Completing the ground floor is bedroom/study with fitted cupboards and a sizeable ground floor shower room, plus another separate w/c. To the first floor, the property offers four well-proportioned bedrooms and a fifth bedroom, including a large family bath & shower room. The primary bedroom and second bedroom benefit from fitted wardrobes and the floor offering a spacious versatile layout. Outside, the property
£ 784,000
5 bed house for sale
2 pictures
House · for sale
£ 775,000
5 bed house for sale
London
· 5 Bedrooms · House
· Garden · Equipped kitchen · Concierge
London · 5 Bedrooms · House · Garden · Equipped kitchen · Concierge
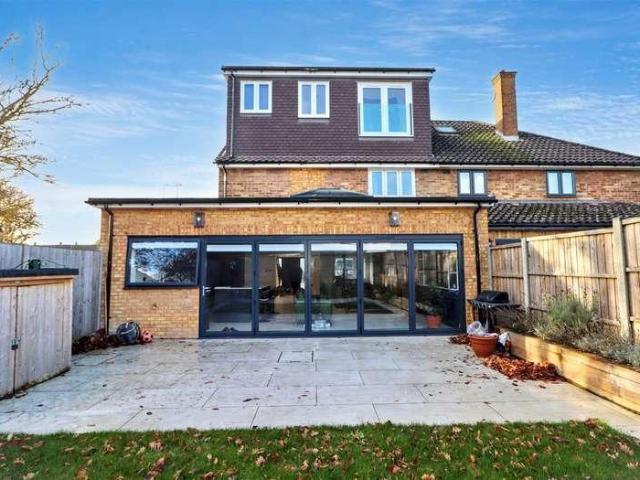
Gibbs Gillespie are proud to present this substantially extended five-bedroom semi-detached family home, ideally situated on a quiet and desirable cul-de-sac road in a popular residential location in Harrow. The property has been thoughtfully extended over two storeys to the side, together with a further extension to the rear, creating generous and versatile living accommodation. Finished with modern interiors throughout, this impressive family home offers excellent space, practicality and contemporary living in a peaceful residential setting. The ground floor comprises a welcoming entrance, a versatile fifth bedroom, two reception rooms, a contemporary kitchen and a convenient ground-floor WC. The rear of the property benefits from large bi-folding doors opening directly onto the private garden, creating a bright and spacious setting that is ideal for entertaining and family living. The ground-floor bedroom also offers excellent flexibility for use as a guest bedroom, home office or a
£ 775,000
4 bed house for sale
2 pictures
House · for sale
£ 720,000
4 bed house for sale
London
· 4 Bedrooms · House
· Garden · Equipped kitchen · Powder room · Concierge
London · 4 Bedrooms · House · Garden · Equipped kitchen · Powder room · Concierge
Positioned on one of the most highly regarded residential roads in the area, this attractive three/four bedroom semi-detached home on Parkthorne Drive, offers an exciting opportunity for a buyer looking to put their own stamp on a property in an enviable location. The house has been well cared for and would now benefit from modernisation, allowing the next owner to transform the existing accommodation into a stylish and comfortable family home. The ground floor features two reception rooms, a kitchen/dining room and a cloakroom, with the first floor providing three bedrooms and a family bathroom. The layout also offers the potential to reconfigure the accommodation to create a fourth bedroom, subject to the necessary works. One of the property's standout features is the particularly generous rear garden, which provides an excellent amount of outdoor space and considerable scope for future enhancement. Parkthorne Drive is a premier residential road, surrounded by established family home
£ 720,000
4 bed house for sale
2 pictures
House · for sale
£ 925,000
4 bed house for sale
London
· 4 Bedrooms · House
· Garden · Parking · Equipped kitchen · Patio · Concierge
London · 4 Bedrooms · House · Garden · Parking · Equipped kitchen · Patio · Concierge
A four bedroom, semi detached house available in good condition throughout with Davidson Frost-Wellings. On the ground floor the house has an entrance porch, welcoming hallway, double, bay-windowed reception room, separate galley kitchen and a further family room. On the first floor there are two double bedrooms with built-in wardrobes, a third bedroom and family bathroom. On the top floor is a double bedroom with dressing room and WC. The house is available with a large driveway providing off street parking for multiple cars, plus a private rear garden with patio, lawn, mature borders and a nature pond. Harrow Council tax band E
£ 925,000
4 bed house for sale
2 pictures
House · for sale
£ 599,999
4 bed house for sale
London
· 4 Bedrooms · House
· Garden · Equipped kitchen · Parking · Concierge · Heating
London · 4 Bedrooms · House · Garden · Equipped kitchen · Parking · Concierge · Heating
Mischa and Co proudly present this spacious semi-detached home ideally located close to all local amenities and within easy reach of Queensbury Station (Jubilee Line).Offering generous living accommodation throughout, the property features two bright reception rooms, extended kitchen/diner perfect for family living and entertaining, a modern three-piece family shower room and an additional downstairs shower room for added convenience.Further benefits include double glazing, gas central heating, off-street parking, a private large rear garden, and a garage accessed via a shared driveway.Further scope to develop to rear and loft STPP.Available NOW CALL NOW to arrange your viewing!Reception One Reception Two Extended Kitchen Diner Downstairs Shower room Bedroom One Bedroom Two Bedroom Three Bathroom Front Garden Rear Garden Garage (EPC)
£ 599,999
5 bed house for sale
2 pictures
House · for sale
£ 550,000
5 bed house for sale
London
· 5 Bedrooms · House
· Garden · Equipped kitchen
London · 5 Bedrooms · House · Garden · Equipped kitchen
Council tax band: Exempt. Entrance through double glazed front door opening to porch PORCH: Double glazed door opening to. HALLWAY: Separate WC and shower room, storage cupboards BEDROOM 1: 7 7 (2m 31cm) x 19 4 (5m 89cm). Front aspect double glazed window, radiator, power points & fitted carpet. DINING ROOM: 6 7 (2m 1cm) x 10 6 (3m 20cm). Radiator, power points & fitted carpet. KITCHEN/DINER: 12 6 (3m 81cm) x 10 10 (3m 30cm). Fitted units, plumbing for washing machine, 2 x stainless steel sink with drainer, gas cooker connection door to garden Stairs to first floor: Fitted carpet Landing: Storage cupboards & fitted carpet. BEDROOM 2: 10 6 (3m 20cm) x 7 3 (2m 21cm). Front aspect double glazed window, radiator, power point BATHROOM: Front aspect window, panel unclosed bath, wash basin & low-level WC. BEDROOM 3: 10 6 (3m 20cm) x 11 10 (3m 61cm). Rear aspect double glazed window, radiator, power point & fitted carpet. BEDROOM 4: 13 9 (4m 19cm) x 10 6 (3m 20cm). Rear aspect double glazed wi
£ 550,000
5 bed house for sale
2 pictures
House · for sale
£ 750,000
5 bed house for sale
London
· 5 Bedrooms · House
· Garden · Equipped kitchen · Parking · Concierge
London · 5 Bedrooms · House · Garden · Equipped kitchen · Parking · Concierge
A four/five bedroom house available in an excellent location with Davidson Frost-Wellings. Downstairs the house has a double reception room, leading to an open plan kitchen dining room and doors to the private rear garden. In addition there is a shower room and utility room with a separate room for use as a downstairs bedroom or study. Upstairs the house has a master bedroom with ensuite WC, two further double bedrooms, a fourth single bedroom and a family bathroom, The property further benefits from driveway parking for multiple cars ad a rear, Southwest facing garden reaching over 60' in length. Harrow Council tax band E
£ 750,000
6 bed house for sale
2 pictures
House · for sale
£ 1,850,000
6 bed house for sale
London
· 6 Bedrooms · House
· Garden · Swimming pool · Equipped kitchen · Parking · Concierge
London · 6 Bedrooms · House · Garden · Swimming pool · Equipped kitchen · Parking · Concierge
Acorn properties are pleased to offer this substantial detached Victorian residence, originally two cottages, offering impressive accommodation in the heart of highly sought-after Hatch End. This characterful home, believed to date back to the pre-1900 Victorian era, has been thoughtfully combined and extended to provide spacious and versatile family living. The property comprises six bedrooms, including a principal bedroom with en-suite, a Jack & Jill shower room, family bathroom, additional WC, and two study rooms ideal for home working. To the ground floor are two generous reception rooms, a fitted kitchen, and a convenient downstairs WC. Externally, the property benefits from a private rear garden with swimming pool, as well as a garage and off-street parking. Ideally positioned, the home is within easy reach of Hatch End Overground Station and the vibrant High Street, offering an excellent selection of restaurants, bars, and shopping facilities, along with highly regarded local sc
£ 1,850,000
7 bed house for sale
2 pictures
House · for sale
£ 3,500,000
7 bed house for sale
London
· 7 Bedrooms · House
· Garden · Parking · Swimming pool · Concierge
London · 7 Bedrooms · House · Garden · Parking · Swimming pool · Concierge
Sitting on a plot approaching 2 and 1/2 acres is this seven-bedroom, six bathroom detached, Grade II listed residence which was constructed in the 16th century. This unique home exudes tranquillity with its peaceful setting surrounded by fields and nature and benefits from a swimming pool, tennis court and a detached annex with a double garage in its cascading gardens. The home itself has rich character throughout with its charming features of exposed beams, a grand entrance hall and Tudor detailing outside. This property benefits from five reception rooms, ensuites, greenhouse, large driveway and 5,996 Sq Ft of accommodation. This home offers the perfect balance of country living with its large grounds & period home with the access of its Greater London location being 1 mile away from Hatch End High Street & Station (Overground) and 1.6 miles from Pinner High Street & Station (Metropolitan Line). Tenure - Freehold Council Tax Band - H EPC Rating - N/A (Property Is Listed)
£ 3,500,000
6 bed house for sale
2 pictures
House · for sale
£ 3,750,000
6 bed house for sale
London
· 6 Bedrooms · House
· Garden · Balcony · Sauna · Gym · Swimming pool · Equipped kitchen · Concierge
London · 6 Bedrooms · House · Garden · Balcony · Sauna · Gym · Swimming pool · Equipped kitchen · Concierge
A spectacular property situated on The Common, offering 6219 Sq. Ft. of total space and positioned behind electronic gates. The property is positioned perfectly over a large plot, featuring secluded landscaped gardens, with mature trees providing ample privacy. The outstanding residence boasts a blend of modern elegance, a gym complex with a swimming pool, changing rooms & sauna, balcony with picturesque views that span over secluded and spacious grounds, this property is ideal both indoor and outdoor living. The house flows over three versatile levels, offering six well-presented bedrooms, four bathrooms and four reception rooms. The ground floor boasts a stunning triple height reception hallway, four spacious reception rooms, providing ample space for entertaining guest or enjoying quality time with the family. The beautiful kitchen/diner is a focal point of the house, featuring modern appliances, high quality finished and a comfortable dining area which provides access onto the priv
£ 3,750,000
5 bed house for sale
2 pictures
House · for sale
£ 765,000
5 bed house for sale
London
· 5 Bedrooms · House
· Garden · Equipped kitchen · Parking · Patio · Powder room · Concierge
London · 5 Bedrooms · House · Garden · Equipped kitchen · Parking · Patio · Powder room · Concierge
Gibbs Gillespie are pleased to present this five-bedroom semi-detached family home located in the popular suburb of Edgware. Ideally located within close proximity of Canons Park shopping facilities and amenities, excellent local schools, and a nine-minute walking distance to Canons Park Station. The property comprises an entrance porch leading to a large hallway which provides access to a large through reception, modern fitted kitchen with integrated appliances, a conservatory/additional reception room and the additional benefit of a ground floor guest cloakroom. On the first floor, there are two double bedrooms, a third smaller bedroom which is currently set up as a study and a spacious family bathroom. The second floor includes two further bedrooms and an additional modern family bathroom. Outside, to the front there is a driveway providing off-street parking providing space for two cars. The rear garden is part patio and the rest laid to lawn, with the additional benefit of a garag
£ 765,000
4 bed house for sale
2 pictures
House · for sale
£ 1,000,000
4 bed house for sale
London
· 4 Bedrooms · House
· Garden · Equipped kitchen
London · 4 Bedrooms · House · Garden · Equipped kitchen
Martin Allsuch & Co are thrilled to offer this amazing 4 bed semi detached property located in one of Elstree`s most desirable roads, a short walk from the Town Centre and Thameslink Station. The downstairs comprises of a Lounge, downstairs WC and a fabulous Kitchen/family room with access to the rear garden. On the first floor there are 4 good sized bedrooms and a family bathroom. Location: Deacons Hill is located in the much sought-after town of Elstree which is surrounded by open countryside and mature woodland as well as having excellent transport links into the city and Home Counties. Elstree & Borehamwood Train Station is a 5 minute walk away with fast train services taking you to Kings Cross St Pancras International in 20 minutes and Gatwick International Airport in 1 hour and 15 minutes, while the nearby A1, M1, M25 and A406 providing fantastic connections out of and around London including Heathrow International Airport in around 30 minutes. The area benefits from a variety of
£ 1,000,000
4 bed house for sale
2 pictures
House · for sale
£ 750,000
4 bed house for sale
London
· 4 Bedrooms · House
· Garden · Equipped kitchen · Concierge
London · 4 Bedrooms · House · Garden · Equipped kitchen · Concierge
Gibbs Gillespie are proud to present this exceptional four-bedroom semi-detached family home, beautifully refurbished to an impeccable standard and offered to the market with no onward chain. Occupying a substantial plot with an impressive circa 120ft private rear garden, this stunning home delivers over 1,300 sq ft of stylish, turnkey accommodation in one of North Harrow's most sought-after residential locations. Finished to an exceptional specification throughout, the property has been comprehensively modernised, benefiting from a full rewire, modern gas boiler, and Nest smart heating system, ensuring comfort, efficiency, and peace of mind. The ground floor comprises a welcoming entrance hallway with guest WC, a magnificent 35ft dual-aspect through reception room featuring a beautiful bay window and direct access to the rear garden, creating the perfect space for both family living and entertaining. The contemporary fitted kitchen is appointed with quality integrated Bosch appliances
£ 750,000
5 bed house for sale
2 pictures
House · for sale
£ 784,000
5 bed house for sale
London
· 5 Bedrooms · House
· Garden · Gym · Equipped kitchen · Parking · Concierge
London · 5 Bedrooms · House · Garden · Gym · Equipped kitchen · Parking · Concierge
A five/six bedroom house available with Davidson Frost-Wellings. On the ground floor the house has a spacious and open plan kitchen/dining room with skylight and doors leading to the private rear garden ensuring lots of light throughout. There is also a double reception room with bay window offering excellent entertaining space, as well as a guest WC, shower room and a further room for use as a study or downstairs bedroom. Upstairs the house has four double bedrooms, a fifth single bedroom and a large family bathroom. The rear garden offers a large decked area, lawn and a summer house outbuilding for use as a gym, playroom, garden room or potential home office. At the front of the property is a private driveway with parking for multiple cars. Harrow Council tax band E
£ 784,000
4 bed house for sale
2 pictures
House · for sale
£ 800,000
4 bed house for sale
London
· 4 Bedrooms · House
· Garden · Equipped kitchen · Concierge
London · 4 Bedrooms · House · Garden · Equipped kitchen · Concierge
A spacious and well-proportioned four-bedroom semi-detached family home, ideally situated on the highly sought-after Thornbury Gardens in Borehamwood. Extending to approximately 1,677 sq ft, this impressive home offers versatile accommodation across three floors, making it an excellent choice for growing families. The ground floor features a generous lounge to the front, while the heart of the home is the superb open-plan kitchen and dining area, which flows seamlessly into a bright reception room overlooking the rear garden. A separate utility room and ground floor W.C. add further practicality for everyday living. The first floor offers three well-sized bedrooms, all served by a modern family bathroom, while the second floor is dedicated to an impressive principal bedroom complete with its own en-suite shower room, creating an ideal private retreat. Externally, the property benefits from a private rear garden with the added advantage of a detached garden room, offering excellent flex
£ 800,000
4 bed house for sale
2 pictures
House · for sale
£ 850,000
4 bed house for sale
London
· 4 Bedrooms · House
· Equipped kitchen · Concierge
London · 4 Bedrooms · House · Equipped kitchen · Concierge
Guide Price 850,000 - 875,000* ?Offered to the market with no onward chain, 39 Chigwell Park Drive is in need of a complete top-to-bottom refurbishment, making it the perfect project for an investor, developer, or a family looking to design and customize a home to their exact taste and specification. ?Living Space & Potential The property currently features a classic semi-detached layout boasting generous proportions. It comprises a spacious entrance hallway, multiple reception areas, a kitchen, four bedrooms, and a family bathroom. ?The standout feature of this property is its incredible footprint for growth. With a sizeable plot, there is massive potential to significantly increase the square footage via a substantial rear extension, side extension, or a loft conversion (STPP), mirroring many of the spectacularly transformed premium homes on the street. ?Location Location is everything. Chigwell Park Drive is highly regarded for its quiet, suburban feel while remaining incredibly wel
£ 850,000
5 bed house for sale
2 pictures
House · for sale
£ 700,000
5 bed house for sale
London
· 5 Bedrooms · House
· Garden · Equipped kitchen · Concierge
London · 5 Bedrooms · House · Garden · Equipped kitchen · Concierge
Gibbs Gillespie are proud to present this exceptional five-bedroom, three-bathroom end-of-terrace family home, offering spacious and versatile accommodation that has been thoughtfully side and rear extended and finished to an outstanding modern standard throughout. Offered to the market chain free, this impressive home perfectly combines contemporary design with practical family living. The ground floor comprises a welcoming entrance hallway leading to two spacious reception rooms, providing flexible living and entertaining space. To the rear, the heart of the home is the stunning open-plan kitchen/dining room, beautifully appointed with sleek contemporary cabinetry, integrated appliances, a central island with breakfast bar seating and doors opening onto the landscaped rear garden. The kitchen/dining room further benefits from underfloor heating, adding comfort and luxury to this impressive space. Also on the ground floor is a generous double bedroom and a fifth bedroom, complemented
£ 700,000
5 bed house for sale
2 pictures
House · for sale
£ 780,000
5 bed house for sale
London
· 5 Bedrooms · House
· Parking
London · 5 Bedrooms · House · Parking
Brian Cox are delighted to present this substantial five-bedroom end-of-terrace house on Hart Grove, Southall. Heavily extended to the side and rear, the property offers generous accommodation, making it an ideal home for a large or growing family. A standout feature is the large outbuilding, incorporating a games room, workshop and spacious loft area, providing excellent space for leisure, hobbies and storage. The property also benefits from off-street parking. Despite its already extensive accommodation, the house offers further potential, including the possibility of conversion into two separate dwellings, subject to the necessary planning permission and building regulations approval. Viewing is highly recommended to appreciate the space, versatility and potential this substantial family home has to offer
£ 780,000
5 bed house for sale
2 pictures
House · for sale
£ 1,050,000
5 bed house for sale
London
· 5 Bedrooms · House
· Garden · Parking · Equipped kitchen · Patio · Concierge
London · 5 Bedrooms · House · Garden · Parking · Equipped kitchen · Patio · Concierge
A handsome five bedroom semi detached family home located on this quiet residential road on the boarders of Pinner and Harrow. Having been extended and brought to an excellent standard by its current owners the property also boasts a large, private rear garden. On entering via an enclosed porch leading to the large entrance hall the accommodation on the ground floor includes a large front facing reception room, a double length rear aspect reception with French doors to the rear garden, a modern and comprehensively fitted kitchen/diner with separate utility room and the fifth bedroom with ensuite; to the first floor are four bedrooms and family bathroom. The loft has not been developed and offers an excellent opportunity to extend subject to planning permission. To the front the garden has been paved to provide off street parking for multiple cars; the rear garden is private and features a large, covered patio area leading to an expansive lawn with mature planting. Holmdene Avenue is si
£ 1,050,000
5 bed house for sale
2 pictures
House · for sale
£ 800,000
5 bed house for sale
London
· 5 Bedrooms · House
· Garden · Parking · Equipped kitchen
London · 5 Bedrooms · House · Garden · Parking · Equipped kitchen
An extended, neutrally decorated five bedroom, three bathroom semi detached home offering generously proportioned interiors for the growing family, situated in a convenient residential location. The accommodation briefly comprises; an entrance porch, hallway with built in storage and access to two bedrooms, one with an en-suite shower, a spacious open plan kitchen/breakfast room with access to the utility room, conservatory and dining room which opens onto the garden. Following up to the first floor are three bedrooms, with built in wardrobes and a family bathroom. To the second floor there is a further double bedroom with built in wardrobes and an en-suite shower room. Externally there is off street parking and to the rear aspect is a large and private sun kissed garden perfect for al fresco dining. Moat Drive is situated close to North Harrow Station (Metropolitan Line), West Harrow Station, Harrow & Wealdstone Station (Bakerloo Line), and high streets which enjoy an array of local s
£ 800,000
4 bed house for sale
2 pictures
House · for sale
£ 825,000
4 bed house for sale
London
· 4 Bedrooms · House
· Garden · Equipped kitchen · Concierge
London · 4 Bedrooms · House · Garden · Equipped kitchen · Concierge
Nestled in the desirable cul-de-sac of Easton Gardens of Borehamwood, this beautifully presented semi-detached house offers a perfect blend of modern living and comfort. Spanning an impressive 1,830 square feet, the property has been recently extended and refurbished to an exceptional standard, ensuring a stunning finish throughout. Upon entering, you are greeted by an open and airy hall with glass doors in to the two spacious reception areas that provide ample space for relaxation and entertaining. The highlight of the home is undoubtedly the expansive open-plan lifestyle room, which creates a seamless flow between the living, dining, and kitchen areas, making it ideal for family gatherings and social occasions. The property boasts four well-proportioned bedrooms, providing plenty of room for family or guests. With two modern bathrooms, morning routines will be a breeze, catering to the needs of a busy household. Outside, the generous rear garden offers a tranquil retreat, perfect for
£ 825,000
4 bed house for sale
2 pictures
House · for sale
£ 600,000
4 bed house for sale
London
· 4 Bedrooms · House
· Garden · Equipped kitchen · Parking · Patio · Concierge
London · 4 Bedrooms · House · Garden · Equipped kitchen · Parking · Patio · Concierge
Presenting this chain free four-bedroom terraced family home, the property benefits from modern and spacious interiors throughout, elegantly presented rear garden, large private drive, and off-street parking spaces. The property is in a sought after and convenient location, close to the Stanmores local amenities and Underground Station. The ground floor comprises of a welcoming entrance hallway that leads on to a bright and spacious, open plan reception room, lounge and dining rooms with doors leading out to the patio and overlooking the private rear garden. There is a ground floor double bedroom with w/c and completing the floor is a fully functional and fitted kitchen in the front aspect with a range of base and wall mounted units. To the first floor, there are three double bedrooms that are all bright and airy that benefit from having fitted wardrobes and the principal bedroom benefiting additional space and overlooking the garden. Completing the first floor is a family bathroom and
£ 600,000
4 bed house for sale
2 pictures
House · for sale
£ 564,950
4 bed house for sale
London
· 4 Bedrooms · House
· Garden · Equipped kitchen · Parking
London · 4 Bedrooms · House · Garden · Equipped kitchen · Parking
Extended End-of-Terrace Family Home Situated on the sought-after Mollison Way, this extended end-of-terrace home offers spacious and versatile accommodation, ideal for modern family living.The property has been thoughtfully extended to provide a generous ground-floor bedroom with a stylish contemporary en-suite shower room, making it ideal for multi-generational living, guests, or anyone requiring ground-floor accommodation. Internally, the home has been enhanced by the removal of the chimney breasts and the wall between the living room and kitchen, creating a bright, spacious open-plan living area that is perfect for both everyday family life and entertaining. Further benefits include a well-appointed kitchen, well-proportioned bedrooms, a modern family bathroom, a private rear garden, and off-street parking.Ideally located within easy reach of Queensbury Station (Jubilee Line), the property offers excellent transport links into Central London and is close to local shops, well-regarde
£ 564,950
6 bed house for sale
2 pictures
House · for sale
£ 1,100,000
6 bed house for sale
London
· 6 Bedrooms · House
· Garden · Parking · Equipped kitchen · Concierge
London · 6 Bedrooms · House · Garden · Parking · Equipped kitchen · Concierge
A six bedroom detached house available chain free with Davidson Frost-Wellings. On the ground floor the house has an eat-in kitchen, a large reception room with adjoining conservatory, an integral garage and downstairs WC. On the first floor is the master bedroom with walk-in wardrobe and an ensuite bathroom, as well as three further bedrooms and a family bathroom. On the second (top) floor there are two further double bedrooms. The house is available with a front driveway providing off street parking for multiple cars, and a private rear garden mostly laid to lawn. Harrow Council tax band G
£ 1,100,000
4 bed house for sale
2 pictures
House · for sale
£ 615,000
4 bed house for sale
London
· 4 Bedrooms · House
· Garden · Equipped kitchen · Parking · Heating
London · 4 Bedrooms · House · Garden · Equipped kitchen · Parking · Heating
Brian Cox and Company are delighted to bring to the market this well-presented four-bedroom semi-detached family home, ideally located on a popular residential road just moments from Greenford Station (Central Line), excellent bus links, local schools and a wide range of amenities. This character-filled property has been lovingly maintained by the current owners and offers generous living accommodation throughout. The ground floor features a welcoming through lounge leading into a spacious dining room, alongside a separate fitted kitchen. To the rear, there is a versatile downstairs shower/utility room and a double bedroom complete with fitted wardrobes. The first floor comprises three bedrooms, a family bathroom and ample storage throughout. Externally, the property boasts a large rear garden with a brick-built storage shed/workshop, perfect for hobbies or additional storage. Further benefits include off-street parking, secure side access, gas central heating, double glazing and excel
£ 615,000
4 bed house for sale
2 pictures
House · for sale
£ 875,000
4 bed house for sale
London
· 4 Bedrooms · House
· Garden · Equipped kitchen · Parking · Concierge
London · 4 Bedrooms · House · Garden · Equipped kitchen · Parking · Concierge
Situated on the sought-after Mildred Avenue in Borehamwood, this spacious four-bedroom semi-detached home is offered to the market chain free, presenting an excellent opportunity for families, upsizers, or investors alike. Well maintained throughout, the property offers generous and versatile living accommodation designed to suit modern family life. The ground floor feature a spacious reception room, a separate dining area, and a well-appointed kitchen with ample storage and workspace. Large windows allow plenty of natural light to flow throughout the home, creating a warm and inviting atmosphere. Upstairs, the property boasts four well-proportioned bedrooms, offering flexibility for growing families, home working, or guest accommodation. A modern family bathroom completes the first-floor layout. Externally, the home benefits from a private rear garden, ideal for entertaining, relaxing, or children`s play, while the front provides off-street parking. Ideally located within easy reach o
£ 875,000
5 bed house for sale
2 pictures
House · for sale
£ 850,000
5 bed house for sale
London
· 5 Bedrooms · House
· Garden · Equipped kitchen · Parking · Concierge
London · 5 Bedrooms · House · Garden · Equipped kitchen · Parking · Concierge
A beautifully presented and substantially extended five-bedroom end-of-terrace house, offering over 2,000 sq ft of accommodation arranged over three floors, providing an excellent sense of space and versatility. The property has been thoughtfully extended to provide generous family living space, including three reception rooms, a large kitchen/dining room and three bathrooms. The flexible accommodation offers plenty of space for both family living and entertaining. To the rear is a private, low-maintenance garden which enjoys a good degree of sunshine, with the added benefit of useful rear and side access. The property also benefits from a garage. Purcell Road is a popular residential area offering excellent transport connections and a range of local amenities. Everyday conveniences can be found nearby, with local shops, cafs, restaurants and supermarkets available along Greenford Road and The Broadway. The surrounding area also offers a good selection of schools and green open spaces,
£ 850,000
4 bed house for sale
2 pictures
House · for sale
£ 650,000
4 bed house for sale
London
· 4 Bedrooms · House
· Garden · Equipped kitchen
London · 4 Bedrooms · House · Garden · Equipped kitchen
A very beautifully presented and extended four bedroom, two bathroom semi-detached family home with own driveway located on a sought after road, close to Stanmore. The property benefits from an open plan lounge/ dining room with French doors overlooking the attractive rear garden. The ground floor is completed by a twenty two foot kitchen/breakfast room and a downstairs wc. To the first floor there is three good sized bedrooms, a master with en suite bathroom. The second floor is a good sized fourth bedroom. To the rear of the property there is a well maintained 20 foot garden with an office/summer house. Located in a sought- after family friendly neighbourhood minutes from schools, parks, transport and shops
£ 650,000
4 bed house for sale
2 pictures
House · for sale
£ 675,000
4 bed house for sale
London
· 4 Bedrooms · House
· Garden · Equipped kitchen · Powder room · Concierge
London · 4 Bedrooms · House · Garden · Equipped kitchen · Powder room · Concierge
We are delighted to present this four-bedroom, two-bathroom, semi-detached family home. Located within proximity to the outstanding Krishna Avanti House School, Canons Park & Stanmore station and local amenities. The ground floor accommodation comprises of an entrance porch leading to a spacious entrance hallway, a large through reception room, modern fitted kitchen with a range of units and free-standing appliances. The ground floor benefits from a downstairs fourth bedroom / study with en-suite shower room. Completing the ground floor is a guest cloakroom. The first floor holds two double bedrooms, which benefit from fitted wardrobes and a smaller third bedroom. Completing the upstairs is a family bathroom. Externally, the front of the property provides off street-parking for two vehicles. To the rear there is a private secluded garden perfect for children to play, al-fresco dining or entertaining guests in warmer weather. Closely located to Park High School, Whitchurch School and St
£ 675,000

Get email alerts

Don't miss out: be the first to know about new properties

The alert was correctly created

On subscribing you accept the conditions of use and the privacy policy
Alert
Receive new ads in your inbox
Save this search
Receive alerts for new listings

We'll send you an email when we have new properties for: "Properties for sale in London with 4 bedrooms"

The alert was correctly created

Priest Bridge
Morden
Get email alerts and be the first to see new listings
Required field
On subscribing I accept the terms of the privacy policy
Perfect! You'll soon start receiving new listings via email
Alert
Receive an email when we have new ads for Properties for sale in London with 4 bedrooms
Save this search
Filters

Bedrooms

Size (sq.ft)

sq.ft
sq.ft

Price

£
£

Property type

Bathrooms

Clear all filters
Receive notifications when new entries are published.