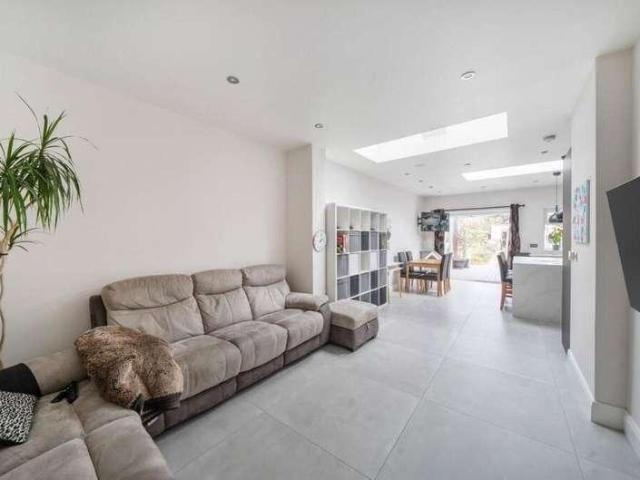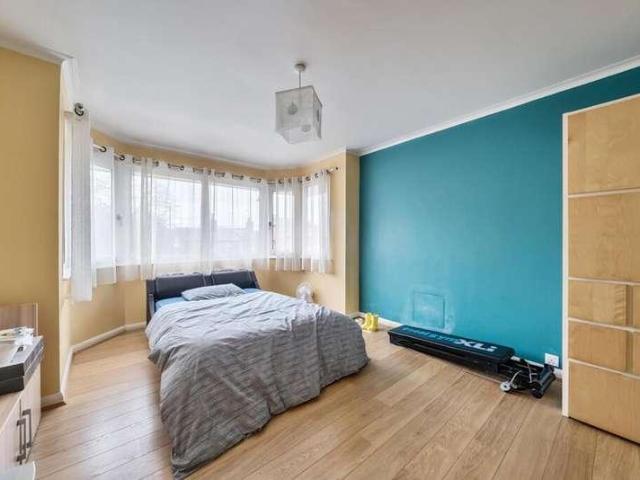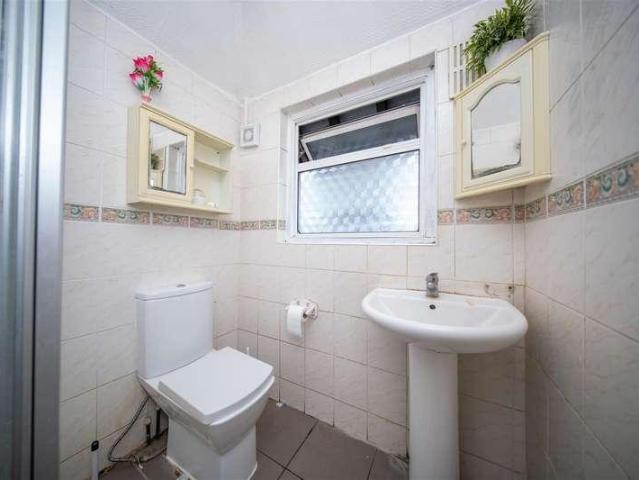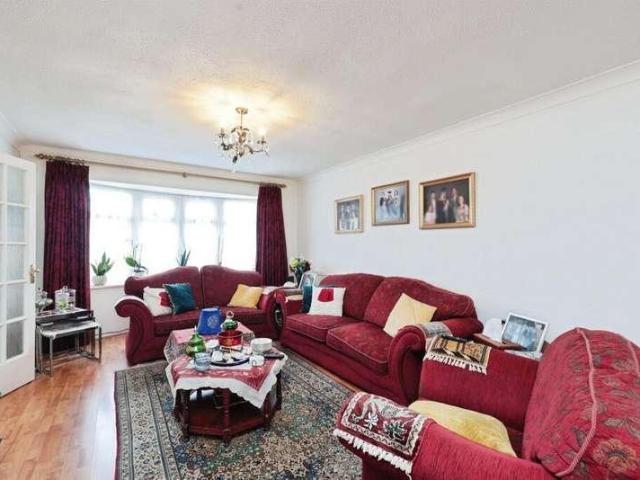
28,500 properties for sale in London with 4 bedrooms

5 bed house for sale
2 pictures
House · for sale
£ 1,500,000
5 bed house for sale
London
· 5 Bedrooms · House
· Garden · Parking
London · 5 Bedrooms · House · Garden · Parking
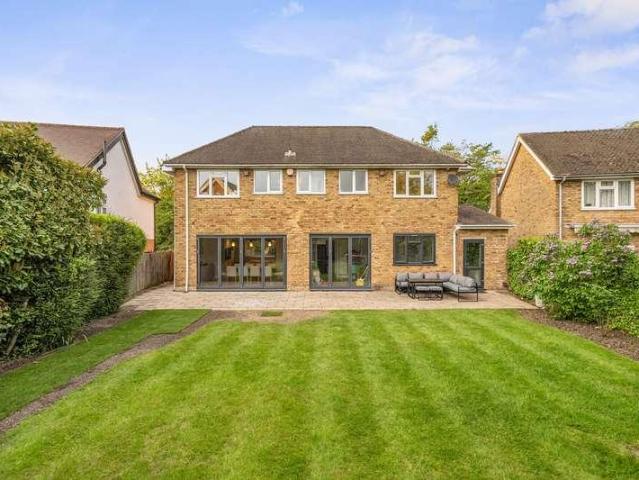
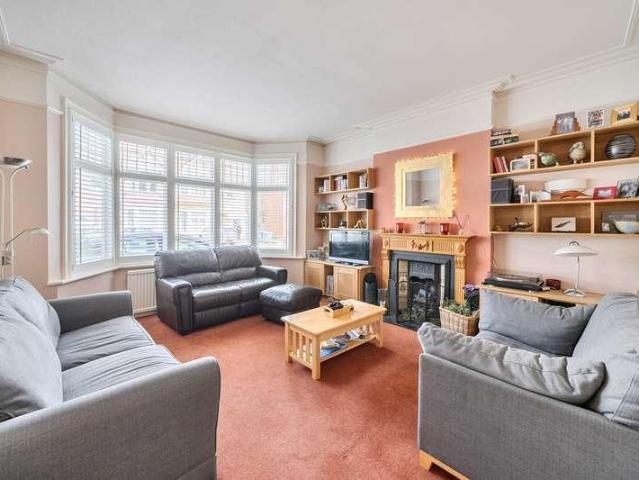
Seymours of Surbiton are delighted to offer to the market this rarely available and exceptionally spacious Victorian family home located only a short walk from Surbiton High Street and Mainline Station. Offering a wealth of original character throughout the property further benefits from five bedrooms, secluded rear garden with superb garden cabin and off-street parking
£ 1,500,000
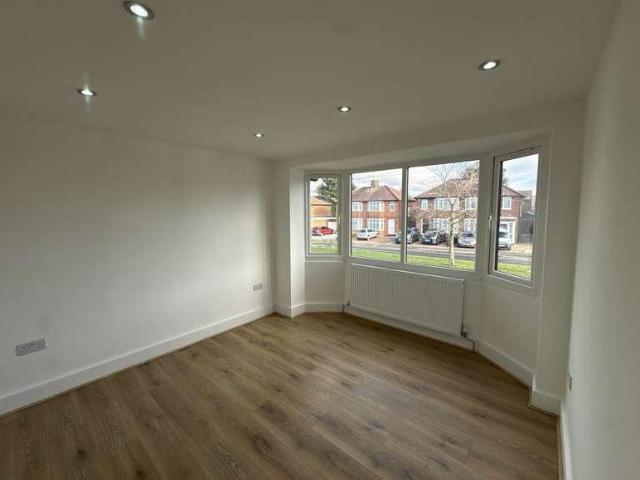
4 bed house for sale
2 pictures
House · for sale
£ 649,000
4 bed house for sale
London
· 4 Bedrooms · House
· Garden · Equipped kitchen · Concierge
London · 4 Bedrooms · House · Garden · Equipped kitchen · Concierge
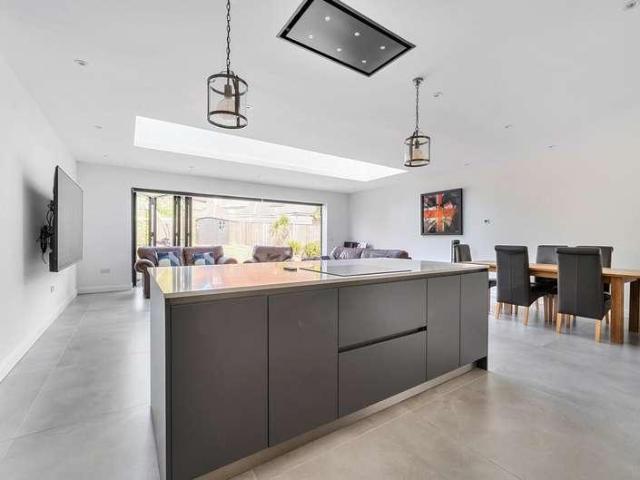
Nestled on the sought-after Bullhead Road, this stunning five-bedroom semi-detached home offers contemporary living at its finest and is proudly presented to the market chain free. Thoughtfully designed and beautifully modern throughout, the property provides generous space for families, professionals, or those simply seeking a luxurious, move-in-ready home. Upon entry, you are greeted by a bright and inviting hallway that flows effortlessly into the heart of the home. The open-plan kitchen, dining, and living area features sleek cabinetry, integrated appliances, and stylish finishes, making it perfect for both everyday living and entertaining. Large bi-fold doors open onto the private rear garden, allowing natural light to flood the space and creating a seamless indoor-outdoor feel. A separate reception room offers versatility ideal as a formal lounge, home office, or playroom. Upstairs, five well-proportioned bedrooms provide comfort and flexibility, including a superb principal bedr
£ 649,000
5 bed house for sale
2 pictures
House · for sale
£ 785,000
5 bed house for sale
London
· 5 Bedrooms · House
· Equipped kitchen · Concierge
London · 5 Bedrooms · House · Equipped kitchen · Concierge
We are delighted to offer this beautifully designed extended five-bedroom semi-detached house located within close proximity to local schools, transport links and shops, ideal for a growing family. The interior of this impressive home offers an abundance of space and a well-designed layout, perfect for modern family living. Upon entering, you are welcomed by a spacious entrance hallway. To the left, you'll find an elegant dining room with beautiful bay windows, alongside a comfortable reception room. The modern, fully fitted kitchen flows seamlessly into a second reception room, creating an ideal space for both everyday living and entertaining. The ground floor also benefits from a dedicated study, as well as a generously sized bedroom with its own en-suite shower room. The first floor features four further generously proportioned bedrooms, including one with an en-suite bathroom. Bedroom Two enjoys the added luxury of a private terrace, while a stylish family bathroom completes the ac
£ 785,000
4 bed house for sale
2 pictures
House · for sale
£ 1,250,000
4 bed house for sale
London
· 4 Bedrooms · House
· Garden · Equipped kitchen · Powder room · Concierge
London · 4 Bedrooms · House · Garden · Equipped kitchen · Powder room · Concierge
Gibbs Gillespie are delighted to present this larger than usual three/four-bedroom detached family home which is situated on an impressive corner plot of approximately an acre. Located on a private road within proximity to local schools, shops, and transport links, perfect for a growing family. The ground floor features an entrance porch, leading to a large and welcoming hallway which provides access onto a large through principal reception / family room, a separate living room / fourth bedroom and a modern fitted kitchen equipped with integrated appliances with access to a separate utility room. Completing the ground floor is a guest cloakroom. To the first floor the accommodation comprises a principal bedroom with en-suite shower room, two further bedrooms and completed with a spacious family bathroom. The standout feature is the expansive rear garden / corner plot spanning approximately an acre. The garden is beautifully maintained and offers a peaceful retreat with full privacy fro
£ 1,250,000
4 bed house for sale
2 pictures
House · for sale
£ 475,000
4 bed house for sale
London
· 4 Bedrooms · House
· Parking · Equipped kitchen · Concierge
London · 4 Bedrooms · House · Parking · Equipped kitchen · Concierge
Standout Features THREE/FOUR BEDROOM MID TERRACE HOUSE EXTENDED TO REAR GROUND FLOOR BATHROOM EN SUITE SHOWER ROOM KITCHEN/DINER OFF STREET PARKING EASY ACCESS TO DAGENHAM HEATHWAY STATION SOUGHT AFTER LOCATION Property Description Nestled on the charming Osborne Road in Dagenham, this delightful mid-terrace house offers a perfect blend of comfort and convenience. this property has been thoughtfully extended to provide ample living space, boasting a generous 1087 square feet. As you enter, you are welcomed into a separate reception room, ideal for relaxing or entertaining guests. The heart of the home is the spacious kitchen/diner, which is perfect for family meals and gatherings. The ground floor features a well-appointed bathroom and a versatile bedroom that includes an en suite shower, making it an excellent option for guests or those seeking single-level living. The property comprises three to four bedrooms, providing flexibility for families or individuals needing extra space for
£ 475,000
5 bed house for sale
2 pictures
House · for sale
£ 900,000
5 bed house for sale
London
· 5 Bedrooms · House
· Garden · Equipped kitchen · Parking · Concierge
London · 5 Bedrooms · House · Garden · Equipped kitchen · Parking · Concierge
IN NEED OF MODERNISATION/GREAT PROJECT FOR DEVELOPMENT! Situated on the ever-popular Whitmore Road in Harrow this substantial extended five-bedroom semi-detached family home offers generous living space throughout and presents further potential to extend (STPP). The ground floor comprises a welcoming entrance hall, two spacious reception rooms ideal for both family living and entertaining, a convenient downstairs w/c, and a good-sized kitchen with ample space for dining and everyday use. To the first floor, the property features three well-proportioned bedrooms, a family bathroom with shower, and a separate w/c. The second floor hosts two additional bedrooms within the loft conversion. The rear bedroom enjoys pleasant views overlooking West Harrow Park, while the front bedroom benefits from a dormer window, creating a bright and comfortable space. Externally, the property offers a large rear garden, perfect for families and outdoor entertaining, as well as a garage to the side and off-
£ 900,000
4 bed house for sale
2 pictures
House · for sale
£ 625,000
4 bed house for sale
London
· 4 Bedrooms · House
· Parking · Equipped kitchen · Powder room · Concierge
London · 4 Bedrooms · House · Parking · Equipped kitchen · Powder room · Concierge
OPEN DAY - 8TH AUGUST | PRICED TO SELL | LIMITED VIEWING SLOTS AVAILABLE Introducing this beautiful 4 bedroom semi-detached family residence, located in a sought-after neighbourhood, close to local shops and only 0.5 miles away from South Harrow Underground Station. Boasting four generously sized bedrooms, this property is perfect for families looking for a spacious and stylish home. The ground floor consists of two reception rooms, conservatory, modern fitted kitchen, and a ground floor cloakroom. To the first floor there are three well-proportioned bedrooms, a modern bathroom suite and stairs from the landing leading to the fourth bedroom with ensuite shower room. The rear of the property comprises laid lawn, plant borders and outhouse. There is off street parking available at the front to accommodate two vehicles. Wood End Avenue is located close to South Harrow train station (Piccadilly Line) and high street with its array of local shops, restaurants, and transport links into Londo
£ 625,000
5 bed house for sale
2 pictures
House · for sale
£ 800,000
New
5 bed house for sale
London
· 5 Bedrooms · House
· Equipped kitchen · Parking · Powder room · Concierge
London · 5 Bedrooms · House · Equipped kitchen · Parking · Powder room · Concierge
High Meadows is a five bedroom detached house with 3 reception rooms, two bathrooms, ground floor cloakroom, kitchen, garage & ample driveway. High Meadows is set in a quiet location and is within walking distance to Hainault, Chigwell and Grange Hill stations. The property is situated in a quiet cul de sac, ideal for a family who want to out their own stamp on a place. There are local nurseries and very good schools within 15 minutes walk so perfect for a large family who also want to grow up in the prestigious location of Chigwell.What the Owner says: I have loved living in High Meadows as it is such a quiet location. My home has a very good number of reception rooms giving everyone their privacy. Our home has been the perfect family home as we have four bedrooms and 2 bathrooms but also benefits from having a garage and a driveway.We hope the new owners will be as happy as we have.Room sizes:Entrance PorchHallwayCloakroomDining Room: 17'0 x 10'0 (5.19m x 3.05m)Lounge: 17'8 x 15'10 (
£ 800,000
4 bed house for sale
2 pictures
House · for sale
£ 550,000
4 bed house for sale
London
· 4 Bedrooms · House
· Garden · Equipped kitchen · Parking
London · 4 Bedrooms · House · Garden · Equipped kitchen · Parking
Gibbs Gillespie are proud to present this CHAIN FREE spacious four-bedroom mid-terrace home on the ever-popular Waverley Road. This property presents a fantastic opportunity for buyers seeking a property with excellent space and scope to make it their own. The property has been extended to the rear and into the loft, offering generous living accommodation ideal. The ground floor comprises a bright through lounge perfect for entertaining or relaxing and a large kitchen. Upstairs, you'll find four well-proportioned bedrooms, a family bathroom, and a WC. Externally, the home benefits from a large private rear garden as well as driveway parking to the front. While the property is in need of modernisation, it offers huge potential to refurbish and style to your own taste, making it a truly exciting home. The property is also located close to local shops, schools, and transport links including South Harrow and Rayners Lane stations, making it great for commuters and families alike
£ 550,000
4 bed house for sale
2 pictures
House · for sale
£ 765,000
4 bed house for sale
London
· 4 Bedrooms · House
· Garden · Parking · Equipped kitchen · Concierge · Heating
London · 4 Bedrooms · House · Garden · Parking · Equipped kitchen · Concierge · Heating
Brian Cox Estate Agents are delighted to bring to the market this FOUR bedroom semi-detached family home. The property offers a generous and well-thought-out layout, with FOUR bedrooms, TWO bathrooms, there is ample space for each family member. The ground floor comprises a spacious entrance hallway, a bright reception room and modern fitted kitchen/dining room with access to the garage. To the first floor there are two generously sized bedrooms, a third bedroom currently being used as a study and a beautiful family shower room. To the top floor you will find the master bedroom with ample storage and a fully tiled family bathroom. To the rear of the garden there is an outbuilding and outside storage. Further benefits include off street parking, garage, gas central heating, double glazing and plenty of storage throughout. Viewings are highly recommended to fully appreciate all this wonderful home has to offer so call now to arrange yours!
£ 765,000
4 bed house for sale
2 pictures
House · for sale
£ 750,000
4 bed house for sale
London
· 4 Bedrooms · House
· Garden · Parking · Equipped kitchen · Concierge
London · 4 Bedrooms · House · Garden · Parking · Equipped kitchen · Concierge
Gibbs Gillespie are delighted to present this exceptional and rarely available four-bedroom detached home, situated on a generous corner plot. The property offers a unique blend of character, space, and future potential. Key features include four well-proportioned bedrooms, two elegant bay-fronted reception rooms, two bathrooms, a separate fitted kitchen, and a beautifully landscaped garden. Additional benefits include a detached garage and excellent scope to extend, subject to planning permission. This charming home is offered to the market chain free, making it an ideal opportunity for buyers looking to create a long-term family residence in a sought-after location. Early viewing is highly recommendedcontact Gibbs Gillespie today to arrange your appointment and avoid missing out on this rare opportunity
£ 750,000
4 bed house for sale
2 pictures
House · for sale
£ 850,000
4 bed house for sale
London
· 4 Bedrooms · House
· Garden · Parking · Fireplace · Equipped kitchen
London · 4 Bedrooms · House · Garden · Parking · Fireplace · Equipped kitchen
An excellent opportunity to acquire a detached four-bedroom home offering over 1,400 sq ft of accommodation and significant potential to extend (subject to planning permission). The property is arranged over two floors and briefly comprises: A welcoming entrance hall leading to a 15 ft kitchen with side access and useful cupboard storage, a spacious dining room featuring a bay window, and a 17 ft living room with fireplace and French doors opening onto the rear garden. A ground-floor WC completes the downstairs accommodation. Upstairs, the dual-aspect principal bedroom is complemented by three further bedrooms and a family bathroom.Outside, the property benefits from a double garage, ample off-street parking, a garden store, and an impressive 66ft rear garden. Viewing is highly recommended. Notice Please note we have not tested any apparatus, fixtures, fittings, or services. Interested parties must undertake their own investigation into the working order of these items. All measurement
£ 850,000
4 bed house for sale
2 pictures
House · for sale
£ 999,999
4 bed house for sale
London
· 4 Bedrooms · House
· Garden · Equipped kitchen · Parking
London · 4 Bedrooms · House · Garden · Equipped kitchen · Parking
Located in a highly desirable part of Hatch End is this 4 bedroom detached family home with potential to extend further subject to the relevent planning consents. Other features include 2 bathrooms (one ensuite), through lounge, conservatory, office/study leading to a large garage, fully fitted kitchen, downstairs, w/c, parquet flooring throughout the ground floor, garden and a large driveway. Council Tax Band: F Tenure: Freehold
£ 999,999
4 bed house for sale
2 pictures
House · for sale
£ 625,000
4 bed house for sale
London
· 4 Bedrooms · House
· Garden · Equipped kitchen · Parking · Patio · Concierge
London · 4 Bedrooms · House · Garden · Equipped kitchen · Parking · Patio · Concierge
Presenting this chain free four-bedroom terraced family home, the property benefits from modern and spacious interiors throughout, elegantly presented rear garden, large private drive, and off-street parking spaces. The property is in a sought after and convenient location, close to the Stanmores local amenities and Underground Station. The ground floor comprises of a welcoming entrance hallway that leads on to a bright and spacious, open plan reception room, lounge and dining rooms with doors leading out to the patio and overlooking the private rear garden. There is a ground floor double bedroom with w/c and completing the floor is a fully functional and fitted kitchen in the front aspect with a range of base and wall mounted units. To the first floor, there are three double bedrooms that are all bright and airy that benefit from having fitted wardrobes and the principal bedroom benefiting additional space and overlooking the garden. Completing the first floor is a family bathroom and
£ 625,000
5 bed house for sale
2 pictures
House · for sale
£ 1,395,000
5 bed house for sale
London
· 5 Bedrooms · House
· Garden · Equipped kitchen · Parking · Concierge
London · 5 Bedrooms · House · Garden · Equipped kitchen · Parking · Concierge
A beautifully refurbished and extended double-fronted five-bedroom detached home, offering over 2,150 sq. ft of stylish living space (excluding the garage). Finished to a high standard throughout, the property features a stunning open-plan kitchen/dining area, two spacious reception rooms, underfloor heating, and a fully integrated surround sound system. Upstairs provides five well-proportioned bedrooms, including a principal suite with a walk in wardrobe & en-suite, alongside a modern family bathroom. Externally, the home benefits from off-street parking, garage and a landscaped south-facing garden, ideal for outdoor living. Situated on a quiet cul-de-sac on Wakehams Hill in Pinner, the property is conveniently located within walking distance to Nower Hill High School and St John Fisher School, as well as excellent local amenities and transport links
£ 1,395,000
4 bed house for sale
2 pictures
House · for sale
£ 675,000
4 bed house for sale
London
· 4 Bedrooms · House
· Garden · Equipped kitchen · Parking · Concierge
London · 4 Bedrooms · House · Garden · Equipped kitchen · Parking · Concierge
Quilliam are pleased to present this property on Millet Road in Greenford, offered with no onward chain. This delightful 1930s semi-detached home offers a perfect blend of character, space, and modern comfort. Upon entering, you are welcomed by a generously sized reception room, while the spacious kitchen and living area forms the heart of the home. Designed with both everyday family life and entertaining in mind, this bright and sociable space provides plenty of room for cooking, dining, and relaxing together. The property offers four bedrooms, a family bathroom upstairs and a shower room on the ground floor, ensuring ample space and practicality for family living. Outside, the home benefits from a private driveway providing off-street parking, along with a private rear garden, perfect for enjoying the warmer months. A standout feature is the versatile annex, complete with its own private garden, offering excellent potential. Combining period charm with flexible living space, this exc
£ 675,000
5 bed house for sale
2 pictures
House · for sale
£ 1,600,000
Updated
5 bed house for sale
London
· 5 Bedrooms · House
· Garden · Balcony · Swimming pool · Parking · Equipped kitchen · Patio · Concierge
London · 5 Bedrooms · House · Garden · Balcony · Swimming pool · Parking · Equipped kitchen · Patio · Concierge
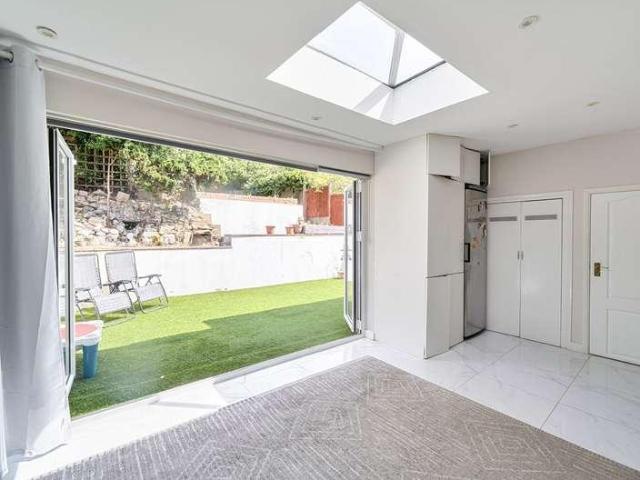
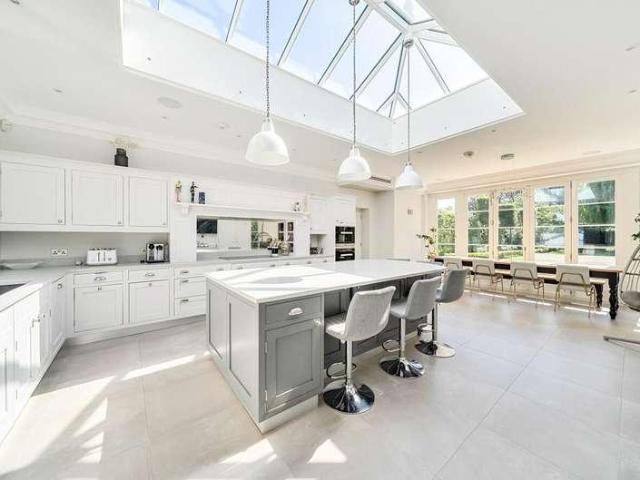
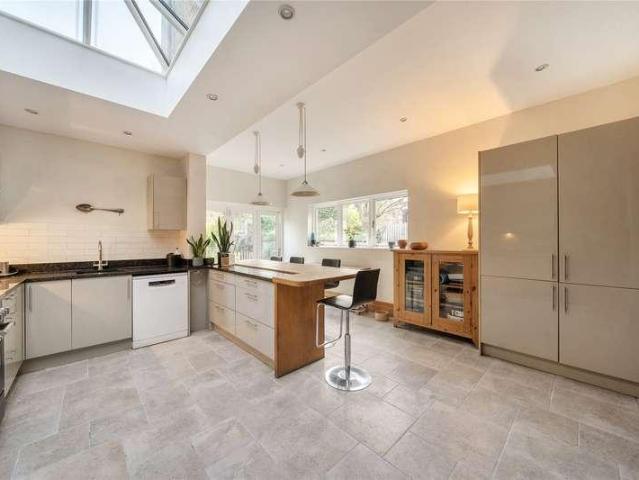
A five bedroom house available in excellent condition with Davidson Frost-Wellings. On the ground floor, the house has a bright and spacious hallway, leading to an open plan kitchen/reception room with a large lantern skylight, extensive bi-folding doors, kitchen island and space for a dining table. There is also a separate bay-windowed reception room currently used as an office, plus a downstairs WC and a utility room. On the first floor is a large room currently used as an additional reception room with access to a private balcony. There is also the master bedroom with walk-in-wardrobe and a modern en suite bathroom. On the top floor there are three further double bedrooms and two bathrooms (one ensuite). The property further benefits from a single garage and private driveway providing off street parking for multiple cars. There is also a west-facing rear garden with patio offering space for an outdoor sofa, dining area and a hot tub, as well as a lawn. Harrow Council tax band G
£ 1,600,000
5 bed house for sale
2 pictures
House · for sale
£ 2,500,000
5 bed house for sale
London
· 5 Bedrooms · House
· Garden · Fireplace · Equipped kitchen · Concierge
London · 5 Bedrooms · House · Garden · Fireplace · Equipped kitchen · Concierge
Davidson Frost-Wellings are pleased to present this fully refurbished Georgian detached home originally built in 1706. Spread across four floors and in excellent condition throughout, this property offers the perfect mix of modern living space and period charm, whilst being in a perfect location with great links to Stanmore Broadway and Stanmore tube station. On the ground floor is the impressive and welcoming hallway with two spacious reception rooms with fireplaces and beautiful era-defining windows. There is also a modern and bright kitchen with folding doors leading to the rear garden, and a large lantern window ensuring the room is filled with light throughout the year. Arranged over the top two floors are four double bedrooms including the master bedroom with dressing room and ensuite WC, as well as two modern bathrooms. On the lower ground floor is a firth double bedroom with ensuite shower room, plus a cinema/playroom and a utility room. The property also benefits from a landsc
£ 2,500,000
5 bed house for sale
2 pictures
House · for sale
£ 745,000
5 bed house for sale
London
· 5 Bedrooms · House
· Garden · Equipped kitchen · Concierge
London · 5 Bedrooms · House · Garden · Equipped kitchen · Concierge
Stunning 4/5 Bedroom Semi-Detached Family Home with 6 Metre Rear Extension, Loft Conversion & Outbuilding! Situated on the ever-popular Carlyon Avenue, this beautifully presented 4/5 bedroom semi-detached family home has been thoughtfully extended and modernised throughout, offering over 1,800 sq ft of stylish and versatile accommodation. The property has been significantly enhanced with a 6-metre rear extension and a full loft conversion, creating spacious accommodation across three floors. The ground floor features a welcoming through lounge/reception room leading into a stunning open-plan kitchen, dining and family room with a central island, integrated appliances, skylights and bi-fold doors opening onto the garden. Underfloor heating throughout the ground floor provides added comfort. A particular feature of the home is the ground floor double bedroom, positioned alongside a contemporary shower room, making it ideal for multi-generational living, guests, or those requiring step-fr
£ 745,000
5 bed house for sale
2 pictures
House · for sale
£ 1,400,000
5 bed house for sale
London
· 5 Bedrooms · House
· Garden · Balcony · Equipped kitchen · Parking · Patio · Concierge
London · 5 Bedrooms · House · Garden · Balcony · Equipped kitchen · Parking · Patio · Concierge
A four/five bedroom house available chain free on a popular road in Stanmore with Davidson Frost-Wellings. On the ground floor the house has a bright and spacious hallway, large L-shaped reception room, eat-in kitchen, family room, home office, downstairs WC and utility room. Upstairs the house has three double bedrooms, an additional fourth bedroom, two bathrooms including one En suite bathroom off the master bedroom. The master bedroom has built-in wardrobes and a private balcony overlooking the rear garden. The front of the property offers a carriage driveway for multiple cars as well as an integrated garage. The Southwest facing rear garden comprises a patio and a mature lawn. Harrow Council Tax Band G
£ 1,400,000
5 bed house for sale
2 pictures
House · for sale
£ 615,000
5 bed house for sale
London
· 5 Bedrooms · House
· Equipped kitchen
London · 5 Bedrooms · House · Equipped kitchen
This spacious two-story property offers ample living space across its 1,236 sq ft (approx), making it an ideal choice for families looking for comfort and functionality. The property is divided into 5 rooms, including multiple bedrooms, bathrooms, and living areas, spread across two floors. The ground floor features a welcoming layout with a spacious kitchen and living areas. A comfortable ground-floor bedroom with 140.49 sq ft (10' 10 x 12' 11 5/8 ), ideal for guests or as a main-floor sleeping area. Living Rooms: Two distinct living spaces one at 148.79 sq ft (11' 9 1/4 x 14' 3 3/8 ) and another at 121.94 sq ft (10' 8 3/8 x 11' 3/4 ) allow for flexibility in entertaining, relaxation, or even converting one space into a dining room or study. Hallway: A sizable hallway (93.68 sq ft) connects the rooms efficiently, giving an open flow to the ground floor. The first floor offers privacy and comfort with multiple bedrooms and bathrooms. Key highlights include: The largest bedroom has 134.
£ 615,000
4 bed house for sale
2 pictures
House · for sale
£ 750,000
4 bed house for sale
London
· 4 Bedrooms · House
· Parking · Equipped kitchen
London · 4 Bedrooms · House · Parking · Equipped kitchen
Davidson Frost-Wellings are pleased to present this spacious four bedroom detached home located in the heart of Bushey. The property benefits from being a short walk to local amenities including Harcourt Road's parade of shops and Bushey Highstreet as well as being only 1.5 miles from Bushey station. Downstairs the property is situated with a large through lounge offering lots of natural light and a great entertaining space as well as a separate kitchen with ample storage space. The downstairs also benefits from a W/C. Upstairs the property has four good size bedrooms with a family bathroom. There is also fantastic extension potential (STPP) and a detached garage located at the rear offering extra parking space or extra storage. Hertsmere council tax band G
£ 750,000
5 bed house for sale
2 pictures
House · for sale
£ 950,000
5 bed house for sale
London
· 5 Bedrooms · House
· Garden · Equipped kitchen · Concierge
London · 5 Bedrooms · House · Garden · Equipped kitchen · Concierge
A substantial and beautifully maintained five-bedroom detached family home with original Edwardian features, ideally positioned on the highly sought-after Hindes Road in the heart of Harrow. Offering over 2,300 sq ft of versatile living accommodation, this impressive property has been thoughtfully extended over the years to create an exceptional home perfectly suited to modern family living. The ground floor benefits from multiple reception rooms, a spacious kitchen, conservatory (used as a breakfast room), utility area. The bright conservatory overlooks the rear garden, providing excellent entertaining and family space throughout. The first and second floors comprise five well-proportioned bedrooms, including a generous principal bedroom currently used as a bed/sitting room, alongside two family bathrooms and additional bedroom (which could be utilised as an office/study space), ideal for those working from home. The loft conversion and rear extension significantly enhance the overall
£ 950,000
5 bed flat for sale
2 pictures
Flat · for sale
£ 450,000
5 bed flat for sale
London
· 5 Bedrooms · Flat
· Equipped kitchen
London · 5 Bedrooms · Flat · Equipped kitchen
Council tax band: C. Tenure: Leasehold. Lease remaining (For Leasehold tenure): 198 (in years). Ground rent (For Leasehold tenure): 250 per year. Review period: 25 (in years). Checkmate Estates are pleased to present to the market this 5 bedroom duplex flat offering 5 double bedrooms, 2 bathrooms and an open plan living and kitchen. This property is ideal for a BTL investment located on South Harrow high street only a stone throw away from the train station (Piccadilly Line). There are buses that will take you to Harrow Town centre, Ealing, Brent Cross and the City to name just a few locations. There is easy access to the North Circular Road, M1, A1, A40 and M40 from the property and also located close by are Roxeth Playground and Alexandra Park. Length of lease: 195 Ground rent p/a: 250 Ground rent review period: TBC Service charge p/a: N/A Service charge review period: N/A Council tax band: C Call now to arrange a viewing or visit us in branch - we are located just next door to the l
£ 450,000
5 bed house for sale
2 pictures
House · for sale
£ 874,950
5 bed house for sale
London
· 5 Bedrooms · House
· Equipped kitchen · Parking · Concierge
London · 5 Bedrooms · House · Equipped kitchen · Parking · Concierge
Ashford Finance & Property Services are delighted to present this spacious five-bedroom detached bungalow, situated on a substantial plot and offering a fantastic opportunity for families, investors and buyers looking for a property with future potential. The property provides approximately 1,633 sq ft of accommodation and offers a versatile layout that can be adapted to suit a variety of requirements. Internally, there are five bedrooms, two reception rooms, two kitchens, a study and several bathroom and WC facilities. The generous arrangement of the accommodation could lend itself well to a large or extended family, while the presence of separate living areas and entrances may provide the opportunity to create additional or self-contained accommodation, subject to the relevant permissions and consents. One of the property's major attractions is the size of the plot and the amount of land available. To the front, there is substantial off-road parking, while the property also benefits
£ 874,950

Get email alerts

Don't miss out: be the first to know about new properties

The alert was correctly created

On subscribing you accept the conditions of use and the privacy policy
Alert
Receive new ads in your inbox
Save this search
Receive alerts for new listings

We'll send you an email when we have new properties for: "Properties for sale in London with 4 bedrooms"

The alert was correctly created

Priest Bridge
Hayes UB
Get email alerts and be the first to see new listings
Required field
On subscribing I accept the terms of the privacy policy
Perfect! You'll soon start receiving new listings via email
Alert
Receive an email when we have new ads for Properties for sale in London with 4 bedrooms
Save this search
Filters

Bedrooms

Size (sq.ft)

sq.ft
sq.ft

Price

£
£

Property type

Bathrooms

Clear all filters
Receive notifications when new entries are published.