486 properties for sale in Long Buckby Northampton

5 bed house for sale
2 pictures
House · for sale
£ 495,000
5 bed house for sale
Long Buckby Northampton
· 5 Bedrooms · House
· Garden · Equipped kitchen · Parking · Concierge
Long Buckby Northampton · 5 Bedrooms · House · Garden · Equipped kitchen · Parking · Concierge
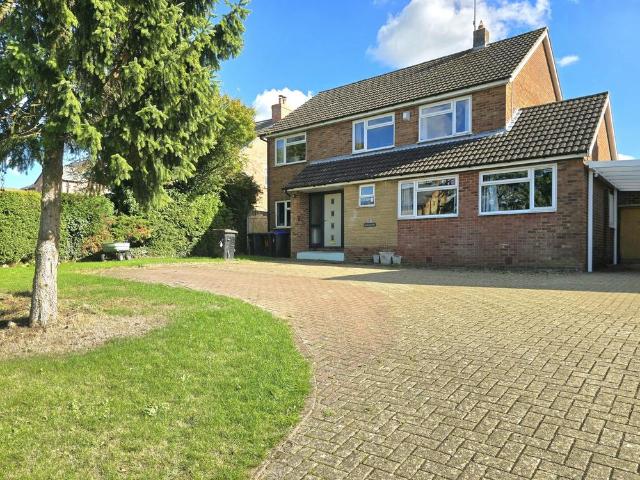
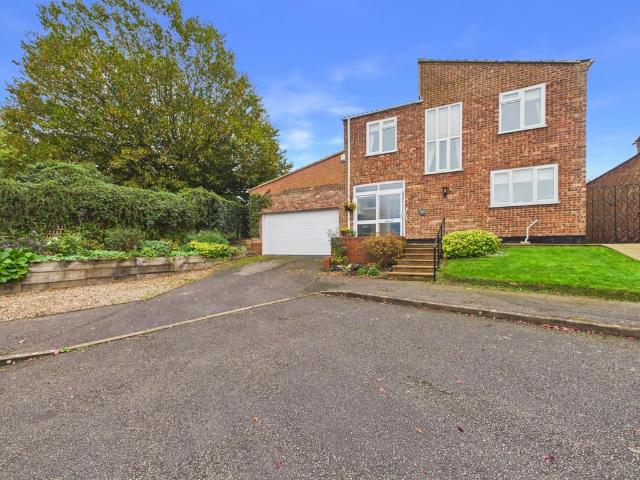
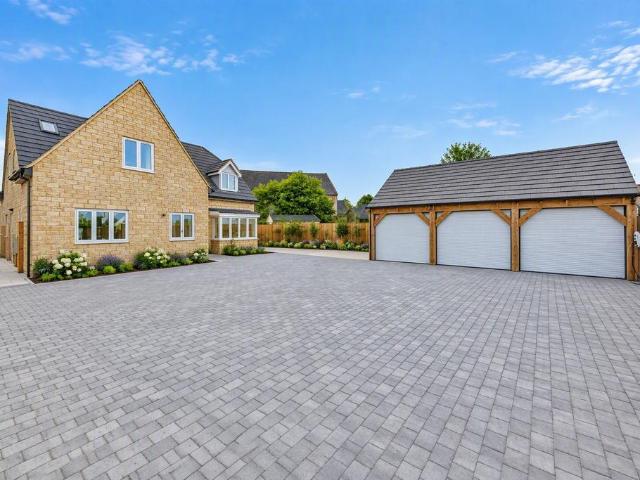
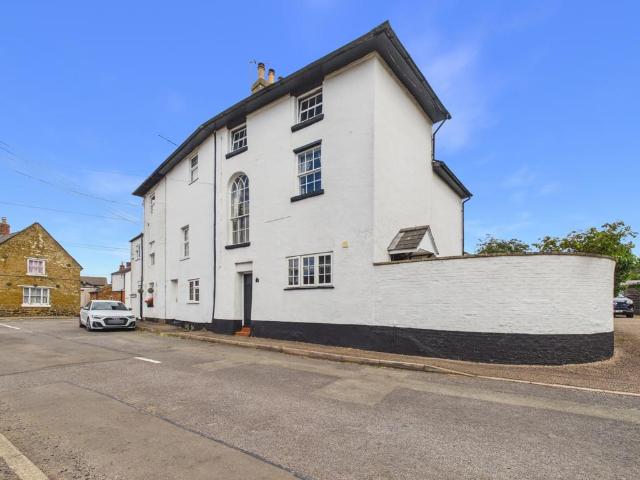
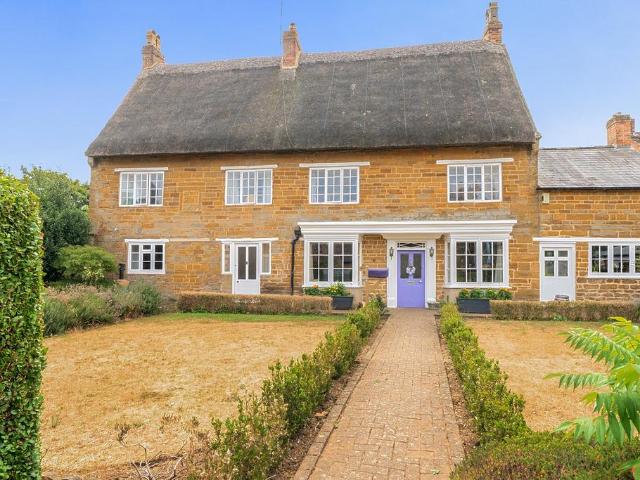
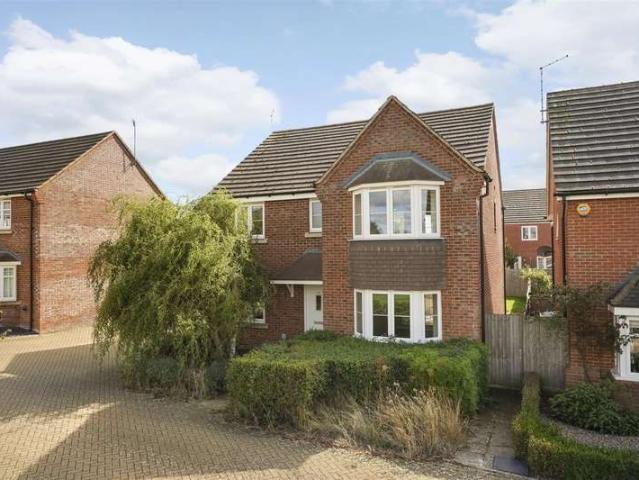
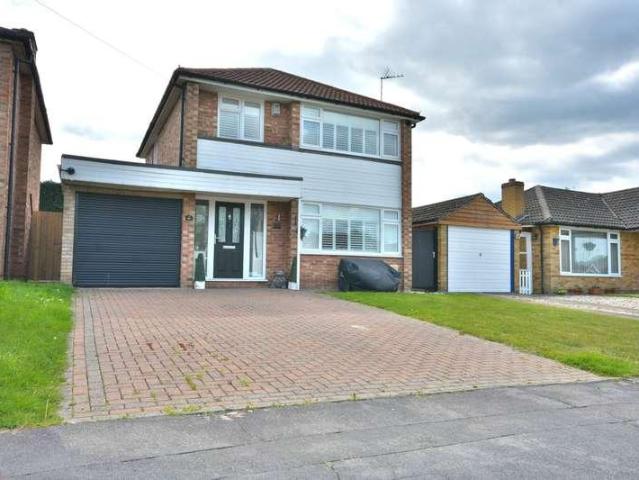
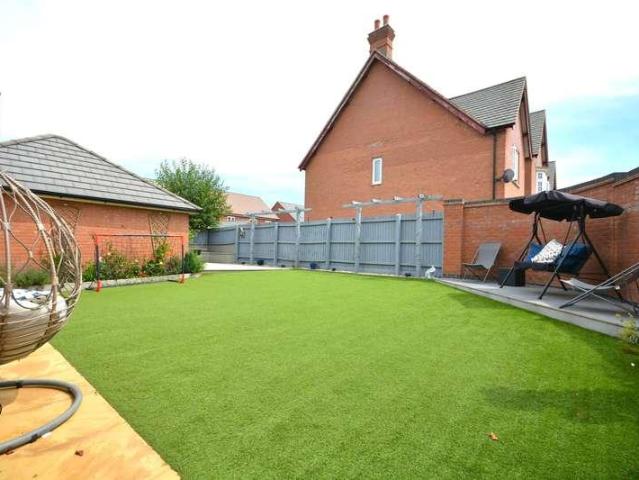
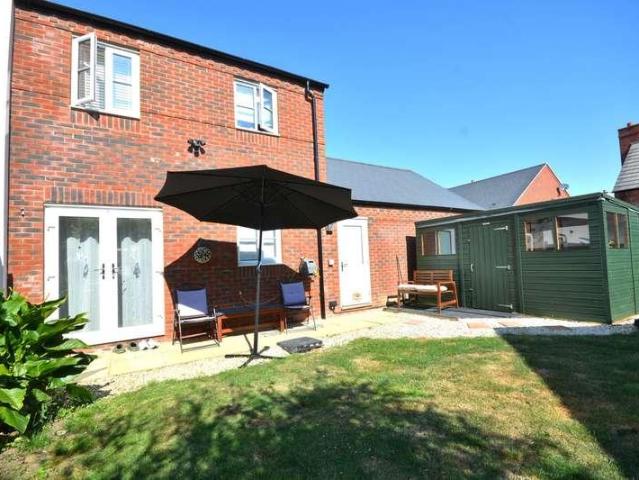
This very attractive modern bay fronted five bedroomed detached family house stands in an enviable location overlooking a pocket park on the south western outskirts of Long Buckby. The interior extends to approximately 1,450 square feet with two reception rooms and spacious 26 foot long kitchen/breakfast room with direct access to the rear garden. On the first floor the master bedroom has a shower room ensuite, there are four further bedrooms and a family bathroom. Externally the property has a lawned garden and an attached double tandem garage which is 31 feet in length. The property is offered with no upward chain.ACCOMMODATIONGROUND FLOORRECEPTION HALL4.62m x 1.83m (15'2 x 6'0)With LTV flooring the central hall contains the stairs rising to the first floor with understairs storage cupboard and moulded panel doors lead to:-CLOAKROOM2.44m x 1.14m (8'0 x 3'9)With a white suite of WC with a concealed cistern, pedestal wash basin and ceramic tiled floor.STUDY3.30m x 2.64m (10'10 x 8'8)Wi
£ 495,000
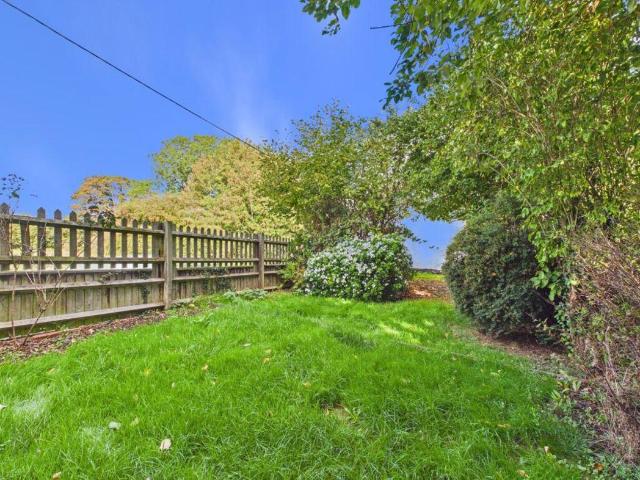
2 bed house for sale
2 pictures
House · for sale
£ 180,000
2 bed house for sale
Long Buckby Northampton
· 2 Bedrooms · House
· Garden · Fireplace · Equipped kitchen
Long Buckby Northampton · 2 Bedrooms · House · Garden · Fireplace · Equipped kitchen
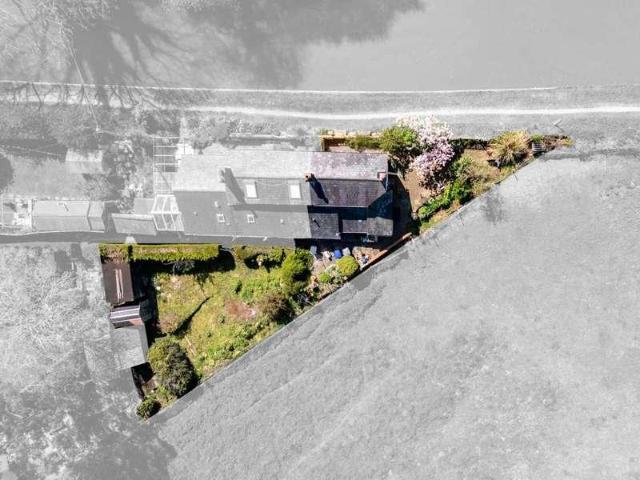
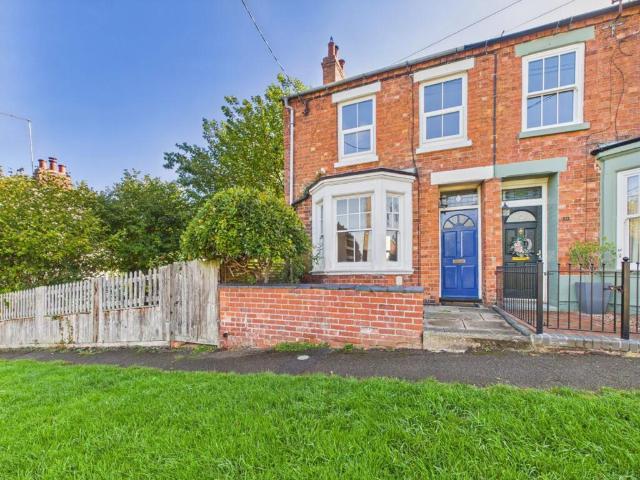
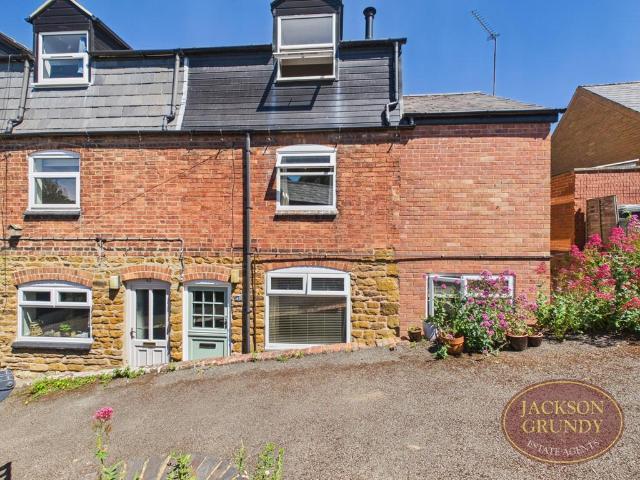
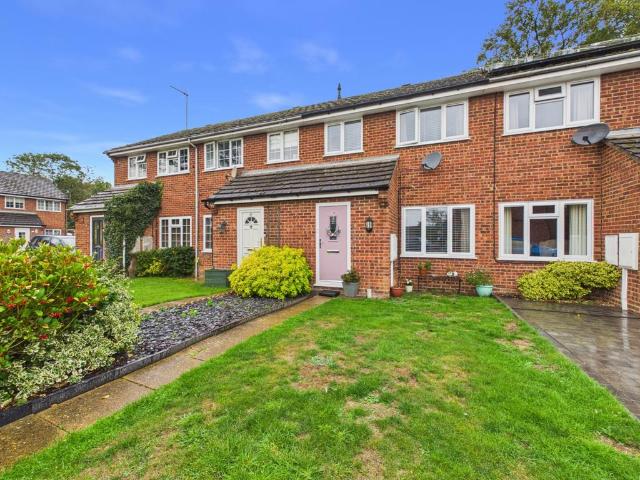
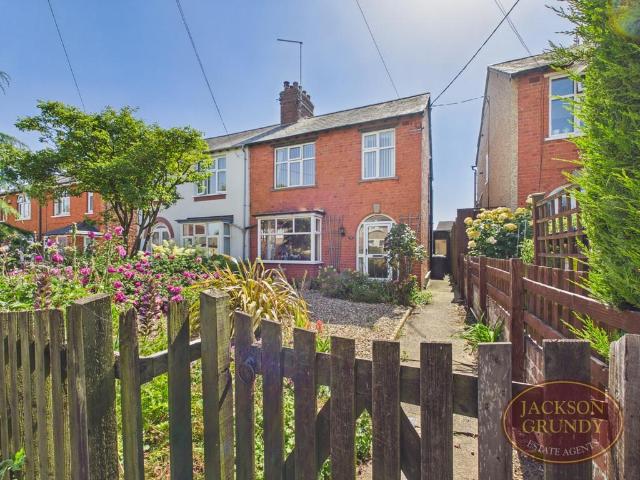
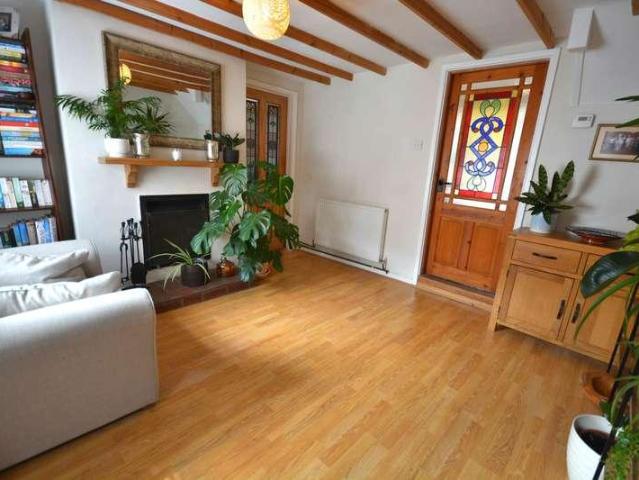
Being sold via Secure Sale online bidding. Terms & Conditions apply. A classic red brick end of terrace house situated close to the many village amenities, railway station and countryside. It has a hall, through lounge / dining room with wooden floor, open fireplace and bay window. The kitchen has built in oven, hob and fridge. Upstairs there are two bedrooms with built fitted wardrobes and a large bathroom. Outside there is a 40ft private garden, courtyard and brick built outbuilding. The property has uPVC double glazing, radiator heating and is offered with no onward chain. EPC Rating D. Council Tax Band B. This property will be legally prepared enabling any interested buyer to secure the property immediately once their bid/offer has been accepted. Ultimately a transparent process which provides speed, security and certainty for all parties. GROUND FLOORENTRANCE HALLLOUNGE / DINING ROOM6.73m x 3.43m (22'0 x 11'3)KITCHEN3.30m x 2.41m (10'9 x 7'10)FIRST FLOORLANDINGBEDROOM ONE3.17m x 3
£ 180,000
2 bed house for sale
2 pictures
House · for sale
£ 250,000
Updated
2 bed house for sale
Long Buckby Northampton
· 2 Bedrooms · House
· Garden
Long Buckby Northampton · 2 Bedrooms · House · Garden
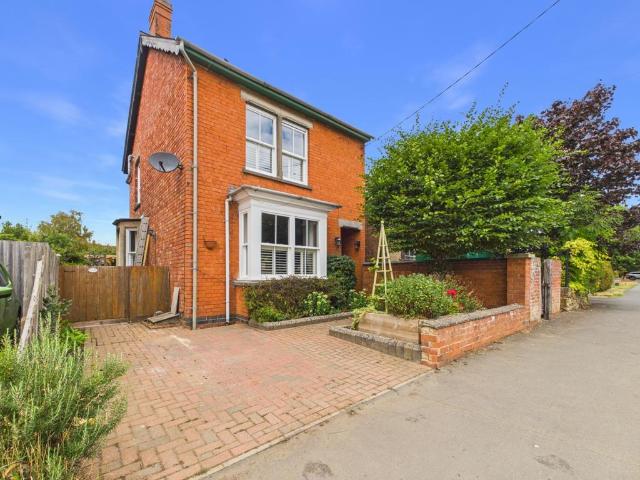
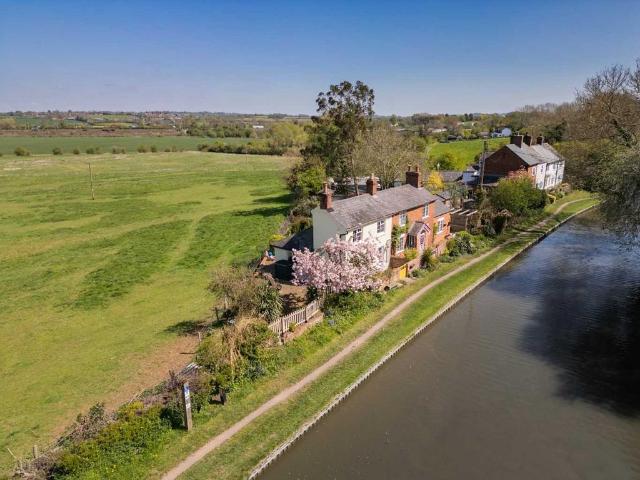
Two-Bedroom Character Canalside Cottage For Sale in Long Buckby Wharf, Northamptonshire. There are some homes where the setting does most of the talking. This two-bedroom canal side cottage at Long Buckby Wharf is one of them, with the Grand Union Canal and towpath to the front, open countryside views to the rear, and a generous garden plot that gives the home far more outside space than you might expect. Please read the details below and watch the property video attached to this page before making an enquiry, as canalside living is a little different and there are a few practical points worth understanding first - Thank you! ABOUT THE SETTING Living beside the canal is not just about buying a house. It is a lifestyle. Step out of the front gate and you are straight onto the towpath, with the water just in front of you and narrowboats gently passing by. It is the sort of setting where life naturally slows down a little. You can head along the canal towards Whilton Marina in one directi
£ 250,000
4 bedroom detached house for sale
View photo
House · for sale
£ 575,000
4 bedroom detached house for sale
Long Buckby Northampton
· 4 Bedrooms · 2 Baths · House
· Garden · Fireplace · Equipped kitchen · Powder room · Concierge
Long Buckby Northampton · 4 Bedrooms · 2 Baths · House · Garden · Fireplace · Equipped kitchen · Powder room · Concierge
Set on a generous 1/3 acre plot, this spacious and beautifully extended four bedroom detached home offers versatile living accommodation, impressive entertaining spaces, and a stunning south facing garden with open views over countryside. EPC Rating: C. Council Tax Band: E.A welcoming entrance hall with wooden flooring provides space for furniture and leads to the principal reception rooms and cloakroom. The sitting room is light and inviting with a feature fireplace, while the 16’9 x 16’5 family room provides a flexible space ideal for modern family living.The heart of the home is the open-plan kitchen/breakfast room, fitted with a range of integrated appliances and island unit incorporating a sociable breakfast bar. This flows seamlessly into a spectacular 36ft conservatory with underfloor heating, a feature log burner and two sets of double doors leading out onto the rear garden, creating a bright and airy space perfect for both everyday living and entertaining.Upstairs, the princip
£ 575,000
4 bedroom detached house for sale
View photo
House · for sale
£ 425,000
4 bedroom detached house for sale
Long Buckby Northampton
· 4 Bedrooms · 2 Baths · House
· Garden · Parking · Fireplace · Equipped kitchen · Patio · Powder room
Long Buckby Northampton · 4 Bedrooms · 2 Baths · House · Garden · Parking · Fireplace · Equipped kitchen · Patio · Powder room
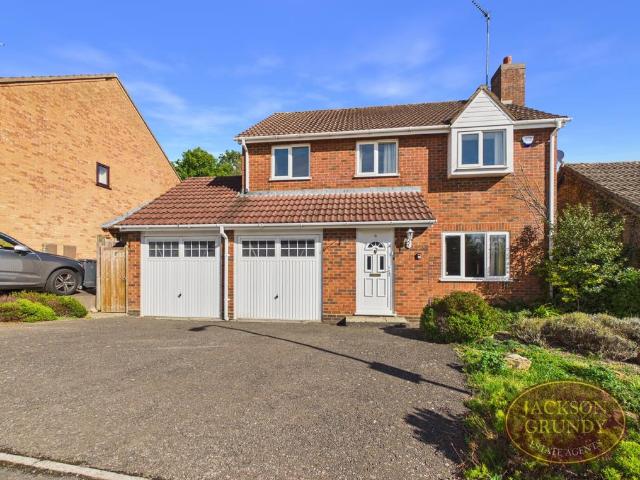
A four bedroom detached property situated in a quiet cul-de-sac, benefiting from a private, unoverlooked rear garden, double garage and driveway parking.The accommodation comprises entrance hall, lounge with fireplace, separate dining room leading to a conservatory, and a kitchen/breakfast room with fitted table, oven, hob, extractor, dishwasher and fridge freezer. A downstairs cloakroom completes the ground floor.Upstairs, bedroom one benefits from fitted bedroom furniture and an en-suite shower room. Bedroom two also has fitted furniture, alongside two further bedrooms and a recently installed family bathroom.Externally, the property offers a driveway providing parking for two vehicles, a double garage with electric door and a private rear garden featuring a large paved patio, lawn and established borders. The garden enjoys a high degree of privacy and is completely unoverlooked from the rear.Further benefits include UPVC double glazing, radiator heating and the property being offere
£ 425,000
4 bedroom detached house for sale
View photo
House · for sale
£ 475,000
4 bedroom detached house for sale
Long Buckby Northampton
· 4 Bedrooms · 2 Baths · House
· Garden · Parking · Equipped kitchen · Patio
Long Buckby Northampton · 4 Bedrooms · 2 Baths · House · Garden · Parking · Equipped kitchen · Patio
An individual four-bedroom detached property, situated in a commanding position just a short walk from the village amenities and surrounding countryside.The property briefly comprises a porch, large entrance hall, shower room, lounge, family room and dining room, all benefiting from doors leading out to the garden. There is also a kitchen/dining room enjoying countryside views, along with a small conservatory/rear porch.Upstairs, there is a large landing with countryside views, shared with two of the bedrooms. Bedroom one benefits from a range of built-in furniture, with three further good size bedrooms, two of which have built-in wardrobes. The family bathroom is fitted with a shower over the bath.Outside, the front of the property offers a driveway and lawned areas, along with a double garage with an electric roller door.To the rear, the south-west facing garden features a large paved patio with a sun canopy and lawn, bordered by established planting, together with a garden shed. The
£ 475,000
4 bedroom detached house for sale
View photo
House · for sale
£ 615,000
4 bedroom detached house for sale
Long Buckby Northampton
· 4 Bedrooms · 3 Baths · House
· Garden · Equipped kitchen
Long Buckby Northampton · 4 Bedrooms · 3 Baths · House · Garden · Equipped kitchen
SUMMARYOrchard Green is an exclusive and idyllic development consisting of 4 detached homes in the rural village of Long Buckby. These bespoke homes are predicted to have an EPC rating of B, making them particularly appealing for eco-conscious buyers.DESCRIPTIONLooking for a Future Proof Home? Look no further.You are welcomed into this versatile home via a spacious hallway with a study area, and a luxury downstairs cloak room. Leading through to the heart of the home is the open-plan Kitchen/Dining room. This space has been beautifully designed with a fully built-in Wren Kitchen, with Quartz work top and integrated appliances, a generous dining space with French doors leading out to the rear Garden, seamlessly blending indoor and outdoor living spaces and adding an extra touch of charm to this remarkable property. Off the kitchen area you have a well-equipped utility room with a further door leading out to the side of the property. Spacious living room with French doors out to the spac
£ 615,000
3 bedroom semi detached house for sale
View photo
House · for sale
£ 270,000
3 bedroom semi detached house for sale
Long Buckby Northampton
· 3 Bedrooms · 1 Bath · House
· Garden · Equipped kitchen · Parking
Long Buckby Northampton · 3 Bedrooms · 1 Bath · House · Garden · Equipped kitchen · Parking
SUMMARYConnells are proud offer, with NO UPWARD CHAIN this well presented three bedroom semi detached home in the desirable village of Long Buckby. With off road parking for two cars and a rear garden overlooking beautiful fields this property offers everything you need for a perfect family home.DESCRIPTIONSituated in the highly sought after village of Long Buckby, this well presented three bedroom semi detached family home offering spacious and comfortable living, making it an ideal choice for families, first time buyers or those home movers looking to enjoy village life. Long Buckby is a thriving village offering a wide range of local amenities, excellent schooling and a mainline railway station with direct links to London and Birmingham. As you enter the home you are welcomed with a warming living room perfect for relaxing family space. the kitchen/diner offers ample room for cooking, dining and entertaining. As you head into the rear garden of the property you have plenty of outdoo
£ 270,000
5 bedroom detached house for sale
View photo
House · for sale
£ 950,000
5 bedroom detached house for sale
Long Buckby Northampton
· 5 Bedrooms · 4 Baths · House
· Equipped kitchen · Patio · Concierge
Long Buckby Northampton · 5 Bedrooms · 4 Baths · House · Equipped kitchen · Patio · Concierge
Down a quiet lane within the popular and well equipped village of Long Buckby set behind electronic gates is Bailey Bank House, a beautiful and substantial stone built home that is a stunning example of old and new. Walk through the wide farmhouse door into the welcoming entrance hall providing access to all ground floor rooms including the cloak room. The two reception rooms include an impressive dining room with a cosy reading nook and an inviting sitting room perfect for those autumnal and winter evenings with its log burning stove. To the rear of the property is an amazing kitchen / dining / family room perfect for entertaining and socialising with its four ovens, central island with built in breakfast bar and large dining area with French doors that open onto a patio area and tall vaulted ceilings filling the space with natural light. The kitchen itself has been fitted to a high standard and is well equipped with four ovens, built dishwasher, gas hob with hood over and space for a
£ 950,000
2 bedroom end of terrace house for sale
View photo
House · for sale
£ 180,000
2 bedroom end of terrace house for sale
Long Buckby Northampton
· 2 Bedrooms · 1 Bath · House
· Garden · Fireplace · Equipped kitchen
Long Buckby Northampton · 2 Bedrooms · 1 Bath · House · Garden · Fireplace · Equipped kitchen
Being sold via Secure Sale online bidding. Terms & Conditions apply. A classic red brick end of terrace house situated close to the many village amenities, railway station and countryside. It has a hall, through lounge / dining room with wooden floor, open fireplace and bay window. The kitchen has built in oven, hob and fridge. Upstairs there are two bedrooms with built fitted wardrobes and a large bathroom. Outside there is a 40ft private garden, courtyard and brick built outbuilding. The property has uPVC double glazing, radiator heating and is offered with no onward chain. EPC Rating D. Council Tax Band B. This property will be legally prepared enabling any interested buyer to secure the property immediately once their bid/offer has been accepted. Ultimately a transparent process which provides speed, security and certainty for all parties.Council Tax Band: B Tenure: Freehold
£ 180,000
3 bedroom end of terrace house for sale
View photo
House · for sale
£ 350,000
3 bedroom end of terrace house for sale
Long Buckby Northampton
· 3 Bedrooms · 2 Baths · House
· Garden · Fireplace · Equipped kitchen · Parking
Long Buckby Northampton · 3 Bedrooms · 2 Baths · House · Garden · Fireplace · Equipped kitchen · Parking
A stylish three bedroom period property with garage and courtyard garden situated just a short walk from the many village amenities and approximately a mile from the railway station with direct links to London and Birmingham.It has a large, light hallway with an elegant staircase leading to the first floor. The lounge is open plan to the dining area and features a fireplace with log burner and double doors to the garden. The kitchen has a built in breakfast bar plus integrated oven, hob, extractor, dishwasher, washing machine, fridge and freezer. There is also a one and a half ceramic sink and stable door to the garden. On the landing there is a large arched window bathing the area with light. The second bedroom has a original fireplace, the third bedroom has a wall of fitted wardrobes and the bathroom includes a shower and screen over the bath. The Second floor main bedroom has an en-suite shower room and occupies the entire floor. Outside there is a south facing walled courtyard gard
£ 350,000
3 bedroom semi detached house for sale
View photo
House · for sale
£ 199,000
3 bedroom semi detached house for sale
Long Buckby Northampton
· 3 Bedrooms · 1 Bath · House
· Garden · Equipped kitchen
Long Buckby Northampton · 3 Bedrooms · 1 Bath · House · Garden · Equipped kitchen
A smart, well decorated three bedroom, three storey end of terrace cottage situated close to the many amenities and just a mile away from the railway station with direct links to London & Birmingham. It has a stable door to the lounge with log burner, kitchen with built in oven, hob and extractor plus a door to the garden. On the first floor are two bedrooms and a bathroom with shower over the bath and on the second floor is a large bedroom with views over the village. The low maintenance courtyard garden is private and has great potential. The property has uPVC double glazing, radiator heating and is offered for sale with no chain. EPC Rating D. Council Tax Band B.GROUND FLOOR LOUNGE 3.66m x 4.42m (12' x 14'6)KITCHEN 2.18m x 3.63m (7'2 x 11'11)FIRST FLOOR LANDING BEDROOM TWO 3.68m x 2.74m (12'1 x 9')BEDROOM THREE 2.18m x 2.51m (7'2 x 8'3)SECOND FLOOR BEDROOM ONE 3.73m x 4.72m (12'3 x 15'6)OUTSIDE COURTYARD GARDEN MATERIAL INFORMATIONType - Semi-detached houseAge/Era - Ask AgentTenure
£ 199,000
3 bedroom semi detached house for sale
View photo
House · for sale
£ 190,000
3 bedroom semi detached house for sale
Long Buckby Northampton
· 3 Bedrooms · 1 Bath · House
· Parking
Long Buckby Northampton · 3 Bedrooms · 1 Bath · House · Parking
Live Auction, 23rd October 2026 A three bedroom 749 sq ft, semi-detached property with parking in need of modernisation, situated in the popular Northamptonshire village of Long Buckby. For sale via Mustard Online Auction powered by Bamboo Auctions. The auction, including the legal pack information, will be exclusively available online via our website
£ 190,000
3 bedroom terraced house for sale
View photo
House · for sale
£ 300,000
3 bedroom terraced house for sale
Long Buckby Northampton
· 3 Bedrooms · 1 Bath · House
· Garden · Gym · Equipped kitchen · Parking · Powder room
Long Buckby Northampton · 3 Bedrooms · 1 Bath · House · Garden · Gym · Equipped kitchen · Parking · Powder room
A very smart, much improved and well presented three bedroom house with garage, parking and private sunny garden. It has a hall with stairs to the first floor, lounge with contemporary fire and air conditioning unit, kitchen / dining room with built in oven, hob and extractor plus an integrated dishwasher and washing machine. There is a Belfast sink unit, space for a large fridge / freezer and panelled walls in the dining area. A cloakroom finishes off the ground floor. Upstairs, there are three good size bedrooms, one with an air conditioning unit. In the bathroom there is a shower over the bath and a large storage cupboard. The walls and floor are fully tiled and there is a chrome heated towel rail. Outside there is a low maintenance front garden and to the rear an attractively paved garden with a section of artificial lawn. The garage has extra power and lighting and is currently used as a gym. There is a block paved driveway. The property features uPVC double glazing, radiator heat
£ 300,000
5 bedroom detached house for sale
View photo
House · for sale
£ 650,000
5 bedroom detached house for sale
Long Buckby Northampton
· 5 Bedrooms · 3 Baths · House
· Garden · Fireplace · Equipped kitchen · Parking · Concierge
Long Buckby Northampton · 5 Bedrooms · 3 Baths · House · Garden · Fireplace · Equipped kitchen · Parking · Concierge
Presented by Iain Welters, please [use Contact Agent Button] for viewing appointments directly. A substantial and versatile period character grade 2 listed family home with front and rear garden, garage/workshop in the heart of Long Buckby.Being mainly of stone build circa 1700s with thatch and tile roofing, the property is set over three floors and briefly comprises, two reception rooms, kitchen diner, utility room, large conservatory, five double bedrooms, three bathrooms, loft storage space, front and rear garden with workshop garage and w.c, pedestrian side access and gated rear vehicle access.The ornate cast iron gate provides access to a formal lawned front garden and the property, there is a side gate with pedestrian access to the rear garden and kitchen side door. The main from door gives access to the reception one with a stone flagged floor and a hybrid log burner open fireplace and exposed brick surround with a square bay window to the front. A rear hallway corridor connects
£ 650,000
3 bedroom terraced house for sale
View photo
House · for sale
£ 280,000
3 bedroom terraced house for sale
Long Buckby Northampton
· 3 Bedrooms · 1 Bath · House
· Garden · Equipped kitchen · Parking
Long Buckby Northampton · 3 Bedrooms · 1 Bath · House · Garden · Equipped kitchen · Parking
A very well presented and extended three bedroom mid terrace house with a low maintenance sunny garden and covered parking. The property is just a short walk away from the many village amenities and railway station with direct links to London and Birmingham.It has a porch, lounge, kitchen /breakfast room with range oven and extractor plus integrated fridge, freezer, washing machine and dishwasher. It also has a Belfast sink, granite work surfaces and Travertine flooring. This leads to an uPVC double glazed conservatory with continuation of Travertine flooring and a radiator so it can be used all year round. Upstairs, there are three bedrooms and a fully tiled bathroom with shower above bath. Outside, the law maintenance garden is un-overlooked from the rear and gets the sun most of the day and has a shed and rear access. There is a large covered parking space plus on street parking. The property has uPVC double glazing and radiator heating. EPC Rating TBC. Council Tax Band C.GROUND FLO
£ 280,000
3 bedroom detached house for sale
View photo
House · for sale
£ 475,000
3 bedroom detached house for sale
Long Buckby Northampton
· 3 Bedrooms · 2 Baths · House
· Fireplace · Equipped kitchen · Cellar
Long Buckby Northampton · 3 Bedrooms · 2 Baths · House · Fireplace · Equipped kitchen · Cellar
A beautifully presented detached Edwardian property with period features and great character situated just a short walk away from the many village amenities and the railway station with direct links to London and Birmingham. The front door has stained glass and leads into the hall with panelling, tiled floor and period style radiator. There is a door to the cellar. The lounge has a bay window and period fireplace with open chimney. There is also a bay window and fireplace in the family room. The large kitchen / dining room is fitted in a country style with range oven, dishwasher and wine cooler, plus space for a good sized table and chairs. There is a utility room with its own entrance and space for washing machine and tumble dryer and an adjacent WC. The first floor landing is panelled with a period radiator. Bedroom one has fitted wardrobes and stairs leading to a large luxurious en-suite with freestanding bath, shower and twin wash hand basins. All of the bedrooms have period firepl
£ 475,000
2 bedroom semi detached house for sale
View photo
House · for sale
£ 250,000
2 bedroom semi detached house for sale
Long Buckby Northampton
· 2 Bedrooms · 1 Bath · House
· Garden
Long Buckby Northampton · 2 Bedrooms · 1 Bath · House · Garden
Two-Bedroom Character Canalside Cottage For Sale in Long Buckby Wharf, Northamptonshire.There are some homes where the setting does most of the talking.This two-bedroom canal side cottage at Long Buckby Wharf is one of them, with the Grand Union Canal and towpath to the front, open countryside views to the rear, and a generous garden plot that gives the home far more outside space than you might expect.Please read the details below and watch the property video attached to this page before making an enquiry, as canalside living is a little different and there are a few practical points worth understanding first - Thank you!ABOUT THE SETTINGLiving beside the canal is not just about buying a house. It is a lifestyle.Step out of the front gate and you are straight onto the towpath, with the water just in front of you and narrowboats gently passing by. It is the sort of setting where life naturally slows down a little.You can head along the canal towards Whilton Marina in one direction or w
£ 250,000
5 Bedroom Detached House
View photo
Villa · for sale
£ 495,000
5 Bedroom Detached House
Long Buckby Northampton
· 5 Bedrooms · Villa
· Garden · Equipped kitchen · Parking · Powder room · Concierge
Long Buckby Northampton · 5 Bedrooms · Villa · Garden · Equipped kitchen · Parking · Powder room · Concierge
This very attractive modern bay fronted five bedroomed detached family house stands in an enviable location overlooking a pocket park on the south western outskirts of Long Buckby. The interior extends to approximately 1,450 square feet with two reception rooms and spacious 26 foot long kitchen/breakfast room with direct access to the rear garden. On the first floor the master bedroom has a shower room ensuite, there are four further bedrooms and a family bathroom. Externally the property has a lawned garden and an attached double tandem garage which is 31 feet in length. The property is offered with no upward chain. ACCOMMODATION GROUND FLOOR RECEPTION HALL 4.62m x 1.83m (15'2 x 6'0) With LTV flooring the central hall contains the stairs rising to the first floor with understairs storage cupboard and moulded panel doors lead to:- CLOAKROOM 2.44m x 1.14m (8'0 x 3'9) With a white suite of WC with a concealed cistern, pedestal wash basin and ceramic tiled floor. STUDY 3.30m x 2.64m (10'1
£ 495,000
2 bedroom semi detached house for sale
View photo
House · for sale
£ 210,000
2 bedroom semi detached house for sale
Long Buckby Northampton
· 2 Bedrooms · 1 Bath · House
· Garden · Equipped kitchen · Parking
Long Buckby Northampton · 2 Bedrooms · 1 Bath · House · Garden · Equipped kitchen · Parking
A modern two bedroom semi detached house with parking and gardens just a walk away from the many village amenities.It has a hall, lounge/dining room with access to the rear hall and garden and a kitchen.Upstairs there is an airing cupboard and loft access. The main bedroom has a built in wardrobe and there is a good size second bedroom. The bathroom has a shower over the bath.To the front there is a driveway adjacent to the house and the pretty rear garden extends to the side of the property.There is UPVC double glazing and radiator heating.EPC rating C. Council Tax band B.HALL LOUNGE/ DINING ROOM 4.98m x 3.86m (16'4 x 12'8)KITCHEN 2.51m x 2.06m (8'3 x 6'9)BEDROOM 1 3.35m x 2.87m (11' x 9'5)BEDROOM 2 3.58m x 2.06m (11'9 x 6'9)BATHROOM 2.01m x 1.65m (6'7 x 5'5)FRONT GARDEN REAR GARDEN MATERIAL INFORMATIONType - Semi-detached houseAge/Era - Ask AgentTenure - FreeholdGround Rent - Ask AgentService Charge - Ask AgentCouncil Tax - Band BEPC Rating - CElectricity Supply - MainsGas Supply - M
£ 210,000
3 bedroom semi detached house for sale
View photo
House · for sale
£ 310,000
3 bedroom semi detached house for sale
Long Buckby Northampton
· 3 Bedrooms · 1 Bath · House
· Garden · Equipped kitchen · Parking
Long Buckby Northampton · 3 Bedrooms · 1 Bath · House · Garden · Equipped kitchen · Parking
A three bedroom semi detached property situated just a short walk away from both the many village amenities and lovely countryside. It has a good size hall, lounge with double doors to the garden, bay fronted dining room, kitchen leading to a garden room plus there is a downstairs wet room. Upstairs, there are three bedrooms and a shower room. There is a front garden and a lovely 100ft established rear garden with many bushes, plants and flowers.There is a greenhouse and shed plus access to a tandem parking space. EPC Rating TBC. Council Tax Band C.GROUND FLOOR HALL 4.24m x 2.08m (13'11 x 6'10)LIVING ROOM 4.44m x 3.48m (14'7 x 11'5)DINING ROOM 3.84m x 3.48m (12'7 x 11'5)KITCHEN 4.70m x 2.13m (15'5 x 7')SUNROOM 3.68m x 2.08m (12'1 x 6'10)WETROOM 1.90m x 1.57m (6'3 x 5'2)FIRST FLOOR BEDROOM ONE 3.71m x 2.95m (12'2 x 9'8)BEDROOM TWO 3.58m x 3.30m (11'9 x 10'10)SHOWER ROOM 2.08m x 2.03m (6'10 x 6'8)BEDROOM THREE 2.18m x 2.11m (7'2 x 6'11)OUTSIDE FRONT & REAR GARDENS OFF ROAD PARKING MATERI
£ 310,000
3 bedroom semi detached house for sale
View photo
House · for sale
£ 290,000
3 bedroom semi detached house for sale
Long Buckby Northampton
· 3 Bedrooms · 2 Baths · House
· Equipped kitchen
Long Buckby Northampton · 3 Bedrooms · 2 Baths · House · Equipped kitchen
Offered to the market with no onward chain, this well presented three bedroom semi detached home provides an excellent opportunity for buyers seeking modern living in a convenient location. Situated just a short distance from the train station, the property is ideal for commuters and those seeking easy access to local amenities. Upon entering the property, you are welcomed by a bright hallway that leads into a spacious open plan living kitchen. The kitchen is thoughtfully designed with contemporary fittings and integrated appliances (subject to specification), while the living space offers ample room for comfortable seating and dining arrangements. A downstairs W.C. adds further convenience for residents and guests alike. Upstairs, the property boasts three bedrooms. The master bedroom benefits from a modern en-suite shower room. The family bathroom is well appointed with quality fixtures and fittings. Throughout the home, neutral décor and modern finishes create an inviting atmosphere
£ 290,000
2 Bedroom House
House · for sale
£ 180,000
2 Bedroom House
Long Buckby Northampton
· 2 Bedrooms · House
· Garden · Fireplace · Equipped kitchen
Long Buckby Northampton · 2 Bedrooms · House · Garden · Fireplace · Equipped kitchen
Being sold via Secure Sale online bidding. Terms & Conditions apply. A classic red brick end of terrace house situated close to the many village amenities, railway station and countryside.It has a hall, through lounge / dining room with wooden floor, open fireplace and bay window. The kitchen has built in oven, hob and fridge.Upstairs there are two bedrooms with built fitted wardrobes and a large bathroom.Outside there is a 40ft private garden, courtyard and brick built outbuilding.The property has uPVC double glazing, radiator heating and is offered with no onward chain.EPC Rating D. Council Tax Band B.This property will be legally prepared enabling any interested buyer to secure the property immediately once their bid/offer has been accepted. Ultimately a transparent process which provides speed, security and certainty for all parties.GROUND FLOORENTRANCE HALLLOUNGE / DINING ROOM6.73m x 3.43m (22'0 x 11'3)KITCHEN3.30m x 2.41m (10'9 x 7'10)FIRST FLOORLANDINGBEDROOM ONE3.17m x 3.81m (1
£ 180,000
3 bed house for sale
2 pictures
House · for sale
£ 360,000
3 bed house for sale
Long Buckby Northampton
· 3 Bedrooms · House
· Garden · Equipped kitchen
Long Buckby Northampton · 3 Bedrooms · House · Garden · Equipped kitchen
NO EXPENSE SPARED ON THE HEART OF THIS HOME, THE KITCHEN A three bedroom detached home situated in Hillmorton which offers a wide range of great schooling for all ages. In brief the accommodation comprises entrance hall which is accessed via a modern composite door and is laid with a luxury vinyl tile that flows through to the kitchen and utility room. There is a spacious open plan lounge/dining room with a bay window to the front and French doors that open into the Southerly facing rear garden. The kitchen/breakfast room is the star of the show in this home. The shaker style units are set within a gorgeous quartz work top that extends to a breakfast bar area. There is an inset sink with an instant hot/filtered Quooker tap. There is a floor to ceiling set of units on one wall with an integrated Neff double oven/microwave and a hide and slide door. An induction hob sits on the work surface with an extractor hood over. Space for an American fridge/freezer. Integrated wine cooler.There is
£ 360,000
5 bed house for sale
2 pictures
House · for sale
£ 575,000
5 bed house for sale
Long Buckby Northampton
· 5 Bedrooms · House
· Garden · Powder room · Concierge
Long Buckby Northampton · 5 Bedrooms · House · Garden · Powder room · Concierge
WHAT MORE COULD YOU WANT OR NEED FROM A HOME? This beautiful executive five bedroom detached home is perfect for the growing family. It was built in 2019 by Messrs Davidsons Homes to their Groomsbridge design and the current family have turned it from a house into a home with their added touches, taste and landscaped rear garden. The property itself stands out from a house on this estate because of its position with the feeling of space due to a green in front of the property. In brief the accommodation comprises a spacious entrance hall which sets the tone for the property of being light and airy. There is a bespoke understairs storage cupboard and the flooring has been laid with a luxurious vinyl tile flooring which flows through to the separate dining room with dual aspects and the ground floor cloakroom/W.C. The property offers two further reception rooms from the dining room to include a study/play room and a spacious lounge with dual aspects to include French doors. There is a he
£ 575,000
5 bed house for sale
2 pictures
House · for sale
£ 700,000
5 bed house for sale
Long Buckby Northampton
· 5 Bedrooms · House
· Garden · Parking · Fireplace · Equipped kitchen · Concierge
Long Buckby Northampton · 5 Bedrooms · House · Garden · Parking · Fireplace · Equipped kitchen · Concierge
This spacious three storey five bedroomed detached Victorian period house stands close to the Parish Church in the delightful north Northamptonshire village of Hollowell and has been extended to provide accommodation in excess of 2,500 square feet. The ground floor provides three reception rooms together with a very attractive kitchen/breakfast room opening directly to the rear garden and the property retains a wealth of character features throughout. Particular benefits are the spacious double bedrooms, two bathrooms, the landscaped and lawned south facing rear garden together with a detached double garage block.ACCOMMODATIONGROUND FLOORRECEPTION HALL4.55m x 1.07m (14'11 x 3'6)With a partly glazed leaded light stained glass front door, the hall has a quarry tiled floor and leads to an inner hall with oak parquet floor and doors giving access to:-DINING ROOM4.95m x 3.73m (16'3 x 12'3)A spacious room with boxed ceiling beam over an oak stripped floor with an open hearth fire place with
£ 700,000
4 bed house for sale
2 pictures
House · for sale
£ 585,000
Updated
4 bed house for sale
Long Buckby Northampton
· 4 Bedrooms · House
· Garden · Parking · Equipped kitchen
Long Buckby Northampton · 4 Bedrooms · House · Garden · Parking · Equipped kitchen
Detached Bungalow Four Bedrooms Three Shower Rooms Position on almost a Quarter of an Acre Double Width Plot with great potential Driveway for 4/5 Vehicles plus Large Detached Garage Private Garden Well Presented Throughout South Facing Garden Virtual Tour Ellis Brooke presents the opportunity to acquire this, well presented, substantial Detached Bungalow in Hillmorton which sits on a quarter of an acre double width plot, which is South Facing, that provides opportunity for further development if required. The property offers true single level habitation and has a large Detached Garage and parking for 4/5 Vehicles. Offering a logically flowing layout, this 1200 Square Foot versatile property comprises: Hallway, Modern Lounge/Kitchen/Diner at the back of the property, Four Double Bedrooms with Two En-Suites plus an additional Shower Room with Utility Area. To the front of the property is a substantial block paved driveway with Double Gates which lead to further secure parking and a hard
£ 585,000
3 bed house for sale
2 pictures
House · for sale
£ 325,000
3 bed house for sale
Long Buckby Northampton
· 3 Bedrooms · House
· Garden · Equipped kitchen · Parking · Patio · Powder room
Long Buckby Northampton · 3 Bedrooms · House · Garden · Equipped kitchen · Parking · Patio · Powder room
A three bedroom semi detached home built by Messrs Morris Homes in 2019 with approximately 3 years left on the NHBC guarantee. The accommodation comprises entrance hall, ground floor cloakroom/W.C, spacious lounge which flows into an open plan kitchen/dining room with French doors that open into the rear garden. The kitchen benefits from high end NEFF integrated appliances to include a fridge/freezer, dishwasher, washing machine, elevated electric oven, gas hob and extractor over. To the first floor there are three well proportioned bedrooms and a family bathroom. The main bedroom benefits from an en suite shower room. The property is fully Upvc double glazed and there is a gas fired IDEAL combination boiler situated in the kitchen. Externally there is a small fore garden, driveway and car port providing off road parking for two cars. There is a great size Easterly garden with a patio area adjacent to the property. The garden is mainly laid to lawn with a raised timber decked area, tim
£ 325,000
3 bed house for sale
2 pictures
House · for sale
£ 275,000
3 bed house for sale
Long Buckby Northampton
· 3 Bedrooms · House
· Fireplace · Equipped kitchen
Long Buckby Northampton · 3 Bedrooms · House · Fireplace · Equipped kitchen
The cottage is situated within the sought after area of Hillmorton. Hillmorton is well renowned for its sought after schooling for all ages. Within the area are a wide range of amenities and the property is situated for easy access to the surrounding road and motorway networks to include the A45, A5, A14, M6 and the M1. In brief the accommodation comprises dining room with open working fireplace, lounge/family room with cast iron open working fireplace. The lounge has French doors that open to a courtyard area which has a shelter above. The extended kitchen/breakfast room has been refitted in a shaker style and set within an Oak work surface. There is space and plumbing for a washing machine, dishwasher, free standing fridge/freezer and there is a 5 gas ring range cooker with extractor canopy over. To the first floor there are three well proportioned double bedrooms and a spacious family bathroom. The property has upvc double glazing and a gas fired `Worcester Bosch` combination boiler
£ 275,000
1 bed flat for sale
2 pictures
Flat · for sale
£ 142,500
1 bed flat for sale
Long Buckby Northampton
· 1 Bedroom · Flat
· Garden · Equipped kitchen · Heating
Long Buckby Northampton · 1 Bedroom · Flat · Garden · Equipped kitchen · Heating
A ground floor maisonette built in 2006 situated in the sought after of Hillmorton, Rugby. In brief the accommodation comprises its own front door giving access to an entrance hall. To the front of the property is the open plan kitchen/lounge with dual aspects to include a bay window. There are a range of wall and base units with a roll top work surface over. There is a built in electric oven with gas hob and extractor canopy over together with plumbing a space for a washing machine and space for an upright fridge freezer. The bedroom is a great size and is situated next to the refitted shower room with walk in shower. The wash hand basin and the W.C are set within a vanity unit and there is a heated towel rail. Fully tiled floors and walls. The property is fully upvc double glazed and there is gas central heating via a Viesmann combination boiler which was installed in 2022 with a 10 year warranty. Externally there are communal gardens and there is an allocated driveway for this prope
£ 142,500

Get email alerts

Don't miss out: be the first to know about new properties

The alert was correctly created

On subscribing you accept the conditions of use and the privacy policy
Alert
Receive new ads in your inbox
Save this search
Receive alerts for new listings

We'll send you an email when we have new properties for: "Properties for sale in Long Buckby Northampton"

The alert was correctly created

Holdenby Northampton
Nether Heyford Northampton
Get email alerts and be the first to see new listings
Required field
On subscribing I accept the terms of the privacy policy
Perfect! You'll soon start receiving new listings via email
Alert
Receive an email when we have new ads for Properties for sale in Long Buckby Northampton
Save this search
Filters

Bedrooms

Size (sq.ft)

sq.ft
sq.ft

Price

£
£

Property type

Bathrooms

Clear all filters
Receive notifications when new entries are published.