1,500 houses for sale in Long Lane SO45 Southampton

4 bed house for sale
2 pictures
House · for sale
£ 600,000
4 bed house for sale
Long Lane SO45 Southampton
· 4 Bedrooms · House
· Garden · Equipped kitchen · Parking · Patio · Powder room
Long Lane SO45 Southampton · 4 Bedrooms · House · Garden · Equipped kitchen · Parking · Patio · Powder room
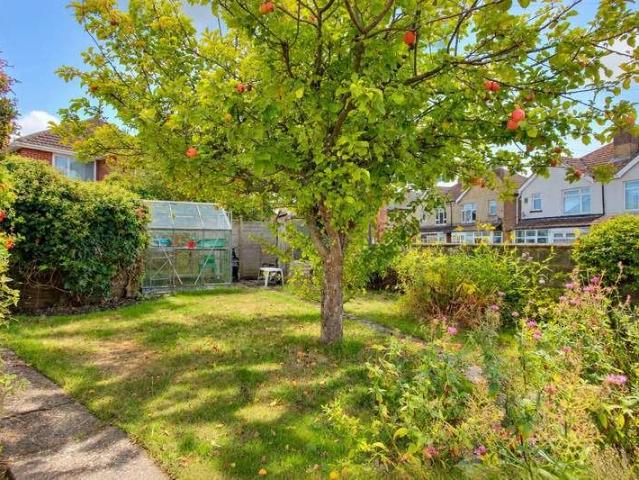
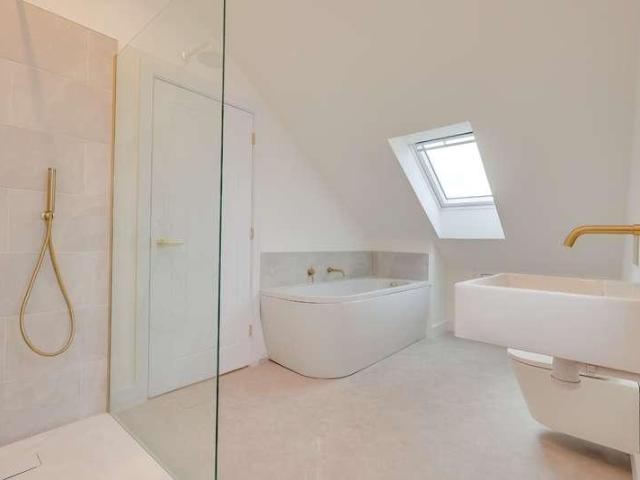
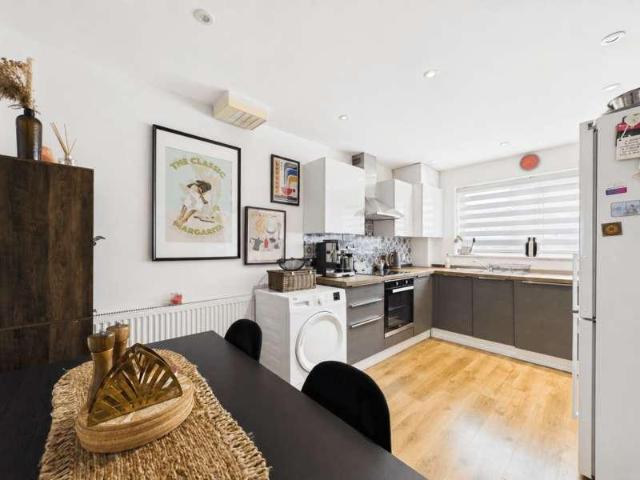
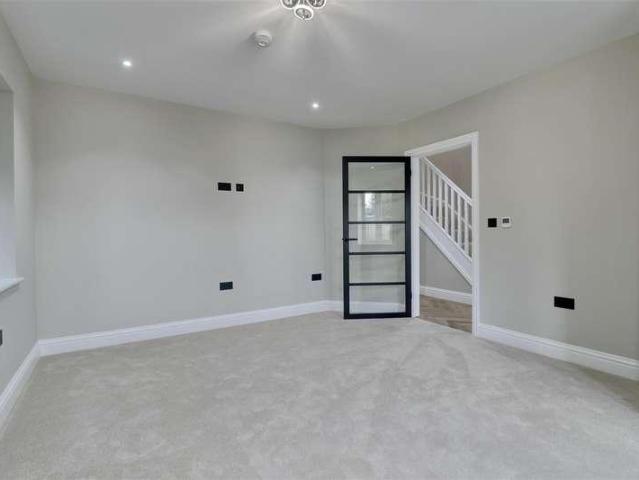
STAMP DUTY INCENTIVE* Nestled in the sought-after area of Titchfield Common, each home enjoys three private parking spaces, including an oak-framed carport with power, lighting, and a living green roof, all set within beautifully landscaped gardens with laurel planting. Inside, a welcoming hallway leads to a cosy front sitting room, alongside a dedicated home office, utility room, and guest cloakroom. At the heart of the home lies a stunning open-plan kitchen, dining and living space with bi-fold doors opening onto a private patio and lawn perfect for entertaining and family living. Upstairs, four well-proportioned bedrooms include a luxurious principal suite with en-suite shower room, while the remaining bedrooms share a high-spec four-piece family bathroom. Every detail has been considered from underfloor heating and solar panels to air source heat pumps, EV charging, and full fibre broadband, ensuring comfort, style, and energy efficiency.Lounge4.37 x 3.60 (14'4 x 11'9 )Kitchen/Dine
£ 600,000
2 bed house for sale
2 pictures
House · for sale
£ 210,000
2 bed house for sale
Long Lane SO45 Southampton
· 2 Bedrooms · House
· Equipped kitchen
Long Lane SO45 Southampton · 2 Bedrooms · House · Equipped kitchen
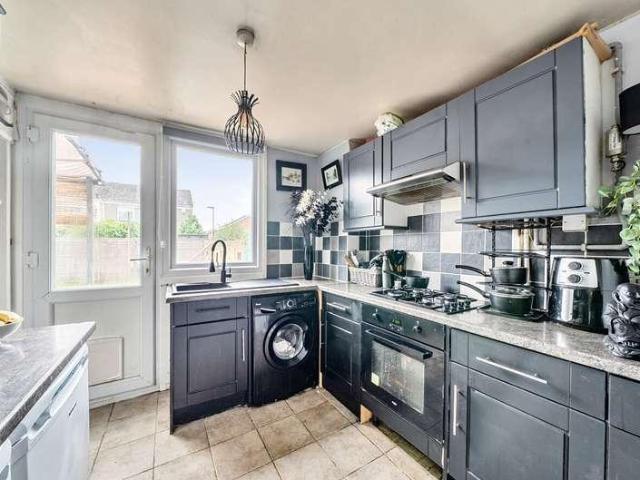
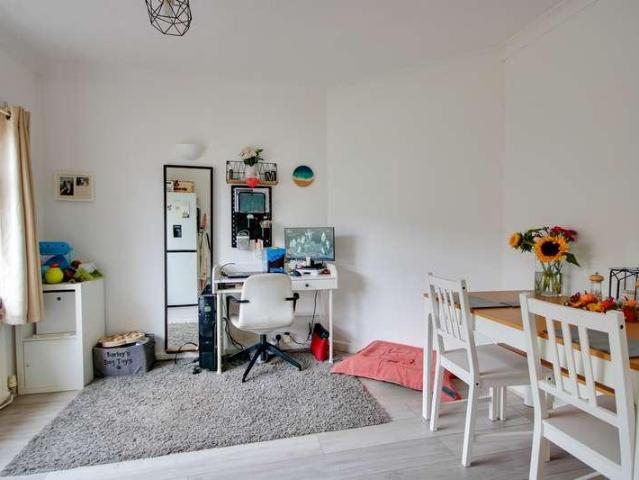
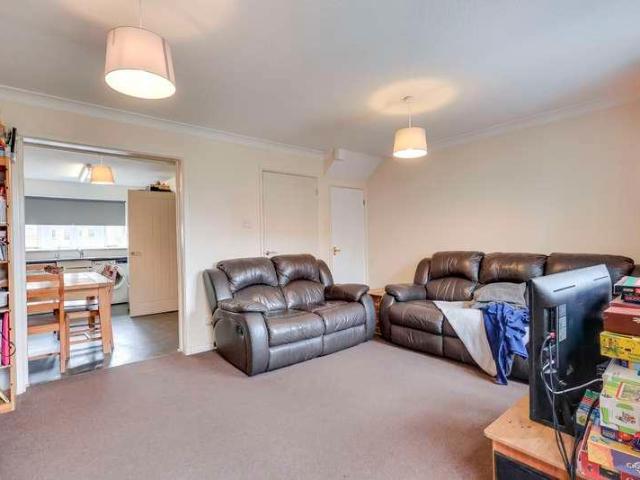
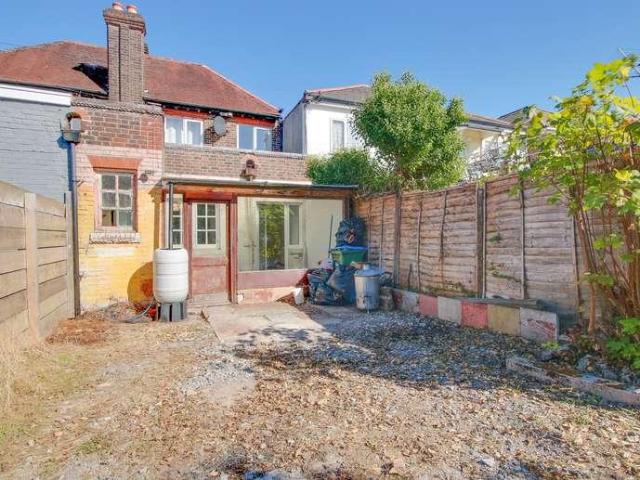
Entrance Hall Smooth ceiling, double glazed door to rear, stairs rising to first floor with storage under, door to: Kitchen/Diner 13' 11 (4.24m) x 10' 10 (3.30m): Smooth ceiling, window to rear, range of wall base and drawer units with work surface over, sink and drainer inset, space for washing machine, dishwasher, fridge/freezer and cooker, extractor hood, radiator, door to: Utility Cupboard 2' 9 (0.84m) x 4' 4 (1.32m): Smooth ceiling, window to side, space for tumble dryer. Lounge 16' (4.88m) x 10' 10 (3.30m): Smooth ceiling, double glazed window to front, radiator. Lean To 12' 2 (3.71m) x 7' 11 (2.41m): Polycarbonate roof, window to rear and door to rear. Door to: WC Window to rear, WC. Landing Smooth ceiling, picture rail, double glazed window to rear, loft hatch, radiator, doors to: Master Bedroom 10' 11 (3.33m) x 10' 6 (3.20m): Smooth and coved ceiling, double glazed window to front, wall mounted boiler. Bedroom Two 10' 11 (3.33m) x 6' 4 (1.93m): Smooth ceiling, double glazed wi
£ 210,000
3 bed house for sale
2 pictures
House · for sale
£ 385,000
3 bed house for sale
Long Lane SO45 Southampton
· 3 Bedrooms · House
· Equipped kitchen
Long Lane SO45 Southampton · 3 Bedrooms · House · Equipped kitchen
Tucked away in the charming coastal village of Calshot, this beautifully presented three-bedroom detached chalet bungalow offers a unique blend of modern comfort and relaxed, flexible living, perfect for those seeking a peaceful retreat with an enviable lifestyle. Step through the gated entrance and discover a welcoming home that immediately impresses with its spacious open plan living area, where natural light pours in and countryside views create a tranquil backdrop. The heart of the home is a contemporary kitchen, thoughtfully designed with a stylish island and high-quality integrated appliances, making it ideal for both every-day living and entertaining friends. French doors open seamlessly from the living space, inviting the outdoors in and enhancing the sense of flow throughout the ground floor. For those cooler evenings, the wood burning stove becomes a cosy focal point, adding character and warmth. The property benefits from a modern ground floor shower room with a walk-in show
£ 385,000
5 bed house for sale
2 pictures
House · for sale
£ 1,195,000
5 bed house for sale
Long Lane SO45 Southampton
· 5 Bedrooms · House
· Equipped kitchen · Parking
Long Lane SO45 Southampton · 5 Bedrooms · House · Equipped kitchen · Parking
From the moment you enter? the quality and scale of the house is immediately apparent. An impressive double-height entrance hall creates a wow factor first impression and sets the tone for the spacious? light-filled accommodation beyond. The design has been carefully considered for modern family life? balancing impressive entertaining spaces with comfortable everyday living. At the heart of the home is the superb bespoke German kitchen? finished with sleek contemporary cabinetry and extensive quartz work surfaces. A comprehensive range of integrated Siemens appliances complements the kitchen? while the premium Quooker system provides boiling? chilled still and sparkling water. Positioned conveniently off the kitchen is a spacious utility room? providing excellent additional storage with an extensive range of fitted cupboards. An external door offers useful independent access? while a further internal door leads directly into the integral garage. The garage is accessed from the front vi
£ 1,195,000
3 bed house for sale
2 pictures
House · for sale
£ 375,000
3 bed house for sale
Long Lane SO45 Southampton
· 3 Bedrooms · House
· Garden · Equipped kitchen
Long Lane SO45 Southampton · 3 Bedrooms · House · Garden · Equipped kitchen
We are delighted to present this beautifully presented three bedroom home located within a quiet residential cul-de-sac, where the current owners have tastefully modernised to create a stylish and welcoming living environment throughout. Situated in the sought-after location of Titchfield Common, this impressive residence offers spacious and versatile accommodation, making it an ideal choice for growing families, professionals or those looking to simply move straight into a home finished to a high standard. Upon entering, you are welcomed into a bright and inviting entrance hall that leads through to the well-proportioned living accommodation. The generous lounge provides the perfect space to relax and unwind and is flooded with natural light through the large bay window. The contemporary kitchen/diner has been thoughtfully updated with integrated appliances and modern fittings such as invisifold doors and a window creating a seamless connection to the private rear garden. Low maintena
£ 375,000
3 bed house for sale
2 pictures
House · for sale
£ 275,000
3 bed house for sale
Long Lane SO45 Southampton
· 3 Bedrooms · House
· Garden · Parking · Equipped kitchen
Long Lane SO45 Southampton · 3 Bedrooms · House · Garden · Parking · Equipped kitchen
Introducing Ampthill Road - NO CHAIN Positioned in the popular Shirley area, this spacious three bedroom semi-detached house offers generous living space and detached garage providing off road parking, making it an ideal home for families, professionals and first-time buyers. Interior The property's main living space is the spacious open-plan lounge/dining room. The lounge area benefits from a bay window, flooding the space with natural light, while the dining area offers ample space for a dining table and sits next to the kitchen. The well-proportioned kitchen, offering ample worktop space and cupboards, along with room for all essential appliances. A small inner hallway provides access to a side door leading out to the garden, as well as the main family bathroom, which is fitted with a bathtub, WC, and hand basin. Upstairs, the property boasts three well proportioned bedrooms. The main bedroom is located at the front of the house and comfortably accommodates a large bed and wardrobes
£ 275,000
3 bed house for sale
2 pictures
House · for sale
£ 425,000
3 bed house for sale
Long Lane SO45 Southampton
· 3 Bedrooms · House
· Garden · Equipped kitchen
Long Lane SO45 Southampton · 3 Bedrooms · House · Garden · Equipped kitchen
Council tax band: D. We are delighted to bring to the market this detached three-bedroom Chalet Bungalow, situated in Locks Heath, offered with no forward chain. Upon entering, the property offers a welcoming entrance with access to the principal living accommodation. The main bedroom is conveniently located on the ground floor, alongside the family bathroom, providing excellent flexibility and the potential for single-level living. To the rear of the property is a spacious lounge, providing a comfortable setting for relaxing and enjoying time with family. The separate kitchen is also positioned towards the rear, offering a practical layout for everyday living. Beyond the kitchen is an additional seating area which is currently utilised as a dining room, creating a useful and versatile space for family meals, entertaining or simply relaxing. Upstairs, there are two further well-proportioned double bedrooms. To the rear of the property is a impressive garden offering plenty of space for
£ 425,000
2 bed house for sale
2 pictures
House · for sale
£ 435,000
2 bed house for sale
Long Lane SO45 Southampton
· 2 Bedrooms · House
· Garden · Equipped kitchen · Parking · Heating
Long Lane SO45 Southampton · 2 Bedrooms · House · Garden · Equipped kitchen · Parking · Heating
An immaculately presented detached bungalow located within a short walk of Hythe Village and offered for sale with no onward chain. Internally there are two double bedrooms, a lounge, a well appointed kitchen/breakfast room, a large conservatory and a shower room. Outside of the property you will find driveway parking and a detached lodge within the rear garden. Further features include UPVC double glazing and gas central heating. An internal viewing is recommended to fully appreciate the accommodation on offer
£ 435,000
2 bed house for sale
2 pictures
House · for sale
£ 240,000
2 bed house for sale
Long Lane SO45 Southampton
· 2 Bedrooms · House
· Garden · Equipped kitchen · Powder room · Concierge
Long Lane SO45 Southampton · 2 Bedrooms · House · Garden · Equipped kitchen · Powder room · Concierge
Welcome To Victoria Road! Located less than a mile from the waterfront in Woolston, this charming Victorian terraced home offers two well-proportioned double bedrooms and a wealth of character throughout. Built circa 1900, the property was designed with generous proportions, high ceilings and an abundance of natural light, creating a spacious and welcoming home. The ground floor comprises a welcoming entrance hall with under stairs' storage cupboard, leading into a stylish shaker-style kitchen/diner, complete with quartz worktops and a range of integrated appliances. The kitchen opens seamlessly into a cosy lounge, creating a generous open-plan living and entertaining space. Further to the rear is a versatile additional reception space, ideally suited for use as a home office, playroom or snug, with direct access onto the garden. A practical cloakroom/utility room completes the ground floor, providing useful space and plumbing for both a washing machine and tumble dryer. Upstairs, ther
£ 240,000
5 bed house for sale
2 pictures
House · for sale
£ 895,000
5 bed house for sale
Long Lane SO45 Southampton
· 5 Bedrooms · House
· Parking · Equipped kitchen · Concierge
Long Lane SO45 Southampton · 5 Bedrooms · House · Parking · Equipped kitchen · Concierge
This imposing detached family house, set in an enviable wooded location on the edge of The New Forest, offers a rare blend of space, flexibility, and privacy, all within easy walking distance of local village amenities and favoured schools. A generous frontage with ample parking leads to the integral double garage, setting the tone for the substantial accommodation within. The large reception hall provides an impressive welcome and flows seamlessly into the principal living spaces, which are thoughtfully arranged to suit both family life and entertaining. The heart of the home is an expansive kitchen/breakfast and sitting area, designed for relaxed gatherings and everyday living, complemented by a spacious lounge and an elegant dining room. Upstairs, the main house offers four well-proportioned bedrooms, including a principal suite with ensuite shower room, alongside a stylish family bathroom, an ensuite WC and a ground floor WC, ensuring comfort and convenience for the family. A parti
£ 895,000
3 bed house for sale
2 pictures
House · for sale
£ 365,000
3 bed house for sale
Long Lane SO45 Southampton
· 3 Bedrooms · House
· Garden · Equipped kitchen · Parking
Long Lane SO45 Southampton · 3 Bedrooms · House · Garden · Equipped kitchen · Parking
This well presented three bedroom detached bungalow is offered for sale with no onward chain, making it an ideal choice for those seeking a straightforward move. The property features three double bedrooms, a rear aspect lounge that enjoys plenty of natural light, and a well appointed kitchen with ample storage and workspace. The family bathroom is modern and functional, while the addition of a conservatory provides a versatile space that can be enjoyed year round. The bungalow is thoughtfully designed to offer comfortable and flexible living accommodation, perfectly suited to both families and downsizers alike. Outside of the property you will find a sunny rear garden, driveway parking and a single garage
£ 365,000
2 bed house for sale
2 pictures
House · for sale
£ 400,000
2 bed house for sale
Long Lane SO45 Southampton
· 2 Bedrooms · House
· Garden · Equipped kitchen · Patio
Long Lane SO45 Southampton · 2 Bedrooms · House · Garden · Equipped kitchen · Patio
Welcome to Latelie Close! A spacious two double-bedroom detached bungalow, occupying a generous plot in an extremely desirable close in Netley Abbey. The property offers well-proportioned accommodation throughout, combining comfortable living spaces with excellent outside space. The accommodation comprises a welcoming entrance hall with useful airing cupboard and loft access, leading to a comfortable lounge featuring a charming bay window the perfect space to relax and unwind. The shaker-style kitchen is well-equipped with ample storage and generous worktop space. There are two good-sized double bedrooms, with the principal bedroom benefiting from a built-in wardrobe and bespoke shelving. A neutral shower room completes the internal accommodation, while the loft is almost fully boarded, providing excellent additional storage. Outside, the property continues to impress. The particularly private rear garden is mainly laid to lawn and complemented by mature shrub borders and a patio seati
£ 400,000
4 bed house for sale
2 pictures
House · for sale
£ 355,000
4 bed house for sale
Long Lane SO45 Southampton
· 4 Bedrooms · House
· Garden · Balcony · Parking · Heating
Long Lane SO45 Southampton · 4 Bedrooms · House · Garden · Balcony · Parking · Heating
This well-presented four bedroom end of terrace house is ideally situated within walking distance of the waterfront and popular village amenities. The property offers flexible accommodation with up to four bedrooms, making it suitable for families or those seeking additional space for a home office or guest room. The ground floor features a convenient WC, while the main family bathroom and an ensuite shower room serve the upper floors. The bright and airy lounge opens onto a balcony, providing an ideal spot to relax. A second balcony to the rear aspect offers further outdoor space. Additional benefits include gas central heating and double glazing throughout. Outside, a gate to the front opens onto a pathway leading to the front door, with a built-in storage cupboard providing an ideal space for bins or outdoor equipment. The private, low maintenance rear garden offers a space for relaxation or entertaining guests, with gates to the rear leading directly to the parking area. Allocated
£ 355,000
2 bed house for sale
2 pictures
House · for sale
£ 200,000
2 bed house for sale
Long Lane SO45 Southampton
· 2 Bedrooms · House
· Garden · Equipped kitchen · Parking · Powder room
Long Lane SO45 Southampton · 2 Bedrooms · House · Garden · Equipped kitchen · Parking · Powder room
Welcome to Acacia Road. This extended two-bedroom semi-detached would make a lovely family home. On the ground floor, you are welcomed by a spacious entrance hall opening into the lounge/diner. This leads through into the light, airy family room with double doors leading directly into the garden. The kitchen has space for all appliances and the ground floor is complete with a downstairs toilet. Upstairs boasts two double bedrooms and a wet room. Other benefits include off-road parking, and it is being sold with NO FORWARD CHAIN. Call us not to book your viewing on 02380 422600 Approach Dropped kerb providing off road parking, pathway to front door. Entrance Hall Smooth ceiling, stairs rising to first floor, door to: Cloakroom Textured ceiling, double glazed obscured window to side, WC. Kitchen 11' 5 (3.48m) x 6' 10 (2.08m): Textured ceiling, double glazed window to side, door to rear leading into family room, range of wall, base and drawer units with work surface over, sink and drainer
£ 200,000
3 bed house for sale
2 pictures
House · for sale
£ 180,000
3 bed house for sale
Long Lane SO45 Southampton
· 3 Bedrooms · House
· Garden · Equipped kitchen · Parking
Long Lane SO45 Southampton · 3 Bedrooms · House · Garden · Equipped kitchen · Parking
Welcome to Blackthorn Road! This three-bedroom property has lots of potential and would make a lovely family home. On the ground floor, the property comprises a lounge/diner with two windows flooding the room with natural light, a kitchen and bathroom. Upstairs there are three well proportioned bedrooms. Other benefits include the potential for off-road parking, a spacious rear garden and is sold with NO FORWARD CHAIN. Call us now to book your viewing on 02380 422600 Approach: Potential for driveway parking, pathway to front door. Entrance Hall Stairs rising to first floor, doors to: Lounge 14' 1 (4.29m) x 11' 11 (3.63m) max: Textured and coved ceiling, double glazed window to front and side. Kitchen 9' 9 (2.97m) x 7' 9 (2.36m): Textured ceiling, double glazed window to front, door to garden, wall and base units with work surface over, sink and drainer inset. Bathroom Smooth ceiling, double glazed obscured window to side and rear, bath, WC, wash hand basin. Landing Smooth ceiling, obsc
£ 180,000
3 bed house for sale
2 pictures
House · for sale
£ 210,000
3 bed house for sale
Long Lane SO45 Southampton
· 3 Bedrooms · House
· Garden · Equipped kitchen · Parking
Long Lane SO45 Southampton · 3 Bedrooms · House · Garden · Equipped kitchen · Parking
Welcome to Butts Road. This three-bedroom property has lots of potential and would make a lovely family home. The house is positioned on a generous plot; it has off-road parking and a good-sized rear garden. On the ground floor, the property comprises a lounge with a window to the front flooding the room with natural light, a bathroom, a kitchen with ample storage and lean to. The upstairs boasts three well proportioned bedrooms. Other benefits include double glazing, and it is sold with NO FORWARD CHAIN. Call us now to book your viewing on 02380 422600. Approach Dropped kerb providing off road parking Entrance Hall Smooth ceiling, stairs rising to first floor, door to: Lounge 14' 9 (4.50m) x 11' 10 (3.61m) max: Smooth and coved ceiling, double glazed window to front, radiator, door to: Kitchen 15' 2 (4.62m) max x 6' 5 (1.96m): Smooth ceiling, double glazed window to rear, range of wall, base and drawer units with work surface over, sink and drainer inset, space for appliances, opening
£ 210,000
5 bed house for sale
2 pictures
House · for sale
£ 300,000
5 bed house for sale
Long Lane SO45 Southampton
· 5 Bedrooms · House
· Equipped kitchen · Parking
Long Lane SO45 Southampton · 5 Bedrooms · House · Equipped kitchen · Parking
A fantastic opportunity to acquire this five-bedroom HMO property, ideally situated directly opposite Solent University and offering excellent access to Southampton city centre. The ground floor comprises three bedrooms, a lounge, kitchen and bathroom, while the first floor offers a further two bedrooms, a study and bathroom. Externally, the property benefits from off-road parking, a highly desirable feature for both tenants and investors given its central location. The property's position is particularly attractive for the student rental market, being directly opposite Solent University and within easy reach of Southampton city centre, local amenities, restaurants, bars and excellent transport links. With five bedrooms, a study, off-road parking and an exceptional university location, this property represents an excellent opportunity for an investor looking to acquire an established HMO or add a strong student-focused property to their portfolio. These particulars are believed to be c
£ 300,000
3 bed house for sale
2 pictures
House · for sale
£ 535,000
3 bed house for sale
Long Lane SO45 Southampton
· 3 Bedrooms · House
· Balcony · Parking · Powder room
Long Lane SO45 Southampton · 3 Bedrooms · House · Balcony · Parking · Powder room
Standout Features Waterside property with a 10 Metre Mooring Three Storey Town House Three Bedrooms Dual Aspect Water Views Prestigious Location Balcony and Private Courtyard Integral Garage and Off Road Parking Far Reaching Water Views No Chain GUIDE PRICE 535,000 TO 550,000 Property Description *10m mooring in Ocean Village Marina* GUIDE PRICE 535,000 TO 550,000 One of the standout features of this property is its 10 metre mooring located in Ocean Village Marina, renowned as the best marina in the area. Offering 24-hour deep-water access with no lock gates and minimal current, the marina provides excellent shelter from extreme winds. Upon entering this modern home, you are welcomed by a spacious hallway with a guest cloakroom, leading to an integral garage that offers the potential for conversion into a fourth bedroom, subject to necessary permissions. The ground floor also features a well-proportioned bedroom with a door leading out to a patioed area to look across the waters. This
£ 535,000
2 bed house for sale
2 pictures
House · for sale
£ 210,000
2 bed house for sale
Long Lane SO45 Southampton
· 2 Bedrooms · House
· Equipped kitchen · Parking
Long Lane SO45 Southampton · 2 Bedrooms · House · Equipped kitchen · Parking
Welcome to Blackthorn Road. Situated on a generous corner plot is this three-bedroom semi-detached property with lots of potential. The ground floor consists of a lounge/diner, kitchen, lean to and a downstairs shower room, whilst upstairs hosts three well proportioned bedrooms. Other benefits include off-road parking and is being sold with NO FORWARD CHAIN! Call us now to book your viewing on 02380 422600. Approach: Mature shrub borders and lawn to sides, pathway to front door, drop kerb providing off road parking. Entrance Hall: Textured ceiling, stairs rising to first floor, door to: Lounge 14' 3 (4.34m) x 12' (3.66m) max reducing to 10'9 (3.28m): Textured and coved ceiling, double glazed window to front, understairs storage, two storage cupboards, door to: Kitchen 7' 9 (2.36m) x 9' 9 (2.97m): Smooth ceiling, double glazed window and door to rear, a range of wall, base and drawer units with work surface over, radiator, doors to: Shower Room Textured ceiling, double glazed obscured w
£ 210,000
1 bed house for sale
2 pictures
House · for sale
£ 200,000
1 bed house for sale
Long Lane SO45 Southampton
· 1 Bedroom · House
· Garden · Equipped kitchen
Long Lane SO45 Southampton · 1 Bedroom · House · Garden · Equipped kitchen
Presenting this charming one-bedroom house, ideally situated on Janson Road, Southampton, and offered for sale. Arranged over two floors, this well-proportioned home provides comfortable and low-maintenance living. The ground floor comprises a bright and welcoming lounge, leading through to a functional fitted kitchen with direct access to a private rear garden, ideal for relaxing or entertaining. To the first floor, the property offers a spacious double bedroom and a modern three-piece bathroom, complete with a shower over the bath. The property further benefits from its private garden and would make an ideal first-time purchase or investment opportunity. Conveniently located close to local amenities and transport links, this home offers both practicality and convenience. Early viewing is highly recommended. These particulars are believed to be correct and have been verified by or on behalf of the Vendor. However any interested party will satisfy themselves as to their accuracy and as
£ 200,000
1 bed house for sale
2 pictures
House · for sale
£ 215,000
1 bed house for sale
Long Lane SO45 Southampton
· 1 Bedroom · House
· Garden · Equipped kitchen · Parking · Concierge
Long Lane SO45 Southampton · 1 Bedroom · House · Garden · Equipped kitchen · Parking · Concierge
Perfectly suited to first-time buyers, investors or those looking to downsize, this well-presented one-bedroom home offers the rare benefit of two reception rooms, a private garden, side access and allocated parking. The property comprises a welcoming porch, versatile second reception room/study and bright main lounge, alongside a fitted kitchen, double bedroom and three-piece bathroom. Two reception rooms are a particularly rare feature for a one-bedroom house, offering excellent flexibility as a home office, dining room, snug or additional living space. Outside, the private garden provides an ideal space to relax or entertain, with convenient side access and one allocated parking space. Situated in the popular residential area of Bursledon Green, the property enjoys a strong community feel and is well placed for the amenities of Lowford village, Tesco and a selection of local schools. Offering a rare combination of flexible living space, private outdoor space and parking, this proper
£ 215,000
4 bed house for sale
2 pictures
House · for sale
£ 380,000
4 bed house for sale
Long Lane SO45 Southampton
· 4 Bedrooms · House
· Garden · Equipped kitchen · Parking
Long Lane SO45 Southampton · 4 Bedrooms · House · Garden · Equipped kitchen · Parking
Situated in the highly sought-after village of Bursledon, this beautifully presented four-bedroom detached family home offers spacious, wellbalanced accommodation throughout and is presented in immaculate condition by the current owners. The property is ready to move straight into, with a welcoming interior and impressive garden. The current owners have made a number of significant improvements, including new radiators, new roof and resin driveway. These upgrades provide valuable peace of mind for new buyers, with many of the key and potentially costly improvements already taken care of. The modern fitted kitchen provides a practical and stylish space for everyday family living, while the generous accommodation offers excellent flexibility for growing families, those looking to upsize, or anyone seeking a spacious detached home in a desirable location. Externally, the property continues to impress, with a resin driveway providing ample off-road parking for multiple vehicles, along with
£ 380,000
3 bed house for sale
2 pictures
House · for sale
£ 325,000
3 bed house for sale
Long Lane SO45 Southampton
· 3 Bedrooms · House
· Garden · Parking · Equipped kitchen · Concierge
Long Lane SO45 Southampton · 3 Bedrooms · House · Garden · Parking · Equipped kitchen · Concierge
Welcome to Deacon Road! Having been under the same ownership for OVER FIFTY YEARS, this semi-detached house in the heart of Bitterne, sitting on a substantial plot, is ready for the next person to call home. You are welcomed by a bright entrance hall with doors leading to the primary rooms. The lounge and dining room have been opened up to create a large reception space and this room boasts a bay window to the front and patio doors to the rear opening onto the rear garden. The kitchen is separate with a serving hatch. Upstairs, this property benefits from three bedrooms and a family bathroom. Outside, there is a handy utility cupboard and an outside toilet. The plot is larger than you'd expect, with the main garden leading to a secondary garden behind. There is vehicular access from Chatsworth Road and plenty of parking. Another benefit is the detached garage, fitted with an inspection pit! This home offers so much potential and is offered with NO FORWARD CHAIN. Approach: Garden to sid
£ 325,000
2 bed house for sale
2 pictures
House · for sale
£ 340,000
2 bed house for sale
Long Lane SO45 Southampton
· 2 Bedrooms · House
· Garden · Equipped kitchen · Powder room
Long Lane SO45 Southampton · 2 Bedrooms · House · Garden · Equipped kitchen · Powder room
Welcome to Knighton Road! Tucked away in an exclusive and secluded position, is this beautifully designed brand-new detached bungalow offering an exceptional blend of contemporary style, versatile living and peaceful surroundings. This impressive two/three bedroom home has been thoughtfully crafted to an outstanding standard, creating the perfect retreat for modern living. At the heart of the property is a spectacular 26ft x 24ft open-plan living space, flooded with natural light and designed for both relaxing and entertaining. The elegant shaker-style kitchen features integrated appliances and seamlessly flows into the living and dining areas, while expansive sliding doors open directly onto the landscaped garden, effortlessly connecting indoor and outdoor living. The ground floor also benefits from a welcoming entrance hall, a stylish cloakroom with built-in storage, underfloor heating throughout, and a highly versatile additional room ideal as a home office, snug or third bedroom, p
£ 340,000
2 bed house for sale
2 pictures
House · for sale
£ 240,000
2 bed house for sale
Long Lane SO45 Southampton
· 2 Bedrooms · House
· Garden · Equipped kitchen · Parking
Long Lane SO45 Southampton · 2 Bedrooms · House · Garden · Equipped kitchen · Parking
Located in a desirable area of the city, this charming end of terrace house boasts two bedrooms, making it an ideal choice for a small family or professional couple. The property features a well-maintained garden, perfect for relaxing or entertaining guests. Additionally, the residents parking provides convenience for residents with vehicles. The interior of the house is tastefully decorated and offers a spacious living area, a modern kitchen with integrated appliances, and a stylish bathroom. The bedrooms are generously sized and benefit from plenty of natural light, creating a bright and airy atmosphere throughout. Situated close to local amenities, schools, and transport links, this property offers both comfort and convenience. Don't miss the opportunity to make this delightful house your new home. Contact us today to arrange a viewing. These particulars are believed to be correct and have been verified by or on behalf of the Vendor. However any interested party will satisfy themsel
£ 240,000
3 bed house for sale
2 pictures
House · for sale
£ 275,000
3 bed house for sale
Long Lane SO45 Southampton
· 3 Bedrooms · House
· Garden · Parking · Equipped kitchen · Patio
Long Lane SO45 Southampton · 3 Bedrooms · House · Garden · Parking · Equipped kitchen · Patio
Welcome to Ludlow Road! This well-proportioned, three-bedroom terraced house is positioned within the heart of Itchen. You are welcomed by a handy entrance hall with a door leading to the lounge. The lounge has a large window to the front, built-in storage and stairs leading to the first floor. The kitchen is well-equipped and seamlessly leads to the separate dining room. Upstairs there are three bedrooms two that are suitable for double beds. The family bathroom boasts a four-piece suite! Outside, the rear garden offers great privacy it is wall enclosed and benefits from a patio seating area leading to the lawn. There is also access to the detached garage. The garage benefits from a power and light connection and a pitched roof. There is a block paved driveway to the front off-road parking. Viewing is highly recommended. Approach: Block paved driveway providing off road parking. Entrance Hall: Coved and textured ceiling with spotlights inset, radiator, door to: Lounge 9' 10 (3.00m) ma
£ 275,000
3 bed house for sale
2 pictures
House · for sale
£ 325,000
3 bed house for sale
Long Lane SO45 Southampton
· 3 Bedrooms · House
· Garden · Equipped kitchen · Parking
Long Lane SO45 Southampton · 3 Bedrooms · House · Garden · Equipped kitchen · Parking
Council tax band: C. We are delighted to bring to the market this well-presented three-bedroom terrace house located in a quiet cul-de-sac, offering spacious and versatile accommodation throughout, together with the added benefit of a private driveway providing off-road parking. Upon entering, the hallway provides access to a convenient downstairs WC before leading through to the modern kitchen/diner. The kitchen offers a contemporary and practical space for everyday living and entertaining. To the rear of the property is a bright and comfortable lounge, featuring double doors opening directly onto the south facing rear garden, creating a light and inviting space. Upstairs, the property offers three well-proportioned bedrooms, with the principal bedroom benefiting from a modern en-suite shower room. A contemporary family bathroom completes the first-floor accommodation. To the front of the property is a private driveway providing off-road parking, while to the rear is a low-maintenance
£ 325,000
3 bed house for sale
2 pictures
House · for sale
£ 425,000
3 bed house for sale
Long Lane SO45 Southampton
· 3 Bedrooms · House
· Garden · Equipped kitchen · Parking · Powder room
Long Lane SO45 Southampton · 3 Bedrooms · House · Garden · Equipped kitchen · Parking · Powder room
This fabulous extended Victorian semi-detached family home offers a unique combination of character and modern comfort, having been completely refurbished from top to bottom. The extensive works included new electrics, new plumbing, replastering throughout, new flooring & carpets, new kitchen, new bathroom and two new cloakrooms. The impressive accommodation comprises the entrance hallway, a generous sitting room, a modern fully fitted kitchen, a separate utility room, a useful ground floor cloakroom and an extended dining / family room with doors to the rear garden. On the first floor are three bedrooms, with the enormous master bedroom spanning the width of the house. There is a well-appointed family bathroom, with a separate WC. Outside, the property has a charming front garden together with driveway parking, whilst at the rear there is a large garden, around 180 feet in length complete with a charming and useable well. A viewing of this fabulous home is essential to fully appreciat
£ 425,000
3 bed house for sale
2 pictures
House · for sale
£ 270,000
3 bed house for sale
Long Lane SO45 Southampton
· 3 Bedrooms · House
· Garden · Equipped kitchen · Parking · Patio
Long Lane SO45 Southampton · 3 Bedrooms · House · Garden · Equipped kitchen · Parking · Patio
Welcome to Bay Road Tucked away in a quiet area of Sholing, this three-bedroom terraced home offers well-proportioned accommodation and a number of features that make it an appealing opportunity for those looking to put their own stamp on a property. On arrival, you are greeted by a welcoming entrance hall with a useful downstairs WC and stairs leading to the first floor. The ground floor provides a good-sized 15ft lounge, which flows through to the conservatory, while the generously proportioned kitchen/diner provides ample space for a dining table and chairs. Upstairs, there are three bedrooms, served by a modern three-piece family bathroom. The landing also benefits from two useful storage cupboards. Outside, the property enjoys a southerly aspect rear garden, featuring a good-sized lawn and small patio area, providing a pleasant space to relax or entertain. A rear gate gives access to a block-paved driveway with off-road parking for multiple vehicles. To the front, the property has
£ 270,000
3 bed house for sale
2 pictures
House · for sale
£ 380,000
3 bed house for sale
Long Lane SO45 Southampton
· 3 Bedrooms · House
· Equipped kitchen · Concierge
Long Lane SO45 Southampton · 3 Bedrooms · House · Equipped kitchen · Concierge
LOCATION The property is ideally located within easy reach of Hythe Village, with its range of local shops, cafs, amenities and everyday facilities. There are convenient local bus routes nearby, providing access to surrounding areas. The property is also well placed for access to the beautiful New Forest National Park, with its extensive countryside, walking and cycling routes, as well as the nearby coastline and beaches. A selection of local schools are also within easy reach, making this an appealing location for a wide range of buyers. ENTRANCE HALL Welcoming entrance hall with UPVC front door, attractive oak-effect vinyl flooring and a useful small recessed area. The entrance hall provides access to the lounge and kitchen, creating a practical and inviting introduction to the property. LOUNGE 17' 3 x 11' 9 (5.26m x 3.58m) A spacious and bright lounge with excellent proportions, providing an ideal reception room for both relaxing and entertaining. The room benefits from a large fron
£ 380,000

Get email alerts

Don't miss out: be the first to know about new properties

The alert was correctly created

On subscribing you accept the conditions of use and the privacy policy
Alert
Receive new ads in your inbox
Save this search
Receive alerts for new listings

We'll send you an email when we have new properties for: "Houses for sale in Long Lane SO45 Southampton"

The alert was correctly created

Bitterne Village SO18 Southampton
South Western House SO14 Southampton
Get email alerts and be the first to see new listings
Required field
On subscribing I accept the terms of the privacy policy
Perfect! You'll soon start receiving new listings via email
Alert
Receive an email when we have new ads for Houses for sale in Long Lane SO45 Southampton
Save this search
Filters

Bedrooms

Size (sq.ft)

sq.ft
sq.ft

Price

£
£

Property type

Bathrooms

Clear all filters
Receive notifications when new entries are published.