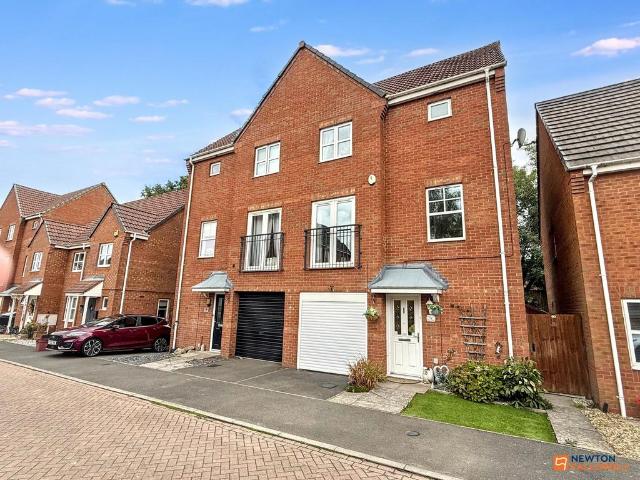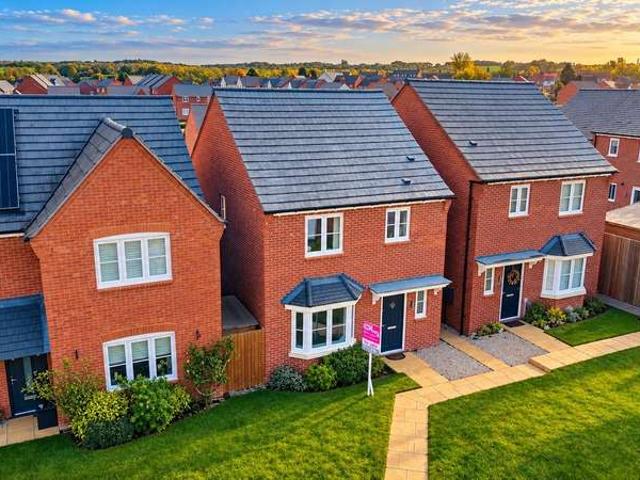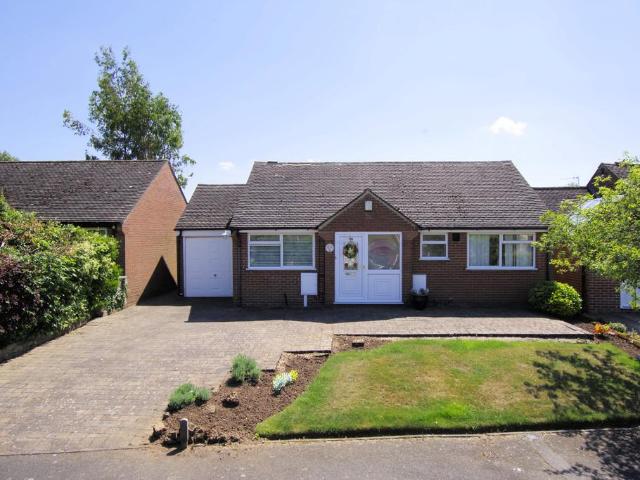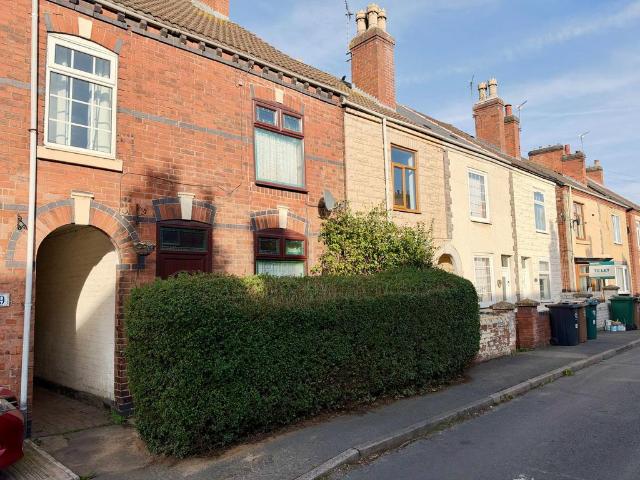
933 houses for sale in Lount Ashby-De-La-Zouch

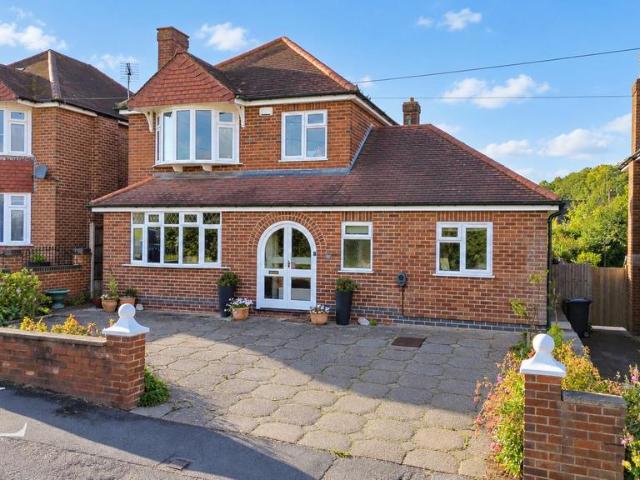
3 bedroom detached house for sale
View photo
House · for sale
£ 325,000
3 bedroom detached house for sale
Lount Ashby-De-La-Zouch
· 3 Bedrooms · 1 Bath · House
· Garden · Equipped kitchen · Parking
Lount Ashby-De-La-Zouch · 3 Bedrooms · 1 Bath · House · Garden · Equipped kitchen · Parking
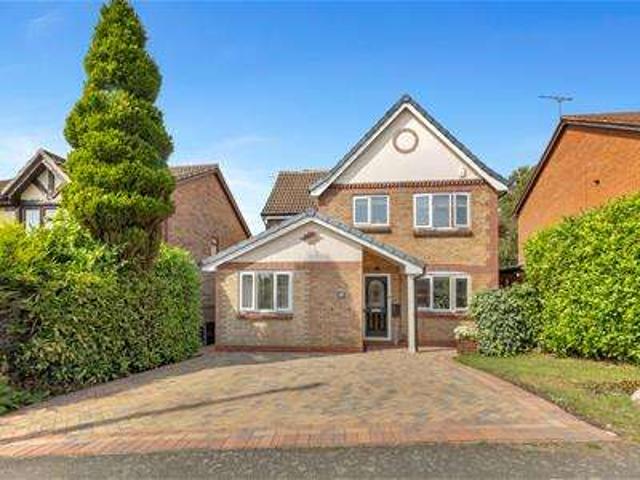
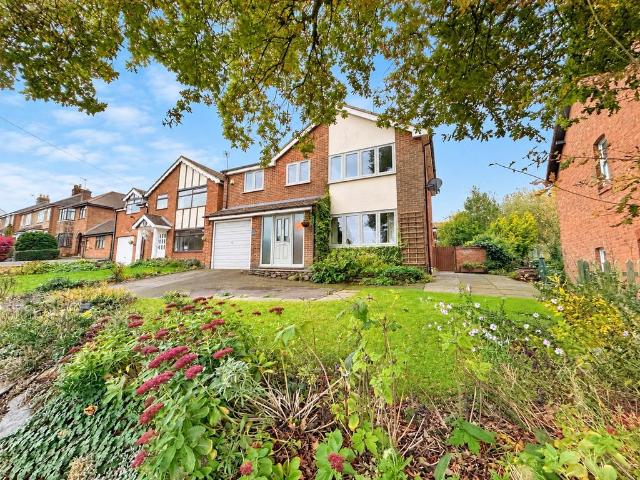
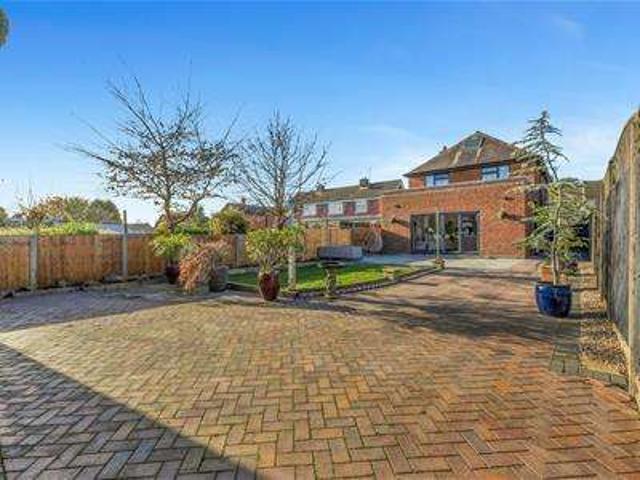
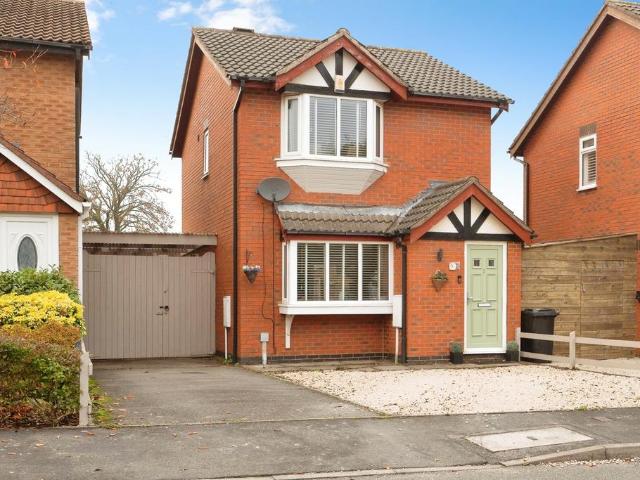
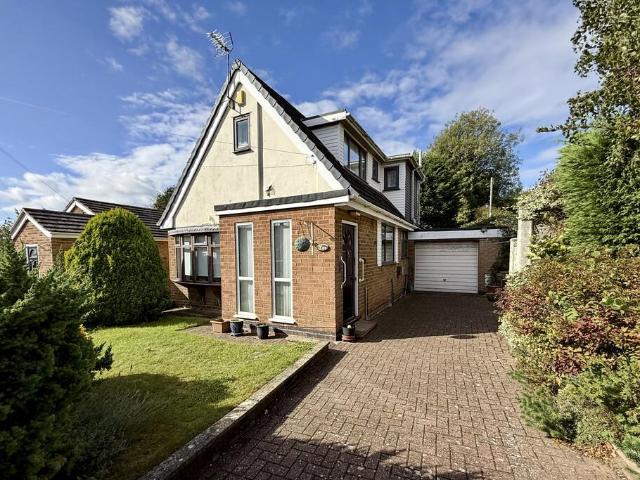
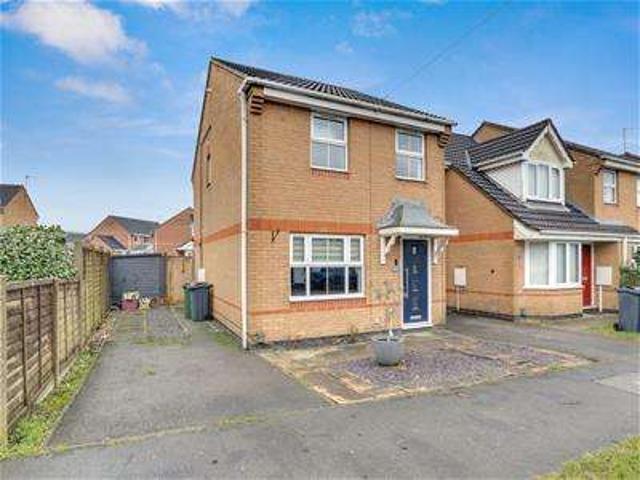
This extended detached three-bedroom dormer property offers a surprisingly generous plot, with the original garden extending into a section of the adjoining field. The vendor advises that this additional area is in the process of being brought into garden use and, once cleared and landscaped, could create a truly exceptional outdoor space with wonderful views back towards Melbourne and the surrounding countryside. The property itself offers well-proportioned accommodation arranged over two floors, together with a tandem-length garage, ample parking and excellent scope for a purchaser to modernise and put their own stamp on the home.A block-paved driveway provides generous parking to the front, with gardens extending around the side and access to the tandem-length garage. A covered entrance porch opens into the kitchen, which is fitted with a range of cabinets arranged around two sides, incorporating a gas hob, oven and grill, inset sink with mixer tap and a useful breakfast bar. There
£ 325,000
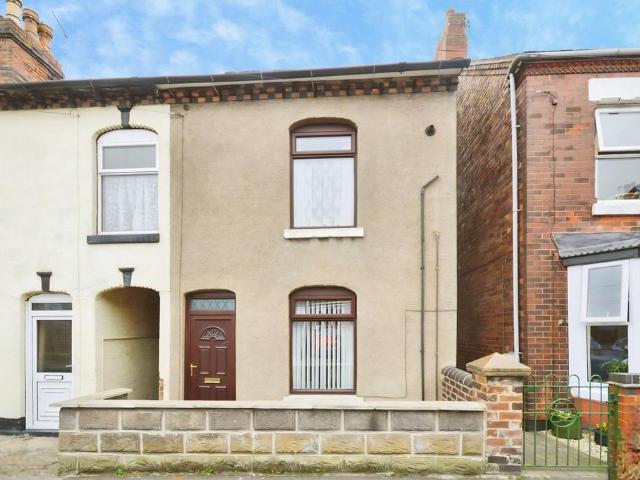
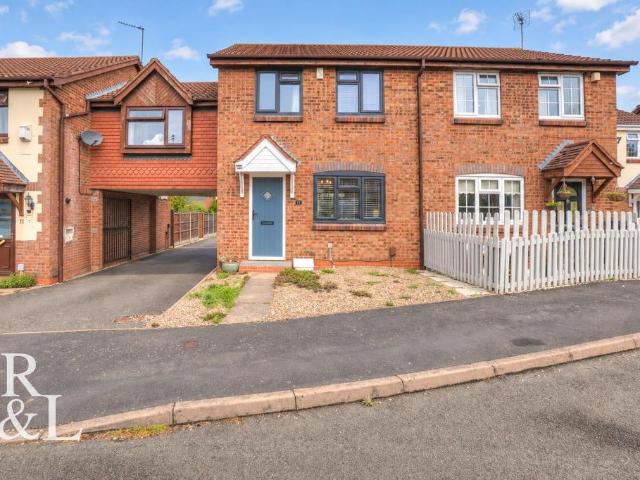
3 Bedroom Semi Detached House
View photo
Villa · for sale
£ 185,000
3 Bedroom Semi Detached House
Lount Ashby-De-La-Zouch
· 3 Bedrooms · Villa
· Garden · Equipped kitchen · Parking · Concierge
Lount Ashby-De-La-Zouch · 3 Bedrooms · Villa · Garden · Equipped kitchen · Parking · Concierge
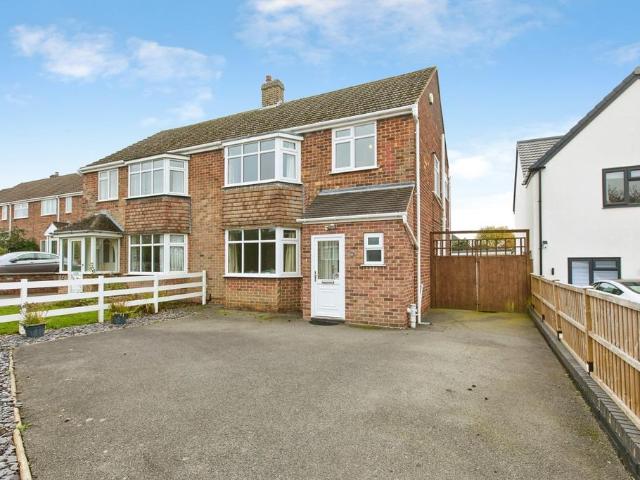
Must Be Sold at 85% of Current Market Value Exceptional Value Opportunity Located in a popular and convenient position close to Coalville town centre, this spacious three-bedroom semi-detached family home offers generous accommodation, modern fittings, off-road parking, and a private rear garden. An attractive proposition for buyers seeking excellent space in a sought-after area. The ground floor comprises a welcoming entrance hall, a bright and well-proportioned reception room suitable for family living or entertaining, and a contemporary fitted kitchen with a range of modern units and appliances. On the first floor are three good-sized bedrooms, together with a recently refitted family bathroom featuring a stylish three-piece suite. Externally, the property benefits from off-road parking to the side and a generously sized, enclosed private rear garden ideal for outdoor enjoyment. Room Dimensions: Living Room: 15 8 x 10 3 (4.78m x 3.12m) Kitchen/Diner: 13 8 x 9 1 (4.17m x 2.77m) Bedro
£ 185,000
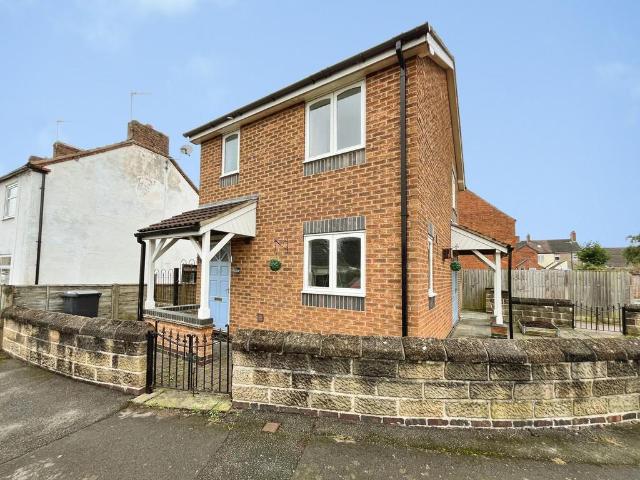
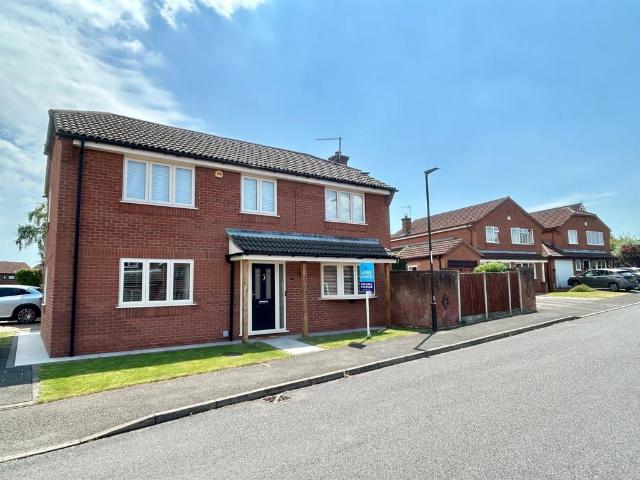
3 bedroom detached house for sale
View photo
House · for sale
£ 299,950
3 bedroom detached house for sale
Lount Ashby-De-La-Zouch
· 3 Bedrooms · House
· Garden · Equipped kitchen · Powder room
Lount Ashby-De-La-Zouch · 3 Bedrooms · House · Garden · Equipped kitchen · Powder room
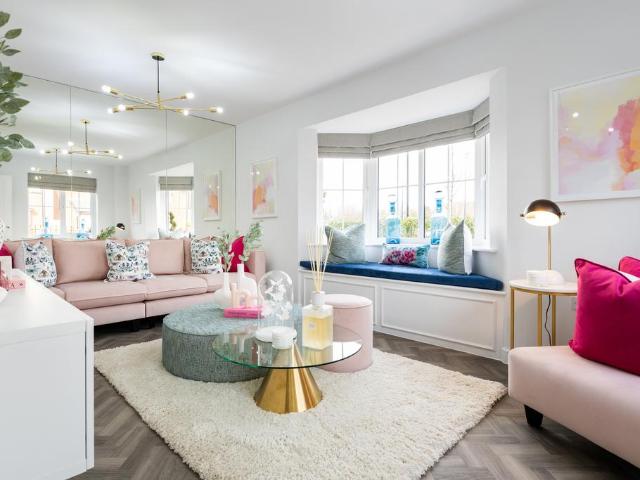
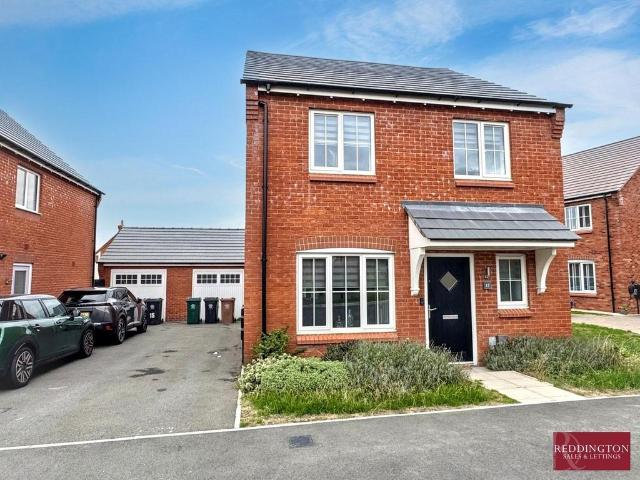
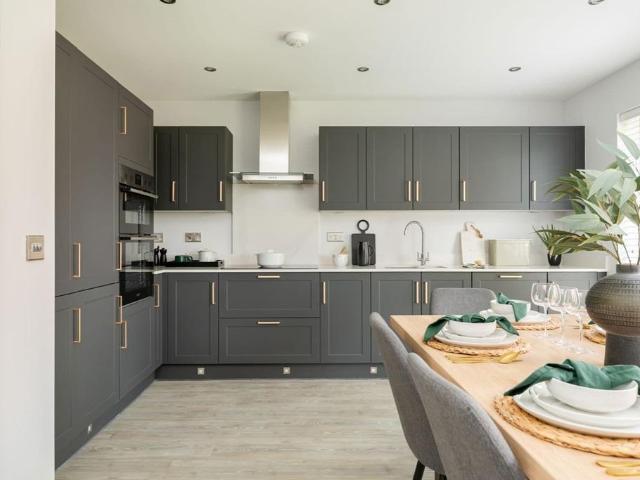
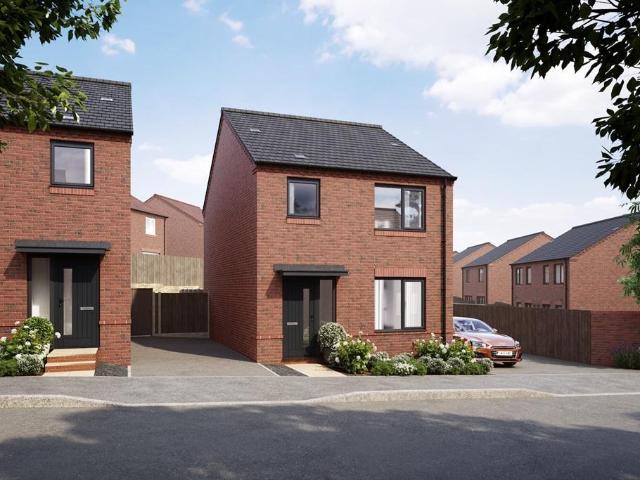
Plot 405 (The Thespian) - priced at £299,950 About the Home A double-fronted, 3-bedroom home with exceptional curb appeal, The Thespian combines traditional elements with a distinctly contemporary design. The home presents itself from the entrance hallway, with the living room, and the open-plan kitchen and dining area situated opposite one another. The dual-aspect living room has an attractive feature bay window that fills the space with light, while the kitchen and dining area boasts French doors that lead you out into the rear garden. The kitchen itself has a U-shaped layout that places everything within easy reach, and there is plenty of space for a dining table to seat all the family – plus more. In the hallway, there is convenient access to the cloakroom and an understairs storage cupboard. On the first floor of The Thespian are the three bedrooms, two of which are double in size. The first bedroom benefits from an en-suite shower room, and the second and third bedrooms are serve
£ 299,950
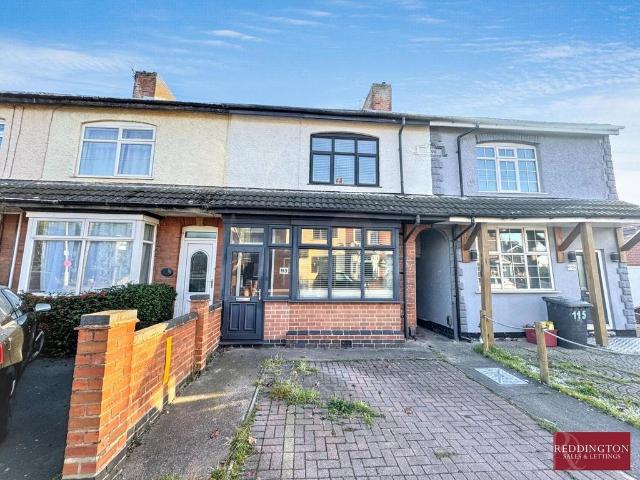
5 Bedroom Detached House
View photo
Villa · for sale
£ 340,000
5 Bedroom Detached House
Lount Ashby-De-La-Zouch
· 5 Bedrooms · Villa
· Garden · Equipped kitchen
Lount Ashby-De-La-Zouch · 5 Bedrooms · Villa · Garden · Equipped kitchen
GUICE PRICE - ?340,000-?350,000 * Positioned on the ever-desirable Church Lane in Whitwick, this beautifully presented five-bedroom detached family residence offers approximately 1,500 sqft of thoughtfully arranged and highly versatile living space ideal for modern family living and adaptable to a wide range of lifestyle needs. The property has recently undergone a light refurbishment and is presented in excellent condition throughout, benefitting from a newly installed boiler and a layout that perfectly balances functionality with comfort. To the front of the home, a contemporary kitchen is well-equipped with modern fittings and flows effortlessly into a spacious, separate dining room ideal for family gatherings and more formal entertaining. This elegant dining space in turn opens directly into a bright, full-width conservatory, creating a wonderful sense of openness and natural flow, while offering a seamless connection to the rear garden. The dual-aspect lounge is situated at the re
£ 340,000
3 bedroom detached house for sale
View photo
House · for sale
£ 285,000
3 bedroom detached house for sale
Lount Ashby-De-La-Zouch
· 3 Bedrooms · 2 Baths · House
· Garden · Equipped kitchen · Parking · Patio
Lount Ashby-De-La-Zouch · 3 Bedrooms · 2 Baths · House · Garden · Equipped kitchen · Parking · Patio
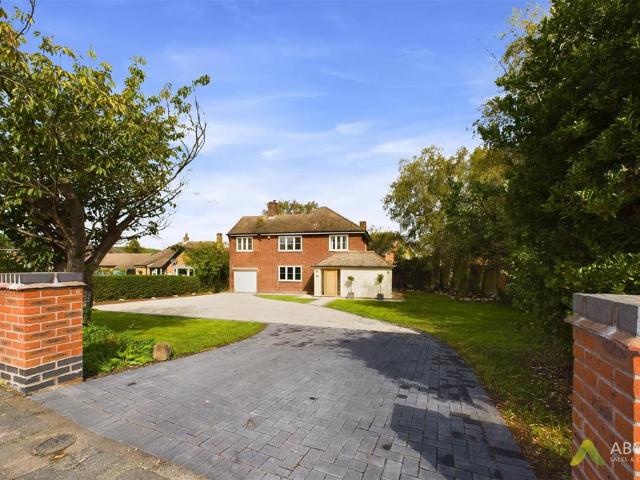
Situated on a quiet cul-de-sac and close to a range of local amenities, this beautifully presented throughout three bedroom detached home is offered to the market with NO CHAIN. The property provides spacious and versatile accommodation, including a welcoming hallway, cosy lounge, open plan kitchen diner with breakfast bar and dining space, ground floor WC, three double bedrooms with an en-suite to the master bedroom, and a family bathroom. Outside, the property benefits from a front garden, tarmaced driveway with parking for multiple cars, single garage and an enclosed rear garden with lawn and patio area. Viewing is highly recommended to appreciate this lovely family home.EPC Rating B South Derbyshire Council Tax Band DBuilding SafetyStandard construction.Mobile SignalMobile signal strengths are strong for O2 and medium for Three, EE and Vodaphone.Construction TypeBrick built.Existing Planning PermissionNone.Coalfield or MiningThe agent has not been made aware of any specific mining
£ 285,000
4 bedroom detached house for sale
View photo
House · for sale
£ 348,995
4 bedroom detached house for sale
Lount Ashby-De-La-Zouch
· 4 Bedrooms · House
· Garden · Equipped kitchen · Parking
Lount Ashby-De-La-Zouch · 4 Bedrooms · House · Garden · Equipped kitchen · Parking
Plot 163 | The Chalham | Gresley Meadow The front door of this stunning open plan home opens up into a bright hallway. The large living room lets you and the family relax together and catch up on the sofa after a long day. The heart of the home is the upgraded kitchen/diner, with integrated appliances & double door to the turfed garden, perfect for hosting the summer BBQ. The handy utility area is located in the integrated garage, giving you a dedicated space for the laundry. Upstairs are four good-sized bedrooms, so there's no need for any sibling squabbles over who gets which room. Bedroom 1 benefits from an en suite shower room, convenient for those busy mornings. A generously sized family bathroom completes the home. Tenure: Freehold Estate management fee: £114 Estate management company: TBC Council Tax Band: TBC - Council Tax Band will be confirmed by the local authority on completion of the property EPC rating: TBC Warranty provider: NHBC Document signing fee: £120 First Time Buy
£ 348,995
2 Bedroom End Of Terrace House
View photo
Terraced House · for sale
£ 146,950
2 Bedroom End Of Terrace House
Lount Ashby-De-La-Zouch
· 2 Bedrooms · Terraced House
· Garden · Concierge
Lount Ashby-De-La-Zouch · 2 Bedrooms · Terraced House · Garden · Concierge
Located on the ever-convenient Hearthcote Road, this traditional two-bedroom end-terrace home offers spacious accommodation throughout and excellent potential for a range of buyers. With two reception rooms, a useful utility area, ground floor WC, and an exceptionally large bathroom, the property provides a practical and versatile layout ideal for first time buyers or investors alike. The home benefits from a private rear garden and is positioned within easy reach of Swadlincote town centre, local amenities, and transport links. LocationHearthcote Road is a well-established and popular residential location within close proximity to Swadlincote town centre, providing a wide range of shops, supermarkets, cafes, and everyday amenities.The property is well positioned for local schooling and offers good access to surrounding areas including Burton upon Trent and Ashby-de-la-Zouch. Excellent road links via the A511 and A444 make it ideal for commuters, while nearby green spaces and National
£ 146,950
3 bedroom detached house for sale
View photo
House · for sale
£ 350,000
Updated
3 bedroom detached house for sale
Lount Ashby-De-La-Zouch
· 3 Bedrooms · 2 Baths · House
· Garden · Equipped kitchen · Parking
Lount Ashby-De-La-Zouch · 3 Bedrooms · 2 Baths · House · Garden · Equipped kitchen · Parking
Situated upon the ever popular Gresley Wood Road this individual heavily extended detached dormer residence provides a wealth of spacious well equipped family living accommodation which must be viewed in order to appreciate the accommodation on offer. In brief the accommodation comprises: - large entrance hall, impressive front sitting room opening through into a large dining room, split level kitchen, garden/sun room, two impressive ground floor bedrooms with the largest bedroom having a dressing area and en-suite off. On the first floor a landing leads to a large bedroom with walk-in dressing room/store and a family bathroom. Outside the property is well set back from the road, the driveway leads to the garage and there is an impressive rear garden.EPC Rating: D
£ 350,000
2 Bedroom Semi Detached House
View photo
Villa · for sale
£ 160,000
2 Bedroom Semi Detached House
Lount Ashby-De-La-Zouch
· 2 Bedrooms · Villa
· Garden · Equipped kitchen · Parking
Lount Ashby-De-La-Zouch · 2 Bedrooms · Villa · Garden · Equipped kitchen · Parking
Situated on Rosecroft Gardens in Swadlincote, this well-presented two-bedroom semi-detached home offers practical and comfortable accommodation arranged over two floors. The property features a spacious living room, a modern fitted kitchen with space for dining, two bedrooms and a first-floor bathroom. Externally, the home benefits from a generous block-paved driveway providing ample off-road parking, together with an enclosed tiered rear garden incorporating paved and gravelled seating areas, a lawn and useful garden storage. The property would make an ideal first-time purchase, downsize or investment opportunity, with viewing highly recommended. AccommodationLiving RoomThe property is entered into a bright and spacious living room, featuring a window to the front elevation and a contemporary wall-mounted electric fire creating a focal point. Stairs rise to the first floor, while glazed double doors lead through to the kitchen.KitchenPositioned to the rear of the property, the kitchen
£ 160,000
4 bedroom detached house for sale
View photo
House · for sale
£ 375,000
Updated
4 bedroom detached house for sale
Lount Ashby-De-La-Zouch
· 4 Bedrooms · 2 Baths · House
· Garden · Equipped kitchen · Parking · Patio · Concierge
Lount Ashby-De-La-Zouch · 4 Bedrooms · 2 Baths · House · Garden · Equipped kitchen · Parking · Patio · Concierge
Guide Price: £375,000 - £400,000 *Situated in the popular residential area of Midway, Swadlincote, this attractive four-bedroom detached family home offers an abundance of space and wonderfully versatile accommodation. Generous gardens, multiple reception rooms, a ground-floor bedroom and ample off-road parking make this an excellent choice for growing families.An attractive arched porch opens into a welcoming entrance hall, setting the tone for the spacious accommodation within. The bright and inviting dining room features a large front-facing bay window, creating an ideal setting for family meals and entertaining. The impressive living room provides plenty of space in which to relax, with wide sliding doors framing views of the garden and allowing the room to flow effortlessly onto the patio.The fitted kitchen offers an excellent range of cupboard and worktop space, complemented by an external door providing convenient access to the garden. A secondary hallway leads to a practical ut
£ 375,000
2 bedroom end of terrace house for sale
View photo
House · for sale
£ 150,000
2 bedroom end of terrace house for sale
Lount Ashby-De-La-Zouch
· 2 Bedrooms · 1 Bath · House
· Garden · Equipped kitchen · Concierge
Lount Ashby-De-La-Zouch · 2 Bedrooms · 1 Bath · House · Garden · Equipped kitchen · Concierge
This two-bedroom terraced house is for sale in Church Gresley, Swadlincote, Derbyshire, and is well suited to first-time buyers or someone wishing to downsize. The property offers two reception rooms which open plan a kitchen, one bathroom and a garden, providing practical living space in a convenient residential location.Both bedrooms are doubles, offering comfortable accommodation for a couple, small family or those needing additional space for guests or home working and a generous shower room. The rear garden adds valuable outdoor space for relaxing or entertaining.Church Gresley benefits from a range of local amenities in nearby Swadlincote, including supermarkets, shops, cafés and leisure facilities. Green spaces such as Maurice Lea Memorial Park and Albert Village Lake are within easy reach, offering play areas, walking routes and open areas for recreation.The area is served by several local schools, making this property a practical option for buyers looking to be close to educat
£ 150,000
2 bedroom detached house for sale
View photo
House · for sale
£ 175,000
2 bedroom detached house for sale
Lount Ashby-De-La-Zouch
· 2 Bedrooms · 1 Bath · House
· Equipped kitchen · Parking · Patio
Lount Ashby-De-La-Zouch · 2 Bedrooms · 1 Bath · House · Equipped kitchen · Parking · Patio
Newton Fallowell are pleased to be able to offer for sale this unique two bedroomed detached property which sits on a corner plot in Hall Street, Church Gresley. Benefiting from coming to the market with no upward chain and is ideal for any first time buyer or investor. In brief the accommodation comprises: - entrance hall, breakfast kitchen, lounge and on the first floor a landing leads to the master bedroom with built-in wardrobes, second bedroom with built-in wardrobes and bathroom. Externally the property has a number of paved patio areas, ideal for seating and entertaining, off road parking for two vehicles and is situated on a quiet road. Viewings are highly recommended
£ 175,000
2 bedroom terraced house for sale
View photo
House · for sale
£ 180,000
New
2 bedroom terraced house for sale
Lount Ashby-De-La-Zouch
· 2 Bedrooms · 1 Bath · House
· Garden · Equipped kitchen · Parking · Concierge
Lount Ashby-De-La-Zouch · 2 Bedrooms · 1 Bath · House · Garden · Equipped kitchen · Parking · Concierge
This well-presented two-bedroom mid-terraced property would make an ideal first-time purchase or investment opportunity. Offering spacious and versatile accommodation throughout, the property briefly comprises two reception rooms, a fitted kitchen, separate utility room, two well-proportioned double bedrooms and a modern family bathroom. Externally, the property benefits from a block paved driveway providing off-road parking to the front, whilst to the rear is a generous enclosed garden, predominantly laid to lawn with a gravelled area, useful storage shed and separate courtyard space. Situated in the popular village of Whitwick, the property is conveniently positioned for a range of local amenities, shops, schools and everyday facilities, with excellent access to surrounding road networks. An excellent opportunity for buyers looking for a home with plenty to offer in a convenient location.EPC Rating TBC North West Leicestershire Council Tax Band ABuilding SafetyStandard construction.M
£ 180,000
4 bedroom detached house for sale
View photo
House · for sale
£ 425,000
4 bedroom detached house for sale
Lount Ashby-De-La-Zouch
· 4 Bedrooms · 2 Baths · House
· Garden · Equipped kitchen · Parking · Powder room · Concierge
Lount Ashby-De-La-Zouch · 4 Bedrooms · 2 Baths · House · Garden · Equipped kitchen · Parking · Powder room · Concierge
REF - DA1155IntroductionCademan Street, WhitwickFour-Bedroom Detached Family Home | Multiple Reception Areas | Mature Gardens | Garage | Off-Road ParkingSpace for everyone, room for everything and a garden full of established character!If you’re searching for a substantial family home where everyone can enjoy their own space without losing those important areas for spending time together, this four-bedroom detached property on Cademan Street, Whitwick, deserves your attention.Set in a sought-after location, the property offers generous accommodation throughout, with four double bedrooms, multiple connected reception areas, a spacious L-shaped kitchen/diner with an additional snug area, a separate utility room and a downstairs cloakroom. Outside, mature gardens, established trees, productive fruit trees, off-road parking and a garage add even more to the appeal.This is a home designed around the realities of family life. There is room for entertaining, somewhere to work or enjoy hobbies
£ 425,000
3 bedroom detached bungalow for sale
View photo
Bungalow · for sale
£ 365,000
3 bedroom detached bungalow for sale
Lount Ashby-De-La-Zouch
· 3 Bedrooms · 1 Bath · Bungalow
· Garden · Equipped kitchen · Parking · Concierge
Lount Ashby-De-La-Zouch · 3 Bedrooms · 1 Bath · Bungalow · Garden · Equipped kitchen · Parking · Concierge
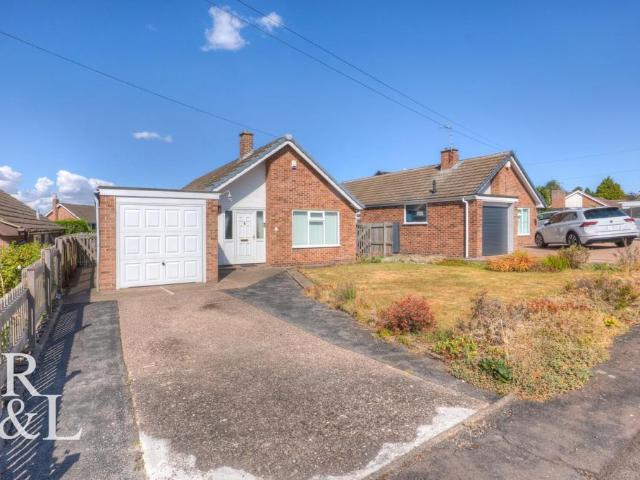
Guide Price: £365,000 - £375,000 *Situated in the heart of the highly sought after market town of Ashby-de-la-Zouch, this well presented three bedroom detached bungalow offers spacious and versatile single-storey living, complemented by a generous plot, beautifully maintained rear garden, off-street parking and an attached single garage. Conveniently located within easy walking distance of the town centre, the property enjoys convenient access to a wide range of shops, cafés, restaurants and local amenities.A welcoming entrance hallway provides access to the principal reception room and kitchen. The living room is a bright and spacious area, creating an ideal space for relaxing or entertaining. The modern fitted kitchen offers an excellent range of base and wall units, integrated double ovens, an electric hob and ample space for additional freestanding appliances, while also providing direct access to the rear garden, outside store and the attached garage.An inner hallway leads to thre
£ 365,000
4 Bedroom Detached House
View photo
Villa · for sale
£ 525,000
4 Bedroom Detached House
Lount Ashby-De-La-Zouch
· 4 Bedrooms · Villa
· Garden · Parking · Gym · Equipped kitchen
Lount Ashby-De-La-Zouch · 4 Bedrooms · Villa · Garden · Parking · Gym · Equipped kitchen
A beautifully upgraded four double bedroom detached home offering over 2,300 sq ft of stylish, contemporary living. Set on a generous plot, the property combines high-quality finishes with practical family living, including a spectacular open-plan kitchen dining space, triple detached garage/workshop with annex potential, and beautifully landscaped rear garden. THE PROPERTYA elegant panelled entrance hall sets the tone for this seriously interior-led home. The ground floor flows effortlessly from a sophisticated living room with striking media wall, through to the showstopping living kitchen crowned with an orangery roof, flooded with natural light and finished with bespoke Kingswood cabinetry, a large island, integrated drinks station and concealed bar. Bi-fold doors open directly to the garden, while underfloor heating and a second media wall add comfort throughout.A versatile study works equally well as a home office or gym. The exceptional Kingswood utility room includes clever sto
£ 525,000
3 bedroom semi detached house for sale
View photo
House · for sale
£ 325,000
3 bedroom semi detached house for sale
Lount Ashby-De-La-Zouch
· 3 Bedrooms · 1 Bath · House
· Garden · Parking · Equipped kitchen · Concierge
Lount Ashby-De-La-Zouch · 3 Bedrooms · 1 Bath · House · Garden · Parking · Equipped kitchen · Concierge
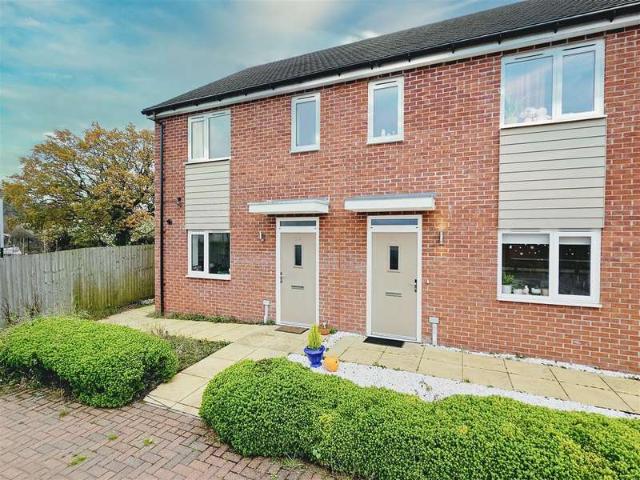
Situated in the sought-after market town of Ashby-de-la-Zouch, this well-presented three-bedroom semi-detached home offers generous living space, a private rear garden, off-road parking and a detached garage, making it an ideal purchase for families, first-time buyers and those looking to upsize.The accommodation begins with an entrance hall leading to a spacious dual-aspect living and dining room, providing an excellent space for both everyday living and entertaining. The fitted kitchen offers ample storage and worktop space and opens into a bright dining/sun room overlooking the rear garden, creating a versatile additional reception area perfect for family meals or relaxing throughout the year. A convenient ground floor WC completes the accommodation on the ground floor.To the first floor are three well-proportioned bedrooms, including two generous doubles and a comfortable single bedroom, all served by a modern family bathroom.Externally, the property benefits from a driveway provid
£ 325,000
3 bedroom detached house for sale
View photo
House · for sale
£ 225,000
3 bedroom detached house for sale
Lount Ashby-De-La-Zouch
· 3 Bedrooms · 1 Bath · House
· Garden · Fireplace · Equipped kitchen
Lount Ashby-De-La-Zouch · 3 Bedrooms · 1 Bath · House · Garden · Fireplace · Equipped kitchen
THREE BEDROOM DETACHED HOUSE situated in a desirable in a CulDeSac Location.The property is approached via a small gravelled front garden with a tarmac driveway leading to a useful lean-to carport. Entering through the porch, you are welcomed into a spacious lounge featuring a charming fireplace, a box bay window providing plenty of natural light, and useful understairs storage. To the rear of the property is a stylish kitchen diner fitted with a range of wall and base units, integrated oven and microwave, breakfast bar, and French doors opening directly onto the rear garden, creating an excellent space for both everyday living and entertaining.To the first floor, the landing benefits from an airing cupboard and provides access to three bedrooms. The principal bedroom enjoys a pleasant front aspect with an attractive bow window. Completing the accommodation is a contemporary family bathroom fitted with a bath and dual rain shower over, heated towel rail, wash hand basin and WC.Outside,
£ 225,000
6 Bedroom Detached House
View photo
Villa · for sale
£ 1,400,000
6 Bedroom Detached House
Lount Ashby-De-La-Zouch
· 6 Bedrooms · Villa
· Equipped kitchen
Lount Ashby-De-La-Zouch · 6 Bedrooms · Villa · Equipped kitchen
Hidden in the heart of Coleorton s countryside, The Woodlands is a secluded 3.3-acre country home where luxury, privacy, and equestrian excellence meet. A show home standard retreat offering elegance, space, and endless potential. The House Nestled in a picturesque and secluded position within the Coleorton countryside, The Woodlands is an exceptional country residence that effortlessly combines modern luxury living with equestrian facilities. Hidden from the world yet perfectly connected, this meticulously renovated home is accessed via twin electric gates and a private sweeping driveway, surrounded by 3.3 acres of beautifully landscaped grounds and breathtaking valley views. The main residence has been renovated and extended to an exceptional standard, achieving true show home quality throughout. Spanning over 3,300 sq ft, it offers a stunning vaulted open-plan living kitchen a light-filled heart of the home designed for both family life and entertaining. Three further elegant recept
£ 1,400,000
3 bedroom detached house for sale
View photo
House · for sale
£ 267,995
3 bedroom detached house for sale
Lount Ashby-De-La-Zouch
· 3 Bedrooms · House
· Garden · Equipped kitchen · Powder room
Lount Ashby-De-La-Zouch · 3 Bedrooms · House · Garden · Equipped kitchen · Powder room
Plot 162 | The Eynsford | Gresley Meadow Inside, the hallway leads to the lounge which is the ideal for relaxing and chilling out. The kitchen diner has French double doors to the rear garden making this room bright and airy. A handy utility is also located off the kitchen diner, handy for hiding away laundry. A downstairs cloakroom completes the ground floor. Upstairs, 3 bedrooms are found with bedroom one having an en suite shower room. The Eynsford home is ideal for growing families. Tenure: Freehold Estate management fee: £114 Estate management company: TBC Council Tax Band: TBC - Council Tax Band will be confirmed by the local authority on completion of the property EPC rating: TBC Warranty provider: NHBC Document signing fee: £120 First Time Buyer Stamp Duty Land: Estimated amount may apply depending on buyer circumstances. Please check with your solicitor or current government guidance. Second Time Buyer Stamp Duty Land Tax: £3,399.75. Estimated amount may apply depending on buy
£ 267,995
3 bedroom terraced house for sale
View photo
House · for sale
£ 145,000
3 bedroom terraced house for sale
Lount Ashby-De-La-Zouch
· 3 Bedrooms · 1 Bath · House
· Equipped kitchen · Concierge
Lount Ashby-De-La-Zouch · 3 Bedrooms · 1 Bath · House · Equipped kitchen · Concierge
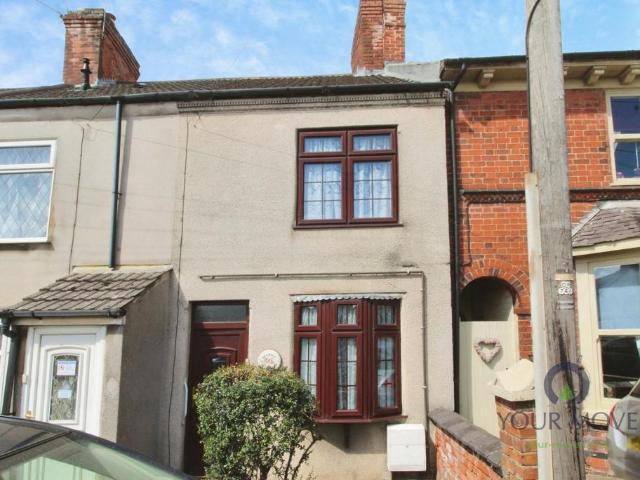
We are delighted to offer 'For Sale' A three-bedroom terraced house in Coalville, Leicestershire, offering two reception rooms, a kitchen and bathroom, convenient access to town-centre amenities, parks and transport links, plus an EPC rating of D and Council Tax band A, making it a practical and cost-conscious home to personalise. IMPORTANT NOTE TO POTENTIAL PURCHASERS & TENANTS: We endeavour to make our particulars accurate and reliable, however, they do not constitute or form part of an offer or any contract and none is to be relied upon as statements of representation or fact. The services, systems and appliances listed in this specification have not been tested by us and no guarantee as to their operating ability or efficiency is given. All photographs and measurements have been taken as a guide only and are not precise. Floor plans where included are not to scale and accuracy is not guaranteed. If you require clarification or further information on any points, please contact us, e
£ 145,000
3 bedroom semi detached house for sale
View photo
House · for sale
£ 230,000
3 bedroom semi detached house for sale
Lount Ashby-De-La-Zouch
· 3 Bedrooms · 2 Baths · House
· Equipped kitchen · Parking · Patio · Powder room
Lount Ashby-De-La-Zouch · 3 Bedrooms · 2 Baths · House · Equipped kitchen · Parking · Patio · Powder room
THREE BEDROOM SEMI-DETACHED HOME Freehold | Spacious & Flexible Accommodation | Excellent PresentationKey Features: 3 Bedrooms | 2 Bathrooms | Open-Plan Lounge/Diner | Fitted Kitchen | Carport/Garage | Rear GardenPROPERTY OVERVIEW This impressive freehold three-bedroom semi-detached home offers spacious and flexible accommodation throughout. The property is excellently presented and arranged over three floors, providing a practical layout ideal for modern family living. Viewing is highly recommended.GROUND FLOOR Step inside the spacious entrance hall, finished with a tiled floor. Stairs rise to the first floor, and a side personal door leads into the carport/garage. From the hall there is access to a cloakroom WC fitted with a wash basin (tile splashback) and WC.Also accessed from the hall is Bedroom 3 / Snug, a versatile room with double doors opening directly onto the rear patio — perfect as a ground-floor bedroom, home office or additional living space.FIRST FLOOR The first-floor la
£ 230,000
3 Bedroom Detached House
View photo
Villa · for sale
£ 280,000
3 Bedroom Detached House
Lount Ashby-De-La-Zouch
· 3 Bedrooms · Villa
· Garden · Equipped kitchen
Lount Ashby-De-La-Zouch · 3 Bedrooms · Villa · Garden · Equipped kitchen
Tucked away from the main road, this modern three-bedroom detached house offers well-presented accommodation arranged over two floors, with a practical layout suited to everyday living. The ground floor comprises a welcoming entrance hallway, a spacious living room with a front-facing bay window, a contemporary kitchen with a dedicated dining area and French doors opening onto the rear garden, and a convenient WC. Upstairs, the property offers three well-proportioned bedrooms, including a main bedroom with an en-suite shower room, another larger bedroom and a well-sized third bedroom which is also suitable for home working. The family bathroom completes the first floor. Outside, the property benefits from a lawned frontage with a paved approach and an enclosed rear garden of ample size. Entrance HallwayThe front entrance opens into a hallway with light-coloured tiled flooring, neutral walls and a radiator. A carpeted staircase with white balustrades leads to the first floor, while door
£ 280,000
3 bedroom detached bungalow for sale
View photo
Bungalow · for sale
£ 400,000
3 bedroom detached bungalow for sale
Lount Ashby-De-La-Zouch
· 3 Bedrooms · 1 Bath · Bungalow
· Concierge
Lount Ashby-De-La-Zouch · 3 Bedrooms · 1 Bath · Bungalow · Concierge
Set in the idyllic South Derbyshire countryside, the charming village of Ticknall offers a perfect balance of rural tranquillity and modern convenience. Surrounded by rolling landscapes and the breathtaking Calke Abbey estate, this historic village boasts scenic walks, traditional country pubs, and a strong sense of community. Just a short drive away, the vibrant market town of Melbourne provides an array of independent shops, cafés, and excellent schools. With easy access to Derby, Burton-upon-Trent, and major transport links, Ticknall is a sought-after location for those looking to enjoy the best of countryside living while staying well-connected.Step into this charming bungalow through the entrance porch, featuring a UPVC entrance door and a side-facing window. From here, step into the spacious L-shaped reception hallway-the central hub of the home. This welcoming space includes a built-in coat cupboard, an airing cupboard, a loft hatch in the ceiling, and doors leading to all main
£ 400,000
2 bedroom end of terrace house for sale
View photo
House · for sale
£ 140,000
2 bedroom end of terrace house for sale
Lount Ashby-De-La-Zouch
· 2 Bedrooms · 1 Bath · House
· Garden · Equipped kitchen · Parking
Lount Ashby-De-La-Zouch · 2 Bedrooms · 1 Bath · House · Garden · Equipped kitchen · Parking
Step into a home with heart and practicality in equal measure, nestled in the welcoming community of Church Gresley, Derbyshire. This charming two-bedroom house is offered for sale with the significant advantage of no onward chain, making for a smoother, more straightforward move. It's an ideal choice for a couple seeking their first home or a small family looking for a comfortable, well-connected base. From the moment you arrive, the convenience of off-street parking for two vehicles sets a practical tone, ensuring daily life is just that little bit easier.Inside, the property offers a thoughtful layout designed for modern living. The lounge diner, positioned at the front, provides a versatile space for relaxation and entertaining, flowing naturally into the heart of the home. To the rear, you'll find a fully fitted kitchen, a bright and functional area that leads directly out to the rear garden, perfect for enjoying a morning coffee or al fresco dining. Both bedrooms are generous dou
£ 140,000
3 bedroom semi detached house for sale
View photo
House · for sale
£ 110,000
3 bedroom semi detached house for sale
Lount Ashby-De-La-Zouch
· 3 Bedrooms · 1 Bath · House
· Equipped kitchen · Concierge
Lount Ashby-De-La-Zouch · 3 Bedrooms · 1 Bath · House · Equipped kitchen · Concierge
A FANTASTIC RENOVATION OPPORTUNITY – A PROPERTY FULL OF POTENTIAL!Offering an exciting opportunity for buyers looking to take on a renovation project, this traditional Semi-detached property presents enormous potential for someone looking to create a home tailored to their own taste and requirements.Requiring a programme of modernisation and improvement throughout, the property offers a blank canvas for prospective purchasers to unlock its full potential. Whether you are a first time buyer looking to get onto the property ladder, an investor seeking your next project or someone searching for a home to transform, this property is certainly worthy of closer inspection.Upon entering, you are welcomed into a spacious reception room which offers plenty of scope to create a comfortable and inviting living space. Retaining a traditional layout and character, this room provides an excellent starting point for a contemporary makeover.To the rear, the kitchen and dining area offers further poten
£ 110,000
3 bedroom house for sale
View photo
House · for sale
£ 210,000
3 bedroom house for sale
Lount Ashby-De-La-Zouch
· 3 Bedrooms · 1 Bath · House
· Garden · Equipped kitchen · Parking · Concierge
Lount Ashby-De-La-Zouch · 3 Bedrooms · 1 Bath · House · Garden · Equipped kitchen · Parking · Concierge
Guide Price: £210,000 - £220,000 *Situated in the popular village of Whitwick, this well-presented three-bedroom home offers spacious open-plan living, a conservatory, a private rear garden and off-road parking beneath a car port.The property opens directly into a welcoming living room, with stairs rising to the first floor and an open layout flowing through to the dining area and kitchen beyond. The fitted kitchen features a range of modern units, ample worktop space and integrated cooking appliances, while the adjoining dining area provides plenty of room for family meals and entertaining. Sliding patio doors open into the rear conservatory, creating a versatile additional reception space with views and direct access to the garden.Upstairs are three well-proportioned bedrooms, comprising a generous principal double bedroom, a further smaller double and a single bedroom. All three are served by a family bathroom fitted with a three-piece suite, including a bath with an overhead shower
£ 210,000
4 bedroom detached house for sale
View photo
House · for sale
£ 500,000
4 bedroom detached house for sale
Lount Ashby-De-La-Zouch
· 4 Bedrooms · 2 Baths · House
· Garden · Equipped kitchen · Parking
Lount Ashby-De-La-Zouch · 4 Bedrooms · 2 Baths · House · Garden · Equipped kitchen · Parking
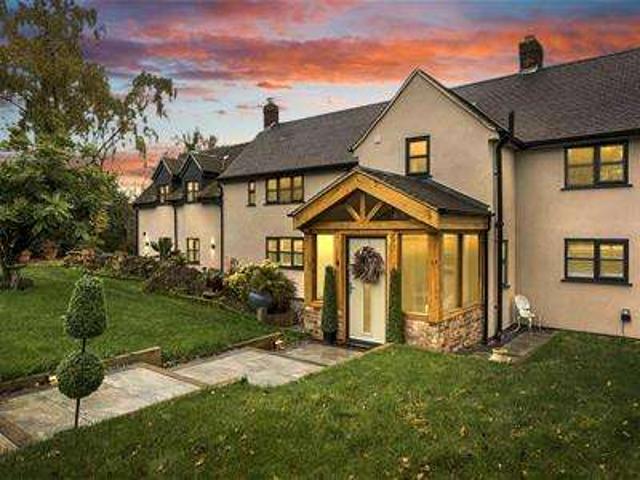
SUMMARYA beautifully presented detached family home on a corner plot with a private enclosed garden, off road parking and a detached brick pitched roof garage. The property has a stunning living kitchen, spacious lounge, utility/cloaks/w.c, four double bedrooms, a master ensuite and a family bathroom.DESCRIPTIONA beautifully presented detached family home on a corner plot with a private enclosed garden, off road parking and a detached brick pitched roof garage. The property has a gas fired central heating system and UPVC double glazing with accommodation briefly comprising:- entrance hall, combined utility room/cloaks/w.c, spacious lounge, generous living kitchen with a feature island and french doors to the garden. To the first floor are four double bedrooms, ensuite to the master bedroom and a family bathroom. Outside to the front of the property is a low maintenance fore garden with lawn and a porcelain paved path around the front of the property and to the front door, an oak framed
£ 500,000
5 bedroom detached house for sale
View photo
House · for sale
£ 575,000
5 bedroom detached house for sale
Lount Ashby-De-La-Zouch
· 5 Bedrooms · 2 Baths · House
· Equipped kitchen
Lount Ashby-De-La-Zouch · 5 Bedrooms · 2 Baths · House · Equipped kitchen
* FULLY RENOVATED FIVE BEDROOM DETACHED FAMILY HOME * 0.20 ACRE PLOT * Welcome to this truly exceptional five-bedroom detached home, perfectly nestled in the heart of the charming and sought-after village of Hartshorne. This remarkable property has undergone extensive refurbishment and renovation, resulting in a showcase of modern luxury and elegance. It stands proudly, set back from the road, on a generous plot measuring 0.20 acre, offering a unique blend of space, style, and tranquility.The open-plan living spaces are flooded with natural light, creating an inviting and airy atmosphere. The heart of the home is undoubtedly the modern and spacious kitchen, complete with top-of-the-line appliances, sleek countertops, and ample storage space. This kitchen is a true haven for culinary enthusiasts and a perfect gathering spot for family and friends. Viewings are strictly by appointment only and can be arranged by contacting Abode Estate AgentsLocal Area - The charming village of Hartshorn
£ 575,000
3 Bedroom Semi Detached House
View photo
Villa · for sale
£ 210,000
3 Bedroom Semi Detached House
Lount Ashby-De-La-Zouch
· 3 Bedrooms · Villa
· Garden · Equipped kitchen · Parking
Lount Ashby-De-La-Zouch · 3 Bedrooms · Villa · Garden · Equipped kitchen · Parking
Welcome to this well-presented three-bedroom semi-detached property which is situated on the highly sought after Manorfields Estate in Castle Gresley. The property benefits from a large landscaped plot with 4 parking spaces, and views overlooking the fields. As well as this, just on the other side of this small development is a new Aldi Store for convenience. The property also benefits from fantastic transport links for the M42, A511 and A38, and is near to the town centres of Swadlincote Ashby-de-la-Zouch, and Burton on Trent. In brief the property comprises entrance hallway, kitchen, downstairs WC, living room, three bedrooms including the master with en-suite, and family bathroom. Outside there is a garden office, insulated with power and lighting, an enclosed rear garden, plus off-road parking for four vehicles. Detailed description:Outside Front - The property is set back from the road down a block-paved drive at the end of a cul-de-sac, there is a pathway leading to the front doo
£ 210,000

Get email alerts

Don't miss out: be the first to know about new properties

The alert was correctly created

On subscribing you accept the conditions of use and the privacy policy
Alert
Receive new ads in your inbox
Save this search
Receive alerts for new listings

We'll send you an email when we have new properties for: "Houses for sale in Lount Ashby-De-La-Zouch"

The alert was correctly created

Repton Derby
Ingleby Derby
Get email alerts and be the first to see new listings
Required field
On subscribing I accept the terms of the privacy policy
Perfect! You'll soon start receiving new listings via email
Alert
Receive an email when we have new ads for Houses for sale in Lount Ashby-De-La-Zouch
Save this search
Filters

Bedrooms

Size (sq.ft)

sq.ft
sq.ft

Price

£
£

Property type

Bathrooms

Clear all filters
Receive notifications when new entries are published.