980 houses for sale in Lount Ashby-De-La-Zouch

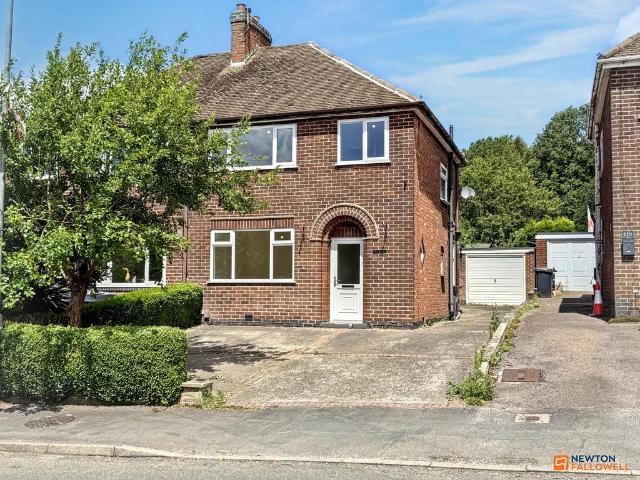
3 bedroom semi detached house for sale
View photo
House · for sale
£ 180,000
Updated
3 bedroom semi detached house for sale
Lount Ashby-De-La-Zouch
· 3 Bedrooms · 1 Bath · House
· Garden · Equipped kitchen · Parking · Concierge
Lount Ashby-De-La-Zouch · 3 Bedrooms · 1 Bath · House · Garden · Equipped kitchen · Parking · Concierge
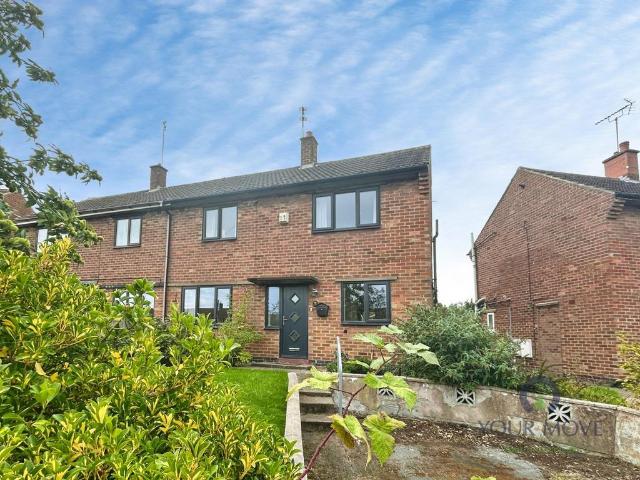
For sale with no chain delay, this three-bedroom semi-detached house is situated in the popular residential area of Midway, Swadlincote. The property benefits from off-road parking and a generous rear garden with lawn, mature planting and a useful garden shed, offering plenty of outdoor space for families and keen gardeners. There is also a downstairs wc.Inside, the ground floor provides a good-sized reception room with front-facing window, neutral décor and space for both seating and dining areas. The adjoining kitchen is fitted with a range of units, worktops, inset sink, freestanding cooker with space for appliances and a door leading out to the rear garden.Upstairs, there are three bedrooms and a family bathroom. The bedrooms are carpeted and well-proportioned, with the main bedroom overlooking the front of the property. The bathroom includes a white three-piece suite with shower over the bath.Salisbury Drive is well placed for local amenities in Midway and nearby Swadlincote town
£ 180,000
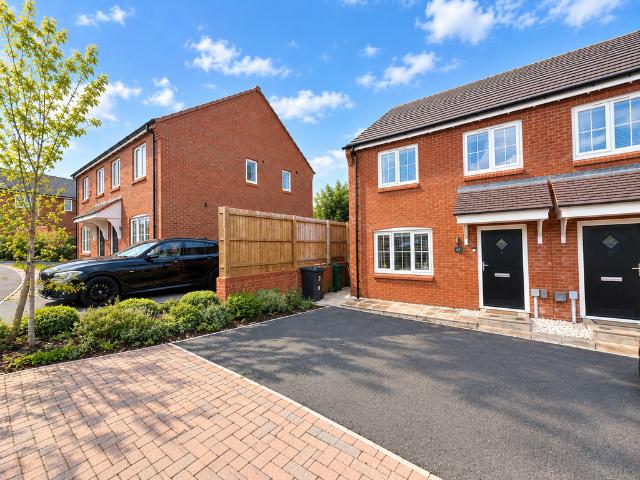
4 bedroom semi detached house for sale
View photo
House · for sale
£ 270,000
Updated
4 bedroom semi detached house for sale
Lount Ashby-De-La-Zouch
· 4 Bedrooms · 2 Baths · House
· Garden · Fireplace · Equipped kitchen · Parking
Lount Ashby-De-La-Zouch · 4 Bedrooms · 2 Baths · House · Garden · Fireplace · Equipped kitchen · Parking
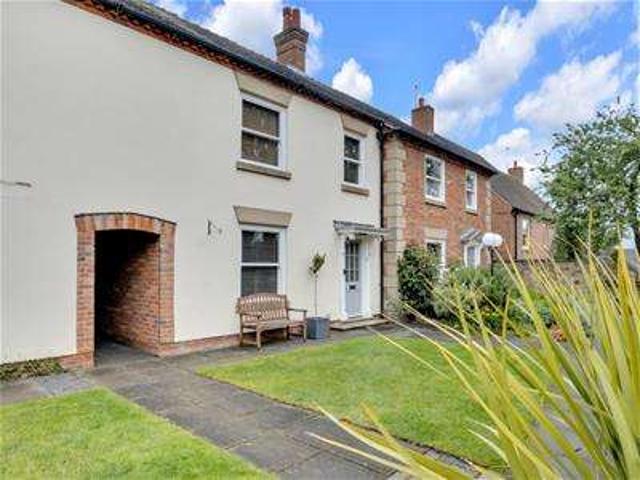
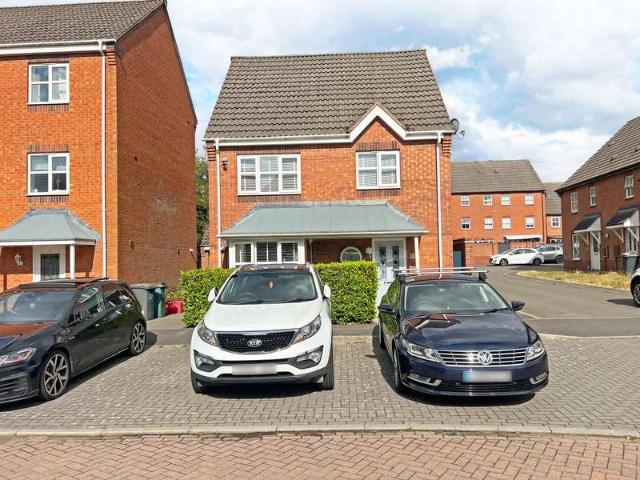
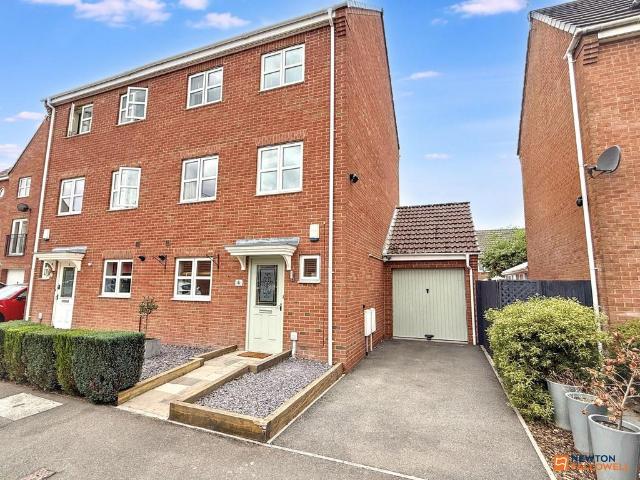
Stunning Four-Bedroom Semi Detached HomeA beautifully presented four-bedroom home offering spacious and flexible accommodation across three floors, complete with a single garage, off-street parking and delightful gardens. Viewing is highly recommended. NO ONWARD CHAIN.Ground FloorStep into the entrance hall featuring a tiled floor and contemporary décor. From here there is access to a downstairs WC fitted with a wash basin, low-level WC, part-tiled walls and a double-glazed window.The fitted kitchen is equipped with a range of contemporary wall and base units, worktops, sink and drainer with mixer tap, space and plumbing for a washing machine and dishwasher, built-in oven, hob and extractor hood. Tiled flooring and a double-glazed window to the front complete the space.The bright and spacious lounge features a fireplace, a window to the rear and double-glazed double doors leading into the conservatory/family room. This versatile additional space can be used as a further sitting room or
£ 270,000
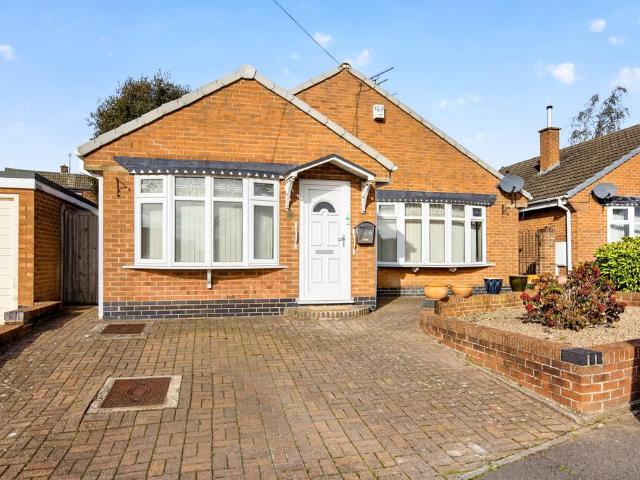
3 bedroom bungalow for sale
View photo
Bungalow · for sale
£ 295,000
New
3 bedroom bungalow for sale
Lount Ashby-De-La-Zouch
· 3 Bedrooms · 1 Bath · Bungalow
· Garden · Equipped kitchen · Parking · Patio
Lount Ashby-De-La-Zouch · 3 Bedrooms · 1 Bath · Bungalow · Garden · Equipped kitchen · Parking · Patio
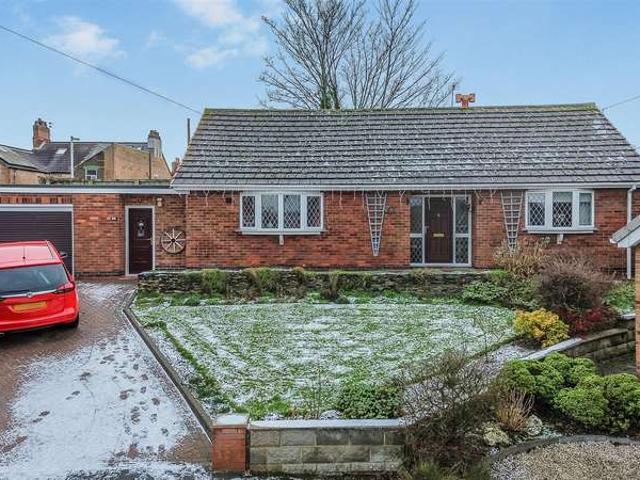
For sale by Under the Hammer online auction on Wednesday 18th November 2026. Head over to our website to download the legal pack, register to bid and see more information.A Vacant Freehold 3 Bedroom Detached Bungalow situated on Forrester Avenue in the South Derbyshire village of Weston-on-Trent, around six miles south east of Derby city centre. The bungalow is presented with neutral decor and modern flooring throughout, together with a fitted kitchen and shower room, and offers an opportunity for owner occupiers, downsizers and investors alike.The accommodation briefly comprises an entrance porch, an L-shaped lounge, a kitchen, a dining room opening into a conservatory, three bedrooms (one currently arranged as a study) and a shower room.Externally the property benefits from a block-paved driveway to the front providing off-road parking, and an enclosed rear garden laid mainly to lawn with a patio area, planted borders and mature trees.Weston-on-Trent C of E Primary School is located
£ 295,000
3 Bedroom Detached House
View photo
Villa · for sale
£ 280,000
3 Bedroom Detached House
Lount Ashby-De-La-Zouch
· 3 Bedrooms · Villa
· Garden · Equipped kitchen · Patio
Lount Ashby-De-La-Zouch · 3 Bedrooms · Villa · Garden · Equipped kitchen · Patio
Set within a sought-after modern development, this well-presented three-bedroom detached home offers spacious, move-in-ready accommodation with a layout perfectly suited to modern living. Finished to a high standard throughout, the property is immediately impressive, with a notably generous entrance hall creating a strong first impression. The ground floor has been thoughtfully arranged, featuring a bright and contemporary kitchen diner forming the central hub of the home, alongside a well-proportioned separate living room ideal for relaxing. To the first floor, there are three well-sized bedrooms, including a principal bedroom with en-suite facilities, in addition to a stylish family bathroom. Externally, the rear garden has been attractively landscaped with a mix of patio, lawn surrounded by 6ft fences and a brick wall that completes the look. The space offers a practical and low-maintenance outdoor space ideal for both day-to-day use and entertaining. The property also benefits from
£ 280,000
3 bedroom semi detached house for sale
View photo
House · for sale
£ 240,000
Updated
3 bedroom semi detached house for sale
Lount Ashby-De-La-Zouch
· 3 Bedrooms · 2 Baths · House
· Garden · Equipped kitchen · Parking
Lount Ashby-De-La-Zouch · 3 Bedrooms · 2 Baths · House · Garden · Equipped kitchen · Parking
Beautifully presented three bedroom semi detached home with a stunning landscaped garden! This modern nearly new property benefits from the remainder of an NHBC warranty, spacious lounge, stylish kitchen diner with patio doors, en-suite, family bathroom, ground floor WC and driveway parking for numerous vehicles. Property Ref: JB0825Upon entering, the welcoming hallway provides access to the ground floor accommodation and a convenient WC. The spacious lounge is positioned to the front of the property and benefits from a large window allowing plenty of natural light, with stairs rising to the first floor.To the rear is the impressive kitchen diner, providing a sociable space for everyday family life and entertaining. The modern kitchen is arranged in a practical U-shaped configuration with a range of wall and base units, integrated appliances, oven with hob and sink with drainer. There is ample space for a family sized dining table, patio doors open directly onto the rear garden.The fir
£ 240,000
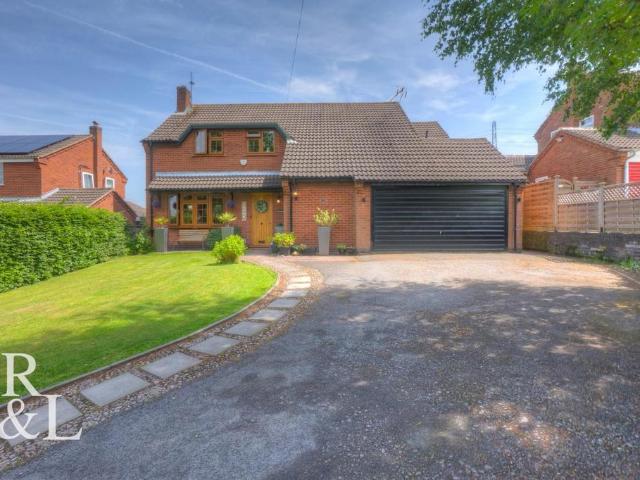
4 bedroom detached house for sale
View photo
House · for sale
£ 600,000
Updated
4 bedroom detached house for sale
Lount Ashby-De-La-Zouch
· 4 Bedrooms · 2 Baths · House
· Garden · Equipped kitchen · Parking
Lount Ashby-De-La-Zouch · 4 Bedrooms · 2 Baths · House · Garden · Equipped kitchen · Parking
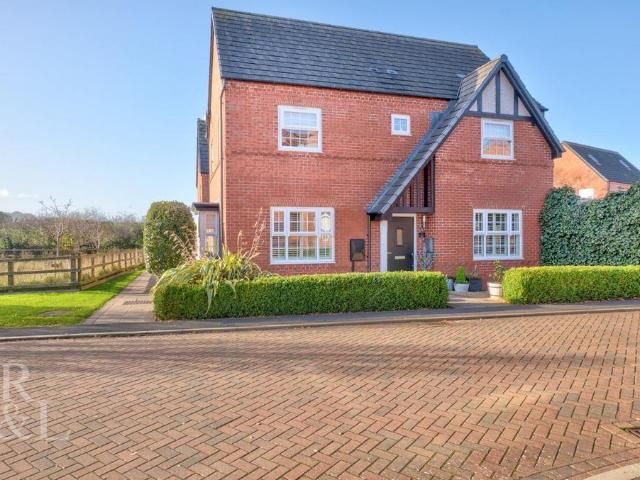
Offers in the Region of £600,000*Royston & Lund are delighted to present this substantial and beautifully maintained four-bedroom detached family home, occupying a desirable position within the sought-after village of Coleorton. Enjoying attractive countryside views to the rear, generous living accommodation and a wonderfully private garden, this property offers the perfect blend of village charm and modern family living.The property is set back from the road with ample off-road parking and access to an integral garage. Upon entering through the inner porch, you are welcomed into a spacious entrance hall which provides access to the main living accommodation. The impressive living room is a warm and inviting space, centred around a feature wood-burning stove and complemented by French doors opening onto the rear garden. There is a separate dining room, ideal for both formal occasions and everyday family meals, while the well-appointed kitchen offers ample storage and workspace. A separ
£ 600,000
3 bedroom semi detached house for sale
View photo
House · for sale
£ 240,000
Updated
3 bedroom semi detached house for sale
Lount Ashby-De-La-Zouch
· 3 Bedrooms · 1 Bath · House
· Garden · Equipped kitchen · Parking · Patio · Concierge
Lount Ashby-De-La-Zouch · 3 Bedrooms · 1 Bath · House · Garden · Equipped kitchen · Parking · Patio · Concierge
Delightful Semi-Detached Family HomeSought-After Location | Large Garden | No Onward Chain Key Features• Traditional freehold semi-detached home• Popular sought-after location• Spacious lounge and study/snug• Fitted kitchen with patio access• Three bedrooms• Family bathroom• Large mature garden with patio and views• Driveway parking and detached single garage Property DescriptionThis delightful traditional freehold semi-detached home is situated in a popular sought-after location. Benefiting from a large garden and offered with no onward chain, it represents an excellent opportunity for families or those seeking a spacious home. AccommodationGround FloorEntrance Hall: UPVC front door, stairs to first floor, under-stairs storage cupboard, and access to the lounge.Lounge: Double glazed window to rear overlooking the large garden, with a door leading to the front reception room suitable as a study or snug. The study/snug has a double glazed window to the front.Kitchen: Fitted with a range
£ 240,000
4 bedroom house for sale
View photo
House · for sale
£ 650,000
New
4 bedroom house for sale
Lount Ashby-De-La-Zouch
· 4 Bedrooms · 3 Baths · House
· Garden · Equipped kitchen · Parking
Lount Ashby-De-La-Zouch · 4 Bedrooms · 3 Baths · House · Garden · Equipped kitchen · Parking
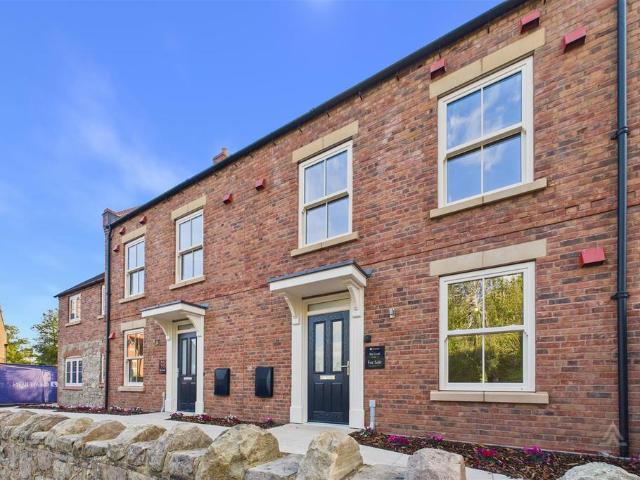
RECEIVE £10,000* TO SPEND YOUR WAY & SAVE OVER £11,250* IN LUXURY UPGRADES * The Cook is a Cameron design property on the Poppy Court development in the heart of the historic Market town of Melbourne. This high specification 1292 sqft property offers an entrance hall, spacious open-plan kitchen and dining area with bifold doors onto rear garden, separate utility room, generously proportioned sitting room. The first floor offers three bedrooms, one with en-suite shower room and a family bathroom. The second floor offers an impressive executive principal bedroom with wardrobes, en-suite shower room and a separate dressing room. There is parking for two cars and an enclosed garden. The property also benefits from electric vehicle charging point, Hive smart heating and a 10-year NHBC structural warranty.Poppy Court - Welcome to Poppy Court, an exclusive Georgian inspired collection of just five 3 and 4-bedroom homes in the heart of Melbourne, Derbyshire. Capturing the elegance and charm of
£ 650,000
2 Bedroom Terraced House
View photo
Terraced House · for sale
£ 290,000
2 Bedroom Terraced House
Lount Ashby-De-La-Zouch
· 2 Bedrooms · Terraced House
· Garden
Lount Ashby-De-La-Zouch · 2 Bedrooms · Terraced House · Garden
Positioned within a quiet development in the heart of Melbourne, this beautifully proportioned mid-terrace home offers modern living, generous room sizes, a low-maintenance split-level garden and the added benefit of a newly fitted boiler. The Details Tucked away within a quiet development in the heart of Melbourne, this spacious mid-terrace home offers well-balanced accommodation perfectly suited to modern living. Beautifully presented throughout, the property combines practical family spaces with contemporary finishes, while still offering excellent potential for a buyer looking to add their own cosmetic touches over time. The home also benefits from a newly fitted boiler installed in December 2025, providing added peace of mind for the next owner. The welcoming entrance hallway immediately creates a strong first impression, featuring stylish herringbone flooring and a generous sense of space rarely found in homes of this style. To the front of the property, the lounge provides a cos
£ 290,000
4 Bedroom Detached Bungalow
View photo
Bungalow · for sale
£ 475,000
4 Bedroom Detached Bungalow
Lount Ashby-De-La-Zouch
· 4 Bedrooms · Bungalow
· Garden · Equipped kitchen · Parking
Lount Ashby-De-La-Zouch · 4 Bedrooms · Bungalow · Garden · Equipped kitchen · Parking
Beautifully renovated throughout, this exceptional dormer bungalow in the heart of Hartshorne combines stylish open-plan living with versatile family accommodation, a stunning principal suite, generous gardens and extensive parking with a tandem garage. The Details Positioned within the sought-after village of Hartshorne, this beautifully renovated dormer property offers the perfect balance of modern family living, flexible accommodation and high-quality finishes throughout. Lovingly transformed by the current owners, the home has undergone extensive improvements including new windows, updated electrics and a new oil-fired boiler, creating a stylish move-in-ready home with real attention to detail. From the moment you step inside, the property feels bright, contemporary and thoughtfully designed. At the heart of the home is the impressive open-plan kitchen, dining and living space a sociable family hub designed for both everyday life and entertaining. Contemporary cabinetry, generous w
£ 475,000
2 bedroom terraced house for sale
View photo
House · for sale
£ 155,000
Updated
2 bedroom terraced house for sale
Lount Ashby-De-La-Zouch
· 2 Bedrooms · 1 Bath · House
· Garden · Equipped kitchen · Parking · Patio · Concierge
Lount Ashby-De-La-Zouch · 2 Bedrooms · 1 Bath · House · Garden · Equipped kitchen · Parking · Patio · Concierge
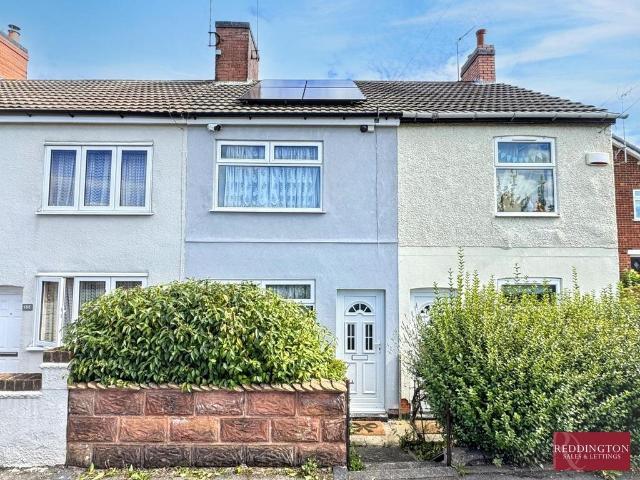
A spacious two-bedroom terrace property situated in a village location close to local amenities, benefiting from some parking available to the front and a long, private rear garden with multiple areas to enjoy. The property has been re-rendered approximately one year ago and offers two reception rooms, a fitted kitchen, bathroom, two spacious double bedrooms and a versatile dressing room with potential to be used as a third bedroom if required. Further benefits include an air source heat pump and eight owned solar panels to improve energy efficiency. The generous rear garden includes patio areas, lawn, greenhouse, shed and mature trees providing privacy. Viewing is highly recommended to appreciate the space and versatility this property has to offer.EPC Rating C North West Leicestershire Council Tax Band ABuilding SafetyStandard construction.Mobile SignalMobile signal strengths are strong for EE and medium for O2 and Vodaphone and Sky mobileConstruction TypeBrick built. Tile roofExisti
£ 155,000
3 Bedroom Detached Bungalow
View photo
Bungalow · for sale
£ 315,000
3 Bedroom Detached Bungalow
Lount Ashby-De-La-Zouch
· 3 Bedrooms · Bungalow
· Garden · Equipped kitchen · Parking
Lount Ashby-De-La-Zouch · 3 Bedrooms · Bungalow · Garden · Equipped kitchen · Parking
Positioned at the end of a peaceful cul-de-sac in Midway, this spacious detached bungalow enjoys a generous double plot, excellent privacy and beautifully maintained wraparound gardens. The property offers well-appointed accommodation throughout, including a modern kitchen, spacious lounge, large conservatory, three double bedrooms, stylish shower room and a practical utility/secondary entrance hall with guest WC. With ample parking, a garage and established outdoor space, this is a fantastic opportunity for those seeking comfortable and versatile single-storey living close to local amenities, green spaces, shops and transport routes. LocationWinchester Drive is a quiet and established cul-de-sac set within Midway, offering a peaceful setting with everyday conveniences close by. A Sainsbury s Local is within walking distance, while a full range of shops, supermarkets, healthcare services and leisure amenities can be found in the surrounding area. Swadlincote Town Centre is minutes away
£ 315,000
4 bedroom detached house for sale
View photo
House · for sale
£ 440,000
Updated
4 bedroom detached house for sale
Lount Ashby-De-La-Zouch
· 4 Bedrooms · 2 Baths · House
· Garden · Equipped kitchen · Parking · Concierge
Lount Ashby-De-La-Zouch · 4 Bedrooms · 2 Baths · House · Garden · Equipped kitchen · Parking · Concierge
A superb detached dormer family home offering versatile accommodation arranged over two floors. The property provides four bedrooms, two bathrooms, a well-proportioned living room, conservatory, and a fabulous open-plan living dining kitchen. Externally, there is ample off-road parking, a tandem-length garage, and a private rear garden, all positioned within this sought-after location.A UPVC entrance door, flanked by attractive picture windows, opens into a spacious tiled reception hallway with staircase rising to the first floor.Arranged on the ground floor, you will find two versatile bedrooms which could also be utilised as home offices, playrooms, or additional reception space depending on individual requirements. Both bedrooms have access to the beautifully refitted ground floor shower room, which features a WC, corner wash basin with vanity unit below, useful storage cupboards, complementary wall tiling, and a shower enclosure with rainfall dual shower head and shower screen. A h
£ 440,000
4 bedroom detached house for sale
View photo
House · for sale
£ 450,000
Updated
4 bedroom detached house for sale
Lount Ashby-De-La-Zouch
· 4 Bedrooms · 2 Baths · House
· Garden · Fireplace · Parking · Equipped kitchen
Lount Ashby-De-La-Zouch · 4 Bedrooms · 2 Baths · House · Garden · Fireplace · Parking · Equipped kitchen
Guide Price £450,000 - £475,000This impressive four-bedroom detached home offers thoughtfully designed living spaces in a sought-after position within walking distance to Ashby-de-la-Zouch. Close the the National Forest with countryside views and convenient access to the Ivanhoe Way. Within catchment of the outstanding Hilltop Primary School and Ashby Secondary Schools.The generously proportioned kitchen-diner comes complete with integrated appliances—including a dishwasher, double oven, induction hob and fridge-freezer—along with bespoke wooden shutters and elegant French doors that open directly onto the rear garden. An open-plan utility area provides further convenience and offers internal access to the integral garage.The spacious and inviting living room features a striking walk-in box bay window, welcoming in an abundance of natural light thanks to its unobstructed outlook across countryside edges. A charming feature fireplace forms the perfect focal point. A WC completes the gro
£ 450,000
3 bedroom terraced house for sale
View photo
House · for sale
£ 90,000
Updated
3 bedroom terraced house for sale
Lount Ashby-De-La-Zouch
· 3 Bedrooms · 1 Bath · House
· Equipped kitchen · Parking
Lount Ashby-De-La-Zouch · 3 Bedrooms · 1 Bath · House · Equipped kitchen · Parking
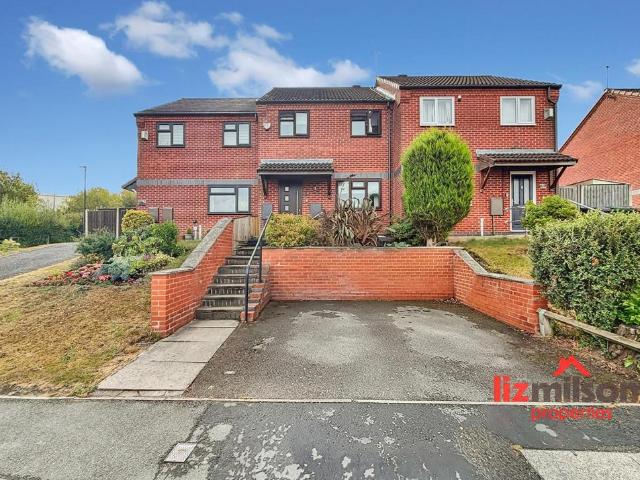
LIZ MILSOM PROPERTIES * are delighted to bring 87 Pennine Way to the market. A spacious three-bedroom terraced home available to purchase on a shared ownership basis, with a 50% share being offered for sale. Situated in a popular and convenient location in Swadlincote, the property provides well-proportioned accommodation ideal for first-time buyers, looking for an affordable route onto the property ladder. The accommodation comprises a generous lounge diner, modern fitted kitchen, three well-sized bedrooms and a family bathroom. Externally, the property benefits from driveway parking for one car and a good-sized, low-maintenance rear gardenLocation - 87 Pennine Way is situated in Swadlincote, being conveniently positioned for access to local amenities and everyday services. The property benefits from good road links to the surrounding towns and villages, while Swadlincote town centre is within easy reach, offering a range of shops, supermarkets, cafés, restaurants and other facilities
£ 90,000
3 Bedroom Detached House
View photo
Villa · for sale
£ 225,000
3 Bedroom Detached House
Lount Ashby-De-La-Zouch
· 3 Bedrooms · Villa
· Garden · Equipped kitchen · Powder room · Concierge
Lount Ashby-De-La-Zouch · 3 Bedrooms · Villa · Garden · Equipped kitchen · Powder room · Concierge
HomeMove Estate Agents are pleased to offer to the market this stunning three-bedroom detached house located in the ever-popular area of Coalville. The accommodation, in brief, comprises a hallway, cloakroom, through lounge, kitchen/diner, three bedrooms, master with ensuite shower room and family bathroom. On entering the property, the hallway gives access to stairs and the first-floor landing as well as, immediately to the left, a ground floor cloakroom. To the left you enter the through lounge which has a box bay window to the front aspect and an archway opening to the rear reception room and French doors out into the garden. The kitchen diner is a particular feature of the property, offering plenty of storage space with several wall and base units and housing a built-in oven, gas hob and extractor over, as well as there being further space and plumbing for other appliances. The first-floor landing gives access to all three bedrooms, with the master bedroom having its own ensuite sh
£ 225,000
2 bedroom terraced house for sale
View photo
House · for sale
£ 230,000
Updated
2 bedroom terraced house for sale
Lount Ashby-De-La-Zouch
· 2 Bedrooms · 1 Bath · House
· Fireplace · Equipped kitchen · Concierge
Lount Ashby-De-La-Zouch · 2 Bedrooms · 1 Bath · House · Fireplace · Equipped kitchen · Concierge
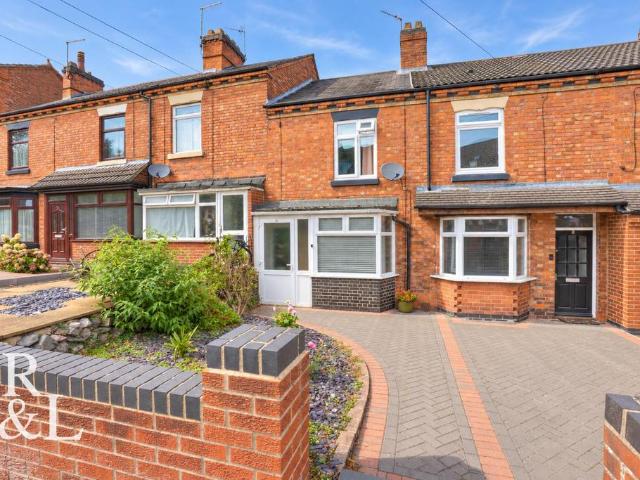
Guide Price: £230,000 - £240,000 *Situated within walking distance of Ashby-de-la-Zouch town centre, this well-presented two-bedroom mid-terrace property combines traditional character with modern living. The historic market town offers an excellent selection of independent shops, cafés, pubs and restaurants, together with local schools and transport links.The ground-floor accommodation begins with an entrance porch opening into the welcoming living room. This characterful reception space features a large front-facing bay window and an attractive fireplace housing a wood-burning stove. An inner hall separates the living and dining rooms and provides access to the staircase to the first floor.The generously proportioned dining room offers plenty of space, with a feature fireplace and wood-burning stove creating a warm focal point. Positioned beyond is the fitted kitchen, offering a range of base and wall units, ample worktop space and integrated cooking appliances, with external access
£ 230,000
4 Bedroom Detached House
Villa · for sale
£ 575,000
4 Bedroom Detached House
Lount Ashby-De-La-Zouch
· 4 Bedrooms · Villa
· Garden · Equipped kitchen
Lount Ashby-De-La-Zouch · 4 Bedrooms · Villa · Garden · Equipped kitchen
Standout Features Views over the lake and park No upward chain Brand new detached home 10-year warranty included Open-plan kitchen-dining-family room Garden and driveway Four generous bedrooms Three modern bathrooms Close to M1 access Viewing highly recommended Property Description Coming Soon Lake views No Upward Chain Brand New Detached Home 10 Year Warranty Incentives Available Choice of Kitchen FinishDesigned with modern family and professional lifestyles in mind, this exceptional new build detached home offers a perfect balance of space, style, and practicality. Offered to market with no upward chain, this is a fantastic opportunity to secure a high-quality, turnkey home.The ground floor is arranged for everyday living and entertaining. A spacious front-facing lounge provides a warm and comfortable space to unwind, while to the rear, the heart of the home opens into a stunning open plan kitchen-dining-family area. Thoughtfully designed, this space is perfect for both social occasi
£ 575,000
4 Bedroom Detached House
Villa · for sale
£ 575,000
4 Bedroom Detached House
Lount Ashby-De-La-Zouch
· 4 Bedrooms · Villa
· Garden
Lount Ashby-De-La-Zouch · 4 Bedrooms · Villa · Garden
Standout Features Stamp duty paid offer No upward chain Brand new detached home 10-year warranty included Open-plan kitchen-dining-family room Garden and driveway Four generous bedrooms Three modern bathrooms Close to M1 access Viewing highly recommended Property Description Coming Soon Stamp Duty Paid No Upward Chain Brand New Detached Home 10 Year Warranty Incentives Available Designed with modern family and professional lifestyles in mind, this exceptional new build detached home offers a perfect balance of space, style, and practicality. With stamp duty and legal fees paid and no upward chainthis is a fantastic opportunity to secure a high-quality, turnkey home.The ground floor is arranged for everyday living and entertaining. A spacious front-facing lounge provides a warm and comfortable space to unwind, while to the rear, the heart of the home opens into a stunning open plan kitchen-dining-family area. Thoughtfully designed, this space is perfect for both social occasions and day
£ 575,000
3 Bedroom House
House · for sale
£ 160,000
3 Bedroom House
Lount Ashby-De-La-Zouch
· 3 Bedrooms · House
· Garden · Equipped kitchen
Lount Ashby-De-La-Zouch · 3 Bedrooms · House · Garden · Equipped kitchen
This three-bedroom home offers accommodation arranged over two floors, including a front living room, fitted kitchen, ground-floor shower room and three first-floor bedrooms. Outside, the property benefits from a paved seating area, lawned rear garden and an outbuilding providing useful additional storage.Living Room:The front door opens directly into the living room, where a double-glazed window to the front elevation allows natural light into the room. Further features include a central heating radiator and a useful under-stairs storage cupboard. An opening leads to the staircase and through to the kitchen.Kitchen:The kitchen is fitted with a range of wall and base units, rolled-edge work surfaces and tiled splashbacks. Appliances include an Indesit electric oven and a four-ring electric hob with an extractor hood above. There is also a one-and-a-half-bowl sink and drainer with a mixer tap, together with space for freestanding white goods.A double-glazed window overlooks the rear gar
£ 160,000
4 Bedroom Semi Detached House
Villa · for sale
£ 295,000
4 Bedroom Semi Detached House
Lount Ashby-De-La-Zouch
· 4 Bedrooms · Villa
· Garden · Equipped kitchen · Parking · Concierge
Lount Ashby-De-La-Zouch · 4 Bedrooms · Villa · Garden · Equipped kitchen · Parking · Concierge
This extended four bedroom semi detached home on Handsacre Close offers a flexible layout, with a ground floor bedroom and adjoining shower room alongside three further bedrooms and a family bathroom upstairs. A separate lounge with a wood burning stove provides a cosy retreat, while the modern fitted kitchen opens into dining and sitting space with French doors leading onto the garden decking. Outside, a broad driveway provides off road parking, and the enclosed rear garden offers several areas for relaxing and entertaining. An insulated garden cabin, currently arranged as a salon and supplied with power, water and waste connections, adds a useful workspace separate from the house. Entrance HallwayThe entrance hallway has wood effect flooring and a staircase leading to the first floor. Doors provide access to the lounge, kitchen and ground floor bedroom.LoungeA welcoming separate reception room with a large window bringing in natural light. The focal point is a wood burning stove set
£ 295,000
3 Bedroom House
House · for sale
£ 210,000
3 Bedroom House
Lount Ashby-De-La-Zouch
· 3 Bedrooms · House
· Garden · Equipped kitchen · Parking
Lount Ashby-De-La-Zouch · 3 Bedrooms · House · Garden · Equipped kitchen · Parking
TO BE SOLD WITH TENANTS IN SITU*A well-presented three-bedroom semi-detached property in Swadlincote, offering well proportioned and practical accommodation arranged over two floors.The ground floor comprises a welcoming lounge area, a kitchen and a convenient downstairs WC. To the first floor, the property features a spacious master bedroom with its own en-suite, two further bedrooms and a family bathroom.Externally, the property benefits from a driveway to the front, providing convenient off-road parking. To the rear is a three-tiered garden, offering a variety of outdoor spaces and providing an excellent area for relaxing or entertaining. The property is being sold with tenants in situ, making it an attractive opportunity for investors seeking a ready made investment with the potential to add a well-proportioned three-bedroom property to their existing portfolio
£ 210,000
6 Bedroom House
House · for sale
£ 700,000
6 Bedroom House
Lount Ashby-De-La-Zouch
· 6 Bedrooms · House
· Parking · Equipped kitchen · Concierge
Lount Ashby-De-La-Zouch · 6 Bedrooms · House · Parking · Equipped kitchen · Concierge
Description 3414 sq ft gross floor area Grounds extending to approx. 1/3 of an acre A most individual period former Coaching Inn Light-filled accommodation full of character Beautifully remodelled open-plan living kitchen by deVOL Two further reception rooms Versatile five/six bedroom layout with three bathrooms Private parking and an integrated double garage EPC Rating: D Council Tax Band: F General Description Smiths Property Experts are delighted to offer to the market this impressive period family home, formerly a Coaching Inn, following a comprehensive recent remodelling. Set in grounds extending to approximately 1/3 of an acre with open views to the front, the property is located in the beautiful village of Coloerton. The house is not listed and boasts a wealth of period features and originality, combined with high ceilings and modern furnishings. The layout includes a beautiful new open-plan living area with a shaker-style kitchen fitted by deVOL. With a generous gross floor are
£ 700,000
3 Bedroom Detached House
Villa · for sale
£ 255,000
3 Bedroom Detached House
Lount Ashby-De-La-Zouch
· 3 Bedrooms · Villa
· Garden · Equipped kitchen · Parking · Patio
Lount Ashby-De-La-Zouch · 3 Bedrooms · Villa · Garden · Equipped kitchen · Parking · Patio
A well presented three bedroom detached family home situated on Moray Close in the popular residential area of Church Gresley. Offering a particularly practical layout, the property combines a spacious lounge with a generous kitchen/diner, while upstairs the principal bedroom benefits from its own dressing area and en-suite shower room. Outside, there is driveway parking with a covered carport alongside the house, while the enclosed rear garden offers a mixture of patio, lawn and low-maintenance landscaped areas. The property is well placed for local amenities and provides convenient access to Swadlincote and the surrounding towns and villages. LocationChurch Gresley is a popular residential area on the outskirts of Swadlincote, offering a good range of everyday amenities within the surrounding area. Swadlincote town centre provides further shopping, leisure and recreational facilities, while the location is also convenient for travelling towards Burton upon Trent, Ashby-de-la-Zouch an
£ 255,000
3 Bedroom Semi Detached House
Villa · for sale
£ 230,000
3 Bedroom Semi Detached House
Lount Ashby-De-La-Zouch
· 3 Bedrooms · Villa
· Equipped kitchen · Parking · Patio
Lount Ashby-De-La-Zouch · 3 Bedrooms · Villa · Equipped kitchen · Parking · Patio
A beautifully presented and significantly extended three-bedroomed semi-detached home, occupying an exceptionally generous plot close to the heart of Swadlincote. Offering accommodation arranged across three floors, the property combines a stylish interior with an impressive extended living space, contemporary kitchen and a recently re-fitted family bathroom. The ground floor features a welcoming entrance hall, well-equipped breakfast kitchen and a superb extended lounge diner. Two sets of bi-folding doors and overhead rooflights allow plenty of natural light into the room while providing a seamless connection with the landscaped patio. Two bedrooms and the family bathroom are positioned on the first floor, while the second floor is dedicated to the spacious master suite with its own en-suite shower room. Outside, the property is equally impressive. A block-paved driveway provides off-road parking, while the substantial rear and side plot includes a beautifully landscaped two-tier porc
£ 230,000
4 Bedroom Detached House
Villa · for sale
£ 450,000
4 Bedroom Detached House
Lount Ashby-De-La-Zouch
· 4 Bedrooms · Villa
· Garden · Equipped kitchen · Parking
Lount Ashby-De-La-Zouch · 4 Bedrooms · Villa · Garden · Equipped kitchen · Parking
THE PROPERTY Not to be dismissed with a cursory glance from the roadside is this substantial and most attractively presented detached dormer style residence. The extended accommodation includes entrance hall, lounge, most attractively refurbished kitchen, conservatory, two bedrooms and bathroom. To the first floor, two further bedrooms and shower room. Added to this there is a delightful self contained annex with a living/dining kitchen and en-suite bedroom/sitting room, ideal for a dependant relative or teenagers den. Externally, the property is afforded a good degree of privacy from the road behind mature hedges and trees, front driveway provides ample off road parking. To the rear a private garden which includes a fabulous garden room with wood pellet heater making it ideal for entertaining the whole year round. This property cannot be appreciated without personal inspection. WHITWICK Whitwick is a large and historic village in North West Leicestershire, situated around two miles no
£ 450,000
4 bed house for sale
2 pictures
House · for sale
£ 450,000
New
4 bed house for sale
Lount Ashby-De-La-Zouch
· 4 Bedrooms · House
· Garden · Equipped kitchen · Parking
Lount Ashby-De-La-Zouch · 4 Bedrooms · House · Garden · Equipped kitchen · Parking
This impressive four-bedroom detached family home, built in 2021, is situated on Paddock Close in the sought-after village of Castle Donington. Offering spacious and modern accommodation throughout, the property features a stylish living room with media wall, separate study, stunning kitchen diner with patio doors to the rear garden, utility room and ground floor WC. Upstairs are four well-proportioned bedrooms, including a principal bedroom with en-suite, and a family bathroom. Further benefits include off-road parking and excellent access to local amenities, schools and transport links, including the M1, A50 and East Midlands Airport.A MODERN FOUR BEDROOM DETACHED FAMILY HOME, BUILT IN 2021 AND SITUATED ON PADDOCK CLOSE JUST OFF PARK LANE IN THE SOUGHT AFTER VILLAGE OF CASTLE DONINGTON, OFFERING SPACIOUS ACCOMMODATION, A STUDY/OFFICE AND A STUNNING KITCHEN DINER.Robert Ellis are delighted to bring to the market this impressive four bedroom detached home, built in 2021 and positioned
£ 450,000
2 bed house for sale
2 pictures
House · for sale
£ 160,000
2 bed house for sale
Lount Ashby-De-La-Zouch
· 2 Bedrooms · House
· Garden · Fireplace · Equipped kitchen · Concierge
Lount Ashby-De-La-Zouch · 2 Bedrooms · House · Garden · Fireplace · Equipped kitchen · Concierge
The accommodation has a straightforward, practical layout, with light neutral dcor creating a clean backdrop throughout. The front dining room provides a useful second reception space, while the separate lounge sits beyond and offers comfortable proportions for everyday living, with both rooms benefiting from wood-effect flooring and feature fireplaces.To the rear, the kitchen is arranged in a galley-style layout with fitted cabinetry, work surfaces, an integrated oven and hob, sink beneath the window and space for day-to-day appliances. A separate ground floor W.C. sits beyond the kitchen, adding useful convenience.Upstairs are two bedrooms, including a generously proportioned bedroom one, together with a bathroom fitted with a bath and shower over, wash basin and W.C. The bathroom is finished in a simple contemporary style with marble-effect wall panels around the bathing area.Outside, there is a lawned garden setting with established hedging and mature trees, providing welcome outdo
£ 160,000
2 bed house for sale
2 pictures
House · for sale
£ 170,000
2 bed house for sale
Lount Ashby-De-La-Zouch
· 2 Bedrooms · House
· Garden · Equipped kitchen · Concierge
Lount Ashby-De-La-Zouch · 2 Bedrooms · House · Garden · Equipped kitchen · Concierge
Set along Ashby Road in Measham, this attractive terraced home offers a warm first impression, with a traditional red-brick frontage, a pleasant outlook to the front and a layout that makes good use of the space across two floors. Freshly presented inside, the property has a calm, neutral feel that should make it easy for a buyer to picture themselves settling in.The ground floor begins with a comfortable lounge, a well-proportioned reception space with room for everyday seating and relaxation. It has a simple, homely feel, with a useful alcove feature adding character and the front window bringing in natural light.To the rear, the kitchen is neatly fitted with light cabinetry, wood-effect work surfaces, tiled splashbacks, an integrated oven and hob, and space for day-to-day cooking. From here, the home opens into a bright sun room, creating a lovely additional living or dining space with views over the garden and doors leading outside ideal for morning coffee, casual meals, or simply
£ 170,000
3 bed house for sale
2 pictures
House · for sale
£ 190,000
3 bed house for sale
Lount Ashby-De-La-Zouch
· 3 Bedrooms · House
· Garden · Equipped kitchen
Lount Ashby-De-La-Zouch · 3 Bedrooms · House · Garden · Equipped kitchen
Situated on High Street in Measham, this three-bedroom terraced home combines bright interiors with a versatile layout. Its accommodation spans the lower ground, ground and first floors, giving the living spaces and bedrooms a distinct sense of separation.The ground-floor kitchen and dining room provides a natural gathering place, with space for a family dining table alongside cream cabinetry, contrasting worktops and tiled splashbacks. An integrated oven, hob and extractor complete the cooking area, while two windows bring in plenty of natural light. Also on this level is the bathroom, fitted with a bath with shower over, wash basin and WC.On the lower ground floor, the lounge offers a comfortable setting for relaxed evenings, with wood-effect flooring and French doors opening directly onto the rear garden. This connection makes it easy to take meals or a morning coffee outside during warmer weather. A separate WC adds convenience on this floor.The first floor accommodates all three b
£ 190,000

Get email alerts

Don't miss out: be the first to know about new properties

The alert was correctly created

On subscribing you accept the conditions of use and the privacy policy
Alert
Receive new ads in your inbox
Save this search
Receive alerts for new listings

We'll send you an email when we have new properties for: "Houses for sale in Lount Ashby-De-La-Zouch"

The alert was correctly created

Repton Derby
Ingleby Derby
Get email alerts and be the first to see new listings
Required field
On subscribing I accept the terms of the privacy policy
Perfect! You'll soon start receiving new listings via email
Alert
Receive an email when we have new ads for Houses for sale in Lount Ashby-De-La-Zouch
Save this search
Filters

Bedrooms

Size (sq.ft)

sq.ft
sq.ft

Price

£
£

Property type

Bathrooms

Clear all filters
Receive notifications when new entries are published.