View photo
House
·
for sale
£ 379,950
5 bedroom detached house for sale
Lower Birches Way WS15 Rugeley
· 5 Bedrooms · 3 Baths · House
· Garden · Equipped kitchen · Parking · Powder room · Concierge
Lower Birches Way WS15 Rugeley · 5 Bedrooms · 3 Baths · House · Garden · Equipped kitchen · Parking · Powder room · Concierge
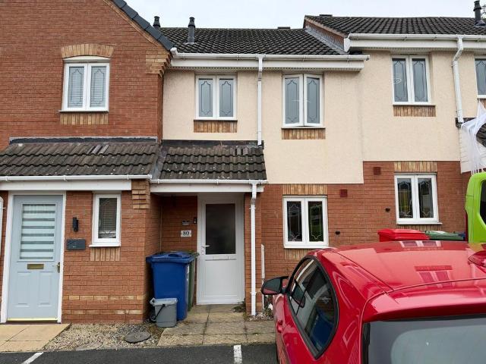
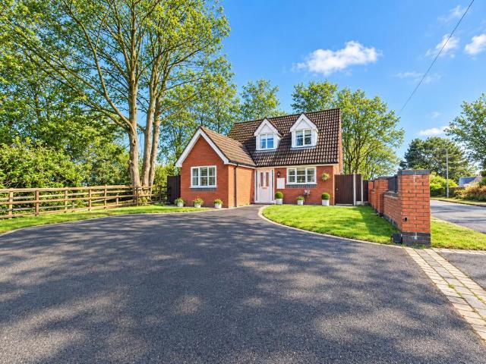
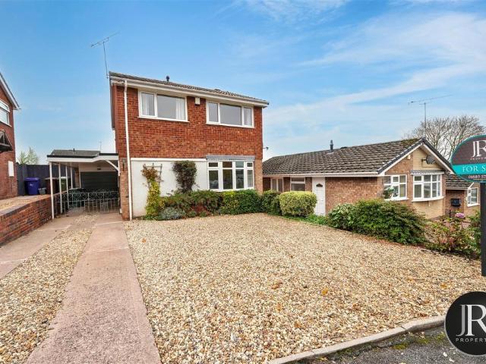
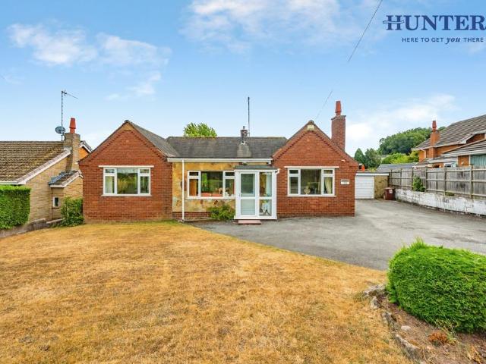
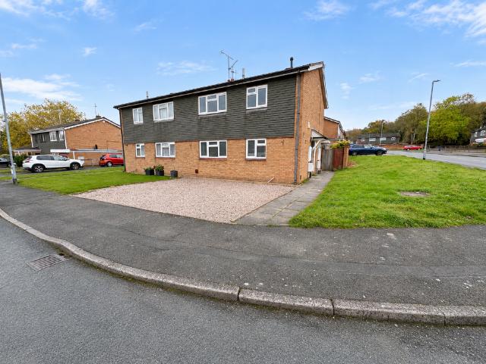
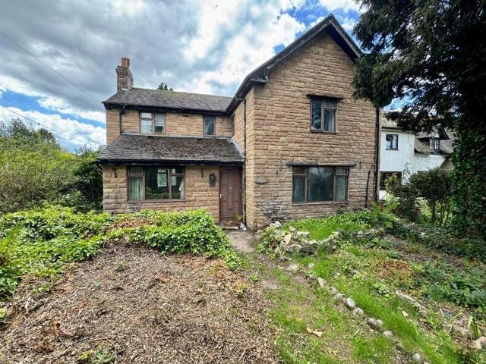
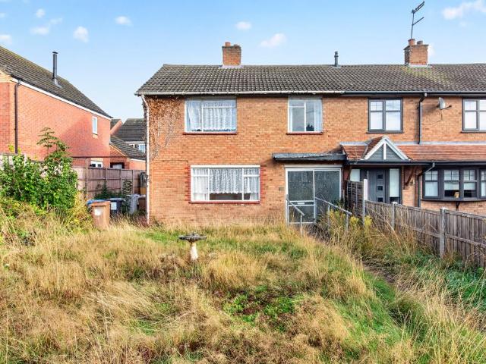
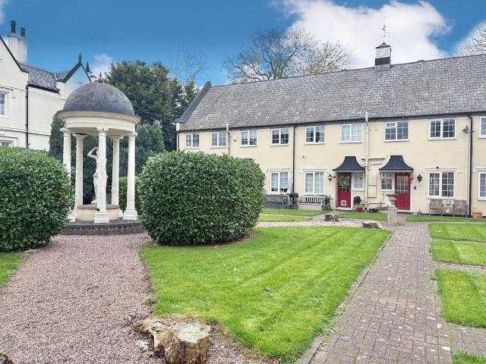
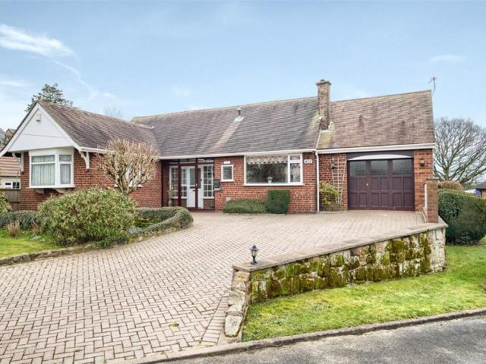
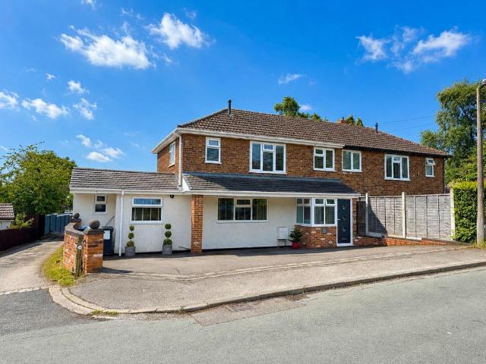
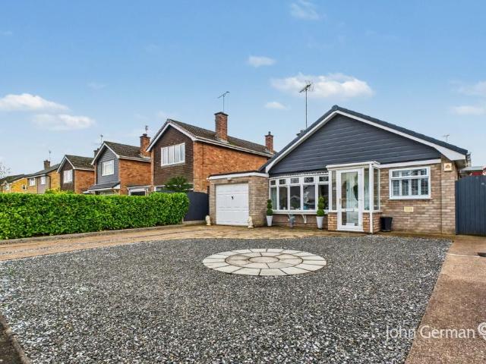
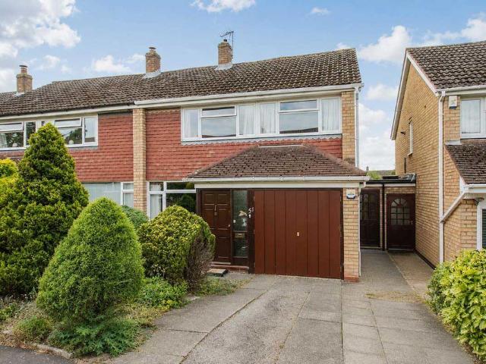
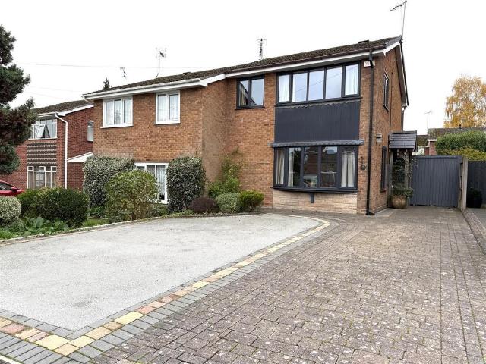
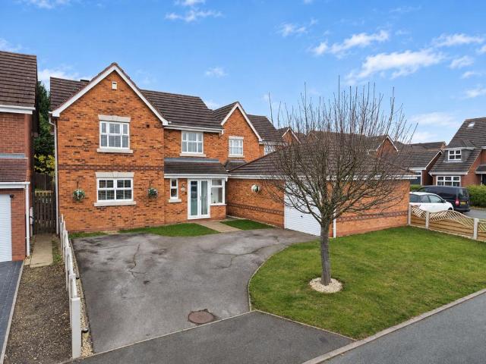
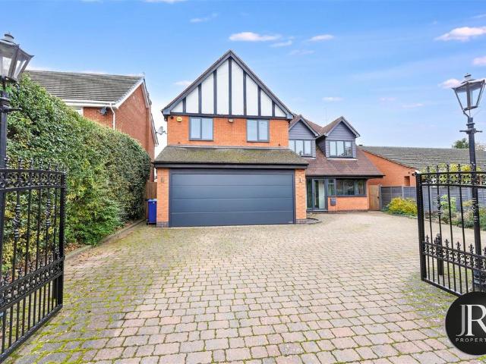
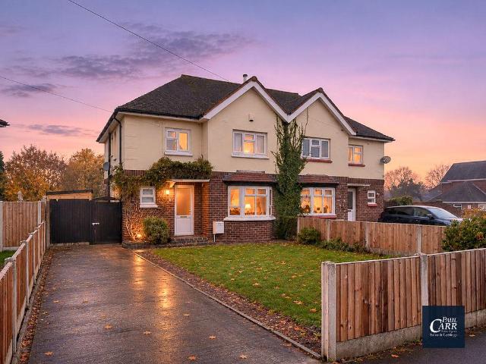
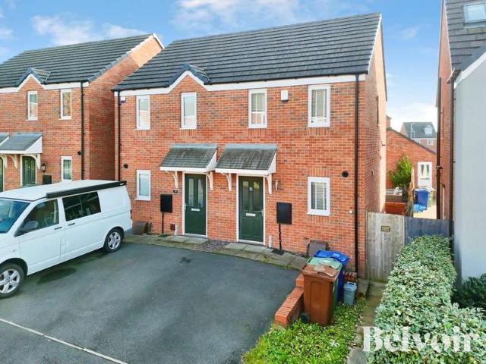
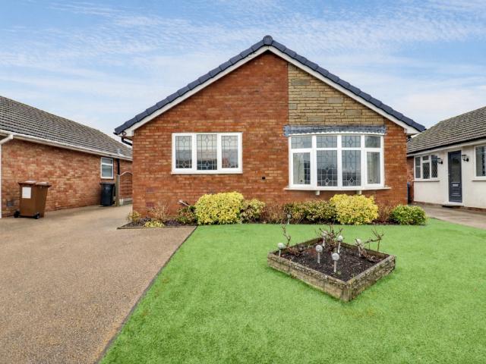
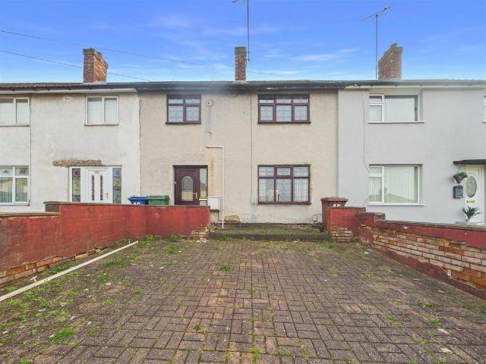
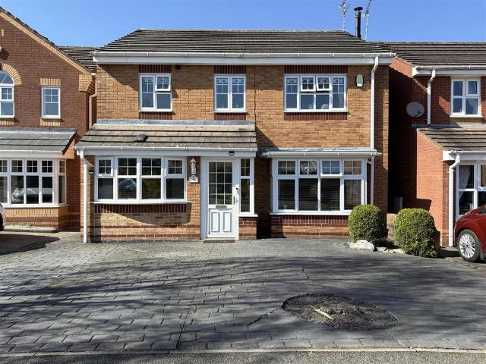
Chase Owl are pleased to market this Five Bedroom, Three Bathroom detached family home. Offering spacious accommodation with potential annexe, ideal for a growing family and being on a sought after development. Entrance Porch, Reception Hallway, Guest Cloakroom, Lounge, Dining Room to Conservatory, Fitted Kitchen and Bedroom Five with Wet Room. First Floor Landing to Master Bedroom with En Suite, Three further Bedrooms and Bathroom. Off road parking and Enclosed garden to rear.Entrance Porch - Approached from upvc double glazed front entrance door with side window and having tiled flooring with further door Hallway.Reception Hallway - Having two ceiling light points, radiator, tiled flooring, coving and stairs to First Floor Landing.Lounge - 5.18m x 3.28m (17'0 x 10'9) - Having feature fire surround with inset fire on hearth. Two ceiling light points, radiators, coving, wooden flooring and walk in double glazed bay window to front aspect. Door to Dining Room.Dining Room - 3.18m x 2.59m
Chase Owl are pleased to market this Five Bedroom, Three Bathroom detached family home. Offering spacious accommodation with potential annexe, ideal for a growing family and being on a sought after development. Entrance Porch, Reception Hallway, Guest Cloakroom, Lounge, Dining Room to Conservatory, Fitted Kitchen and Bedroom Five with Wet Room. First Floor Landing to Master Bedroom with En Suite, Three further Bedrooms and Bathroom. Off road parking and Enclosed garden to rear.Entrance Porch - Approached from upvc double glazed front entrance door with side window and having tiled flooring with further door Hallway.Reception Hallway - Having two ceiling light points, radiator, tiled flooring, coving and stairs to First Floor Landing.Lounge - 5.18m x 3.28m (17'0 x 10'9) - Having feature fire surround with inset fire on hearth. Two ceiling light points, radiators, coving, wooden flooring and walk in double glazed bay window to front aspect. Door to Dining Room.Dining Room - 3.18m x 2.59m
£ 379,950