2 pictures
House
·
for sale
£ 185,000
3 bed house for sale
Lower Fagley Bradford
· 3 Bedrooms · House
· Garden · Fireplace · Equipped kitchen · Parking · Cellar · Concierge · Heating
Lower Fagley Bradford · 3 Bedrooms · House · Garden · Fireplace · Equipped kitchen · Parking · Cellar · Concierge · Heating
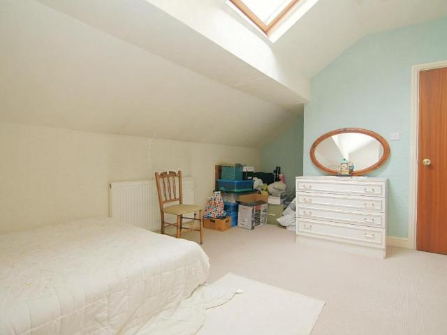
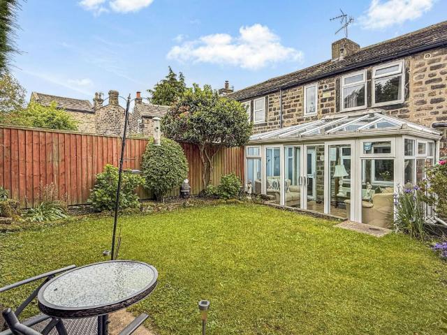
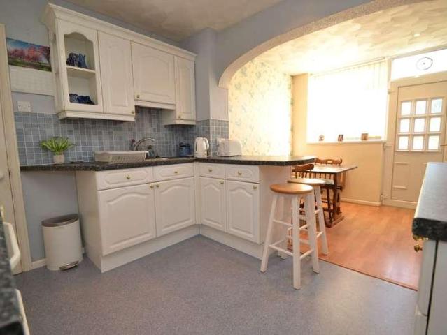
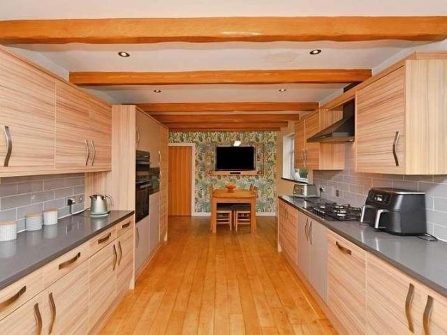
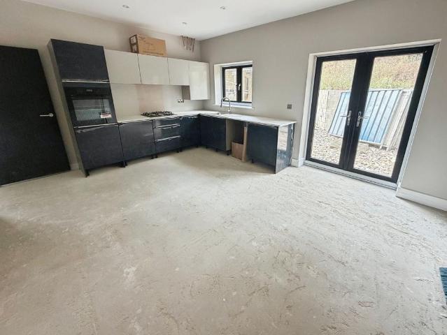
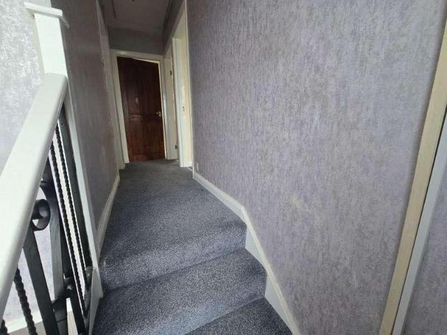
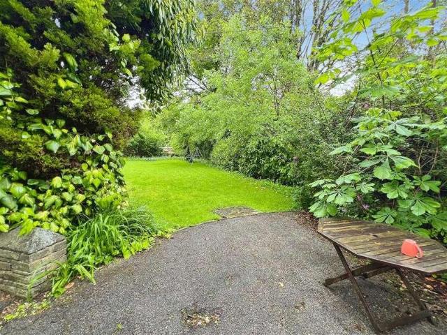
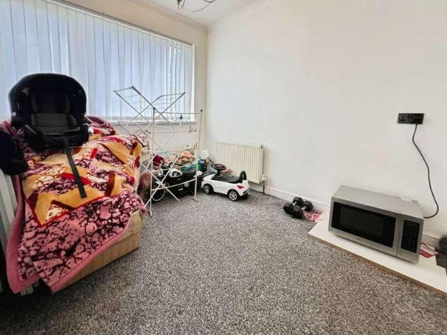
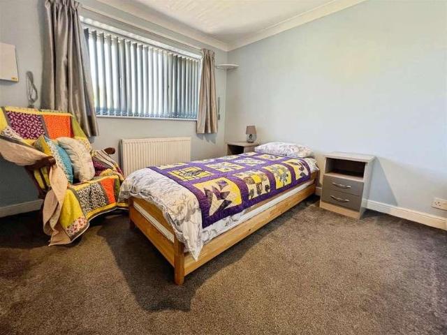
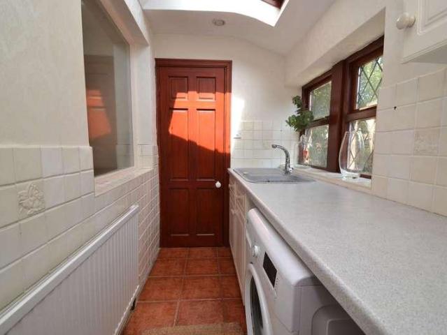
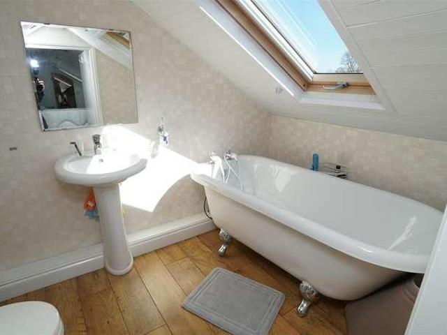
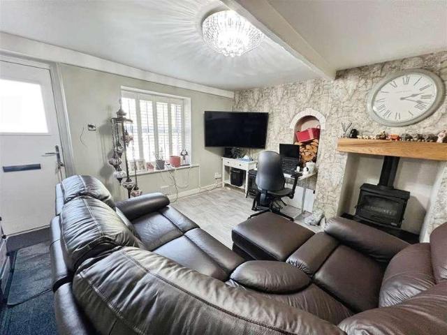
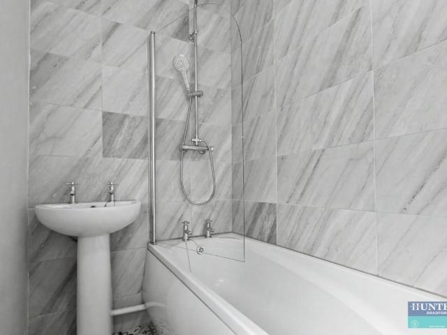
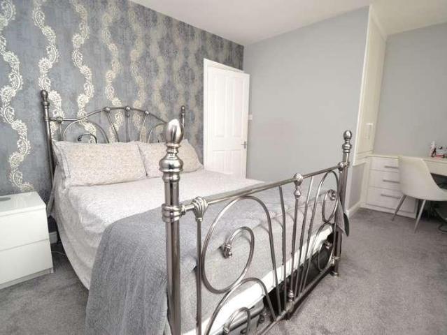
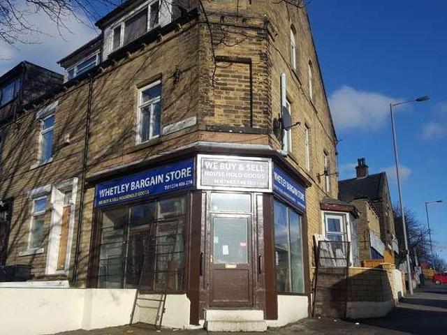
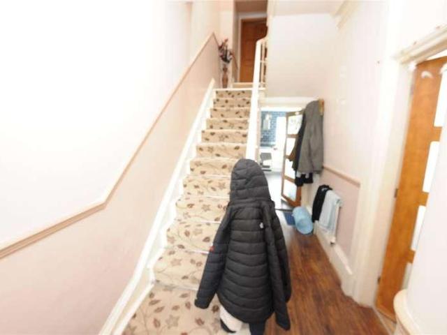
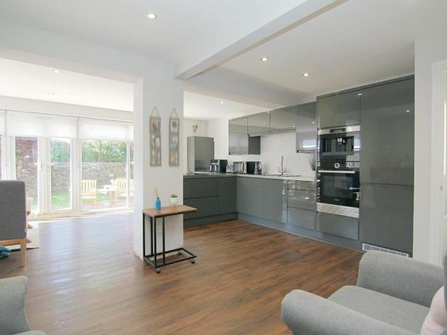
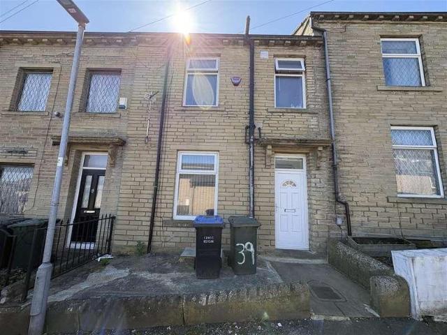
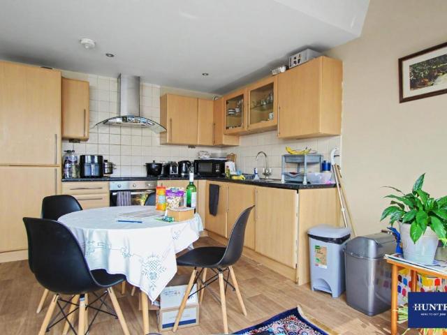
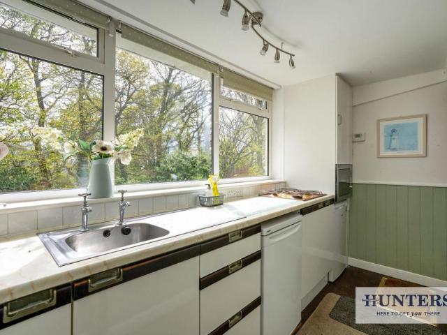
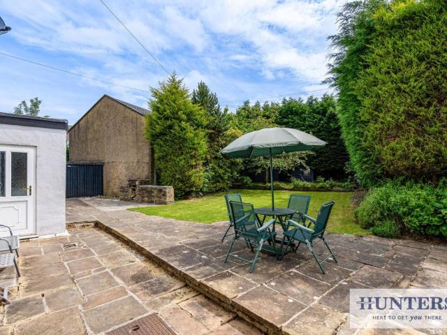
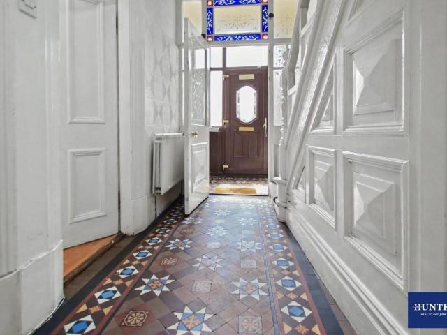
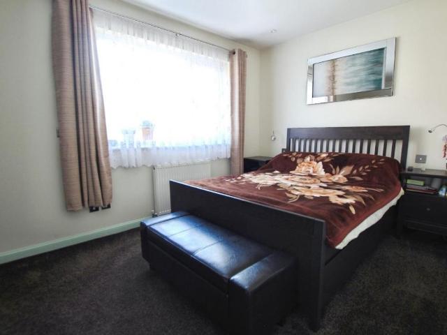
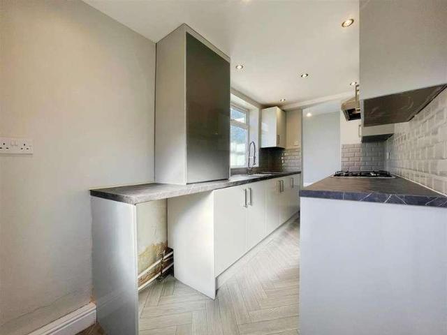
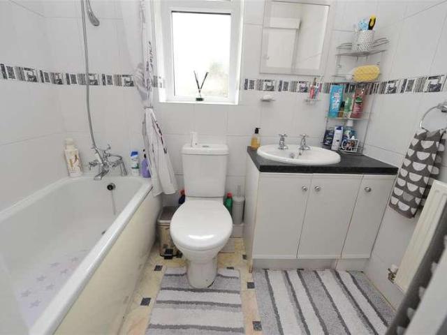
* THROUGH TERRACE * * THREE BEDROOMS * * GARDENS & PARKING * * * * OVER THREE FLOORS * * POPULAR LOCATION * * POPULAR LOCATION * * * * IDEAL FOR BOTH FIRST TIME BUYER & FAMILY * * Offering spacious accommodation over three floors, is this delightful three bedroom stone built through terrace. Benefits from gas central heating, upvc double glazing and briefly comprises reception hall, lounge, dining kitchen, basement cellar. Two first floor bedrooms and house bathroom. On the second floor is an attic bedroom with a large store cupboard. To the outside there is a driveway to the front and enclosed garden to rear.Reception HallRadiator.Lounge3.23m' x 4.14m' (10'7' x 13'7')Modern pebble effect electric fire with feature fireplace surround and radiator.Dining Kitchen3.35m' x 3.48m' (11'0' x 11'5')White fitted kitchen having a range of wall and base units incorporating stainless steel sink unit, electric oven & hob and radiator.CellarFirst Floor LandingBedroom One4.34m' x 3.53m' (14'3' x 11'7
* THROUGH TERRACE * * THREE BEDROOMS * * GARDENS & PARKING * * * * OVER THREE FLOORS * * POPULAR LOCATION * * POPULAR LOCATION * * * * IDEAL FOR BOTH FIRST TIME BUYER & FAMILY * * Offering spacious accommodation over three floors, is this delightful three bedroom stone built through terrace. Benefits from gas central heating, upvc double glazing and briefly comprises reception hall, lounge, dining kitchen, basement cellar. Two first floor bedrooms and house bathroom. On the second floor is an attic bedroom with a large store cupboard. To the outside there is a driveway to the front and enclosed garden to rear.Reception HallRadiator.Lounge3.23m' x 4.14m' (10'7' x 13'7')Modern pebble effect electric fire with feature fireplace surround and radiator.Dining Kitchen3.35m' x 3.48m' (11'0' x 11'5')White fitted kitchen having a range of wall and base units incorporating stainless steel sink unit, electric oven & hob and radiator.CellarFirst Floor LandingBedroom One4.34m' x 3.53m' (14'3' x 11'7
£ 185,000