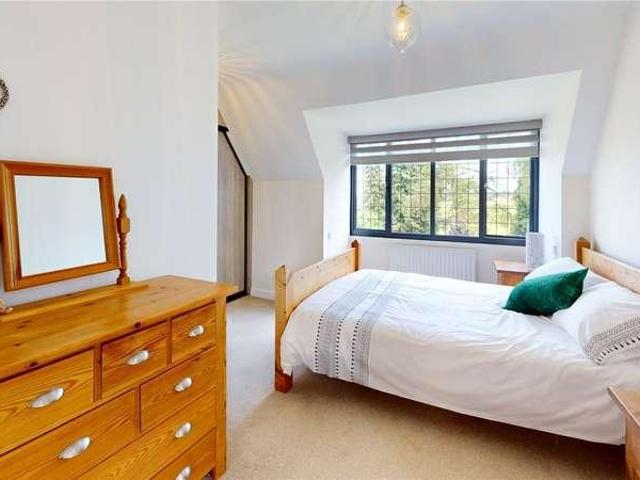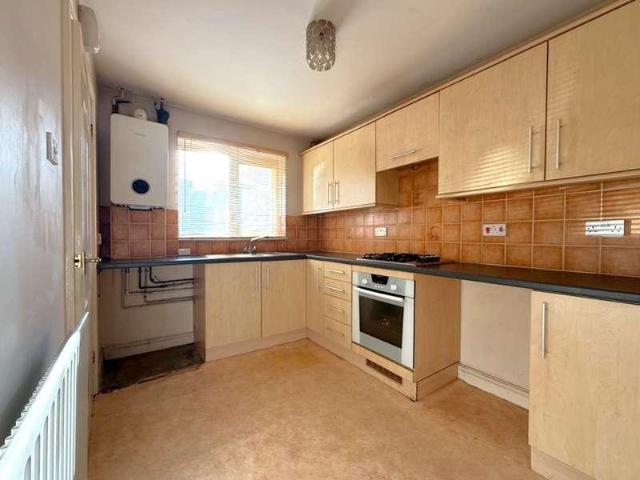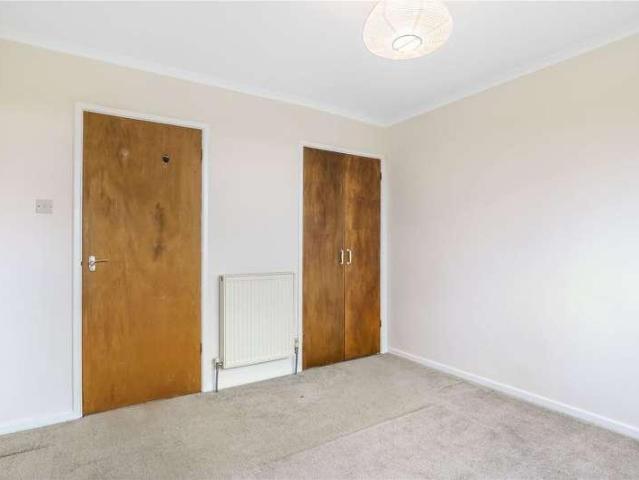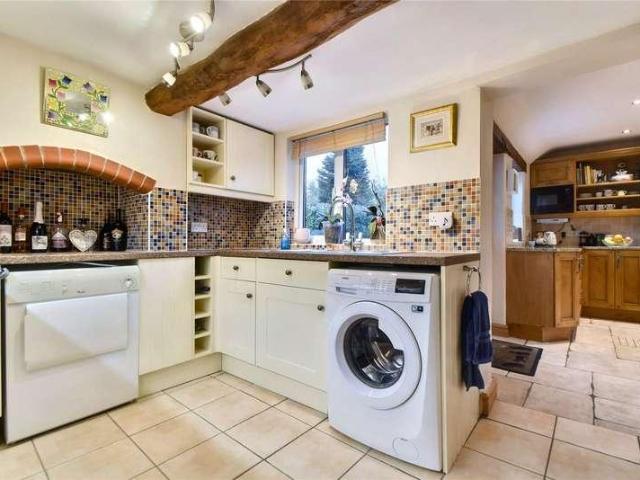
1,098 properties for sale in Lower Lickhill Road DY13 Stourport-On-Severn

3 bed house for sale
2 pictures
House · for sale
£ 220,000
3 bed house for sale
Lower Lickhill Road DY13 Stourport-On-Severn
· 3 Bedrooms · House
· Garden · Fireplace · Parking · Cellar · Concierge
Lower Lickhill Road DY13 Stourport-On-Severn · 3 Bedrooms · House · Garden · Fireplace · Parking · Cellar · Concierge
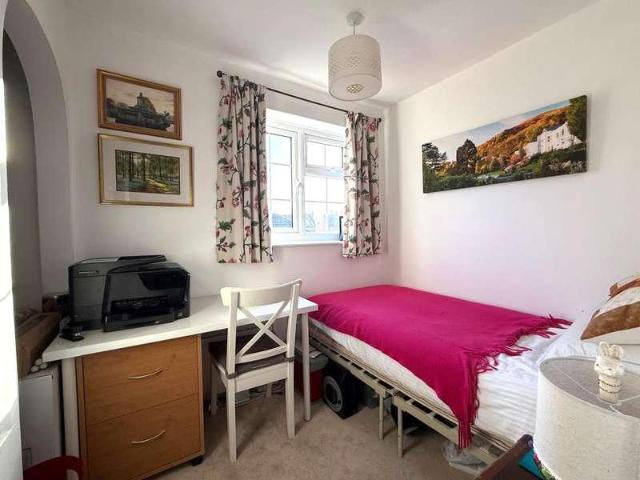
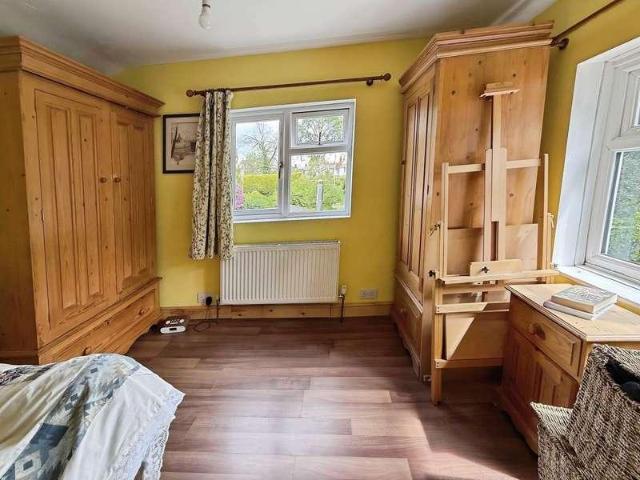
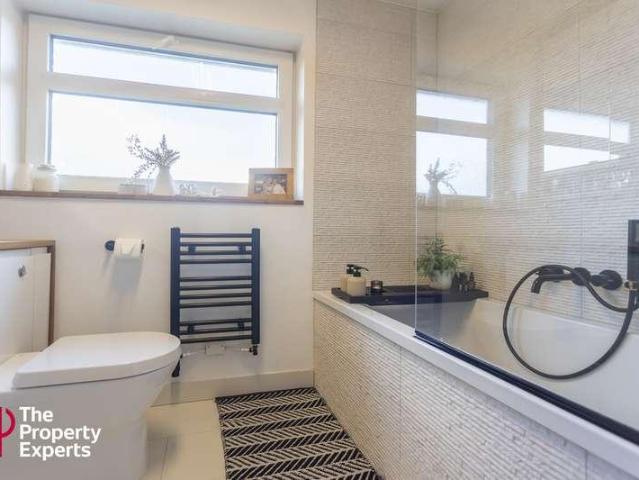
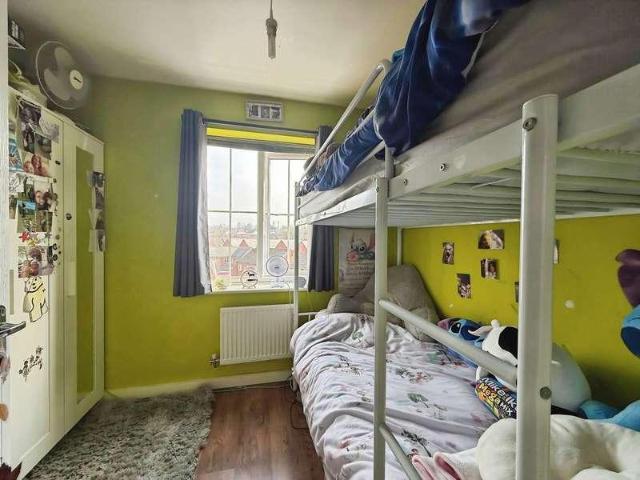
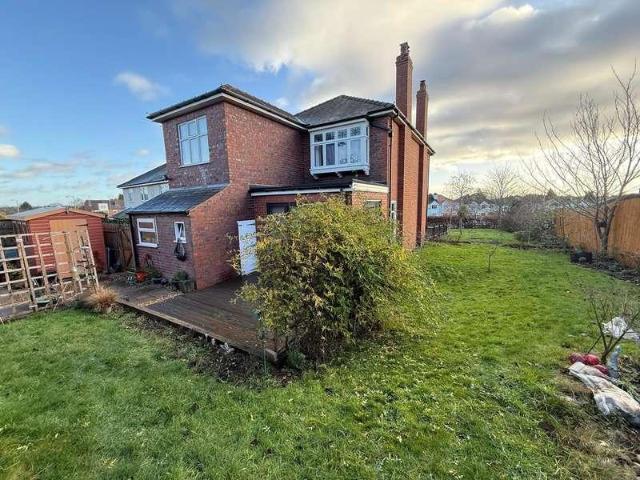
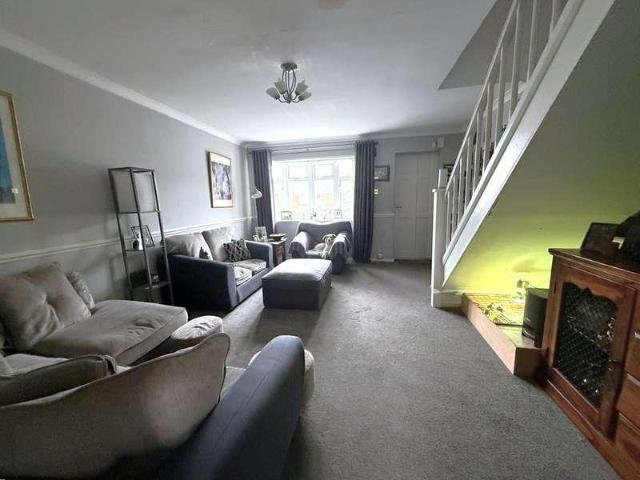
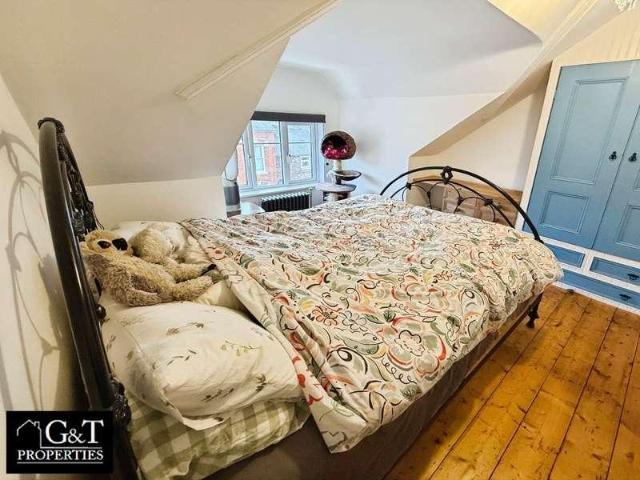
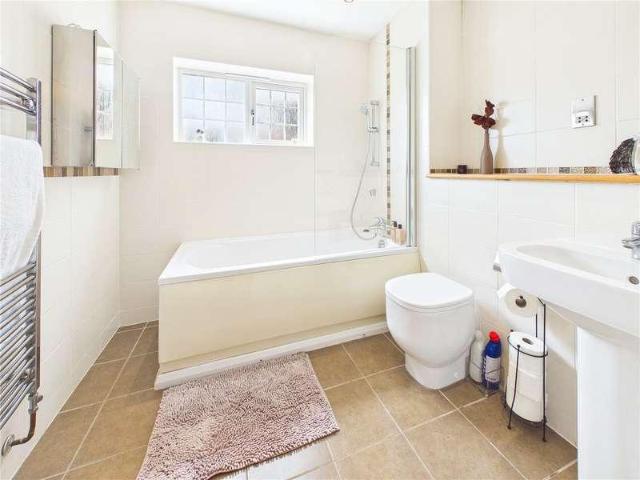
? G&T Properties Are Delighted To Offer This Beautifully Presented, Character-Filled 3 Bedroom Link-Detached Family Home, Boasting Two Bathrooms ?, Cellar ?, And A Generous South-West Facing Garden ?. Built In 1902 ?, This Stunning Home Combines Period Charm With Modern Comforts ? Including Modern Combination Condensing Boiler, Underfloor Heating In The Second Reception Room And Completely Renovated Bedrooms And Upper Bathroom. It Sits On A Sizeable Plot With Double Gates And Plenty Of Off Road Parking For Multiple Vehicles ?. Also Offering Potential To Extend ? There Is Some Work To Complete The Renovations, But The Heavy Work Is Completed, Including Damp Proofing, Modern Insulation, New Guttering To The Rear And Double Glazing Throughout. ? ? Ground Floor: ? Front Reception Room - Bright And Welcoming, Perfect For Relaxing Evenings Or Entertaining Guests?. ? Middle Reception Room - Stylish And Well-Presented With Feature Fireplace?, Decorative Cladding?, And Warm Ambience. ? Modern W
£ 220,000
4 bed house for sale
2 pictures
House · for sale
£ 550,000
4 bed house for sale
Lower Lickhill Road DY13 Stourport-On-Severn
· 4 Bedrooms · House
· Garden · Equipped kitchen · Powder room
Lower Lickhill Road DY13 Stourport-On-Severn · 4 Bedrooms · House · Garden · Equipped kitchen · Powder room
Occupying a peaceful position within a quiet cul-de-sac in the sought-after semi-rural village of Holt Heath, this beautifully presented four-bedroom detached family home offers an exceptional balance of space, comfort and privacy. Extending to approximately 1,931 sq ft, the property is ideally suited to growing families, with generously proportioned accommodation and a superb private garden that provides an excellent setting for both everyday family life and outdoor entertaining. The accommodation is thoughtfully arranged around a welcoming entrance hall, creating an immediate sense of space. A well-proportioned lounge provides a comfortable space to relax, while the separate dining room enjoys attractive views over the rear garden, making it ideal for family meals and entertaining guests. The breakfast kitchen serves as the heart of the home, offering ample space for informal dining and day-to-day living, complemented by a separate utility room and a convenient downstairs cloakroom.
£ 550,000
house for sale
2 pictures
House · for sale
£ 1,200,000
house for sale
Lower Lickhill Road DY13 Stourport-On-Severn
· House
Lower Lickhill Road DY13 Stourport-On-Severn · House
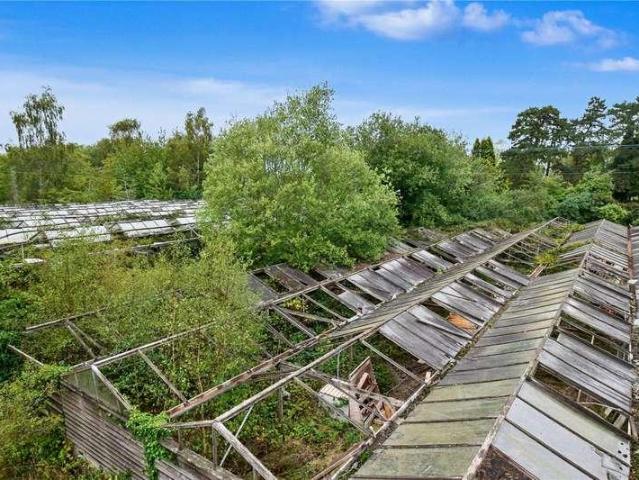
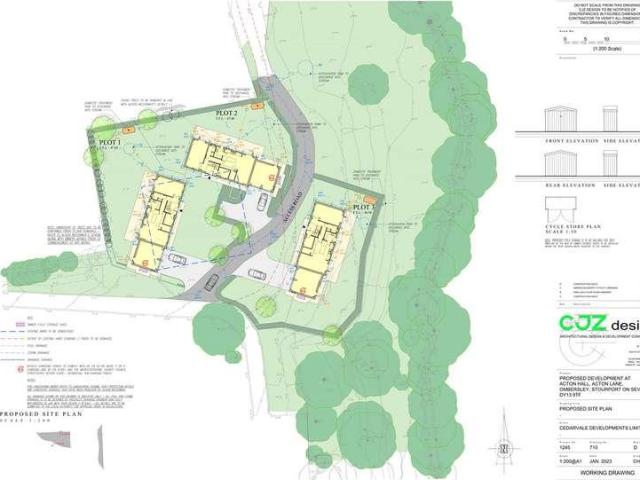
An opportunity has emerged at a development site in the heart of Crossway Green (DY13), a convenient location nestled between the towns of Stourport-on-Severn and Kidderminster in Worcestershire. The site is a former nursery site with the remains of the buildings still in place. The site has not been used as a nursery for a number of years now.Further site maps are available at request showing the locations and routes of the septic tank on site, overhead cables, buried cable, electricity poles, water meter, stop cock, buried stop cock and stand pipesThe first planning approval under reference 21/02975/OUT was granted on 10 June 2024 and provides outline consent for the erection of six detached houses. Subsequently a second application, reference W/25/01213/PIP, achieved approval in principle on 16 September 2025, authorising a further three dwellings. Both planning files can be accessed via the Wychavon District Council planning portal by searching the respective reference numbers. The
£ 1,200,000
2 bed house for sale
2 pictures
House · for sale
£ 260,000
2 bed house for sale
Lower Lickhill Road DY13 Stourport-On-Severn
· 2 Bedrooms · House
· Garden · Fireplace · Swimming pool · Equipped kitchen · Parking · Heating
Lower Lickhill Road DY13 Stourport-On-Severn · 2 Bedrooms · House · Garden · Fireplace · Swimming pool · Equipped kitchen · Parking · Heating
Bagleys are pleased to present this two bedroom detached bungalow to the market which has been extensively modernised by the current owners and has elevated viewings over Springfield Park, Stack Pool and beyond. The property benefits from entrance hallway, living room, open plan modern dining kitchen, utility, two bedrooms, shower room and tiered garden leading to the rear access garage. EPC D65. Viewing highly recommended. Entrance Hallway: Two ceiling light points, gas central heating radiator and doors to dining room, both bedrooms and shower room. Dining Room: 3.62m x 3.63m (11'11 x 11'11), Open archway to kitchen and sliding double doors to the living room, two ceiling light points, gas central heating radiator, electric fireplace with surround and loft access hatch. NB Gas central heating boiler is in the loft. Kitchen: 7.28m x 2.12m (23'11 x 6'11), Fitted with a range of wall and base units with complementary worksurfaces over, inset ceramic sink with drainer and boiling water t
£ 260,000
2 bed flat for sale
2 pictures
Flat · for sale
£ 120,000
2 bed flat for sale
Lower Lickhill Road DY13 Stourport-On-Severn
· 2 Bedrooms · Flat
· Equipped kitchen · Parking · Heating
Lower Lickhill Road DY13 Stourport-On-Severn · 2 Bedrooms · Flat · Equipped kitchen · Parking · Heating
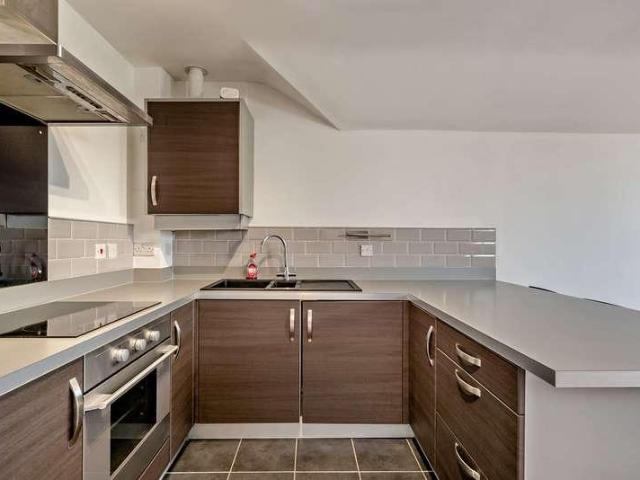
Bettermove are proud to present this 2 bedroom flat in Kidderminster, available with no forward chain.The property benefits from double glazing, and gas central heating throughout, with allocated parking available.The council tax band is A.This is a leasehold property with 108 years remaining on the lease. The ground rent is 200pa and service charge is 491.25 every 3 months.The interior of this beautifully presented property comprises a spacious, open plan living/dining area, fitted kitchen, two double bedrooms, alongside the family bathroom.Located in the popular town of Kidderminster, the property is close to a range of amenities, including shops, supermarkets, restaurants and pubs. Excellent transport connections can be found from Kidderminster train station (1.3 miles), a variety of local bus routes and quick access to the A442 and M5.This exciting opportunity should not be missed. All enquiries can be made through Bettermove.-Reserve It NowSecure your property with a 1,000 exclusi
£ 120,000
3 bed house for sale
2 pictures
House · for sale
£ 425,000
3 bed house for sale
Lower Lickhill Road DY13 Stourport-On-Severn
· 3 Bedrooms · House
· Concierge
Lower Lickhill Road DY13 Stourport-On-Severn · 3 Bedrooms · House · Concierge
The Haven is a substantial 1950s built traditional detached bungalow in this most sought after rural hamlet around three miles north of Kidderminster which is easily accessible by car in around 5 minutes. There are distant views over countryside towards Kinver from this elevated position, and the property enjoys a great degree of privacy, not being overlooked from the front or rear. The porch entrance leads through to a central reception hall featuring Amtico flooring and an in-build linen closet next to the bathroom, with doors radiating off to all principal rooms. The bungalow offers a spacious and flexible layout with three double bedrooms, one of which is currently used as a well proportioned dining room, with a bay window to the front and gas fire. The property is certainly not short of living space, with an excellent 18'9 x 11'11 lounge featuring Karndean flooring plus multifuel stove on slate hearth and sliding patio doors opening through to the rear conservatory, providing a de
£ 425,000
4 bed house for sale
2 pictures
House · for sale
£ 1,150,000
4 bed house for sale
Lower Lickhill Road DY13 Stourport-On-Severn
· 4 Bedrooms · House
Lower Lickhill Road DY13 Stourport-On-Severn · 4 Bedrooms · House
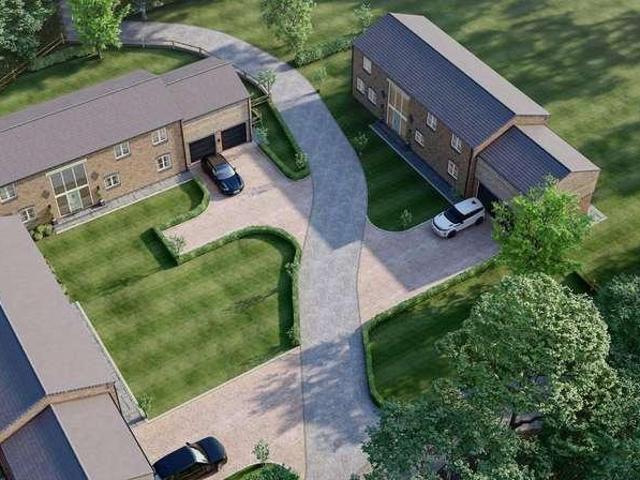
Acton, near Ombersley - Exclusive New Build Development! An elegant and highly exclusive development of just three executive residences, discreetly positioned in Acton, just off the A449 to the north of Claines and within easy reach of Ombersley, less than 2 miles away. Designed with a premium specification throughout, each home offers a rare opportunity for purchasers to tailor internal finishes, fixtures and fittings to suit their individual preferences, subject to the agreed build stage. The external aesthetic, window configuration and overall footprint are fixed in order to remain compliant with the existing planning consent. Each residence offers approximately 3,000 sq ft of beautifully designed accommodation, including four spacious bedrooms, exceptional living spaces, integral double garaging and private landscaped grounds. The Woodlands represents the flagship of the scheme, extending to approximately two acres, incorporating an area of private woodland and affording an excepti
£ 1,150,000
4 bed house for sale
2 pictures
House · for sale
£ 1,250,000
4 bed house for sale
Lower Lickhill Road DY13 Stourport-On-Severn
· 4 Bedrooms · House
Lower Lickhill Road DY13 Stourport-On-Severn · 4 Bedrooms · House
Acton, near Ombersley Exclusive New Build Development! An elegant and highly exclusive development of just three executive residences, discreetly positioned in Acton, just off the A449 to the north of Claines and within easy reach of Ombersley, less than 2 miles away. Designed with a premium specification throughout, each home offers a rare opportunity for purchasers to tailor internal finishes, fixtures and fittings to suit their individual preferences, subject to the agreed build stage. The external aesthetic, window configuration and overall footprint are fixed in order to remain compliant with the existing planning consent. Each residence offers approximately 3,000 sq ft of beautifully designed accommodation, including four spacious bedrooms, exceptional living spaces, integral double garaging and private landscaped grounds. The Woodlands represents the flagship of the scheme, extending to approximately two acres, incorporating an area of private woodland and affording an exception
£ 1,250,000
2 bed house for sale
2 pictures
House · for sale
£ 180,000
2 bed house for sale
Lower Lickhill Road DY13 Stourport-On-Severn
· 2 Bedrooms · House
· Garden · Equipped kitchen · Heating
Lower Lickhill Road DY13 Stourport-On-Severn · 2 Bedrooms · House · Garden · Equipped kitchen · Heating
Bagleys are pleased to present this delightful 2 bedroom terraced cottage located on Farfield in Kidderminster. The property itself briefly comprises of an open plan living room/ dining room, kitchen, rear porch/utility, two bedrooms and family bathroom and a private courtyard garden. This property must be viewed to be truly appreciated. EPC D65 Living Room: 3.37m x 3.27m (11'1 x 10'9), UPVC window and composite door to the front elevation, archway to dining area, ceiling light point, gas centrally heated radiator and fuse board. Dining Room: 3.27m x 2.11m (10'9 x 6'11), Ceiling light point. Door to kitchen. Kitchen: 3.23m x 2.31m (10'7 x 7'7), Fitted with a range of wall and base units with work surfaces over and inset stainless still sink with drainer and mixer tap. Built in electric hob and oven with extraction hood over. UPVC window to the rear elevation. Ceiling light point, gas centrally heated radiator and door to rear porch. Stairs rise to the first floor. Porch: Plumbing for a
£ 180,000
3 bed house for sale
2 pictures
House · for sale
£ 310,000
3 bed house for sale
Lower Lickhill Road DY13 Stourport-On-Severn
· 3 Bedrooms · House
· Garden · Fireplace · Equipped kitchen · Parking · Cellar · Heating
Lower Lickhill Road DY13 Stourport-On-Severn · 3 Bedrooms · House · Garden · Fireplace · Equipped kitchen · Parking · Cellar · Heating
Bagleys are pleased to present this three-bedroom detached family home situated in a sought-after location close to local amenities. The property comprises entrance hallway, lounge, dining room, kitchen, cellar, bathroom, three double bedrooms and additional first floor wc. It benefits from having double glazing where stated, gas central heating, and a beautiful rear garden with summer house/garden office and off-road parking to the front. EPC TBC Frontage: Paving stones leading to front door. Hallway: Double glazed door to front, ceiling light, stairs to first floor landing, doors to lounge and dining room. Lounge: 3.86m x 3.71m (12'8 x 12'2) max, Double glazed window to front aspect, gas central heating radiator, ceiling light, and fireplace with surround. Dining Room: 3.68m x 3.38m (12'1 x 11'1) max, Double glazed window to front aspect, ceiling light, log burner, gas central heating radiator, exposed floorboards and archway to breakfast kitchen. Breakfast kitchen: 11'7 x 11'0 (3.53
£ 310,000
1 bed house for sale
2 pictures
House · for sale
£ 155,000
1 bed house for sale
Lower Lickhill Road DY13 Stourport-On-Severn
· 1 Bedroom · House
· Garden · Fireplace · Equipped kitchen · Parking · Patio
Lower Lickhill Road DY13 Stourport-On-Severn · 1 Bedroom · House · Garden · Fireplace · Equipped kitchen · Parking · Patio
This compact freehold bungalow offers all the benefits of single storey living at a rarely available price point, and is situated in a very convenient location tucked away off the Wolverhampton Road directly opposite Broadwaters Park. With a private parking space to the rear and a small, easily maintained communal garden area with paved patio area and shrubs, this is a low-maintenance property ideal for retired purchasers, located on a bus route giving access into town. Plans have also been submitted for a brand new Sainsbury's convenience store proposed to replace the former Broadwaters Inn, just a minute's walk from the property. Available with vacant possession and no upwards chain, the accommodation features upvc double glazing throughout, whilst heating is by way of electric wall heaters. A central entrance hall gives way to the 21'5 x 14'5 (max) open plan lounge & kitchen area, the lounge area having a decorative fireplace surround with electric fire and tiled hearth. The kitchen
£ 155,000
2 bed flat for sale
2 pictures
Flat · for sale
£ 70,000
2 bed flat for sale
Lower Lickhill Road DY13 Stourport-On-Severn
· 2 Bedrooms · Flat
Lower Lickhill Road DY13 Stourport-On-Severn · 2 Bedrooms · Flat
From Communiry Housing As you may be aware Shared Ownership is where you purchase a portion of the property, normally through a mortgage, and rent the remaining portion from ourselves. After living in the property for 12 months you are able to purchase further shares (called staircasing) so you have the opportunity to own the property outright eventually if you wish unless the conditions of the lease prevent this. As a Shared Owner you are classed as an owner occupier so are responsible for keeping the home in a good condition. To be eligible for shared ownership you:- - Need to be over the age of 18 - Be unable to buy on the open market - Not earn in excess of 80,000 - Not already own a property (unless in exceptional circumstances) - Be able to raise a mortgage to cover the share you wish to purchase - Be able to afford to pay the remaining rent and bills etc. - Have enough saved to cover the mortgage and legal fees and any additional moving costs - Be registered on HomeChoice plus,
£ 70,000
4 bed house for sale
2 pictures
House · for sale
£ 520,000
4 bed house for sale
Lower Lickhill Road DY13 Stourport-On-Severn
· 4 Bedrooms · House
· Equipped kitchen · Parking · Cellar
Lower Lickhill Road DY13 Stourport-On-Severn · 4 Bedrooms · House · Equipped kitchen · Parking · Cellar
Bagleys are pleased to present this period four bedroom detached property which is situated within a sizeable plot and was originally built for local printer Harry Cheshire. The property has been recently updated to include new driveway, kitchen and bathroom together with recent repointing, updated electrics, re-carpeted and decorated throughout (flat roof was replaced in the last 2 years). The property benefits from a plethora of original features with accommodation to comprise; porch, entrance hallway, living room, dining room, sun room, kitchen, utility, guest cloaks, cellar, four great-sized bedrooms and family bathroom. Former planning consent for a two storey extension to add a tandem garage and fifth bedroom. EPC D. Porch: 2.68m x 0.68m (8'10 x 2'3), French doors, with double glazed windows, tiled floor. The original leaded front door leads to the entrance hallway, with a ceiling light point. Entrance Hallway: 5.44m x 2.76m (17'10 x 9'1), Original oak Parquet flooring and panell
£ 520,000
3 bed house for sale
2 pictures
House · for sale
£ 244,950
3 bed house for sale
Lower Lickhill Road DY13 Stourport-On-Severn
· 3 Bedrooms · House
· Garden · Equipped kitchen · Heating
Lower Lickhill Road DY13 Stourport-On-Severn · 3 Bedrooms · House · Garden · Equipped kitchen · Heating
Bagleys are pleased to present this three bedroom simi-detached house to the market. The property benefits from porch, living room, dining kitchen, three bedrooms, family bathroom, landscaped, low-maintenance rear garden with outdoor living area and driveway with EV charging point. EPC E49d. Entrance Porch: 1.17m x 1.37m (3'10 x 4'6), Ceiling light point, door to living room and UPVC double glazed window to the front. Cupboard houses, the utility meters and fuse board. Living Room: 5.04m x 4.04m (16'6 x 13'3), Ceiling light point. Gas centrally heated radiator. Door to kitchen diner. UPVC bay window to the front elevation, and stairs rise to the first floor. Kitchen Diner: 3.99m x 3.24m (13'1 x 10'8), Fitted with a range of wall and base units with complementary work surfaces over. Inset 1.5 bowl composite sink. Space for a gas cooker, an automatic washing machine and tall fridge freezer. Extraction hood over. Two ceiling light points, gas centrally heated radiator, UPVC French doors a
£ 244,950
2 bed house for sale
2 pictures
House · for sale
£ 395,000
2 bed house for sale
Lower Lickhill Road DY13 Stourport-On-Severn
· 2 Bedrooms · House
· Garden · Equipped kitchen · Parking
Lower Lickhill Road DY13 Stourport-On-Severn · 2 Bedrooms · House · Garden · Equipped kitchen · Parking
Welcome to Manor Court, where this delightful mid-terrace cottage awaits your discovery. This inviting home boasts stunning views over the surrounding fields, offering a serene retreat from the hustle and bustle of daily life. Step inside to find an open-plan layout seamlessly connecting the lounge, dining area, and modern kitchen, creating a spacious and versatile living area. With its two cosy bedrooms and a stylish family bathroom upstairs, along with a convenient downstairs WC, this property provides ample space for comfortable living. The cottage has been thoughtfully decorated with contemporary touches, ensuring youll feel at home from the moment you walk through the door. Outside, the private rear garden is a peaceful haven, ideal for relaxation or entertaining. Residents also benefit from designated parking, adding to the ease of living in this charming home. Located in the quaint village of Stone, this property offers a perfect balance of rural tranquillity and easy access to
£ 395,000
2 bed house for sale
2 pictures
House · for sale
£ 174,950
2 bed house for sale
Lower Lickhill Road DY13 Stourport-On-Severn
· 2 Bedrooms · House
· Equipped kitchen · Parking · Powder room
Lower Lickhill Road DY13 Stourport-On-Severn · 2 Bedrooms · House · Equipped kitchen · Parking · Powder room
Bagleys are pleased to present this ideal two bedroom property for first time buyers and investors which briefly comprises; entrance hall, cloakroom, lounge, integrated fitted kitchen, two bedrooms and bathroom. Situated in a cul-de-sac location with off road parking. Benefiting from being double glazed and centrally heated. No Upwards chain. EPC C77 Entrance Hallway: Front entrance door with obscure panels inset, central heating radiator, ceiling light point, fuse board, door to kitchen and further door into:- Guest Cloakroom: 1.33m x 1.21m (4'4 x 3'12), Suite comprising low level flush WC and pedestal wash hand basin with tiled splashbacks and central heating radiator. Kitchen: 9'11 x 7'9 (3.02m x 2.36m), Having a range of wall and base units, stainless steel drainer sink unit, splashback tiling, space and plumbing for automatic washing machine, further appliance space, integrated gas hob with cookerhood over and integrated electric oven beneath. Double glazed window to the front wit
£ 174,950
3 bed house for sale
2 pictures
House · for sale
£ 350,000
3 bed house for sale
Lower Lickhill Road DY13 Stourport-On-Severn
· 3 Bedrooms · House
· Garden · Fireplace · Equipped kitchen
Lower Lickhill Road DY13 Stourport-On-Severn · 3 Bedrooms · House · Garden · Fireplace · Equipped kitchen
Nock Deighton are thrilled to present this spacious and well presented three-bedroom detached bungalow, nestled in picturesque rural surroundings, offering breath-taking panoramic views. As you enter the property you are greeted by an entrance porch, which is currently used as a utility area, with plumbing and power along with your boiler and a large storage cupboard. Leading from the porch you enter into a large kitchen with a range of base and wall units, sink unit, oven, hob and extractor fan, there is also a classic agar, currently not in use, along with a small pantry. This charming property features a generous open-plan lounge and dining area, perfect for family living and entertaining, with windows overlooking the views to the front and patio doors to the rear garden, along with an open fire place with built in damper. The bungalow boasts two large double bedrooms, one of which with an ensuite shower room, and a comfortable single bedroom, all benefitting from stunning countrysi
£ 350,000
4 bed house for sale
2 pictures
House · for sale
£ 650,000
4 bed house for sale
Lower Lickhill Road DY13 Stourport-On-Severn
· 4 Bedrooms · House
· Garden · Fireplace · Equipped kitchen · Powder room · Concierge
Lower Lickhill Road DY13 Stourport-On-Severn · 4 Bedrooms · House · Garden · Fireplace · Equipped kitchen · Powder room · Concierge
Nestled on the outskirts of Droitwich Spa in the sought-after village of Rushock, this delightful four-bedroom detached cottage offers a perfect blend of rustic charm and modern convenience, set on approximately two thirds of an acre. Surrounded by picturesque open fields and mature gardens, this property provides a beautiful countryside retreat while remaining within easy reach of local amenities such as a pub, restaurant, tearoom, shop and post office and a great school in nearby Cutnall Green. Its spacious layout and characterful features make it an ideal family home, offering flexibility and comfort for a growing household. Stepping inside, you are welcomed by two generously sized reception rooms, each showcasing the home's timeless appeal, with exposed beams and a cosy fireplace creating a warm and inviting atmosphere. The versatile layout includes a well-appointed kitchen with ample storage, alongside a utility room and downstairs cloakroom for added convenience. Upstairs, four c
£ 650,000
4 bed house for sale
2 pictures
House · for sale
£ 650,000
4 bed house for sale
Lower Lickhill Road DY13 Stourport-On-Severn
· 4 Bedrooms · House
· Garden · Equipped kitchen · Concierge
Lower Lickhill Road DY13 Stourport-On-Severn · 4 Bedrooms · House · Garden · Equipped kitchen · Concierge
Brooklands is an impressive and well-balanced four-bedroom detached residence, forming part of an exclusive development within the highly regarded village of Holt Heath near Ombersley. Designed with both style and functionality in mind, the property delivers a compelling blend of contemporary specification and practical family living, positioning it firmly within the upper quartile of the local market. Ground Floor: At the heart of the home lies a striking open-plan kitchen and dining space, thoughtfully appointed with integrated appliances, a central island, and bi-fold doors opening onto the rear garden - creating a seamless transition between indoor and outdoor living. This sociable core is complemented by a separate reception room, offering flexibility for more formal entertaining or quiet retreat. First Floor: Upstairs, the principal suite provides a refined and private space, complete with a well-appointed ensuite. Three further bedrooms are served by a contemporary family bathro
£ 650,000
5 bed house for sale
2 pictures
House · for sale
£ 2,600,000
5 bed house for sale
Lower Lickhill Road DY13 Stourport-On-Severn
· 5 Bedrooms · House
· Sauna · Gym · Swimming pool · Equipped kitchen · Concierge
Lower Lickhill Road DY13 Stourport-On-Severn · 5 Bedrooms · House · Sauna · Gym · Swimming pool · Equipped kitchen · Concierge
Harvington Hall Farm is a quintessentially British Grade II listed farmhouse, rich in character and steeped in history. Believed to date back to the 17th century and situated within a conservation area, the property originally comprised two cottages. Built with traditional timber framing and brick elevations, it was later extended in the Victorian era with a substantial brick-built addition, all set beneath a classic pitched tiled roof. Over the years, the home has been thoughtfully reconfigured and modernised, now offering spacious and versatile accommodation finished to a high standard with quality materials and exceptional attention to detail.The main house features five bedrooms, four reception rooms, a large kitchen/diner, utility room, and a superb indoor leisure suite, complete with a swimming pool, gym, sauna, and changing rooms. In addition to the main residence, the property includes a converted barn annex, offering two bedrooms, two bathrooms, a lounge, and kitchen/diner, al
£ 2,600,000
2 bed house for sale
2 pictures
House · for sale
£ 425,000
2 bed house for sale
Lower Lickhill Road DY13 Stourport-On-Severn
· 2 Bedrooms · House
· Garden · Equipped kitchen · Parking · Patio
Lower Lickhill Road DY13 Stourport-On-Severn · 2 Bedrooms · House · Garden · Equipped kitchen · Parking · Patio
A delightfully situated two bedroom detached bungalow with woodland to the rear and a leafy aspect to the front, the property is located right next to the park in this peaceful no-through-road on the outskirts of the village. Set back behind an impressive frontage with a generous lawned foregarden and driveway parking for three cars, Elm Tree Bungalow is both well designed and well presented. The contemporary kitchen/ diner looks out onto the rear garden and is fitted with a 'Magnet' range of wall & base cabinets, with contrasting slim-profile work surfaces, tiled floor and a range of integral appliances to include an electric double oven, induction hob, hood, fridge/ freezer and dishwasher. The lounge enjoys a green and pleasant outlook to the front, with a good degree of privacy as the property stands elevated above the road. There are two double bedrooms, the master bedroom having French doors opening out to the rear patio and benefiting from a stylish and well appointed en-suite sh
£ 425,000
2 bed flat for sale
2 pictures
Flat · for sale
£ 400,000
2 bed flat for sale
Lower Lickhill Road DY13 Stourport-On-Severn
· 2 Bedrooms · Flat
· Cellar
Lower Lickhill Road DY13 Stourport-On-Severn · 2 Bedrooms · Flat · Cellar
Set within the handsome surrounds of Wolverley House, Flat 3 is a rather special apartment, distinguished from the other flats by the thoughtful conversion of the cellar into beautifully presented living accommodation, effectively doubling the floor space and creating a home of remarkable scale and versatility.The approach immediately sets the tone. Wolverley House has an unmistakable sense of stature, with its elegant period faade, sweeping proportions and mature grounds lending a feeling of arrival that is both impressive and timeless. Positioned within the highly regarded village of Wolverley, the property also enjoys the benefit of a location that is both convenient and desirable. The village is well placed for everyday amenities and local services, yet retains an undeniably upmarket and sought-after character, known for its attractive surroundings, prestigious homes and appealing semi-rural setting.Stepping inside the apartment at ground floor level, the atmosphere is wonderfully
£ 400,000
4 bed house for sale
2 pictures
House · for sale
£ 550,000
4 bed house for sale
Lower Lickhill Road DY13 Stourport-On-Severn
· 4 Bedrooms · House
· Equipped kitchen · Patio
Lower Lickhill Road DY13 Stourport-On-Severn · 4 Bedrooms · House · Equipped kitchen · Patio
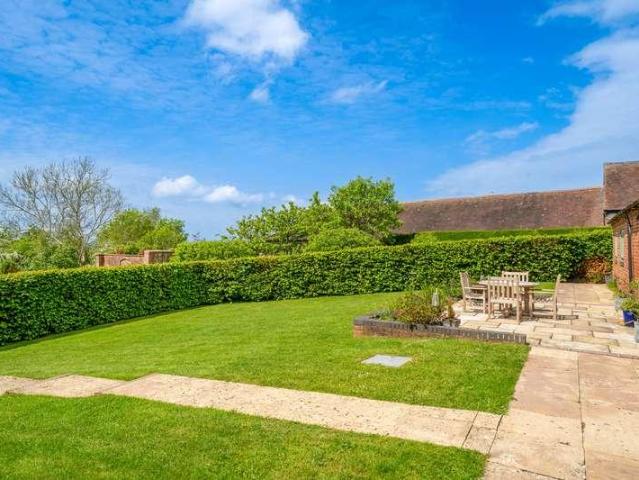
Occupying a delightful position within an attractive courtyard-style barn development, this beautifully presented barn conversion offers an appealing blend of character, space and countryside charm. With exposed beams, generous room proportions and a highly versatile layout, the accommodation is thoughtfully arranged over two floors.Leading up to the property, you are met by a large, beautifully maintained lawned area, creating an attractive approach to the home. A paved patio provides an excellent space for entertaining and outdoor dining, perfectly positioned to enjoy the quiet, tranquil countryside setting.The entrance opens into a welcoming hall, where exposed brickwork and neutral finishes set the tone for the home. The ground floor accommodation is particularly well balanced, with a generously sized kitchen/dining room forming the heart of the property. This impressive space features a range of fitted units, integrated appliances, a central island with breakfast seating and ample
£ 550,000
1 bed house for sale
2 pictures
House · for sale
£ 220,000
1 bed house for sale
Lower Lickhill Road DY13 Stourport-On-Severn
· 1 Bedroom · House
· Equipped kitchen · Parking
Lower Lickhill Road DY13 Stourport-On-Severn · 1 Bedroom · House · Equipped kitchen · Parking
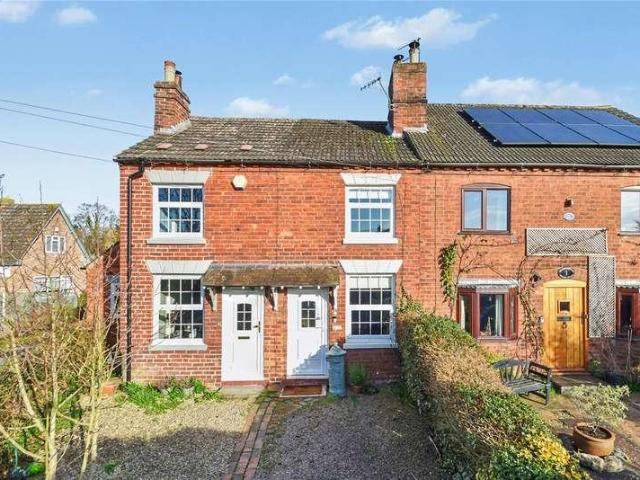
In the heart of Ombersley, this charming cottage offers an appealing blend of character and modern comfort, ideal for those seeking village living with everyday convenience close at hand. Internally, the property has been thoughtfully updated to provide a well-balanced and inviting layout. The lounge flows naturally into a defined dining area, creating a sociable living space suited to both relaxing and entertaining. A newly fitted kitchen sits to the rear, finished in a contemporary style with modern units and fittings. The double bedroom offers comfortable proportions, while the newly installed bathroom has been finished to a high standard, providing a fresh and practical space. The overall presentation is neat and well maintained, allowing a purchaser to move straight in. Externally, the cottage benefits from ample road parking on this particularly wide and attractive street. Situated within the desirable village of Ombersley, residents can enjoy a range of local amenities, scenic s
£ 220,000
2 bedroom house for sale
View photo
House · for sale
£ 239,950
New
2 bedroom house for sale
Lower Lickhill Road DY13 Stourport-On-Severn
· 2 Bedrooms · 1 Bath · House
· Garden · Equipped kitchen · Parking · Heating
Lower Lickhill Road DY13 Stourport-On-Severn · 2 Bedrooms · 1 Bath · House · Garden · Equipped kitchen · Parking · Heating
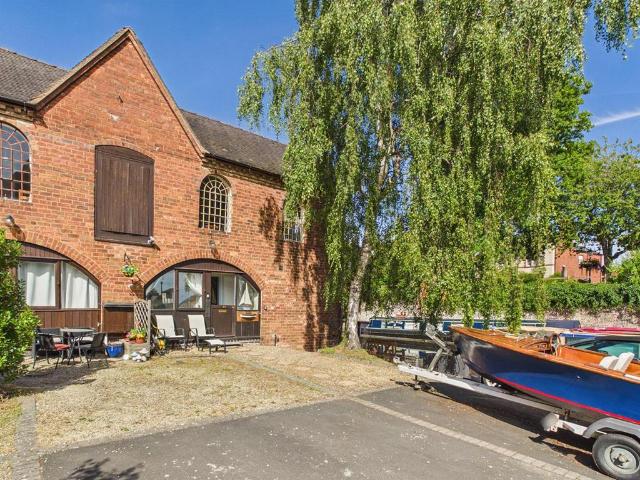
Historic character. Waterside living. Your narrowboat outside your home.A rare opportunity to acquire a unique two-bedroom Georgian canalside property with a 60ft mooring on the Staffordshire & Worcestershire Canal waterfront within the exclusive centrally located Parkes Quay development in Stourport-on-Severn. Originally built as forge and warehouse for the canal company, and Grade II listed, this highly individual property occupies a desirable position at the head of the private cul-de-sac, with parking for two cars and land to the rear accessed via an adjoining jetty*. The current owner leases a discounted ‘garden mooring’ alongside the property, with the new owner able to make their own application to the Canal & River Trust for mooring of up to 60ft, available exclusively to Parkes Quay residents.With gas central heating, the reverse-level accommodation comprises two bedrooms, bathroom and an impressive first-floor open-plan living kitchen diner, which includes vaulted ceilings, e
£ 239,950

Get email alerts

Don't miss out: be the first to know about new properties

The alert was correctly created

On subscribing you accept the conditions of use and the privacy policy
Alert
Receive new ads in your inbox
Save this search
Receive alerts for new listings

We'll send you an email when we have new properties for: "Properties for sale in Lower Lickhill Road DY13 Stourport-On-Severn"

The alert was correctly created

Trinity Road DY8 Stourbridge
High Street DY9 Stourbridge
Get email alerts and be the first to see new listings
Required field
On subscribing I accept the terms of the privacy policy
Perfect! You'll soon start receiving new listings via email
Alert
Receive an email when we have new ads for Properties for sale in Lower Lickhill Road DY13 Stourport-On-Severn
Save this search
Filters

Bedrooms

Size (sq.ft)

sq.ft
sq.ft

Price

£
£

Property type

Bathrooms

Clear all filters
Receive notifications when new entries are published.