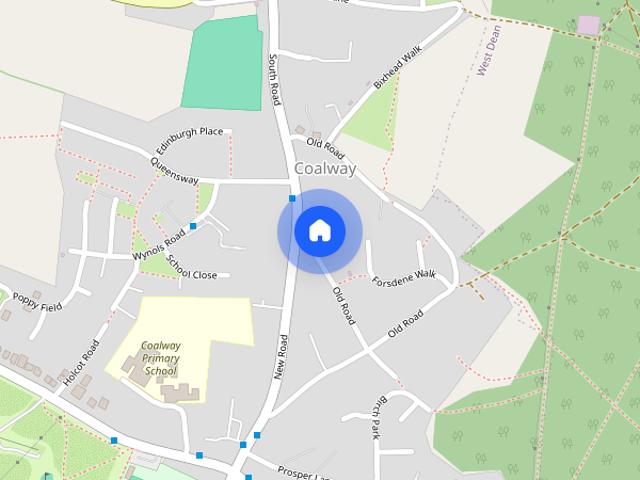
Lower Lydbrook Lydbrook
· 1,206 sq.ft · 4 Bedrooms · 1 Bath · House
· Fireplace · Equipped kitchen · Powder room · Concierge
Lower Lydbrook Lydbrook · 1,206 sq.ft · 4 Bedrooms · 1 Bath · House · Fireplace · Equipped kitchen · Powder room · Concierge
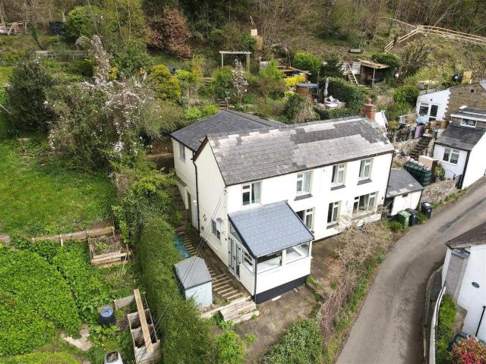
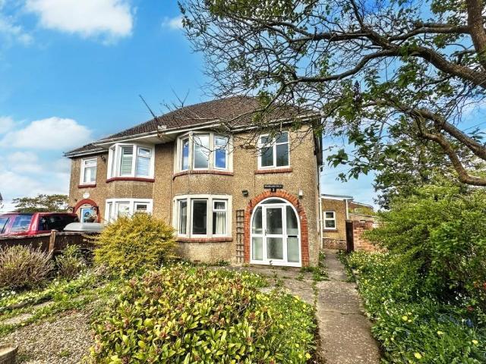
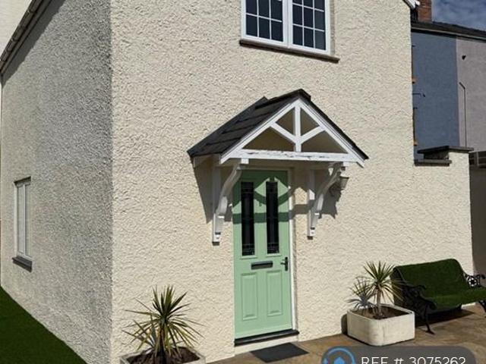
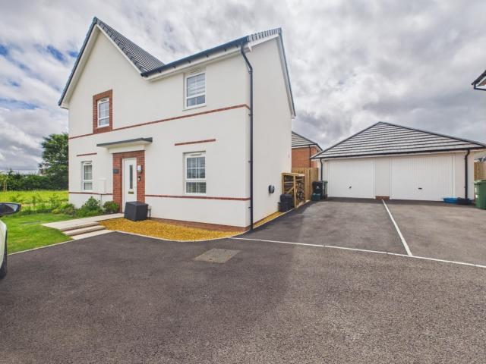
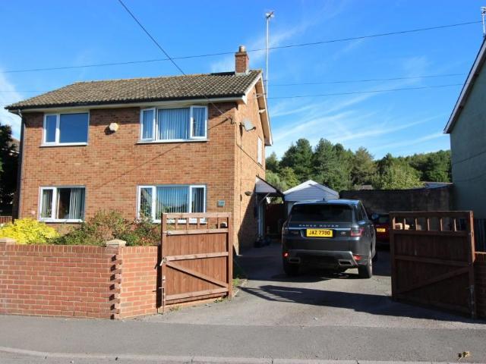
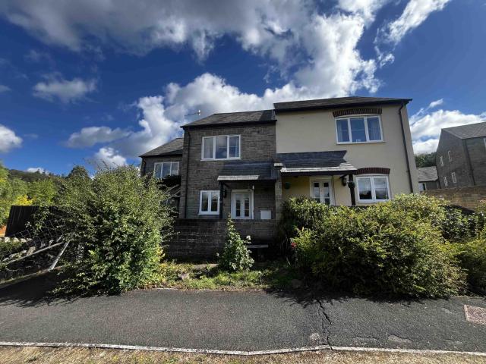
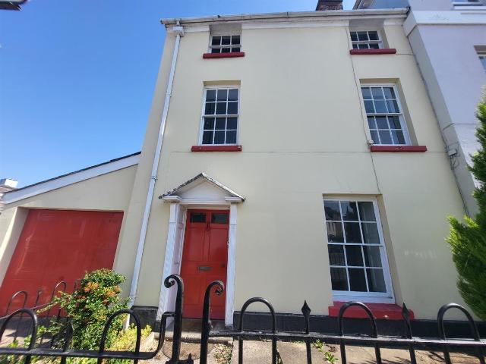
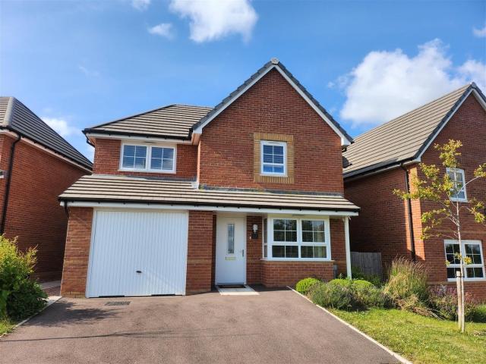
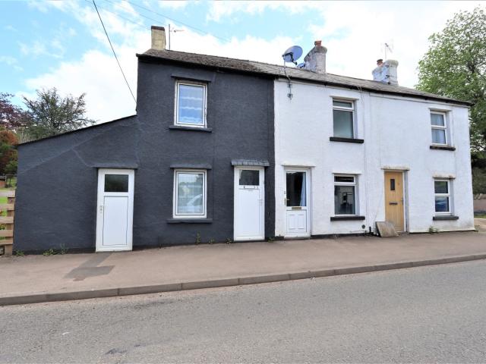
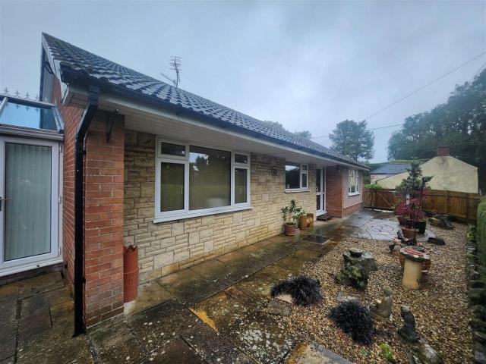
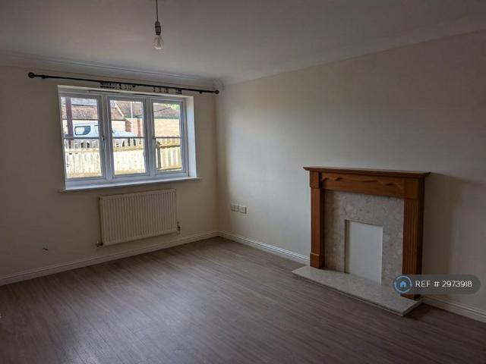
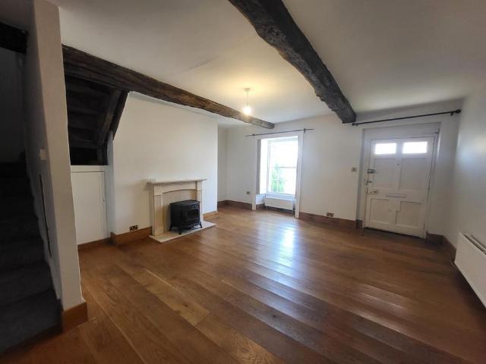
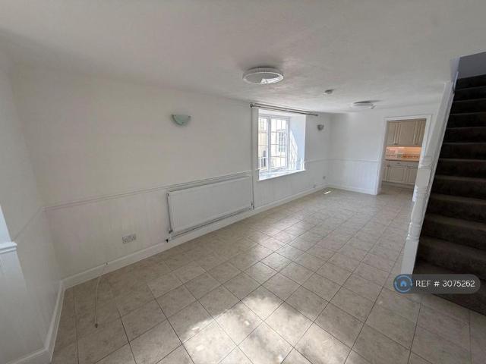
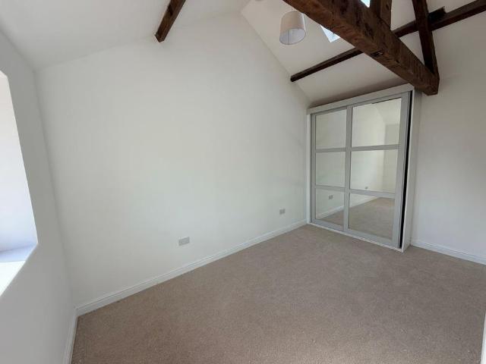
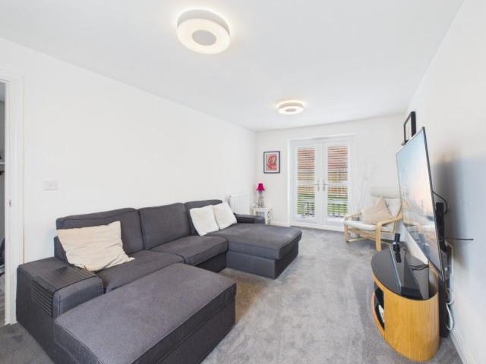
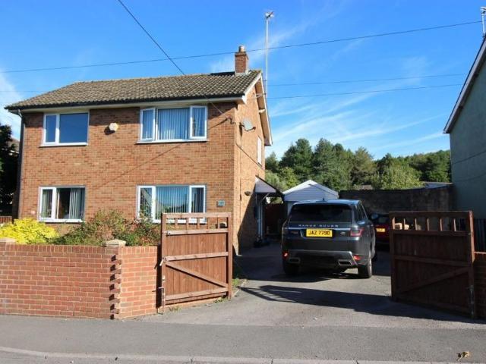
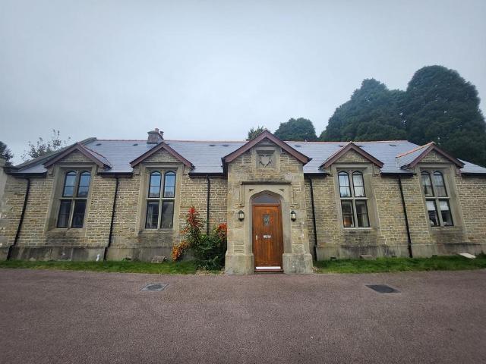
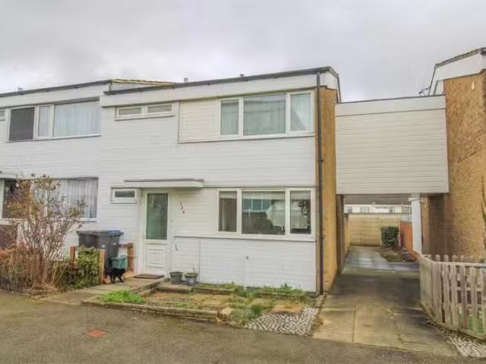
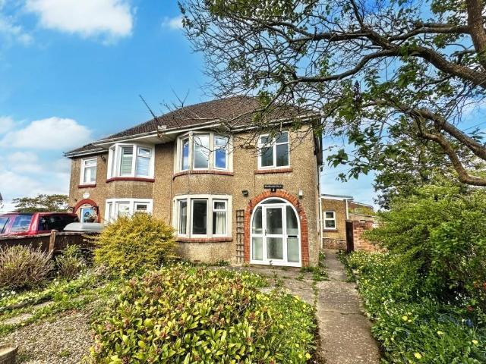
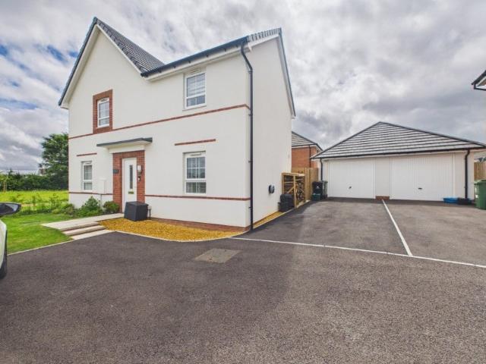
A Four Bedroom Detached House, Gas C/H, Unfurnished, (Available Soon), (EPC-D), (Council Tax Band C), (Deposit Needed £1673.10) RECEPTION HALL With understairs storage facility, radiator, wood flooring, window and door to side LOUNGE/DINER - 23' 8' x 13' 9' (7.21m x 4.19m) narrowing to 11'9. Feature Bricket fireplace with raised hearth and wood burner inset, two radiators, windows to front and side KITCHEN - 10' 6' x 9' 0' (3.20m x 2.74m) Extensive range of base and eye level storage units, worktop space incorporating single drainer sink unit with waste disposable unit and hot and cold tap over, fitted electric oven and grill, four ring gas hob and extractor hood, tiled flooring and window to side UTILITY - 11' 0' x 9' 6' (3.35m x 2.89m) With base and eye level storage units, under counter space for fridge, freezer, tumble dryer and dish washer (white goods not supplied), radiator, windows to rear and door and window to side. Incorporated within the Utility space Cloakroom with close c
A Four Bedroom Detached House, Gas C/H, Unfurnished, (Available Soon), (EPC-D), (Council Tax Band C), (Deposit Needed £1673.10) RECEPTION HALL With understairs storage facility, radiator, wood flooring, window and door to side LOUNGE/DINER - 23' 8' x 13' 9' (7.21m x 4.19m) narrowing to 11'9. Feature Bricket fireplace with raised hearth and wood burner inset, two radiators, windows to front and side KITCHEN - 10' 6' x 9' 0' (3.20m x 2.74m) Extensive range of base and eye level storage units, worktop space incorporating single drainer sink unit with waste disposable unit and hot and cold tap over, fitted electric oven and grill, four ring gas hob and extractor hood, tiled flooring and window to side UTILITY - 11' 0' x 9' 6' (3.35m x 2.89m) With base and eye level storage units, under counter space for fridge, freezer, tumble dryer and dish washer (white goods not supplied), radiator, windows to rear and door and window to side. Incorporated within the Utility space Cloakroom with close c