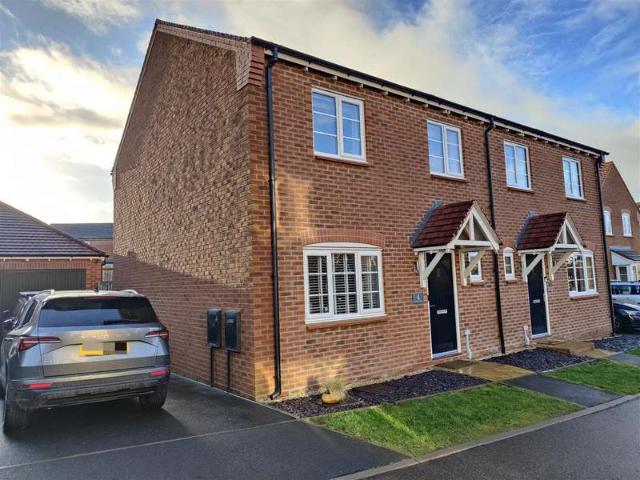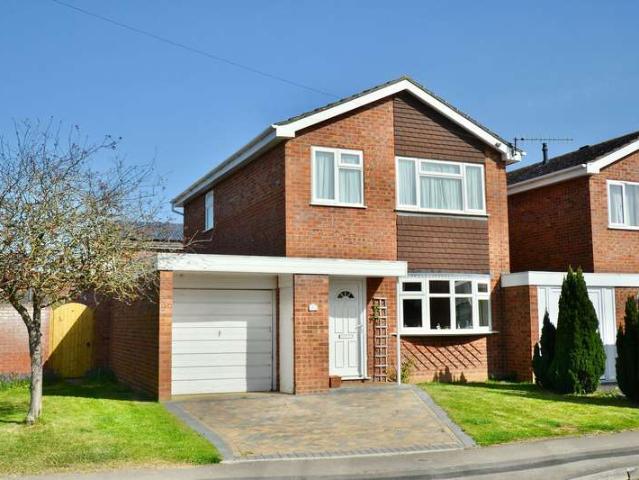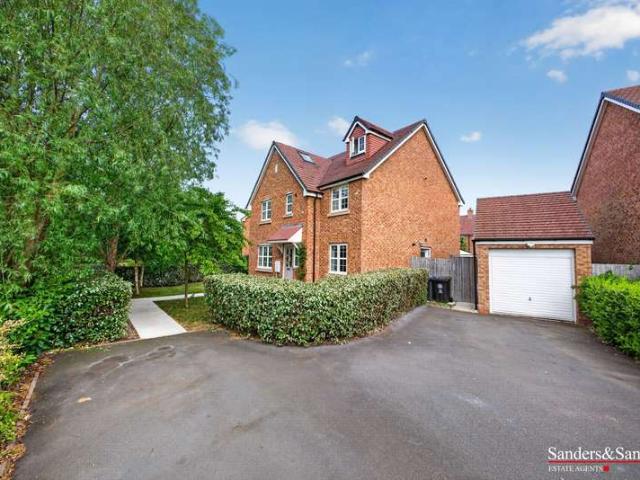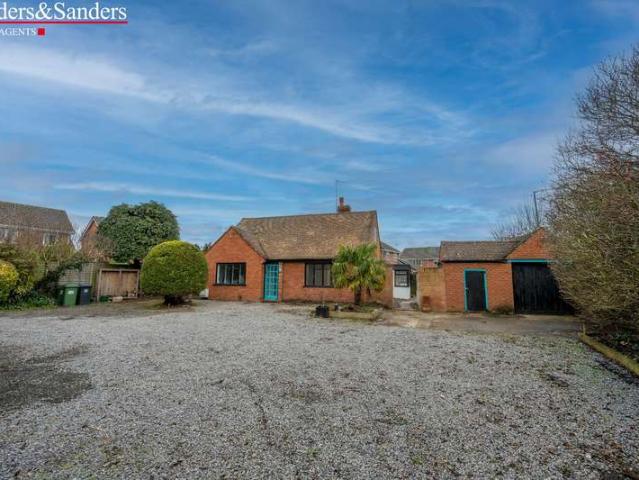
804 properties for sale in Lower Quinton Stratford-Upon-Avon

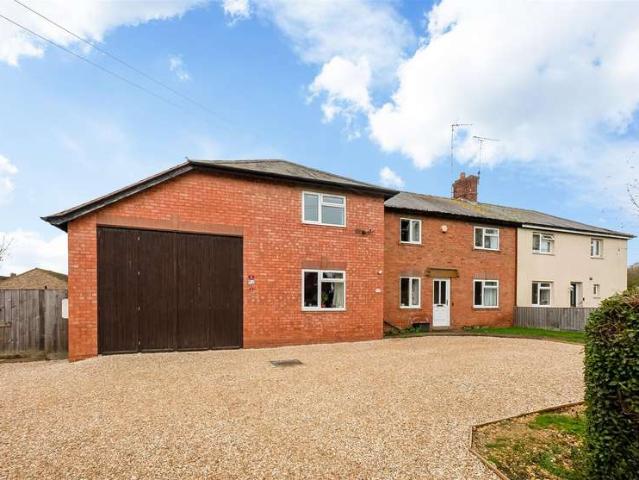
4 bed house for sale
2 pictures
House · for sale
£ 475,000
4 bed house for sale
Lower Quinton Stratford-Upon-Avon
· 4 Bedrooms · House
· Parking · Fireplace · Equipped kitchen · Patio · Concierge
Lower Quinton Stratford-Upon-Avon · 4 Bedrooms · House · Parking · Fireplace · Equipped kitchen · Patio · Concierge
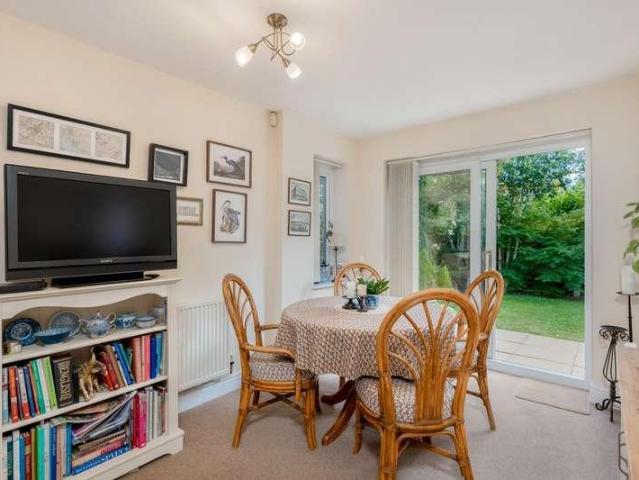
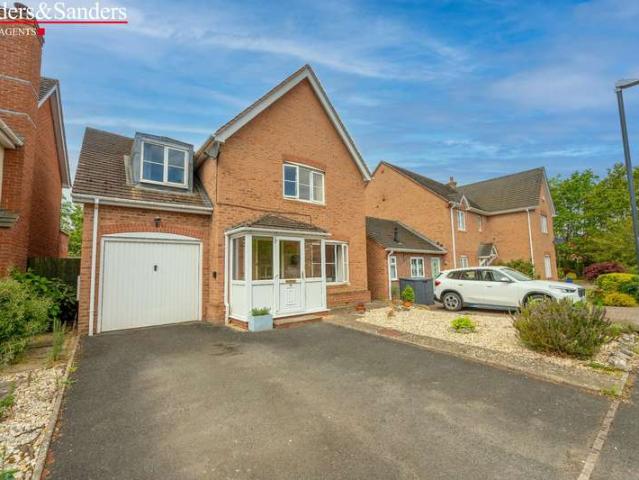
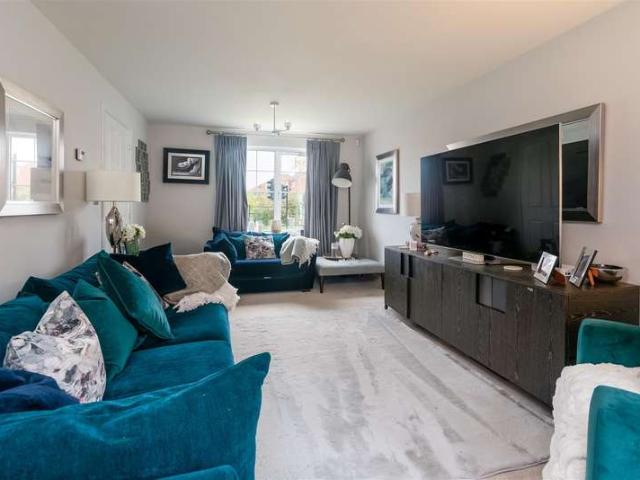
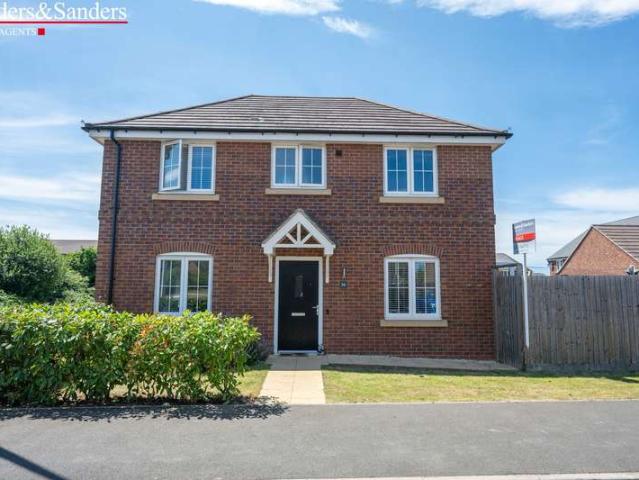
Tucked away on a no-through road, this hugely spacious detached four bedroom, two bathroom family home also boasts a utility room and a converted half of a double garage. Having been upgraded, this home offers versatile hosting options with its breakfast bar kitchen and three independent receptions, all with the convenience of access to Bidford village centre as well as its many countryside trails.Listed: No Broadband: Ultrafast available (Checked on Ofcom Jun26) Minimum Mobile Coverage: 78% O2 (Checked on Ofcom Jun26)ACCOMMODATIONENTRANCE HALLCLOAKROOMwith wc and wash hand basin.KITCHEN DINERwith range of cupboards and work surfaces including breakfast bar, four ring gas hob with hood extractor, integrated double oven, integrated dishwasher, integrated fridge freezer, one and a half bowl sink with drainer.UTILITY ROOMwith sink and drainer, space for a washing machine, space for a tumble dryer, boiler.SITTING ROOMwith fireplace and tri-fold doors onto the patio.DINING ROOMFIRST FLOOR L
£ 475,000
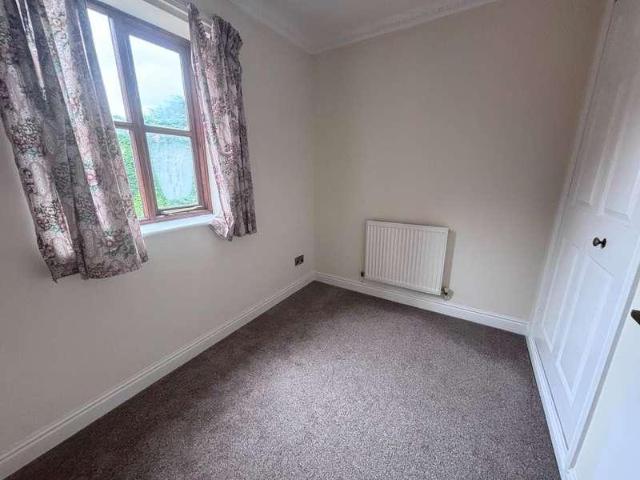
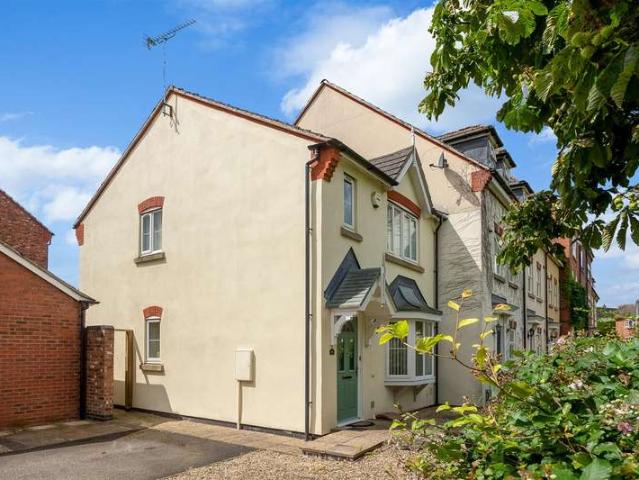
2 bed flat for sale
2 pictures
Flat · for sale
£ 130,000
2 bed flat for sale
Lower Quinton Stratford-Upon-Avon
· 2 Bedrooms · Flat
· Garden · Equipped kitchen
Lower Quinton Stratford-Upon-Avon · 2 Bedrooms · Flat · Garden · Equipped kitchen
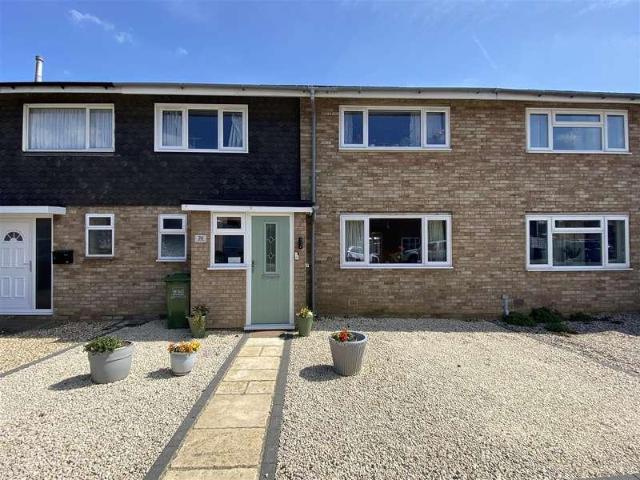
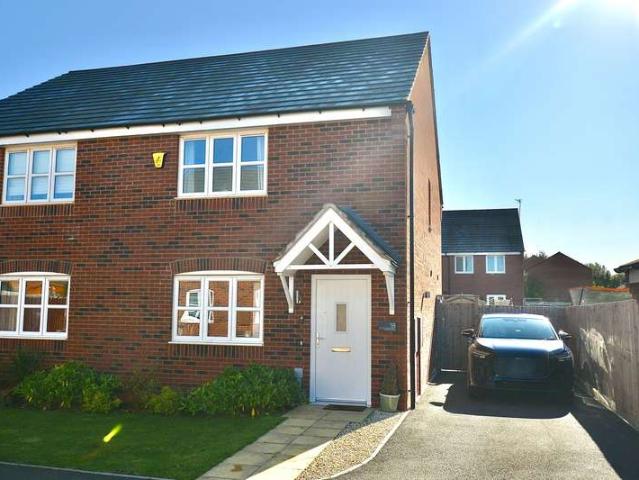
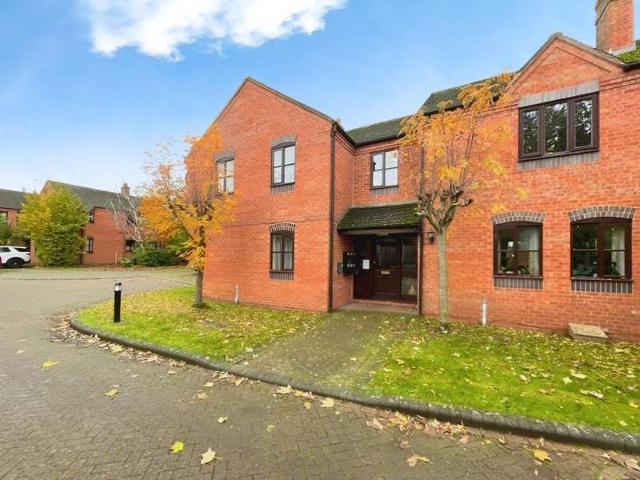
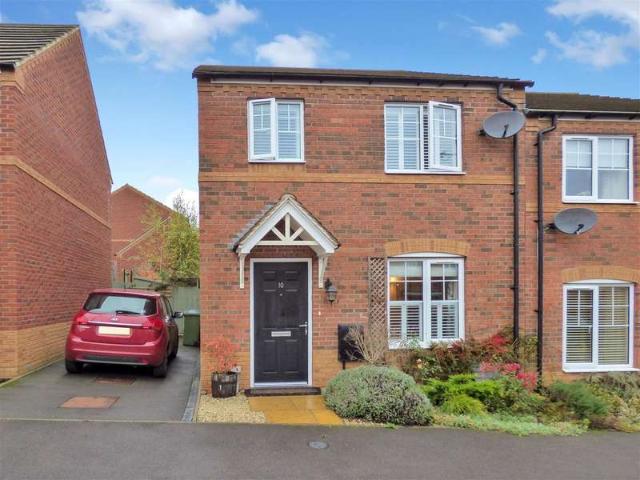
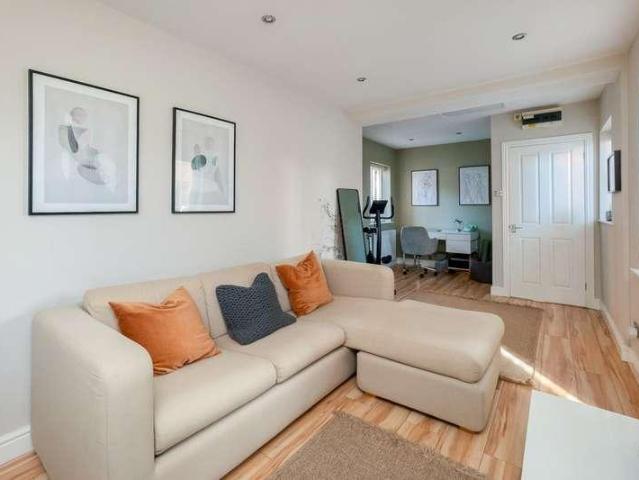
Offered with no onward chain is this two bedroom, top floor apartment located in a quiet position withing walking distance of the village centre. Having been successfully let for a number of years, we believe this home would make an ideal first time buy or investment purchase. Approximate gross rental yield of 7%Listed: No Broadband: Ultrafast Available (Checked on Ofcom Jun26) Minimum Mobile Coverage: 78% O2 (Checked on Ofcom Jun26)ACCOMMODATIONA communal entrance hall leads to a private entrance hall with two useful storage cupboards and loft access. The bright sitting room features a coal-effect gas fire with decorative surround and mantel over, and a pleasant outlook overlooking the communal gardens. The kitchen is fitted with a range of matching wall and base units with work surfaces over, one-and-a-half bowl sink and drainer unit, integrated oven, four-ring gas hob with extractor hood above, space for under-counter appliances, and a wall-mounted boiler. Double bedroom with built-
£ 130,000
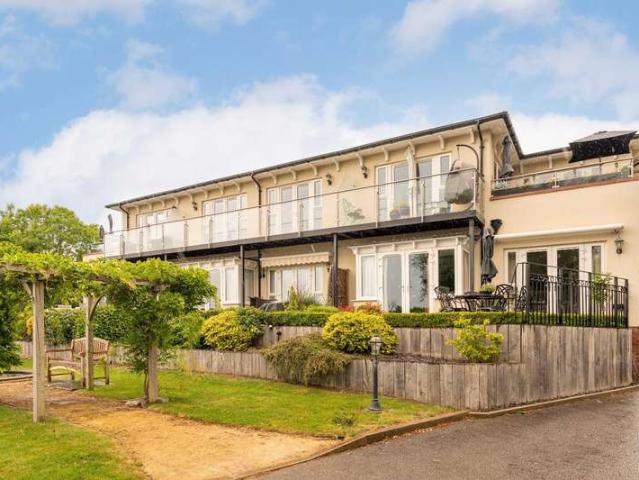
4 bed house for sale
2 pictures
House · for sale
£ 625,000
4 bed house for sale
Lower Quinton Stratford-Upon-Avon
· 4 Bedrooms · House
· Parking · Fireplace · Lift · Equipped kitchen · Concierge
Lower Quinton Stratford-Upon-Avon · 4 Bedrooms · House · Parking · Fireplace · Lift · Equipped kitchen · Concierge
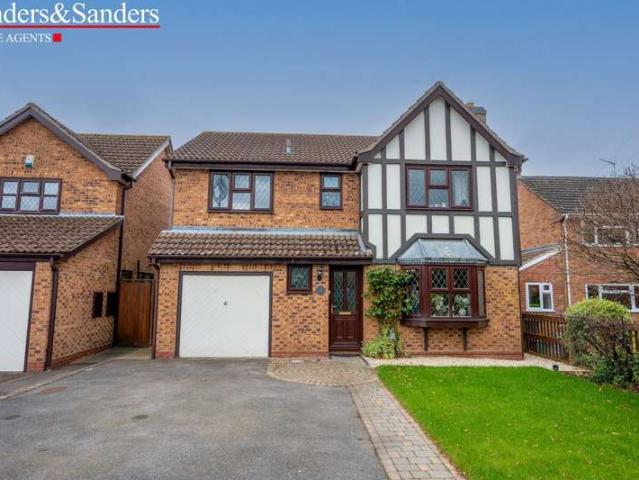
Located in a quiet cul-de-sac location is this four bedroom detached home with three reception rooms, an accessible lift between ground and first floor and a double garage, conveniently located within walking distance of the town centre and local secondary schools.Listed: No Broadband: Ultrafast available (Checked on Ofcom Jun26) Minimum Mobile Coverage: 62% Vodafone (Checked on Ofcom Jun26)ACCOMMODATIONENTRANCE HALLFeaturing an understairs storage cupboard.SITTING ROOMIs a bright space with a bay window and an electric fire set within a decorative fireplace. Double opening doors lead through to theDINING ROOMCreating an excellent space for both everyday family living and entertaining. The dining room also benefits from the lift providing access to the first floor.DINING KITCHENThe dining kitchen is fitted with a comprehensive range of matching wall and base units with work surfaces over incorporating a one-and-a-half bowl stainless steel sink and drainer. Integrated appliances include
£ 625,000
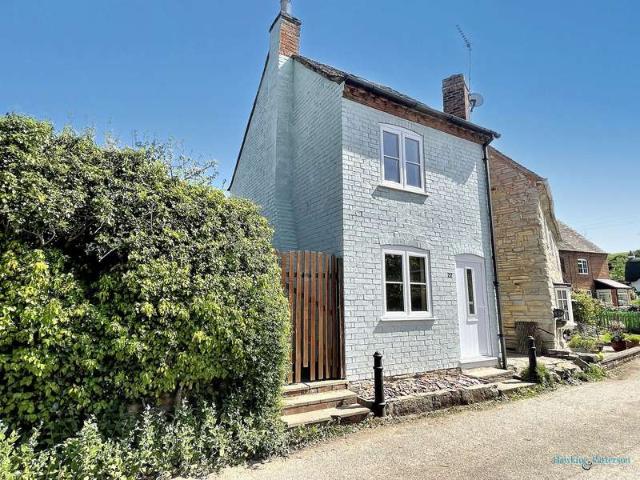
3 bed house for sale
2 pictures
House · for sale
£ 285,000
3 bed house for sale
Lower Quinton Stratford-Upon-Avon
· 3 Bedrooms · House
· Garden · Fireplace · Equipped kitchen · Parking · Powder room
Lower Quinton Stratford-Upon-Avon · 3 Bedrooms · House · Garden · Fireplace · Equipped kitchen · Parking · Powder room
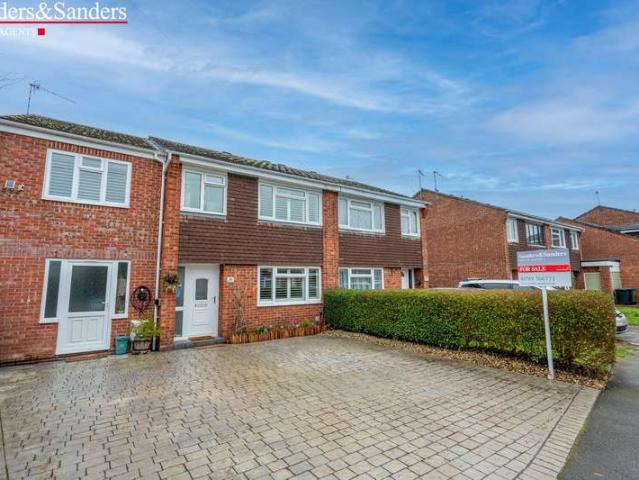
NO CHAIN. A spacious three bedroom house with off road parking and garden. Located a short distance from the town centre, the property is compliant for letting and currently generating ?1,350 per calendar month, making it an ideal investment property with a gross yield of 5.6%.ACCOMMODATIONEntrance porch leading to Entrance Hall with cloaks cupboard and wood effect flooring. Cloakroom. Sitting Room with window to front, feature faux fireplace. Opens to Conservatory with door to rear. Kitchen with range of matching wall and base units, work surface over incorporating one and a half bowl sink with drainer and four ring ceramic hob, integrated oven, integrated dishwasher, space for washing machine, under stairs cupboard, wood effect flooring throughout. Utility Room with door to rear, tiled floor, space for appliances.Landing with loft hatch, linen cupboard and boiler cupboard. Bedroom with window to front, fitted double wardrobe. Bedroom with window to front, fitted double wardrobe. Bedr
£ 285,000
4 Bedroom Detached House
View photo
Villa · for sale
£ 465,000
4 Bedroom Detached House
Lower Quinton Stratford-Upon-Avon
· 4 Bedrooms · Villa
· Garden · Equipped kitchen · Parking · Powder room · Concierge
Lower Quinton Stratford-Upon-Avon · 4 Bedrooms · Villa · Garden · Equipped kitchen · Parking · Powder room · Concierge
An imposing, mock Tudor style detached family home located a short stroll away from the delightful ‘Dugdale’ open space sports field and the village of Broom with its two renowned public inns/restaurants and surrounding countryside. Boasting a sunny aspect rear garden and having accommodation to include: Reception hallway, lounge, separate dining room, kitchen utility room, and downstairs cloakroom. Four bedrooms, en-suite shower room, and bathroom. Block paved driveway parking, newly laid fore-garden, side access, and integral garage. Property Reference ALC-1JHK14F1Q1W Lounge Dining Room Kitchen Utility Room Downstairs Claokroom First Floor Landing Bedroom One En-Suite Shower Room Bedroom Two Berdoom Three Bedroom Four Bathroom Rear Garden Nearby Dugdale Playing Field Floor Plans & Property Details Disclaimer These floor plans are for identification purposes only in relation to where one room is situated to another. They are not to be relied upon in any way for dimensions, scaling, or
£ 465,000
5 Bedroom Semi Detached House
View photo
Villa · for sale
£ 399,950
5 Bedroom Semi Detached House
Lower Quinton Stratford-Upon-Avon
· 5 Bedrooms · Villa
· Garden · Equipped kitchen · Parking · Patio · Powder room · Concierge
Lower Quinton Stratford-Upon-Avon · 5 Bedrooms · Villa · Garden · Equipped kitchen · Parking · Patio · Powder room · Concierge
A rare opportunity to acquire a sizeable five-bedroom semi-detached family home boasting generously sized accommodation and offering a pleasant private outlook to the rear elevation. The extremely well-presented, and nicely proportioned property offers flexible accommodation to include: Reception hallway, living room, family room, sizeable L-shaped breakfast kitchen, utility/flexible room, downstairs cloakroom, main bedroom with en-suite shower room, four further bedrooms and family bathroom. Extended driveway parking and delightful garden to rear with patio are, side walkway and storage. Property Reference ALC-1JRR15Z0ZEZ Living Room Family Room Breakfast Kitchen Breakfast Kitchen Continued Utility Reception Room Downstairs Cloakroom First Floor Landing Bedroom One En-Suite Shower Room Bedroom Two Bedroom Three Bedroom Four Bedroom Five Bathroom Rear Garden Floor Plans & Property Details Disclaimer These floor plans are for identification purposes only in relation to where one room is
£ 399,950
4 Bedroom Semi Detached House
View photo
Villa · for sale
£ 450,000
4 Bedroom Semi Detached House
Lower Quinton Stratford-Upon-Avon
· 4 Bedrooms · Villa
· Garden · Fireplace · Equipped kitchen · Parking · Concierge
Lower Quinton Stratford-Upon-Avon · 4 Bedrooms · Villa · Garden · Fireplace · Equipped kitchen · Parking · Concierge
Located on Darlingscote Road close to the town centre of Shipston-on-Stour, this extended semi-detached house presents an excellent opportunity for those seeking a spacious family home. With four bedrooms and three reception rooms, this property offers ample space. One of the standout features of this home is the rare garage, boasting an impressive clearance of approximately 13 feet, making it ideal for housing a camper van or similar vehicle. Additionally, the property benefits from a generous amount of parking at the front. The rear garden is low-maintenance and of a decent size. ACCOMMODATION Entrance hall. Sitting room with window to front and feature fire place with electric fire. Conservatory with doors to garden and tiled flooring. Inner hallway with window to front, fitted cupboards. Opens into dining room and door to utility. Dining room with window to front, tiled flooring. Opens into kitchen with window to rear, range of matching wall and base units with worktop over incorpo
£ 450,000
3 Bedroom End Of Terrace House
View photo
Terraced House · for sale
£ 335,000
3 Bedroom End Of Terrace House
Lower Quinton Stratford-Upon-Avon
· 3 Bedrooms · Terraced House
· Garden · Fireplace · Equipped kitchen · Parking · Powder room
Lower Quinton Stratford-Upon-Avon · 3 Bedrooms · Terraced House · Garden · Fireplace · Equipped kitchen · Parking · Powder room
A well presented three bedroom end terrace property situated in a popular residential area of Shipston On Stour, overlooking green space. The accommodation briefly comprises of entrance hall, sitting room, kitchen/diner and cloakroom to the ground floor. To the first floor there is a master bedroom with en suite, two further bedrooms and a family bathroom. Outside there is a south facing rear garden, garage and a real bonus is the off road parking for two more cars. SHIPSTON ON STOUR is a popular market town, lying approximately 9 miles from Stratford upon Avon town centre, on the edge of the Cotswolds and offering excellent local amenities. The town offers a variety of shopping, social, educational and recreational facilities and there is easy access to the motorway network and regional centres. ENTRANCE HALL having stairs leading to first floor and door through to SITTING ROOM having bay window to front elevation, feature fireplace with gas fire and door leading to inner lobby. CLOAK
£ 335,000
2 Bedroom Apartment Flat
View photo
Apartment · for sale
£ 390,000
2 Bedroom Apartment Flat
Lower Quinton Stratford-Upon-Avon
· 2 Bedrooms · Apartment
· Balcony · Lift · Equipped kitchen
Lower Quinton Stratford-Upon-Avon · 2 Bedrooms · Apartment · Balcony · Lift · Equipped kitchen
A stunning luxury riverside two bedroom apartment, on the door step of Bidford High Street and the village s amenities all whilst still being a short drive to famous Stratford upon Avon. With an open plan kitchen diner, this gem also boasts a stunning riverside balcony. Presented to a very high specification, this modern lift accessible apartment gives you views and central village living. Listed: No Broadband: Ultrafast Available (Checked on Ofcom Jun26) Minimum Mobile Coverage: 78% O2 (Checked on Ofcom Jun26) ACCOMMODATION Entrance Hall with camera door system, hatch to eaves storage, light tunnel. Storage room for coats and with space for a washer dryer and shelves. Open Plan Kitchen with range of cupboards, granite work surfaces, built in double oven, built in fridge freezer, light tunnel, built in bins, built in dishwasher, four ring gas hob, extractor hood, one and a half bowl sink and drainer, built in wine rack. Open plan Sitting/Dining Room with French door to private riversid
£ 390,000
2 Bedroom Detached House
View photo
Villa · for sale
£ 259,950
2 Bedroom Detached House
Lower Quinton Stratford-Upon-Avon
· 2 Bedrooms · Villa
Lower Quinton Stratford-Upon-Avon · 2 Bedrooms · Villa
Marcliff is a pretty Hamlet located just over a mile to the south of Bidford-on-Avon which is an attractive and popular riverside village situated midway between Stratford-upon-Avon and Evesham. The Cotswold Region, including the villages of Broadway and Chipping Campden, are only a short drive away. Rail access to London is available from both Evesham & Honeybourne. Access to the country's motorway network can be attained via either the M5 at Bromsgrove or Worcester or alternatively the M40 and M42 at Warwick. Bidford has its own primary school, post office, dentist, health centre and pharmacy, bank, insurance brokers, local butchers and bakery, together with florist and hot food takeaways. Recreational facilities can be found at the Meadows, adjacent to the River Avon. The village also benefits from a Budgens supermarket on the corner of Victoria Road and the main A439, which obviously provides useful day to day provisions from a reasonably central location. The property has new wind
£ 259,950
3 Bedroom Semi Detached House
View photo
Villa · for sale
£ 285,000
3 Bedroom Semi Detached House
Lower Quinton Stratford-Upon-Avon
· 3 Bedrooms · Villa
· Garden · Equipped kitchen · Parking · Heating
Lower Quinton Stratford-Upon-Avon · 3 Bedrooms · Villa · Garden · Equipped kitchen · Parking · Heating
A fantastic opportunity to purchase this immaculate modern three-bedroom property in the popular village of Bidford-on-Avon. The home offers spacious accommodation throughout and benefits from off-road parking and a sunny rear garden, perfect for outdoor relaxation and entertaining. Ideal for first-time buyers or those looking to step onto the property ladder, this home combines contemporary living with the charm of village life. The property is double glazed and gas centrally heated, has a large kitchen diner, good storage and three spacious bedrooms. Situated in a peaceful location on the outskirts of this ever-popular village close to countryside
£ 285,000
3 Bedroom Detached House
View photo
Villa · for sale
£ 375,000
3 Bedroom Detached House
Lower Quinton Stratford-Upon-Avon
· 3 Bedrooms · Villa
· Garden · Equipped kitchen · Parking · Concierge
Lower Quinton Stratford-Upon-Avon · 3 Bedrooms · Villa · Garden · Equipped kitchen · Parking · Concierge
A modern detached family home backing onto open school playing fields to the rear elevation and being located within strolling distance of the village centre high street and the outstanding ‘Big Meadow’ riverside recreation park and countryside walks. The accommodation comprises: sizeable reception porch, L-shaped through lounge/dining areas, rear conservatory and breakfast kitchen with utility room off. Three double bedrooms, en-suite shower room, additional main shower, side by side driveway parking, fore garden, sunny aspect garden to rear and integral garage. Property Reference ALC-1HA4141WJ54 Lounge Dining Area Rear Conservatory Kitchen Utility Room Bedroom One En-Suite Shower Room Bedroom Two Bedroom Three Bathroom Rear Garden Floor Plans & Property Details Disclaimer These floor plans are for identification purposes only in relation to where one room is situated to another. They are not to be relied upon in any way for dimensions, scaling or sq. ft/metres. We will not be held re
£ 375,000
3 Bedroom Terraced House
View photo
Terraced House · for sale
£ 240,000
3 Bedroom Terraced House
Lower Quinton Stratford-Upon-Avon
· 3 Bedrooms · Terraced House
· Garden · Equipped kitchen · Powder room
Lower Quinton Stratford-Upon-Avon · 3 Bedrooms · Terraced House · Garden · Equipped kitchen · Powder room
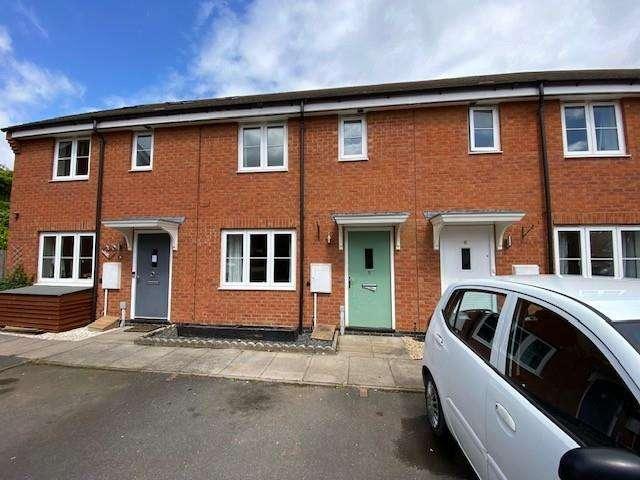
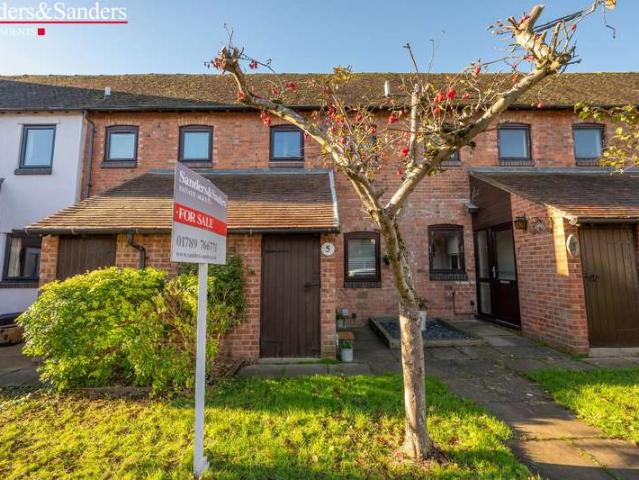
Three bedroom mid terraced house with single driveway and garden. ACCOMMODATION Entrance hall, sitting room, kitchen/diner, rear hall, cloakroom, three bedrooms and a bathroom. GENERAL INFORMATION TENURE: The property is understood to be leasehold with a term of 99 years from 2004 although we have not seen evidence. This should be checked by your solicitor before exchange of contracts.SERVICES: We have not been advised of which services are connected to the property. This should be checked by your solicitor before exchange of contracts.RIGHTS OF WAY: The property is sold subject to and with the benefit of any rights of way, easements, wayleaves, covenants or restrictions etc. as may exist over same whether mentioned herein or not.COUNCIL TAX: Council Tax is levied by the Local Authority and is understood to lie in Band C.CURRENT ENERGY PERFORMANCE CERTIFICATE RATING: C. A full copy of the EPC is available at the office if required.VIEWING: By Prior Appointment with the selling agent
£ 240,000
3 Bedroom Town House
View photo
Townhouse · for sale
£ 350,000
3 Bedroom Town House
Lower Quinton Stratford-Upon-Avon
· 3 Bedrooms · Townhouse
· Garden · Equipped kitchen · Parking · Powder room
Lower Quinton Stratford-Upon-Avon · 3 Bedrooms · Townhouse · Garden · Equipped kitchen · Parking · Powder room
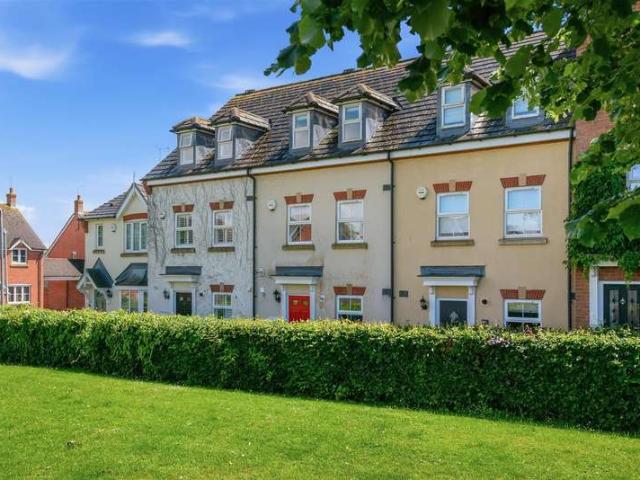
A very well-presented, spacious, three double-bedroom townhouse located in a popular residential area, overlooking the green to front. It features an open-plan layout, main bedroom with ensuite and dressing area, low-maintenance landscaped garden to rear, garage on block, and driveway in front of garage. ACCOMMODATION Accommodation comprises entrance hall, cloakroom, open plan kitchen/dining/sitting room, landing, updated bathroom, two double bedrooms, second floor principal bedroom suite with dressing area and ensuite shower room. Low maintenance garden to rear, garage and parking space just beyond. GENERAL INFORMATION TENURE The property is understood to be freehold although we have not seen evidence. This should be checked by your solicitor before exchange of contracts.SERVICES We have been advised by the vendor that mains electricity, gas, water and drainage are connected to the property. However, this should be checked by your solicitor before exchange of contracts. Gas central he
£ 350,000
3 Bedroom Semi Detached House
View photo
Villa · for sale
£ 357,950
3 Bedroom Semi Detached House
Lower Quinton Stratford-Upon-Avon
· 3 Bedrooms · Villa
· Garden · Equipped kitchen · Parking · Powder room
Lower Quinton Stratford-Upon-Avon · 3 Bedrooms · Villa · Garden · Equipped kitchen · Parking · Powder room
A very well presented three bedroom, two bathroom semi-detached house built by Cala Homes in 2018. Further benefits include a double tandem driveway, garage and landscaped gardens. ACCOMMODATION Entrance hall with Amtico flooring, under stairs storage cupboard and cloaks cupboard. Cloakroom with wc and wash hand basin, obscure window to front, chrome towel rail, Amtico flooring. Sitting room with window to front, Amtico flooring. Kitchen/diner with windows and double doors to rear, range of matching wall and base units with work surface over incorporating one and a half bowl stainless steel sink with drainer and four ring gas hob with brushed metal extractor fan hood over, integrated oven, fridge freezer, dishwasher and washer dryer, Amtico flooring.Landing with hatch leading to part boarded loft with light (no ladder), airing cupboard housing pressurised water tank. Main bedroom with window to rear. Dressing area with double wardrobe. En suite shower room with window to rear, double w
£ 357,950
3 Bedroom Detached House
View photo
Villa · for sale
£ 320,000
3 Bedroom Detached House
Lower Quinton Stratford-Upon-Avon
· 3 Bedrooms · Villa
· Garden · Equipped kitchen · Parking · Heating
Lower Quinton Stratford-Upon-Avon · 3 Bedrooms · Villa · Garden · Equipped kitchen · Parking · Heating
Offered chain free, this extended three-bedroom family home provides spacious, light, and airy accommodation in the ever-popular village of Bidford-on-Avon. The ground floor features a generous sitting room, a well-appointed kitchen, and a separate dining room—perfect for entertaining or family life. There is also a large utility room, an integrated garage, and a convenient downstairs WC. Upstairs, you'll find three well-proportioned bedrooms, a modern family shower room, and a separate WC, ideal for busy households. Outside, the property benefits from ample off-road parking to the front, while the rear boasts a secure, mature garden—ideal for relaxing or letting the kids play. Additional benefits include double glazing and gas central heating throughout. This lovely home offers fantastic potential in a sought-after location and is ready for its next chapter. A beautiful riverside village situated between Stratford-upon-Avon and Evesham is home to the famous Bidford Bridge, which is a
£ 320,000
6 Bedroom Detached House
View photo
Villa · for sale
£ 590,000
6 Bedroom Detached House
Lower Quinton Stratford-Upon-Avon
· 6 Bedrooms · Villa
· Garden · Equipped kitchen · Parking · Powder room · Concierge
Lower Quinton Stratford-Upon-Avon · 6 Bedrooms · Villa · Garden · Equipped kitchen · Parking · Powder room · Concierge
A beautifully improved and extended detached family home thoughtfully reconfigured to provide spacious open-plan living across three floors. Positioned at the head of a private shared driveway, the property enjoys a peaceful setting just a stone’s throw from a small park, along with attractive countryside views from several rooms. The well-presented accommodation includes an inviting reception hallway leading through to a bright lounge/diner with patio doors opening onto the garden. The modern kitchen is complemented by a utility area, with a separate study and cloakroom completing the ground floor. On the first floor are five well-proportioned bedrooms, including a principal bedroom with en-suite shower room, together with a family bathroom. The second floor features a well-designed loft conversion, offering a versatile space with a dormer window, roof lights, underfloor heating, dressing area, and en-suite bathroom. Outside, there is ample driveway parking, a front garden with mature
£ 590,000
2 Bedroom Detached Bungalow
View photo
Bungalow · for sale
£ 350,000
2 Bedroom Detached Bungalow
Lower Quinton Stratford-Upon-Avon
· 2 Bedrooms · Bungalow
· Garden · Fireplace · Equipped kitchen · Concierge
Lower Quinton Stratford-Upon-Avon · 2 Bedrooms · Bungalow · Garden · Fireplace · Equipped kitchen · Concierge
An exciting opportunity to potentially extend, re-develop or modernise a detached bungalow set in sizeable grounds and boasting an adjacent sizeable brick-built outhouse, also offering great potential to convert (subject to the usual consents). Located a stone’s throw away from the riverside village high street and having accommodation to include: Reception hallway, generously sized open-plan kitchen/diner/lounge with central fireplace, side porch, two double bedrooms, wet room and two generous loft areas. Large frontage, gated entrance and garden to rear. Offered with no upward chain. Bidford-on-Avon caters well for everyday needs with a selection of local shops, a supermarket, a post office and a choice of popular pubs and eateries, all within walking distance from the property. Several respected primary and secondary schools lie within a 10-minute drive, making the home appealing to a broad range of buyers. For health and leisure, there are nearby fitness facilities and medical cent
£ 350,000
2 Bedroom Apartment Flat
View photo
Apartment · for sale
£ 139,500
2 Bedroom Apartment Flat
Lower Quinton Stratford-Upon-Avon
· 2 Bedrooms · Apartment
· Equipped kitchen · Parking
Lower Quinton Stratford-Upon-Avon · 2 Bedrooms · Apartment · Equipped kitchen · Parking
NO CHAIN. In a central location of Bidford on Avon is this two bedroom first floor apartment with an allocated parking space, benefitting from an extended lease. Available to be purchased as an ongoing investment opportunity with tenants in situ, or with vacant possession. Approx gross rental yield 7%. Listed: No Broadband: Ultrafast Available (Checked on Ofcom Jun26) Minimum Mobile Coverage: 78% O2 (Checked on Ofcom Jun26) ACCOMMODATION Entrance hall with two fitted cupboards and loft hatch. Sitting/dining room with windows to front and rear. Kitchen with window to side, range of matching wall and base units with work top over incorporating one and a half bowl sink with drainer and four ring gas hob with extractor fan hood over, space for fridge freezer and washing machine, part tiled walls, tiled floor. Bedroom with window to front, fitted double bedroom. Bedroom with window to front, fitted double wardrobe. Bathroom with panelled bath with electric shower over, wash hand basin, wc,
£ 139,500
4 Bedroom Detached House
View photo
Villa · for sale
£ 525,000
4 Bedroom Detached House
Lower Quinton Stratford-Upon-Avon
· 4 Bedrooms · Villa
· Garden · Equipped kitchen · Parking · Powder room
Lower Quinton Stratford-Upon-Avon · 4 Bedrooms · Villa · Garden · Equipped kitchen · Parking · Powder room
A superb opportunity to purchase this very well appointed four bedroom detached house located in a central position within this popular Cala Homes development with 3 years NHBC remaining. Further benefits include large open plan kitchen/dining/family room, sitting room, main bedroom with en suite, driveway, garage and garden. ACCOMMODATION ENTRANCE HALL with Amtico LVT flooring, understairs storage cupboard, further storage cupboard. CLOAKROOM with opaque window to front, wash hand basin, wc, chrome heated towel rail, part tiled walls, Amtico LVT flooring. SITTING ROOM with window to front, double doors to rear. OPEN PLAN KITCHEN/DINING/FAMILY ROOM with windows to front and rear, bay window to side, double doors to garden. KITCHEN AREA with range of matching wall and base units, worktop over, incorporating one and a half bowl sink with counter top drainer and five ring gas hob with brush metal extractor fan hood over. Integrated appliances include double oven, fridge freezer and dishwa
£ 525,000
2 Bedroom Cottage House
View photo
Terraced House · for sale
£ 300,000
2 Bedroom Cottage House
Lower Quinton Stratford-Upon-Avon
· 2 Bedrooms · Terraced House
· Garden · Concierge
Lower Quinton Stratford-Upon-Avon · 2 Bedrooms · Terraced House · Garden · Concierge
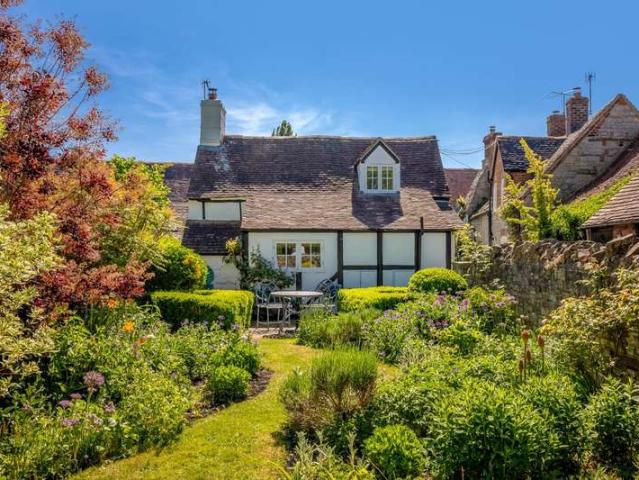
Nestled in the tranquil hamlet of Marlclff, this delightful, detached, Grade II listed chocolate box cottage offers a serene retreat for those seeking a peaceful lifestyle or who are looking to invest in the ever growing Airbnb market. With one reception room, one bedroom, and one bathroom, this property is perfect for individuals or couples looking for a cosy home or a lucrative investment opportunity. The cottage is presented to a high specification throughout, showcasing a blend of traditional period features and also modern comforts. The property is approached off a pedestrian pathway and boasts a very attractive walled garden at the rear. Situated just a short walk from the picturesque River Avon, Lantern Cottage has been successfully run as an Airbnb, currently boasting a 4.9* rating, making it an excellent opportunity for those looking to continue this venture, particularly as there is the option to purchase fixtures and fittings. Alternatively, it is also available to be purcha
£ 300,000
1 Bedroom Terraced House
View photo
Terraced House · for sale
£ 185,000
1 Bedroom Terraced House
Lower Quinton Stratford-Upon-Avon
· 1 Bedroom · Terraced House
· Garden · Balcony · Equipped kitchen · Parking
Lower Quinton Stratford-Upon-Avon · 1 Bedroom · Terraced House · Garden · Balcony · Equipped kitchen · Parking
An attractive, character, period property offered with no upward chain and located a stone’s throw away from the village centre and picturesque ‘Big Meadow’ riverside recreational park. Offering potential for extension (subject to planning) and having accommodation to include; Entrance Hall, kitchen with understairs area, living room, rear conservatory, bedroom with feature Juliet balcony, bathroom and loft area having skylights, radiator and exposed timbers (could potentially provide a second bedroom subject to planning and building regs). Sunny aspect facing rear garden and allocated parking. EPC ? C. Nestled within the popular and well-established residential development of Saxonfields in the picturesque village of Bidford-on-Avon, this appealing mid-terraced house presents an excellent opportunity for first-time buyers, investors or those seeking to downsize. With charming kerb appeal and thoughtfully arranged accommodation, the property enjoys a peaceful cul-de-sac position and of
£ 185,000
3 Bedroom Detached House
View photo
Villa · for sale
£ 440,000
3 Bedroom Detached House
Lower Quinton Stratford-Upon-Avon
· 3 Bedrooms · Villa
· Garden · Parking · Equipped kitchen · Powder room
Lower Quinton Stratford-Upon-Avon · 3 Bedrooms · Villa · Garden · Parking · Equipped kitchen · Powder room
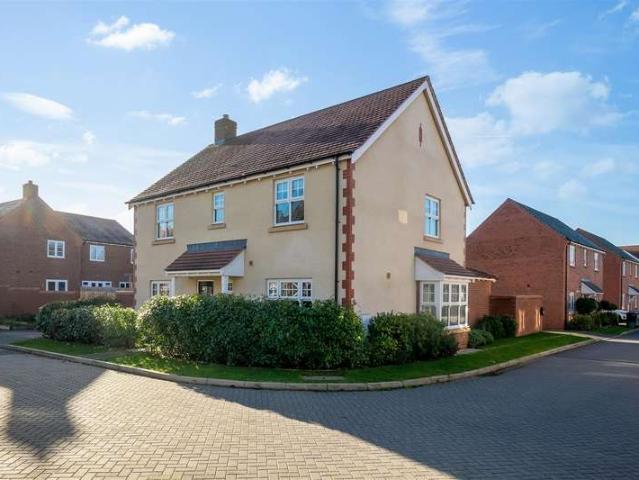
Occupying a corner plot at the end of a no-through road is this spacious three bedroom detached former show home with many upgrades including chrome switches and sockets, a tandem driveway, detached garage and landscaped gardens. Built in 2023 with eight years NHBC remaining. ACCOMMODATION Entrance hall with Amtico flooring, understairs storage cupboard, further storage cupboard. Cloakroom with wash hand basin, WC and Amtico flooring. Sitting Room with window to front and double doors to rear. Kitchen/Dining Room being dual aspect with a range of matching wall and base units with Quartz worktop over incorporating sunken stainless steel one and a half bowl sink with countertop drainer and four ring hob with extractor fan hood over, integrated double oven, fridge freezer and dishwasher, corner cupboard with carousel drawers, USB sockets, Amtico flooring. Opening into Utility with door to rear, wall cupboard housing combination boiler, worktop with base units below, one incorporating wash
£ 440,000
3 Bedroom Detached House
View photo
Villa · for sale
£ 375,000
3 Bedroom Detached House
Lower Quinton Stratford-Upon-Avon
· 3 Bedrooms · Villa
· Garden · Parking · Equipped kitchen · Powder room · Concierge
Lower Quinton Stratford-Upon-Avon · 3 Bedrooms · Villa · Garden · Parking · Equipped kitchen · Powder room · Concierge
Occupying an attractive corner plot within this popular modern development, this beautifully presented detached double fronted family home offers spacious accommodation including a lounge, kitchen/dining room with utility, cloakroom, three bedrooms, en-suite shower room and family bathroom. Outside there are front, side and rear gardens, tandem driveway parking and a detached garage. Conveniently situated within easy walking distance of the village centre, nearby parks and delightful walks leading to the picturesque village of Broom with its two renowned public houses and surrounding countryside. Property Reference ALC-1JVR158TS8J Lounge Kitchen/Diner Cloakroom Reception Hall First Floor Landing Bedroom One En-Suite Shower Room Bedroom Two Bedroom Three Bathrroom Rear Garden Garage/Driveway Parking Floor Plans & Property Details Disclaimer These floor plans are for identification purposes only in relation to where one room is situated to another. They are not to be relied upon in any w
£ 375,000
3 Bedroom Semi Detached House
View photo
Villa · for sale
£ 330,000
3 Bedroom Semi Detached House
Lower Quinton Stratford-Upon-Avon
· 3 Bedrooms · Villa
· Garden · Equipped kitchen · Parking · Powder room
Lower Quinton Stratford-Upon-Avon · 3 Bedrooms · Villa · Garden · Equipped kitchen · Parking · Powder room
A well presented semi-detached three bedroom home which was built eight years ago by Tayor Wimpey, the property still has the remainder of a 10 year NHBC warranty. The accommodation comprises of entrance hall leading to sitting room which leads through to a modern kitchen/diner and cloakroom. To the first floor there are three bedrooms with an en-suite to the main bedroom. The rear garden has been landscaped and the driveway provides off road parking for two cars. ACCOMMODATION Entrance hall with storage cupboard leading through to a the sitting room There is a downstairs Cloakroom with wash hand basin and w/c. The modern Kitchen/Diner offers a range of base, wall and drawer units with work surfaces over. Integrated appliances include double oven, fridge/freezer, slimline dishwasher, washing machine and gas hob with extractor above.. Patio doors lead out to the rear landscaped garden which has been terraced to provide casual seating areas with trees and planting. Stairs from the hallwa
£ 330,000

Get email alerts

Don't miss out: be the first to know about new properties

The alert was correctly created

On subscribing you accept the conditions of use and the privacy policy
Alert
Receive new ads in your inbox
Save this search
Receive alerts for new listings

We'll send you an email when we have new properties for: "Properties for sale in Lower Quinton Stratford-Upon-Avon"

The alert was correctly created

Charlecote Warwick
Dorsington Stratford-Upon-Avon
Get email alerts and be the first to see new listings
Required field
On subscribing I accept the terms of the privacy policy
Perfect! You'll soon start receiving new listings via email
Alert
Receive an email when we have new ads for Properties for sale in Lower Quinton Stratford-Upon-Avon
Save this search
Filters

Bedrooms

Size (sq.ft)

sq.ft
sq.ft

Price

£
£

Property type

Bathrooms

Clear all filters
Receive notifications when new entries are published.