View photo
House
·
for rent
£ 2,400
New
Bowershott, Letchworth Garden City SG6 4 bed semi detached house to rent £2,400 pcm £554 pw
Lower Stondon Henlow
· 4 Bedrooms · House
· Garden · Equipped kitchen · Parking
Lower Stondon Henlow · 4 Bedrooms · House · Garden · Equipped kitchen · Parking
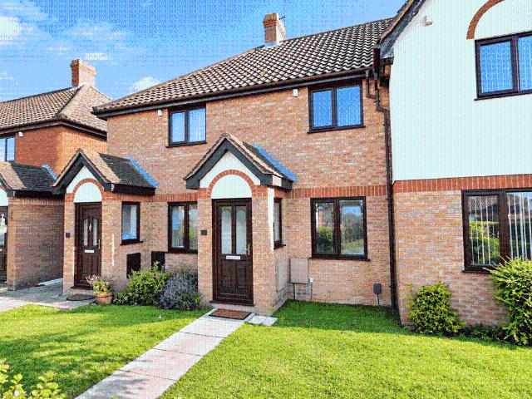
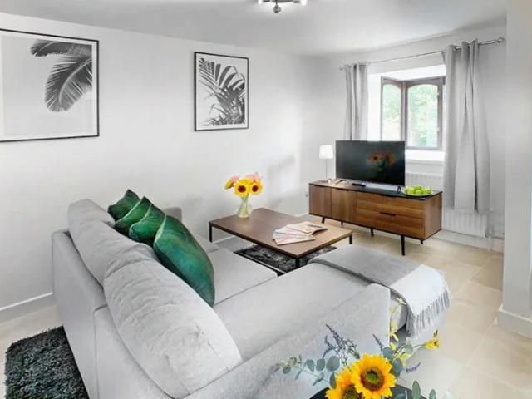
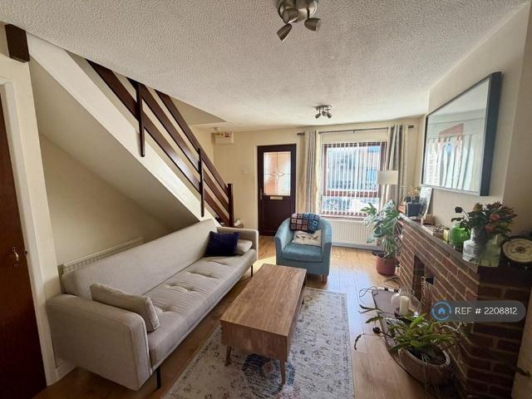
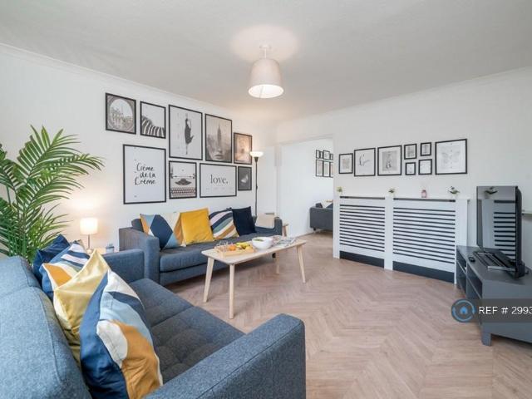
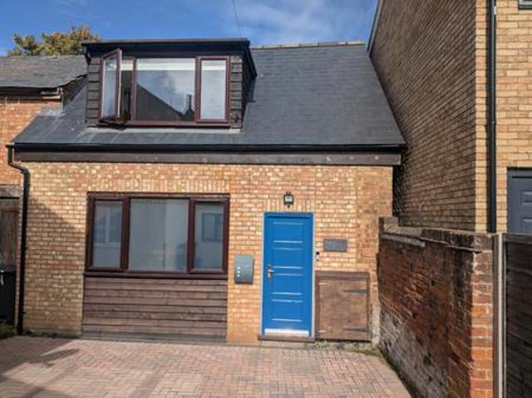
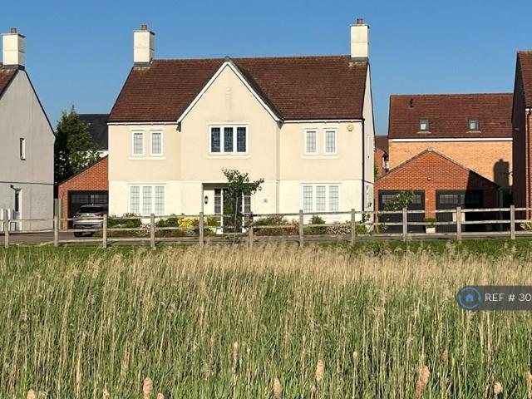
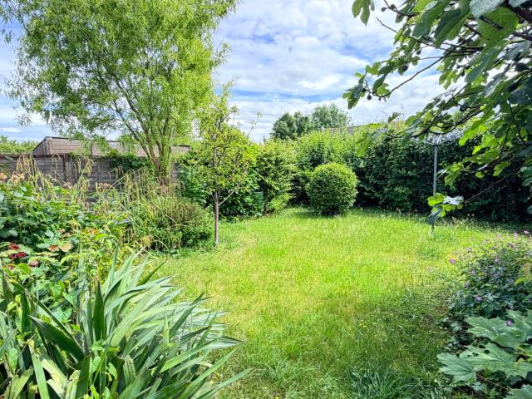
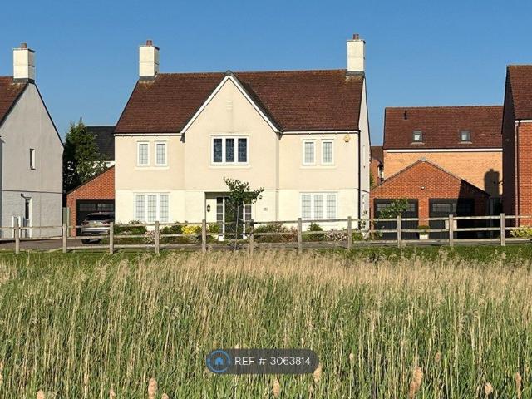
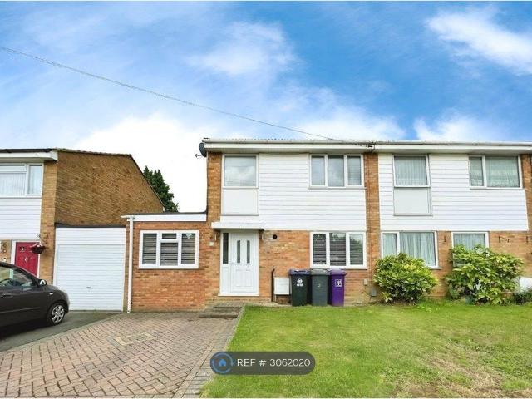
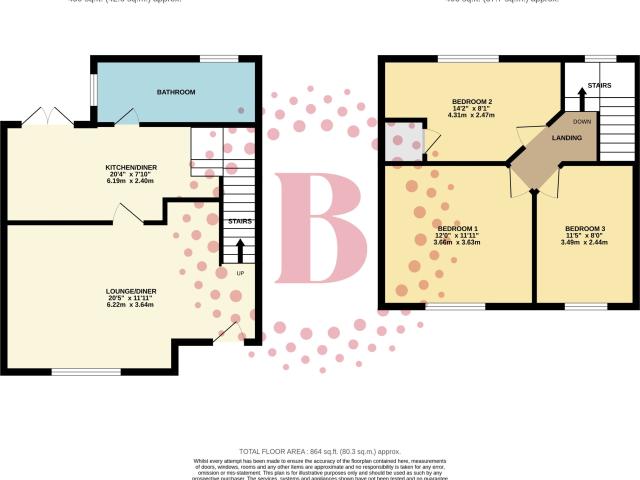
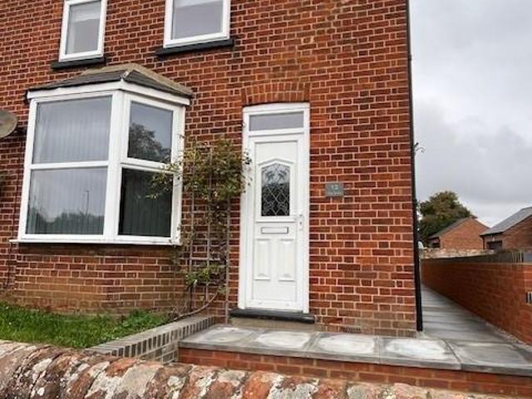
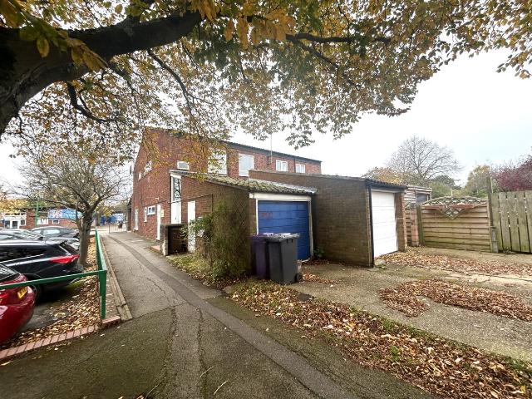
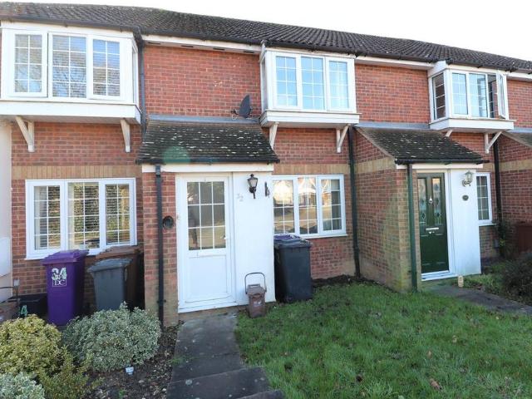
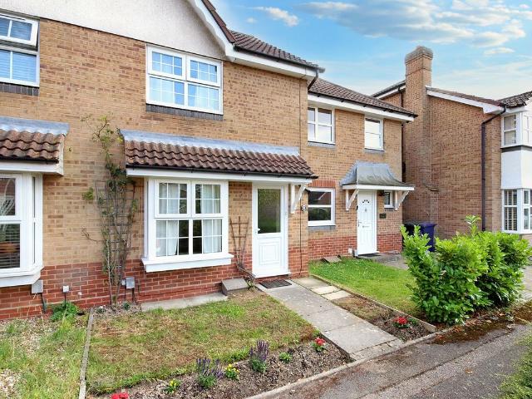
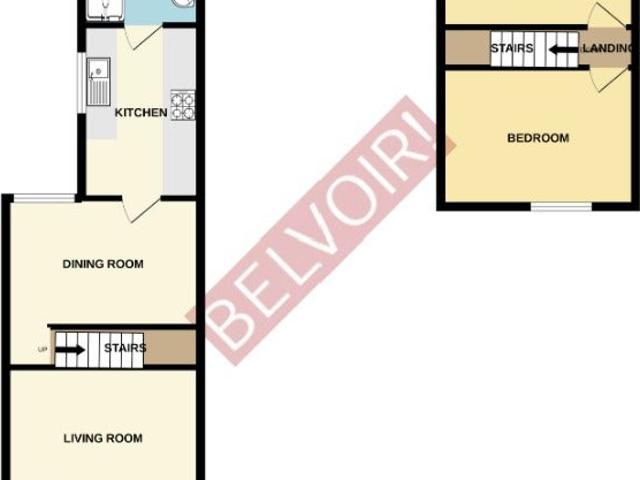
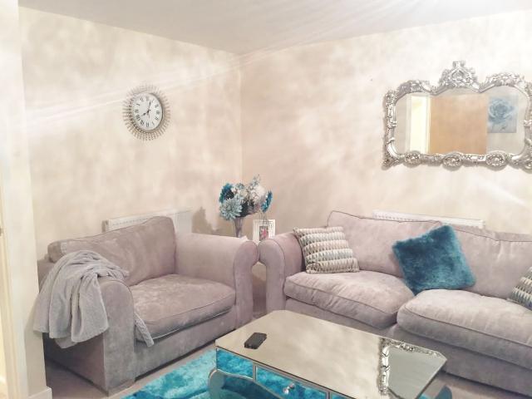
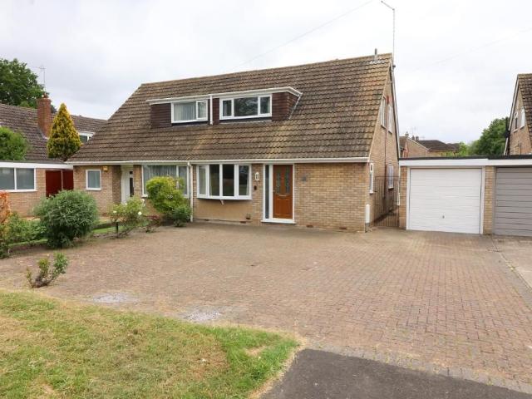
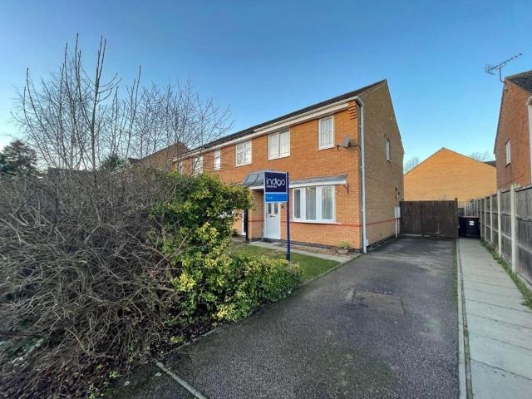
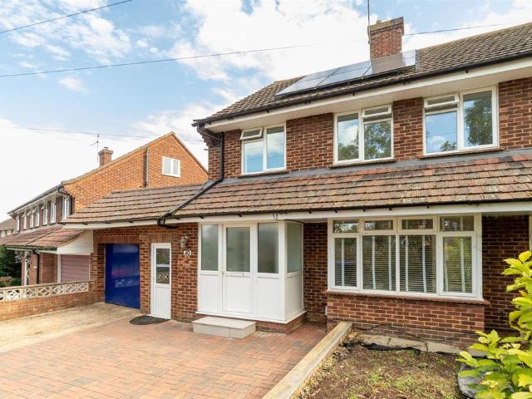
UNFURNISHED | REFURBISHED THROUGHOUT | SPACIOUS LOUNGE | DINING ROOM | PARQUET FLOORING | MODERN FITTED KITCHEN | SEPARATE UTILITY AREA | GROUND FLOOR BEDROOM WITH EN-SUITE | MODERN FITTED FAMILY BATHROOM | DRIVEWAY | 135 FT REAR GARDEN | SOLAR PANELSThe Property - This spacious modern semi has been well extended and updated and provides versatile four bedroom family accommodation. One bedroom and a shower room are to be found on the ground floor, whilst the remaining three bedrooms and the family bathroom are upstairs. The remainder of the ground floor provides a sitting room, dining room, family room, fitted kitchen and storeroom.The house benefits from uPVC double-glazed windows and gas fired central heating and is available to rent unfurnished.The Outside - The house sits in a plot measuring about 188' by 36' (57.5m x 11.11m) overall behind a hedged and walled front garden with ornamental trees. The driveway provides off-street parking for two cars.The rear garden is some 135' (41.
UNFURNISHED | REFURBISHED THROUGHOUT | SPACIOUS LOUNGE | DINING ROOM | PARQUET FLOORING | MODERN FITTED KITCHEN | SEPARATE UTILITY AREA | GROUND FLOOR BEDROOM WITH EN-SUITE | MODERN FITTED FAMILY BATHROOM | DRIVEWAY | 135 FT REAR GARDEN | SOLAR PANELSThe Property - This spacious modern semi has been well extended and updated and provides versatile four bedroom family accommodation. One bedroom and a shower room are to be found on the ground floor, whilst the remaining three bedrooms and the family bathroom are upstairs. The remainder of the ground floor provides a sitting room, dining room, family room, fitted kitchen and storeroom.The house benefits from uPVC double-glazed windows and gas fired central heating and is available to rent unfurnished.The Outside - The house sits in a plot measuring about 188' by 36' (57.5m x 11.11m) overall behind a hedged and walled front garden with ornamental trees. The driveway provides off-street parking for two cars.The rear garden is some 135' (41.
£ 2,400