2,158 houses for sale in Lower Village Road SL5 Ascot

5 bed house for sale
2 pictures
House · for sale
£ 1,300,000
5 bed house for sale
Lower Village Road SL5 Ascot
· 5 Bedrooms · House
Lower Village Road SL5 Ascot · 5 Bedrooms · House
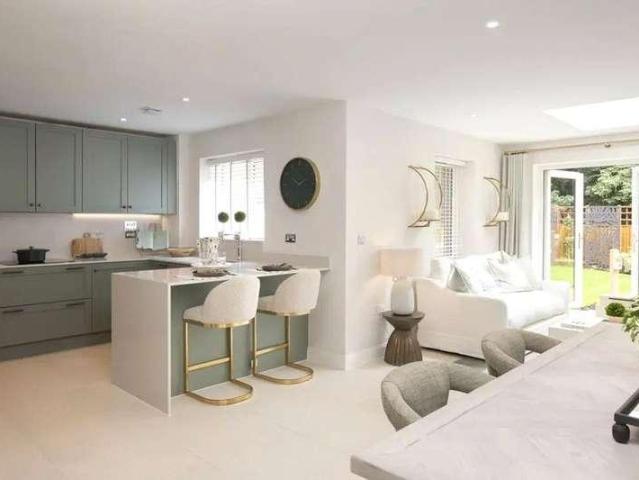
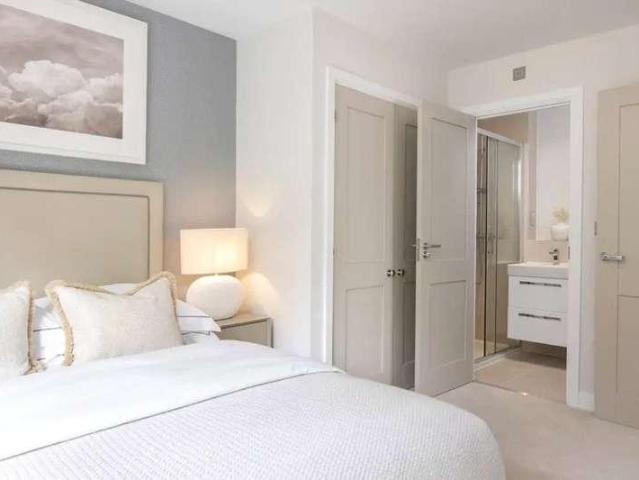
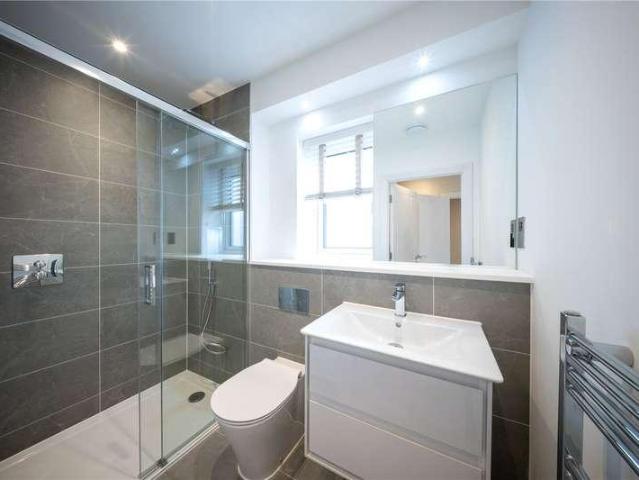
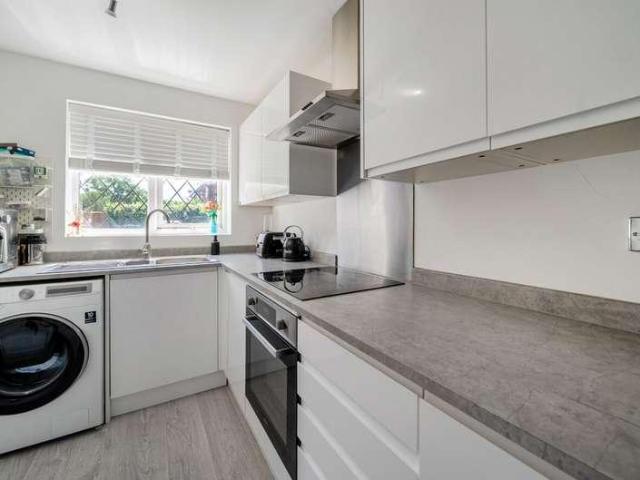
VIEW WITH KIER CHARLES SURREY. A unique family home having undergone complete refurbishment and remodelling to a high specification by the current owners creating a wealth of flexible living space to suit modern family living. This eye catching home is positioned in one of Camberley's highly regarded tree lined roads with easy access to sought after schools, town centre and ideal commuter links. To fully appreciate the condition, location and space a personal tour with Kier Charles is highly recommended
£ 1,300,000
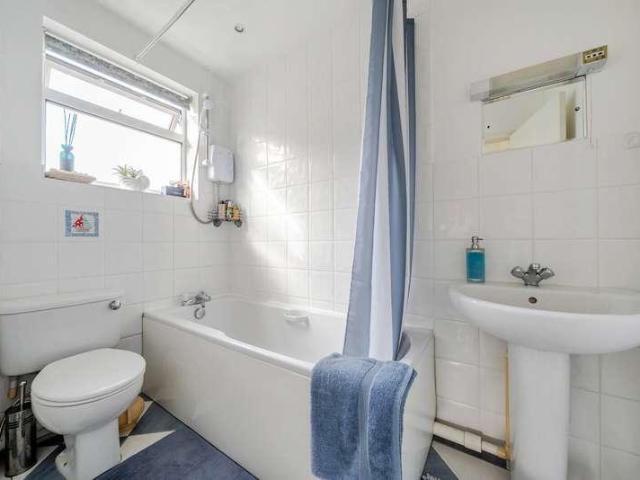
4 bed house for sale
2 pictures
House · for sale
£ 675,000
4 bed house for sale
Lower Village Road SL5 Ascot
· 4 Bedrooms · House
· Garden · Fireplace · Equipped kitchen · Parking · Powder room
Lower Village Road SL5 Ascot · 4 Bedrooms · House · Garden · Fireplace · Equipped kitchen · Parking · Powder room
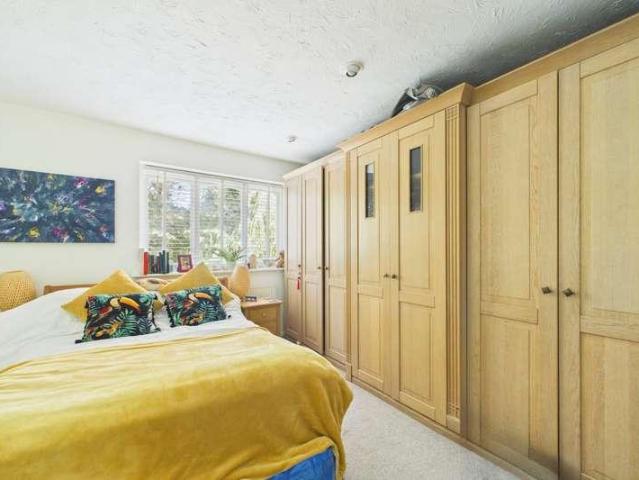
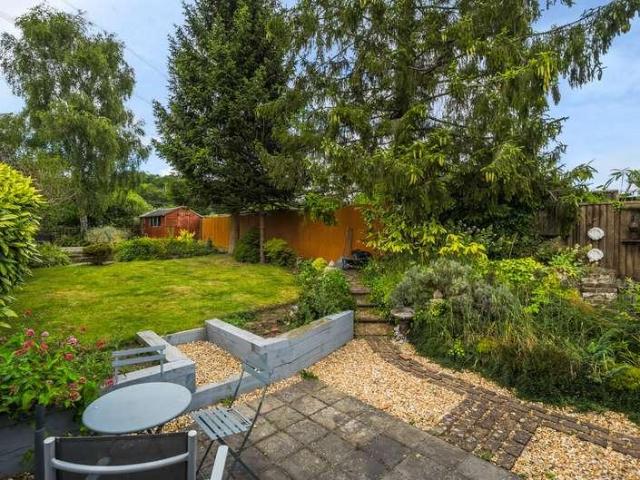
Situated within the ever-popular Swallow Rise development in Knaphill, this attractive four-bedroom detached family home offers over 1,500 sq ft of well-balanced accommodation, perfectly suited to modern family life. The ground floor features a generous dual-aspect sitting room with a feature fireplace, a separate dining room ideal for entertaining, a fitted kitchen with adjoining cloakroom, and a versatile study providing the perfect work-from-home space. Upstairs, there are four well-proportioned bedrooms, including a spacious principal bedroom with fitted wardrobes, served by a contemporary family bathroom. Outside, the beautifully landscaped rear garden has been thoughtfully designed with a combination of lawn and raised decking areas, creating excellent spaces for relaxing and outdoor entertaining. To the front, the property benefits from driveway parking and an integral garage. Occupying a quiet residential setting, yet conveniently positioned within easy reach of Knaphill villag
£ 675,000
3 bed house for sale
2 pictures
House · for sale
£ 400,000
3 bed house for sale
Lower Village Road SL5 Ascot
· 3 Bedrooms · House
· Fireplace · Equipped kitchen · Powder room
Lower Village Road SL5 Ascot · 3 Bedrooms · House · Fireplace · Equipped kitchen · Powder room
Situated in a quiet cul-de-sac within walking distance of Knaphill Village, this spacious terraced home is offered to the market with no onward chain, making it an ideal purchase for first-time buyers, families and those looking for a straightforward move. The accommodation is well proportioned throughout and comprises three bedrooms, all of which benefit from built-in wardrobes, providing excellent storage. These are served by a generous four-piece family bathroom featuring a separate bath, walk-in shower, wash hand basin and W.C. The ground floor offers a welcoming front-aspect living room with a feature fireplace, creating a cosy space to relax, while a separate dining room provides the perfect setting for family meals and entertaining. To the rear, the kitchen has been extended to create a bright and practical space, fitted with a range of base and eye-level units, an integrated double oven, hob and space for additional appliances. A downstairs cloakroom completes the accommodation
£ 400,000
4 bed house for sale
2 pictures
House · for sale
£ 600,000
4 bed house for sale
Lower Village Road SL5 Ascot
· 4 Bedrooms · House
· Equipped kitchen · Powder room
Lower Village Road SL5 Ascot · 4 Bedrooms · House · Equipped kitchen · Powder room
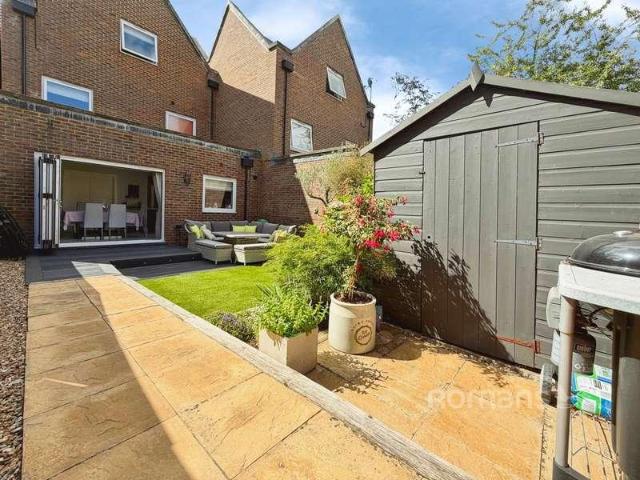
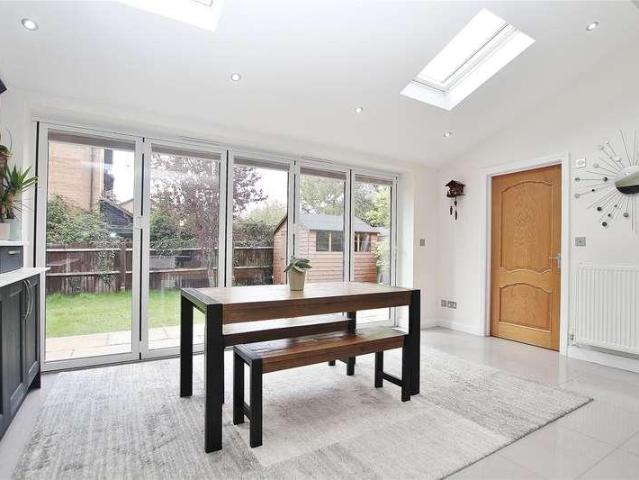
Situated on a private road within walking distance of Camberley town centre and Frimley High Street, this immaculately presented four-bedroom family home offers spacious and versatile accommodation throughout. Upon entering the property, you are welcomed by a bright entrance hall. To the left is a convenient ground floor cloakroom, while to the right is the spacious living room, featuring internal French doors that open into the kitchen/dining area, creating a seamless flow and making it the perfect space for entertaining. Continuing down the hallway, there is a generous understairs storage cupboard, providing excellent practicality for family living. Further along is the impressive kitchen/dining room, which benefits from a stunning skylight and bi-fold doors that flood the space with natural light. This beautifully designed area provides an ideal setting for hosting family and friends, combining style, functionality, and a welcoming atmosphere. On the first floor, there are two gener
£ 600,000
3 bed house for sale
2 pictures
House · for sale
£ 525,000
3 bed house for sale
Lower Village Road SL5 Ascot
· 3 Bedrooms · House
· Garden · Equipped kitchen · Parking
Lower Village Road SL5 Ascot · 3 Bedrooms · House · Garden · Equipped kitchen · Parking
A beautifully presented detached home in a quiet cul-de-sac location. Ideally positioned overlooking Braybrooke Recreational Ground. This charming property offers well balanced accommodation, featuring a modern fitted kitchen and spacious living areas perfect for both everyday living and entertaining. The home also boasts a generous garage with increased ceiling height, providing excellent additional storage or conversion (stpp) Upstairs, there are three well proportioned bedrooms, including a main bedroom with en-suite, alongside a family bathroom. Externally, the south-facing garden enjoys plenty of natural light, while the open outlook to the rear enhances the sense of privacy and greenery
£ 525,000
2 bed house for sale
2 pictures
House · for sale
£ 390,000
2 bed house for sale
Lower Village Road SL5 Ascot
· 2 Bedrooms · House
· Garden · Equipped kitchen · Parking · Powder room
Lower Village Road SL5 Ascot · 2 Bedrooms · House · Garden · Equipped kitchen · Parking · Powder room
Romans are delighted to present this rarely available two-bedroom end-of-terrace family home, benefiting from a full-width rear extension that provides excellent additional living space. The ground floor features a refitted kitchen, a downstairs cloakroom, and a spacious 13'9 living room which flows seamlessly into the extended dining area. French doors open onto a private rear garden with the added benefit of side access, making it ideal for both entertaining and family life. Upstairs, the property offers a generous 13'9 principal bedroom, a well-proportioned 12'6 second bedroom, and a modern family bathroom. Further benefits include a garage with allocated parking, along with an additional half-garage to the side of the property, providing excellent extra storage space. Hoffman Close is ideally situated within easy reach of local parks, highly regarded schools, and Bracknell town centre, including the popular Lexicon Shopping Centre, offering an excellent selection of shops, restaura
£ 390,000
3 bed house for sale
2 pictures
House · for sale
£ 685,000
3 bed house for sale
Lower Village Road SL5 Ascot
· 3 Bedrooms · House
· Garden · Equipped kitchen · Parking
Lower Village Road SL5 Ascot · 3 Bedrooms · House · Garden · Equipped kitchen · Parking
This stunning three bedroom detached home is built with practicality in mind. Built by multi-award winning developer Shanly Homes the home comes well equipped with energy efficient features and driveway parking. Ideal for modern family living this newly built home benefits from a large living/dining area, with double doors leading out to the garden. To the front of the home a sociable kitchen/breakfast room, complete with Siemens appliances, enjoy your morning coffee with the family. The first floor is home to the three peaceful bedrooms, two of which are double in size. Bedroom 1 benefits from an en suite shower room and fitted wardrobe, whilst bedroom 2 has direct access to the bathroom. The flexible third bedroom could be ideal for younger children and guests. *Please note that the external image is a CGI and internal images are for indicative purposes only
£ 685,000
2 bed house for sale
2 pictures
House · for sale
£ 400,000
2 bed house for sale
Lower Village Road SL5 Ascot
· 2 Bedrooms · House
· Equipped kitchen · Concierge
Lower Village Road SL5 Ascot · 2 Bedrooms · House · Equipped kitchen · Concierge
A stunning mid terrace two bedroom property located in a quiet cul de sac on the Nursery Green development in the popular village of West End. Our clients have made numerous improvements to the property, creating a highly appealing interior, ideal for first time buyers or downsizers alike. The property is entered via a useful storm porch which in turn leads to a bright open sitting room with an understairs storage cupboard. A door leads to a stylish contemporary kitchen/diner which has been fitted with a comprehensive range of units incorporating a good range of built in appliances. A useful conservatory has been added to the rear which is partially open to the kitchen and would make a lovely additional reception area. Upstairs is no less impressive and is accessed via stairs which feature attractive panelling giving a distinctive style and elegance to an often ignored area. The two bedrooms are both doubles and have the use of a stunning re-fitted bathroom. Outside The rear has also s
£ 400,000
4 bed house for sale
2 pictures
House · for sale
£ 550,000
4 bed house for sale
Lower Village Road SL5 Ascot
· 4 Bedrooms · House
· Garden · Equipped kitchen
Lower Village Road SL5 Ascot · 4 Bedrooms · House · Garden · Equipped kitchen
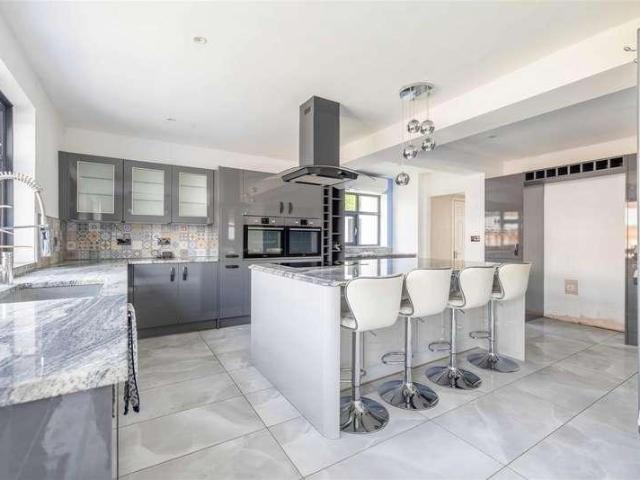
This spacious family home is tucked away in a quiet cul de sac, approximately 920m from Gordons School and is offered to the market with no onward chain. The property is presented in excellent condition and has been extended and re-modelled over the years to create a home that offers flexible living accommodation. The main hub of the home is the stunning open plan kitchen/dining/living area that suits all the needs of modern living. The kitchen has been fitted with a range of base and eye level shaker style units as well as a large island that provides ample worksurface space and seating. Bi-folding doors run across the rear of the property giving access to the garden. Further ground floor accommodation includes a front aspect lounge as well as another room that can be utilised as a fourth bedroom as there is a downstairs shower room adjoining. On the first floor are three well-proportioned double bedrooms, the master fitted with a range of built in wardrobes and enjoys the use of an e
£ 550,000
4 bed house for sale
2 pictures
House · for sale
£ 950,000
4 bed house for sale
Lower Village Road SL5 Ascot
· 4 Bedrooms · House
· Garden · Equipped kitchen · Parking
Lower Village Road SL5 Ascot · 4 Bedrooms · House · Garden · Equipped kitchen · Parking
A superbly presented detached chalet bungalow conveniently located within close proximity of the village shops and train stations. The accommodation comprises of two large double bedrooms on the first floor, both with ensuites, two further bedrooms on the ground floor, an additional bathroom and utility room. The key feature of the property is the superb open plan lounge and kitchen with the additional feature of a family room to the rear. Additionally, there is separate utility room. The recently refitted luxury kitchen has Karndean flooring, and the bi fold doors reach across the lounge and family room and open out to a decked terrace. Externally there is an extensive rear garden with a home office, and to the front there is a large driveway and a garage. Internal viewings are highly recommended. Offered with NO ONWARD CHAIN
£ 950,000
5 bed house for sale
2 pictures
House · for sale
£ 950,000
5 bed house for sale
Lower Village Road SL5 Ascot
· 5 Bedrooms · House
· Garden · Equipped kitchen · Parking · Powder room · Concierge
Lower Village Road SL5 Ascot · 5 Bedrooms · House · Garden · Equipped kitchen · Parking · Powder room · Concierge
This extended Thamesway built five-bedroom detached family home offers spacious and versatile accommodation. Set within a highly sought-after Warfield location close to Whitegrove and Warfield C of E Primary Schools. The ground floor comprises a welcoming entrance hall, cloakroom, three reception rooms, a conservatory, upgraded kitchen dining space providing excellent space for both family living and entertaining. Upstairs, there are five well-proportioned bedrooms, including a master bedroom with en-suite bathroom, a second bedroom with en-suite, and a further family bathroom. Externally, the property benefits from a private rear garden, while to the front there is a garage and ample driveway parking
£ 950,000
4 bed house for sale
2 pictures
House · for sale
£ 645,000
4 bed house for sale
Lower Village Road SL5 Ascot
· 4 Bedrooms · House
· Garden · Equipped kitchen · Concierge
Lower Village Road SL5 Ascot · 4 Bedrooms · House · Garden · Equipped kitchen · Concierge
Tastefully updated and well maintained throughout, The Roses is a wonderful example of a flexible chalet style property. Offering spacious accommodation arranged over two floors the property boasts a generous open plan living space that extends to 24ft. There is ample space for both relaxed seating and a more formal dining area. The kitchen is located at the rear of the property and boasts a range of modern shaker style eye and base level units as well as quality integrated appliances, patio doors open to the wonderful gardens. Additionally, there is a further reception room used study but has historically been used as a bedroom and a modern family bathroom. A turning staircase takes you to the first floor where you will find three good sized bedrooms. Bedroom one also features a private en-suite shower room. Externally the property continues to impress. Set against the backdrop of open horse grazing fields the garden has been professionally landscaped to offer privacy and plenty to ke
£ 645,000
4 bed house for sale
2 pictures
House · for sale
£ 1,100,000
Updated
4 bed house for sale
Lower Village Road SL5 Ascot
· 4 Bedrooms · House
· Garden · Equipped kitchen · Parking
Lower Village Road SL5 Ascot · 4 Bedrooms · House · Garden · Equipped kitchen · Parking
This immaculately presented four/five-bedroom semi-detached home on St. Johns Road, Windsor offers spacious and versatile accommodation, including a master bedroom and a self-contained double bedroom annexe. The property features a modern fitted kitchen with utility room, a low-maintenance rear garden, driveway parking, and a garage. Conveniently located close to local amenities and excellent transport links, it is an ideal home for families seeking flexible living in a desirable Windsor location.Property SummaryStep into this beautifully presented semi-detached home on the ever-popular St. Johns Road in Windsor, where contemporary style meets everyday comfort. Offering four to five generously sized bedrooms including a bespoke attic conversion that provides additional flexible living space this impressive home is perfectly suited to growing families, home working, or those who love to host.The principal bedroom provides a peaceful, private retreat, while a wonderfully sized, self-cont
£ 1,100,000
3 bed house for sale
2 pictures
House · for sale
£ 425,000
3 bed house for sale
Lower Village Road SL5 Ascot
· 3 Bedrooms · House
· Garden · Equipped kitchen · Parking
Lower Village Road SL5 Ascot · 3 Bedrooms · House · Garden · Equipped kitchen · Parking
A beautifully presented three-bedroom mid-terrace home offered with no onward chain. Featuring a bright kitchen/dining room, downstairs WC, spacious rear garden, rear parking, and excellent storage throughout. Ideally located within short distance of Ascot station, local amenities and schools
£ 425,000
3 bed house for sale
2 pictures
House · for sale
£ 685,000
3 bed house for sale
Lower Village Road SL5 Ascot
· 3 Bedrooms · House
· Garden · Equipped kitchen · Parking
Lower Village Road SL5 Ascot · 3 Bedrooms · House · Garden · Equipped kitchen · Parking
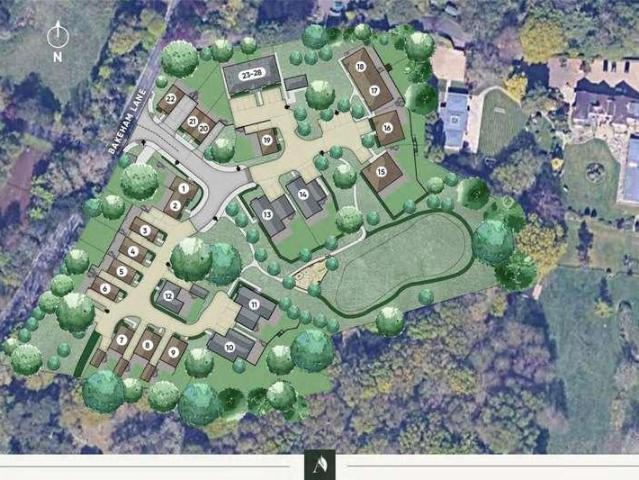
SHOW HOME NOW OPEN Part Exchange available* House 19 at Alderhurst is a modern three bedroom detached home which benefits from 2 parking spaces. The bright hallway guides you into each carefully considered space in the home. A double aspect living room benefits from French doors out to the garden, allowing you to truly chill out in the warmer months. To the opposite side of the home the open plan kitchen and dining room is finished to a high standard throughout. With access out to the garden, easily bring the outdoors in. A useful utility cupboard keeps daily clutter to a minimum. Upstairs, lies three spacious bedrooms, two of which are double in size. The main bedroom benefits from an en suite shower room and fitted wardrobes, whilst the remaining bedrooms share the contemporary family bathroom. Alderhurst is a new development of just 28 new homes, with a range of traditional houses with 1 - 5 bedrooms, a small number of chalet style bungalows and a handful of one and two bedroom apar
£ 685,000
2 bed house for sale
2 pictures
House · for sale
£ 595,000
2 bed house for sale
Lower Village Road SL5 Ascot
· 2 Bedrooms · House
· Balcony · Equipped kitchen · Parking
Lower Village Road SL5 Ascot · 2 Bedrooms · House · Balcony · Equipped kitchen · Parking
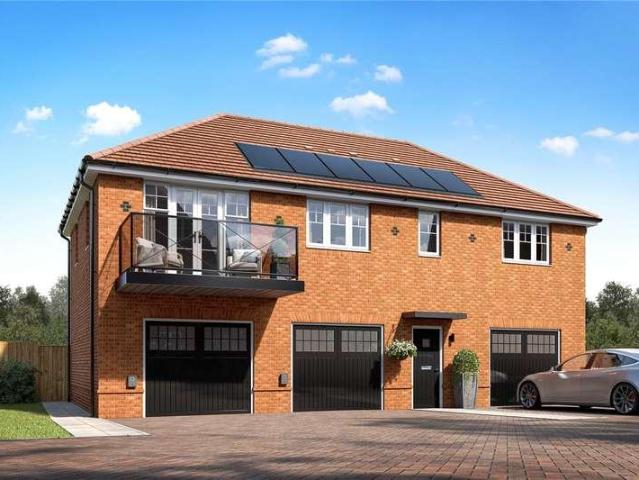
Marrying style, space and convenience, this two-bedroom coach house is as well-suited to entertaining as it is to enjoying downtime. The kitchen/living space, bathed in natural light, is very much the heart of the home, with integrated appliances and plenty of room for hosting. A set of French doors opens out to the balcony; perfect for relaxing with a morning coffee or chilled glass of wine. Both bedrooms are of a generous size. Bedroom 1 enjoys its own en suite and a fitted wardrobe, Bedroom 2 has built-in storage, and there is a separate bathroom to be found off the hall. Allocated parking with EV charging. *Please note external image is a CGI and internal images are of show home and all are for indicative purposes only
£ 595,000
3 bed house for sale
2 pictures
House · for sale
£ 800,000
3 bed house for sale
Lower Village Road SL5 Ascot
· 3 Bedrooms · House
· Garden · Equipped kitchen
Lower Village Road SL5 Ascot · 3 Bedrooms · House · Garden · Equipped kitchen
This newly built, three-bedroom semi-detached home is carefully crafted by the award winning developer Shanly Homes. Perfectly suited to contemporary family living, this property features a bright, south-facing garden, a fully integrated, energy-efficient kitchen, a private study, and three spacious double bedrooms. Offering 1,498 sq. ft. of versatile living space, this home provides ample room to adapt to your familys needs. On the ground floor lies the sociable open plan living/dining room with direct access out to the sunny rear garden. The high specification kitchen benefits from integrated Siemens appliances and offers the flexibility to remain separate or open up to the dining area, making it ideal for seamless conversations while hosting. Up to the first floor lies bedrooms 1 and 3, both double in size these create an escape from the hustle and bustle of the vibrant ground floor. Bedroom one has the added benefit of an en suite shower room whilst the family bathroom serves bedro
£ 800,000
3 bed house for sale
2 pictures
House · for sale
£ 1,175,000
3 bed house for sale
Lower Village Road SL5 Ascot
· 3 Bedrooms · House
· Garden · Equipped kitchen
Lower Village Road SL5 Ascot · 3 Bedrooms · House · Garden · Equipped kitchen
Plot 69 The Selborne is an impressive three bedroom, three storey home which provides maximum space for modern family life to be enjoyed in equal harmony. If you enjoy hosting special occasions, a private dining room to the front of the home creates a calming space to truly enjoy the company of friends and family whilst celebrating any occasion. Further along the hallway, a useful utility room allows for daily clutter to be kept to a minimum. The sociable kitchen/dining/family room to the rear of the property is a lively space where you can create flavourful meals whilst catching up with the family. A set of French doors extends this space out to the rear garden. Up to the first floor, the second bedroom enjoys views out to the garden with an en suite shower room and fitted wardrobe. A separate sitting room on the first floor provides a space away from the lively ground floor to unwind at the end of the day. Completing the first floor is a separate study, a dedicated space to work from
£ 1,175,000
4 bed house for sale
2 pictures
House · for sale
£ 1,545,000
4 bed house for sale
Lower Village Road SL5 Ascot
· 4 Bedrooms · House
· Garden · Balcony · Equipped kitchen
Lower Village Road SL5 Ascot · 4 Bedrooms · House · Garden · Balcony · Equipped kitchen
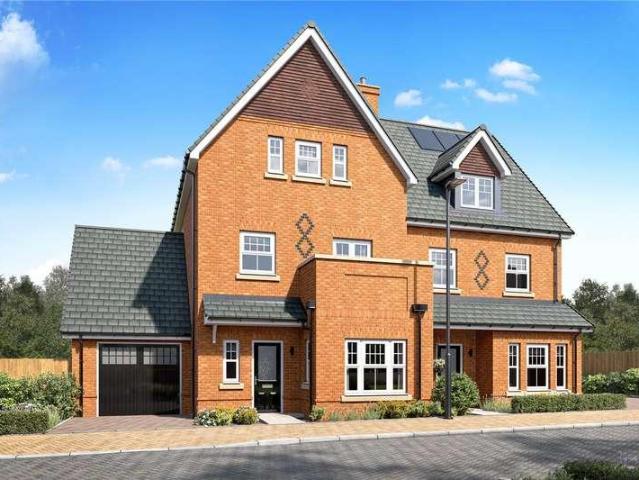
Those seeking a more refined quality of life will find exactly that in this three-storey, four-bedroom home, with its impressive interiors offering space and luxury in equal measure. The open-plan kitchen/family/dining area features an adjoining utility and opens out to the garden through French doors. The light-filled dining room is the perfect space for family meals, or hosting friends. On the first floor, the spacious, dual aspect sitting room with a Juliet balcony is perfect for entertaining, while Bedrooms 3 and 4 are of a good size. There is an additional family bathroom. The second floor is also impressive, with generous Bedroom 1 benefitting from an en suite and dressing room. Bedroom 2 is also well-proportioned with its own en suite, and a separate study completes this floor. *Please note external image is a CGI and internal images are of show home and all are for indicative purposes only
£ 1,545,000
3 bed house for sale
2 pictures
House · for sale
£ 1,150,000
3 bed house for sale
Lower Village Road SL5 Ascot
· 3 Bedrooms · House
· Garden · Equipped kitchen
Lower Village Road SL5 Ascot · 3 Bedrooms · House · Garden · Equipped kitchen
Plot 78 The Hinton is an impressive three bedroom, three storey home which provides maximum space for modern family life to be enjoyed in equal harmony. If you enjoy hosting special occasions, a private dining room to the front of the home creates a calming space to truly enjoy the company of friends and family whilst celebrating any occasion. Further along the hallway, a useful utility room allows for daily clutter to be kept to a minimum. The sociable kitchen/dining/family room to the rear of the property is a lively space where you can create flavourful meals whilst catching up with the family. A set of French doors extends this space out to the rear garden. Up to the first floor, the second bedroom benefits from an en suite shower room and fitted wardrobe. A separate sitting room on the first floor provides a space away from the lively ground floor to unwind at the end of the day. Completing the first floor is a separate study, a dedicated space to work from home with no distractio
£ 1,150,000
3 bed house for sale
2 pictures
House · for sale
£ 650,000
3 bed house for sale
Lower Village Road SL5 Ascot
· 3 Bedrooms · House
· Equipped kitchen
Lower Village Road SL5 Ascot · 3 Bedrooms · House · Equipped kitchen
Home 23 at Ascot Oaks is a stylish three bedroom semi-detached home which benefits from an impressive living/dining room, perfect for relaxing and entertaining friends and family. Built by multi-award winning developer Shanly Homes this newly built three bedroom family home is built with the future in mind. With energy efficient features throughout benefit from lower running costs. The kitchen, to the front of the home is complete with Siemens appliances. Opening out to the sociable dining and living room easily flow from cooking to entertaining. Upstairs, lies the three spacious bedrooms, two of which are double in size. The main bedroom benefits from an en suite shower room and fitted wardrobes, creating a secluded space to relax and unwind. The sparkling family bathroom serves bedrooms 2 and 3. *Please note that the external image is a CGI and internal images are for indicative purposes only
£ 650,000
3 bed house for sale
2 pictures
House · for sale
£ 375,000
3 bed house for sale
Lower Village Road SL5 Ascot
· 3 Bedrooms · House
· Garden · Equipped kitchen · Parking
Lower Village Road SL5 Ascot · 3 Bedrooms · House · Garden · Equipped kitchen · Parking
Romans are delighted to present this spacious three-bedroom end-of-terrace home, situated in the highly sought-after Amen Corner development. The property benefits from a private rear garden and two allocated parking spaces. The ground floor comprises a separate fitted kitchen, a convenient WC and a generous 19'7 living/dining room with french doors opening onto the rear garden, creating an ideal space for both relaxing and entertaining. Upstairs, the property offers a well-proportioned principal bedroom measuring 11'8 with built-in wardrobes, a spacious second bedroom (9'7), a good-sized third bedroom, and a modern refitted family bathroom. Radcliffe Way is ideally positioned close to local parks and everyday amenities, with easy access to Binfield Village and its range of shops, cafs, and services. The property is also within catchment for well-regarded schools and is just a short drive from Bracknell town centre and The Lexicon, offering an extensive selection of shopping, dining, a
£ 375,000
3 bed house for sale
2 pictures
House · for sale
£ 950,000
3 bed house for sale
Lower Village Road SL5 Ascot
· 3 Bedrooms · House
· Garden · Equipped kitchen
Lower Village Road SL5 Ascot · 3 Bedrooms · House · Garden · Equipped kitchen
This elegant, three-storey, three-bedroom home has been thoughtfully crafted for those seeking a more refined way of living. On the ground floor, an impressive open-plan kitchen/dining/family room creates a superb everyday hub, complete with sleek integrated Bosch appliances and a dedicated utility room to keep life running smoothly. From here, French doors seamlessly connect the indoors with the garden, offering a delightful setting for relaxed dining and entertaining. A generous, front-facing sitting room provides an additional, more formal space to unwind. The first floor continues the sense of luxury, with Bedroom 2 benefiting from its own en suite, alongside a contemporary family bathroom. Bedroom 3 and the study enjoy appealing front-facing views, creating comfortable spaces for guests, family or home working. The entire second floor is reserved for Bedroom 1, forming a private sanctuary. This impressive principal suite includes a stylish en suite and a dressing room, delivering
£ 950,000
3 bed house for sale
2 pictures
House · for sale
£ 600,000
3 bed house for sale
Lower Village Road SL5 Ascot
· 3 Bedrooms · House
· Equipped kitchen
Lower Village Road SL5 Ascot · 3 Bedrooms · House · Equipped kitchen
10,000 Stamp Duty Contribution* Home 17 Ascot Oaks is a stunning and thoughtfully designed three bedroom, semi-detached family home, offering stylish modern living across two floors. Newly built by multi-award winning developer Shanly Homes, the home comes well equipped with energy efficient kitchen appliances helping to reduce your energy bills. On the ground floor the modern kitchen to the front of the home is well-appointed with integrated Siemens appliances with ample storage and space for casual dining. To the back of the home the bright, open-plan dining/living area creates the perfect setting for entertaining of relaxing with the family. Upstairs, the home features three well-proportioned bedrooms, each a space to stamp your own personal style onto. The main bedroom has the added luxury of a private en suite shower room and built-in wardrobes creating a serene escape from the hustle and bustle of the home. The second bedroom is also double in size, whilst bedroom three could mak
£ 600,000
3 bed house for sale
2 pictures
House · for sale
£ 500,000
3 bed house for sale
Lower Village Road SL5 Ascot
· 3 Bedrooms · House
· Garden · Equipped kitchen · Parking · Powder room
Lower Village Road SL5 Ascot · 3 Bedrooms · House · Garden · Equipped kitchen · Parking · Powder room
Situated within the ever-popular Heatherside area of Camberley, this well-proportioned three-bedroom link-detached family home offers generous living accommodation, a garage and a private rear garden, making it an excellent choice for growing families and commuters alike. The property is approached via a welcoming entrance hall with a convenient ground floor cloakroom. The heart of the home is the impressive dual-aspect sitting and dining room, extending to over 21 feet in length, providing an abundance of natural light and ample space for both family living and entertaining. French doors open directly onto the rear garden, creating a seamless connection between indoor and outdoor living. The separate fitted kitchen overlooks the garden and offers practical workspace and storage, with scope for modernisation or extension (subject to the necessary planning permissions), allowing purchasers the opportunity to create their ideal family kitchen. To the first floor are three well-proportion
£ 500,000

Get email alerts

Don't miss out: be the first to know about new properties

The alert was correctly created

On subscribing you accept the conditions of use and the privacy policy
Alert
Receive new ads in your inbox
Save this search
Receive alerts for new listings

We'll send you an email when we have new properties for: "Houses for sale in Lower Village Road SL5 Ascot"

The alert was correctly created

Willoughby Road SL3 Slough
Common Road SL3 Slough
Get email alerts and be the first to see new listings
Required field
On subscribing I accept the terms of the privacy policy
Perfect! You'll soon start receiving new listings via email
Alert
Receive an email when we have new ads for Houses for sale in Lower Village Road SL5 Ascot
Save this search
Filters

Bedrooms

Size (sq.ft)

sq.ft
sq.ft

Price

£
£

Property type

Bathrooms

Clear all filters
Receive notifications when new entries are published.