View photo
House
·
for sale
£ 250,000
3 bedroom semi detached house for sale
Lowick Berwick-Upon-Tweed
· 3 Bedrooms · 1 Bath · House
· Garden · Equipped kitchen · Powder room · Heating
Lowick Berwick-Upon-Tweed · 3 Bedrooms · 1 Bath · House · Garden · Equipped kitchen · Powder room · Heating
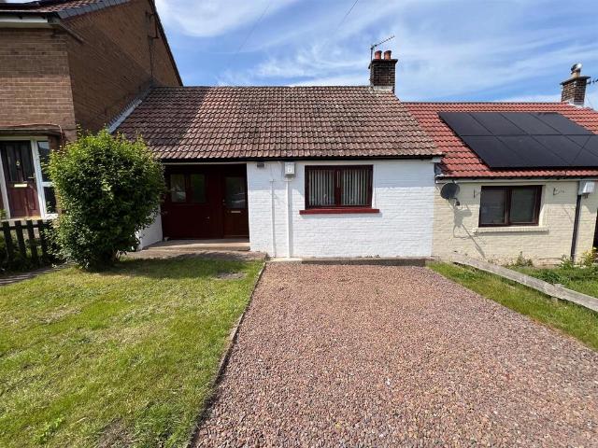
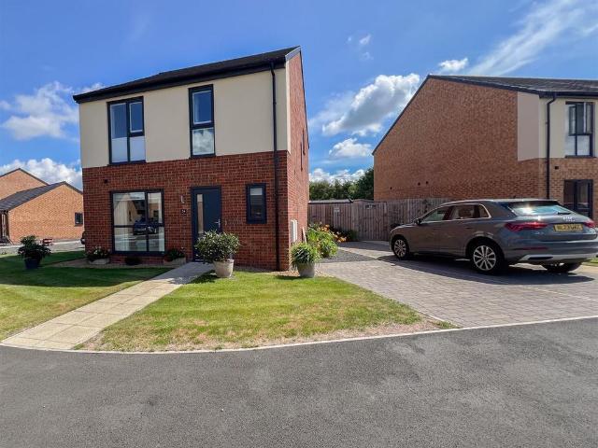
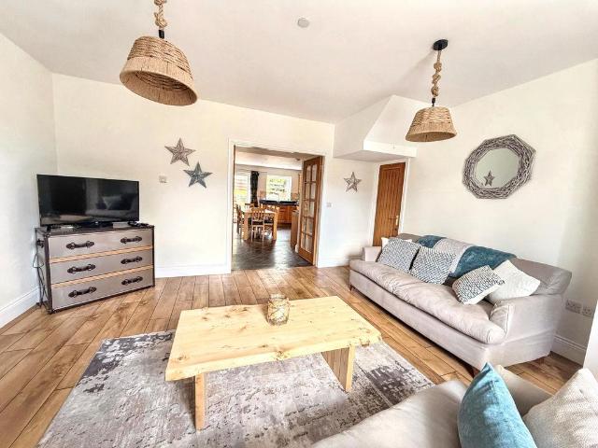
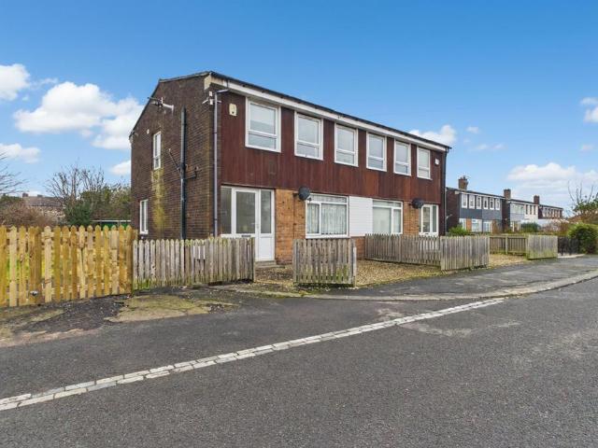
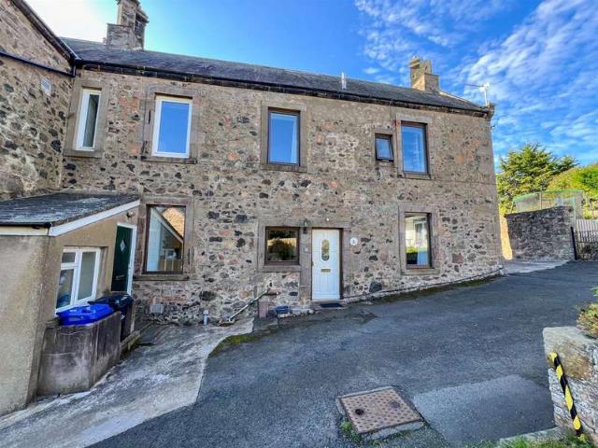
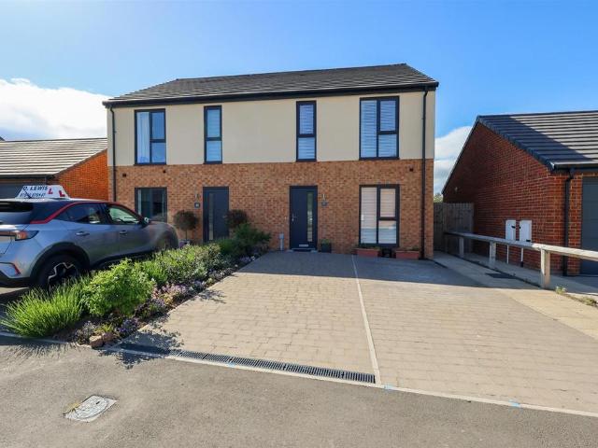
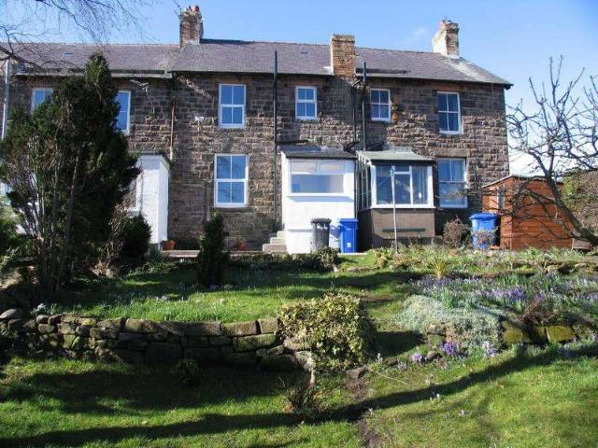
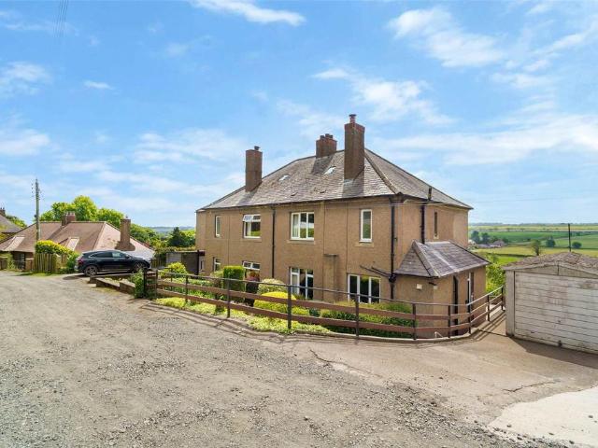
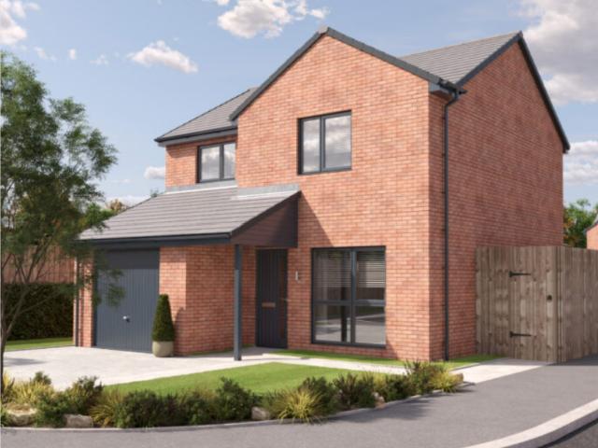
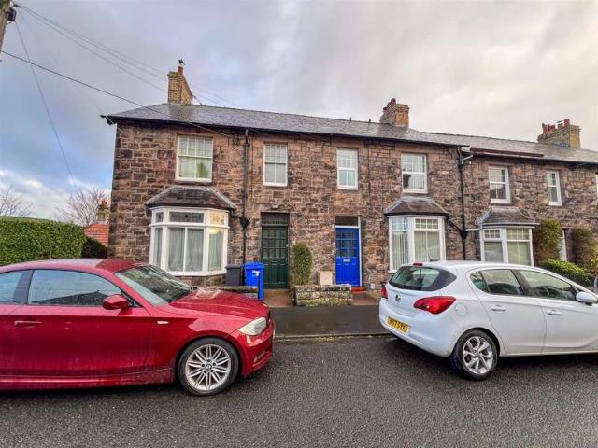
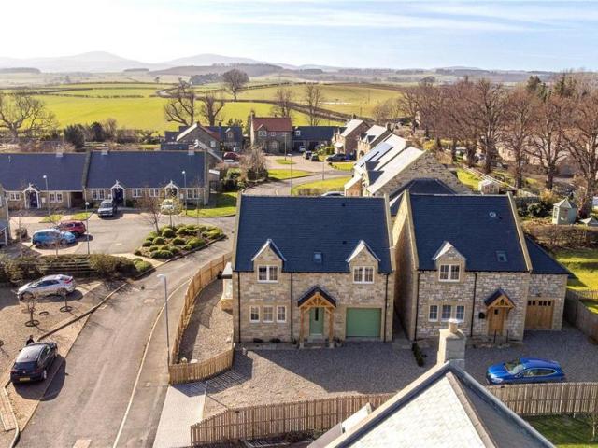
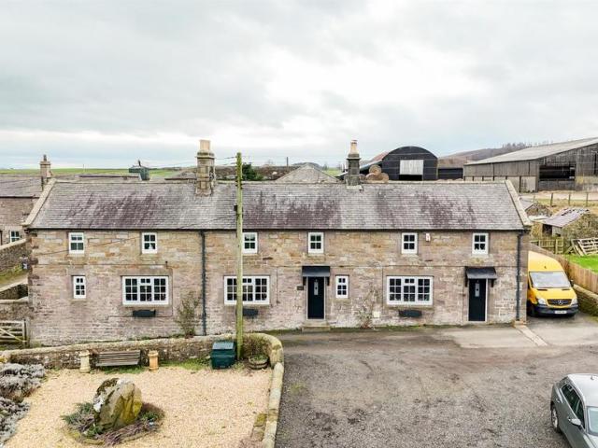
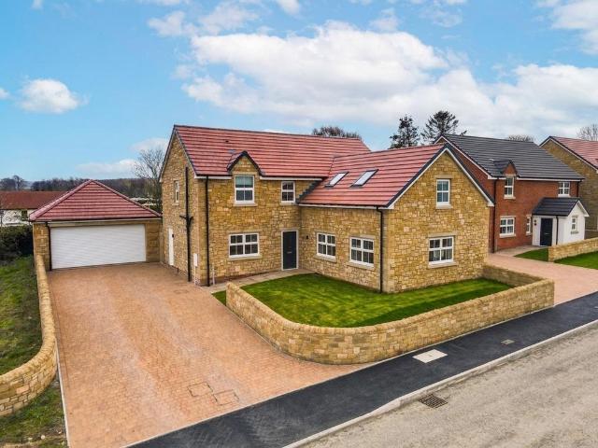
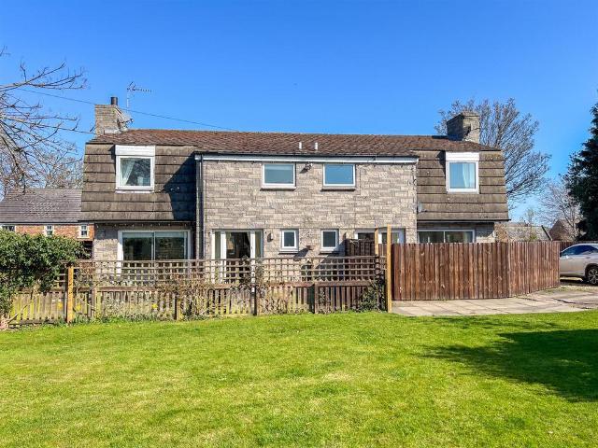
A fabulous opportunity to purchase this spacious semi-house, which offers ideal living accommodation with the benefit of full double glazing and gas central heating. The Garden House consists of an entrance hall with a cloakroom, a generous lounge, a large breakfasting kitchen with cream shaker units, a spacious conservatory and a utility room. On the first floor are three generous bedrooms and a bathroom with a four-piece suite.The house is located towards the outskirts of Wooler, which has excellent facilities including shopping, restaurants, cafes, schools and numerous sporting clubs. Easy access to the Cheviot Hills with lovely walks and scenery.Don't miss out on this superb opportunity, contact our Wooler office to arrange a viewing.Entrance Hall - 5.28m x 2.31m (17'4 x 7'7) - Partially glazed entrance door to the hall with stairs to the first floor landing with an understairs cupboard. Central heating radiator and a large built-in storage cupboard.Cloakroom - 2.24m x 1.02m (7'4 x
A fabulous opportunity to purchase this spacious semi-house, which offers ideal living accommodation with the benefit of full double glazing and gas central heating. The Garden House consists of an entrance hall with a cloakroom, a generous lounge, a large breakfasting kitchen with cream shaker units, a spacious conservatory and a utility room. On the first floor are three generous bedrooms and a bathroom with a four-piece suite.The house is located towards the outskirts of Wooler, which has excellent facilities including shopping, restaurants, cafes, schools and numerous sporting clubs. Easy access to the Cheviot Hills with lovely walks and scenery.Don't miss out on this superb opportunity, contact our Wooler office to arrange a viewing.Entrance Hall - 5.28m x 2.31m (17'4 x 7'7) - Partially glazed entrance door to the hall with stairs to the first floor landing with an understairs cupboard. Central heating radiator and a large built-in storage cupboard.Cloakroom - 2.24m x 1.02m (7'4 x
£ 250,000