15,392 properties for sale in LS4

4 bed house for sale
2 pictures
House · for sale
£ 260,000
New
4 bed house for sale
LS4
· 4 Bedrooms · House
· Garden · Balcony · Equipped kitchen · Parking
LS4 · 4 Bedrooms · House · Garden · Balcony · Equipped kitchen · Parking
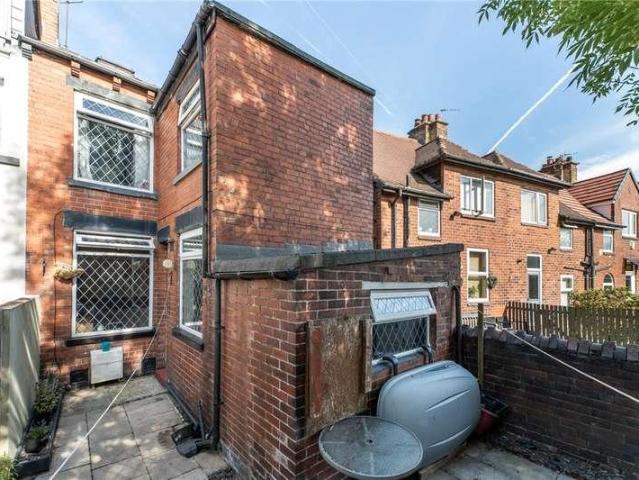
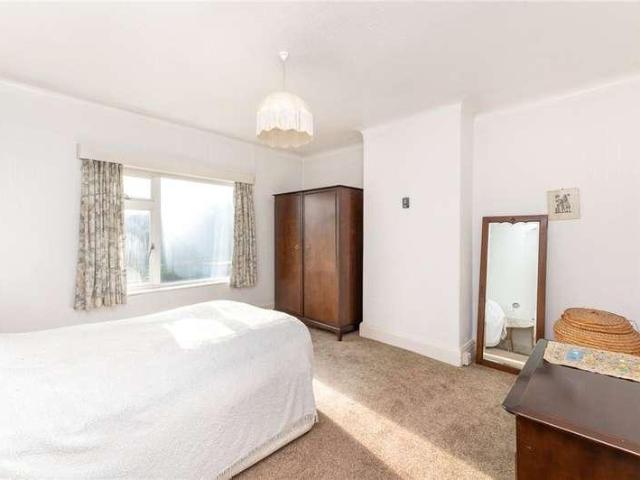
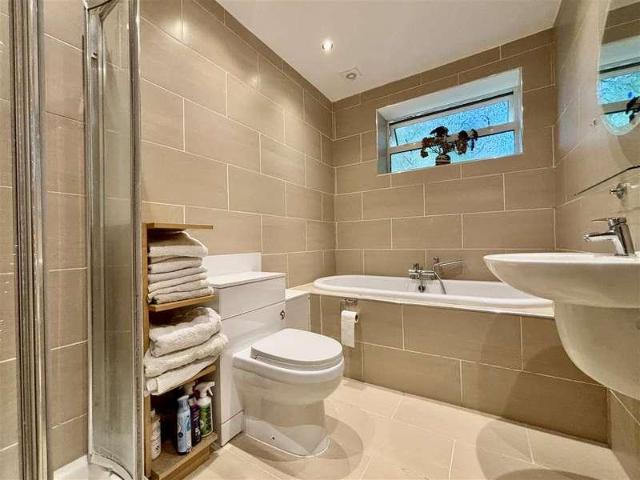
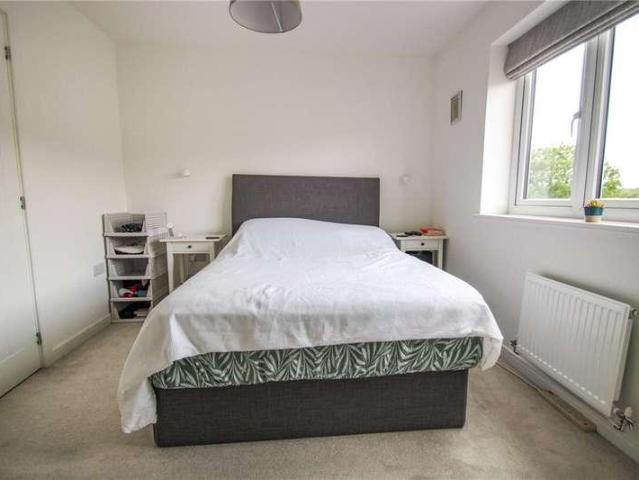
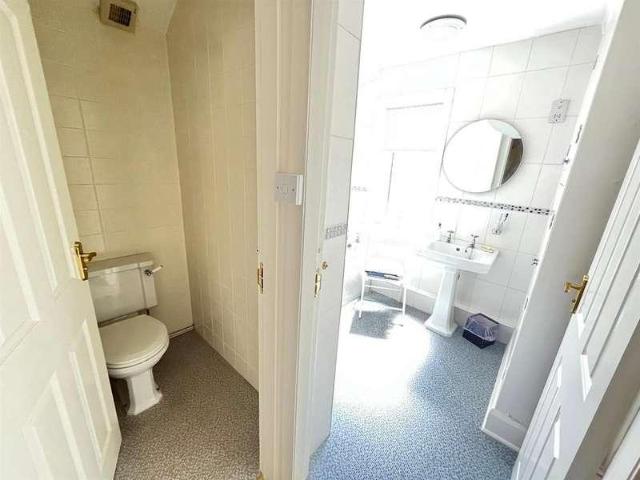
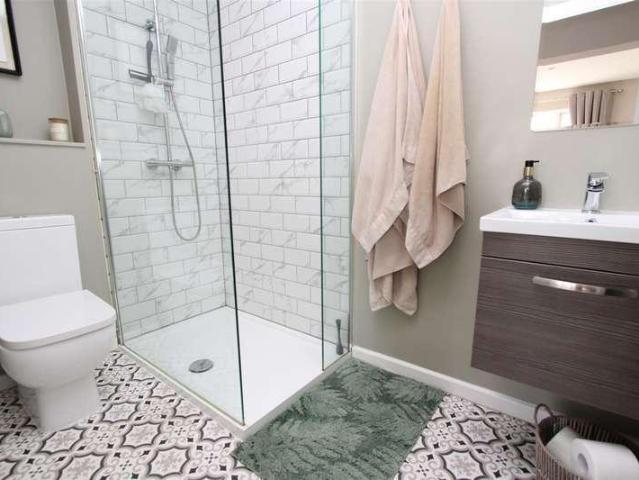
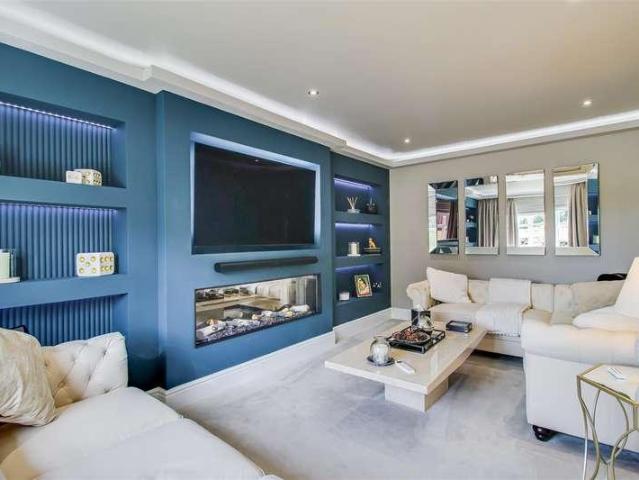
A SPACIOUS four bedroom townhouse arranged over THREE FLOORS with four bedrooms, modern KITCHEN DINER, canal facing JULIET BALCONY, two allocated PARKING spaces and NO ONWARD CHAIN. EPC rating C80.Situated in the heart of Wakefield and offered to the market with no onward chain is this spacious three storey, four bedroom townhouse. Offering versatile accommodation throughout, the property boasts a downstairs shower room, contemporary family bathroom, enclosed rear garden and allocated parking for two vehicles.The accommodation briefly comprises an entrance hall with access to bedrooms three and four, both of which are double sized, together with useful understairs storage, a modern three piece shower room and staircase leading to the first floor. To the first floor is a contemporary kitchen diner fitted with a range of integrated appliances, together with access to the spacious living room. The living room features a media wall and Juliet balcony overlooking the canal to the front. To
£ 260,000
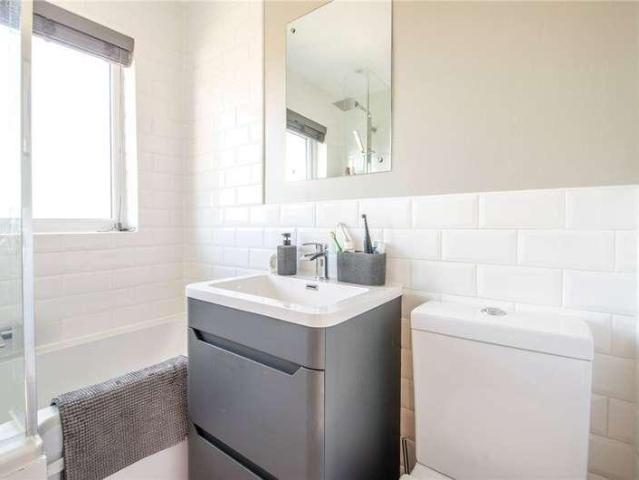
3 bed house for sale
2 pictures
House · for sale
£ 315,000
New
3 bed house for sale
LS4
· 3 Bedrooms · House
· Garden · Equipped kitchen · Parking · Patio · Concierge · Heating
LS4 · 3 Bedrooms · House · Garden · Equipped kitchen · Parking · Patio · Concierge · Heating
Delightfully situated within a prestigious residential location is a beautifully presented three bedroom semi detached home offering quality family living accommodation planned over two floors. The property includes attractive living accommodation with superb fixtures and fittings together with gas heating and uPVC double glazing. The property enjoys a superb plot with lovely outlook, gardens, driveway and garage. The property will almost certainly appeal to a wide variety of potential buyers and only an internal inspection will reveal this superb home. The accommodation briefly comprises reception hallway, lounge with open plan dining area, kitchen. To the first floor Three bedrooms and house bathroom. Outside the property is complemented by an attractive plot with gardens to front and rear enjoying well maintained gardens, driveway with parking and garage. Lovely garden at the rear with lawn and patio area. The property is delightfully situated within the popular village of Eldwick.
£ 315,000
2 bed flat for sale
2 pictures
Flat · for sale
£ 115,000
New
2 bed flat for sale
LS4
· 2 Bedrooms · Flat
· Equipped kitchen · Parking · Patio
LS4 · 2 Bedrooms · Flat · Equipped kitchen · Parking · Patio
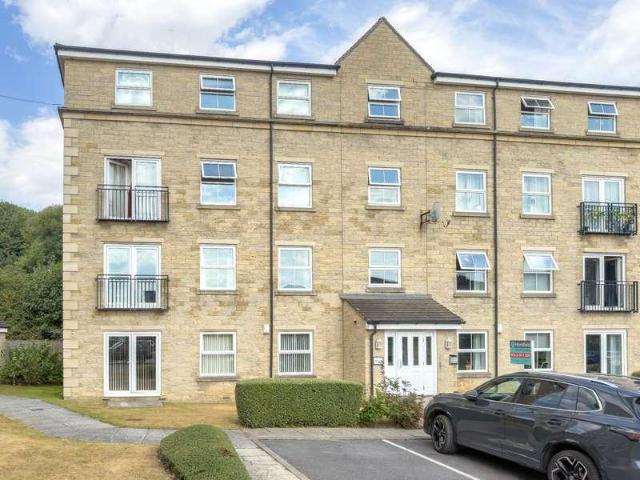
No upward chain - A beautifully presented ground floor apartment situated within Yarn Court, Bailiff Bridge. Providing spacious, well-presented accommodation throughout. This apartment will be of interest to a range of buyers to include the individual/couple, mature person looking to downsize or the first-time buyer. The property briefly comprises; Entrance Hall, open plan kitchen/living room, two double bedrooms, an ensuite shower room and a bathroom. To benefit the property further there are French doors opening on to an enclosed patio frontage which forms part of the communal lawns, ideal to sit out and enjoy. There is an allocated parking space that also comes with the property. Situated in a convenient location within Bailiff Bridge, close to a range of local shops and businesses, which includes the newly opened Coop supermarket. Property Reference BRI-1JWX15ADQSR Ground Floor Communal Entrance Intercom system, post box and stairs to all Floors. Apartment Entrance The entrance hal
£ 115,000
2 bed house for sale
2 pictures
House · for sale
£ 229,950
New
2 bed house for sale
LS4
· 2 Bedrooms · House
· Garden · Equipped kitchen · Parking · Heating
LS4 · 2 Bedrooms · House · Garden · Equipped kitchen · Parking · Heating
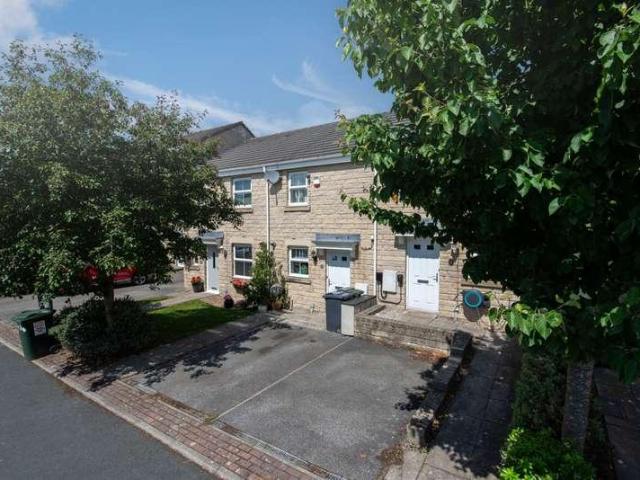
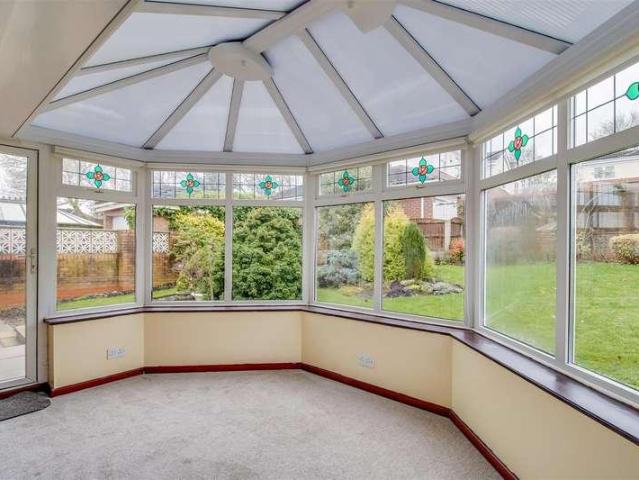
A superbly presented two bedroom middle townhouse with conservatory to the rear offering quality living accommodation planned over two floors. The property benefits from modern kitchen and bathroom fittings together with gas heating and uPVC double glazing. The property is in our opinion tastefully presented throughout and only an internal inspection will reveal the superb nature of this fine home. Outside the property enjoys attractive well maintained gardens at the rear with pleasant outlook. Parking at the front with EV charging point. The accommodation briefly comprises entrance hall, cloaks with wc, kitchen,Lounge with doors leading to the Conservatory and doors leading to the rear gardens. First floor two double bedrooms and quality house bathroom. The property is delightfully situated on a popular development amongst similar high quality modern homes. The development is situated close to shops and amenities of Gilstead and Eldwick both of which are well served by local shops and
£ 229,950
2 bed house for sale
2 pictures
House · for sale
£ 210,000
New
2 bed house for sale
LS4
· 2 Bedrooms · House
· Garden · Gym · Equipped kitchen · Parking
LS4 · 2 Bedrooms · House · Garden · Gym · Equipped kitchen · Parking
A RECENTLY RENOVATED two bedroom semi detached home with modern KITCHEN DINER, two DOUBLE BEDROOMS, ample off road parking and detached GYM/HOME OFFICE, nestled within a pleasant cul-de-sac. VIRTUAL TOUR AVAILABLE. Awaiting EPC rating.Nestled within a pleasant cul de sac in the popular Normanton area is this superbly presented and recently renovated two bedroom semi detached home. Offering stylish and well proportioned accommodation throughout, the property benefits from two generous double bedrooms, spacious living areas, ample off road parking and a unique detached gym/home office within the rear garden.The accommodation briefly comprises a welcoming living room with staircase to the first floor, useful understairs storage and access to the modern kitchen diner, which in turn opens directly onto the rear garden. To the first floor, the landing provides access to the loft space via a pull down ladder, two well proportioned double bedrooms and a contemporary shower room. Externally, th
£ 210,000
3 bed house for sale
2 pictures
House · for sale
£ 135,000
New
3 bed house for sale
LS4
· 3 Bedrooms · House
· Garden · Fireplace · Equipped kitchen · Parking · Concierge
LS4 · 3 Bedrooms · House · Garden · Fireplace · Equipped kitchen · Parking · Concierge
THREE BEDROOM END TERRACE * WELL PRESENTED * SOLID FUEL STOVE * NEW KITCHEN & BOILER IN 2025 * OFF-ROAD PARKING SPACE * GARDEN TO THE SIDE * Bronte Estates are pleased to list for sale this nicely presented terraced property, located close to Queensbury village and within easy reach of local amenities and transport links. To the ground floor is an entrance hallway with the original tiled floor, a spacious lounge with modern wall panelling, solid fuel stove and a new fitted kitchen. To the first floor are three bedrooms and a bathroom. Off-road parking space and an enclosed side garden with stone wall & fence boundary. The property will be ideal for a small family, first time buyer or landlord investment. Early viewing is advised.Entrance HallStairs lead off to the first floor, central heating radiator, decorative tiled floor and a door to the lounge.Lounge5.38m x 4.78m max (17'8 x 15'8 max)A characterful reception room with stone hearth, exposed stone fireplace and a cast iron solid fu
£ 135,000
3 bed house for sale
2 pictures
House · for sale
£ 200,000
3 bed house for sale
LS4
· 3 Bedrooms · House
· Equipped kitchen
LS4 · 3 Bedrooms · House · Equipped kitchen
Situated in a highly popular residential area with good local amenities, excellent transport links and walking distance to Morley Academy, this three-bedroom end-terrace house has been extended to the rear and benefits from having a converted loft. A viewing is essential to fully appreciate everything this property has to offer. The ground floor accommodation comprises; - entrance hall with stairs rising to the first floor, front facing living room with a feature bay window, spacious dining room and an extended kitchen with utility area with plumbing for a washing machine and space for a tumble dryer. The kitchen has fitted wall and base units, ample worktop space and integrated gas hob and electric oven. On the first floor there are three bedrooms and a modern shower room having a three-piece suite comprising; - walk-in shower, WC and wash basin. The landing has a useful linen/airing cupboard and provides access to the second floor. The loft has been converted to create additional liv
£ 200,000
3 bed house for sale
2 pictures
House · for sale
£ 250,000
3 bed house for sale
LS4
· 3 Bedrooms · House
· Garden · Equipped kitchen · Concierge
LS4 · 3 Bedrooms · House · Garden · Equipped kitchen · Concierge
A fabulous opportunity for anyone looking to update and potentially re-model a property to their own style and taste. Having three bedrooms, two reception rooms and a large rear garden it would make an ideal family home. The ground floor accommodation comprises; - front entrance hall with stairs to the first floor and guest WC, living room with feature bay window overlooking the front garden, rear facing dining room and a kitchen with access to the rear garden. The kitchen has fitted units, ample worktop space and a stainless-steel sink and drainer. On the first floor there are three bedrooms, two of which are doubles and the smaller, third bedroom has a useful storage cupboard. The shower room has a walk-in shower cubicle, WC, wash basin and linen cupboard. The landing provides access to the loft which offers a useful additional storage space. Externally, the front garden is laid to lawn with borders stocked with established plants and bushes. The larger rear garden is mainly lawned a
£ 250,000
4 bed house for sale
2 pictures
House · for sale
£ 430,000
New
4 bed house for sale
LS4
· 4 Bedrooms · House
· Garden · Parking · Equipped kitchen · Patio · Concierge
LS4 · 4 Bedrooms · House · Garden · Parking · Equipped kitchen · Patio · Concierge
IMPRESSSIVE SPLIT-LEVEL FOUR BEDROOM DETACHED * POSITIONED HIGH ABOVE THORNTON VILLAGE * BREATHTAKING RURAL VIEWS * PRIVATE LOCATION * DETACHED DOUBLE GARAGE * Bronte Estates are delighted to list for sale this interesting property that boasts large entertaining spaces, panoramic open views, delightful gardens and off-road parking for several cars. To the ground floor is a large entrance hall that could also be used as a reception room, boiler room and a spacious double bedroom with ensuite. To the first floor is the main living/dining room with doors to a decked veranda, kitchen, three double bedrooms and the family bathroom. Externally the property enjoys off-road parking and a double garage with stairs leading up to the house. The main garden is very private and features an Indian stone patio seating area, veranda, lawned area, mature trees, shrubs, flowerbeds and gravel pathways. A unique detached family home in a desirable and secluded position. Early viewing is advised.ENTRANCE H
£ 430,000
3 bed house for sale
2 pictures
House · for sale
£ 350,000
New
3 bed house for sale
LS4
· 3 Bedrooms · House
· Garden · Equipped kitchen · Patio · Powder room · Concierge
LS4 · 3 Bedrooms · House · Garden · Equipped kitchen · Patio · Powder room · Concierge
This stylish semi-detached home with the remainder of a 10 year warranty benefits from gas fired heating and double glazing, situated at the head of a courtyard of high quality homes on the outskirts of the sought after village of Pannal. A reception hall with guest cloakroom leads to an elegant sitting room with front aspects across the courtyard. A well-appointed full width family dining kitchen is a perfect place for relaxing having an extensive provision of work surfaces, fitted cabinets and appliances, a dining area and french doors opening directly onto enclosed rear gardens with lawns and a patio area for entertaining. From the sitting room a staircase leads to the first floor and an excellent principal bedroom suite comprising a double bedroom overlooking rear gardens also having its own ensuite shower room. Two further family bedrooms overlook the front courtyard, one having fitted wardrobes and the other providing space for home office use and these are served by a stylish ho
£ 350,000
4 bed house for sale
2 pictures
House · for sale
£ 485,000
New
4 bed house for sale
LS4
· 4 Bedrooms · House
· Parking · Concierge
LS4 · 4 Bedrooms · House · Parking · Concierge
An ABSOLUTE MUST TO VIEW and WELL situated in the DESIRABLE WOODLAND GLADE AREA is this EXCLUSIVE and EXECUTIVE detached home which provides a remarkable opportunity rarely made available to the marketplace. With a variety of spacious reception rooms, recreation spaces and home working areas, this property is designed for versatility, making it ideal for larger, blended families or those with dependants. The generous layout includes at least four well-appointed bedrooms and four bathrooms, ensuring ample space and comfort for all residents and guests. Positioned on an elevated corner plot, this home benefits from a sense of privacy, while still being conveniently located for access to local and regional financial centres. The property also features parking for a number of vehicles, adding to the convenience of modern family needs. Sure to impress the most discerning of purchasers this wonderful home is a superb base for families seeking a blend of space, style, and functionality. With
£ 485,000
4 bed house for sale
2 pictures
House · for sale
£ 429,950
New
4 bed house for sale
LS4
· 4 Bedrooms · House
· Garden · Parking · Equipped kitchen · Patio
LS4 · 4 Bedrooms · House · Garden · Parking · Equipped kitchen · Patio
Located within convenient walking distance of Ben Rhydding train station is this well-appointed and much improved extended family home that offers deceptively spacious accommodation arranged over two floors. The accommodation in brief includes an entrance hall, sitting room, a particularly generous open plan living dining kitchen space which then leads to a separate utility WC and integral garage. To the first floor the main bedroom is of a good proportion and has its own ensuite, there are three further good-sized bedrooms, two of which are doubles and a modern house bathroom. To the outside there is off street parking for two cars whilst to the rear there is a landscaped garden featuring a raised decking area that provides excellent outside entertaining space that steps down to a patio seating area and lawn with outdoor kitchen. Colbert Avenue is situated just off the A65 Leeds Road, approximately midway between the centres of Ilkley and Ben Rhydding. Ashlands Primary School is nearb
£ 429,950
4 bed house for sale
2 pictures
House · for sale
£ 680,000
New
4 bed house for sale
LS4
· 4 Bedrooms · House
· Garden · Equipped kitchen · Parking · Powder room
LS4 · 4 Bedrooms · House · Garden · Equipped kitchen · Parking · Powder room
This traditional semi-detached home has been significantly and skilfully extended by the current vendors who have created wonderful family accommodation, ideal for modern day living. To the ground floor there is excellent free-flowing space comprising two large living areas which are complimented by an impressively equipped breakfast kitchen from where a pair of French doors lead out to the rear garden. This level also includes a utility, cloakroom, useful store and access to the garage area. The first floor provides four well-proportioned bedrooms three of which are doubles, with the fourth currently connecting with bedroom one and offering scope for use as either a dressing room or study for those who work from home. The principal bedroom also has its own stylish ensuite shower room off, complimenting the four piece house bathroom. Externally, 37 Sunset Drive has good driveway parking, whilst to the rear there is a delightful enclosed, level garden offering an ideal family amenity an
£ 680,000
4 bed house for sale
2 pictures
House · for sale
£ 245,000
New
4 bed house for sale
LS4
· 4 Bedrooms · House
· Garden · Balcony · Equipped kitchen · Parking
LS4 · 4 Bedrooms · House · Garden · Balcony · Equipped kitchen · Parking
MODERN FOUR BEDROOM TOWNHOUSE * SET OVER THREE FLOORS * TWO EN-SUITE'S * OFF-ROAD PARKING * GARAGE * Bronte Estates are pleased to list for sale this sensibly priced family home in the popular Mountain area of Queensbury. Offering modern and well presented family sized accommodation and briefly comprising of; to the ground floor - entrance hall, bedroom with ensuite and the garage. To the first floor is a dining kitchen with access to the the rear garden, living room with Juliet balcony and a WC/Cloaks. To the second floor are three bedrooms, one with ensuite and a family bathroom. Garden to the rear and off-road parking to the front. View now!Ground FloorEntrance HallSpacious entrance hall with stairs off to the first floor and a door to a ground floor bedroom with ensuite.BedroomWindow to the rear and a door to an ensuite shower room.EnsuiteShower cubicle, washbasin and a low flush WC.First FloorLanding AreaDoors off to the lounge, kitchen and WC. Stairs off to the second floor.Loung
£ 245,000
4 bed house for sale
2 pictures
House · for sale
£ 375,000
New
4 bed house for sale
LS4
· 4 Bedrooms · House
LS4 · 4 Bedrooms · House
Well located in this most desirable area of Fixby is a charming semi-detached home, occupying a superb corner plot, offering an inviting open front aspect that enhances its appeal. The property has already been extended, providing ample living space, yet it still presents the exciting potential for further extension, subject to the necessary planning permission. This location is particularly popular among families and professional commuters, making it an ideal choice for those seeking a sought after community conveniently close to local amenities and transport links. The house has been well cared for, reflecting a sense of pride in ownership that is evident throughout. Given its attractive features and prime location, early viewing is strongly advised to fully appreciate what this property has to offer. Whether you are looking for a family home or a place to settle down, this house on Fixby Road is certainly worth considering.ACCOMMODATIONRECEPTION HALL4.95m x 1.93m (16'3 x 6'4 )Access
£ 375,000
3 bed house for sale
2 pictures
House · for sale
£ 300,000
Updated
3 bed house for sale
LS4
· 3 Bedrooms · House
· Garden · Equipped kitchen · Parking · Powder room · Concierge · Heating
LS4 · 3 Bedrooms · House · Garden · Equipped kitchen · Parking · Powder room · Concierge · Heating
EXTENDED DETACHED * THREE/FOUR BEDROOMS * CONSERVATORY * * TWO BATH/SHOWER ROOMS * IMMACULATE THROUGHOUT * * GARDENS * PARKING * ATTACHED GARAGE * Occupying a popular residential location and offering excellent family sized accommodation, is this very well presented three/four bedroom extended detached house. Benefit from gas central heating, upvc double glazing and briefly comprises reception hall, cloakroom/wc, lounge, modern fitted dining kitchen, conservatory, downstairs office/bedroom four, three first floor bedrooms - master bedroom having en-suite shower room, together with a modern house bathroom with white suite. To the outside there are gardens, driveway and attached garage.Reception HallWith radiator.Cloakroom/WCWith low suite wc and wash basin.Lounge4.62m x 3.43m (15'2 x 11'3 )With radiator.Conservatory3.51m x 3.38m (11'6 x 11'1 )With radiator and French doors to rear garden.Office/Sitting Room2.36m x 2.79m (7'9 x 9'2 )Dining Kitchen4.60m x 3.45m (15'1 x 11'4 )Modern fitted
£ 300,000
5 bed house for sale
2 pictures
House · for sale
£ 535,000
Updated
5 bed house for sale
LS4
· 5 Bedrooms · House
· Garden · Equipped kitchen · Parking · Concierge
LS4 · 5 Bedrooms · House · Garden · Equipped kitchen · Parking · Concierge
A SUPERBLY PRESENTED five bedroom detached family home, UPGRADED AND IMPROVED throughout, with a professionally landscaped rear GARDEN, gated driveway, GARAGE and off road parking, ideally situated close to local amenities. EPC rating B86.A superb opportunity to acquire this exceptional five bedroom detached family home extending towards 151m, occupying a generous corner plot and having been comprehensively renovated to an extremely high standard throughout. Beautifully presented and thoughtfully designed for modern family living, the property offers five well proportioned bedrooms, multiple reception spaces, a stunning open plan kitchen, dining and living area, landscaped gardens and secure off road parking.The property is approached via a paved pathway through an attractive lawned front garden and opens into an impressive entrance hall finished with porcelain tiled flooring. From here, access is provided to a versatile office/playroom featuring fitted furniture, desk and drawers, tog
£ 535,000
1 bed house for sale
2 pictures
House · for sale
£ 149,950
1 bed house for sale
LS4
· 1 Bedroom · House
· Equipped kitchen
LS4 · 1 Bedroom · House · Equipped kitchen
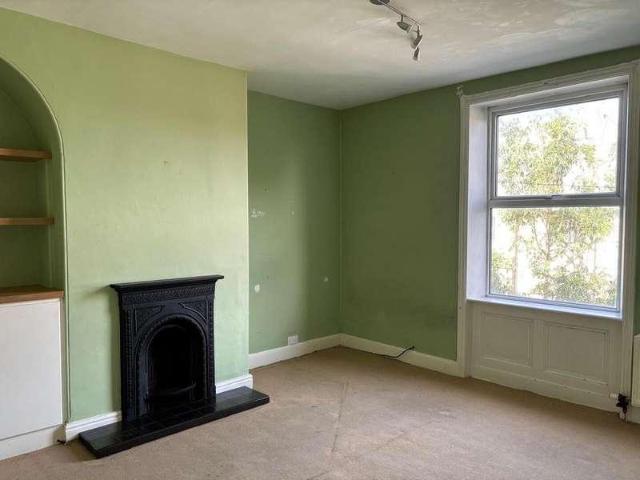
Although requiring updating throughout, the property offers excellent scope to create a delightful home tailored to individual tastes and requirements. Further potential may exist for reconfiguration subject to the necessary planning permissions. Conveniently located for the town's facilities, schools and transport links this property is situated just off Bradford Road on a little row known as 'Piper Lane' We're also advised you can park a small car to the front leaving right of access. (Ask agent for details) Arranged over two floors to the front is a sitting room, this is a generous size with a character window and built in alcove storage units. The breakfast kitchen is to the rear and would benefit from a full refurbishment. To the first floor is a master bedroom and house bathroom. Subject to planning consents there is scope to create a two-bedroom cottage, via modification of the bathroom. There is access to the attic from the bathroom via a pull-down ladder which provides scope t
£ 149,950
4 bed house for sale
2 pictures
House · for sale
£ 949,999
4 bed house for sale
LS4
· 4 Bedrooms · House
· Garden · Equipped kitchen
LS4 · 4 Bedrooms · House · Garden · Equipped kitchen
Recently refurbished and substantially extended detached family home, high specification with quality contemporary finishes throughout, including stylish bathrooms and impressive kitchen a great plot for a growing family, a well-balanced and versatile home. Briefly the property comprises of grand welcoming entrance hallway, wc, utility and boot room, living room with bay window with large glass window, a playroom / snug and or office, superb, impressive open plan modern kitchen/dining/living room with patio doors leading into the patio and garden. The kitchen has fully fitted units, integrated appliances and an island with family seating, pantry cupboard which is perfect for storage. A versatile and great layout for entertaining and family life. First floor; A stunning landing area with large window to the rear allowing lots of light, four double bedrooms two with en-suite, and one large family house bathroom all bedrooms have TV points and modern sockets. There is a luxury en-suite wi
£ 949,999
4 bed house for sale
2 pictures
House · for sale
£ 195,000
4 bed house for sale
LS4
· 4 Bedrooms · House
· Garden · Equipped kitchen · Concierge
LS4 · 4 Bedrooms · House · Garden · Equipped kitchen · Concierge
Your Choice Estate Agents are delighted to present this substantial four-bedroom through terrace, offering an exceptional blend of space, character, practicality, and multi-level versatility. Set within a well-established BD9 community close to schools, BRI, parks, and transport links, this home stands out as an attractive opportunity for families, professionals, and investors alike. Inside, The accommodation is arranged thoughtfully across four levels, providing generous living areas and the flexibility that modern households value. The ground floor, Features a welcoming entrance hallway leading into two well-proportioned reception rooms, ideal for formal living, dining or home working. To the rear, a fully enclosed porch provides handy access to the private rear garden and the rear service road. One of the standout advantages of this home is the lower ground floor, where a spacious fully fitted dining kitchen enjoys direct access to the front garden?bringing in natural light and addi
£ 195,000
3 bed house for sale
2 pictures
House · for sale
£ 220,000
3 bed house for sale
LS4
· 3 Bedrooms · House
· Garden · Equipped kitchen · Cellar
LS4 · 3 Bedrooms · House · Garden · Equipped kitchen · Cellar
Delightfully situated within a sought after residential location close to the centre of Shipley is a well presented stone built terraced property home offering attractive living accommodation over four floors. The property will most certainly appeal to a wide variety of home buyers seeking a three bedroom period home which boasts good sized rooms and high ceilings. The property also has good sized cottage gardens to both front and rear. Situated right in the heart of Shipley we highly recommend to view as soon as you are able. The accommodation briefly comprises hallway, good sized lounge and open diner kitchen with door to the rear and access to the ample storage cellar. The first floor has two double bedrooms and the modern house bathroom. The second floor has a large open bedroom with further potential. At the front of the property is a mature cottage garden with high shrubs around giving privacy even in the centre of busy Shipley. At the rear is another cottage garden that allows a
£ 220,000
3 bed house for sale
2 pictures
House · for sale
£ 245,000
New
3 bed house for sale
LS4
· 3 Bedrooms · House
· Garden · Equipped kitchen · Parking · Concierge
LS4 · 3 Bedrooms · House · Garden · Equipped kitchen · Parking · Concierge
A WELL PRESENTED three bedroom semi detached home with TWO RECEPTION ROOMS, modern KITCHEN and SHOWER ROOM, attached GARAGE, off road parking and enclosed rear garden. VIRTUAL TOUR AVAILABLE. Awaiting EPC rating.Situated in the Pontefract area is this well presented three bedroom semi detached home, offering well proportioned accommodation throughout. The property boasts generous reception space, a modern fitted kitchen and shower room, off road parking and an enclosed rear garden, making it an ideal home for a range of buyers.The accommodation briefly comprises an entrance hall with staircase leading to the first floor, useful understairs storage and doors providing access to the kitchen and living room. The living room leads through to the dining room, whilst the kitchen provides access to the rear of the property. To the first floor, the landing provides access to three bedrooms, the house shower room and the loft. Externally, to the front is a lawned garden with mature shrub border
£ 245,000
3 bed house for sale
2 pictures
House · for sale
£ 330,000
3 bed house for sale
LS4
· 3 Bedrooms · House
· Garden · Parking
LS4 · 3 Bedrooms · House · Garden · Parking
NO CHAIN* A three bedroom detached true bungalow with CORNER PLOT, garage and SOUTH FACING garden in a cul-de-sac location. VIRTUAL TOUR AVAILABLE. EPC rating D64.Offered to the market with no onward chain, nestled in a pleasant residential area tucked away down a cul-de-sac location, this charming detached true bungalow offers a delightful blend of comfort and convenience. Boasting three well appointed double bedrooms and new carpets throughout, this property is perfect for a family or those looking to downsize.The spacious and secure Southerly facing walled rear garden provides a tranquil retreat for outdoor relaxation. This beautiful area can be accessed via a gate from the driveway or from the lounge via the large conservatory, almost 12 square metres directly while the off street parking and garage offer practicality and convenience. Including the front and side gardens the property sits on a corner plot of 0.1 acres.Internally, the property benefits from a bright and airy living
£ 330,000
4 bed house for sale
2 pictures
House · for sale
£ 255,000
New
4 bed house for sale
LS4
· 4 Bedrooms · House
· Fireplace · Equipped kitchen
LS4 · 4 Bedrooms · House · Fireplace · Equipped kitchen
A delightful Victorian inner through terrace house located in a block of four houses in a conservation area. The property is situated close to Greenhead Park and the local amenities of Marsh.GROUND FLOORReception HallRadiator, exposed pine flooring, moulded cornicing, dado rail, stairs to first floor and access intoLIVING ROOM14'10' x 14'5 Fitted coal effect living flame gas fire, Victorian fireplace, pine fire surround, marble style tiled inset and tiled hearth, moulded cornicing, frieze rail, radiator, window to frontDINING ROOM15'8' x 14'0Radiator, oak strip flooring, period fireplace with dog grate, tiled inset, moulded cornicing, frieze rail, wall light points, upvc French doors to rear sun decking, steps leading down toBREAKFAST KITCHEN9'4' x 11'3 Fitted cupboards, drawers, wall units, window to side, access door to side, stainless steel range style gas and electric cooker with 6 ring gas hob, overhead circulating fan, integrated dishwasher, single drainer 1 bowl stainless steel
£ 255,000
3 bed house for sale
2 pictures
House · for sale
£ 240,000
3 bed house for sale
LS4
· 3 Bedrooms · House
· Garden · Equipped kitchen · Parking · Concierge
LS4 · 3 Bedrooms · House · Garden · Equipped kitchen · Parking · Concierge
No Onward Chain * Two Spacious Reception Rooms * Generous Garden Offering Potential To Extend * Driveway And Garage * Three Bedrooms. Located in the highly sought-after area of Hollingwood Lane, Bradford, this spacious three-bedroom semi-detached house presents an excellent opportunity for families and first time buyers alike. Offered with no onward chain, this property is ready for you to make it your own. Upon entering, you are greeted by a welcoming entrance hall that features convenient under-stairs storage. The lounge is a delightful space, enhanced by a charming bay window and a cosy gas fire, perfect for those chilly evenings. Adjacent to the lounge, the dining room also boasts a gas fire, creating an inviting atmosphere for family meals and gatherings. The kitchen is equipped with fitted wall and base units, a free-standing cooker, and space for your appliances, making it a practical area for culinary enthusiasts. The first floor comprises three generously sized bedrooms, each
£ 240,000

Get email alerts

Don't miss out: be the first to know about new properties

The alert was correctly created

On subscribing you accept the conditions of use and the privacy policy
Alert
Receive new ads in your inbox
Save this search
Receive alerts for new listings

We'll send you an email when we have new properties for: "Properties for sale in LS4"

The alert was correctly created

Burley Leeds
Burley Park
Get email alerts and be the first to see new listings
Required field
On subscribing I accept the terms of the privacy policy
Perfect! You'll soon start receiving new listings via email
Alert
Receive an email when we have new ads for Properties for sale in LS4
Save this search
Filters

Bedrooms

Size (sq.ft)

sq.ft
sq.ft

Price

£
£

Property type

Bathrooms

Clear all filters
Receive notifications when new entries are published.