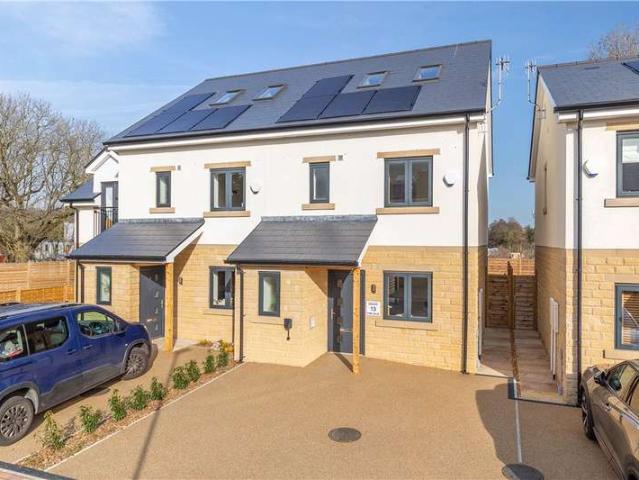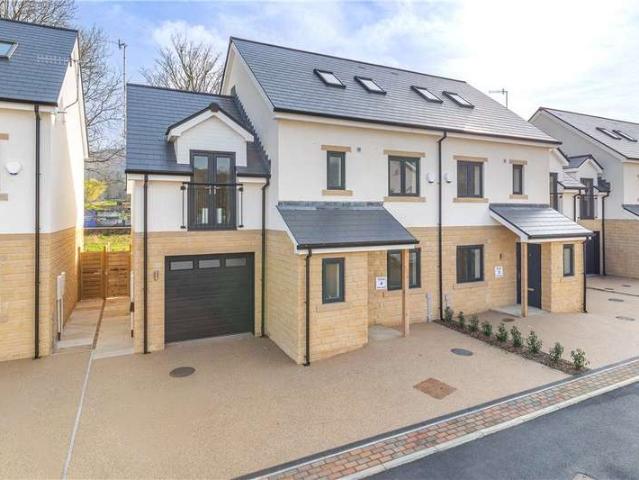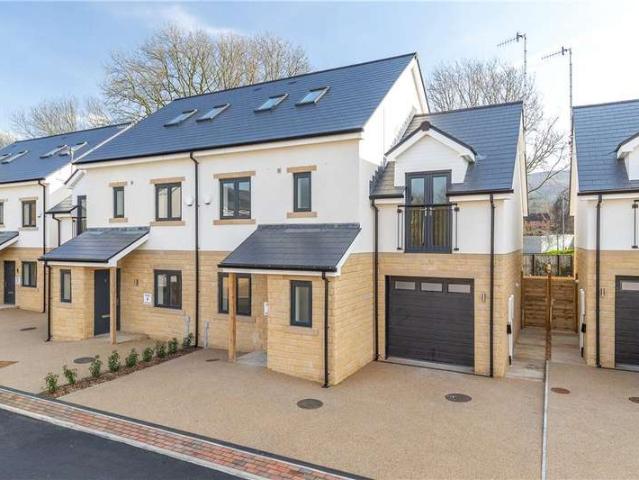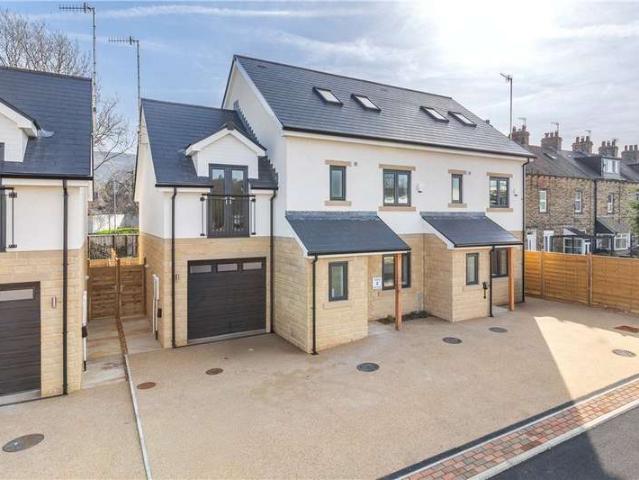
14,308 properties for sale in LS6

2 bedroom house for sale
View photo
House · for sale
£ 385,000
New
2 bedroom house for sale
LS6
· 2 Bedrooms · 2 Baths · House
· Balcony · Lift · Equipped kitchen
LS6 · 2 Bedrooms · 2 Baths · House · Balcony · Lift · Equipped kitchen
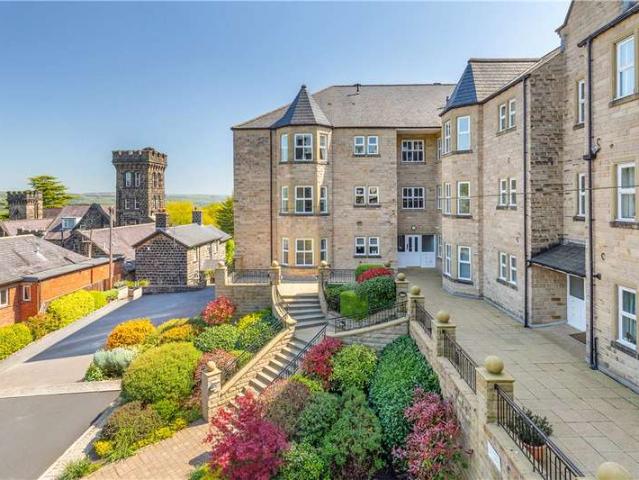
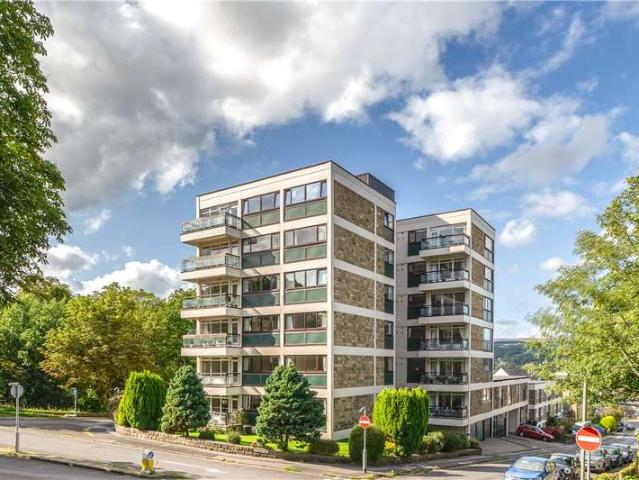
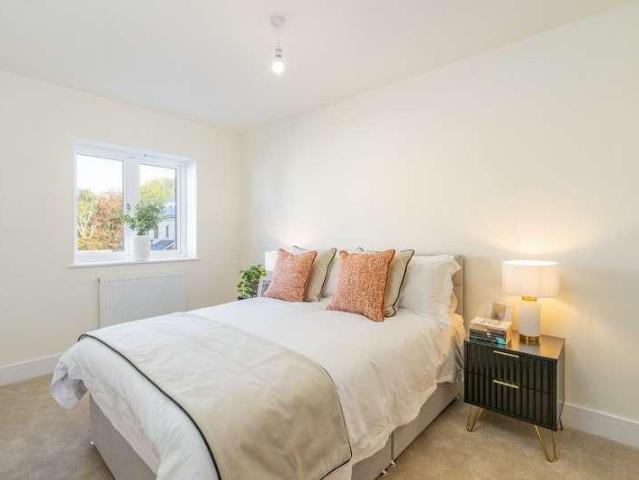
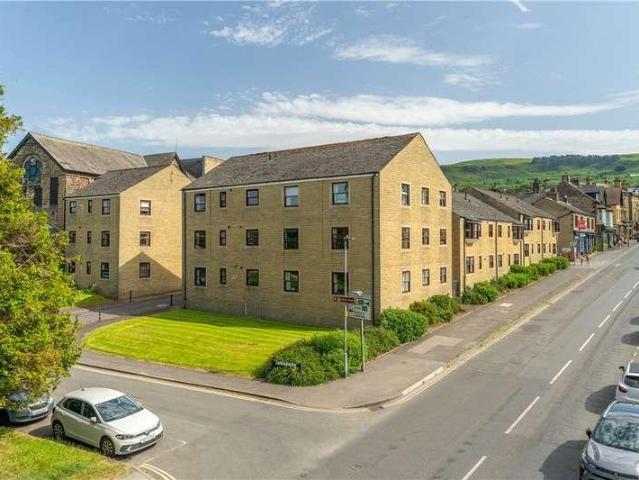
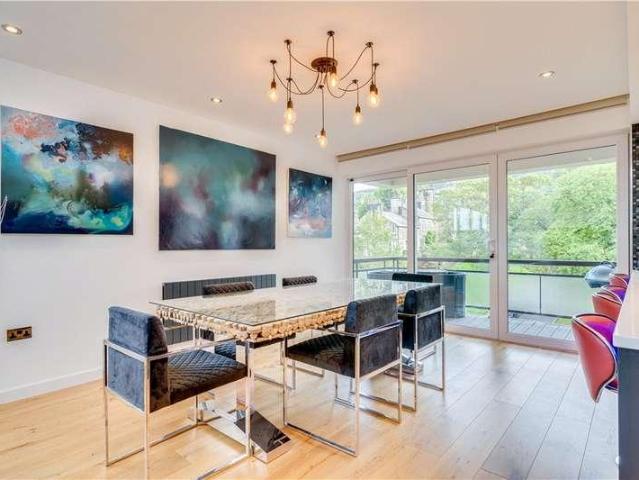
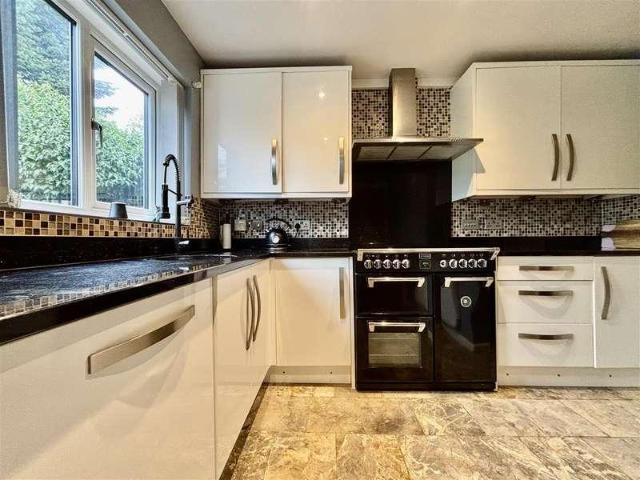
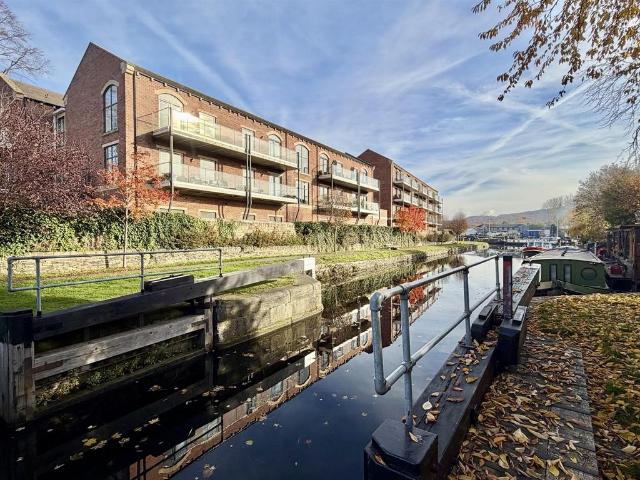
Arguably in one of the best positions at St Paul's Lock is this 2 bedroom top floor apartment offered for sale with no vendor chain. This luxury 2 bedroom apartment, designed by Darren Smith Homes, is built to a high standard with quality fixtures and fittings throughout with features such as under floor heating and uPVC double glazing. The accommodation layout comprises an entrance hallway, open plan dining kitchen and lounge, 2 bedrooms, a utility room and bathroom together with a good sized balcony overlooking the canal and beyond. The property is for over 55s only and the discerning buyer can enjoy town centre living where all amenities can be found including public transport links and rail links to nearby towns and cities. An internal viewing is strongly recommended to fully appreciate the positioning and quality of the accommodation on offer.Ground Floor: - Enter Malt House via a communal door into the communal area where there are postboxes, lift access, stair access and doors t
£ 385,000
3 Bedroom Semi Detached House
View photo
Villa · for sale
£ 240,000
New
3 Bedroom Semi Detached House
LS6
· 3 Bedrooms · Villa
· Garden · Equipped kitchen · Parking · Concierge
LS6 · 3 Bedrooms · Villa · Garden · Equipped kitchen · Parking · Concierge
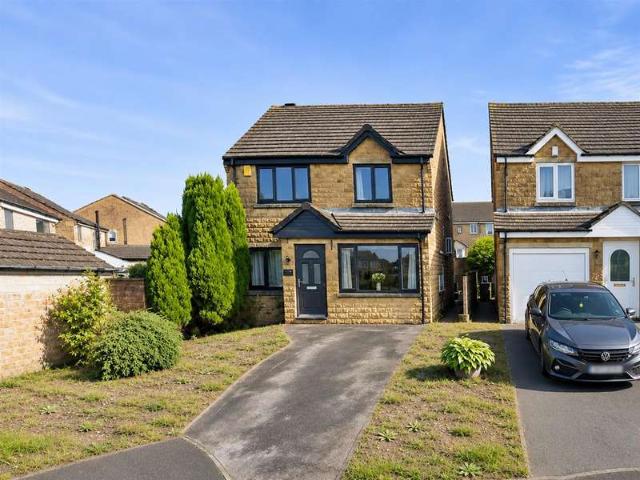
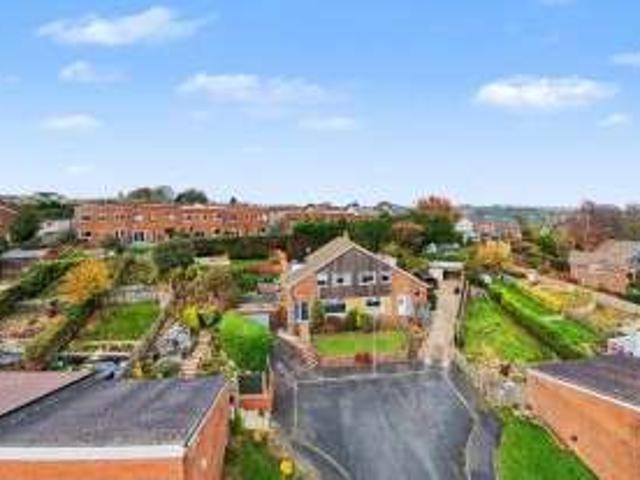
Standout Features THREE BEDROOM SEMI DETACHED MODERN KITCHEN DINER MODERN SHOWER ROOM PATIO DOORS TO GARDEN VACANT POSSESSION DRIVE AND GARAGE IDEAL FAMILY HOME VIEWS SOUGHT AFTER LOCATION EPC GRADE D - COUNCIL TAX BAND C Property Description Located in a desirable area of North Cliffe Close, Thornton, Bradford, this charming three-bedroom semi-detached house presents an excellent opportunity for families seeking a comfortable and modern living space. The property boasts a spacious reception room that welcomes you with warmth and light, perfect for both relaxation and entertaining guests.The heart of the home is undoubtedly the modern kitchen diner, which is designed to cater to the needs of contemporary family life. With ample space for dining, it is an ideal setting for family meals and gatherings. The property also features a stylish modern shower room, ensuring convenience and comfort for all residents.Patio doors lead from the kitchen diner to a lovely garden, providing a seamless
£ 240,000
4 Bedroom House
View photo
House · for sale
£ 425,000
New
4 Bedroom House
LS6
· 4 Bedrooms · House
· Garden · Equipped kitchen · Parking · Concierge · Heating
LS6 · 4 Bedrooms · House · Garden · Equipped kitchen · Parking · Concierge · Heating
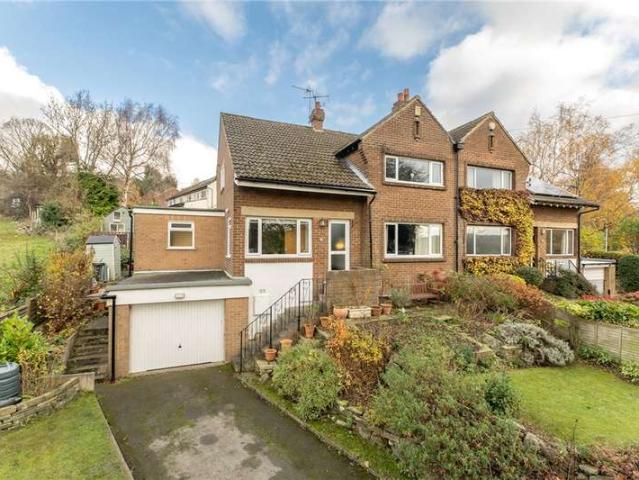
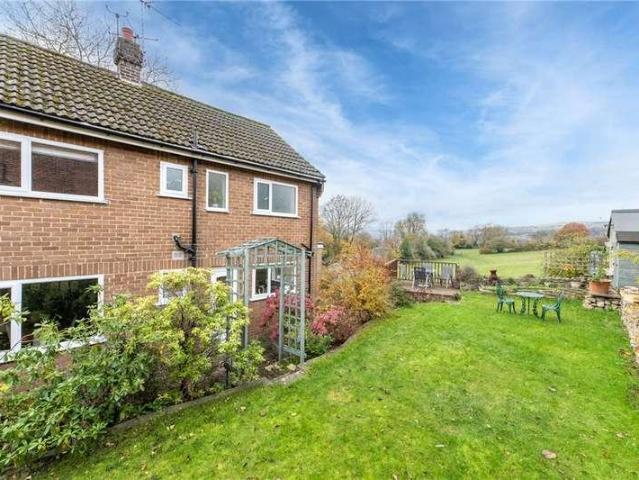
Delightfully situated within a prestigious residential location is a superb four bedroom semi detached home offering good sized family living accommodation planned over two floors. The property has been extended at ground floor level to create a separate annexe or teenage suite and will appeal to a wide variety of potential buyers. The property also benefits from fitted alarm, gas heating and uPVC double glazing together with modern bathroom fittings. The house enjoys a fantastic position enjoying views to the front and side towards the Aire Valley and only an internal inspection will reveal the elegance and size of this superb family home. The accommodation comprises Reception hall, spacious lounge, dining room, breakfast kitchen, sitting room or bedroom, utility area and shower room. To the first floor three bedrooms, store room or potential bedroom, bathroom and separate wc. Outside the property is complemented by a superb plot with attractive gardens, driveway with parking and gara
£ 425,000
4 bed house for sale
2 pictures
House · for sale
£ 425,000
New
4 bed house for sale
LS6
· 4 Bedrooms · House
· Garden · Equipped kitchen · Parking · Concierge · Heating
LS6 · 4 Bedrooms · House · Garden · Equipped kitchen · Parking · Concierge · Heating
Delightfully situated within a prestigious residential location is a superb four bedroom semi detached home offering good sized family living accommodation planned over two floors. The property has been extended at ground floor level to create a separate annexe or teenage suite and will appeal to a wide variety of potential buyers. The property also benefits from fitted alarm, gas heating and uPVC double glazing together with modern bathroom fittings. The house enjoys a fantastic position enjoying views to the front and side towards the Aire Valley and only an internal inspection will reveal the elegance and size of this superb family home. The accommodation comprises Reception hall, spacious lounge, dining room, breakfast kitchen, sitting room or bedroom, utility area and shower room. To the first floor three bedrooms, store room or potential bedroom, bathroom and separate wc. Outside the property is complemented by a superb plot with attractive gardens, driveway with parking and gara
£ 425,000
5 Bedroom End Of Terrace House
View photo
Terraced House · for sale
£ 250,000
New
5 Bedroom End Of Terrace House
LS6
· 5 Bedrooms · Terraced House
· Garden · Equipped kitchen · Concierge
LS6 · 5 Bedrooms · Terraced House · Garden · Equipped kitchen · Concierge
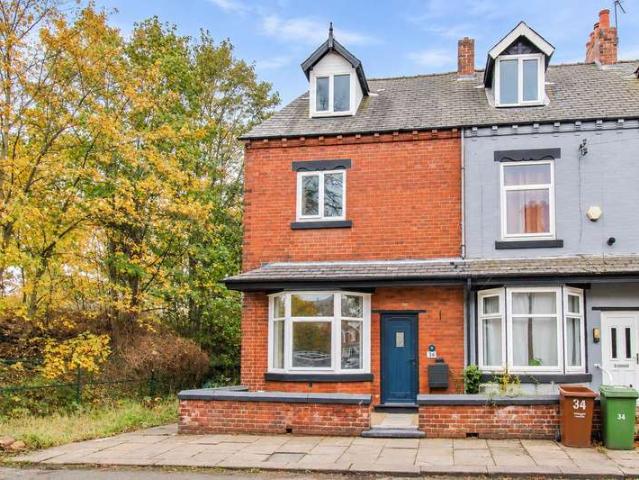
NO CHAIN* A DECEPTIVELY SPACIOUS five bedroom END TERRACE HOME close to WAKEFIELD CITY CENTRE, offering SUBSTANTIAL ACCOMMODATION OVER FOUR LEVELS, THREE SHOWER ROOMS, a LOW MAINTENANCE COURTYARD GARDEN and EXCELLENT POTENTIAL FOR LARGER FAMILIES OR INVESTORS. Situated just outside Wakefield city centre and deceptively spacious from the front is this well presented five bedroom end terrace home, with substantial accommodation arranged over four levels.The property offers five good sized bedrooms together with generous reception space and low maintenance external areas, making it an excellent option for larger families or investors seeking substantial accommodation close to the city centre. The accommodation briefly comprises an entrance hall leading into the living room, which opens through into the kitchen diner. From here there is access into the utility area and rear garden, together with stairs leading down to the lower ground floor. The lower ground floor provides a generous bedro
£ 250,000
2 bed flat for sale
2 pictures
Flat · for sale
£ 350,000
New
2 bed flat for sale
LS6
· 2 Bedrooms · Flat
· Garden · Lift · Equipped kitchen · Parking
LS6 · 2 Bedrooms · Flat · Garden · Lift · Equipped kitchen · Parking
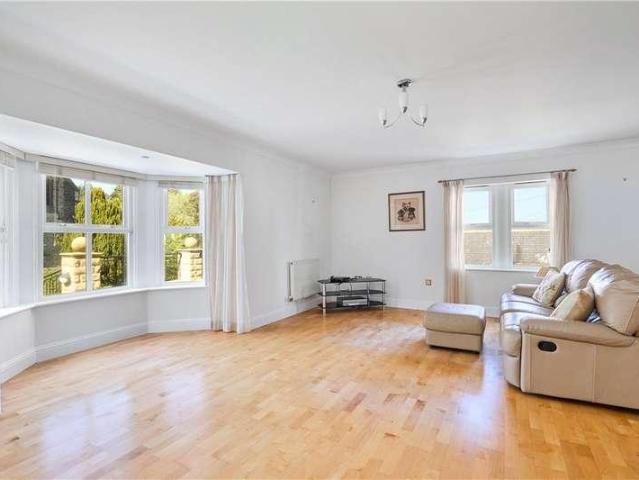
This apartment must be viewed to fully appreciate the extent of the accommodation on offer within this highly desirable development ideally positioned for access to the town centre and pleasant walks. The accommodation in brief includes a communal entrance hall with intercom entry. On entering the apartment there is a spacious entrance hall, house bathroom, master bedroom with en-suite and a further bedroom, a very light and spacious open plan living dining area with bay window, and a fitted kitchen. The property also comes with an allocated under croft parking space with lift access to all floors. There is also an attractive communal garden found to the rear of the development. Heather Court stands close to the architecturally important St. Margaret's Church on what was once part of the grounds of Ilkley College. The location is hard to beat, being less than half a mile from the town centre with its wide range of shops, restaurants, cafes, supermarkets and general amenities, whilst th
£ 350,000
2 Bedroom Flat
View photo
Flat · for sale
£ 350,000
New
2 Bedroom Flat
LS6
· 2 Bedrooms · Flat
· Garden · Lift · Equipped kitchen · Parking
LS6 · 2 Bedrooms · Flat · Garden · Lift · Equipped kitchen · Parking
This apartment must be viewed to fully appreciate the extent of the accommodation on offer within this highly desirable development ideally positioned for access to the town centre and pleasant walks. The accommodation in brief includes a communal entrance hall with intercom entry. On entering the apartment there is a spacious entrance hall, house bathroom, master bedroom with en-suite and a further bedroom, a very light and spacious open plan living dining area with bay window, and a fitted kitchen. The property also comes with an allocated under croft parking space with lift access to all floors. There is also an attractive communal garden found to the rear of the development.Heather Court stands close to the architecturally important St. Margaret's Church on what was once part of the grounds of Ilkley College. The location is hard to beat, being less than half a mile from the town centre with its wide range of shops, restaurants, cafes, supermarkets and general amenities, whilst the
£ 350,000
2 Bedroom Flat
View photo
Flat · for sale
£ 269,950
New
2 Bedroom Flat
LS6
· 2 Bedrooms · Flat
· Garden · Equipped kitchen · Parking · Concierge
LS6 · 2 Bedrooms · Flat · Garden · Equipped kitchen · Parking · Concierge
Situated on the second floor, 14 Castle Gate provides a practical and well-proportioned two bedroom home. The apartment benefits from a spacious reception hall with useful store cupboard, a pleasant sitting room, breakfast kitchen, two double bedrooms - both with fitted wardrobes, and a house bathroom. Castle Gate is set within communal grounds with a courtyard to the rear in which the apartment has the benefit of a single garage and use of shared parking. The Castle Gate development enjoys an extremely convenient location in central Ilkley, a short stroll from the town's excellent range of shops, restaurants, cafes and general amenities, and a stones throw from the Riverside Gardens.Ilkley is considered an ideal base in the Wharfe Valley countryside, less than six miles from the Yorkshire Dales National Park but within easy reach of the cities of Leeds and Bradford, to which regular rail services are available from Ilkley station, along with buses to surrounding towns. Ilkley has a wi
£ 269,950
2 Bedroom Flat
View photo
Flat · for sale
£ 275,000
New
2 Bedroom Flat
LS6
· 2 Bedrooms · Flat
· Equipped kitchen · Parking
LS6 · 2 Bedrooms · Flat · Equipped kitchen · Parking
Conveniently located only a short stroll from Ilkley town centre with its many amenities and transport links is this most appealing, two bedroom, ground floor apartment enjoying an excellent position within this highly regarded development. The accommodation in brief includes a communal entrance hall with intercom. Within the apartment there is an inner hall giving access to a good sized living room with French doors and Juliette style opening. A fitted kitchen has a serving hatch to the living room. There is a generous primary bedroom with modern en-suite shower room, a further double bedroom, modern house bathroom, and a useful storage cupboard. To the outside the development is set within landscaped grounds and this apartment has the added advantage of an allocated parking space plus use of visitor parking. All Saints Court is situated in an extremely convenient location with Booths Supermarket opposite and Ilkley town centre with its very wide range of shops, restaurants, cafes and
£ 275,000
5 Bedroom House
View photo
House · for sale
£ 1,895,000
New
5 Bedroom House
LS6
· 5 Bedrooms · House
· Equipped kitchen · Concierge
LS6 · 5 Bedrooms · House · Equipped kitchen · Concierge
Middleton Crag is unquestionably one of Ilkleys special homes modern, yet generous and elegantly proportioned family accommodation, mostly across a single level, with a spacious guest suite at a lower level.The property enjoys a highly desirable setting, part way up Curly Hill, in a private position that commands outstanding views to the south across Ilkley towards the dramatic moors in the distance. An enviable location that delivers an ever-changing scene throughout the seasons. Extending to over 3900 square feet (GIA), Middleton Crag has been thoughtfully planned with the principal day space positioned to the western side and offering two large reception rooms both enjoying direct terrace access as well an impressive living kitchen with preparation, dining and seating areas; laundry facilities. Discreetly positioned study with fitted furniture and views to the south.There are five double bedrooms in all. These include a lovely dual aspect principal bedroom enjoying aspects across th
£ 1,895,000
3 Bedroom House
View photo
House · for sale
£ 449,950
New
3 Bedroom House
LS6
· 3 Bedrooms · House
LS6 · 3 Bedrooms · House
The Development Ashlands Garth is the latest residential development by R N Wooler & Co. Ltd. a highly regarded local firm with numerous high calibre schemes under their belt and with considerable experience across the residential, commercial and leisure sectors.This thoughtfully designed project offers a mix of fourteen homes, each enjoying a semi-detached configuration and ranging from two bedroom properties designed for first-time buyers or the more mature, through to three bedroom and four bedroom family homes all of the latter having at least three bath /shower rooms, with some having the added advantage of integral garaging with utility space to the rear.Ashlands Garth enjoys a convenient yet discreet location, with Ashlands Primary School within close proximity and Ilkley town centre a short walk away. The location also provides ready access to some beautiful riverside walks along the Wharfe, whilst a footbridge over the river leads towards Ilkleys renowned Art Deco Lido and the
£ 449,950
4 Bedroom House
View photo
House · for sale
£ 549,950
New
4 Bedroom House
LS6
· 4 Bedrooms · House
LS6 · 4 Bedrooms · House
The Development Ashlands Garth is the latest residential development by R N Wooler & Co. Ltd. a highly regarded local firm with numerous high calibre schemes under their belt and with considerable experience across the residential, commercial and leisure sectors.This thoughtfully designed project offers a mix of fourteen homes, each enjoying a semi-detached configuration and ranging from two bedroom properties designed for first-time buyers or the more mature, through to three bedroom and four bedroom family homes all of the latter having at least three bath /shower rooms, with some having the added advantage of integral garaging with utility space to the rear.Ashlands Garth enjoys a convenient yet discreet location, with Ashlands Primary School within close proximity and Ilkley town centre a short walk away. The location also provides ready access to some beautiful riverside walks along the Wharfe, whilst a footbridge over the river leads towards Ilkleys renowned Art Deco Lido and the
£ 549,950
4 Bedroom House
View photo
House · for sale
£ 549,950
New
4 Bedroom House
LS6
· 4 Bedrooms · House
LS6 · 4 Bedrooms · House
The Development Ashlands Garth is the latest residential development by R N Wooler & Co. Ltd. a highly regarded local firm with numerous high calibre schemes under their belt and with considerable experience across the residential, commercial and leisure sectors.This thoughtfully designed project offers a mix of fourteen homes, each enjoying a semi-detached configuration and ranging from two bedroom properties designed for first-time buyers or the more mature, through to three bedroom and four bedroom family homes all of the latter having at least three bath /shower rooms, with some having the added advantage of integral garaging with utility space to the rear.Ashlands Garth enjoys a convenient yet discreet location, with Ashlands Primary School within close proximity and Ilkley town centre a short walk away. The location also provides ready access to some beautiful riverside walks along the Wharfe, whilst a footbridge over the river leads towards Ilkleys renowned Art Deco Lido and the
£ 549,950
4 Bedroom House
View photo
House · for sale
£ 549,950
New
4 Bedroom House
LS6
· 4 Bedrooms · House
LS6 · 4 Bedrooms · House
The Development Ashlands Garth is the latest residential development by R N Wooler & Co. Ltd. a highly regarded local firm with numerous high calibre schemes under their belt and with considerable experience across the residential, commercial and leisure sectors.This thoughtfully designed project offers a mix of fourteen homes, each enjoying a semi-detached configuration and ranging from two bedroom properties designed for first-time buyers or the more mature, through to three bedroom and four bedroom family homes all of the latter having at least three bath /shower rooms, with some having the added advantage of integral garaging with utility space to the rear.Ashlands Garth enjoys a convenient yet discreet location, with Ashlands Primary School within close proximity and Ilkley town centre a short walk away. The location also provides ready access to some beautiful riverside walks along the Wharfe, whilst a footbridge over the river leads towards Ilkleys renowned Art Deco Lido and the
£ 549,950
1 Bedroom Flat
View photo
Flat · for sale
£ 445,000
New
1 Bedroom Flat
LS6
· 1 Bedroom · Flat
· Balcony · Lift · Equipped kitchen · Powder room
LS6 · 1 Bedroom · Flat · Balcony · Lift · Equipped kitchen · Powder room
This smartly appointed third floor apartment enjoys an elevated position with triple aspects in this centrally located development in the heart of Ilkley. The communal entrance hall has both stair lift and lift access to the upper floors. On entering the apartment, the accommodation in brief includes: an entrance hall with cloakroom/WC, a stunning and spacious open plan living dining kitchen space featuring a modern fitted kitchen with breakfast bar, dining area with direct access to the southerly facing balcony, and sitting area enjoying elevated easterly views. The apartments large double bedroom enjoys views towards Middleton woods and Beamsley Beacon beyond as well as a luxury ensuite shower room.Wells Court was built upon the site of a former hotel in the early 1960s and comprises a purpose-built development of apartments and townhouses. The property is positioned in a fantastic, central town location only a few moments walk to the many amenities that Ilkley has to offer including
£ 445,000
3 Bedroom House
View photo
House · for sale
£ 489,950
New
3 Bedroom House
LS6
· 3 Bedrooms · House
· Garden · Balcony · Equipped kitchen · Parking
LS6 · 3 Bedrooms · House · Garden · Balcony · Equipped kitchen · Parking
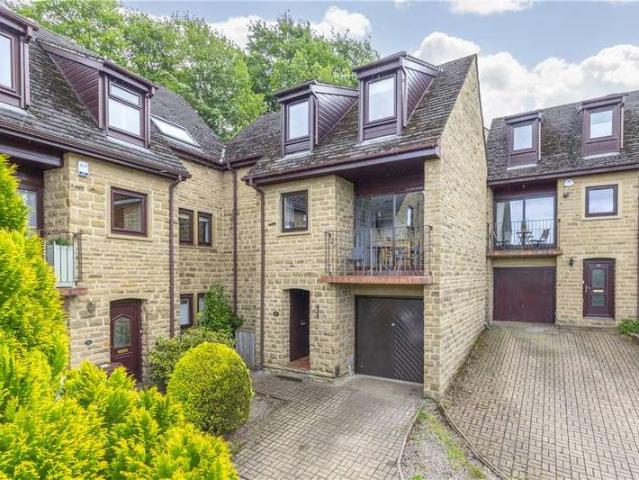
This appealing development, ideally located for easy access to Ilkley town centre and its many amenities, Ilkley grammar school and the Moor are all only a short walk away. The accommodation, planned over three floors, includes to the ground floor an entrance hall, utility, bedroom three/office and single garage. To the first floor is a breakfast kitchen with Juliette balcony providing some elevated and far-reaching views. There is also a study and good sized sitting room featuring a balcony with views over the rear garden. To the second floor are two double bedrooms and a modern house bathroom. To the outside there is driveway parking giving access to the garage, whilst to the rear there is a pleasant, enclosed garden with seating area and lawn. 63 Ilkley Hall Park forms part of a highly regarded development built within the former grounds of Ilkley Hall a location which whilst away from busy passing traffic is only a few hundred yards walk of Ilkleys central amenities. The former Vic
£ 489,950
3 Bedroom Detached House
View photo
Villa · for sale
£ 290,000
New
3 Bedroom Detached House
LS6
· 3 Bedrooms · Villa
· Garden · Equipped kitchen · Parking · Concierge
LS6 · 3 Bedrooms · Villa · Garden · Equipped kitchen · Parking · Concierge
MODERN THREE BEDROOM DETACHED * CUL-DE-SAC POSITION * TWO RECEPTION ROOMS * THREE DOUBLE BEDROOMS * CONSERVATORY * MASTER WITH ENSUITE * OFF-ROAD PARKING * Bronte Estates are pleased to list for sale this well presented detached property located in a desirable position in Queensbury. To the ground floor is an entrance hall, lounge-diner with an archway to a further sitting room or playroom, kitchen and a conservatory. To the first floor are three double bedrooms, ensuite and a family bathroom. Open plan garden & driveway to the front and an enclosed, child friendly rear garden. Available with NO CHAIN. Arrange your viewing now! Entrance Hall Window to the side elevation, central heating radiator and a door to the lounge. Lounge - Diner 7.06m x 3.30m (23'2 x 10'10) A spacious reception room with an opening to a further sitting room, stairs off to the first floor, two central heating radiators and a window to the front elevation. French doors to the rear lead to the conservatory and a mo
£ 290,000
2 bed flat for sale
2 pictures
Flat · for sale
£ 268,500
New
2 bed flat for sale
LS6
· 2 Bedrooms · Flat
· Lift · Equipped kitchen · Concierge
LS6 · 2 Bedrooms · Flat · Lift · Equipped kitchen · Concierge
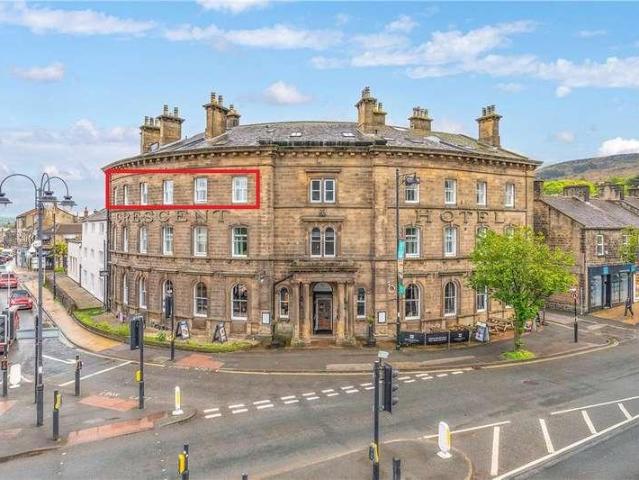
Situated in the heart of Ilkley in the former Crescent Hotel, this contemporary, two bedroom apartment is one of only ten luxury apartments redeveloped by Burley Developments in 2012 within this landmark building. With both stair and lift access from the communal reception hall, the apartment briefly comprises, an entrance hall opening to a breakfast kitchen with integrated appliances and ample fitted units, a light and airy living room, good sized double bedroom with en-suite shower room and fitted furniture, a second double bedroom and bathroom. Ilkley is a former Victorian spa town set in the heart of Wharfedale's unspoilt countryside, just a short drive away from the Yorkshire Dales National Park and ideally placed for the West Yorkshire business commuter. The town is well known for its first class shopping environment with an excellent choice of 'high street' and local specialist stores. These are complemented by a broad choice of restaurants, cafes and tea rooms, along with other
£ 268,500
3 bedroom semi detached house for sale
View photo
House · for sale
£ 330,000
New
3 bedroom semi detached house for sale
LS6
· 3 Bedrooms · 1 Bath · House
· Garden · Equipped kitchen · Parking
LS6 · 3 Bedrooms · 1 Bath · House · Garden · Equipped kitchen · Parking
Offered to the market with is this EXTENDED THREE BEDROOM SEMI-DETACHED PROPERTY located in Northowram - HX3 with local amenities and popular schools nearby. With an extended open-plan dining kitchen, gardens front and back, three good-sized bedrooms, and within walking distance to the popular local primary school, we expect this property to be popular with family buyers seeking a home in the area.Internally comprising; entrance hallway, living room, dining kitchen, two double bedrooms and a single, house bathroom and loft.Externally the property has off-street parking for multiple cars, a detached single garage, and low-maintenance gardens both front and back.The property has been maintained to a good standard by the current owners and is available to view immediately.FOR MORE INFORMATION PLEASE CONTACT HAMILTON BOWER TODAYGround Floor - Kitchen - The hub of this family home, extended open-plan dining kitchen to the rear of the property with dual-aspect and french doors to the garden.
£ 330,000
2 Bedroom House
View photo
House · for sale
£ 120,000
New
2 Bedroom House
LS6
· 2 Bedrooms · House
· Garden · Equipped kitchen
LS6 · 2 Bedrooms · House · Garden · Equipped kitchen
A two bedroom corner terrace property, ideally located on Marion Street in the popular residential area of Brighouse, Huddersfield. Offering a unique layout and generous outdoor space, this property represents an excellent investment opportunity, being sold with vacant possession and no onward chain. The accommodation briefly comprises a welcoming living room to the front of the property, featuring patio doors that open directly onto the enclosed outdoor space, allowing for plenty of natural light and easy access to the garden. To the rear, there is a spacious kitchen diner, providing ample room for both cooking and dining. To the first floor, the property offers two well proportioned double bedrooms and a family bathroom, accessed via a central staircase that runs through the middle of the home, giving a practical and distinctive layout. Externally, the property benefits from a wraparound L-shaped patio area, fully enclosed by fencing, creating a private and low maintenance outdoor sp
£ 120,000
5 bed house for sale
2 pictures
House · for sale
£ 1,895,000
New
5 bed house for sale
LS6
· 5 Bedrooms · House
· Equipped kitchen · Concierge
LS6 · 5 Bedrooms · House · Equipped kitchen · Concierge
Middleton Crag is unquestionably one of Ilkleys special homes modern, yet generous and elegantly proportioned family accommodation, mostly across a single level, with a spacious guest suite at a lower level. The property enjoys a highly desirable setting, part way up Curly Hill, in a private position that commands outstanding views to the south across Ilkley towards the dramatic moors in the distance. An enviable location that delivers an ever-changing scene throughout the seasons. Extending to over 3900 square feet (GIA), Middleton Crag has been thoughtfully planned with the principal day space positioned to the western side and offering two large reception rooms both enjoying direct terrace access as well an impressive living kitchen with preparation, dining and seating areas; laundry facilities. Discreetly positioned study with fitted furniture and views to the south. There are five double bedrooms in all. These include a lovely dual aspect principal bedroom enjoying aspects across
£ 1,895,000
4 bed house for sale
2 pictures
House · for sale
£ 549,950
New
4 bed house for sale
LS6
· 4 Bedrooms · House
LS6 · 4 Bedrooms · House
The Development Ashlands Garth is the latest residential development by R N Wooler & Co. Ltd. a highly regarded local firm with numerous high calibre schemes under their belt and with considerable experience across the residential, commercial and leisure sectors. This thoughtfully designed project offers a mix of fourteen homes, each enjoying a semi-detached configuration and ranging from two bedroom properties designed for first-time buyers or the more mature, through to three bedroom and four bedroom family homes all of the latter having at least three bath /shower rooms, with some having the added advantage of integral garaging with utility space to the rear. Ashlands Garth enjoys a convenient yet discreet location, with Ashlands Primary School within close proximity and Ilkley town centre a short walk away. The location also provides ready access to some beautiful riverside walks along the Wharfe, whilst a footbridge over the river leads towards Ilkleys renowned Art Deco Lido and t
£ 549,950
4 bed house for sale
2 pictures
House · for sale
£ 549,950
New
4 bed house for sale
LS6
· 4 Bedrooms · House
LS6 · 4 Bedrooms · House
The Development Ashlands Garth is the latest residential development by R N Wooler & Co. Ltd. a highly regarded local firm with numerous high calibre schemes under their belt and with considerable experience across the residential, commercial and leisure sectors. This thoughtfully designed project offers a mix of fourteen homes, each enjoying a semi-detached configuration and ranging from two bedroom properties designed for first-time buyers or the more mature, through to three bedroom and four bedroom family homes all of the latter having at least three bath /shower rooms, with some having the added advantage of integral garaging with utility space to the rear. Ashlands Garth enjoys a convenient yet discreet location, with Ashlands Primary School within close proximity and Ilkley town centre a short walk away. The location also provides ready access to some beautiful riverside walks along the Wharfe, whilst a footbridge over the river leads towards Ilkleys renowned Art Deco Lido and t
£ 549,950
2 bed flat for sale
2 pictures
Flat · for sale
£ 269,950
New
2 bed flat for sale
LS6
· 2 Bedrooms · Flat
· Garden · Equipped kitchen · Parking · Concierge
LS6 · 2 Bedrooms · Flat · Garden · Equipped kitchen · Parking · Concierge
Situated on the second floor, 14 Castle Gate provides a practical and well-proportioned two bedroom home. The apartment benefits from a spacious reception hall with useful store cupboard, a pleasant sitting room, breakfast kitchen, two double bedrooms - both with fitted wardrobes, and a house bathroom. Castle Gate is set within communal grounds with a courtyard to the rear in which the apartment has the benefit of a single garage and use of shared parking. The Castle Gate development enjoys an extremely convenient location in central Ilkley, a short stroll from the town's excellent range of shops, restaurants, cafes and general amenities, and a stones throw from the Riverside Gardens. Ilkley is considered an ideal base in the Wharfe Valley countryside, less than six miles from the Yorkshire Dales National Park but within easy reach of the cities of Leeds and Bradford, to which regular rail services are available from Ilkley station, along with buses to surrounding towns. Ilkley has a w
£ 269,950
1 bed flat for sale
2 pictures
Flat · for sale
£ 445,000
New
1 bed flat for sale
LS6
· 1 Bedroom · Flat
· Balcony · Lift · Equipped kitchen · Powder room
LS6 · 1 Bedroom · Flat · Balcony · Lift · Equipped kitchen · Powder room
This smartly appointed third floor apartment enjoys an elevated position with triple aspects in this centrally located development in the heart of Ilkley. The communal entrance hall has both stair lift and lift access to the upper floors. On entering the apartment, the accommodation in brief includes: an entrance hall with cloakroom/WC, a stunning and spacious open plan living dining kitchen space featuring a modern fitted kitchen with breakfast bar, dining area with direct access to the southerly facing balcony, and sitting area enjoying elevated easterly views. The apartments large double bedroom enjoys views towards Middleton woods and Beamsley Beacon beyond as well as a luxury ensuite shower room. Wells Court was built upon the site of a former hotel in the early 1960s and comprises a purpose-built development of apartments and townhouses. The property is positioned in a fantastic, central town location only a few moments walk to the many amenities that Ilkley has to offer includin
£ 445,000
3 bed house for sale
2 pictures
House · for sale
£ 290,000
New
3 bed house for sale
LS6
· 3 Bedrooms · House
· Garden · Equipped kitchen · Parking · Concierge
LS6 · 3 Bedrooms · House · Garden · Equipped kitchen · Parking · Concierge
MODERN THREE BEDROOM DETACHED * CUL-DE-SAC POSITION * TWO RECEPTION ROOMS * THREE DOUBLE BEDROOMS * CONSERVATORY * MASTER WITH ENSUITE * OFF-ROAD PARKING * Bronte Estates are pleased to list for sale this well presented detached property located in a desirable position in Queensbury. To the ground floor is an entrance hall, lounge-diner with an archway to a further sitting room or playroom, kitchen and a conservatory. To the first floor are three double bedrooms, ensuite and a family bathroom. Open plan garden & driveway to the front and an enclosed, child friendly rear garden. Available with NO CHAIN. Arrange your viewing now!Entrance HallWindow to the side elevation, central heating radiator and a door to the lounge.Lounge - Diner7.06m x 3.30m (23'2 x 10'10)A spacious reception room with an opening to a further sitting room, stairs off to the first floor, two central heating radiators and a window to the front elevation. French doors to the rear lead to the conservatory and a modern
£ 290,000
3 Bedroom Semi Detached House
View photo
Villa · for sale
£ 285,000
New
3 Bedroom Semi Detached House
LS6
· 3 Bedrooms · Villa
· Garden · Equipped kitchen · Parking · Patio · Concierge
LS6 · 3 Bedrooms · Villa · Garden · Equipped kitchen · Parking · Patio · Concierge
A SPACIOUS AND EXTENDED three bedroom SEMI DETACHED FAMILY HOME in SOUGHT AFTER SANDAL, boasting TWO RECEPTION ROOMS, HOME OFFICE, MULTI FUEL STOVE, AMPLE OFF ROAD PARKING and a LARGER THAN AVERAGE ENCLOSED REAR GARDEN with INDIAN STONE PATIO and SUMMER HOUSE. VIRTUAL TOUR AVAILABLE. Awaiting EPC rating. A fantastic opportunity to purchase this extended three bedroom semi detached home, located in the highly desirable area of Sandal, offering generous accommodation, ample off road parking and a larger than average enclosed rear garden.The property is entered via a welcoming entrance hall which leads into the spacious living room, featuring a bay window and multi fuel stove. Double glazed timber doors then open through into the fitted kitchen with integrated appliances. From the kitchen there is access to a useful understairs storage cupboard and the office, which in turn provides access to the downstairs W.C. and spacious dining room. French doors from the dining room open directly ont
£ 285,000
6 bedroom terraced house for sale
View photo
House · for sale
£ 305,000
New
6 bedroom terraced house for sale
LS6
· 6 Bedrooms · 3 Baths · House
· Garden · Equipped kitchen · Cellar
LS6 · 6 Bedrooms · 3 Baths · House · Garden · Equipped kitchen · Cellar
We are delighted to present this impressive six-bedroom terraced property, ideally situated on Cardigan Road, Leeds. Offering generous and versatile accommodation arranged over four floors, this spacious property briefly comprises a welcoming lounge, well-appointed kitchen, six bedrooms (three benefiting from en-suite facilities), an additional shower room and a substantial cellar. Externally, the property further benefits from an enclosed rear garden, providing valuable outdoor space. Conveniently located close to a wealth of local amenities, excellent transport links and the city's universities, this property presents an excellent opportunity for those seeking spacious accommodation in a highly convenient Leeds location
£ 305,000
3 bedroom semi detached house for sale
View photo
House · for sale
£ 265,000
New
3 bedroom semi detached house for sale
LS6
· 3 Bedrooms · 1 Bath · House
· Garden · Fireplace · Parking · Equipped kitchen
LS6 · 3 Bedrooms · 1 Bath · House · Garden · Fireplace · Parking · Equipped kitchen
A WELL CARED FOR FAMILY HOME WITH OFF STREET PARKING, A GARAGE AND LOVELY ENCLOSED GARDENS, SITUATED ON THE HEADINGLEY/KIRKSTALL BORDER, VERY CONVENIENTLY SITUATED A FEW MINUTES WALK TO HEADINGLEY TRAIN STATION, THE OPEN SPACES OF BECKETTS PARK, THE CRICKET GROUND AND CLOSE TO HEADINGLEY'S EXTENSIVE SHOPS, BARS AND RESTARAUNTS, WITH EASY ACCESS INTO LEEDS CITY CENTRE.The property is offered with no chain and would now benefit from general improvement providing a great opportunity for buyers to upgrade to their own tastes and standards. The layout comprises of an entrance hall, a through lounge with a bay window, a feature fireplace and a door to the rear garden leading to a covered seating area, a separate kitchen, also with access to the rear garden. Upstairs, there are two double bedrooms, a good sized third single bedroom and a shower room w/c. Outside, there is an enclosed lawned front garden and a drive leading to a detached single garage with an up and over door and a personal do
£ 265,000
2 Bedroom Detached Bungalow
View photo
Bungalow · for sale
£ 180,000
New
2 Bedroom Detached Bungalow
LS6
· 2 Bedrooms · Bungalow
· Garden · Equipped kitchen · Parking
LS6 · 2 Bedrooms · Bungalow · Garden · Equipped kitchen · Parking
Situated in Crigglestone is this TWO bedroom detached bungalow, offering off road PARKING and an ENCLOSED lawned rear garden, with scope for modernisation throughout. EPC rating D61. Occupying a pleasant cul-de-sac position, this two bedroom detached true bungalow offers an excellent opportunity for those seeking a property with potential and has no chain and a vacant possession. While the home would benefit from a degree of modernisation, it presents a well proportioned layout and is considered a highly appealing prospect. The property briefly comprises an entrance hall, boiler cupboard, two generously sized bedrooms, a three piece suite house bathroom, an airing cupboard, a fitted kitchen, and an L shaped lounge diner with sliding patio doors opening onto the rear garden. Externally, the front of the property features a well maintained lawned garden with a concrete pathway leading to the entrance. A tarmac driveway runs along the side, providing off-road parking for two vehicles and
£ 180,000

Get email alerts

Don't miss out: be the first to know about new properties

The alert was correctly created

On subscribing you accept the conditions of use and the privacy policy
Alert
Receive new ads in your inbox
Save this search
Receive alerts for new listings

We'll send you an email when we have new properties for: "Properties for sale in LS6"

The alert was correctly created

West Park Leeds
Weetwood Leeds
Get email alerts and be the first to see new listings
Required field
On subscribing I accept the terms of the privacy policy
Perfect! You'll soon start receiving new listings via email
Alert
Receive an email when we have new ads for Properties for sale in LS6
Save this search
Filters

Bedrooms

Size (sq.ft)

sq.ft
sq.ft

Price

£
£

Property type

Bathrooms

Clear all filters
Receive notifications when new entries are published.