15,734 properties for sale in LS6

3 bed house for sale
2 pictures
House · for sale
£ 339,950
New
3 bed house for sale
LS6
· 3 Bedrooms · House
· Garden · Equipped kitchen · Parking
LS6 · 3 Bedrooms · House · Garden · Equipped kitchen · Parking
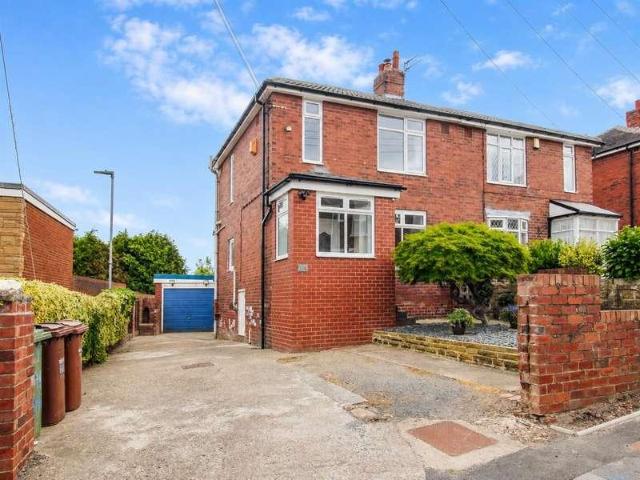
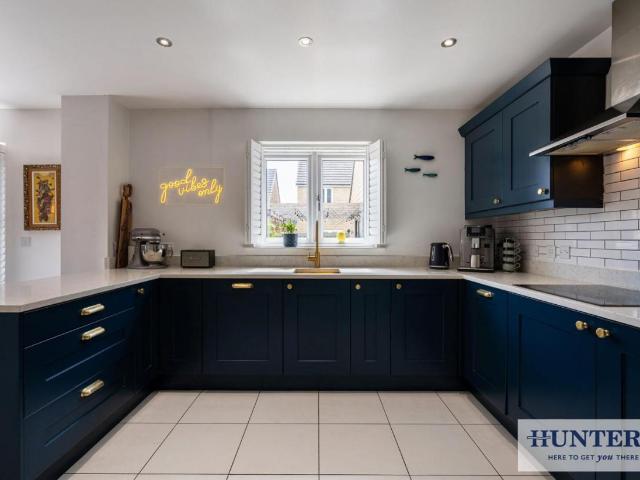
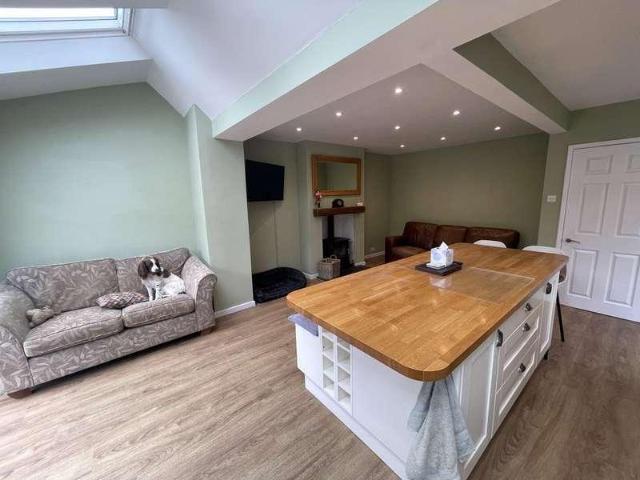
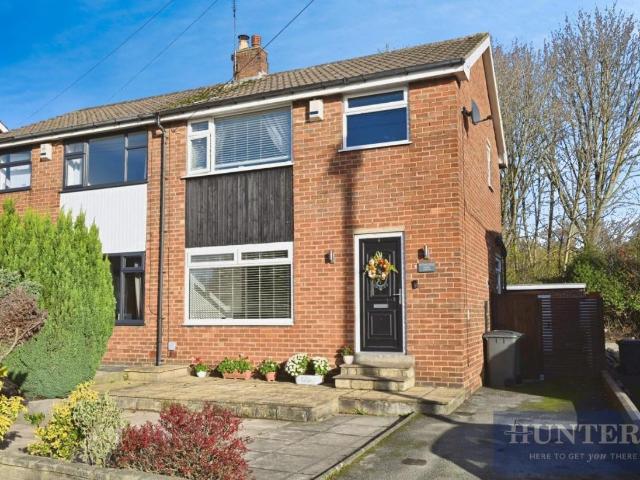
The property has been thoughtfully extended and modernised to create a superb contemporary home ideally suited to modern family living and entertaining. The centrepiece of the house is the impressive open plan living dining kitchen, fitted with an attractive range of modern units and providing ample space for cooking, dining and relaxing, with doors opening onto the enclosed rear garden and allowing plenty of natural light to flow through the space. The accommodation briefly comprises an entrance hall, a spacious bay fronted sitting room and the stunning open plan living dining kitchen to the ground floor. To the first floor there are three well-proportioned bedrooms and a stylish house shower room/w.c. Outside, the property enjoys a private and enclosed west facing rear garden, ideal for sitting out and entertaining during the afternoon and evening sun. To the front there is driveway parking. The property occupies a highly convenient position within easy reach of local amenities, scho
£ 339,950
3 bed house for sale
2 pictures
House · for sale
£ 280,000
3 bed house for sale
LS6
· 3 Bedrooms · House
· Garden
LS6 · 3 Bedrooms · House · Garden
Standout Features HIGH SPECIFICATION OPEN PLAN LIVING SPACES OUTSIDE UTLILTY LANDSCAPED GARDENS CLOSE TO SCHOOLS AND AMENITIES CLOSE TO SCHOOLS, SHOPS AND AMENITES IDEAL FAMILY HOME SOUGHT AFTER LOCATION Property Description This beautifully refurbished three-bedroom semi-detached home offers an excellent opportunity for first-time buyers or families seeking a property that is ready to enjoy from the moment they move in. Set on a distinctive street of individually designed houses in a popular part of Yeadon, it is perfectly placed for everyday convenience, with local shops, well-regarded schools and transport links all within easy reach, as well as pleasant countryside walks and Nunroyd Park close by. The accommodation is both stylish and versatile, beginning with a welcoming entrance hall featuring useful under-stairs storage, modern LVT flooring and oak finishes. The lounge is bright and airy, enhanced by a contemporary electric fire set within a feature media wall, and opens seamles
£ 280,000
3 bed house for sale
2 pictures
House · for sale
£ 485,000
New
3 bed house for sale
LS6
· 3 Bedrooms · House
· Garden · Equipped kitchen · Concierge
LS6 · 3 Bedrooms · House · Garden · Equipped kitchen · Concierge
Woodlands Farmhouse will almost certainly appeal to a wide variety of buyers who are seeking a wonderful period property which offers flexible spacious living, a highly desirable setting and fantastic gardens. This much loved, long standing home which boasts many characterful features offers huge potential for buyers to modernise to their own taste and style. Benefiting from three double bedrooms and multiple reception rooms it makes for a superb family home. The idyllic semi-rural setting, beautiful gardens and near proximity to excellent local amenities will certainly enhance the properties appeal to many buyers. The spacious living accommodation briefly comprises of, entrance hallway with access to a boiler cupboard. There is a generously sized lounge, good-sized family room, along with a formal dining room. There is a traditional fitted kitchen which offers attractive wall and base units with complementary work surfaces over. Leading from the kitchen is a spacious utility with addi
£ 485,000
2 bed flat for sale
2 pictures
Flat · for sale
£ 250,000
New
2 bed flat for sale
LS6
· 2 Bedrooms · Flat
· Garden · Fireplace · Equipped kitchen · Parking · Concierge
LS6 · 2 Bedrooms · Flat · Garden · Fireplace · Equipped kitchen · Parking · Concierge
4 Regency Court offers well-proportioned two bedroom accommodation which is now in need of some modernisation. This light and spacious ground floor apartment includes an entrance hall with feature alcove, a fitted kitchen, double doors lead to a generous reception room with gas fireplace and French doors opening to the attractive communal gardens. There is a shower room along with two double bedrooms, one of which has double doors also opening to the communal gardens and seating area. Outside, the property benefits from an elevated position within the well-maintained communal gardens as well as an allocated parking space. Regency Court is an attractive development of purpose-built apartments situated in a well-regarded residential neighbourhood on the southern fringe of Ilkley, a stones throw from the famous Ilkley Moor. The town centre is within walking distance and provides an excellent range of shops, restaurants, cafes, supermarkets and general amenities. The town has popular schoo
£ 250,000
4 bed house for sale
2 pictures
House · for sale
£ 400,000
4 bed house for sale
LS6
· 4 Bedrooms · House
· Garden · Equipped kitchen · Parking · Powder room · Concierge
LS6 · 4 Bedrooms · House · Garden · Equipped kitchen · Parking · Powder room · Concierge
Standout Features DETACHED FAMILY HOME SOUGHT AFTER CUL DE SAC ENSUITE TO MASTER LANDSCAPED GARDENS EXTENDED TO REAR GARAGE AND PARKING CLOSE TO TRAIN STATION, SCHOOLS AND AMENITIES NO ONWARD CHAIN GUEST WC FOUR DOUBLE BEDROOMS Property Description This attractive and well-maintained four-bedroom detached family home is located in the highly sought-after area of Apperley Bridge, ideally positioned for commuting to Leeds, Harrogate and Bradford. The property offers a generous and versatile layout, with a welcoming entrance hall leading to a downstairs cloakroom and a bright lounge. French doors connect the lounge to the dining room, which in turn opens onto the rear garden, creating an excellent space for entertaining. An orangery extension provides an additional light-filled reception area, while the spacious breakfast kitchen is fitted with a range of modern units and integrated appliances, offering both style and practicality. Upstairs, the master bedroom benefits from fitted wardrob
£ 400,000
2 bed flat for sale
2 pictures
Flat · for sale
£ 272,000
2 bed flat for sale
LS6
· 2 Bedrooms · Flat
· Garden · Equipped kitchen · Parking · Concierge
LS6 · 2 Bedrooms · Flat · Garden · Equipped kitchen · Parking · Concierge
The Hollies is a very stylish and substantial two double bedroom, ground floor apartment which was constructed by respected builder Consort Homes. The living space stretches to over 1000sqft and includes a very substantial reception room with French windows opening to the gardens. Also a very substantial fitted kitchen with numerous appliances, two large double bedrooms both with fitted furniture and en suite to the master as well as a superb house bathroom. There is a phone entry system and all mains services are installed within this leasehold property, including gas fired central heating and sealed unit double glazing. The property forms one of a block of four similar residences that all enjoy the use of communal lawned grounds and has the benefit of parking and a single garage nearby with light and power installed. The property is hidden away yet a short distance from the centre of Pool-in-Wharfedale. The village offers an excellent array of amenities including shops, public houses
£ 272,000
2 bed house for sale
2 pictures
House · for sale
£ 240,000
2 bed house for sale
LS6
· 2 Bedrooms · House
· Garden · Fireplace · Equipped kitchen · Patio
LS6 · 2 Bedrooms · House · Garden · Fireplace · Equipped kitchen · Patio
Tucked away just off Cambridge Drive, Kings Close cul-de-sac sits right on the doorstep of All Saints Primary School. The development was built in the late 1970's and includes a mix of terraced, semi-detached and detached properties. The property welcomes you with an open plan front garden with pathway leading you to the front door which has direct access into the sitting room. This well-proportioned space has a lovely feature bow window which floods the room with natural light and a cosy feature fireplace housing a living flame gas fire. The dining kitchen has a good range of base and wall units with integrated appliances plus convenient direct access to the rear garden. The first floor comprises two bedrooms, a landing, and a house bathroom. The rear of the property opens onto a charming garden with lawn, raised planters, and a sunny patio area ideal for sitting out, complete with a convenient storage shed. As you approach this row of terraces there are some garages, with this proper
£ 240,000
3 bed house for sale
2 pictures
House · for sale
£ 195,000
3 bed house for sale
LS6
· 3 Bedrooms · House
· Garden · Equipped kitchen
LS6 · 3 Bedrooms · House · Garden · Equipped kitchen
A fabulous opportunity for anyone looking to get on to the property ladder, this three-bedroom mid-terrace property offers spacious living accommodation and is tastefully decorated throughout. The ground floor accommodation comprises; - front entrance porch with fitted storage, entrance hallway with stairs rising to the first floor, two walk-in storage cupboards, front facing living room and a spacious dining kitchen. The kitchen area has fitted wall and base units, ample worktop space, free standing cooker with gas hob and plumbing for a washing machine On the first floor there are three double bedrooms and a spacious family bathroom which is fully tiled and has a modern three-piece suite comprising; - bath with shower attachment, shower screen, WC and wash basin. The landing provides access to the loft which offers a useful additional storage space. Externally to the front of the property there is a small lawned garden and to the rear there is a larger, fully enclosed low maintenance
£ 195,000
3 bed flat for sale
2 pictures
Flat · for sale
£ 350,000
New
3 bed flat for sale
LS6
· 3 Bedrooms · Flat
· Equipped kitchen
LS6 · 3 Bedrooms · Flat · Equipped kitchen
It is absolutely essential that this property is viewed to fully appreciate the extent and uniqueness of accommodation on offer in this central Ilkley duplex apartment that is sure to appeal to a range of buyers. The accommodation includes a private entrance at ground floor level with steps leading to the first floor where the majority of the accommodation can be found which includes an inner hallway, large open plan living dining kitchen space with views onto Railway Road. Also to this level are two generous double bedrooms and house bathroom. Stairs lead from the open plan living space to a second floor where you will find a spacious master bedroom, modern ensuite bathroom and doors leading out onto what could be a stunning roof terrace. The property is positioned in a fantastic, central town location a stones throw from the many amenities that Ilkley has to offer including the train and bus station. Ilkley provides a wide range of shops, restaurants, cafes, supermarkets and general
£ 350,000
1 bed flat for sale
2 pictures
Flat · for sale
£ 30,000
1 bed flat for sale
LS6
· 1 Bedroom · Flat
· Equipped kitchen · Parking
LS6 · 1 Bedroom · Flat · Equipped kitchen · Parking
One Bedroom * Ground Floor Apartment * Secure Entry * Modern Bathroom * Grade II Listed * Close To Town Centre * Close To Town Centre * Allocated Parking * Welcome to this charming one-bedroom ground floor apartment located in the historic Byron Halls on Byron Street, Bradford. This Grade II Listed building combines modern living with classic architecture, offering a unique and inviting atmosphere. Upon entering the secure entry, you are greeted by a well-presented kitchen that boasts a stylish tiled splashback, an array of wall and base units, and an induction hob with an extractor above. The kitchen is equipped with integrated appliances and features laminate flooring, making it both practical and aesthetically pleasing. The spacious living room is a highlight of this apartment, featuring a large double-glazed window that floods the space with natural light. The laminate flooring and spotlights create a warm and welcoming environment, perfect for relaxation or entertaining guests. Th
£ 30,000
3 bed house for sale
2 pictures
House · for sale
£ 249,950
New
3 bed house for sale
LS6
· 3 Bedrooms · House
· Garden · Parking · Equipped kitchen · Concierge
LS6 · 3 Bedrooms · House · Garden · Parking · Equipped kitchen · Concierge
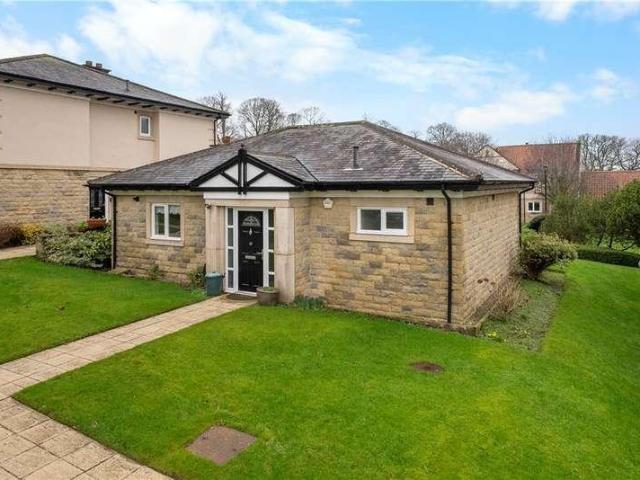
A SUPERBLY PRESENTED and EXTENDED three bedroom semi detached family home with modern KITCHEN DINER, detached GARAGE, ample off road parking and beautifully landscaped gardens, situated in the popular village of Crigglestone. VIRTUAL TOUR AVAILABLE. EPC rating C73.Situated in the popular village of Crigglestone is this superbly presented and extended three bedroom semi detached family home. Offering well proportioned accommodation throughout, the property boasts three generous bedrooms, spacious reception areas, driveway parking, a detached garage and beautifully maintained gardens, making it an ideal home for first time buyers, professional couples and growing families alike.The accommodation briefly comprises an entrance porch leading into a welcoming entrance hall with staircase to the first floor, useful understairs storage and access to the spacious living room, utility room and modern fitted kitchen. The kitchen flows through into the dining room, which overlooks and provides acc
£ 249,950
4 bed house for sale
2 pictures
House · for sale
£ 525,000
4 bed house for sale
LS6
· 4 Bedrooms · House
· Parking · Concierge
LS6 · 4 Bedrooms · House · Parking · Concierge
Standout Features 4 spacious bedrooms 2 modern bathrooms 2 reception rooms Detached house High specification finish Part converted garage Cul de sac location Sought after development Near train station Close to canal walks Property Description Nestled a desirable cul-de-sac on Brompton Drive, this impressive detached house offers a perfect blend of comfort and modern living. With four spacious bedrooms, this property is ideal for families seeking a welcoming home in a sought-after development within Apperley Bridge. Upon entering, you will find two well-appointed reception rooms that provide ample space for relaxation and entertaining. The layout is designed to enhance both functionality and style, making it easy to host gatherings or enjoy quiet evenings at home. The property boasts two bathrooms, ensuring convenience for all residents. The high specification of this home is evident throughout, with thoughtful details and quality finishes that elevate the living experience. The part-c
£ 525,000
3 bed house for sale
2 pictures
House · for sale
£ 180,000
3 bed house for sale
LS6
· 3 Bedrooms · House
· Garden · Equipped kitchen
LS6 · 3 Bedrooms · House · Garden · Equipped kitchen
3 BEDROOMS * NEW WINDOWS & DOORS * BOILER INSTALLED IN 2025 * NO ONWARD CHAIN * IDEAL FOR FIRST TIME BUYERS * POPULAR RESIDENTIAL LOCATION * A three-bedroom semi-detached home ideal for first-time buyers and young professionals alike, is offered to the market with no onward chain. Upon entering, you are greeted by a spacious entrance hall featuring laminate flooring that leads to the lounge and kitchen. The through lounge diner is bathed in natural light, courtesy of a double-glazed window at the front and French patio doors that open to the rear garden. This area is perfect for family gatherings, with ample space for a dining table, and is complemented by neutral decor and comfortable carpeted flooring. The kitchen is well-equipped with wall and base units, providing plenty of storage, as well as space and plumbing for appliances. It includes an integral oven and gas hob, a sink and drainer, and a convenient under-stairs cupboard, finished with tiled flooring, splashbacks with a windo
£ 180,000
3 bed house for sale
2 pictures
House · for sale
£ 255,000
3 bed house for sale
LS6
· 3 Bedrooms · House
· Garden · Fireplace · Equipped kitchen · Parking · Heating
LS6 · 3 Bedrooms · House · Garden · Fireplace · Equipped kitchen · Parking · Heating
SEMI DETACHED * THREE BEDROOMS * VERY WELL PRESENTED * GREAT STARTER/FAMILY HOME * * MODERN FITTED KITCHEN/BATHROOM * GARDENS, GARAGE & PARKING * * CLOSE TO HIGHLY REGARDED FIRST/SECONDARY SCHOOLS * VIEWING HIGHLY RECOMMENDED * Providing 'ready to move into' accommodation in a sought after residential location is this delightful three bedroom semi detached house. Benefits gas central heating and upvc double glazing The property has been modernised, updated and briefly comprises entrance, lounge, stunning fitted dining kitchen, three first bedrooms and modern white house bathroom. Outside there is an integral garage, landscaped gardens and parking.Entrance HallLounge4.06m' x 4.22m' (13'4' x 13'10')Solid fuel burner set in chimney breast with feature fireplace surround, bay window, laminate wood flooring and radiator.Dining Kitchen5.03m' x 2.82m' (16'6' x 9'3')Modern fitted kitchen having a range of wall and base units incorporating laminate sink unit, stainless steel oven & hob, integra
£ 255,000
2 bed house for sale
2 pictures
House · for sale
£ 315,000
New
2 bed house for sale
LS6
· 2 Bedrooms · House
· Garden · Swimming pool · Equipped kitchen · Concierge
LS6 · 2 Bedrooms · House · Garden · Swimming pool · Equipped kitchen · Concierge
Conveniently located amidst open countryside between the North Yorkshire villages of Hampasthwaite and Killinghall Hollins Hall provides a range of facilities for retirement buyers which cannot be obtained elsewhere in the Harrogate district. The detached bungalow with gas fired heating and double glazing provides a carefully designed layout of accommodation ideal for buyer seeking to retain privacy and independence with the comfort of on hand leisure and care facilities if required. A reception hall gives access to an elegant sitting room, well-appointed kitchen and two bedrooms ( the larger having its own ensuite shower room) along with a house bathroom, All rooms feature high ceilings to accommodate cherished furniture pieces and artwork with aspects across communally owned and maintained landscaped gardens from front and rear elevations. The Hollins Hall residents have immediate access to excellent leisure facilities including the swimming pool / exercise room, a residents lounge,
£ 315,000
2 bed flat for sale
2 pictures
Flat · for sale
£ 269,950
New
2 bed flat for sale
LS6
· 2 Bedrooms · Flat
· Garden · Equipped kitchen · Parking · Concierge
LS6 · 2 Bedrooms · Flat · Garden · Equipped kitchen · Parking · Concierge
Situated on the second floor, 14 Castle Gate provides a practical and well-proportioned two bedroom home. The apartment benefits from a spacious reception hall with useful store cupboard, a pleasant sitting room, breakfast kitchen, two double bedrooms - both with fitted wardrobes, and a house bathroom. Castle Gate is set within communal grounds with a courtyard to the rear in which the apartment has the benefit of a single garage and use of shared parking. The Castle Gate development enjoys an extremely convenient location in central Ilkley, a short stroll from the town's excellent range of shops, restaurants, cafes and general amenities, and a stones throw from the Riverside Gardens. Ilkley is considered an ideal base in the Wharfe Valley countryside, less than six miles from the Yorkshire Dales National Park but within easy reach of the cities of Leeds and Bradford, to which regular rail services are available from Ilkley station, along with buses to surrounding towns. Ilkley has a w
£ 269,950
2 bed house for sale
2 pictures
House · for sale
£ 140,000
2 bed house for sale
LS6
· 2 Bedrooms · House
· Garden · Cellar · Heating
LS6 · 2 Bedrooms · House · Garden · Cellar · Heating
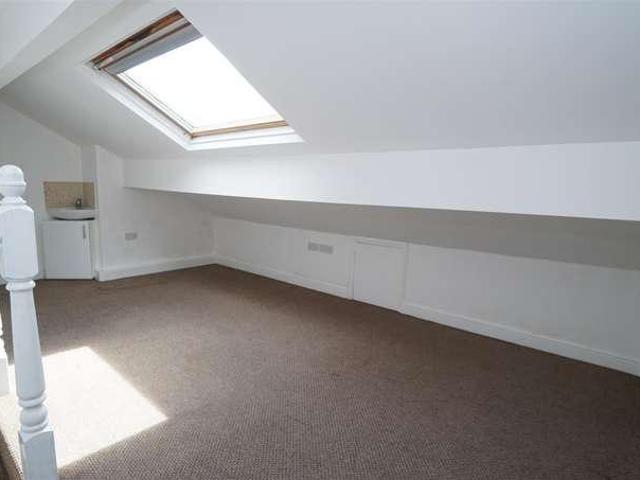
NO CHAIN* *TWO/THREE BEDROOMS* *POPULAR LOCATION* *ENCLOSED GARDEN* *IDEAL FOR FIRST TIME BUYERS & INVESTORS* *CLOSE TO LOCAL SCHOOLS & AMENITIES* *REAR BACK TO BACK* *USEFUL CELLAR STORAGE* *TWO SHOWERS* Townend Estate Agents offer for sale this two/three bedroom, rear back to back terraced property. Located in a popular residential area, close to all the amenities of Idle, Thackley and just a short drive from Apperley Bridge with it's marina, train station, river & canal side walks. Perfect for first time buyers and investors alike, with landlords looking at a return of around ?800-850pcm. Benefitting from an enclosed courtyard garden, occasional loft room with shower cubicle & basin, useful cellar storage, gas central heating and UPVC double glazing, this isn't one to be missed. The property comprises briefly: Entrance, Lounge-Kitchenette with stairs down the useful cellar/utility room. To the first floor and two bedrooms and the house bathroom. To the second floor is the occasional
£ 140,000
3 bed house for sale
2 pictures
House · for sale
£ 230,000
3 bed house for sale
LS6
· 3 Bedrooms · House
· Garden · Equipped kitchen · Concierge
LS6 · 3 Bedrooms · House · Garden · Equipped kitchen · Concierge
FABULOUS THREE BEDROOM SEMI-DETACHED HOUSE - MUST BE VIEWED! * Situated on Manor Crescent, Rothwell, Leeds, this immaculately presented semi-detached house offers a perfect blend of modern living and comfort. With three well-proportioned DOUBLE bedrooms, this property is ideal for families or those seeking extra space to work from home. The house has been refurbished to a high standard, ensuring that every corner reflects contemporary style and functionality. The heart of the home is undoubtedly the stunning kitchen, featuring elegant quartz worktops with a suite of integrated appliances including a dishwasher, fridge/freezer and washer. This space is designed for both culinary enthusiasts and those who appreciate the convenience of modern amenities and accommodates a family dining area and plenty of storage. The inviting reception room provides a warm and welcoming atmosphere, perfect for relaxation or entertaining guests and has direct access to the rear garden through French windows
£ 230,000
3 bed house for sale
2 pictures
House · for sale
£ 290,000
3 bed house for sale
LS6
· 3 Bedrooms · House
· Garden · Equipped kitchen
LS6 · 3 Bedrooms · House · Garden · Equipped kitchen
Standout Features EXCELLENT FIRST TIME BUYER OPPORTUNITY IMMACULATELY PRESENTED AND MOVE IN READY SEMI-DETACHED HOUSE THREE BEDROOMS FANTASTIC CORNER PLOT MASSIVE POTENTIAL TO EXTENDED SUBJECT TO PLANNING GARDENS TO THE FRONT AND REAR DRIVEWAY OPEN PLAN KITCHEN DINING ROOM CHAPEL ALLERTON MEANWOOD BORDER Property Description EXCELLENT FIRST TIME BUYER OPPORTUNITY - IMMACULATELY PRESENTED AND MOVE IN READY SEMI-DETACHED HOUSE THREE BEDROOMS FANTASTIC CORNER PLOT MASSIVE POTENTIAL TO EXTENDED SUBJECT TO PLANNING GARDENS TO THE FRONT AND REAR DRIVEWAY OPEN PLAN KITCHEN DINING ROOM CHAPEL ALLERTON MEANWOOD BORDER A terrific opportunity for first time buyers, growing families or anyone looking for a move in ready home, this three bedroom semi-detached house has enormous potential to extend subject to the appropriate planning permissions. Located on the border with Chapel Allerton and Meanwood, the property is close to schools, shops, cafes, restaurants, bars, pubs, parks and transport links
£ 290,000
4 bed house for sale
2 pictures
House · for sale
£ 300,000
4 bed house for sale
LS6
· 4 Bedrooms · House
· Garden · Equipped kitchen
LS6 · 4 Bedrooms · House · Garden · Equipped kitchen
Westfield Lane isn't just a house that's been renovated. It's been rethought from the ground up for the way modern families actually live. The heart of the home is the lower ground floor, where bifold doors flood the living space with natural light and open onto a generous rear garden that catches the sun from morning until early evening. The layout flows naturally from lounge to kitchen to dining area, meaning whoever's cooking is never isolated from the rest of the family. You can have eyes on the kids, a conversation with guests, and dinner on the go all at the same time. It's the kind of space that makes entertaining effortless and chaotic school mornings manageable in equal measure. Because the living space is built into the natural slope of the plot, it also benefits from remarkable soundproofing, genuinely quiet in a way that open plan ground floor extensions rarely are. Behind the scenes, this property has been completely stripped back and rebuilt properly. Full rewire, full re
£ 300,000
3 bed house for sale
2 pictures
House · for sale
£ 125,000
New
3 bed house for sale
LS6
· 3 Bedrooms · House
· Garden · Fireplace · Parking
LS6 · 3 Bedrooms · House · Garden · Fireplace · Parking
CHAIN FREE * We are pleased to offer to the market this well presented, three bedroom property on the popular Aireworth Grove. Benefitting from having private parking, garage and generous gardens, this property is ideal for families and investors, and is offered to the market with no onward chain. This property briefly comprises of:HallwayLiving RoomuPVC double glazed overlooking front elevation, gas central heated radiator, feature fire place.KitchenuPVC double glazed window overlooking side elevation, uPVC double glazed door leading to the rear garden, matching wall and base units, built in cooker with hob and extractor above.Dining RoomuPVC double glazed overlooking rear elevation, gas central heated radiator.Bedroom 1uPVC double glazed window overlooking front elevation, gas central heated radiator.Bedroom 2uPVC double glazed window overlooking rear elevation, gas central heated radiator.Bedroom3uPVC double glazed window overlooking front elevation, gas central heated radiator.Bath
£ 125,000
5 bed house for sale
2 pictures
House · for sale
£ 635,000
New
5 bed house for sale
LS6
· 5 Bedrooms · House
· Garden · Equipped kitchen · Concierge · Heating
LS6 · 5 Bedrooms · House · Garden · Equipped kitchen · Concierge · Heating
An excellent opportunity to acquire a deceptively spacious and extended five bedroom detached family home situated within this prime residential location. Viewing is highly recommended and with gas central heating and uPVC double glazing the property briefly comprises; reception hall with staircase to the first floor and understairs storage cupboard. There is a well-proportioned lounge which leads through into a further sitting room / playroom. From here double opening doors lead into the garden room, having French doors to the delightful private rear terrace. The breakfast kitchen comprises a comprehensive range of matching wall and base units with granite working surfaces and splashbacks over. There is an integrated fridge, freezer and dishwasher and there is an oven with four ring gas hob and filter hood over. There is also a useful pantry cupboard and a separate dining room has an elevated aspect to the front. Beyond is a rear entrance hall and ground floor WC. To the first floor t
£ 635,000
2 bed flat for sale
2 pictures
Flat · for sale
£ 275,000
New
2 bed flat for sale
LS6
· 2 Bedrooms · Flat
· Balcony · Lift · Equipped kitchen · Parking
LS6 · 2 Bedrooms · Flat · Balcony · Lift · Equipped kitchen · Parking
This extremely spacious apartment has been smartly appointed throughout with open plan living space and an elevated aspect. On entering the apartment, the accommodation in brief includes, a welcoming entrance hall with a useful utility cupboard and store cupboard. There is a modern fitted kitchen with ample storage opening to a substantial, dual aspect living room with plenty of natural light and Juliet balcony. The primary bedroom has fitted wardrobes and en-suite facilities, there is a second double bedroom with fitted wardrobes currently in use as a study, and a house shower room. The apartment benefits from both lift and stair access. Outside the building there are two allocated parking spaces and residents also enjoy the use of a nearby communal meadow. Historic Low Mill Village enjoys an exceptional setting on the banks of the River Wharfe within Green Belt countryside between the town of Ilkley and the village of Addingham with the Dales Way long distance footpath passing throug
£ 275,000
4 bed house for sale
2 pictures
House · for sale
£ 545,000
4 bed house for sale
LS6
· 4 Bedrooms · House
· Garden · Equipped kitchen · Parking
LS6 · 4 Bedrooms · House · Garden · Equipped kitchen · Parking
An inspection of this magnificent family home is strongly advised to fully appreciate not only the inherent character, improvements and extension work undertaken, but also the spectacular setting in which the property sits. This 1930s semi-detached home has been thoughtfully extended by the present owners and includes a substantial entrance hall, through sitting/living area, dining room, and a quality fitted kitchen with adjoining utility room and shower room. To the first floor are four double bedrooms and a house bathroom. The property has mains water, electricity and drainage installed, with an electrical heating system and sealed unit double glazing. The house is approached via a private paviour driveway providing parking facilities. The majority of the gardens are found to the rear and are landscaped with lawns, mature trees, flower borders etc. The gardens abut open fields, and to the front there are views over the Wharfe Valley stretching up towards the Cow and Calf and beyond -
£ 545,000
4 bed house for sale
2 pictures
House · for sale
£ 375,000
New
4 bed house for sale
LS6
· 4 Bedrooms · House
· Garden · Equipped kitchen · Parking · Concierge · Heating
LS6 · 4 Bedrooms · House · Garden · Equipped kitchen · Parking · Concierge · Heating
With gas central heating and uPVC double glazing, this well-presented four bedroom detached family home is situated within this highly regarded residential location. The property briefly comprises; reception hall with staircase to the first floor and a ground floor WC. The lounge is a well-proportioned room with windows to two elevations and leads into the dining room. There is a refitted kitchen with a range of matching wall and base units, an oven with four-ring gas hob and filter hood over, and space for further appliances. Beyond is the conservatory which leads onto the rear garden. From the reception hall, a staircase leads to the first floor landing where there is a linen cupboard. There are four double bedrooms and a fully tiled shower room. Outside the front garden has been gravelled for ease of maintenance and a tarmac driveway provides off-street parking and leads to a large single garage. A further feature of the property is the attractive landscaped rear garden which is ful
£ 375,000

Get email alerts

Don't miss out: be the first to know about new properties

The alert was correctly created

On subscribing you accept the conditions of use and the privacy policy
Alert
Receive new ads in your inbox
Save this search
Receive alerts for new listings

We'll send you an email when we have new properties for: "Properties for sale in LS6"

The alert was correctly created

West Park Leeds
Weetwood Leeds
Get email alerts and be the first to see new listings
Required field
On subscribing I accept the terms of the privacy policy
Perfect! You'll soon start receiving new listings via email
Alert
Receive an email when we have new ads for Properties for sale in LS6
Save this search
Filters

Bedrooms

Size (sq.ft)

sq.ft
sq.ft

Price

£
£

Property type

Bathrooms

Clear all filters
Receive notifications when new entries are published.