15,734 properties for sale in LS6

3 bed house for sale
2 pictures
House · for sale
£ 265,000
3 bed house for sale
LS6
· 3 Bedrooms · House
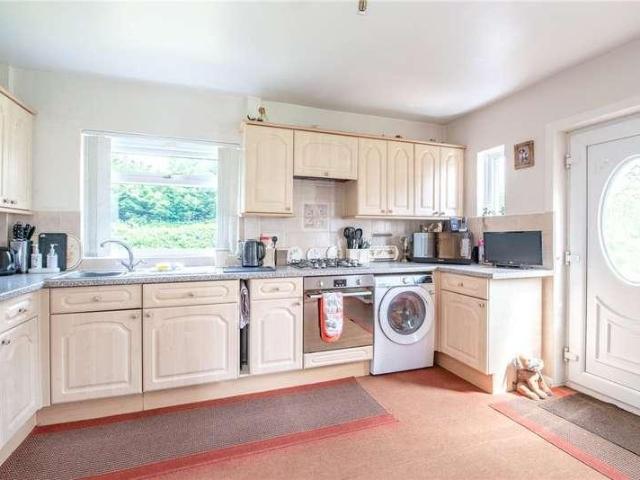
· Equipped kitchen
LS6 · 3 Bedrooms · House · Equipped kitchen
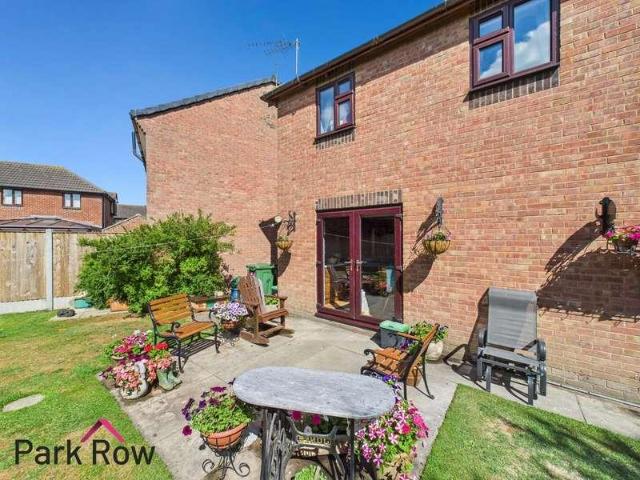
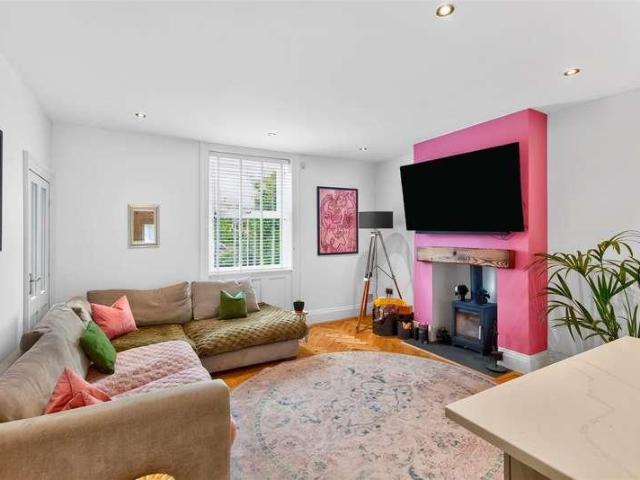
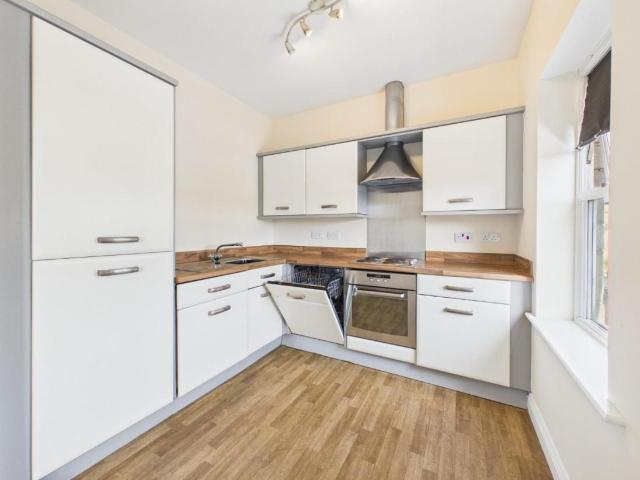
Standout Features 75% shared ownership opportunity Three-bedroom semi-detached home Spacious living room Well-appointed rear kitchen Ground floor guest WC Two bathrooms plus shower room Separate home office Convenient Harrogate location Excellent rail links to Leeds & York Close to shops, schools and amenities Property Description An excellent opportunity to purchase a spacious three-bedroom mid-terrace home in a convenient Harrogate location, offered on a 75% shared ownership basis. Providing well-balanced accommodation over two floors, this property is ideal for first-time buyers and growing families looking to get onto the property ladder in one of Harrogate's most popular residential areas. The ground floor comprises a welcoming entrance hall with a useful guest WC, a generous living room, and a well-appointed kitchen to the rear of the property with ample space for dining. The layout offers practical, separate living and kitchen areas, making it ideal for both everyday family life
£ 265,000
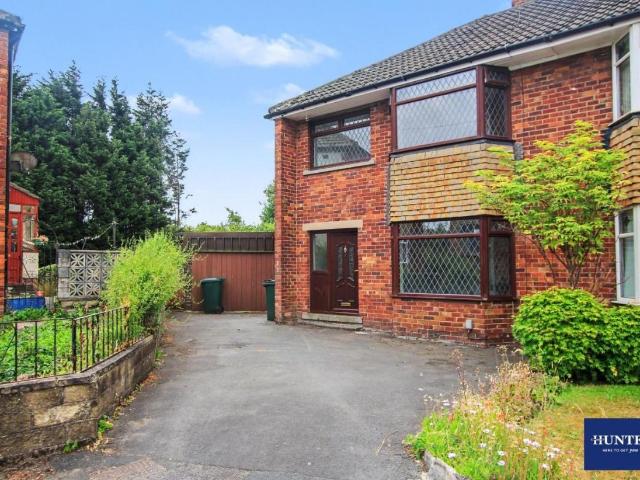
3 bed house for sale
2 pictures
House · for sale
£ 240,000
3 bed house for sale
LS6
· 3 Bedrooms · House
· Parking · Equipped kitchen · Concierge
LS6 · 3 Bedrooms · House · Parking · Equipped kitchen · Concierge
Standout Features THREE BEDROOM SEMI DETACHED CORNER PLOT WITH PLANNING FOR DOUBLE EXTENSION LIVING ROOM WITH BAY WINDOW MODERN KITCHEN DINER UTILITY ROOM DETACHED GARAGE AND DRIVE TWO DOUBLE AND SINGLE BEDROOM CLOSE TO LOCAL AMENITIES GOOD ACCESS TO M606 EPC GRADE C - COUNCIL TAX BAND B Property Description Nestled in the tranquil Birch Grove area of Bradford, this charming three-bedroom semi-detached house offers a wonderful opportunity for families and individuals alike. Situated on a generous corner plot, the property boasts ample outdoor space and the potential for expansion, with planning permission already in place for a double extension that would transform it into a four-bedroom home. Upon entering, you are welcomed into a reception room, perfect for relaxing or entertaining guests. The modern kitchen diner is a highlight of the home, featuring a utility room that adds convenience to daily living. The layout includes two well-proportioned double bedrooms and a single bedroom,
£ 240,000
4 bed house for sale
2 pictures
House · for sale
£ 350,000
4 bed house for sale
LS6
· 4 Bedrooms · House
· Garden · Parking · Equipped kitchen · Concierge
LS6 · 4 Bedrooms · House · Garden · Parking · Equipped kitchen · Concierge
DETACHED FAMILY HOME with FOUR BEDROOMS, DETACHED GARAGE, DIRVEWAY PARKING and BEAUTIFUL GARDENS! *Check out the 360 Virtual Tour*DETACHED HOUSE * FOUR BEDROOMS * KITCHEN/DINER * ENCLOSED REAR GARDEN * DETACHED GARAGE * OFF STREET PARKING * POTENTIAL TO EXTEND * VIEWING IS ESSENTIAL TO FULLY APPRECIATE THE PROPERTY ON OFFER! CALL US ON 01977 681122 TO BOOK A VIEWING! 'WE OPEN UNTIL 5.30PM MONDAY TO FRIDAYS and until 1PM SATURDAYS!INTRODUCTIONNestled in the charming area of Sherburn In Elmet, Leeds, this delightful detached house on Pasture Way offers a perfect blend of comfort and modern living. Spanning an impressive 939 square feet, the property boasts four bedrooms, making it an ideal home for families or those seeking extra space. Upon entering, you are welcomed into a spacious reception room that provides a warm and inviting atmosphere, perfect for relaxation or entertaining guests. The heart of the home is undoubtedly the kitchen/diner, which is designed to be both functional and
£ 350,000
2 bed house for sale
2 pictures
House · for sale
£ 425,000
2 bed house for sale
LS6
· 2 Bedrooms · House
· Garden · Parking · Equipped kitchen
LS6 · 2 Bedrooms · House · Garden · Parking · Equipped kitchen
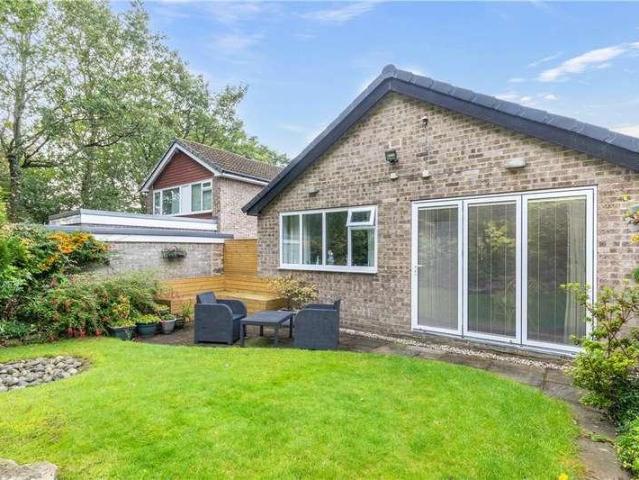
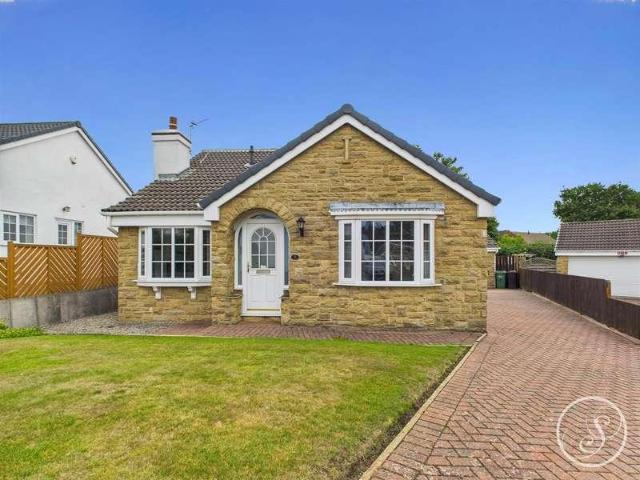
A wonderful opportunity to purchase a two/three-bedroom detached bungalow with a delightful open aspect situated on Craggwood Close bordering neighbouring countryside. The space on offer here is superb, the rooms are all well-proportioned and have been very well maintained and updated. A large living room benefits from a bay window which overlooks the front garden. The modern kitchen is new in recent years, fully fitted with built in appliances and a dining area; dual aspect windows flood the dining kitchen with plenty of natural light. To the other side of the property, are the sleeping quarters with a good sized primary bedroom and built in wardrobes with garden aspect. There is a further double bedroom with vertical wall bed, fitted wardrobes and patio doors to the garden. Bedroom three is currently in use as a home office with fitted workspace and storage. There is a fully tiled, modern shower room with walk in shower, white wc and wash basin. Externally there is off street parking
£ 425,000
3 bed house for sale
2 pictures
House · for sale
£ 210,000
3 bed house for sale
LS6
· 3 Bedrooms · House
· Garden · Equipped kitchen · Patio
LS6 · 3 Bedrooms · House · Garden · Equipped kitchen · Patio
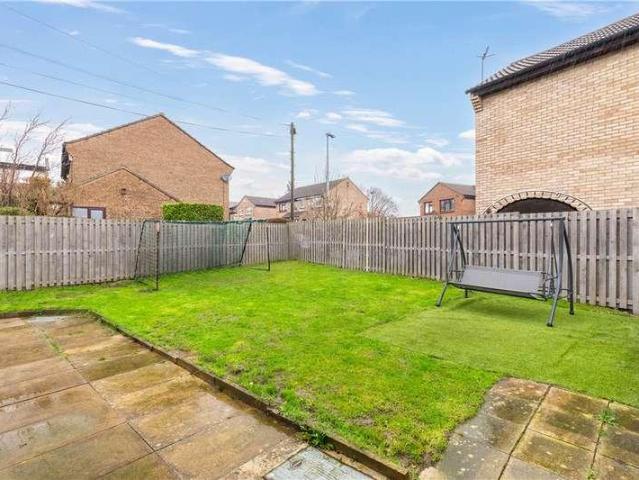
Standout Features Charming three bedroom semi Superb location with excellent links to Leeds Bright open-plan kitchen diner Private lawned garden with sunny patio Two double bedrooms and a versatile third bedroom Spacious bay-fronted living room Block-paved driveway and side access Scope to personalise / extend (STPP) Useful brick built outhouse storage Fantastic local amenities, schools and public transport Property Description A bright and well-proportioned three-bedroom semi-detached home, perfectly placed for commuters, families and everyday convenience. Highlights include a spacious bay-fronted living room, an open-plan kitchen diner filled with natural light, two double bedrooms, a versatile third bedroom and a modern bathroom with separate WC. Outside, there is a block-paved driveway extending down the side, a private and secure rear garden with lawn and patio, plus a useful brick-built outhouse. An excellent home with plenty of scope to personalise.Perfectly placed for commuters
£ 210,000
3 bed house for sale
2 pictures
House · for sale
£ 290,000
3 bed house for sale
LS6
· 3 Bedrooms · House
· Garden · Equipped kitchen · Parking
LS6 · 3 Bedrooms · House · Garden · Equipped kitchen · Parking
This well-presented semi-detached family home enjoys a prime position in a popular and highly convenient location, within close proximity to Baildon railway station and the highly regarded Church of England Primary School, rated Outstanding by Ofsted. Occupying a generous plot, the property benefits from a superb rear garden and ample off-street parking to the front. The layout and plot width also provide excellent potential to extend above the garage, subject to the necessary planning permissions, whilst still retaining useful side access to the property. With accommodation planned over two floors, the property comprises an entrance porch leading through to a stylish living room with understairs area. To the rear, the bright and airy open-plan kitchen and dining area provides an excellent space for entertaining and everyday life. To the first floor, there are three bedrooms along with a modern family shower room. Externally, the property features a large, mostly paved driveway at the
£ 290,000
2 bed house for sale
2 pictures
House · for sale
£ 220,000
2 bed house for sale
LS6
· 2 Bedrooms · House
· Equipped kitchen
LS6 · 2 Bedrooms · House · Equipped kitchen
Standout Features RENOVATED TWO BEDROOM MID TERRACE HOUSE BEAUTIFULLY PRESENTED REAR COURTYARD SOUGHT AFTER LOCATION CLOSE TO AMENITIES EPC RATING - D / COUNCIL TAX BAND - B Property Description DO NOT MISS THE CHANCE TO VIEW THIS RECENTLY RENOVATED TWO BEDROOM MID TERRACE HOUSE ON YORK ROAD!Situated on York Road in Tadcaster, this delightful property offers a perfect blend of modern living and traditional character, making it an ideal home for first-time buyers, small families, or those looking to downsize. The recent renovations have transformed this home, featuring newly fitted carpets, and bathroom that adds a touch of elegance throughout. The contemporary kitchen is fitted with a range of wall and base units. It comes equipped with an integral oven, gas hob, and extractor fan. An external door leads to the rear courtyard. The spacious lounge through dining room serves as the heart of the home. This inviting area is perfect for entertaining friends and family, with ample space for
£ 220,000
3 bed house for sale
2 pictures
House · for sale
£ 240,000
3 bed house for sale
LS6
· 3 Bedrooms · House
· Garden · Parking · Equipped kitchen
LS6 · 3 Bedrooms · House · Garden · Parking · Equipped kitchen
Well presented throughout this spacious three bedroom semi detached family home enjoys an open aspect to the rear. Briefly comprising:- entrance hall, living room, impressive modern dining kitchen with doors to garden, three first floor bedrooms and a stylish bathroom with four piece suite. The property sits behind a driveway which provides parking for multiple vehicles, has a recently built single detached garage, and a good size, south facing enclosed tiered rear garden with summerhouse. Almondbury village centre is only a short distance away and boasts a good selection of local amenities including cafes, restaurants, pubs and shops. Larger shopping facilities are nearby and there is easy access into Huddersfield.WELL PRESENTED THROUGHOUT, THIS MOVE IN READY THREE BEDROOM SEMI DETACHED FAMILY HOME OFFERS OPEN PLAN LIVING, A GOOD SIZE REAR GARDEN ADJOINING FIELDS, DETACHED GARAGE AND A DRIVEWAY FOR MULTIPLE VEHICLES.FREEHOLD / COUNCIL TAX BAND C / EPC: AWAITINGENTRANCE HALLWAYYou ente
£ 240,000
3 bed house for sale
2 pictures
House · for sale
£ 225,000
3 bed house for sale
LS6
· 3 Bedrooms · House
· Equipped kitchen · Parking · Patio · Cellar
LS6 · 3 Bedrooms · House · Equipped kitchen · Parking · Patio · Cellar
SUPERB THREE DOUBLE BEDROOM COTTAGE * RECENTLY FULLY REFURBISHED THROUGHOUT * DECEPTIVELY SPACIOUS * IMMACULATELY PRESENTED * Bronte Estates are delighted to list for sale this unusual and most impressive property that has been transformed from a two bedroom cottage to a spacious family home set across four levels. To the ground floor is a large 22' living room and a ground floor WC. The impressive dining kitchen is at basement level and to the first floor are two double bedrooms and the family bathroom. An overall third double bedroom can be found in the attic space. Externally the property benefits from a large forecourt with parking for two cars, patio area and flowerbeds. Rural views to the front complete this ideal family home. An absolute gem! Early viewing is advised.PORCH2.54m x 1.63m (8'4 x 5'4)Yorkshire stone flooring.LOUNGE6.78m x 3.76m (22'3 x 12'4)Good size living area with feature wood burning stove, two central heating radiators, windows to front & rear, boiler cupboard
£ 225,000
4 bed house for sale
2 pictures
House · for sale
£ 995,000
4 bed house for sale
LS6
· 4 Bedrooms · House
· Garden · Parking · Fireplace · Equipped kitchen · Powder room
LS6 · 4 Bedrooms · House · Garden · Parking · Fireplace · Equipped kitchen · Powder room
Accommodation Ground Floor: Entrance Hall with Cloakroom/WC; Sitting Room with inglenook fireplace; Dining Room; farmhouse style Kitchen; Pantry and rear entrance Vestibule. First Floor: Principal Bedroom with Ensuite facilities; three further Double Bedrooms, two with Ensuite; House Bathroom and Linen Cupboard. Outside: driveways provide access to the double garage and stables; landscaped gardens featuring garden room, seating areas and vegetable garden. General Remarks Addingham Moorside provides an exceptional place to live for those wanting a stunning rural location yet within only a short drive to a wide range of amenities and transport links. Lumb Beck is a fabulous, Grade II listed farmhouse, marketed now for the first time in fifty years. The substantial stone-built character home, which was in fact rebuilt in the 1970s by the present owners, enjoys well cared for and spacious family accommodation set within its own private and very well-tended gardens. The accommodation planne
£ 995,000
3 bed house for sale
2 pictures
House · for sale
£ 245,000
3 bed house for sale
LS6
· 3 Bedrooms · House
· Garden · Parking · Equipped kitchen · Patio · Concierge
LS6 · 3 Bedrooms · House · Garden · Parking · Equipped kitchen · Patio · Concierge
This well-established semi-detached family home enjoys an enviable position just a short walk from Saltaire railway station and the historic village centre, as well as being within easy reach of Roberts Park and the highly regarded Titus Salt School. A useful porch to the front leads into well-balanced accommodation comprising three bedrooms, two bedrooms being generous doubles, a stylish and modern shower room, a well-fitted kitchen, and two generously sized reception rooms that provide versatile living space for the whole family. Externally, the property is complemented by mature, colourful gardens that have been thoughtfully designed for low maintenance, incorporating paved patios and gravelled areas alongside established planting. The rear garden enjoys a sunny west-facing aspect, ideal for outdoor dining and relaxation. Further benefits include a detached garage and an ample gated driveway providing secure off-street parking. Baildon is a popular village which offers a wide variet
£ 245,000
5 bed house for sale
2 pictures
House · for sale
£ 575,000
5 bed house for sale
LS6
· 5 Bedrooms · House
· Garden · Parking · Fireplace · Equipped kitchen · Cellar
LS6 · 5 Bedrooms · House · Garden · Parking · Fireplace · Equipped kitchen · Cellar
We are pleased to offer for sale this distinguished, elegant five bedroom, stone built semi-detached residence, nestled in pleasant cul-de-sac position within the ever popular and sought-after Moorhead district of Shipley. Occupying a lovely position on this well regarded road, it sits within a good sized plot having a sizeable private gardens to three sides, driveway and large double garage. Upon entering, you are welcomed into a entrance hallway that provides access to the primary living areas. The ground floor boasts a bright and airy living room, featuring large bay window and a feature fireplace. Dining room with bay window, snug with log burning stove and double doors leading to the rear garden. There is separate good sized dining kitchen and entrance porch. There is further useful basement cellar for storage. To the first floor the accommodation comprises:- three bedrooms and house bathroom with three piece white suite. To the second floor are two further attic bedrooms, shower
£ 575,000
3 bed house for sale
2 pictures
House · for sale
£ 300,000
3 bed house for sale
LS6
· 3 Bedrooms · House
· Garden · Equipped kitchen · Concierge · Heating
LS6 · 3 Bedrooms · House · Garden · Equipped kitchen · Concierge · Heating
A SPACIOUS three bedroom detached family home on a MODERN development with en suite, utility room and beautifully LANDSCAPED gardens. VIEWING ESSENTIAL. EPC rating C76.Nestled on a modern development and occupying a corner plot position is this superbly appointed and spacious three bedroom detached family home, offering versatile accommodation throughout and benefitting from UPVC double glazing and gas central heating.The accommodation briefly comprises an entrance hall, downstairs WC, fitted kitchen, separate utility room, spacious living room and dining room. To the first floor, the landing provides access to three well proportioned bedrooms, with the principal bedroom benefitting from en suite shower facilities, in addition to the main family bathroom. The flexible layout also offers potential for a fourth bedroom, home office or additional reception space, depending on individual requirements. Externally, the property enjoys attractive lawned gardens to the front, together with a d
£ 300,000
3 bed house for sale
2 pictures
House · for sale
£ 220,000
3 bed house for sale
LS6
· 3 Bedrooms · House
· Garden · Fireplace · Parking · Equipped kitchen
LS6 · 3 Bedrooms · House · Garden · Fireplace · Parking · Equipped kitchen
THREE BEDROOM SEMI-DETACHED*CORNER PLOT*MUST BE VIEWED* Set on a good sized corner plot is this three bedroom semi-detached home that is ideal for the growing family. Accommodation comprises of; entrance hall, lounge, kitchen, cloaks/wc, three first floor bedrooms and house bathroom. Good sized gardens, driveway providing off street parking and detached garage. *Contact YORKSHIRE RESIDENTIAL 0113 5126161 to arrange a viewing*Entrance HallRadiator.Lounge3.71m x 4.67m (12'2 x 15'4 )Feature fireplace.Kitchen3.18m x 4.06m (10'5 x 13'4 )Fitted with a good range of wall and base units with complimentary work surfaces and tiled splash back. One bowl sink. Integrated oven and hob. Plumbing for washing machine and dryer, Laminate wooden flooring.Cloaks/WCTwo piece suite comprising low flush wc and wash hand basin.LandingBedroom 14.27m x 3.78m (14'0 x 12'5 )Radiator.Bedroom 22.69m x 3.76m (8'10 x 12'4 )Radiator.Bedroom 33.02m x 2.49m (9'11 x 8'2 )Radiator.House BathroomThree piece white suite co
£ 220,000
4 bed house for sale
2 pictures
House · for sale
£ 450,000
4 bed house for sale
LS6
· 4 Bedrooms · House
· Garden · Fireplace · Equipped kitchen · Concierge
LS6 · 4 Bedrooms · House · Garden · Fireplace · Equipped kitchen · Concierge
FOUR BEDROOM EXTENDED SEMI DETACHED HOUSE WITH BI-FOLD DOORS TO REAR GARDEN, 2 EN-SUITE BEDROOMS AND GARDEN ROOM WITH POWER* This well presented newly renovated four-bedroom extended semi-detached house is for sale in LS15, offering well-planned accommodation over two floors with an EPC rating of C and council tax band D. On the ground floor, the property features a newly renovated large open-plan kitchen/diner/lounge with integrated appliances and a kitchen island that provides additional preparation and seating space. This area is set up for both everyday family use and entertaining with bi-fold doors to the rear garden, There is also a separate lounge with a fireplace, providing an additional reception space that can be used as a quieter sitting room. A utility room with downstairs WC adds practical convenience. Also on the ground floor is a bedroom with en-suite facilities, which may suit guests, extended family or those wishing to avoid stairs. Upstairs, there are three double bed
£ 450,000
2 bed house for sale
2 pictures
House · for sale
£ 110,000
2 bed house for sale
LS6
· 2 Bedrooms · House
· Equipped kitchen · Parking
LS6 · 2 Bedrooms · House · Equipped kitchen · Parking
Standout Features VENDOR HAS REQUESTED CASH PURCHASERS ONLY TENANT IN SITU PAYING 825 PER CALENDAR MONTH TWO DOUBLE BEDROOMS EN-SUITE SHOWER ROOM OPEN PLAN LIVING AREA MODERN KITCHEN INTEGRAL APPLIANCES EPC RATING D ALLOCATED PARKING COUNCIL TAX BAND C Property Description BOOK A VIEWING TODAY - Offered to cash buyers only with a tenant in situ paying 825 per month is an excellent opportunity for a landlord to purchaser a very well presented and nicely enhanced two bedroom third floor apartment, situated in a purpose built complex, which is located a comfortable stroll from Bingley town centre.Offered to cash buyers only with a tenant in situ paying 825 per month is an excellent opportunity for a landlord to purchaser a very well presented and nicely enhanced two bedroom third floor apartment, situated in a purpose built complex, which is located a comfortable stroll from Bingley town centre. The most attractive apartment comprises; secure communal entry, stairs to the third floor, ent
£ 110,000
3 bed house for sale
2 pictures
House · for sale
£ 400,000
3 bed house for sale
LS6
· 3 Bedrooms · House
· Parking · Equipped kitchen · Powder room · Concierge · Heating
LS6 · 3 Bedrooms · House · Parking · Equipped kitchen · Powder room · Concierge · Heating
With gas central heating and uPVC double glazing, this semi-detached family home is situated within this prime near town centre location, just off Cold Bath Road. The property offers deceptively spacious accommodation throughout and is now requiring modernisation but offers excellent potential to be able to put your own stamp on the property. The property briefly comprises; reception hall with staircase to the first floor, useful understairs storage cupboard and guest cloakroom. The lounge opens out to the dining room which is a light and spacious room and enjoys a pleasant aspect to the rear. The kitchen comprises a range of matching wall and base units with working surfaces and tile splashbacks over. There is a panel and glazed door to the side and space for appliances. To the first floor there are three well-proportioned double bedrooms, all having built-in wardrobes and one having a deep walk-in wardrobe. There is also a house shower room. A driveway provides off street parking and
£ 400,000
1 bed flat for sale
2 pictures
Flat · for sale
£ 17,000
1 bed flat for sale
LS6
· 1 Bedroom · Flat
· Garden · Lift · Patio
LS6 · 1 Bedroom · Flat · Garden · Lift · Patio
Delightfully situated on the garden level of a purpose built complex is a superbly presented one bedroom apartment offering attractive living accommodation. The property is in our opinion tastefully presented throughout and includes privacy and independence for its owners and features include electric heating and uPVC double glazing. The complex is planned for the over 60's and has proved to be a very popular location for the retired buyers within Bingley and the surrounding areas. Other notable features include video entry system, guest suite for visitors, lift and laundry room. Outside the property is complemented by superb patio area with super aspect forming part of the communal grounds, private setting backing onto the river and Myrtle Park, yet convenient for Bingley town centre. Bingley town centre is approximately 1/4 mile distant with its range of shops and amenities, bars, restaurants and excellent road and rail links to other West and North Yorkshire business centres. 1. We
£ 17,000
3 bed house for sale
2 pictures
House · for sale
£ 199,950
3 bed house for sale
LS6
· 3 Bedrooms · House
· Garden · Equipped kitchen · Parking
LS6 · 3 Bedrooms · House · Garden · Equipped kitchen · Parking
A fantastic three bedroom family home which offers superb lawn gardens and a desirable Cottingley setting. The spacious living accommodation briefly comprises of, entrance hallway, generous family lounge, spacious kitchen with dining area. Stairs to the first floor lead to three good-sized bedrooms along with a modern house bathroom. Externally the property boasts generous lawn gardens to the front, side and rear, along with private driveway parking. The property is situated in the popular village of Cottingley on the outskirts of the village. Cottingley is conveniently placed midway between Bingley and the world heritage village of Saltaire both of which afford an excellent range of local shops and amenities, well regarded schools and recreational facilities. Bingley and Saltaire are well served by public transport links by both road and rail to many principal West and North Yorkshire business centres. Local Authority & Council Tax Band The City of Bradford Metropolitan District Counc
£ 199,950
2 bed house for sale
2 pictures
House · for sale
£ 475,000
2 bed house for sale
LS6
· 2 Bedrooms · House
· Parking · Equipped kitchen
LS6 · 2 Bedrooms · House · Parking · Equipped kitchen
LOCATED ON MANOR CROFT MOMENTS FROM TEMPLE NEWSAM* Stoneacre Properties are delighted to be able to offer for sale a rare opportunity to purchase a fully detached bungalow which can be found in a quiet cul-de-sac literally moments away from the wide open spaces of Temple Newsam. The property boasts spacious and well appointed rooms. The accommodation comprises of an inviting entrance porch, lounge, kitchen, dining room, office space that was originally a third bedroom, sun room, two bedrooms the main one benefitting from an ensuite and a house bathroom. Externally this detached bungalow sits upon a lovely well maintained plot. It also has ample parking and a double garage. Viewings are highly recommended as properties on Manor Croft do not often get offered for sale.Entrance PorchDoor to front. Central heating radiator. Door into lounge.LoungeSpace lounge that can also provide space for dining if required. Two double glazed window and two central heating radiators. Modern feature gas f
£ 475,000
5 bed house for sale
2 pictures
House · for sale
£ 480,000
Updated
5 bed house for sale
LS6
· 5 Bedrooms · House
· Garden · Equipped kitchen · Parking · Concierge
LS6 · 5 Bedrooms · House · Garden · Equipped kitchen · Parking · Concierge
A stunning five-bedroom extended semi-detached family home which offers beautifully appointed spacious living accommodation which is planned over three floors. This gorgeous property is set within a desirable Bingley location and offers private parking, a garage, two reception rooms and modern fittings and decor. Set within a picturesque location and enjoying generous gardens and stunning far-reaching views an early viewing is strongly encouraged to avoid any disappointment. The spacious living accommodation briefly comprises, entrance hallway, generous family lounge with stylish decor, formal dining room, modern fitted kitchen featuring attractive wall and base units and complementary work surfaces and access to a separate utility. To the first floor there is a stunning master bedroom with walk in dressing room and en-suite. There are two further double bedrooms, a separate w/c and a contemporary house bathroom. Stairs to the second floor lead to an open play area/study space. There a
£ 480,000
2 bed flat for sale
2 pictures
Flat · for sale
£ 17,000
2 bed flat for sale
LS6
· 2 Bedrooms · Flat
· Lift · Equipped kitchen
LS6 · 2 Bedrooms · Flat · Lift · Equipped kitchen
Delightfully situated in a purpose built complex enjoying a particularly pleasant aspect overlooking the communal grounds is a well proportioned two bedroom second floor apartment providing privacy and independence for its occupiers with features including uPVC double glazing, electric heating, together with modern kitchen and shower room fittings. The complex is planned for the over 55's and has proved to be a very popular location for the retired buyers within the Bingley area. The accommodation briefly comprises communal entrance hall by way of secure intercom system, residents hall way leading to residents lounge area giving access the apartment via staircase or lift. The apartment comprises entrance hall, lounge, kitchen,two bedrooms and shower room. Outside the property is complemented by superb communal grounds, private setting backing onto the river and Myrtle Park, yet convenient for Bingley town centre. Sutton Court is situated within close proximity to Bingley town centre al
£ 17,000
4 bed house for sale
2 pictures
House · for sale
£ 365,000
4 bed house for sale
LS6
· 4 Bedrooms · House
· Garden · Parking · Equipped kitchen · Patio · Concierge · Heating
LS6 · 4 Bedrooms · House · Garden · Parking · Equipped kitchen · Patio · Concierge · Heating
A superb opportunity to purchase a four bedroom detached home which offers generous family living accommodation planned over two floors. The property includes gas heating and UPVC sealed unit double glazing and although in need of modernisation would be an ideal home. Indeed an internal inspection is essential to appreciate the deceptive nature and size of the accommodation on offer. The accommodation briefly comprises reception hallway, cloaks, spacious lounge, dining room, dining kitchen and utility room. Staircase leading to first floor landing, Master bedroom, three further bedrooms and house bathroom. Outside the property is complemented by a good sized plot with gardens to the front with parking and double garage. At the rear lawned garden, patio area, greenhouse, shed, trees and shrubs. The property is situated in one of Bingley's premier residential locations off Lady Lane along with other high calibre properties nearby. Bingley town centre is within close proximity and boasts
£ 365,000
5 bed house for sale
2 pictures
House · for sale
£ 575,000
5 bed house for sale
LS6
· 5 Bedrooms · House
· Garden · Equipped kitchen · Cellar · Concierge
LS6 · 5 Bedrooms · House · Garden · Equipped kitchen · Cellar · Concierge
With handsome stone elevations under a slate roof and benefitting from gas fired heating and double glazing, this impressive three storey period home, with bonus cellar space is an ideal purchase for the growing family seeking ease of access to local amenities including the magnificent Pinewoods and Valley Gardens. A welcoming reception hall with entrance vestibule leads to an impressive sitting room and a separate dining room, both of which are served by a large well-appointed family breakfast kitchen with rear access to an enclosed courtyard. In the kitchen there is a concealed staircase to a useful range of storage cellars with many future options subject to relevant building control regulations. At first floor level there are four family bedrooms, all being of excellent proportions and served by a house bathroom. Finally on the second floor is a further double bedroom with elevated aspects towards the Pinewoods on the horizon and a large bathroom of excellent proportions with a hig
£ 575,000
2 bed house for sale
2 pictures
House · for sale
£ 220,000
2 bed house for sale
LS6
· 2 Bedrooms · House
· Garden · Parking · Fireplace
LS6 · 2 Bedrooms · House · Garden · Parking · Fireplace
EXTENDED TWO BEDROOM SEMI-DETACHED BUNGALOW * CONSERVATORY * DOUBLE GARAGE * DRIVEWAY FOR SEVERAL CARS * WELL PRESENTED THROUGHOUT * EN-SUITE * This superb bungalow sits in a desirable position on Back Lane at Clayton Heights and offers 'ready to move in' accommodation and a south facing rear garden. Briefly comprising of: Entrance Hall, Lounge, extended Dining-Kitchen, Conservatory, Loft with Velux window, two double Bedrooms, Ensuite shower room and a modern Bathroom. Well proportioned gardens to the front and rear, double garage and ample off-road parking. Early viewing is advised.Entrance HallA side composite entrance door leads into an 'L' shape hallway with doors off to all rooms, access to the loft space and a central heating radiator.Lounge3.61m x 3.25m (11'10 x 10'8)Marble fireplace with inset lighting and a modern, electric log effect fire. French doors leading to the conservatory and a central heating radiator.Dining-Kitchen6.32m x 2.36m max (20'9 x 7'9 max)An extended kitch
£ 220,000

Get email alerts

Don't miss out: be the first to know about new properties

The alert was correctly created

On subscribing you accept the conditions of use and the privacy policy
Alert
Receive new ads in your inbox
Save this search
Receive alerts for new listings

We'll send you an email when we have new properties for: "Properties for sale in LS6"

The alert was correctly created

West Park Leeds
Weetwood Leeds
Get email alerts and be the first to see new listings
Required field
On subscribing I accept the terms of the privacy policy
Perfect! You'll soon start receiving new listings via email
Alert
Receive an email when we have new ads for Properties for sale in LS6
Save this search
Filters

Bedrooms

Size (sq.ft)

sq.ft
sq.ft

Price

£
£

Property type

Bathrooms

Clear all filters
Receive notifications when new entries are published.