2 pictures
House
·
for sale
£ 250,000
3 bed house for sale
Lupton Brixham
· 3 Bedrooms · House
· Garden · Fireplace · Equipped kitchen
Lupton Brixham · 3 Bedrooms · House · Garden · Fireplace · Equipped kitchen
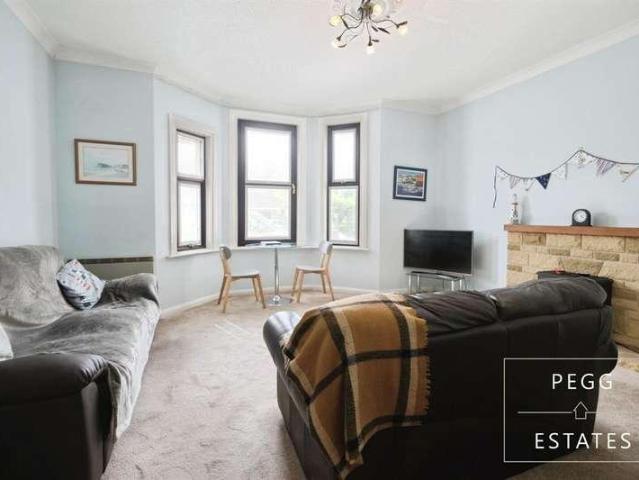
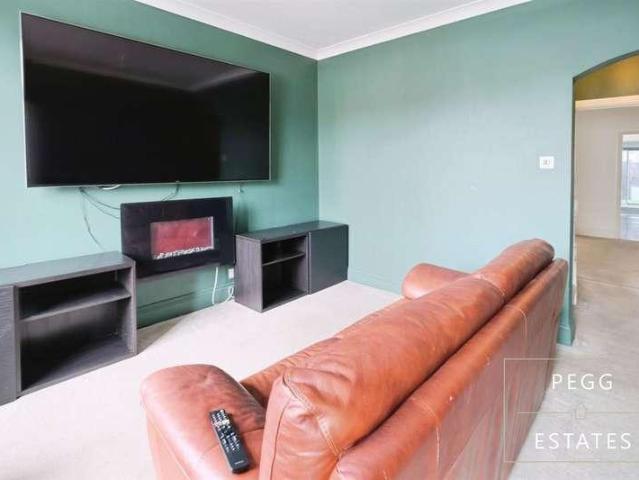
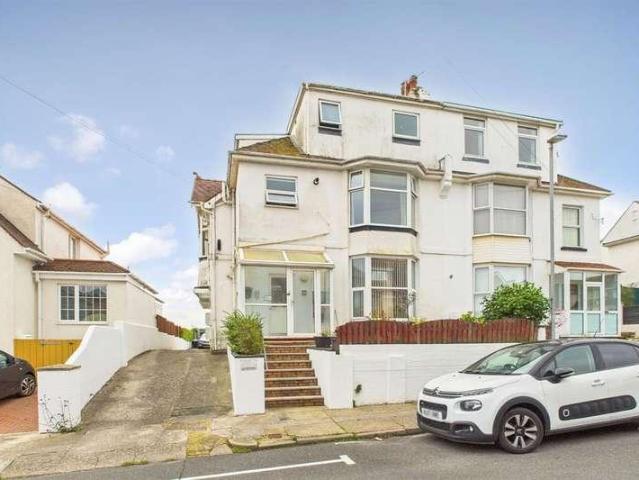
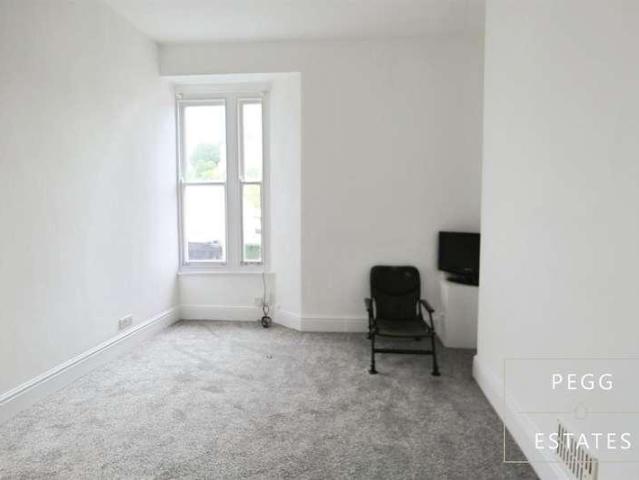
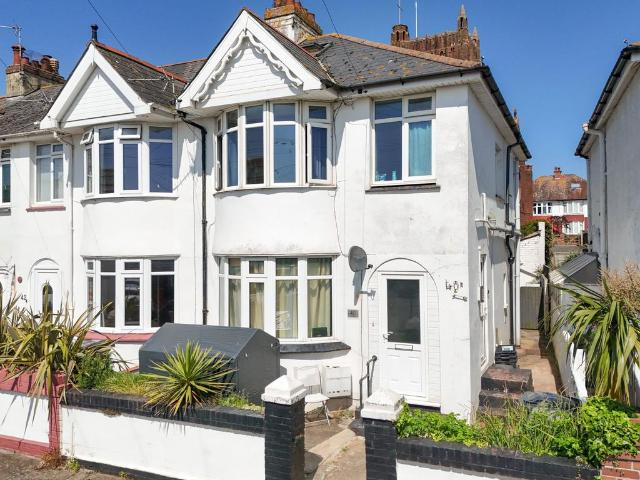
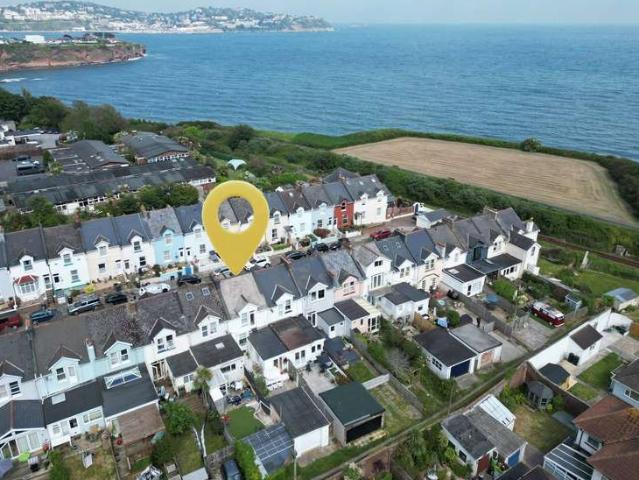
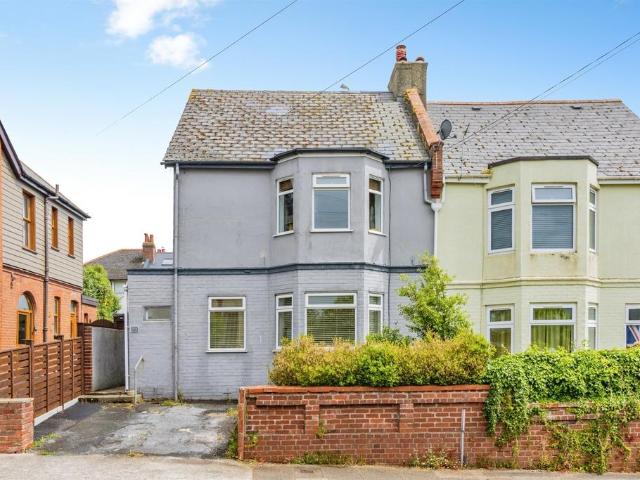
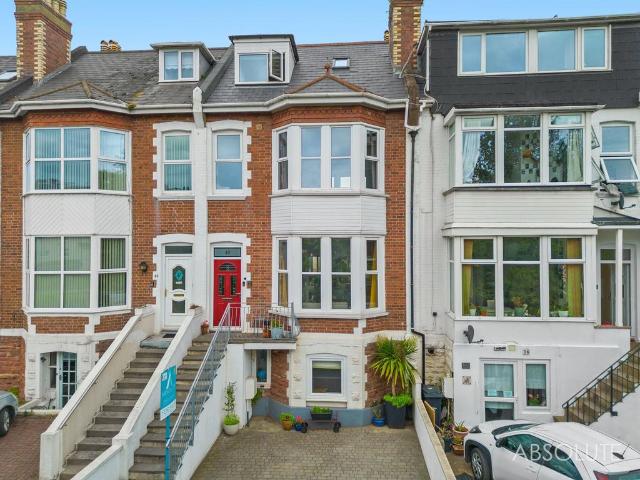
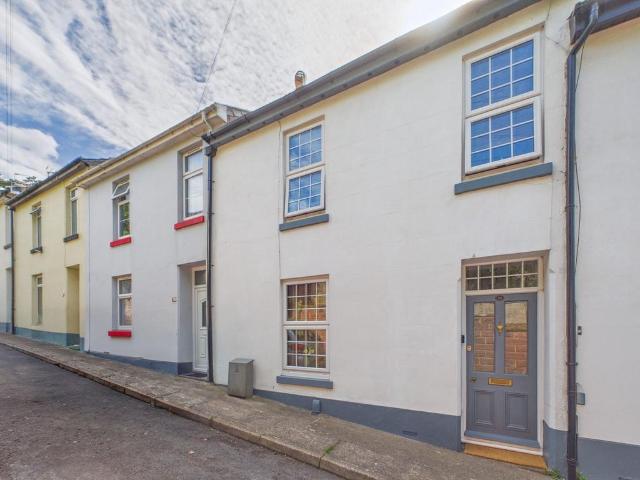
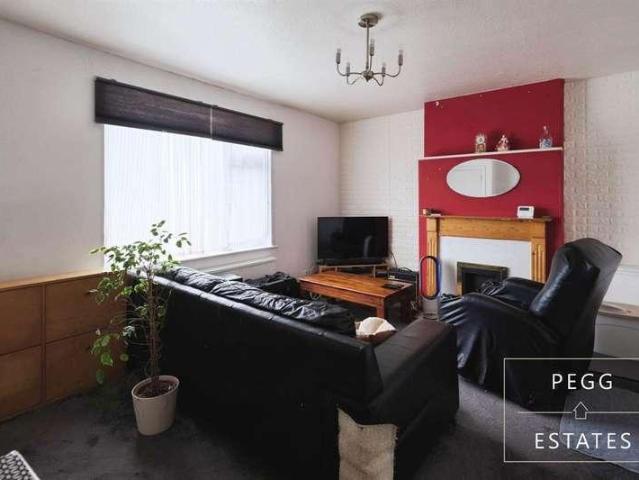
A three-bedroom terraced house in a good location, close to local shops, schools, and transport links. The property includes a kitchen, living room, bathroom, and three bedrooms, as well as a loft room that can be used for storage or as an extra space. Outside, there is a rear garden. Council Tax Band: B Tenure: Freehold Entrance hall Double glazed front door leading into the Entrance Hall. Carpet flooring. Radiator. Carpeted stairs lead to the first floor Landing. Living room w: 11' 7 x l: 16' 8 (w: 3.53m x l: 5.08m) Double-glazed window to the front aspect. TV point. Radiator. Carpet flooring. Gas fireplace. Door to the Kitchen. Kitchen w: 8' 8 x l: 13' 7 (w: 2.64m x l: 4.14m) Matching range of wall and base units with roll-top work-surfaces. Stainless-steel 1.5 bowl sink/drainer with mixer tap. Appliance space for cooker; washing machine; dishwasher and fridge. Part-tiled walls. Wall-mounted boiler. Vinyl flooring. Radiator. Double-glazed windows to the rear aspect. Inner Hallway Co
A three-bedroom terraced house in a good location, close to local shops, schools, and transport links. The property includes a kitchen, living room, bathroom, and three bedrooms, as well as a loft room that can be used for storage or as an extra space. Outside, there is a rear garden. Council Tax Band: B Tenure: Freehold Entrance hall Double glazed front door leading into the Entrance Hall. Carpet flooring. Radiator. Carpeted stairs lead to the first floor Landing. Living room w: 11' 7 x l: 16' 8 (w: 3.53m x l: 5.08m) Double-glazed window to the front aspect. TV point. Radiator. Carpet flooring. Gas fireplace. Door to the Kitchen. Kitchen w: 8' 8 x l: 13' 7 (w: 2.64m x l: 4.14m) Matching range of wall and base units with roll-top work-surfaces. Stainless-steel 1.5 bowl sink/drainer with mixer tap. Appliance space for cooker; washing machine; dishwasher and fridge. Part-tiled walls. Wall-mounted boiler. Vinyl flooring. Radiator. Double-glazed windows to the rear aspect. Inner Hallway Co
£ 250,000