25,279 properties for sale in Lydney

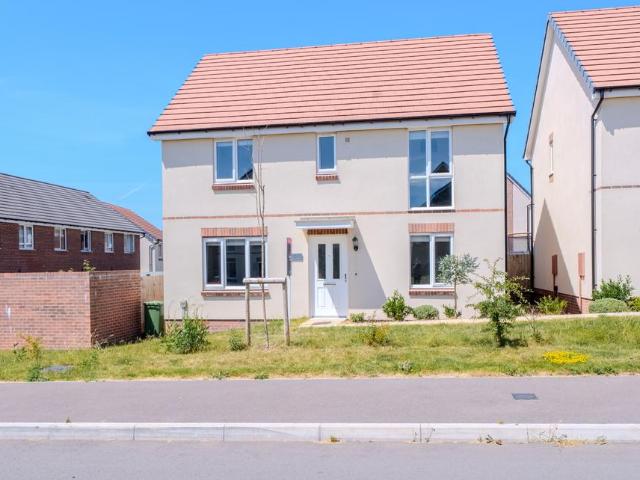
3 bedroom detached house for sale
View photo
House · for sale
£ 289,995
Updated
3 bedroom detached house for sale
Lydney
· 3 Bedrooms · House
· Garden · Equipped kitchen
Lydney · 3 Bedrooms · House · Garden · Equipped kitchen
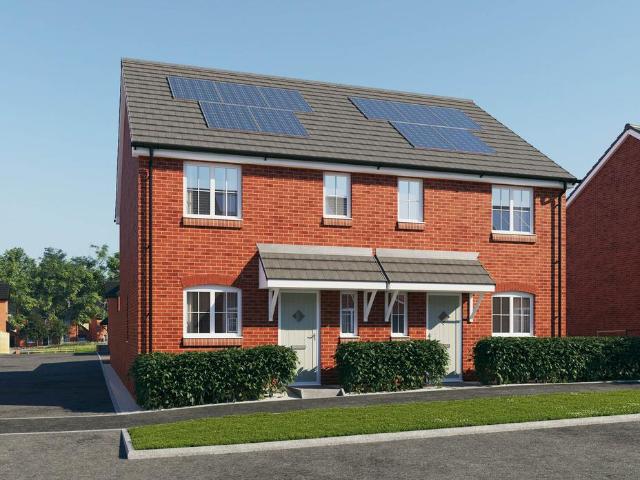
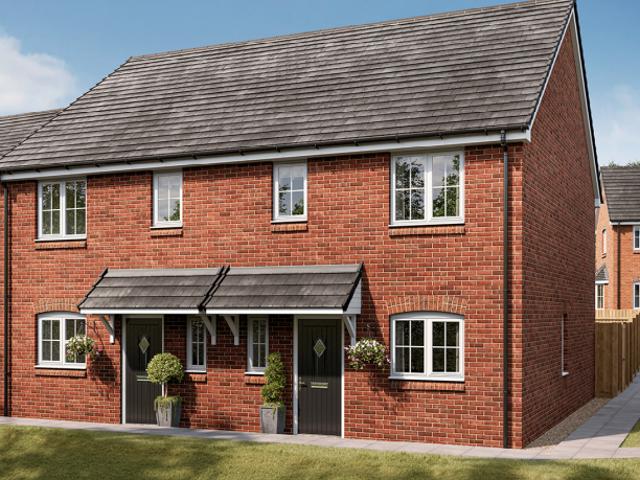
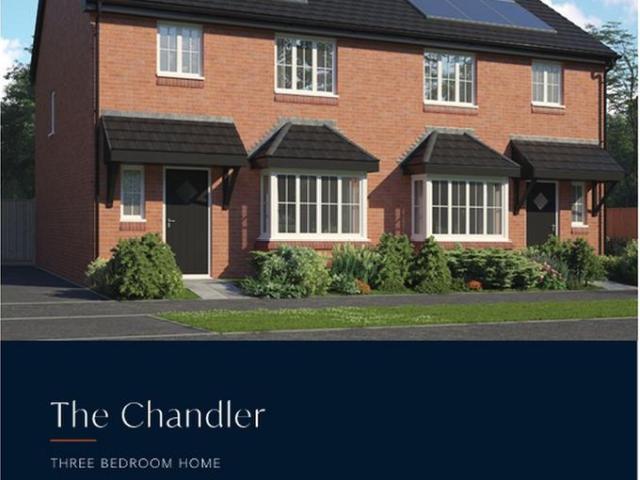
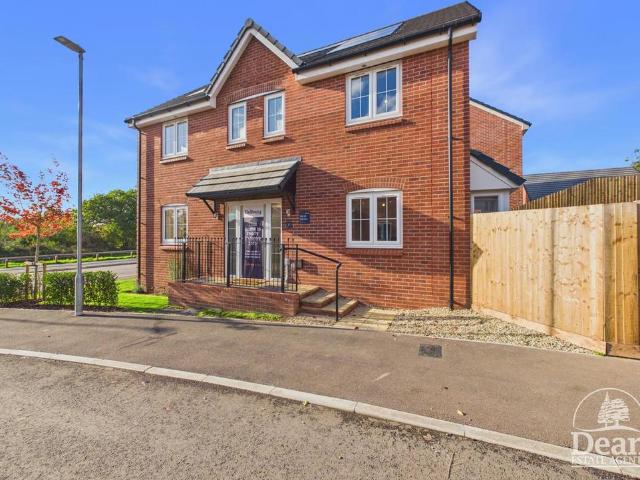
A big kitchen/diner, French doors to the garden and a large living room all add up to make a family-friendly home for a growing family. Three bedrooms and two bathrooms mean that everyone has their own space here – great features for happy family life as well as great features of the Derwent. Additional Information Tenure: Freehold Annual service charge amount (£): 209 Council tax band: Not made available by local authority until post-occupation Predicted energy assessment rating: B
£ 289,995
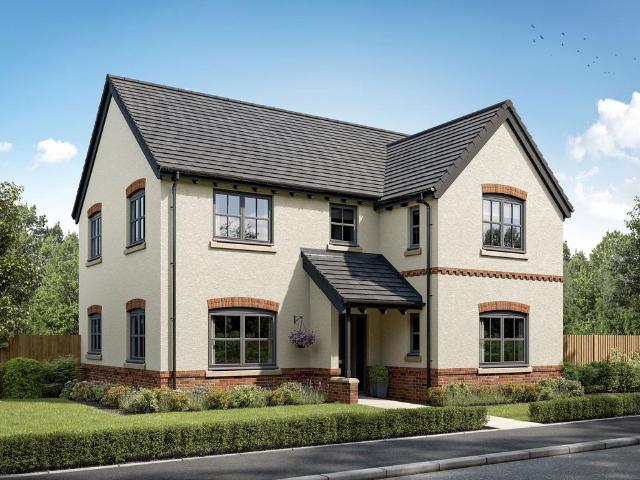
4 bedroom detached house for sale
View photo
House · for sale
£ 469,995
Updated
4 bedroom detached house for sale
Lydney
· 4 Bedrooms · House
· Garden · Equipped kitchen · Parking
Lydney · 4 Bedrooms · House · Garden · Equipped kitchen · Parking
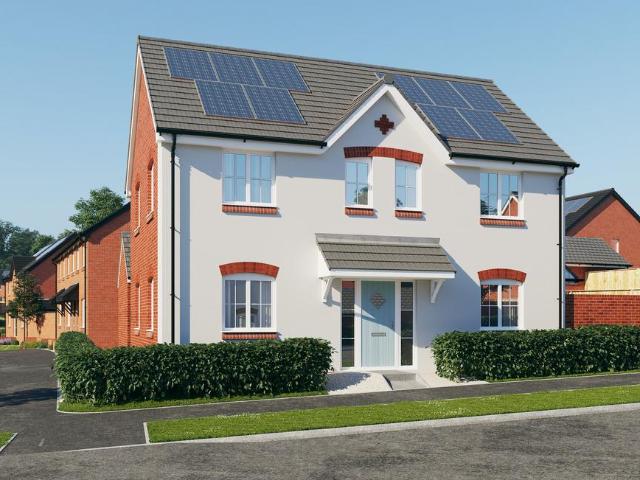
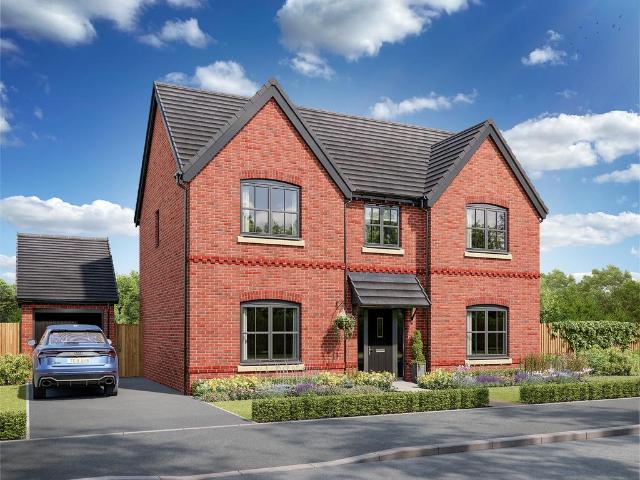
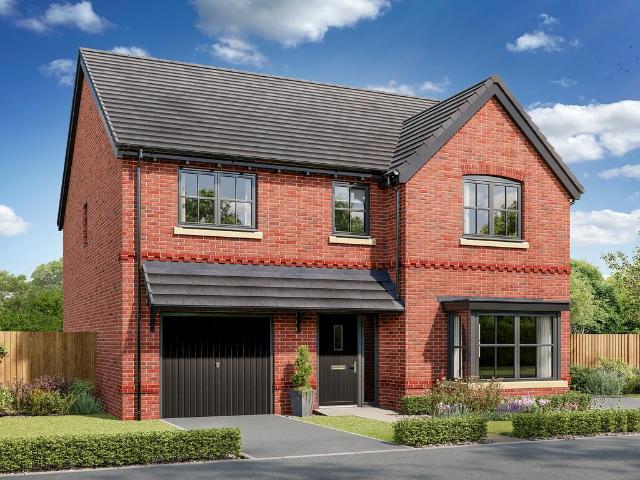
Elegant and practical, the Hollicombe features a spacious kitchen/family room with bi-fold doors to the garden and a feature bay window in the front-facing living room. The layout includes an integral garage with convenient internal access and a separate utility room with a door to the outside. Upstairs, four bedrooms and three bathrooms provide generous living space perfect for busy family life. Additional Information Tenure: Freehold Annual service charge amount (£): 209 Council tax band: Not made available by local authority until post-occupation Predicted energy assessment rating: A
£ 469,995
3 bedroom semi detached house for sale
View photo
House · for sale
£ 300,000
Updated
3 bedroom semi detached house for sale
Lydney
· 3 Bedrooms · 2 Baths · House
· Garden · Equipped kitchen
Lydney · 3 Bedrooms · 2 Baths · House · Garden · Equipped kitchen
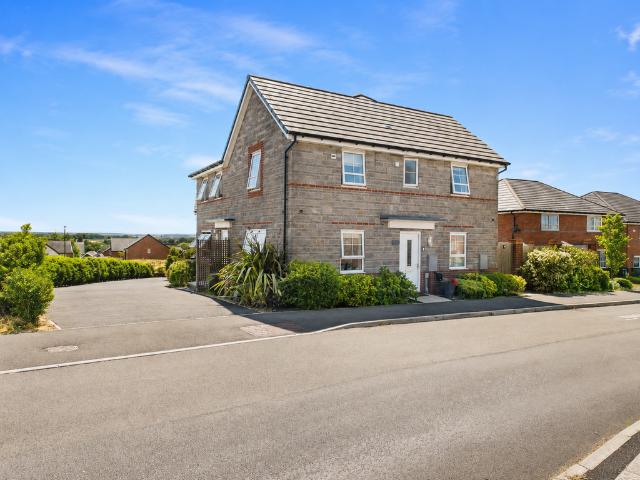
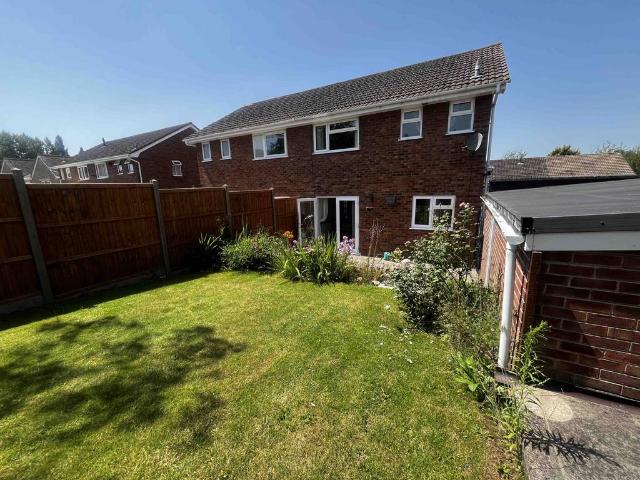
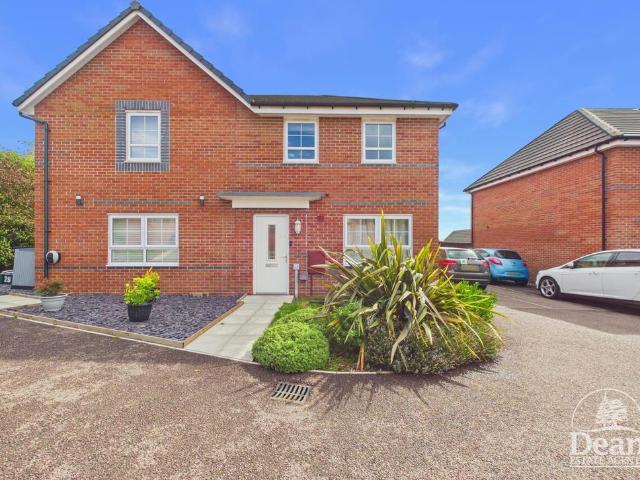
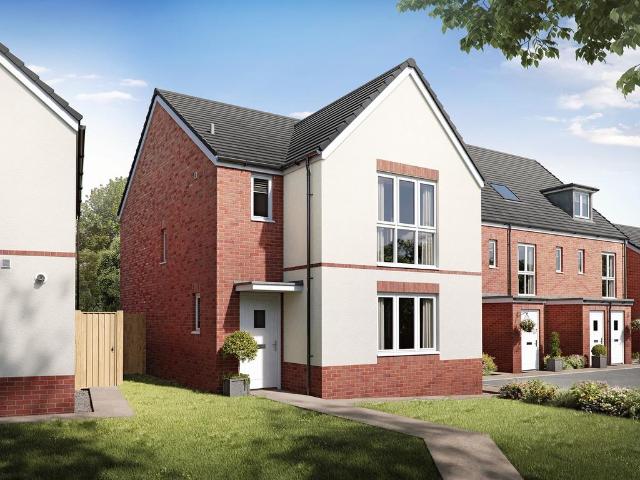
Beautifully presented throughout and occupying an attractive position within a modern residential development, this stylish three-bedroom semi-detached home offers spacious, contemporary accommodation perfectly suited to first-time buyers, growing families or those looking to downsize without compromising on quality. Finished in neutral tones throughout, the property is ready to move straight into and benefits from a generous kitchen/diner, spacious dual-aspect living room, principal bedroom with en-suite, enclosed rear garden and private driveway with electric vehicle charging point. Lydney town centre offers convenient access to shops, supermarkets, doctors, pubs, restaurants, a leisure centre, train station, bus routes, gyms and schools. It’s well-connected to Chepstow, Bristol, Gloucester, and the M5 & M4. Nestled in the Forest of Dean, Lydney boasts beautiful woodland walks, cycling trails, riverside strolls, and stunning countryside. Stepping through the front door, you are welco
£ 300,000
1 bedroom retirement property for sale
View photo
House · for sale
£ 125,000
Updated
1 bedroom retirement property for sale
Lydney
· 1 Bedroom · 1 Bath · House
· Balcony · Equipped kitchen
Lydney · 1 Bedroom · 1 Bath · House · Balcony · Equipped kitchen
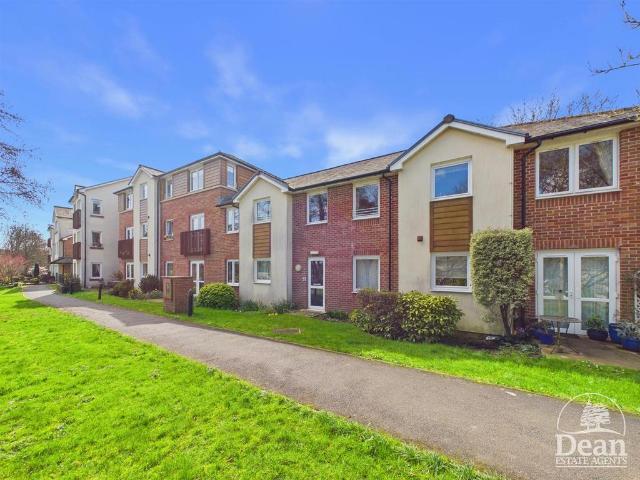
A well-presented one bedroom first floor retirement apartment, situated within the highly regarded Kings Meadow Court development. Offering comfortable and secure accommodation throughout, the property benefits from a spacious lounge/diner with Juliet balcony, a fitted kitchen, modern shower room and a generous double bedroom with built-in wardrobes. Further benefits include emergency pull cords in every room, providing additional peace of mind, and the property is offered to the market with no onward chain. The property is accessed via a wooden entrance door into: Entrance Hallway: - 1.50m x 2.77m (4'11 x 9'1) - Airing cupboard housing the fuse board with shelving. Electric radiator, power points and doors leading to: Bedroom One: - 3.58m x 2.72m (11'9 x 8'11) - Front aspect UPVC double glazed window, electric radiator, built-in wardrobes with hanging and shelving options and power points and emergency pull cord. Shower Room: - 1.68m x 2.11m (5'6 x 6'11 ) - Walk-in shower with mains s
£ 125,000
2 Bedroom Semi Detached House
View photo
Villa · for sale
£ 160,000
2 Bedroom Semi Detached House
Lydney
· 2 Bedrooms · Villa
· Garden · Equipped kitchen
Lydney · 2 Bedrooms · Villa · Garden · Equipped kitchen
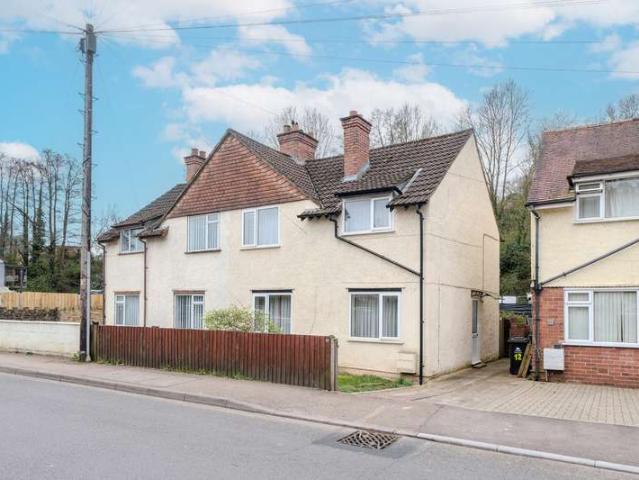
A fantastic opportunity to acquire this two-bedroom semi-detached home on the ever-popular Forest Road, offered to the market with no onward chain and bursting with potential. In need of modernisation throughout, this property is perfect for a first-time buyer or anyone looking to put their own stamp on a home and truly make it their own. The accommodation comprises a living room to the front, offering a bright and welcoming space, with the kitchen positioned to the rear. From here, a conservatory provides additional living space, enjoying views over the low-maintenance rear garden and access via doors, ideal for entertaining or relaxing. A convenient downstairs WC is also located just off the conservatory. Upstairs, the property features two generous double bedrooms along with a main bathroom. Externally, the home benefits from a low-maintenance rear garden and a potential to add a driveway (STPP). With so much potential to improve and personalise, this is an exciting opportunity not
£ 160,000
7 bedroom townhouse for sale
View photo
House · for sale
£ 550,000
Updated
7 bedroom townhouse for sale
Lydney
· 7 Bedrooms · 5 Baths · House
· Equipped kitchen · Concierge
Lydney · 7 Bedrooms · 5 Baths · House · Equipped kitchen · Concierge
An Exceptional Five-Bedroom Family Home with a Self-Contained Two-Bedroom Annexe and Stunning Severn Estuary Views Set in an elevated position on the outskirts of Lydney, this remarkable detached residence offers versatile accommodation, views across the Severn Estuary and a lifestyle that truly stands out from the crowd. Beautifully presented throughout and available fully furnished or unfurnished, this is a home that effortlessly combines luxury, practicality and endless potential. Whether you're searching for a substantial multi-generational home, a property with income potential, an Airbnb or holiday let opportunity, or a home to accommodate a business venture, the possibilities here are endless. Part exchange may also be considered. The Main Property The main house is designed with modern family living in mind, with generous reception rooms and impressive entertaining spaces. Ground Floor Living Room – 3.60m x 7.82m Kitchen – 4.11m x 2.87m Kitchen/Dining Room – 3.65m x 3.73m Indoo
£ 550,000
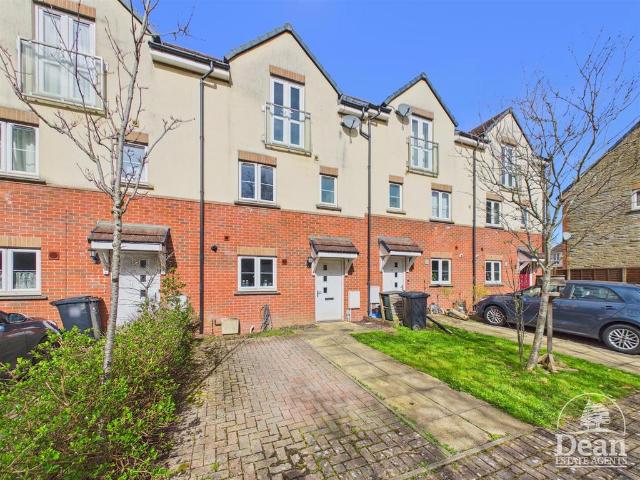
3 bedroom terraced house for sale
View photo
House · for sale
£ 219,950
Updated
3 bedroom terraced house for sale
Lydney
· 3 Bedrooms · 2 Baths · House
· Garden · Equipped kitchen · Parking · Powder room
Lydney · 3 Bedrooms · 2 Baths · House · Garden · Equipped kitchen · Parking · Powder room
A well presented and well-proportioned three bedroom mid terraced, three-storey townhouse, benefitting from bright and spacious living accommodation throughout. The property offers a large, light-filled lounge, three good sized bedrooms with the master benefitting from en-suite facilities, a private rear garden and off-road parking. Positioned with a pleasant outlook to the front and being sold with no onward chain. Lydney has many amenities to include primary schools, secondary school, supermarkets, independent cafes and shops, doctors surgeries, pharmacies and parks. There are excellent transport links to the nearby towns and cities with a bus station and train station. The property is accessed via a partly glazed UPVC door into: Entrance Hallway: - 1.98m x 4.57m (6'6 x 15) - Radiator, power points, stairs to first floor landing, storage cupboard and doors leading to kitchen, cloakroom and lounge. Kitchen: - 2.69m x 2.82m (8'10 x 9'3) - Front aspect UPVC double glazed window, range o
£ 219,950
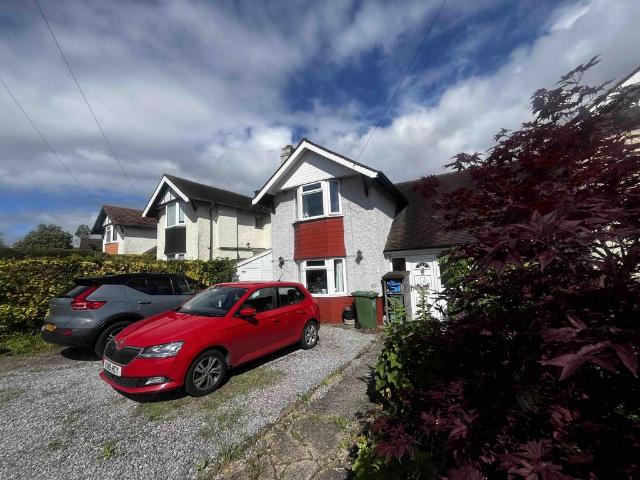
2 bedroom semi detached house for sale
View photo
House · for sale
£ 239,995
2 bedroom semi detached house for sale
Lydney
· 2 Bedrooms · 1 Bath · House
· Garden · Equipped kitchen · Parking
Lydney · 2 Bedrooms · 1 Bath · House · Garden · Equipped kitchen · Parking
A Fantastic Opportunity to Create Your Dream Home Situated within the popular town of Lydney, this spacious two-bedroom semi-detached home offers an excellent opportunity for buyers looking to put their own stamp on a property and create something truly special. While the property would benefit from some updating and modernisation throughout, it boasts generous room sizes, a practical layout and plenty of potential both inside and out. The accommodation comprises an entrance hallway, a comfortable living room, separate dining room, galley-style kitchen and a useful rear porch. There is also a covered side area, ideal for drying washing, additional storage or further enhancing to suit your needs. Upstairs, the property offers two well-proportioned bedrooms along with the family shower room that has recently been fitted. Outside is where this home really shines. To the front, there is off-road parking for two vehicles, while to the rear you'll find a fabulous-sized garden offering endles
£ 239,995
4 bedroom detached house for sale
View photo
House · for sale
£ 375,000
Updated
4 bedroom detached house for sale
Lydney
· 4 Bedrooms · 2 Baths · House
· Garden · Parking · Concierge
Lydney · 4 Bedrooms · 2 Baths · House · Garden · Parking · Concierge
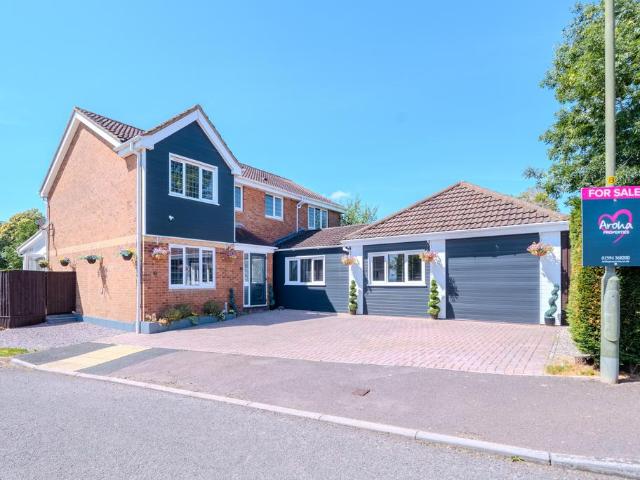
Beautifully Presented Four Bedroom Detached Family Home Garage | Parking for 3 Vehicles | Stunning Garden | Sought-After Lydney Location This beautifully presented four-bedroom detached family home has been lovingly improved by the current owners and offers spacious, versatile accommodation throughout, making it the perfect home for growing families. Ideally situated in the heart of Lydney, the property is within easy reach of Lydney Railway Station, the picturesque Harbour, the popular Boating Lake, and the renowned Dean Forest Steam Railway. Excellent primary and secondary schools are also close by, making this a superb location for families. Accommodation Comprises: Entrance Hall A welcoming entrance providing access to the principal reception rooms and staircase to the first floor. Living Room – 3.36m x 3.98m (11'0 x 13'1) A bright and spacious reception room, perfect for cosy evenings and family gatherings. Sitting Room – 3.04m x 2.96m (10'0 x 9'9) A versatile additional reception
£ 375,000
4 bedroom detached house for sale
View photo
House · for sale
£ 454,995
Updated
4 bedroom detached house for sale
Lydney
· 4 Bedrooms · House
· Garden · Equipped kitchen
Lydney · 4 Bedrooms · House · Garden · Equipped kitchen
Designed with modern family living in mind, the Bamburgh features a spacious open-plan kitchen/dining area with bi-fold doors that lead out to the garden, perfect for everyday meals or entertaining. A separate living room to the front of the home offers a peaceful retreat. Upstairs, the four bedrooms include a generous main bedroom and a well-appointed family bathroom with both a bath and separate shower. Additional Information Tenure: Freehold Annual service charge amount (£): 209 Council tax band: Not made available by local authority until post-occupation Predicted energy assessment rating: A
£ 454,995
3 bedroom semi detached house for sale
View photo
House · for sale
£ 279,995
Updated
3 bedroom semi detached house for sale
Lydney
· 3 Bedrooms · House
· Garden · Gym · Equipped kitchen · Powder room
Lydney · 3 Bedrooms · House · Garden · Gym · Equipped kitchen · Powder room
Plot 116 (The Turner) - priced at £279,995 About the Home The Turner’s appeal is in its details: from the charming square windows, to the feature French doors in the kitchen and dining area, this is a 3-bedroom home with plenty of character. The separate living room is located at the front of the home, allowing the open-plan, dual-aspect kitchen and dining area to maximise its space at the rear. A feature bay window with French doors beckons you into the rear garden, and provides a fantastic view from wherever you are in the room. An understairs cupboard in the living area helps to keep your home well-organised, and a cloakroom is usefully situated by the front door. Upstairs, bedroom one boasts an en-suite shower room and a convenient storage cupboard. Bedroom two, which is double in size, and bedroom three share use of the family bathroom. The third bedroom would make the ideal children’s bedroom or guest room; alternatively, it is a great size for a home office, gym or hobby room. A
£ 279,995
3 bedroom detached house for sale
View photo
House · for sale
£ 370,000
Updated
3 bedroom detached house for sale
Lydney
· 3 Bedrooms · 2 Baths · House
· Garden · Equipped kitchen · Parking
Lydney · 3 Bedrooms · 2 Baths · House · Garden · Equipped kitchen · Parking
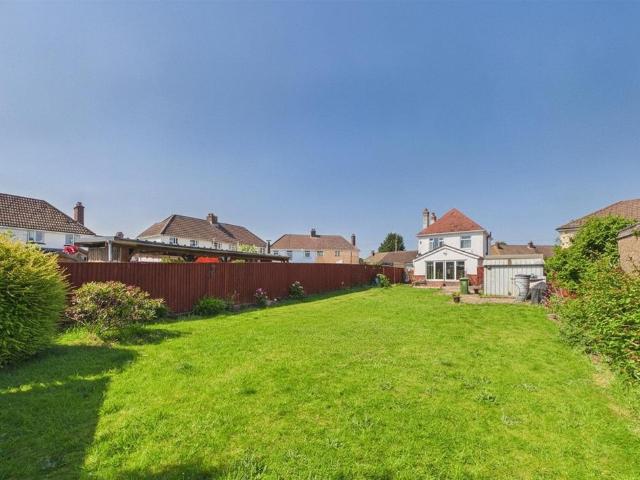
A well-presented three bedroom detached family home, situated within easy walking distance of Lydney Town Centre and enjoying a stunning, generously sized rear garden. Offering spacious and versatile accommodation throughout, this attractive property is ideal for families seeking modern open-plan living in a convenient location. Internally, the property benefits from a superb extended open-plan kitchen, dining and living area, creating the perfect space for both everyday family life and entertaining, with sliding doors opening directly onto the rear garden. Further accommodation includes a separate lounge, utility room and a convenient downstairs W.C. To the first floor are three well-proportioned bedrooms, with the principal bedroom benefiting from an en-suite bathroom. Outside, the property enjoys a beautifully maintained and exceptionally large rear garden, providing an ideal setting for outdoor entertaining and family enjoyment. Further benefits include a garage and off-road parkin
£ 370,000
4 bedroom detached house for sale
View photo
House · for sale
£ 424,995
Updated
4 bedroom detached house for sale
Lydney
· 4 Bedrooms · House
· Equipped kitchen
Lydney · 4 Bedrooms · House · Equipped kitchen
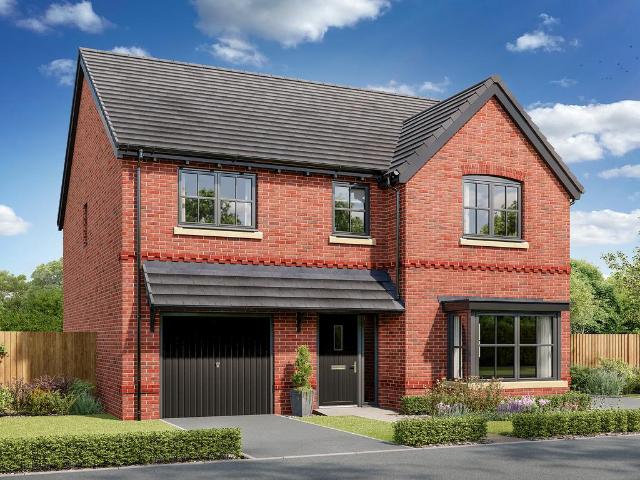
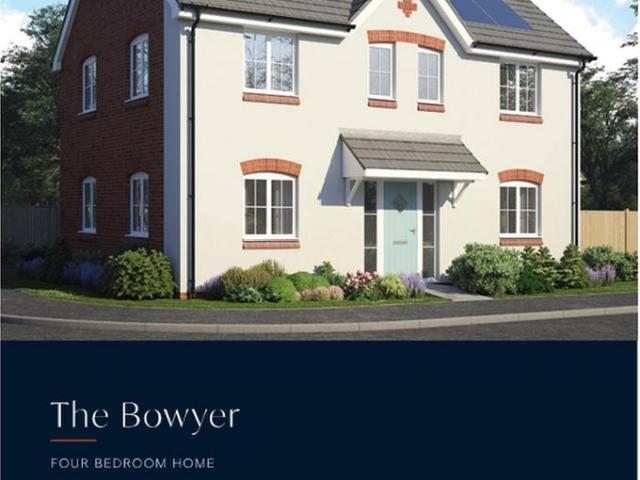
Plot 119 (The Bowyer) - priced at £424,995 About the Home An aesthetically delightful, double-fronted 4-bedroom home, The Bowyer provides growing families and second-steppers with substantial and flexible space to meet ever-evolving lifestyles. Several dual-aspect rooms, and a spectacular bay window in the dining area add character, while practical features such as three double-sized bedrooms and a utility room make this home ready for contemporary living. The front door opens into the welcoming, centrally-located hallway, from which the ground floor radiates out. To one side of the home is the living room, which enjoys a dual aspect and provides dedicated space for relaxing and entertaining, and for children to play; the open-plan kitchen, dining and family area occupies the other side of the ground floor, and is designed to become the heart of the home. The U-shaped kitchen incorporates a breakfast bar, to gather the family around for informal weekend brunches, or for cocktails with
£ 424,995
3 bedroom detached house for sale
View photo
House · for sale
£ 300,000
Updated
3 bedroom detached house for sale
Lydney
· 3 Bedrooms · 2 Baths · House
· Fireplace · Equipped kitchen · Parking · Patio · Concierge
Lydney · 3 Bedrooms · 2 Baths · House · Fireplace · Equipped kitchen · Parking · Patio · Concierge
VIRTUAL TOUR AVAILABLE* NO ONWARD CHAIN - Juno Drive offers this sizeable three bedroom detached family home with a integrated garage, two reception rooms and a master bedroom with en-suite. Perfect for first time buyers or families looking to upsize the property offer plenty of downstairs living space with sizeable bedrooms and storage throughout. Situated just outside the town of Lydney where you will find a variety of local amenities such as supermarkets, doctors surgeries, dentists, pharmacies, cafes, independent businesses, free houses and great bus links. Entrance Porch: - 0.89m x 1.14m (2'11 x 3'9) - UPVC double glazed window and door to front of property, single panelled radiator and lighting. Living Room: - 3.25m x 4.80m (10'8 x 15'9 ) - Gas fireplace, UPVC double glazed window to front aspect, WiFi point and double panelled radiator. Dining Room: - 3.25m x 2.57m (10'8 x 8'5 ) - Double glazed sliding doors to rear patio, thermostat, power and lighting. Kitchen: - 2.49m x 2.57m
£ 300,000
3 bedroom semi detached house for sale
View photo
House · for sale
£ 273,000
New
3 bedroom semi detached house for sale
Lydney
· 3 Bedrooms · 1 Bath · House
· Garden · Parking
Lydney · 3 Bedrooms · 1 Bath · House · Garden · Parking
Welcome To Beaufort Drive A SUPERB LOCATION & NO ONWARD CHAIN Elevated position | Lake views | No onward chain | Generous garden | Driveway and garage with lighting and electric Some homes offer more than just a place to live, and this three-bedroom semi-detached property is a perfect example. Occupying an elevated position well above the flood-risk area, with a history of never having flooded, the property enjoys open views across Lydney Boating Lake, offering a lovely sense of space, privacy and connection to its surroundings. Offered to the market with no onward chain, this is an opportunity to secure a home in a sought-after setting, with everyday amenities, lakeside walks and transport links all within easy reach. The Ground floor The property opens into a bright and welcoming entrance hall, with stairs leading to the first floor and useful understairs storage. The front living room is filled with natural light from a large picture window, creating a comfortable space to relax. Th
£ 273,000
2 bedroom semi detached house for sale
View photo
House · for sale
£ 165,000
Updated
2 bedroom semi detached house for sale
Lydney
· 2 Bedrooms · 1 Bath · House
· Fireplace · Equipped kitchen
Lydney · 2 Bedrooms · 1 Bath · House · Fireplace · Equipped kitchen
VIRTUAL TOUR AVAILABLE* Take a look at this sizeable two-bedroom semi-detached property perfect for First Time Buyers or Investors! Situated within a short walk of Lydney Town Centre and the community. This house presents a fantastic opportunity for those looking to put their own stamp on a property. In need of modernisation, this home allows you to unleash your creativity and transform it into your dream living space. Approached Via: - Shared pathway to UPVC part double glazed front door. Entrance Hallway: - 0.91m x 0.86m (3'0 x 2'10) - Stairs to first floor and single panelled radiator. Kitchen / Diner: - 3.33m x 3.81m (10'11 x 12'6) - Range of base and eye level units, integrated oven and electric hob, space for fridge/freezer, space for washing machine and two bowl sink with drainer. Large UPVC double glazed window to side aspect, wall mounted boiler and double panelled radiator. Living Room: - 3.89m x 3.78m (12'9 x 12'5) - Spacious and bright living space with feature fireplace an
£ 165,000
1 bedroom flat for sale
View photo
Flat · for sale
£ 125,000
Updated
1 bedroom flat for sale
Lydney
· 1 Bedroom · 1 Bath · Flat
· Equipped kitchen · Parking
Lydney · 1 Bedroom · 1 Bath · Flat · Equipped kitchen · Parking
VIRTUAL TOUR AVAILABLE* Take a look at this well presented GROUND FLOOR flat in the sought after location of Primrose Hill. The property offers, one double bedroom, modern bathroom, kitchen and large living space. The shared communal grounds are very well-maintained and offer plenty of space, along with the allocated car park with additional visitor parking. Entrance Porch: - 0.99m x 0.91m (3'3 x 3'0) - Lighting, single panelled radiator, fuse box and UPVC double glazed window to front aspect. Hallway: - 2.90m x 1.47m (9'6 x 4'10) - Power and lighting, single panelled radiator and airing cupboard. Living Room: - 3.45m x 4.17m (11'4 x 13'8 ) - Spacious living room with two UPVC double glazed windows to side and front aspect, double panelled radiator and tv point. Kitchen: - 1.73m x 2.72m (5'8 x 8'11) - Modern fitted kitchen with electric hob and integrated oven, space for washing machine and fridge/freezer, wall mounted boiler, stainless steel sink with drainer and UPVC double glazed wi
£ 125,000
4 bedroom detached house for sale
View photo
House · for sale
£ 340,000
Updated
4 bedroom detached house for sale
Lydney
· 4 Bedrooms · 3 Baths · House
· Equipped kitchen · Parking
Lydney · 4 Bedrooms · 3 Baths · House · Equipped kitchen · Parking
SUMMARY * NO CHAIN *GARAGE & DRIVEWAY* A four bedroom detached family home located in the sought after location of Lydney. Accommodation comprises; Entrance Hall, Lounge, Kitchen/Diner, Four Bedrooms, Ensuite & Family Bathroom. The property further benefits from a Garage & Driveway. DESCRIPTION. Entrance Hall Double glazed window & door to front, fitted feature storage & sitting area, understairs storage cupboard housing fusebox, stairs to first floor, wood effect luxury vinyl tile flooring Lounge 16' 1 x 11' 6 ( 4.90m x 3.51m )Double glazed window to front bay, feature panelled wall, radiator, wood effect luxury vinyl tile flooring Kitchen/Diner 19' 8 x 14' 11 ( 5.99m x 4.55m )Double glazed window & French doors to rear, a modern fitted kitchen with both wall and floor units with work surfaces over, upstands, 1 1/2 bowl stainless steel sink & drainer, electric double oven with gas hob, stainless steel splashback, cookerhood over, integrated dishwasher, space for American fridge freeze
£ 340,000
1 bedroom flat for sale
View photo
Flat · for sale
£ 69,000
Updated
1 bedroom flat for sale
Lydney
· 1 Bedroom · 1 Bath · Flat
· Equipped kitchen · Parking
Lydney · 1 Bedroom · 1 Bath · Flat · Equipped kitchen · Parking
FOR SALE BY AUCTION - -Lot 95 - Flat for Investment ONLINE AUCTION from 1st - 3rd September A one bedroom apartment offering, kitchen, spacious living Room, bathroom and bedroom, conveniently situated within Lydney Town centre close to shops, amenities and transport links. To be sold with tenants in situ with a rental income of £500pcm. Situated in Lydney, the property offers easy access to the A48, M4 and M48 making Bristol, Gloucester and Newport easily accessible. Situated close to local amenities and also only a short distance to the local train station. Outside: The property benefits from a shared yard and parking for 1 vehicle. Accommodation: Kitchen, lounge, bathroom, bedroom Tenure:Advised Leasehold (Share of the Freehold) - To be verified by a solicitorService Charge: £20pcmGround Rent: £0Lease length Remaining: 62 Years Tenancies:Occupied, To be sold with tenants in situ paying a rental income of £500pcm
£ 69,000
3 bedroom semi detached house for sale
View photo
House · for sale
£ 300,000
Updated
3 bedroom semi detached house for sale
Lydney
· 3 Bedrooms · 2 Baths · House
· Garden · Equipped kitchen · Concierge
Lydney · 3 Bedrooms · 2 Baths · House · Garden · Equipped kitchen · Concierge
VIRTUAL TOUR AVAILABLE* Book your viewing now for this sizeable three-bedroom semi-detached property perfect for fist-time buyers or young families offering a large reception room and kitchen diner as well as a easily maintainable tiered rear garden. The town of Lydney has many amenities to include primary schools, secondary school, supermarkets, independent cafes and shops, doctors surgeries, pharmacies and parks. There are excellent transport links to the nearby towns and cities with a bus station and train station. Entrance Hallway: - 0.99m x 2.72m (3'3 x 8'11) - Single panelled radiator, power and lighting and stairs to first floor. Downstairs W/C: - 0.91m x 1.57m (3'0 x 5'2) - Corner wash hand basin with mixer tap, single panelled radiator and W/C. Living Room: - 3.56m x 4.88m (11'8 x 16'0) - Bright and spacious living room, UPVC double glazed window to front aspect with power points throughout and TV point. Kitchen / Dining Room: - 4.52m x 3.15m (14'10 x 10'4) - Large kitchen din
£ 300,000
2 bedroom detached bungalow for sale
View photo
Bungalow · for sale
£ 259,950
Updated
2 bedroom detached bungalow for sale
Lydney
· 2 Bedrooms · 1 Bath · Bungalow
· Garden · Parking
Lydney · 2 Bedrooms · 1 Bath · Bungalow · Garden · Parking
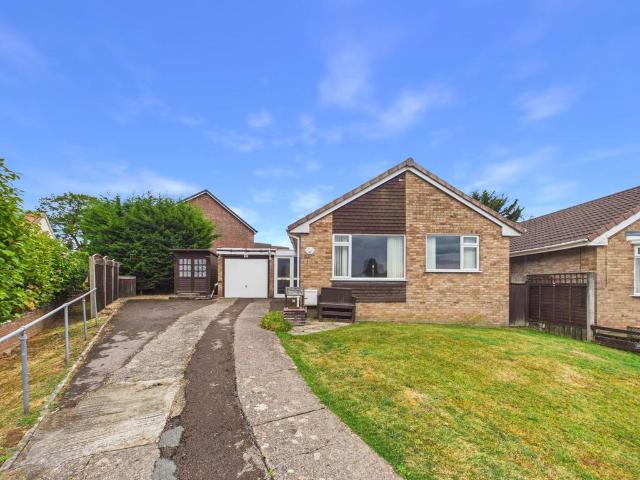
This well-proportioned two-bedroom detached bungalow offers spacious and versatile accommodation, generous gardens, off-road parking and an attached garage, all complemented by an elevated position with pleasant views across the surrounding neighbourhood. With bright rooms and plenty of scope for a new owner to personalise, the property presents an excellent opportunity to create a comfortable home to suit individual tastes. Lydney town centre offers convenient access to shops, supermarkets, doctors, pubs, restaurants, a leisure centre, train station, bus routes, gyms and schools. It’s well-connected to Chepstow, Bristol, Gloucester, and the M5 & M4. Nestled in the Forest of Dean, Lydney boasts beautiful woodland walks, cycling trails, riverside strolls, and stunning countryside. The accommodation begins with a welcoming entrance hall, which connects naturally with the principal rooms and provides internal access towards the garage. At the heart of the home, the central hallway creates
£ 259,950
2 bedroom semi detached house for sale
View photo
House · for sale
£ 94,000
Updated
2 bedroom semi detached house for sale
Lydney
· 2 Bedrooms · 1 Bath · House
· Garden · Equipped kitchen
Lydney · 2 Bedrooms · 1 Bath · House · Garden · Equipped kitchen
The Potter is a two bedroom, detached home that compromises of a kitchen and an open plan living room/dining room which has double doors opening into the garden. On the ground floor there is also a WC and a storage cupboard for added convenience. Upstairs there is the master bedroom, along with one other bedroom and a sizeable family bathroom. Council Tax TBC - due to these properties being new builds and not being previously occupied the council tax and banding has not yet been set. Service Charge - A service charge will be charged against the property and is paid monthly with your rent payment. The service charge is reviewed on an annual basis on April 1st. This will include Buildings insurance, management and any communal/estate charges that may be covered (if applicable). The service charge displayed is estimated based on the initial assessment of the scheme, please contact the sales consultant for details. Ground Rent - Not applicable. Homes England Key Information Document - plea
£ 94,000
3 bedroom semi detached house for sale
View photo
House · for sale
£ 309,995
Updated
3 bedroom semi detached house for sale
Lydney
· 3 Bedrooms · 2 Baths · House
· Equipped kitchen · Powder room
Lydney · 3 Bedrooms · 2 Baths · House · Equipped kitchen · Powder room
A cleverly designed three bedroomed semi-detached house optimising the space available to provide a well planned family home. Lydney town offers a wide range of facilities including a variety of Shops, Banks, building societies and supermarkets, as well as a Sports Centre, Golf Course, Hospital, Doctors surgeries, Train Station, Primary and Secondary Schools. A wider range of facilities are also available throughout the Forest of Dean including an abundance of woodland and river walks. The Severn crossings and M4 towards London, Bristol and Cardiff are easily reached from this area along with the cities of Gloucester and Cheltenham for access onto the M5 and the Midlands. Entrance door to - Hall Kitchen/DIning - 17' 11' x 11' 1' (5.46m x 3.39m) Living Room - 17' 7' x 10' 7' (5.36m x 3.22m) Cloakroom - 6' 3' x 3' 1' (1.9m x.95m) First Floor Bedroom One - 11' 2' x 9' 11' (3.4m x 3.02m) En-Suite - 8' 0' x 3' 11' (2.44m x 1.2m) Bedroom Two - 11' 6' x 11' 2' (3.5m x 3.4m) Bedroom Three - 10
£ 309,995
3 bedroom end of terrace house for sale
View photo
House · for sale
£ 285,000
Updated
3 bedroom end of terrace house for sale
Lydney
· 3 Bedrooms · 2 Baths · House
· Garden · Equipped kitchen
Lydney · 3 Bedrooms · 2 Baths · House · Garden · Equipped kitchen
A beautifully presented three bedroom end terrace home, occupying a rarely available position with attractive open views over green space to the front and a stunning non-overlooked garden. Offering bright and spacious accommodation throughout. Downstairs, the property benefits from a welcoming entrance hallway with useful storage, a spacious dual aspect lounge filled with natural light and a modern kitchen/diner with direct access onto the rear garden, creating an ideal space for both family living and entertaining. Upstairs, there are three well proportioned bedrooms, with the principal bedroom benefitting from en suite facilities. A modern family bathroom completes the first floor accommodation. Outside, the property's position is a true standout feature, enjoying a private open aspect to the front overlooking green space and a beautifully landscaped rear garden that is not overlooked. The garden has been thoughtfully designed with lawned areas, established planting, a rockery pathwa
£ 285,000
4 bedroom detached house for sale
View photo
House · for sale
£ 450,000
4 bedroom detached house for sale
Lydney
· 4 Bedrooms · House
· Garden · Equipped kitchen · Parking · Concierge
Lydney · 4 Bedrooms · House · Garden · Equipped kitchen · Parking · Concierge
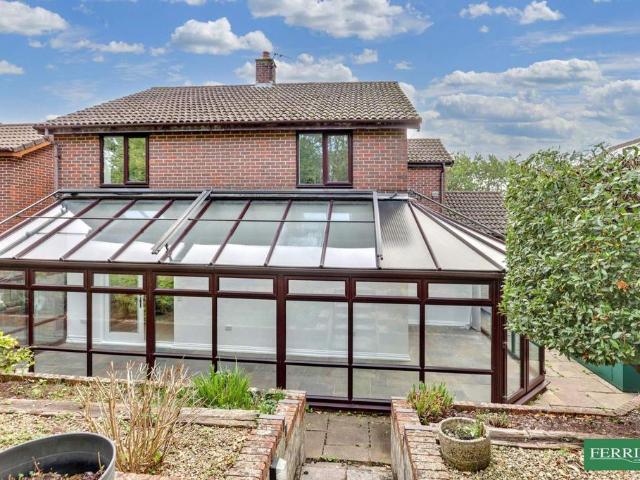
This modern executive style dwelling is tucked away in a genuinely quiet spot in the heart of town on an exclusive private development of only three properties. It is a smart recently refurbished family home offering bright spacious accommodation, a low maintenance garden, garage and ample parking. A particular architectural feature is the fully glazed wrap around garden room/conservatory, a really great flexible space. There are four generous reception rooms, an attractive fitted kitchen and separate utility room. The four double bedrooms, include a master en-suite. The property also benefits from income generating renewable solar energy. The house stands in a sheltered landscaped garden with a south facing aspect and plenty of privacy. The position is close to the shops, schools, health centre and the lovely Bathurst Park, all being in easy walking distance. Lydney is on the doorstep of the beautiful Forest of Dean and in easy commuting distance of Gloucester, Bristol and Cardiff, by
£ 450,000
4 bedroom detached house for sale
View photo
House · for sale
£ 474,995
Updated
4 bedroom detached house for sale
Lydney
· 4 Bedrooms · House
· Garden · Equipped kitchen · Parking
Lydney · 4 Bedrooms · House · Garden · Equipped kitchen · Parking
Elegant and practical, the Hollicombe features a spacious kitchen/family room with bi-fold doors to the garden and a feature bay window in the front-facing living room. The layout includes an integral garage with convenient internal access and a separate utility room with a door to the outside. Upstairs, four bedrooms and three bathrooms provide generous living space perfect for busy family life. Additional Information Tenure: Freehold Annual service charge amount (£): 209 Council tax band: Not made available by local authority until post-occupation Predicted energy assessment rating: A
£ 474,995
4 bedroom detached house for sale
View photo
House · for sale
£ 429,995
Updated
4 bedroom detached house for sale
Lydney
· 4 Bedrooms · 2 Baths · House
· Equipped kitchen · Powder room
Lydney · 4 Bedrooms · 2 Baths · House · Equipped kitchen · Powder room
An attractively designed and spacious four bedroomed detached house with large open plan living spaces, bathroom and en-suite. Lydney town offers a wide range of facilities including a variety of Shops, Banks, building societies and supermarkets, as well as a Sports Centre, Golf Course, Hospital, Doctors surgeries, Train Station, Primary and Secondary Schools. A wider range of facilities are also available throughout the Forest of Dean including an abundance of woodland and river walks. The Severn crossings and M4 towards London, Bristol and Cardiff are easily reached from this area along with the cities of Gloucester and Cheltenham for access onto the M5 and the Midlands. Entrance door to - Hall Kitchen/DIning - 21' 5' x 14' 5' (6.54m x 4.39m) Living Room - 21' 5' x 11' 3' (6.54m x 3.42m) Utility - 6' 8' x 6' 2' (2.03m x 1.87m) Cloakroom - 5' 5' x 3' 3' (1.65m x 1m) First Floor Bedroom One - 12' 0' x 11' 7' (3.66m x 3.52m) En-Suite - 7' 5' x 4' 9' (2.25m x 1.44m) Bedroom Two - 11' 7'
£ 429,995
4 bedroom detached house for sale
View photo
House · for sale
£ 444,995
Updated
4 bedroom detached house for sale
Lydney
· 4 Bedrooms · 3 Baths · House
· Equipped kitchen · Powder room · Concierge
Lydney · 4 Bedrooms · 3 Baths · House · Equipped kitchen · Powder room · Concierge
Often selected as the 'Show House' on Bellway's site as the overall design and layout with large living/dining/kitchen area and two en-suites and two further reception rooms providing a spacious and well specified family home. Lydney town offers a wide range of facilities including a variety of Shops, Banks, building societies and supermarkets, as well as a Sports Centre, Golf Course, Hospital, Doctors surgeries, Train Station, Primary and Secondary Schools. A wider range of facilities are also available throughout the Forest of Dean including an abundance of woodland and river walks. The Severn crossings and M4 towards London, Bristol and Cardiff are easily reached from this area along with the cities of Gloucester and Cheltenham for access onto the M5 and the Midlands. Entrance door to - Hall Kitchen/DIning - 28' 1' x 10' 7' (8.56m x 3.22m) Living Room - 15' 7' x 11' 9' (4.74m x 3.59m) Dining Room - 9' 11' x 8' 9' (3.02m x 2.67m) Utility - 6' 6' x 5' 4' (1.98m x 1.63m) Cloakroom - 6'
£ 444,995
4 bedroom detached house for sale
View photo
House · for sale
£ 524,995
Updated
4 bedroom detached house for sale
Lydney
· 4 Bedrooms · House
· Garden · Gym · Equipped kitchen · Parking
Lydney · 4 Bedrooms · House · Garden · Gym · Equipped kitchen · Parking
The Heysham stands out with its clever use of space and considered layout. The ground floor includes a bright kitchen/dining room, a separate living room and an additional family room linking the two – all flowing out to the garden through two sets of bi-fold doors. A study offers a quiet place to work, while upstairs there's scope for a dedicated home gym. With four bedrooms, two bathrooms and a garage, this is a home built for versatility. Additional Information Tenure: Freehold Annual service charge amount (£): 209 Council tax band: Not made available by local authority until post-occupation Predicted energy assessment rating: A
£ 524,995
4 bedroom detached house for sale
View photo
House · for sale
£ 419,995
Updated
4 bedroom detached house for sale
Lydney
· 4 Bedrooms · 2 Baths · House
· Equipped kitchen · Parking
Lydney · 4 Bedrooms · 2 Baths · House · Equipped kitchen · Parking
Dean Estate Agents are delighted to present this impressive four-bedroom detached family home, constructed by Bellway Homes as part of their desirable Bowyer Collection. The property benefits from a dual-aspect lounge and an open-plan kitchen/dining/living area, allowing an abundance of natural light to flow throughout and creating a bright, welcoming atmosphere. The thoughtfully designed kitchen and dining space to the rear provides an ideal setting for modern family life, with plenty of room for both everyday living and entertaining. Further accommodation includes four well-proportioned bedrooms, and a contemporary family bathroom. Externally, the property boasts a spacious driveway offering ample off-road parking, together with a garage, completing this attractive family home. Entrance Hallway: - Stairs leading to the first floor landing, front aspect UPVC double glazed frosted window, radiator, power points, and doors leading to all principal ground floor rooms. Lounge: - Dual aspe
£ 419,995

Get email alerts

Don't miss out: be the first to know about new properties

The alert was correctly created

On subscribing you accept the conditions of use and the privacy policy
Alert
Receive new ads in your inbox
Save this search
Receive alerts for new listings

We'll send you an email when we have new properties for: "Properties for sale in Lydney"

The alert was correctly created

Chepstow
Caldicot
Get email alerts and be the first to see new listings
Required field
On subscribing I accept the terms of the privacy policy
Perfect! You'll soon start receiving new listings via email
Alert
Receive an email when we have new ads for Properties for sale in Lydney
Save this search
Filters

Bedrooms

Size (sq.ft)

sq.ft
sq.ft

Price

£
£

Property type

Bathrooms

Clear all filters
Receive notifications when new entries are published.