View photo
Villa
·
for sale
£ 565,000
3 Bedroom Semi Detached House
Lydyett Lane CW8 Northwich
· 3 Bedrooms · Villa
· Garden · Fireplace · Equipped kitchen · Parking · Patio · Concierge
Lydyett Lane CW8 Northwich · 3 Bedrooms · Villa · Garden · Fireplace · Equipped kitchen · Parking · Patio · Concierge
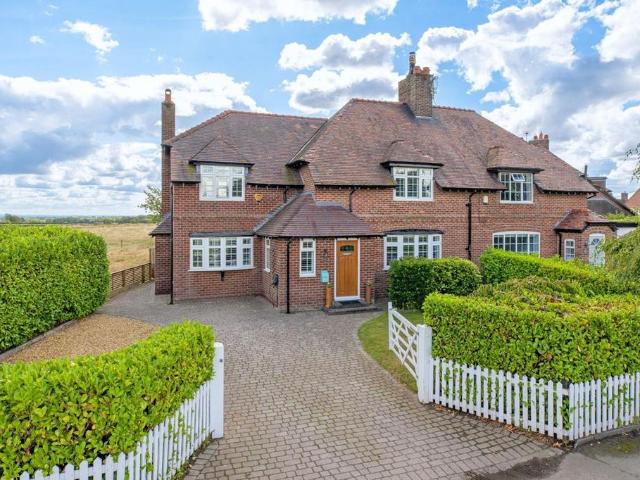
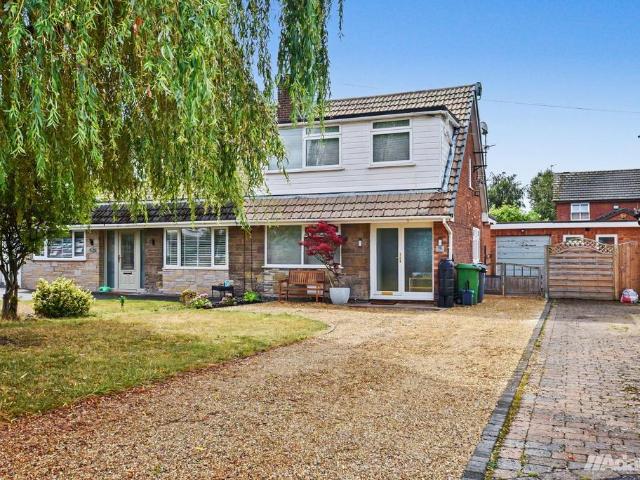
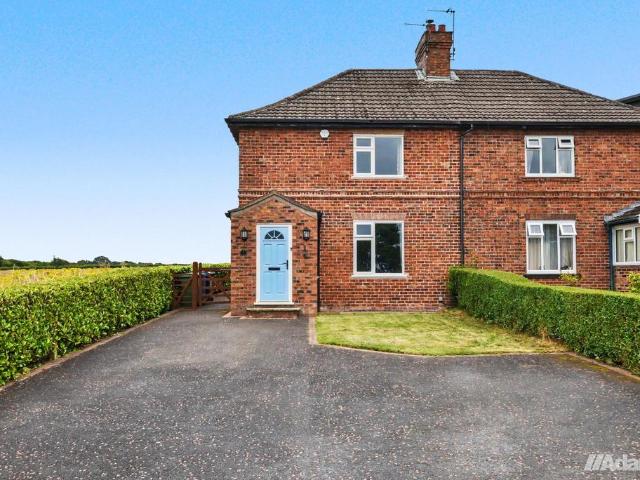
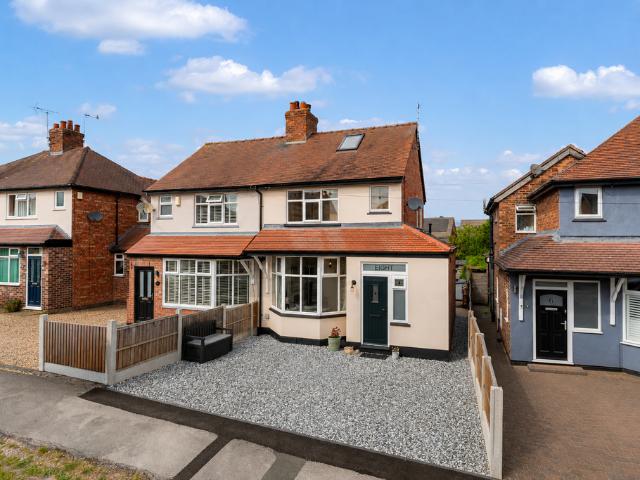
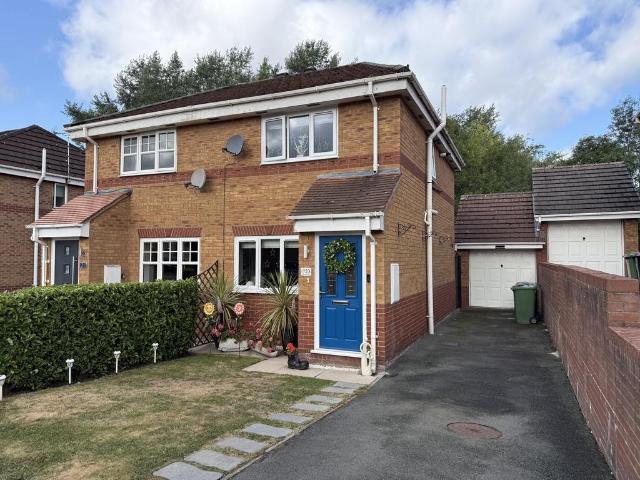
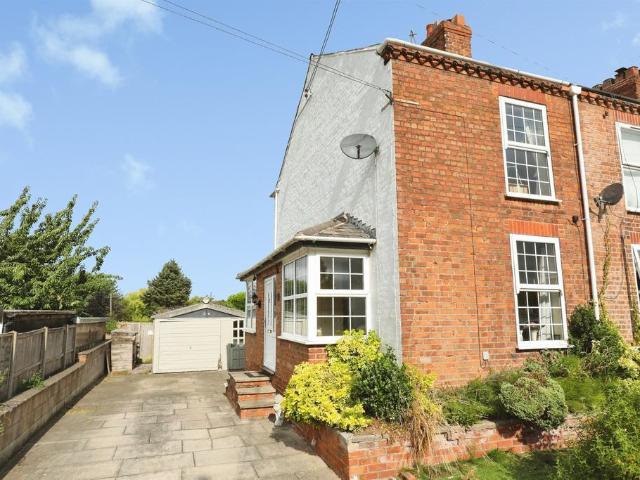
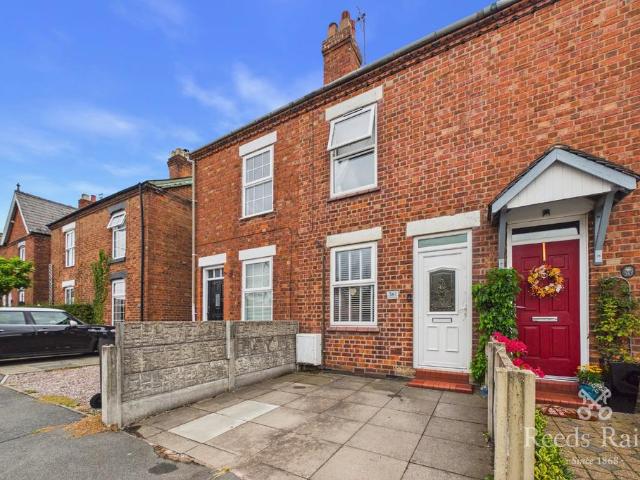
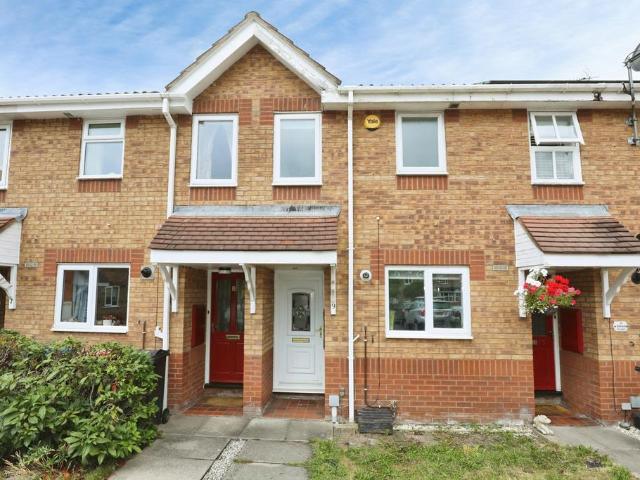
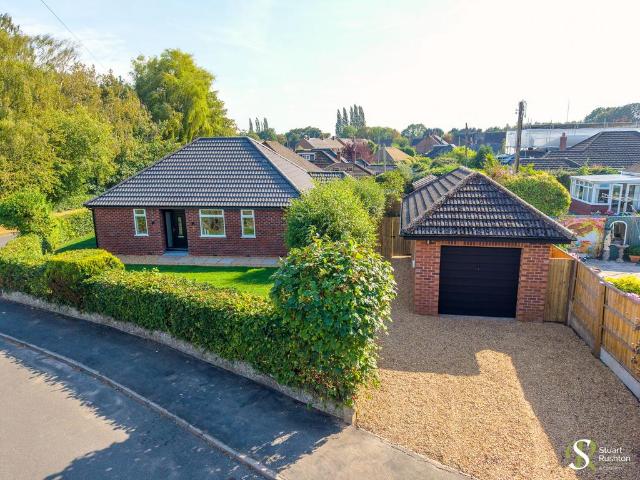
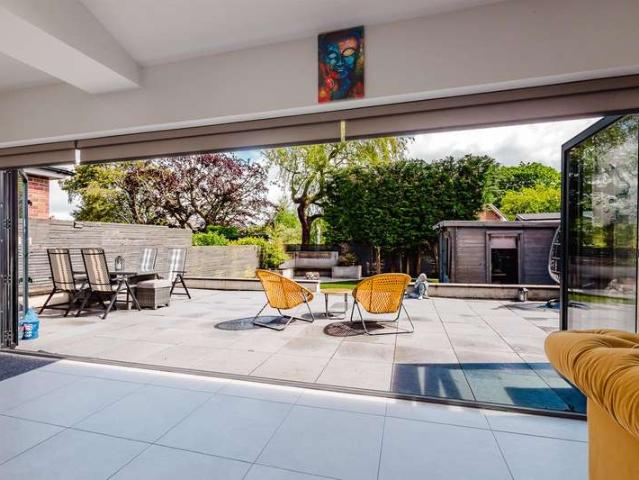
THREE RECEPTION ROOMS I CIRCA 30ft EXTENSION I VELUX's & BI-FOLDS WITH LARGE PATIO I UNDERFLOOR HEATING THROUGHOUT I UTILITY & W.C I IDEAL LOCATION I OFF ROAD PARKING & GARDENS This recently extended and re-developed three bedroom semi-detached home offers a stylish finish throughout with particular attention to the bespoke fitted kitchen and super family / dining / kitchen / entertaining space. Two further reception rooms to the ground floor and three bedrooms and modern bath & shower room to the first floor. Low maintenance & private gardens to the rear elevation with generous patio area ideal for entertaining or al-fresco dining. Accomodation Entrance Hallway 5.7m x 2.1m (18'8 x 6'10 ) Composite frosted and panelled front door leads to tiled entrance hallway with underfloor heating, ceiling light and under stairs storage. Lounge 5.1m x 3.7m (16'8 x 12'1 ) Oak door with glass panel leads to a generous lounge with circular bay window, feature fireplace, underfloor heating and ceiling
THREE RECEPTION ROOMS I CIRCA 30ft EXTENSION I VELUX's & BI-FOLDS WITH LARGE PATIO I UNDERFLOOR HEATING THROUGHOUT I UTILITY & W.C I IDEAL LOCATION I OFF ROAD PARKING & GARDENS This recently extended and re-developed three bedroom semi-detached home offers a stylish finish throughout with particular attention to the bespoke fitted kitchen and super family / dining / kitchen / entertaining space. Two further reception rooms to the ground floor and three bedrooms and modern bath & shower room to the first floor. Low maintenance & private gardens to the rear elevation with generous patio area ideal for entertaining or al-fresco dining. Accomodation Entrance Hallway 5.7m x 2.1m (18'8 x 6'10 ) Composite frosted and panelled front door leads to tiled entrance hallway with underfloor heating, ceiling light and under stairs storage. Lounge 5.1m x 3.7m (16'8 x 12'1 ) Oak door with glass panel leads to a generous lounge with circular bay window, feature fireplace, underfloor heating and ceiling
£ 565,000