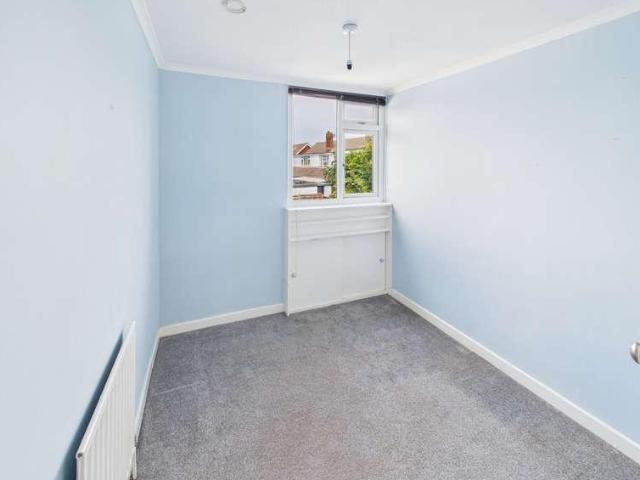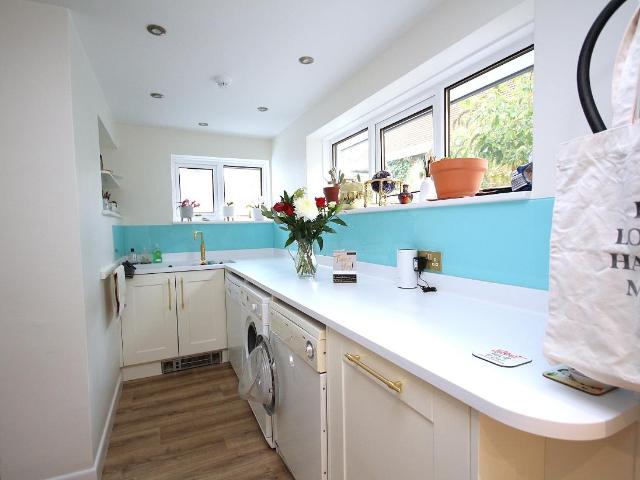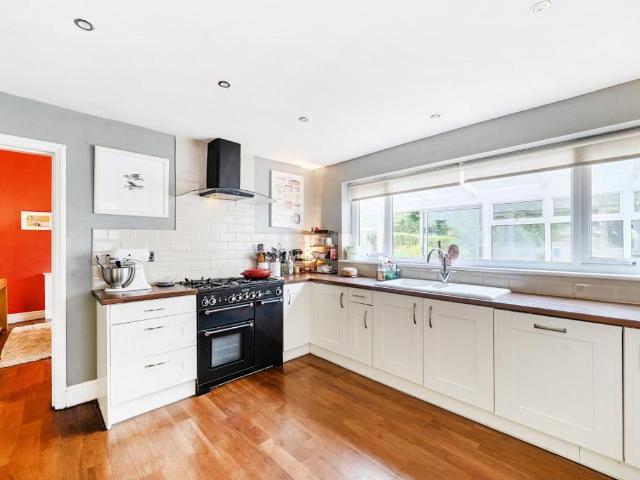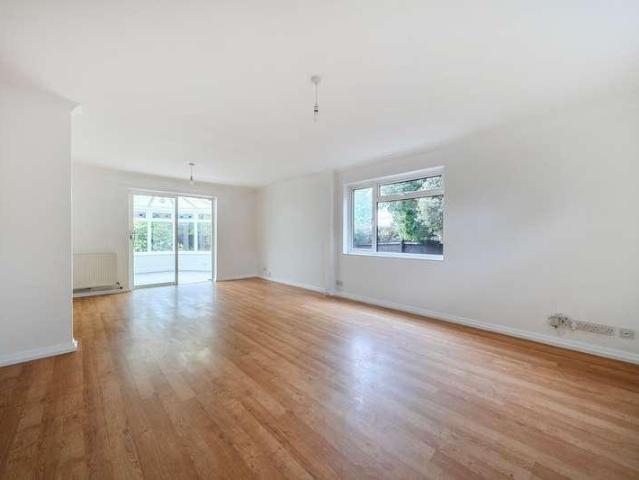
7,461 properties for sale in Lyndhurst with 4 bedrooms

4 bed house for sale
2 pictures
House · for sale
£ 375,000
4 bed house for sale
Lyndhurst
· 4 Bedrooms · House
· Parking · Concierge
Lyndhurst · 4 Bedrooms · House · Parking · Concierge
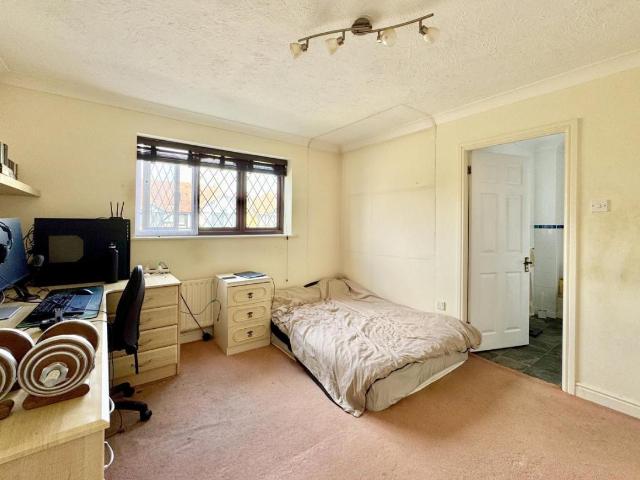
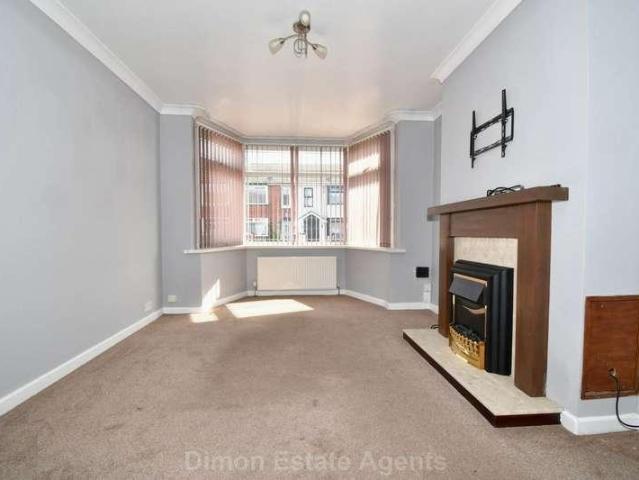
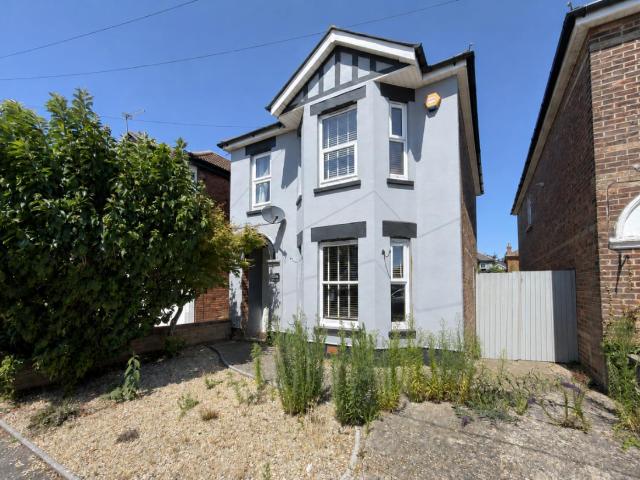
Situated on the charming Elmore Road in Lee-On-The-Solent, this delightful end-terrace house offers a perfect blend of space and comfort, ideal for family living. Spanning an impressive 1,593 square feet, the property boasts four well-proportioned bedrooms, providing ample room for relaxation and privacy. The home features three inviting reception rooms, which can be tailored to suit your lifestyle, whether you desire a formal dining area, a cosy lounge, or a playroom for the children. The layout is designed to foster both togetherness and personal space, making it a wonderful setting for family gatherings and entertaining guests. With two modern bathrooms, morning routines will be a breeze, ensuring convenience for all members of the household. The property also benefits from parking for two vehicles, a valuable asset in this sought-after area. Lee-On-The-Solent is renowned for its picturesque coastal views and vibrant community, offering a range of local amenities, schools, and recre
£ 375,000
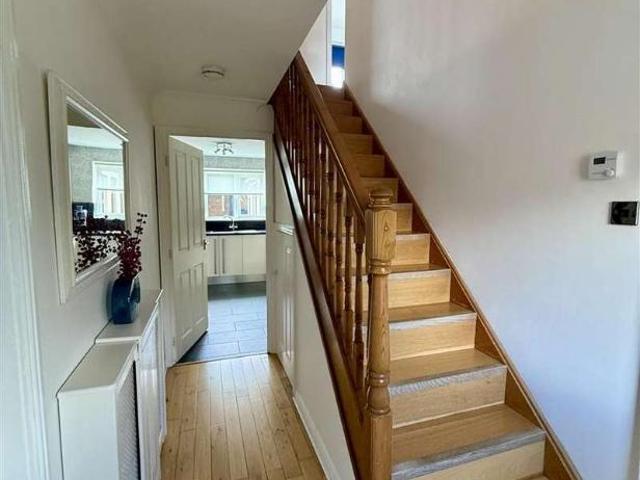
4 bed house for sale
2 pictures
House · for sale
£ 435,000
4 bed house for sale
Lyndhurst
· 4 Bedrooms · House
· Garden · Equipped kitchen · Parking
Lyndhurst · 4 Bedrooms · House · Garden · Equipped kitchen · Parking
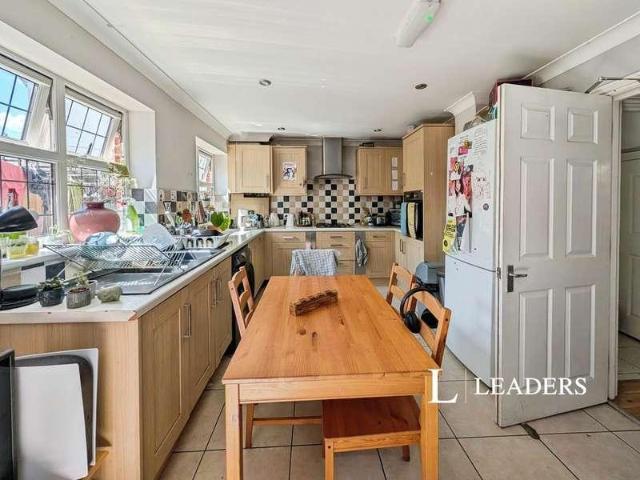
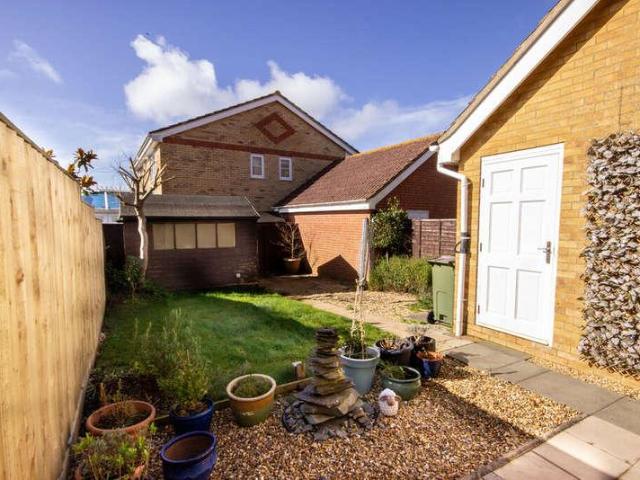
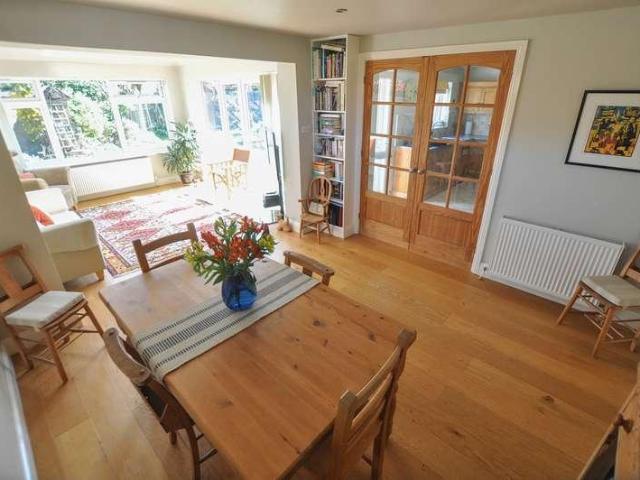
Stylish and immaculately presented four/five bedroom modern detached home with large conservatory. Secluded, low maintenance garden and parking. Two en-suites and family bathroom. Freehold. Council Tax Band - D. EPC C-73.This beautifully styled, light and well appointed family home is set at the top of a modern, well established development, with good access to the local schools and amenities. Its immaculate presentation flows though both floors and the accommodation comprises a pretty sitting room; seaparate dining room; chic kitchen with utility room off; large conservatory and study/fifth bedroom wit an en-suite shower room. Upstairs, there are four bedrooms - with the main bedroom having an en-suite shower room, and the other bedrooms serviced by the smart family bathroom. The home has parking to the front, set to the side of the planted garden, and the enclosed, private and beautifully low maintenance rear garden has gated access to each side. Freehold. Council Tax Band - D. EPC C
£ 435,000
4 bed house for sale
2 pictures
House · for sale
£ 795,000
Updated
4 bed house for sale
Lyndhurst
· 4 Bedrooms · House
· Garden · Equipped kitchen · Parking · Patio
Lyndhurst · 4 Bedrooms · House · Garden · Equipped kitchen · Parking · Patio
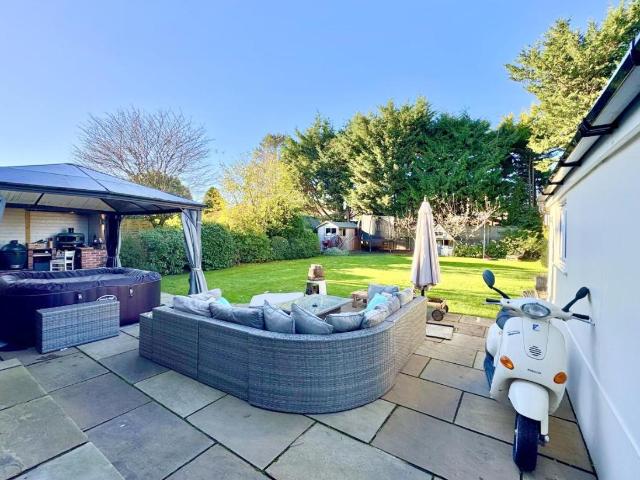
We are pleased to welcome to the market this exceptional four bedroom detached property with off road parking located on Portchester road. The property has been transformed internally by the current owners and is immaculate throughout. Upon entry to the home you have an open entrance hallway that leads to the spacious kitchen - dining - living area with large sliding doors opening out onto the garden. There is a lounge room to the front of the property via double doors so can be open to the rest of the property or separate should you want to be. Moving upstairs there are four bedrooms in total, the primary benefitting from an en-suite shower room and a family bathroom. Externally the property is set back from the road with the driveway capable of having 6 vehicles parked comfortably. The rear garden is pretty special with sunken in patio area spanning the rear and side of the property along with seating under a pergola. There are lawns and a summer house/shed for storage. For more info
£ 795,000
4 bed house for sale
2 pictures
House · for sale
£ 540,000
4 bed house for sale
Lyndhurst
· 4 Bedrooms · House
· Garden · Parking · Equipped kitchen · Powder room
Lyndhurst · 4 Bedrooms · House · Garden · Parking · Equipped kitchen · Powder room
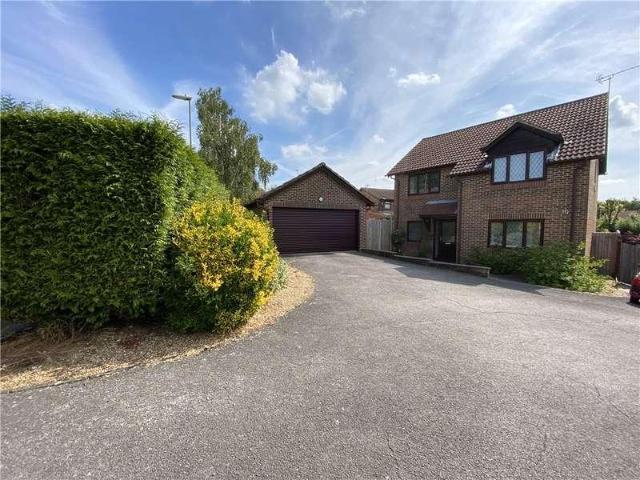
Tucked back from the road, Is a well-presented four-bedroom detached house with detached double garage, set on a generous corner plot in the popular Tempest area of Waterlooville. The property offers a large driveway providing ample parking and access to the detached double garage with pitched roof and electric roller door, giving useful additional storage. The front garden is neatly kept, with side access leading through to the rear. The ground floor is arranged around a central entrance hall. To the front is a dedicated office, ideal for home working or quiet study, and a cloakroom. The main living accommodation flows well, with a bright sitting room opening through to a separate dining room. The sitting room has space for substantial seating and media units, while the dining room comfortably accommodates a family table and benefits from double doors leading directly out to the garden, making it well suited to everyday living and entertaining. The kitchen is fitted with a range of fl
£ 540,000
5 bed house for sale
2 pictures
House · for sale
£ 800,000
5 bed house for sale
Lyndhurst
· 5 Bedrooms · House
· Garden · Equipped kitchen · Parking · Concierge
Lyndhurst · 5 Bedrooms · House · Garden · Equipped kitchen · Parking · Concierge
Standout Features Substantial five-bedroom detached family home Spacious and versatile accommodation throughout Principal bedroom with en-suite shower room Two additional family bathrooms Generous living and reception areas Fitted kitchen with ample storage and workspace Private enclosed rear garden Off-road parking Ideally located close to Southampton Common, the University of Southampton and Southampton General Hospital Excellent transport links with easy access to the M3, M27 and Southampton Central railway station Property DescriptionAML Agents are required by law to conduct anti-money laundering checks on all those buying a property. We outsource the initial checks to partner suppliers Coadjute who will contact you once you have had an offer accepted on a property you wish to buy. The cost of these checks is 54inc vat per person. This is a non-refundable fee. These charges cover the cost of obtaining relevant data, any manual checks and monitoring which might be required. This fee
£ 800,000
4 bed house for sale
2 pictures
House · for sale
£ 290,000
New
4 bed house for sale
Lyndhurst
· 4 Bedrooms · House
· Garden · Equipped kitchen
Lyndhurst · 4 Bedrooms · House · Garden · Equipped kitchen
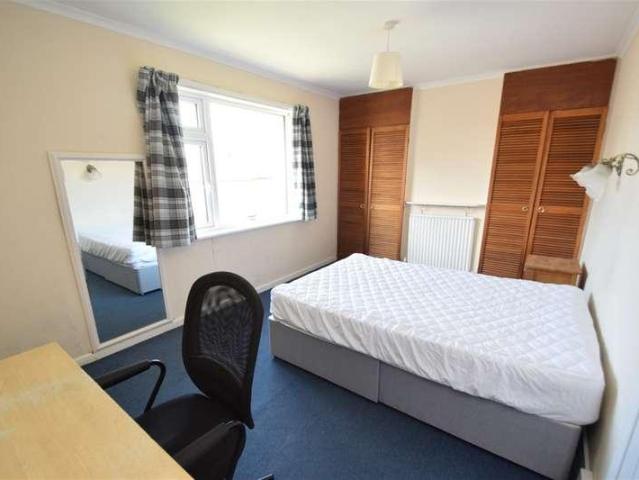
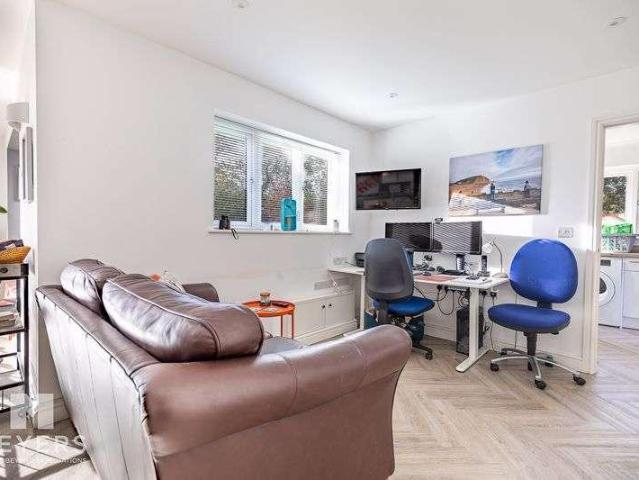
Spacious four bedroom house in Highfield with a modern kitchen. Situated in the popular area of Highfield, this four bedroom semi-detached house offers a strong investment opportunity, particularly given its close proximity to the University of Southampton. The property is currently let to three students, generating a monthly rental income of ?1,495. The ground floor offers a spacious bedroom with built-in wardrobes, a comfortable living room and a separate shower room. To the rear there is a modern kitchen featuring attractive herringbone style flooring, which leads through to a bright and airy conservatory. The conservatory provides direct access onto the rear garden, creating a useful additional space for relaxing or entertaining. Upstairs there are three further good sized bedrooms, with the larger bedroom benefiting from built-in wardrobes. The accommodation provides a practical layout with good potential for student or professional letting. Outside the rear garden is laid mainly
£ 290,000
4 bed house for sale
2 pictures
House · for sale
£ 375,000
4 bed house for sale
Lyndhurst
· 4 Bedrooms · House
· Equipped kitchen · Powder room
Lyndhurst · 4 Bedrooms · House · Equipped kitchen · Powder room
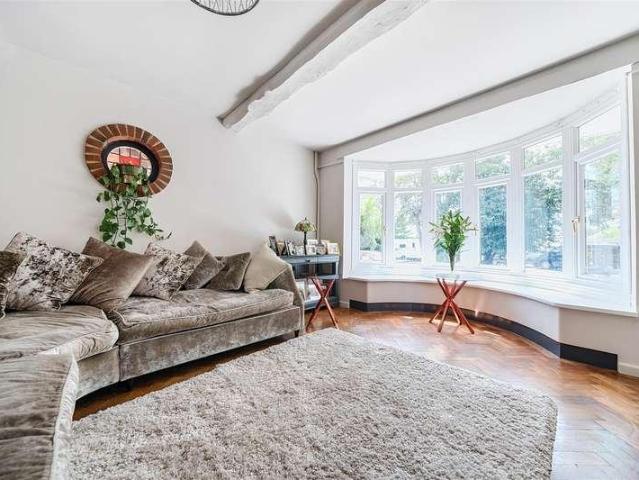
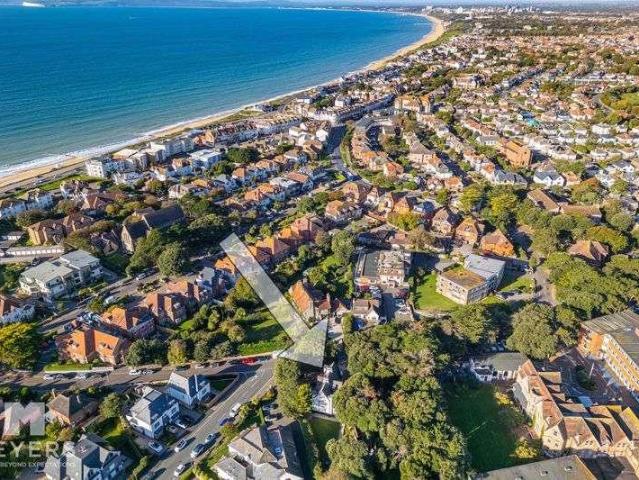
Council tax band: D. A spacious four-bedroom, three-bathroom semi-detached home in a desirable Titchfield Common location, offering an extended layout that works brilliantly for modern family living and NO FORWARD CHAIN. The property has been extended to include a 15ft kitchen and a ground-floor bedroom with en suite, creating valuable flexibility for multi-generational living, guests, or a private workspace. The entrance hall provides access to a cloakroom with W/C and a separate family bathroom, before leading into a comfortable lounge with an extended box bay window. From here, the layout flows into the dining room and the extended kitchen, which is fitted with an extensive range of units and some integrated appliances. The ground-floor bedroom, complete with its own en suite shower room, forms a private and practical addition to the home. Upstairs, the main bedroom benefits from an en suite shower room, while two further bedrooms offer flexibility for children, guests, or home work
£ 375,000
7 bed house for sale
2 pictures
House · for sale
£ 975,000
7 bed house for sale
Lyndhurst
· 7 Bedrooms · House
· Parking
Lyndhurst · 7 Bedrooms · House · Parking
PLANNING APPROVED FOR MULTI ROOM DENTAL AND WELL BEING PRACTICE * CURRENTLY BEING RUN AS A GUEST HOUSE. SItuated a stones throw from Poole Park with its boating lake, eateries, tennis courts and bowling green. The scenic Whitecliff with views over the harbour is also a short stroll away. This unique property is presented in pristine condition throughout and viewing is imperative to not only appreciate its sought after location but also the 2400 sq ft (including garage) of well thought out accommodation on offeR. PLANNING NUMBER P/25/01091/FUL. NB: Its the intention to sell this business to include all furniture and inventory required to continue the business immediately. Some discussion between seller and buyer over the final items to remain is expected. Entrance Hall 4.10m x 2.95m (13 5 x 9 8) Owners Lounge 4.9m x 3.79m (16 1 x 12 5) Utility Room 3.58m x 2.81m (11 9 x 9 3) Office 3.54m x 1.23m (11 7 x 4 0) Owners Bedroom 3.48m x 3.10m (11 5 x 10 2) Owners Bedroom 2.95m x 2.43m (9 8 x
£ 975,000
5 bed house for sale
2 pictures
House · for sale
£ 750,000
5 bed house for sale
Lyndhurst
· 5 Bedrooms · House
· Parking · Concierge
Lyndhurst · 5 Bedrooms · House · Parking · Concierge
Property Description An exceptional detached character home occupying a generous plot in one of Bournemouths most sought-after residential roads, within easy reach of Bournemouth Town Centre, local amenities and the areas award-winning sandy beaches. Offering approximately 2,894 sq. ft of accommodation, the property is rich in character and provides particularly versatile living space arranged over three floors, with five bedrooms, three reception areas, a conservatory and detached garage. A rare opportunity to acquire a substantial and characterful detached home in a highly desirable Bournemouth location, combining impressive room proportions, flexible accommodation and a wealth of period appeal. On entering the property through an enclosed porch, a welcoming entrance hall immediately sets the tone for the character found throughout the home, with a staircase rising to the upper floors and access to the principal ground-floor accommodation. To the front of the house are two impressive
£ 750,000
4 bed house for sale
2 pictures
House · for sale
£ 450,000
4 bed house for sale
Lyndhurst
· 4 Bedrooms · House
· Equipped kitchen · Parking · Powder room · Concierge
Lyndhurst · 4 Bedrooms · House · Equipped kitchen · Parking · Powder room · Concierge
VACANT POSSESSION* A very spacious four bedroom house situated on the North West of Salisbury city centre. The accommodation boasts versatility and space, catering to a wide range of needs and requirements. There is excellent access to nearby schools, and public transport links into the city. The property presents a fantastic opportunity for those looking to establish their ideal family home.The ground floor is introduced via a bright and spacious entrance hall with large coat cupboard and cloakroom. This leads to a large triple aspect reception room with space for dedicated sitting and dining areas, and patio doors opening on to the conservatory at the rear. The kitchen comprises of fitted units with integrated oven and hob, adjoining utility room with access to the rear of garage.Upstairs there are four well proportioned double bedrooms, with a large built-in storage cupboard to the main bedroom, which are all erved by the family bathroom.Externally the plot offers a great deal of se
£ 450,000
5 bed house for sale
2 pictures
House · for sale
£ 625,000
5 bed house for sale
Lyndhurst
· 5 Bedrooms · House
· Garden · Parking · Equipped kitchen · Powder room · Concierge
Lyndhurst · 5 Bedrooms · House · Garden · Parking · Equipped kitchen · Powder room · Concierge
Property Description A spacious and well-presented five bedroom, three bathroom detached family home, set in the highly sought-after Talbot Village. Extending to over 2,000 sq. ft, the property offers generous and versatile accommodation with a modern kitchen/breakfast room, ground floor bedroom/reception room, three bath shower rooms, double garage and a private south-facing garden. The property is approached via an entrance porch leading into a welcoming hallway with a cloakroom. The main living room is of a superb size, with sliding doors opening onto the rear garden. Connecting to the living room is a versatile second reception room, currently used as a bedroom, overlooking the front aspect. The kitchen/breakfast room is fitted with a modern range of units and a breakfast bar, complemented by contrasting work surfaces, and opens into a utility room that leads onto the side of the property. Completing the downstairs accommodation is a WC. On the first floor, a bright and generous la
£ 625,000
4 bed house for sale
2 pictures
House · for sale
£ 289,995
4 bed house for sale
Lyndhurst
· 4 Bedrooms · House
· Garden · Parking · Equipped kitchen · Heating
Lyndhurst · 4 Bedrooms · House · Garden · Parking · Equipped kitchen · Heating
Recently updated extended EOT house offering 3/4 bedrooms. The ground floor has lounge/dining room, kitchen, shower room and bedroom 4 / study. Upstairs are 3 further bedrooms and a bathroom. PVCu DG and GCH are installed. Outside is drive, rear garden and double garage. NO CHAIN. Entrance Porch PVCu double glazed door and window, PVCu double glazed inner door and window to: Entrance Hall Stairs to first floor with spindled balustrade, understairs meter and storage cupboard. Lounge / Dining Room Lounge Area - 14'5 (4.39m) Into Bay x 11'0 (3.35m) PVCu double glazed bay window, radiator, fire surround with marble style inset and hearth, electric fire, coved ceiling. Dining Area - 10'8 (3.25m) x 11'2 (3.4m) Radiator, coved ceiling. Bedroom 4 / Study - 12'2 (3.71m) x 7'6 (2.29m) PVCu double glazed door and window, laminate flooring, coved ceiling, tall standing radiator. Shower Room Shower cubicle, vanity hand basin, low level W.C. with concealed cistern, chrome heated towel rail, PVCu dou
£ 289,995
4 bed house for sale
2 pictures
House · for sale
£ 295,000
4 bed house for sale
Lyndhurst
· 4 Bedrooms · House
· Garden
Lyndhurst · 4 Bedrooms · House · Garden
Located in a sought-after area, this modern looking period semi-detached House of Multipul Occupation offers a perfect blend of style and comfort. Boasting four bedrooms, this property is an ideal Investment. The well-maintained garden provides a tranquil outdoor space for relaxation and entertainment. With a rental yield of 6% or more, this property offers a fantastic investment opportunity for those looking to expand their portfolio. The contemporary design and high-quality finishes throughout the house add to its appeal, making it a desirable choice for discerning buyers. Conveniently situated close to local amenities, schools, and transport links, this property ticks all the boxes for modern living. Don't miss out on the chance to own this impressive home in a prime location. Contact us today to arrange a viewing and make this property your own. This property is for sale by Modern Method of Auction allowing the buyer and seller to complete within a 56 Day Reservation Period. Intere
£ 295,000
4 bed house for sale
2 pictures
House · for sale
£ 575,000
4 bed house for sale
Lyndhurst
· 4 Bedrooms · House
· Garden · Parking · Swimming pool · Equipped kitchen · Powder room
Lyndhurst · 4 Bedrooms · House · Garden · Parking · Swimming pool · Equipped kitchen · Powder room
Located in Coltsfoot Close, this delightful property is the former show home of the development and enjoys some unique features. Well-presented throughout the accommodation briefly comprises the entrance hall, a useful ground floor cloakroom, a study, a large sitting room, a separate dining room, together with a stylish kitchen / breakfast room with a separate utility room. In addition, part of the second garage has been converted and whilst currently used as a 'man cave', it might easily find use as a playroom, or further study. On the first floor is a fabulously spacious master bedroom with the benefit of an en-suite shower room. In Addition there are three further generous bedrooms and a well-appointed family bathroom. Outside, there are well maintained gardens to both the front and rear, driveway parking for three / four cars, and the double garage. In the rear garden, both the summer house and Hot Tub will remain. The property is double glazed and enjoys gas fired central heating,
£ 575,000
4 bed house for sale
2 pictures
House · for sale
£ 400,000
4 bed house for sale
Lyndhurst
· 4 Bedrooms · House
· Garden · Equipped kitchen
Lyndhurst · 4 Bedrooms · House · Garden · Equipped kitchen
A beautifully finished semi-detached house set in the heart of Cowes, offering a refined blend of modern style and timeless character.Immaculate throughout, this generous home has elegant interiors with sea views from the top floor, a lovely enclosed rear garden and easy access to shops, eateries, a medical centre and transport links, including links to the mainland. This superb property is a 'must view'!Room sizes:Entrance PorchHallwayLiving Room: 15'7 x 12'9 (4.75m x 3.89m)CloakroomSitting Room: 13'2 x 12'10 (4.02m x 3.91m)Dining Room: 11'11 x 8'11 (3.63m x 2.72m)Kitchen: 10'8 x 9'4 (3.25m x 2.85m)Conservatory: 12'7 x 8'9 (3.84m x 2.67m)LandingBedroom 1: 13'2 x 12'11 (4.02m x 3.94m)CloakroomBedroom 2: 12'11 x 12'11 (3.94m x 3.94m)Family BathroomLandingBedroom 3: 12'0 x 7'6 (3.66m x 2.29m)Bedroom 4: 9'3 x 7'11 (2.82m x 2.41m)Off-road ParkingRear Garden The information provided about this property does not constitute or form part of an offer or contract, nor may it be regarded as repre
£ 400,000
4 bed house for sale
2 pictures
House · for sale
£ 499,500
Updated
4 bed house for sale
Lyndhurst
· 4 Bedrooms · House
· Parking · Equipped kitchen · Powder room
Lyndhurst · 4 Bedrooms · House · Parking · Equipped kitchen · Powder room
EXTENDED VIEWS* A detached four-bedroom family home boasting a separate double garage, ample driveway parking, and superb views across the neighbouring rooftops towards Old Sarum and Hudsons Field. The property occupies a peaceful cul-de-sac position, with residents able to make the most of its easy access to the nearby Castle Hill Country Park for dog walks and cycle rides, as well as the nearby Old Castle pub and restaurant, with the property resting at the top of a hill allowing for some of the best views overlooking Salisbury.The ground floor comprises a large dual-aspect sitting room with central wood burner, the kitchen/breakfast room with sleek cabinet units, integrated appliances, and space for a central table and chairs, the good-sized conservatory, and the convenient cloakroom. Upstairs there are four well-proportioned bedrooms, with an en-suite to the main, which are served by the contemporary family bathroom.Externally, the plot offers driveway parking to the front, as well
£ 499,500
5 bed house for sale
2 pictures
House · for sale
£ 725,000
5 bed house for sale
Lyndhurst
· 5 Bedrooms · House
· Fireplace · Equipped kitchen · Concierge
Lyndhurst · 5 Bedrooms · House · Fireplace · Equipped kitchen · Concierge
Property Description A substantial and high-specification detached character home arranged over three floors, situated in the sought-after Kings Park location. The property offers impressive and versatile accommodation, occupying a generously sized private plot and featuring five double bedrooms, three bath/shower rooms, multiple reception areas and a superb open-plan kitchen/living/dining room. The property is ideally positioned within easy reach of JP Morgan, Bournemouth Hospital and Bournemouth Town Centre, along with the award-winning sandy beaches. Occupying a generously sized private plot. Upon entering the property, a bright hallway with engineered oak flooring, panelling and custom storage leads into two impressive reception rooms, both featuring high ceilings, bay windows and fitted shutters. The second reception room also benefits from a feature fireplace with log burner. The superb bespoke open-plan kitchen/living/dining room comprises an extensive range of floor and wall-mo
£ 725,000
4 bed house for sale
2 pictures
House · for sale
£ 285,000
4 bed house for sale
Lyndhurst
· 4 Bedrooms · House
· Garden
Lyndhurst · 4 Bedrooms · House · Garden
Located in a sought-after area, this modern looking period semi-detached House of Multipul Occupation offers a perfect blend of style and comfort. Boasting four bedrooms, this property is an ideal Investment. The well-maintained garden provides a tranquil outdoor space for relaxation and entertainment. With a rental yield of 6% or more, this property offers a fantastic investment opportunity for those looking to expand their portfolio. The contemporary design and high-quality finishes throughout the house add to its appeal, making it a desirable choice for discerning buyers. Conveniently situated close to local amenities, schools, and transport links, this property ticks all the boxes for modern living. Don't miss out on the chance to own this impressive home in a prime location. Contact us today to arrange a viewing and make this property your own. This property is for sale by Modern Method of Auction allowing the buyer and seller to complete within a 56 Day Reservation Period. Intere
£ 285,000
4 bed house for sale
2 pictures
House · for sale
£ 310,000
4 bed house for sale
Lyndhurst
· 4 Bedrooms · House
· Garden · Parking · Equipped kitchen
Lyndhurst · 4 Bedrooms · House · Garden · Parking · Equipped kitchen
Coast To Castle are proud to present this tastefully designed four bedroom end terrace residence, complete with a garage, nestled in a prime location. Tucked away in a secluded cul-de sac, the property features a front courtyard area and driveway. This delightful property boasts versatile living with four bedrooms, including an en-suite shower room, a family bathroom, a lounge with dining area, kitchen, downstairs W.C and off road parking. Additionally, there's a generously sized detached garage. The rear garden is private and laid mostly to lawn with access to the garage via side door. Located in the town of East Cowes, close to local amenities, this property is in close proximity to attractions such as the island home of the late Queen Victoria, Osborne Golf Club, several local schools, shopping facilities including Waitrose, ferry links to the mainland and marina. This outstanding home, situated in a location of equal charm, comes highly recommended for those seeking a blend of comf
£ 310,000
4 bed house for sale
2 pictures
House · for sale
£ 350,000
4 bed house for sale
Lyndhurst
· 4 Bedrooms · House
· Garden · Equipped kitchen · Concierge
Lyndhurst · 4 Bedrooms · House · Garden · Equipped kitchen · Concierge
Property Description A spacious detached home offering the opportunity for further updating and modernisation within easy reach of Bournemouth Town Centre and main transport links. The property offering in excess of 1300 sq ft features two spacious reception rooms, an extended kitchen/dining room which leads onto the rear garden along with four bedrooms and a shower room. The property is offered for sale with no forward chain. On entering the property a hallway, with stairs leading to the first floor landing, provides access to all ground floor accommodation featuring two reception rooms, one of which overlooks the front aspect whilst the second provides an access to the rear garden. To the rear an extended kitchen/breakfast room features a fitted kitchen along with double doors leading to the garden. The ground floor accommodation is complete with a WC. Situated on the first floor are the property's four bedrooms of which three are generously sized double rooms whilst the accommodatio
£ 350,000
5 bed house for sale
2 pictures
House · for sale
£ 680,000
5 bed house for sale
Lyndhurst
· 5 Bedrooms · House
· Garden · Equipped kitchen · Parking
Lyndhurst · 5 Bedrooms · House · Garden · Equipped kitchen · Parking
A well proportioned, five bedroom, detached family home positioned in a quiet cul de sac position with an integral garage and private rear garden.Property Description De Haviland Close sits on the northerly edge of Merley, close to the shopping and entertainment amenities of Wimborne. This particular property has been sympathetically extended and comprises of an entrance hallway, formal, double aspect living room, kitchen, dining room, vaulted garden room, utility and en-suite bedroom on the ground floor and four double bedrooms, family bathroom and en- suite shower facility on the first floor. Furthermore, the property has been double glazed throughout, has gas fired heating and could be easily remodelled internally to suit a variety of living styles, should a purchaser wish. Gardens and Grounds The front garden is primarily laid to a kept lawn and there is a tarmacadam driveway to the left hand side of the property suited to several vehicles and in turn gives access to the single int
£ 680,000
4 bed house for sale
2 pictures
House · for sale
£ 650,000
4 bed house for sale
Lyndhurst
· 4 Bedrooms · House
· Garden · Equipped kitchen · Parking · Patio
Lyndhurst · 4 Bedrooms · House · Garden · Equipped kitchen · Parking · Patio
Guide Price 650,000 - 675,000* FOUR DOUBLE BEDROOM detached FAMILY HOME, situated in a quiet CUL-DE-SAC in the SOUGHT-AFTER Littledown area, within WALKING DISTANCE of Kings Park Playing Fields, local AMENITIES & close to Royal Bournemouth HOSPITAL. BEAUTIFULLY PRESENTED throughout, boasting an IMPRESSIVE open plan KITCHEN/DINER/FAMILY ROOM with twin skylights & triple BI-FOLD DOORS to the garden, separate UTILITY with ample STORAGE, cosy SNUG/LIVING ROOM with LOG BURNER, integral GARAGE & downstairs WC. MASTER with ENSUITE plus a FAMILY BATHROOM. Generous, SOUTH-FACING private REAR GARDEN with LARGE PATIO & lush LAWN, plus a BLOCK-PAVED DRIVEWAY providing off-road PARKING for THREE VEHICLES - a HOME OF DISTINCTION
£ 650,000
4 bed house for sale
2 pictures
House · for sale
£ 1,075,000
4 bed house for sale
Lyndhurst
· 4 Bedrooms · House
· Garden · Fireplace · Equipped kitchen · Parking
Lyndhurst · 4 Bedrooms · House · Garden · Fireplace · Equipped kitchen · Parking
Property Description An impressive detached four double bedroom family home, situated on a beautiful west facing plot this property features impressive ground floor accommodation, a luxury open plan kitchen/dining room, beautifully landscaped gardens, and a converted garage with mezzanine. Located in the premier Talbot Woods area, it is within easy reach of Bournemouth Town Centre, the popular West Hants Tennis and Leisure Club, Talbot Heath School, and Meyrick Park Golf Course. Upon entering the property, a grand and welcoming entrance hall with a character staircase to the first floor provides access to all ground floor rooms. The dual-aspect sitting room, featuring a bay window and fireplace, overlooks the front of the property, offering a charming outlook. Additionally, a triple-aspect living room with a bay window benefits from bifolding doors that open onto the rear garden, creating a bright and inviting space. A standout feature of the ground floor is the open-plan kitchen/dinin
£ 1,075,000
4 bed house for sale
2 pictures
House · for sale
£ 310,000
4 bed house for sale
Lyndhurst
· 4 Bedrooms · House
· Equipped kitchen · Powder room · Heating
Lyndhurst · 4 Bedrooms · House · Equipped kitchen · Powder room · Heating
A 4 bed semi detached chalet bungalow with extended accommodation located within a cul-de-sac. The property has an open plan living area, spacious ground floor bathroom and first floor cloakroom. PVCu double glazing and gas central heating are installed. NO FORWARD CHAIN. Entrance Hall Composite front door, meter cupboard, laminate flooring. Bedroom 1 - 16'8 (5.08m) Into Bay x 9'4 (2.84m) PVCu double glazed window, radiator, laminate flooring. Bedroom 2 - 11'2 (3.4m) x 7'1 (2.16m) PVCu double glazed window, radiator, laminate flooring. Lounge - 13'10 (4.22m) x 16'8 (5.08m) Max Radiator, laminate flooring, stairs to first floor with spindled balustrade, PVCu double glazed window. Kitchen Area Off - 8'0 (2.44m) x 8'5 (2.57m) Single drainer sink unit, wall and base units with worksurface over, built in oven and 4 ring electric hob with cooker extractor canopy over, recess for fridge/freezer, tiled splashbacks, laminate flooring. Dining Area - 16'7 (5.05m) x 7'8 (2.34m) PVCu double glazed
£ 310,000
4 bed house for sale
2 pictures
House · for sale
£ 850,000
New
4 bed house for sale
Lyndhurst
· 4 Bedrooms · House
· Garden · Fireplace · Equipped kitchen · Patio
Lyndhurst · 4 Bedrooms · House · Garden · Fireplace · Equipped kitchen · Patio
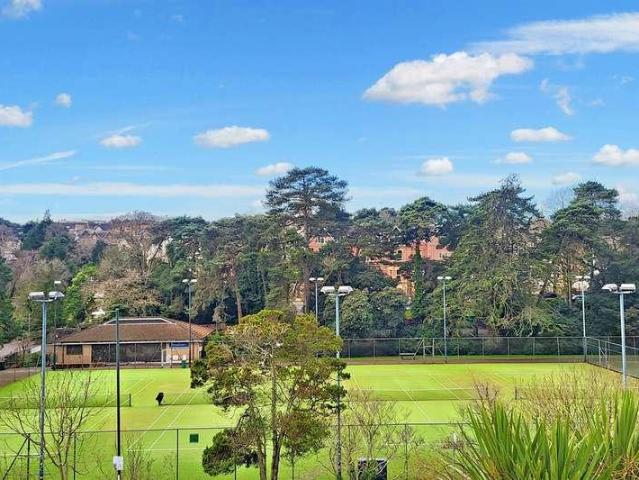
This beautifully refurbished detached house is enviably located in Bournemouth Town Centre with its cosmopolitan shops, restaurants and award winning beaches and is currently being used as a successful Airbnb. The front garden, well-maintained and inviting, leads to the front door and a side passage that guides you to the rear patio and terrace. Upon entering, the spacious kitchen/diner greets you with a bright atmosphere. The luxury fitted kitchen is equipped with high-end appliances including a wine fridge and features a breakfast bar overlooking the tennis courts. The room is impressively sized, serving both as a dining area and a lounging space. Adjacent to the kitchen/diner is a cosy lounge, perfect for quality time with friends. The room boasts a feature fireplace and French doors that open to the rear garden, offering views of the front gardens. One of the four bedrooms is accessible from this room. The second bedroom on the ground floor is a generous double with ample space for
£ 850,000
4 bed house for sale
2 pictures
House · for sale
£ 750,000
4 bed house for sale
Lyndhurst
· 4 Bedrooms · House
· Garden · Equipped kitchen · Parking · Powder room
Lyndhurst · 4 Bedrooms · House · Garden · Equipped kitchen · Parking · Powder room
Nestled in the sought after Minerva Crescent, this contemporary four bedroom townhouse offers an ideal blend of urban living and tranquil outside space. Benefiting from its corner position, the property is bathed in an abundance of natural light, creating a bright and airy atmosphere throughout. As you enter the property, the ground floor offers a spacious kitchen/diner with direct access to the rear garden, ideal for both everyday living and entertaining. The kitchen is well equipped with ample wall and base units for storage, integrated appliances to include Bosch dishwasher, electric oven, gas hob with extractor above, fridge and freezer. Adjacent to the kitchen is space for a dining area. A convenient cloakroom is located off the entrance hall, alongside a utility room that provides additional storage and laundry space. The property also benefits from an integrated garage which is currently being used as a clean storage/games area with good quality tiled floor but can easily be con
£ 750,000
4 bed house for sale
2 pictures
House · for sale
£ 450,000
4 bed house for sale
Lyndhurst
· 4 Bedrooms · House
· Garden · Parking · Equipped kitchen
Lyndhurst · 4 Bedrooms · House · Garden · Parking · Equipped kitchen
This extended detached bungalow provides 1,150 sq ft of living space within a well maintained pleasant level plot and a southerly aspect rear garden. The properties location allows easy access to the surrounding towns including Wimborne, Kinson and Parley with major supermarkets, convenience stores, bus routes and local schools.The versatile accommodation comprises; four bedrooms served by a modern fully tiled bathroom, a spacious open plan living room to a dining space with sliding patio doors giving access to and overlooking the rear garden and a fitted kitchen that has an adjacent multi-use utility room with door to the garden.Other benefits include a two year old gas boiler to central heating, double glazing, spacious hallway, impressive pavia driveway with parking for several vehicles to the side of the property leading to a detached garage. Double glazed front door to an initial hallway with wood laminate flooring and opaque window to provide borrowed light into bedroom one, cont
£ 450,000
4 bed house for sale
2 pictures
House · for sale
£ 527,500
New
4 bed house for sale
Lyndhurst
· 4 Bedrooms · House
· Equipped kitchen
Lyndhurst · 4 Bedrooms · House · Equipped kitchen
A WELL PRESENTED DETACHED FAMILY HOME WITH NO FORWARD CHAIN LOCATED IN A POPULAR SOUTHBOURNE ROAD A recently decorated bright and airy detached family home that is located in a convenient location being just a short walk to Southbourne Grove where you will find an array of shops, bars, cafes and restaurants, the clifftop and beach are just a little further on from here. Also close by are popular sought after schools, a regular bus service to the larger centres of Bournemouth and Christchurch and other amenities. The front door gives you access into the hallway and the first room on your left is the lounge, here you will find a front aspect bay window and ample space for sofas. The dining room has a rear aspect window with room for a table and chairs as well as further furniture. The kitchen/breakfast room has space for a small table and chairs whilst the kitchen area has working surfaces over cupboards and drawers with matching wall mounted cupboards. There is an integrated four burner
£ 527,500
4 bed house for sale
2 pictures
House · for sale
£ 550,000
4 bed house for sale
Lyndhurst
· 4 Bedrooms · House
· Garden · Equipped kitchen
Lyndhurst · 4 Bedrooms · House · Garden · Equipped kitchen
Hamwic Independent Estate Agents are delighted to offer for sale this exceptional and beautifully extended four double bedroom semi-detached family home, occupying a convenient and well-established position within the ever-popular Regents Park area of Southampton. Having been comprehensively modernised to an outstanding standard throughout, this impressive home perfectly combines contemporary styling with generous family accommodation. The true heart of the property is the stunning 40ft open plan kitchen, dining and family room, an impressive space that effortlessly combines cooking, dining and relaxing into one superb entertaining area. Flooded with natural light from a striking roof lantern and full-width bi-fold doors opening onto the rear garden, this outstanding extension provides a seamless connection between the home and outdoor living space. The contemporary kitchen has been finished to an excellent specification with high gloss white cabinetry complemented by wood-effect accen
£ 550,000
6 bed house for sale
2 pictures
House · for sale
£ 1,000,000
6 bed house for sale
Lyndhurst
· 6 Bedrooms · House
· Garden · Swimming pool · Equipped kitchen · Parking · Concierge
Lyndhurst · 6 Bedrooms · House · Garden · Swimming pool · Equipped kitchen · Parking · Concierge
SIX DOUBLE BEDROOM Grade II Listed DETACHED HOUSE, SOUGHT-AFTER Southbourne location, just moments from award-winning BEACHES & next to St. Peter's School. Built in the 1800s & full of CHARACTER FEATURES, set over THREE FLOORS boasting a GENROUS INTERNAL FOOTPRINT of nearly 2600 SQ FT. Featuring TWO LARGE RECEPTION ROOMS, a FARMHOUSE-STYLE kitchen with flagstone floor & RANGE STYLE cooker, plus a SEPARATE UTILITY with hidden a WC. Benefitting from THREE TWO ENSUITES a FOUR-PIECE family BATHROOM all with a modern twist on VICTORIAN STYLE. Nestled on a SUBSTANTIAL 0.28 ACRE PLOT with sweeping DRIVEWAY providing AMPLE off-road PARKING and SPACE for a boat or motorhome, LARGE, private EASTERLY-FACING rear GARDEN, insulated SUMMER HOUSE, raised split level DECKING, HOT TUB & LARGE paved SIDE GARDEN A HOME of DISTINCTION
£ 1,000,000

Get email alerts

Don't miss out: be the first to know about new properties

The alert was correctly created

On subscribing you accept the conditions of use and the privacy policy
Alert
Receive new ads in your inbox
Save this search
Receive alerts for new listings

We'll send you an email when we have new properties for: "Properties for sale in Lyndhurst with 4 bedrooms"

The alert was correctly created

Romsey
Cowes
Get email alerts and be the first to see new listings
Required field
On subscribing I accept the terms of the privacy policy
Perfect! You'll soon start receiving new listings via email
Alert
Receive an email when we have new ads for Properties for sale in Lyndhurst with 4 bedrooms
Save this search
Filters

Bedrooms

Size (sq.ft)

sq.ft
sq.ft

Price

£
£

Property type

Bathrooms

Clear all filters
Receive notifications when new entries are published.