2 pictures
House
·
for sale
£ 525,000
4 bed house for sale
Lynstone Bude
· 4 Bedrooms · House
· Garden · Equipped kitchen · Parking
Lynstone Bude · 4 Bedrooms · House · Garden · Equipped kitchen · Parking
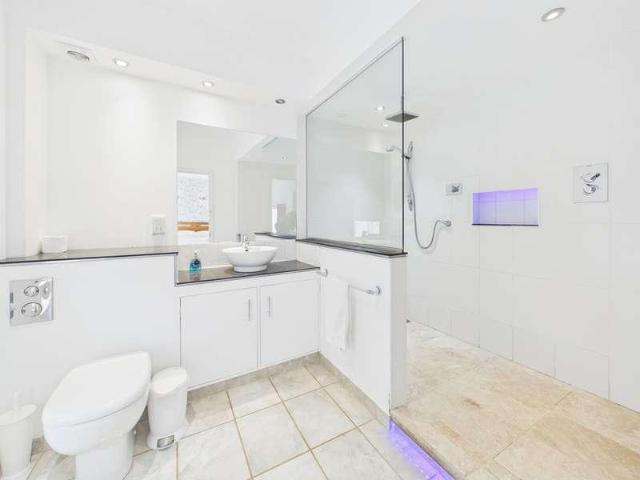
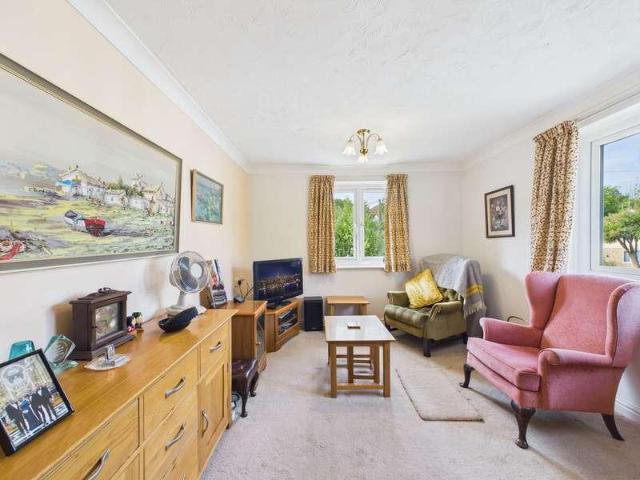
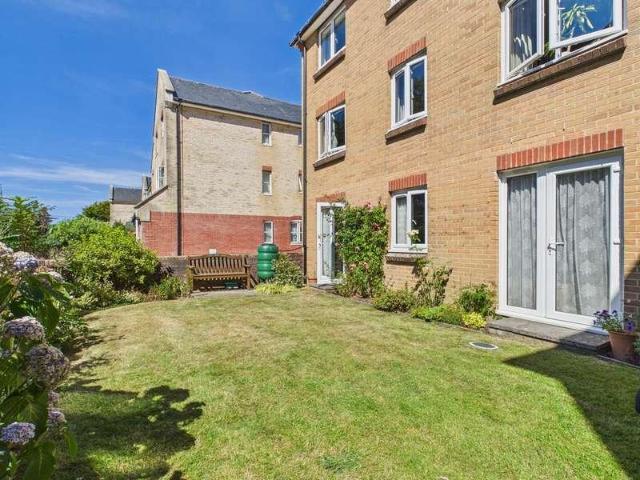
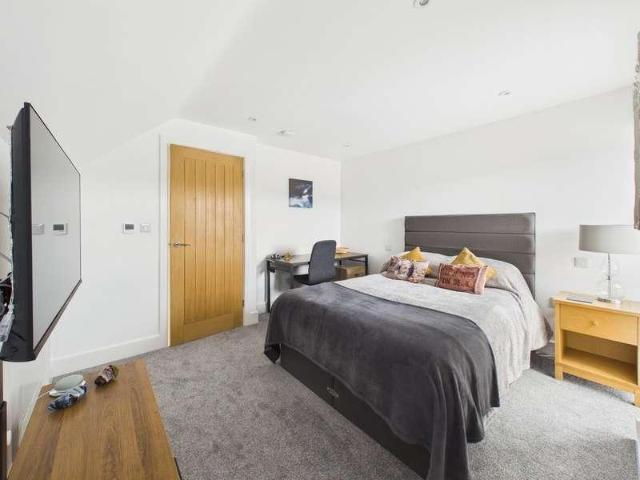
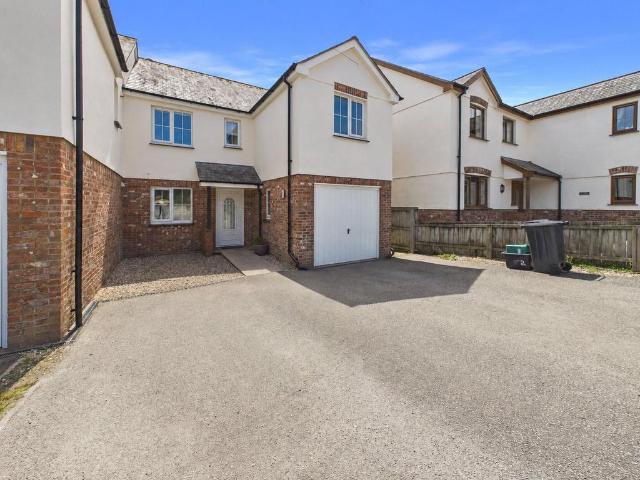
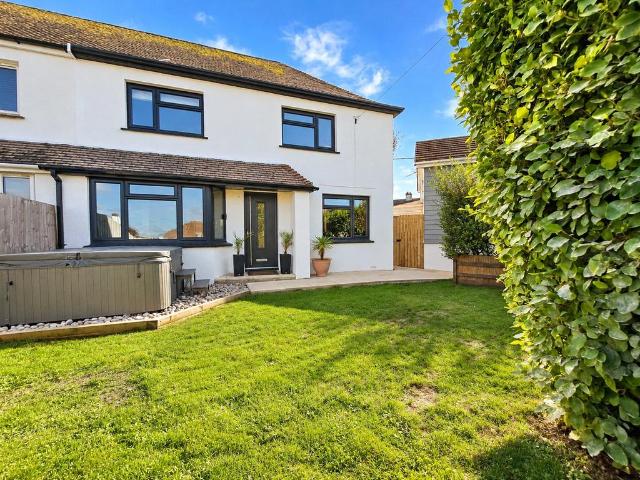
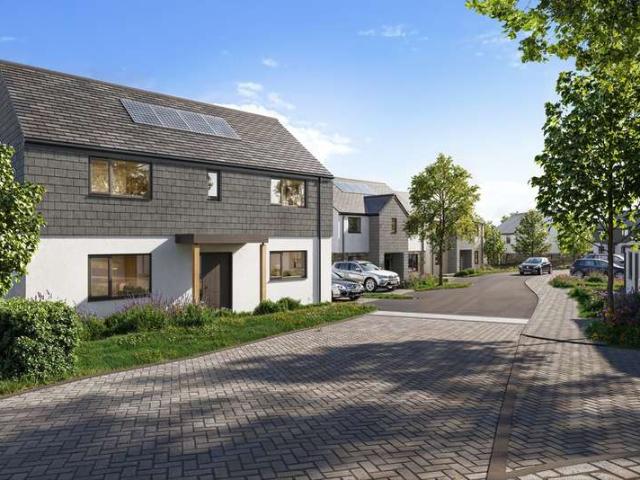
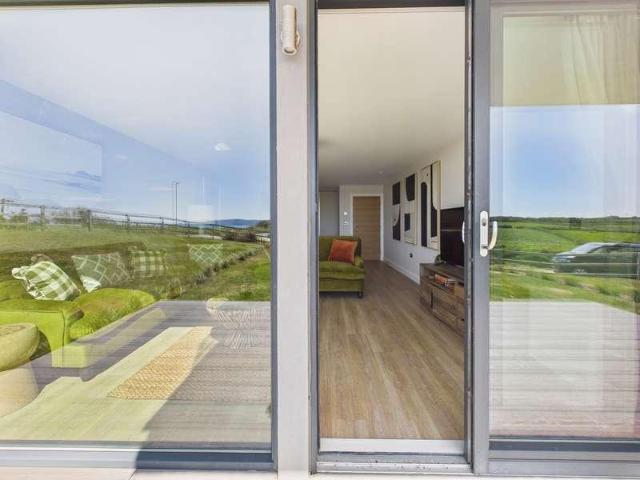
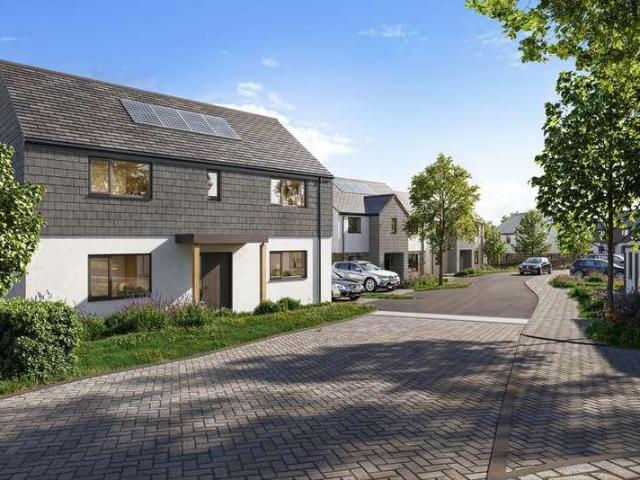
PLOT 23 UPTON GREEN Plot 23 Upton Green is a brand new detached house that offers an entrance hall, WC, living room, study, open plan dual aspect kitchen/dining room and utility. On the first floor there are four generous double bedrooms with an ensuite shower room to the principal bedroom and separate family bathroom. Outside there is a single garage, off road parking and large garden. Upton Green is Legacy Properties stunning new development of 25 luxury family homes in a community of contemporary design, thoughtfully finished in natural colours and materials that reflect this beautiful coastal setting. Thoughtfully designed for modern living, each home combines high energy efficiency with air-source heat pumps and solar panels, ensuring a more sustainable way of life. Inside, luxury kitchens and bathrooms create a refined and stylish space to call home. ENTRANCE HALL 10' 2 x 7' 0 (3.1m x 2.13m) WC 5' 5 x 3' 1 (1.65m x 0.94m) LOUNGE 14' 8 x 13' 5 (4.47m x 4.09m) KITCHEN/DINING ROOM K
PLOT 23 UPTON GREEN Plot 23 Upton Green is a brand new detached house that offers an entrance hall, WC, living room, study, open plan dual aspect kitchen/dining room and utility. On the first floor there are four generous double bedrooms with an ensuite shower room to the principal bedroom and separate family bathroom. Outside there is a single garage, off road parking and large garden. Upton Green is Legacy Properties stunning new development of 25 luxury family homes in a community of contemporary design, thoughtfully finished in natural colours and materials that reflect this beautiful coastal setting. Thoughtfully designed for modern living, each home combines high energy efficiency with air-source heat pumps and solar panels, ensuring a more sustainable way of life. Inside, luxury kitchens and bathrooms create a refined and stylish space to call home. ENTRANCE HALL 10' 2 x 7' 0 (3.1m x 2.13m) WC 5' 5 x 3' 1 (1.65m x 0.94m) LOUNGE 14' 8 x 13' 5 (4.47m x 4.09m) KITCHEN/DINING ROOM K
£ 525,000