View photo
Apartment
·
for rent
£ 1,900
New
Flat 2, Eva Court, Barnet EN4, 2 bed flat to rent, £1,900 pcm | PrimeLocation
Lyonsdown Road EN5 Barnet
· 2 Bedrooms · Apartment
· Equipped kitchen · Heating
Lyonsdown Road EN5 Barnet · 2 Bedrooms · Apartment · Equipped kitchen · Heating
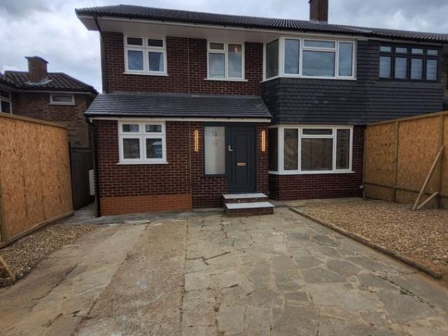
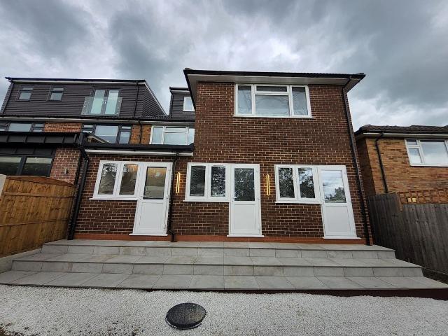
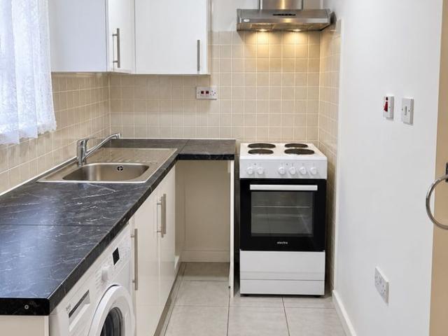
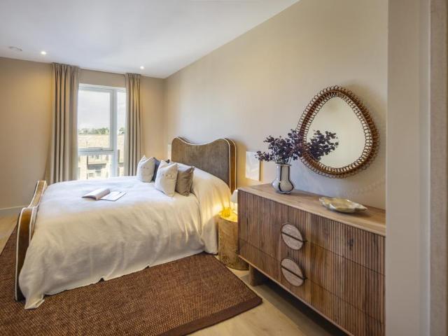
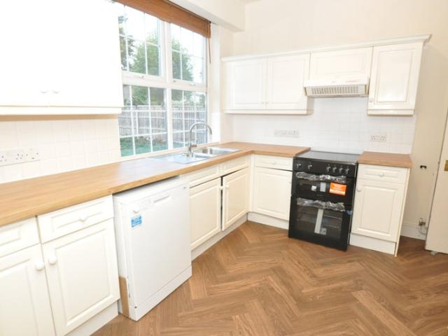
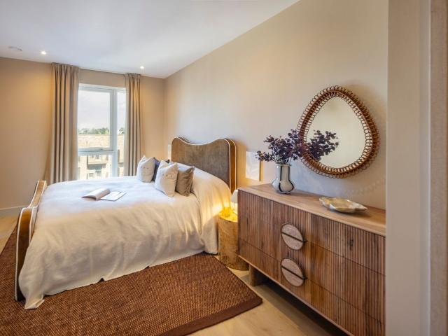
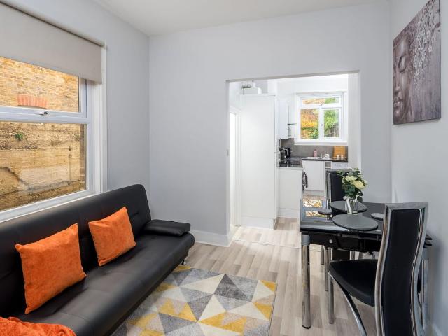
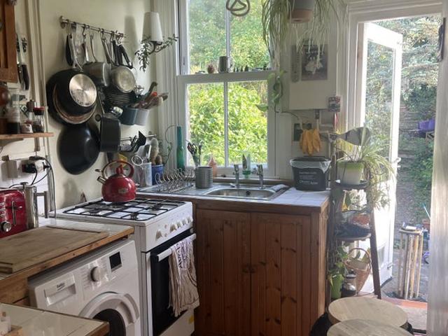
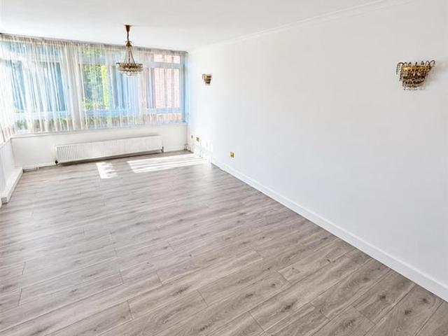
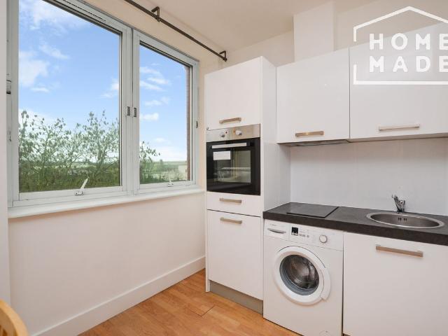
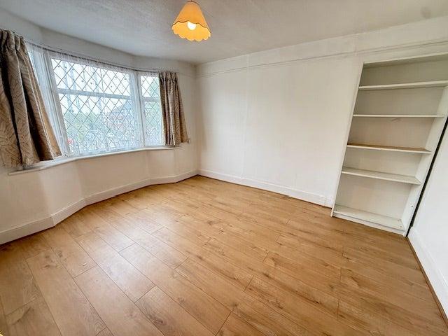
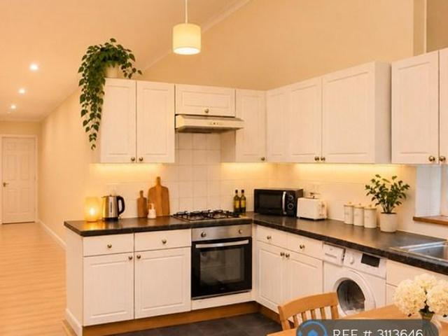
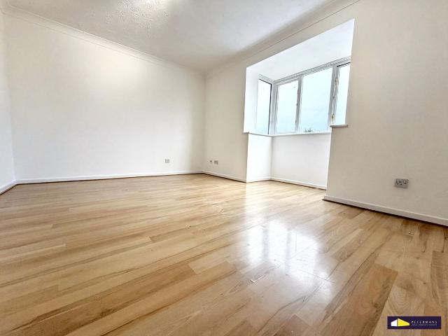
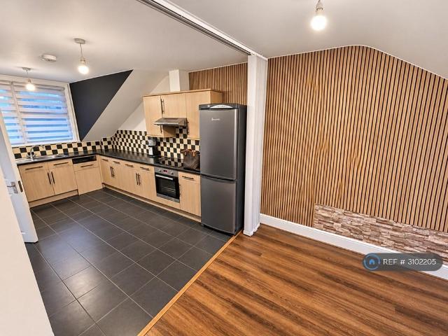
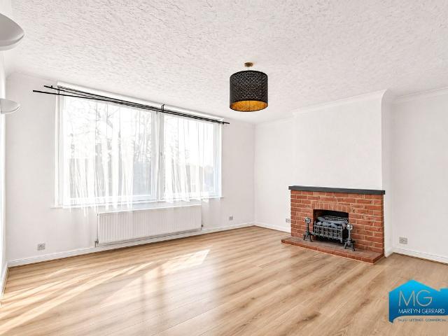
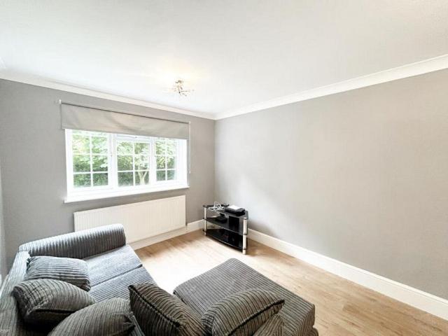
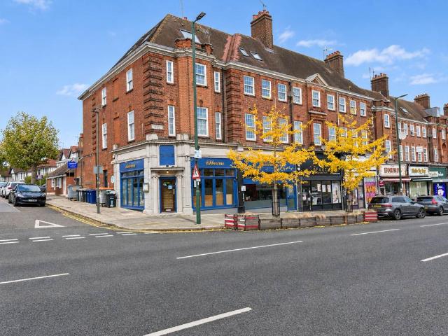
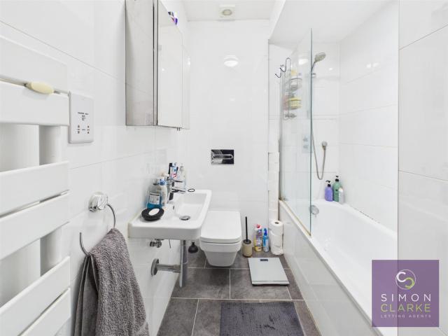
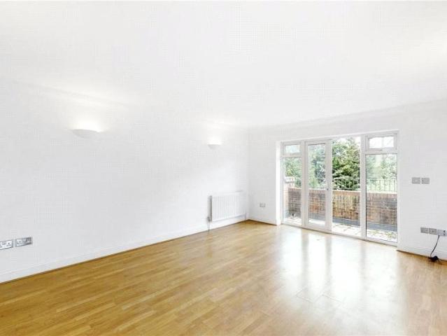
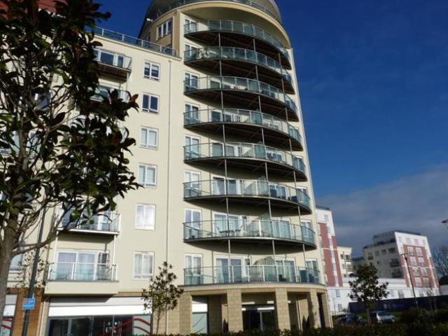
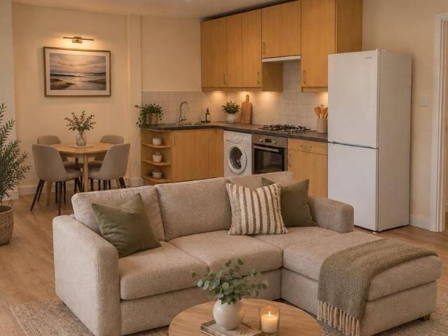
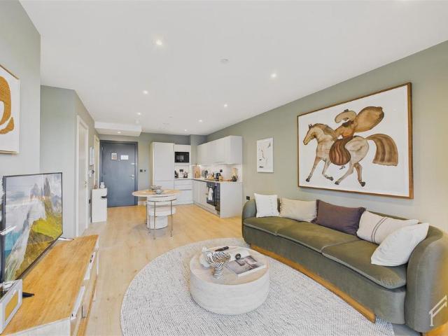
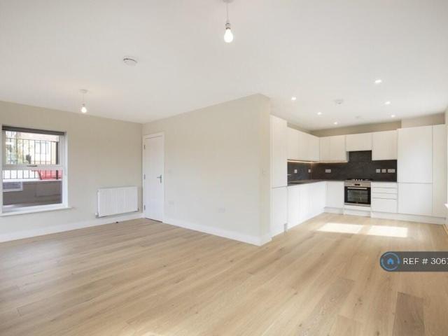
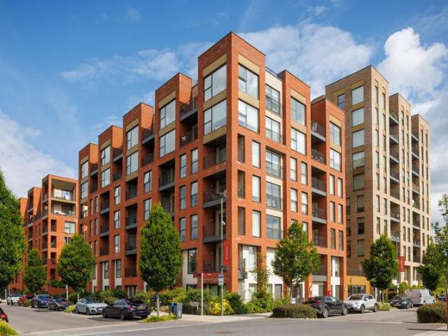
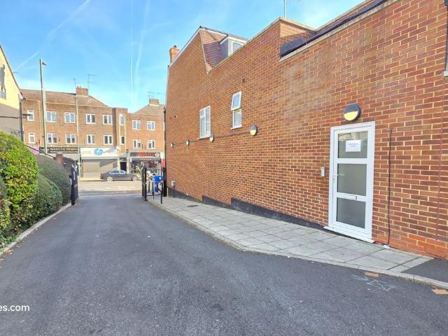
This 2 double bedroom top-floor flat (second floor) boasts a large lounge - diner & Fitted Kitchen. Located in a gated development. Newly decorated, gas central heating & double-glazed. Short walk to Oak Hill Park & located in the Heart of East Barnet Villages shopping facilities, Cafes & restaurants. Easy access to Oakleigh Park Train Station & bus links. Property additional info entrance-stairs-hallway: 23' 05 x 3' 02 (7.14m x 0.97m) (23'05 x 3'02) x (6'10 x 3'00) Wooden flooring, radiator, storage cupboard. Lounge - dining area: 23' 00 x 9' 09 (7.01m x 2.97m) Double-glazed window to front aspect x 2, radiator, laminated flooring. Kitchen: 10' 03 x 8' 05 (3.12m x 2.57m) Wall and floor standing kitchen units, stainless steel sink drainer with mixer tap, washing machine, gas hob, electric oven, extractor, part tiled walls, tiled flooring. Rear bedroom: 10' 10 x 13' 00 (3.30m x 3.96m) Double-glazed window to rear aspect, radiator, carpet. Bathroom: 7' 05 x 5' 05 (2.26m x 1.65m) Panel ba
This 2 double bedroom top-floor flat (second floor) boasts a large lounge - diner & Fitted Kitchen. Located in a gated development. Newly decorated, gas central heating & double-glazed. Short walk to Oak Hill Park & located in the Heart of East Barnet Villages shopping facilities, Cafes & restaurants. Easy access to Oakleigh Park Train Station & bus links. Property additional info entrance-stairs-hallway: 23' 05 x 3' 02 (7.14m x 0.97m) (23'05 x 3'02) x (6'10 x 3'00) Wooden flooring, radiator, storage cupboard. Lounge - dining area: 23' 00 x 9' 09 (7.01m x 2.97m) Double-glazed window to front aspect x 2, radiator, laminated flooring. Kitchen: 10' 03 x 8' 05 (3.12m x 2.57m) Wall and floor standing kitchen units, stainless steel sink drainer with mixer tap, washing machine, gas hob, electric oven, extractor, part tiled walls, tiled flooring. Rear bedroom: 10' 10 x 13' 00 (3.30m x 3.96m) Double-glazed window to rear aspect, radiator, carpet. Bathroom: 7' 05 x 5' 05 (2.26m x 1.65m) Panel ba
£ 1,900