117,777 flats to rent in Macfarlane Road W12 London

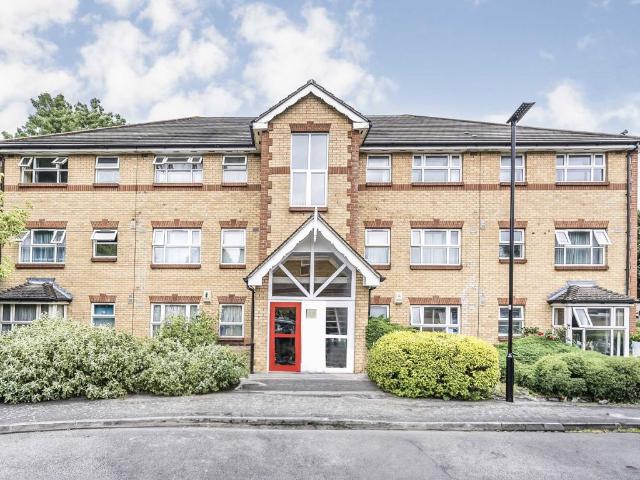
apartment in Holloway Road
View photo
Apartment · for rent
£ 2,350
apartment in Holloway Road
Macfarlane Road W12 London
· 1 Bedroom · Apartment
Macfarlane Road W12 London · 1 Bedroom · Apartment
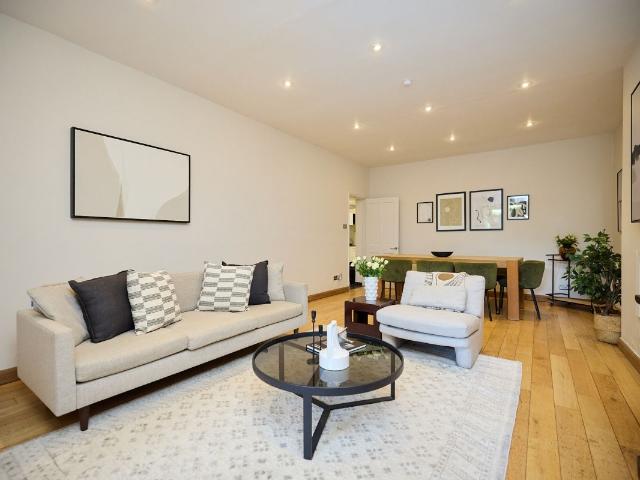
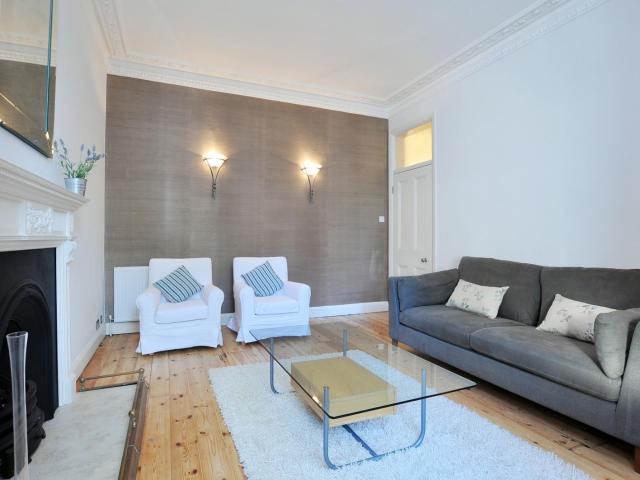
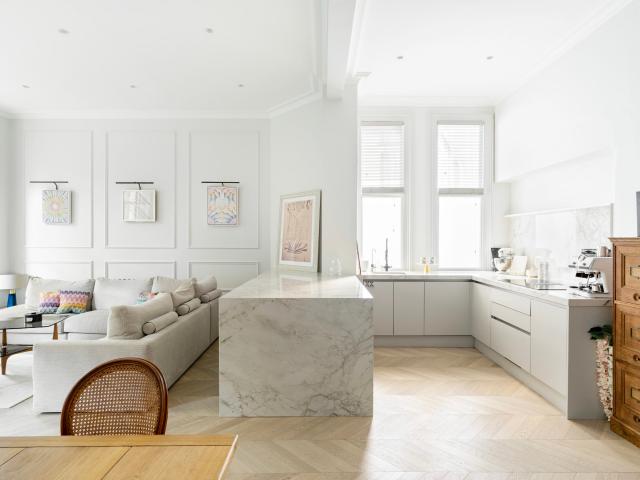
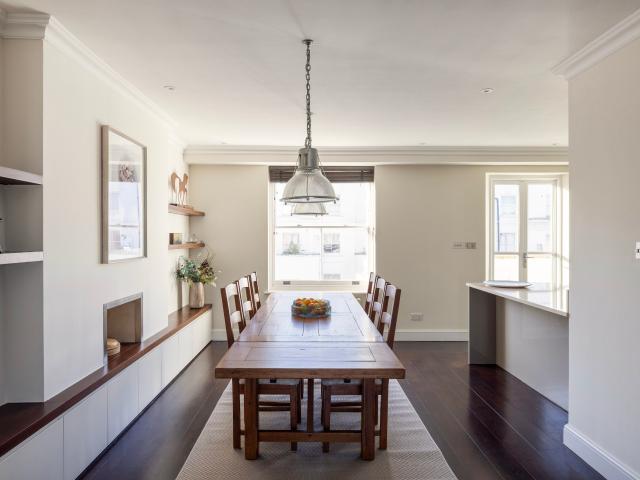
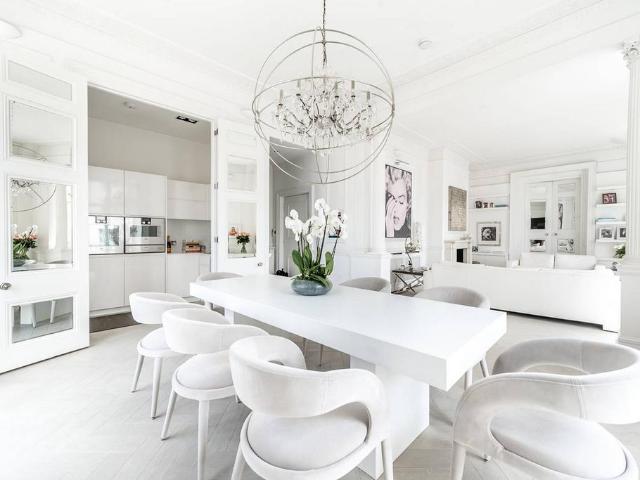
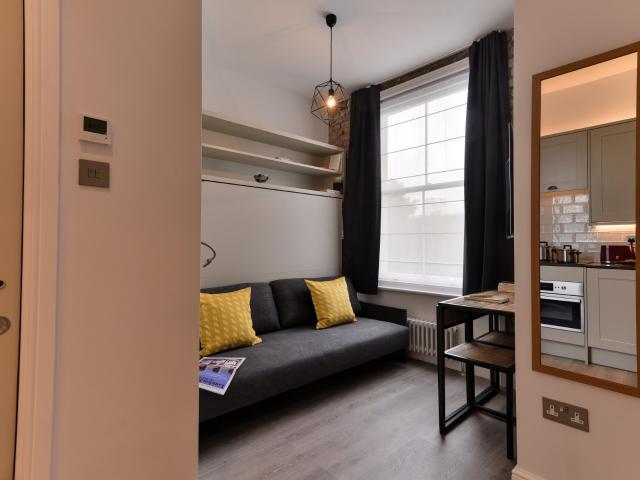
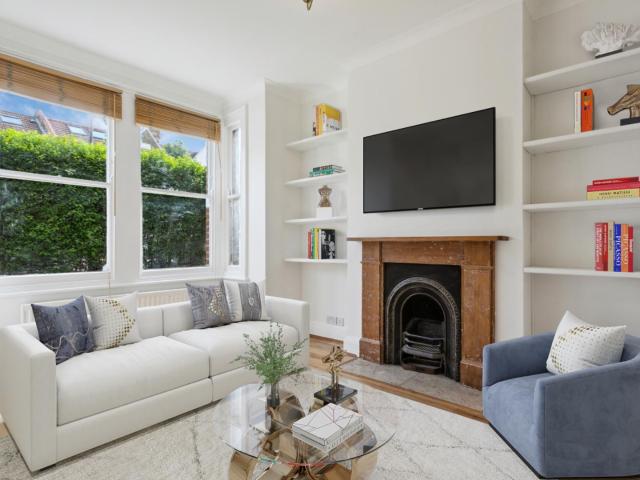
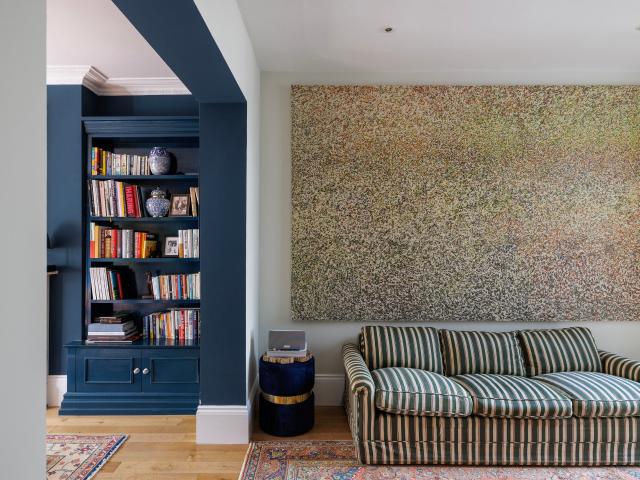
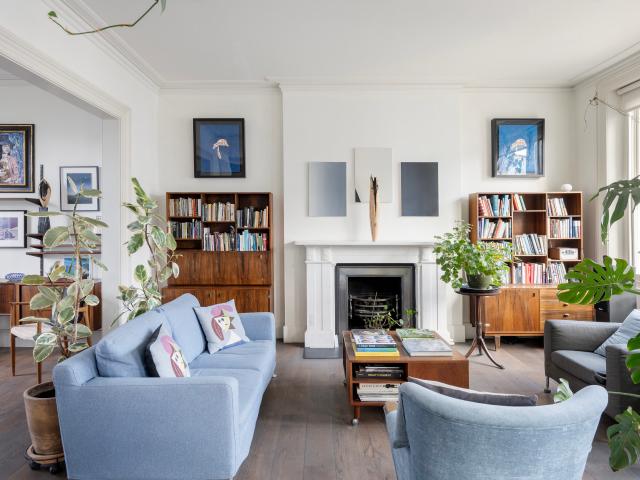
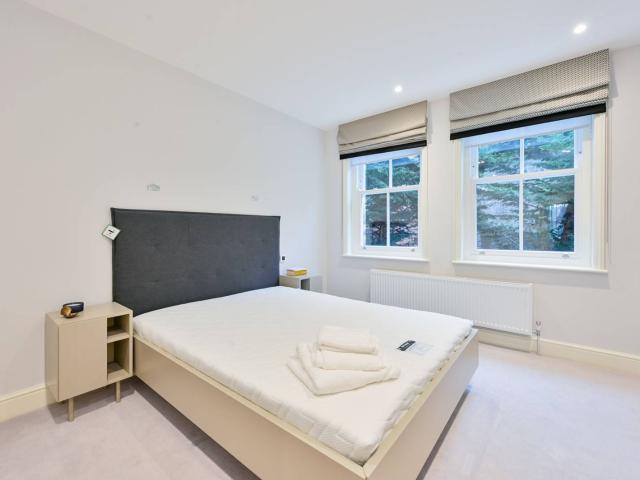
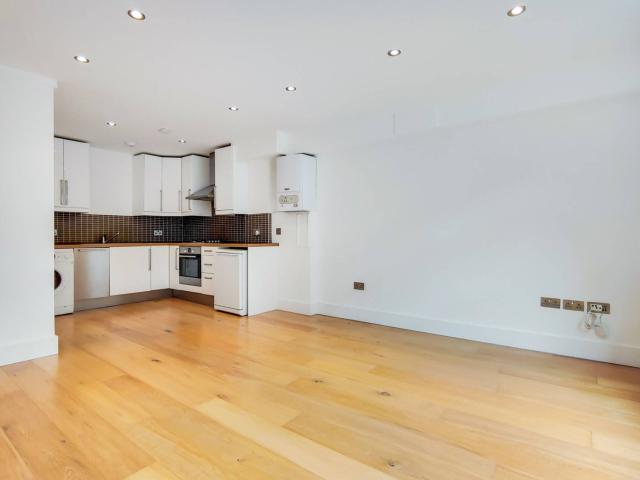
A chic 1 bed flat boasts a terrific setting near the Emirates Stadium and is surrounded by renowned institutions and popular amenities. The interiors are well-proportioned and showcase stunning wooden floors throughout
£ 2,350
apartment for rent
View photo
Apartment · for rent
Request Details
apartment for rent
Macfarlane Road W12 London
· 2 Bedrooms · Apartment
· Garden · Equipped kitchen · Concierge
Macfarlane Road W12 London · 2 Bedrooms · Apartment · Garden · Equipped kitchen · Concierge
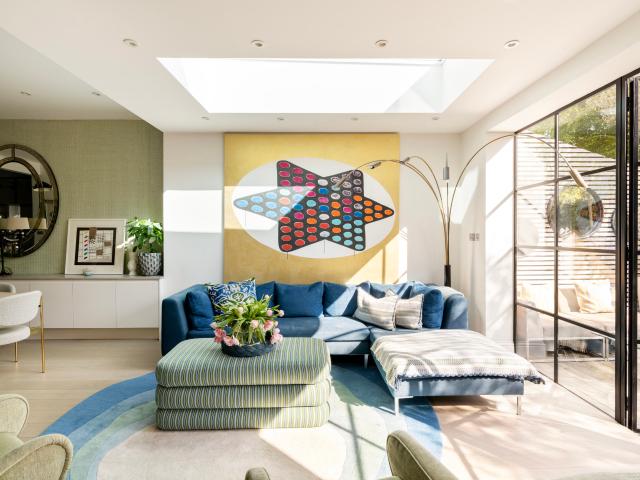
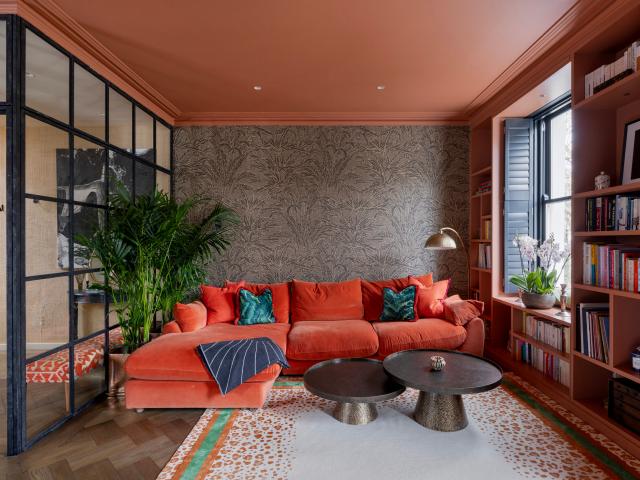
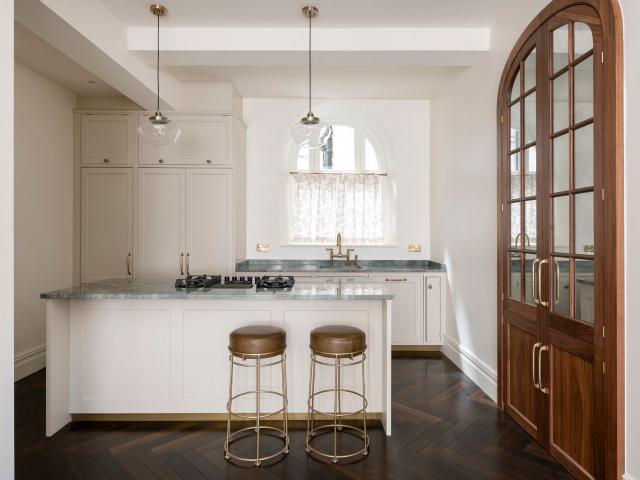
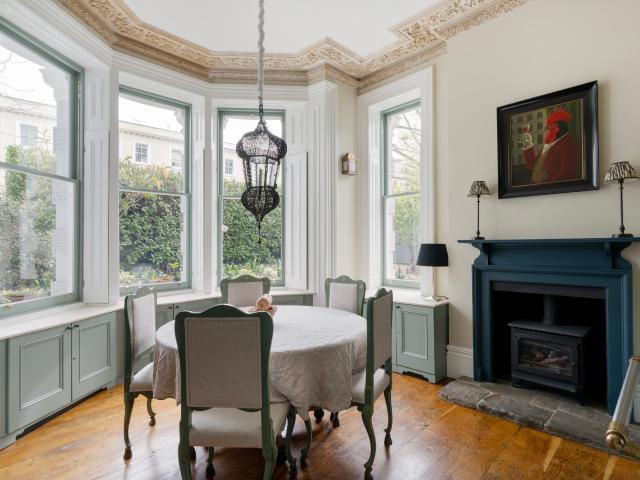
Across the two floors of Arundel Gardens, a period framework has been confidently reworked. Original features are dialled up and displayed, while rich layers of colour and texture keep things contemporary. On the ground floor, a deep palette, statement artwork and crystal chandelier bring contrast to the reception room’s classical framework. A bay window draws in soft garden light; built-in cabinetry keeps the layout composed. To the rear, the kitchen shifts mood. Cabinetry in soft off-white and Castle Grey sets a quieter tone, grounded by a York stone hearth and a blue gas-fired stove. A Le Cornue cooker takes centre stage, while open shelving and considered detailing keep the space practical. Downstairs, two bedrooms sit within a more cocooned setting. The principal bedroom is calm and enveloping, with dark-framed glazing and an en suite bathroom that exudes sophistication. A second bedroom sits alongside, served by a family bathroom with a rolltop tub. Completing the lower floor is
Request Details
Taylor Close, Hounslow TW3, 2 bed flat to rent, £1,500 pcm | PrimeLocation
View photo
Apartment · for rent
£ 1,500
Taylor Close, Hounslow TW3, 2 bed flat to rent, £1,500 pcm | PrimeLocation
Macfarlane Road W12 London
· 2 Bedrooms · Apartment
· Equipped kitchen · Parking · Concierge
Macfarlane Road W12 London · 2 Bedrooms · Apartment · Equipped kitchen · Parking · Concierge
A spacious two bedroom top floor apartment with bright reception room, large bathroom, Open-concept kitchen and with on street parking space. Couple. This property has easy access to Hounslow East & Osterley Tube Station (Piccadilly Line), the A4/M4 and the local amenities of Hounslow, Isleworth, Osterley and Ealing. Security Deposit: £1,730 Council Tax Band: C
£ 1,500
apartment in Kensington High Street, London, W8
View photo
Apartment · for rent
£ 10,084
apartment in Kensington High Street, London, W8
Macfarlane Road W12 London
· 1 Bedroom · Apartment
· Balcony · Concierge
Macfarlane Road W12 London · 1 Bedroom · Apartment · Balcony · Concierge
Set within a modern development, this beautifully presented two bedroom apartment features a generously sized reception room with a private balcony, double sized bedrooms and one en-suite with a beautiful modern finish
£ 10,084
Hendon Lane, Finchley N3, 2 bed flat to rent, £2,800 pcm | PrimeLocation
View photo
Apartment · for rent
£ 2,800
Hendon Lane, Finchley N3, 2 bed flat to rent, £2,800 pcm | PrimeLocation
Macfarlane Road W12 London
· 2 Bedrooms · Apartment
· Garden · Balcony · Swimming pool · Equipped kitchen · Parking · Concierge
Macfarlane Road W12 London · 2 Bedrooms · Apartment · Garden · Balcony · Swimming pool · Equipped kitchen · Parking · Concierge
Modern and spacious two bedroom two bathroom apartment. The property benefits from a large reception, separate kitchen, balcony gated underground parking. The development also boast well maintained communal gardens and pool. A short walk to Finchley Central underground station and Ballards Lane High Street Security Deposit: £3,230 Council Tax Band: G
£ 2,800
Holland Road, London W14, 1 bed flat to rent, £4,750 pcm | PrimeLocation
View photo
Apartment · for rent
£ 4,750
Holland Road, London W14, 1 bed flat to rent, £4,750 pcm | PrimeLocation
Macfarlane Road W12 London
· 1 Bedroom · Apartment
· Garden · Equipped kitchen · Concierge
Macfarlane Road W12 London · 1 Bedroom · Apartment · Garden · Equipped kitchen · Concierge
short-let* all bills included An impressive one bedroom flat in Kensington with outside space located close to Holland Park and Kensington Olympia. The property comprises a bright and airy reception room leading to a large private garden, separate modern kitchen, a good sized bedroom with excellent storage and en-suite bathroom and guest WC. Further benefits include high ceilings, wooden floors and stylish decor. Offered fully furnished To check broadband and mobile phone coverage please visit Ofcom here
£ 4,750
apartment for rent
View photo
Apartment · for rent
Request Details
apartment for rent
Macfarlane Road W12 London
· 4 Bedrooms · Apartment
· Garden · Equipped kitchen · Concierge
Macfarlane Road W12 London · 4 Bedrooms · Apartment · Garden · Equipped kitchen · Concierge
Wallingford Avenue sits in the quieter stretch of residential North Kensington. A street that’s settled without feeling sleepy, runs of traditional redbrick homes line the road, all original bay windows and plane trees overhead. Inside, the ground floor opens in one long, connected run. Crittall glazing provides a preview into the home’s heart: a bespoke kitchen that uplifts in colour and character. Pistachio green tones thread through the marble, across a striking central island and sweeping from countertop to splashback. The bay window has been reconfigured as a built-in banquette, a peaceful spot that caters to morning or evening affairs. Colour continuity maintains connection with the reception room beyond – an exceptionally bright setting courtesy of glazing overhead and to the rear. Wooden floors carry through the dining area to the lounge, where full-height Crittall doors fold back to dissolve the boundary between inside and out. Outdoors, a landscaped garden is pristine and pea
Request Details
Sophisticated riverside duplex penthouse in Chelsea
View photo
Apartment · for rent
£ 22,100
Sophisticated riverside duplex penthouse in Chelsea
Macfarlane Road W12 London
· 5 Bedrooms · Apartment
· Balcony · Lift · Equipped kitchen · Parking · Concierge
Macfarlane Road W12 London · 5 Bedrooms · Apartment · Balcony · Lift · Equipped kitchen · Parking · Concierge
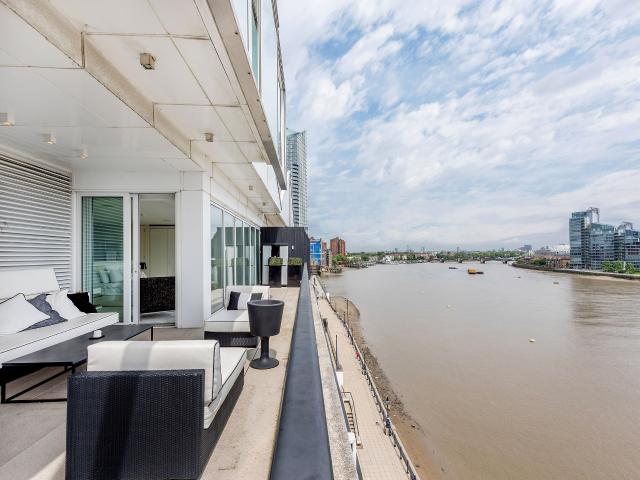
Spanning 4,564 sq. ft this duplex penthouse is a rare find, boasting direct views over the river, two expansive full-length balconies, and access to an exceptional roster of leisure amenities. It has been immaculately appointed throughout, with Chelsea Harbour on its doorstep. On the fifth floor, the penthouse is accessed directly via a lift from secure underground parking, with an exclusive code to the residence, ensuring complete discretion and security. Full-width bifolding doors at both ends of the open-plan reception room, open onto balconies which both stretch the entire width of the apartment, creating an exceptional indoor-outdoor living space. Breathtaking waterway views of both the Thames and Chelsea Harbour, create a truly magnificent retreat. A well-equipped kitchen sits adjacent. Beyond the living spaces lie three bedrooms with ample storage and balcony access, one featuring an ensuite. A family bathroom and powder room complete this level. Heading up to the sixth floor, t
£ 22,100
Handsome Lateral Flat in a Coveted Mayfair Development
View photo
Apartment · for rent
Request Details
Handsome Lateral Flat in a Coveted Mayfair Development
Macfarlane Road W12 London
· 2 Bedrooms · Apartment
· Gym · Equipped kitchen · Security · Powder room · Concierge
Macfarlane Road W12 London · 2 Bedrooms · Apartment · Gym · Equipped kitchen · Security · Powder room · Concierge
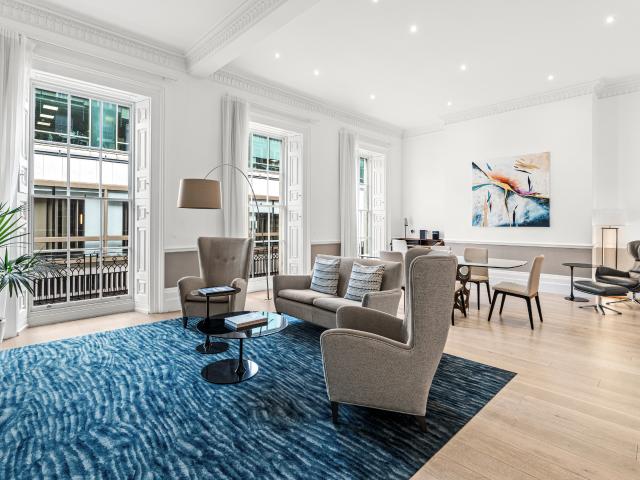
This 1,130 sq ft lateral apartment is situated on the third floor of Hertford Street Residences of Hertford Street Residences, a newly renovated boutique residential development offering beautifully composed homes. Residents enjoy exclusive access to the COMO Shambhala Metropolitan London Spa and Gym, concierge, and à la carte services such as daily housekeeping, dry cleaning and room service. The grand reception and dining room feature high ceilings and multiple soaring windows that draw in abundant natural light. A fully equipped modern kitchen sits adjacent, thoughtfully stocked with quality glassware, cooking utensils, and a full suite of appliances, including a washer-dryer, dishwasher, fridge-freezer, microwave oven, and a Nespresso machine with complimentary capsules. Both bedrooms are well-proportioned, with the principal bedroom benefitting from a luxurious en suite. A cloakroom completes the floor. An elegant palette of neutral hues and refined furnishings flows throughout, w
Request Details
Stamford Brook Avenue, Stamford Brook, W6
View photo
Apartment · for rent
£ 2,750
Stamford Brook Avenue, Stamford Brook, W6
Macfarlane Road W12 London
· 3 Bedrooms · Apartment
· Garden · Fireplace · Equipped kitchen · Concierge
Macfarlane Road W12 London · 3 Bedrooms · Apartment · Garden · Fireplace · Equipped kitchen · Concierge
A beautifully presented 874 Sq Ft / 81 Sq M, three double bedroom ground floor apartment that features a 15'6 reception room with ornate fireplace & high ceiling and a 15'9 kitchen/dining room. The accommodation comprises: entrance hallway with large storage cupboards, 15' reception room, 16'5 kitchen/dining room, three double bedrooms, separate. and recently refurbished bathroom. Ranelagh Gardens is ideally located for the amenities of both Chiswick and Hammersmith and enjoys a variety of local pubs & bistro bars, open parkland and a good selection of transport connections into and out of town including Stamford Brook Underground and the 94 bus (Direct to Piccadilly Circus)
£ 2,750
apartment for rent
View photo
Apartment · for rent
Request Details
apartment for rent
Macfarlane Road W12 London
· 3 Bedrooms · Apartment
· Garden · Fireplace · Equipped kitchen · Concierge
Macfarlane Road W12 London · 3 Bedrooms · Apartment · Garden · Fireplace · Equipped kitchen · Concierge
Set within an end-of-terrace Victorian townhouse on a peaceful street just moments from South Kensington’s lively thoroughfares, Collingham Road offers a raised ground-floor sanctuary of natural light and refined detailing. Behind the building’s elegant stucco façade and columned portico entrance, the apartment draws you in, with uplifting design by interior architects DADA Associates. The standout kitchen and reception room is instantly impressive. A pair of full-height sash windows and French doors bathe the open-plan space in daylight, highlighting intricate coving and a striking period fireplace while overlooking the gardens below. Cast iron radiators and pocket shutters lend historic charm, while a structural column creates a subtle division between the living and dining area, plus a study nook. The kitchen – centred around a marble waterfall island – is a showcase of contemporary artisanry, complete with integrated AEG appliances and a marble splashback. Accent features in Farrow
Request Details
apartment for rent
View photo
Apartment · for rent
Request Details
apartment for rent
Macfarlane Road W12 London
· 3 Bedrooms · Apartment
· Balcony · Equipped kitchen · Concierge
Macfarlane Road W12 London · 3 Bedrooms · Apartment · Balcony · Equipped kitchen · Concierge
Situated on the upper three floors of an imposing Victorian conversion, this three-bedroom apartment enjoys generous volumes and an abundance of natural light. Functionality is prioritised in the living spaces, which flow seamlessly into one another. High ceilings and a grand bay window elevate the dimensions, while cream walls and dark wooden flooring create an understated backdrop. An integrated shelving unit runs the entire length of the space and makes a feature of the chimney breasts and alcoves, offering valuable storage. A wide opening separates the reception and dining room, where there’s space to accommodate a large table. The adjoining kitchen is considered, pairing glossy cabinets and surfaces with integrated appliances. A south-west facing balcony invites more light inside. Occupying the entire fifth floor, the principal bedroom suite is expansive. A six-metre-wide terrace adds to the footprint. It faces east, making it the perfect morning spot to watch Notting Hill spring
Request Details
Eaton Place, Belgravia, London, SW1X 2 bed flat to rent £23,833 pcm £5,500 pw
View photo
Apartment · for rent
£ 23,833
Eaton Place, Belgravia, London, SW1X 2 bed flat to rent £23,833 pcm £5,500 pw
Macfarlane Road W12 London
· 2 Bedrooms · Apartment
Macfarlane Road W12 London · 2 Bedrooms · Apartment
SHORT LET. Offering beautifully arranged and a contemporary finish, this stunning 2 bedroom flat is situated within an imposing period conversion near to the fashionable shops and restaurants within Knightsbridge. Eaton Place is a prestigious Belgravia address well located for many fashionable shops, bars and restaurants along King's Road with Knightsbridge and the green open spaces of Hyde Park also within close proximity. Please use the reference CHPK when
£ 23,833
studio for rent at 25 Linden Gardens, London W2 4HH
View photo
Studio · for rent
£ 3,012
studio for rent at 25 Linden Gardens, London W2 4HH
Macfarlane Road W12 London
· 1 Bedroom · Studio
· Garden · Equipped kitchen
Macfarlane Road W12 London · 1 Bedroom · Studio · Garden · Equipped kitchen
This interior designed, third floor studio flat is situated in a Victorian townhouse on a quiet tree lined street in Notting Hill, a charming area of London made famous by the eponymous movie. The apartment has excellent natural light from the enormous window and a spacious feel from the high ceilings. Wood flooring and exposed brickwork give a contemporary and warm feel to the apartment. The open plan living area has views onto a row of pretty gardens below. The large screen, smart TV invites lazy movie nights on the modern, comfortable sofa. The sofa is part of the innovative Clei beds system which means hassle free conversion into a comfortable double bed. There is also a small dining table and chairs for meals or workspace. The newly installed Shaker style kitchen includes an integrated fridge freezer, oven and hob and all the accessories you need to start cooking, from pots and pans to cutlery and crockery. The building also includes a separate laundry room. The fully tiled bathro
£ 3,012
Southfield Road, Central Chiswick, W4
View photo
Apartment · for rent
£ 2,250
Southfield Road, Central Chiswick, W4
Macfarlane Road W12 London
· 2 Bedrooms · Apartment
· Garden · Fireplace · Equipped kitchen · Patio · Concierge
Macfarlane Road W12 London · 2 Bedrooms · Apartment · Garden · Fireplace · Equipped kitchen · Patio · Concierge
A well presented, 685 Sq Ft, two bedroom garden maisonette located on the ground floor of a purpose-built Edwardian property. The property features a private patio garden with rear access for bicycles and a separate kitchen/dining room.The accommodation comprises: private front door leading to entrance hallway with under-stairs storage cupboard, reception room with feature fireplace, kitchen/dining room with good storage and space for small dining table, master bedroom with large built-in wardrobes, further bedroom, large modern bathroom and private patio garden with rear access for bicycles etc.The property is well located for the amenities of central Chiswick, being approximately a ten minute walk from Turnham Green Station and the wide selection of restaurants, bars and shopping on Chiswick High Road. Southfield recreation park is a few minutes away as well as access to a good selection of public transport with connections into and out of town
£ 2,250
Lexham Gardens W8 6JN
View photo
Apartment · for rent
£ 4,333
Lexham Gardens W8 6JN
Macfarlane Road W12 London
· 2 Bedrooms · Apartment
· Garden · Balcony · Lift · Equipped kitchen · Powder room · Concierge
Macfarlane Road W12 London · 2 Bedrooms · Apartment · Garden · Balcony · Lift · Equipped kitchen · Powder room · Concierge
Summary This stunning second floor apartment comprises two double bedrooms (overlooking the gardens), one bathroom and a further guest cloakroom, fully integrated kitchen and separate utility area. There is a lift service available. The property offers spacious living accommodation with high ceilings with access to the balcony from the master bedroom. The reception/dining room overlooks Lexham Gardens and is well proportioned and very bright. All tenants benefit from a dedicated building manager who is on hand to assist with any property related issues and dedicated team of maintenance experts and provide a 24-hour emergency helpline. Floor Plans
£ 4,333
apartment for rent
View photo
Apartment · for rent
Request Details
apartment for rent
Macfarlane Road W12 London
· 2 Bedrooms · Apartment
· Equipped kitchen · Concierge
Macfarlane Road W12 London · 2 Bedrooms · Apartment · Equipped kitchen · Concierge
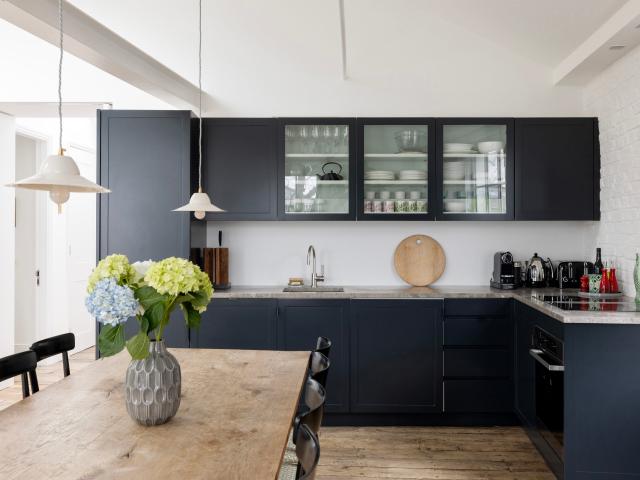
Redrawn with the imaginative eye of Michaelis Boyd, this second-floor apartment sets an inspiring stage for city living. Embracing a loft-style aesthetic, architectural innovations energise a hushed palette of hues in the open-plan kitchen and reception room. A convivial space to unwind or entertain, swathes of sunlight filter down from a butterfly vaulted ceiling. Playful patterns and textures infuse personality, from painted brick detailing to considerately sourced wooden floors, carefully reclaimed from a mill in France. Just sink back into the sofa, switch on the fire and relax. Inky cabinetry crafts a considered space to cook, with smooth stone worktops lit by spotlights overhead. Suspended pendant lamps bring an air of intimacy to dining, with a Rose Uniacke table that seats eight. Post-dinner, settle into one of the antique 70’s Italian armchairs. Come evening, two bedrooms are calming sanctums to rest or relax. In the first bedroom, a considered synergy between light, texture a
Request Details
apartment for rent
View photo
Apartment · for rent
Request Details
apartment for rent
Macfarlane Road W12 London
· 3 Bedrooms · Apartment
· Balcony · Fireplace · Equipped kitchen · Concierge
Macfarlane Road W12 London · 3 Bedrooms · Apartment · Balcony · Fireplace · Equipped kitchen · Concierge
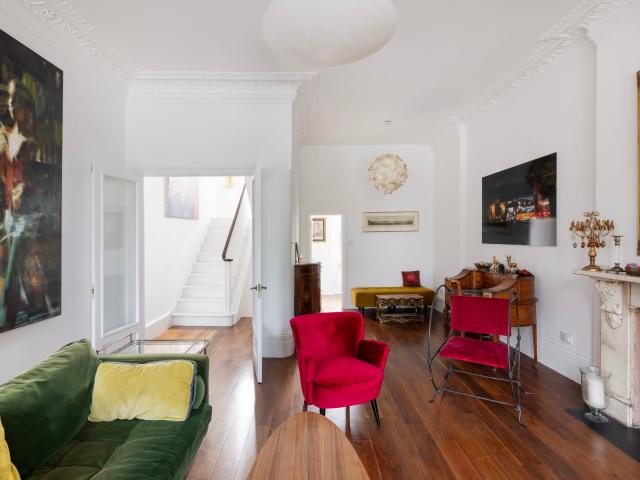
Behind the pale-sage stucco frontage and cast-iron railings, period proportions are elevated for uplifting family living in this three-bedroom home. Step into the first reception room, where three-metre-high ceilings and intricate cornicing showcase its architectural heritage. The neutral walls and chestnut-coloured floors are brightened with light from the bay windows, and a Neville Stephens fireplace makes for a cosy focal point. Whitewashed walls lend attention to striking artwork and rich, jewel-toned tuxedo sofas. In warmer months, leave the French doors open or step on to the intimate balcony. A separate utility room can also be found on this floor. Head upstairs to an inviting open-plan kitchen and dining room. The living area features dual-aspect windows, casting light across its spacious proportions. A pared-back palette sets the scene for a compelling feature wall, adorned with eclectic prints and paintings. The stainless-steel cabinetry and large hooded cooker add an industr
Request Details
apartment for rent
View photo
Apartment · for rent
Request Details
apartment for rent
Macfarlane Road W12 London
· 4 Bedrooms · Apartment
· Garden · Equipped kitchen · Concierge
Macfarlane Road W12 London · 4 Bedrooms · Apartment · Garden · Equipped kitchen · Concierge
Positioned along a peaceful, tree-lined stretch of Bedford Gardens, this family home has a real sense of quietude. A classic stock-brick façade, framed by wrought-iron detailing and climbing greenery, sits behind a private front garden. Beyond, vibrant interiors unfold across a spacious floorplan. From the ground floor, a sequence of reception spaces reveals itself with an impressive sense of scale. In the principal reception area, layered textures, vintage rugs and striking artwork create an expressive backdrop. Adjacent, a second seating area takes on a more gallery-like quality with striking wall art. To the rear, a dining room is bathed in natural light beneath an expansive glazed roof, where eclectic furnishings and garden views enhance the sense of openness. A separate study provides a quiet retreat for home working. Downstairs, the kitchen is crafted with whitewashed cabinetry and integrated Siemens appliances, set against palm-print wallpaper and soft green tones. Light pours d
Request Details
studio for rent at 21 Linden Gardens, London W2 4HD
View photo
Studio · for rent
£ 3,878
studio for rent at 21 Linden Gardens, London W2 4HD
Macfarlane Road W12 London
· 1 Bedroom · Studio
· Garden · Equipped kitchen
Macfarlane Road W12 London · 1 Bedroom · Studio · Garden · Equipped kitchen
This is a spacious, second floor apartment in a Victorian townhouse on a quiet tree lined street in Notting Hill yet just minutes’ walk from the Tube and everything that this vibrant area has to offer. The apartment was recently refurbished by an interior designer and oozes style. Exposed brickwork, custom made joinery, designer lighting and furnishings all give the flat a contemporary yet welcoming feel. The large windows overlook the pretty street below and lets natural light flood in. Although technically a studio apartment, the flat is split over two floors with a galleried bedroom on its own floor, meaning separation of living and sleeping areas. The open plan ground floor has a large comfortable sofa from which to watch the large smart TV or snuggle with a book. On the upper floor you will find the cosy bedroom with a comfortable double bed. The contemporary kitchen, was recently installed and has an integrated oven, hob and fridge freezer and all the pots, pans and tableware you
£ 3,878
apartment for rent
View photo
Apartment · for rent
Request Details
apartment for rent
Macfarlane Road W12 London
· 4 Bedrooms · Apartment
· Fireplace · Equipped kitchen
Macfarlane Road W12 London · 4 Bedrooms · Apartment · Fireplace · Equipped kitchen
Set on one of Notting Hill’s most admired residential crescents, a leafy archway and double-fronted façade greet you on arrival. Through the blue front door, the home strikes a harmonious balance between period and contemporary design. The entrance hall is characterised by its ash-hued floor, leading to the base of a grand set of stairs beneath a sash window with ornate stained-glass. Dual living areas span the ground floor, offering ample space to spread out. To one side of the hallway, there’s a library-esque living room, dominated by a wall of books. Take a pew with a page turner as the evening draws in. To the other side, the breakfast room is lit by a generous bay window. An array of plants bring the outside in and provide a soothing backdrop for entertaining around the large six-seater table. Heritage details are in abundance: from the cornicing that crowns the ceiling to the decorative green marble fireplace. This room flows seamless into the kitchen – a stylish and ergonomic cu
Request Details
Luxury Mayfair penthouse with iconic London skyline views
View photo
Apartment · for rent
Request Details
Luxury Mayfair penthouse with iconic London skyline views
Macfarlane Road W12 London
· 6 Bedrooms · Apartment
· Equipped kitchen · Concierge
Macfarlane Road W12 London · 6 Bedrooms · Apartment · Equipped kitchen · Concierge
Absolutely showstopping, this beautiful penthouse in Mayfair, crowns one of London’s most coveted developments, the Clarges. Spread across an expansive 7,868 sq. ft across three floors and an additional 2,775 sqft of outdoor terrace space this unique property is a perfect family home for entertaining with spectacular outdoor space. The two reception rooms on the ninth floor open to each other via sliding doors and are perfect for entertaining. In the beautiful eat-in kitchen, a sleek marble island complements minimal lacquered cabinetry. Large floor-to-ceiling windows run the length of the reception rooms. There is a pantry attached to the kitchen. A powder room completes the upper level. The wrap-around terrace at this level offers stunning 360-degree views over Mayfair, Green Park and London's impressive skyline. On the eighth floor below, six ensuite bedrooms are all generous doubles. In the principal suite, the striking marble bathroom is accessed via a grand walk-through wardrobe.
Request Details
apartment in Hamlet Gardens
View photo
Apartment · for rent
£ 3,850
apartment in Hamlet Gardens
Macfarlane Road W12 London
· 2 Bedrooms · Apartment
· Garden
Macfarlane Road W12 London · 2 Bedrooms · Apartment · Garden
Hamlet Gardens offers high ceilings, large windows, bespoke furniture, and high-spec appliances in a stunning Victorian building. Located in Hammersmith, near Ravenscourt Park and its underground station
£ 3,850
apartment for rent
View photo
Apartment · for rent
Request Details
apartment for rent
Macfarlane Road W12 London
· 2 Bedrooms · Apartment
· Garden
Macfarlane Road W12 London · 2 Bedrooms · Apartment · Garden
A striking contrast to its refined and regal façade, interiors by Bettina Pesci bring warmth and character to this Westbourne Gardens apartment. Accessed from the second floor, terracotta hues inspire a relaxed ambiance. Beyond a wall of Crittall glass, a spacious open-plan living area has been envisaged with entertaining in mind. Rich navy cabinetry wraps around the rear of the room, forming a space to seamlessly cook and socialise. Designed with culinary enthusiasts in mind – stainless steel countertops, Gaggenau appliances and glass lamps custom-made in Cornwall complete the set up. Banquette seating forms a seamless link to the lounge, an informal setting for dinner or drinks. Note the bespoke bookshelf – lined with paperbacks and integrated lighting. On the third floor, a decked terrace invites alfresco occasions come summer. Two tranquil bedrooms await on the third floor. One is spacious and serene with an en suite shower room; the other offers versatility as a study or home offi
Request Details
apartment for rent
View photo
Apartment · for rent
Request Details
apartment for rent
Macfarlane Road W12 London
· 2 Bedrooms · Apartment
· Garden · Fireplace · Equipped kitchen · Security · Concierge
Macfarlane Road W12 London · 2 Bedrooms · Apartment · Garden · Fireplace · Equipped kitchen · Security · Concierge
Within strolling distance of Hyde Park and Kensington Gardens, this towering period façade instantly makes a statement. Newly refurbished with interior creativity and thoughtful design details, Moscow Road is a captivating stage for west London living. On a quiet side road leading to Pembridge Square, sits a portered Edwardian mansion block. A prelude to the fine-tuned interior styling that unfolds throughout, peacock green wallpaper pairs with heritage proportions in an airy entrance hall. Dark oak floors – warmed by underfloor heating – sweep through to the dining and reception room. A bright and airy space ideal for entertaining, a tall bay window warms pale blush tones by Farrow & Ball. Expansive yet intimate, a cast-iron working gas fireplace backdrops space to settle down or socialise. A nook to the rear of the room is an ideal spot to set up as a study, bathed in light from an adjacent window. A masterclass in timeless design, an open-plan kitchen by Charlie Smallbones’s Ledbury
Request Details

Get email alerts

Don't miss out: be the first to know about new properties

The alert was correctly created

On subscribing you accept the conditions of use and the privacy policy
Alert
Receive new ads in your inbox
Save this search
Receive alerts for new listings

We'll send you an email when we have new properties for: "Flats to rent in Macfarlane Road W12 London"

The alert was correctly created

Westfield
Woodstock Grove W12 London
Get email alerts and be the first to see new listings
Required field
On subscribing I accept the terms of the privacy policy
Perfect! You'll soon start receiving new listings via email
Alert
Receive an email when we have new ads for Flats to rent in Macfarlane Road W12 London
Save this search
Filters

Bedrooms

Size (sq.ft)

sq.ft
sq.ft

Price (£ per month)

£
£

Property type

Bathrooms

Clear all filters
Receive notifications when new entries are published.