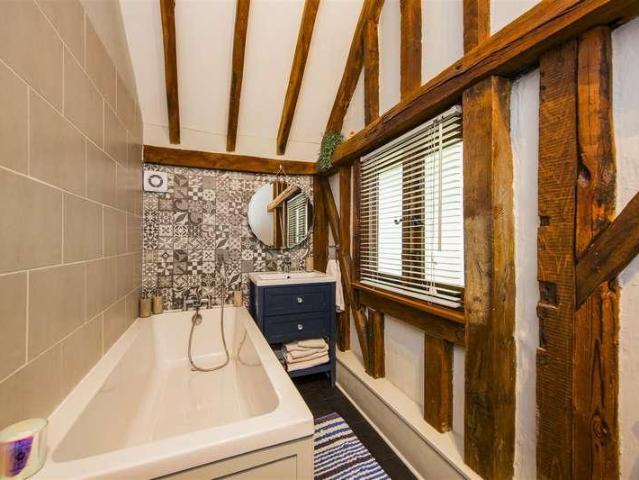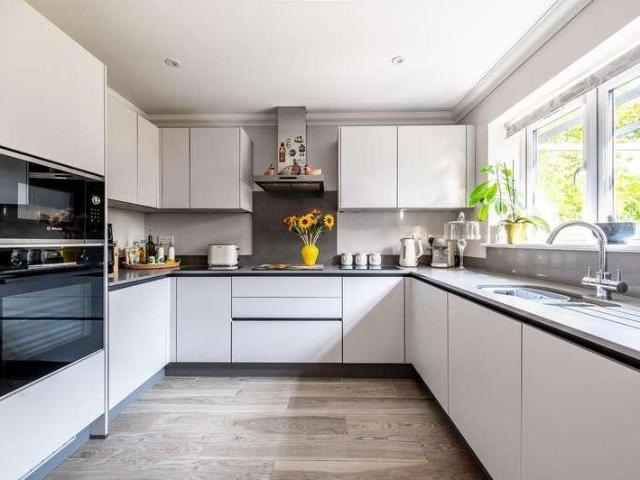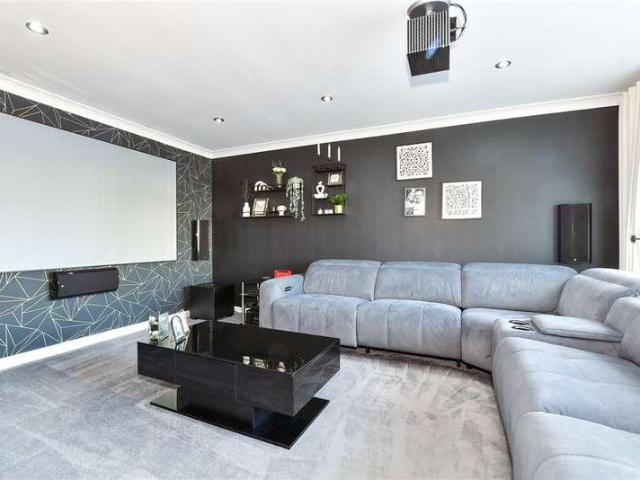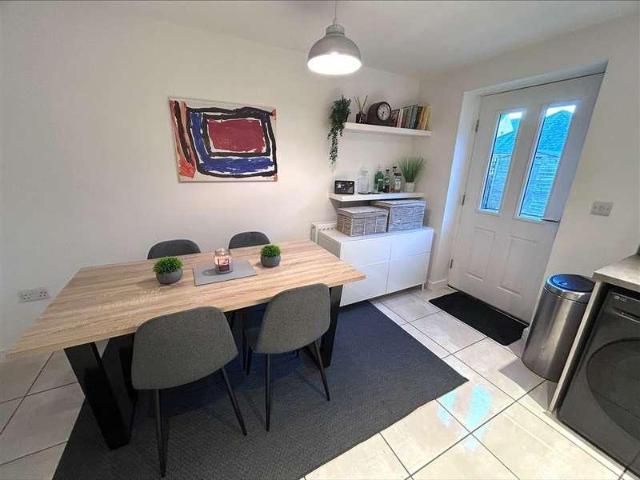
1,497 properties for sale in Maidstone Hospital

1 bed flat for sale
2 pictures
Flat · for sale
£ 160,000
1 bed flat for sale
Maidstone Hospital
· 1 Bedroom · Flat
· Garden · Equipped kitchen · Parking
Maidstone Hospital · 1 Bedroom · Flat · Garden · Equipped kitchen · Parking
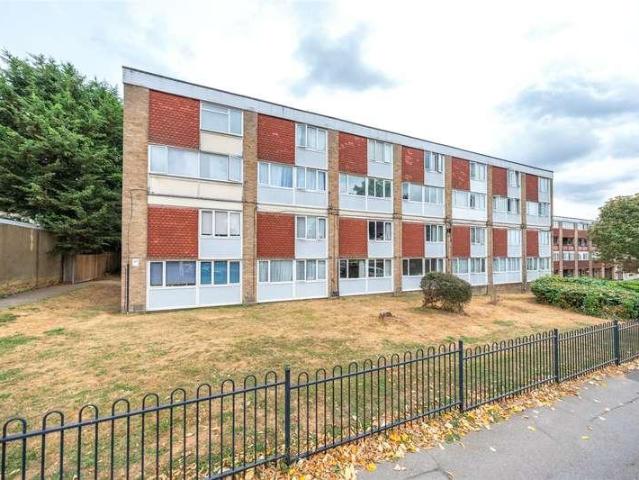
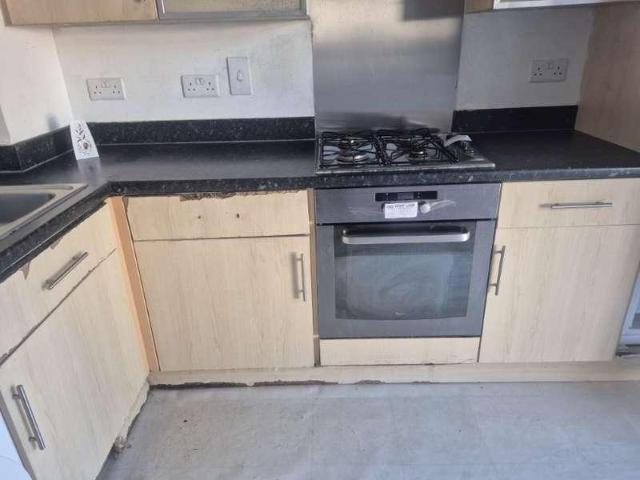
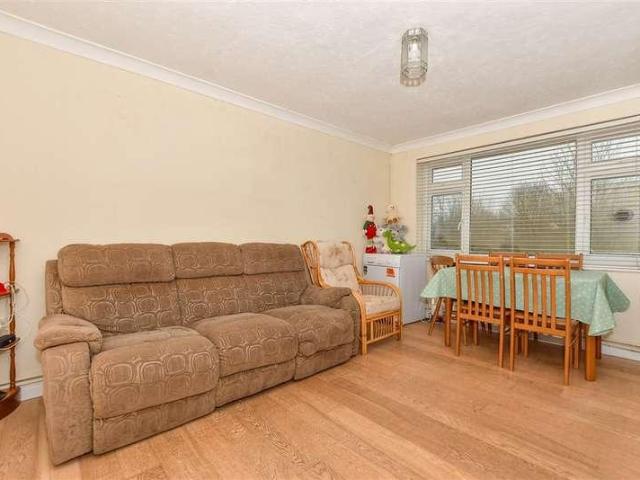
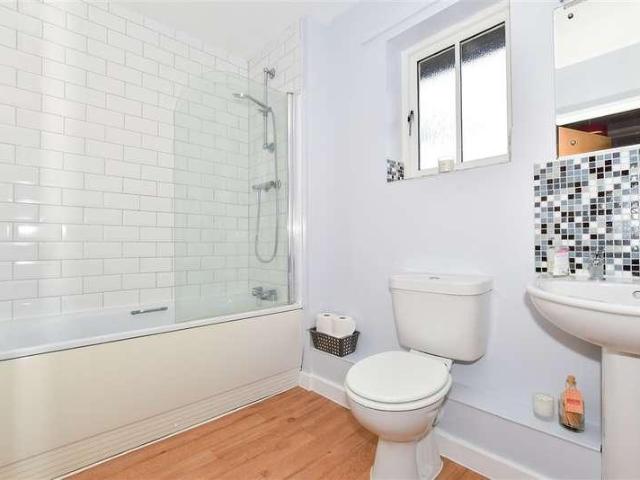
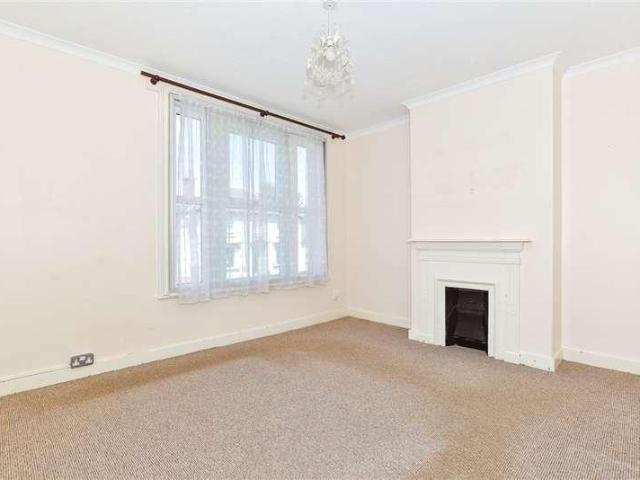
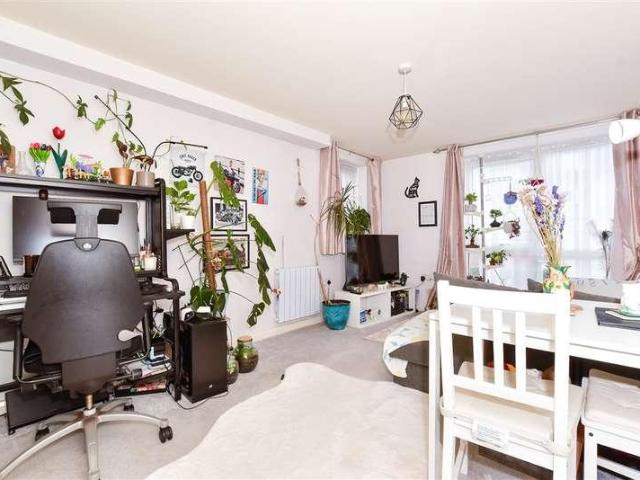
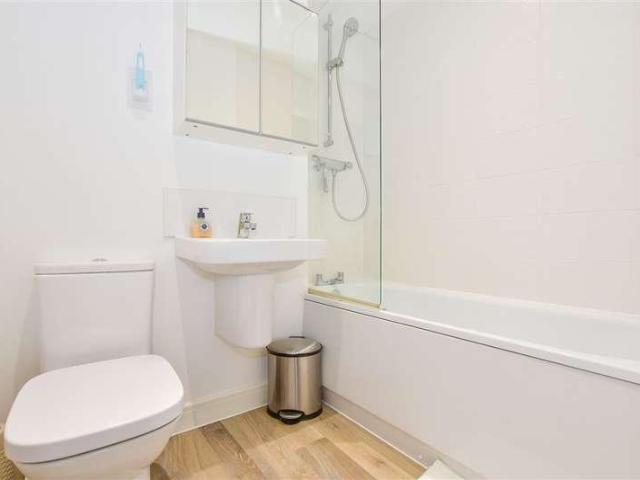
Located in the popular Pevensey Court, this well-presented first floor apartment offers an excellent opportunity for first time buyers looking to enjoy convenient town centre living with fantastic transport connections. The property boasts a spacious and light filled lounge enhanced by attractive large bay windows, creating a bright and welcoming living space. The generous double bedroom provides ample room for furnishings, while the well-equipped kitchen benefits from integrated and freestanding appliances. A modern three-piece bathroom completes the accommodation. Additional benefits include excellent internal storage with a cupboard and airing cupboard, a large bike shed, secure entry phone system, sheltered parking, visitor parking spaces and access to attractive communal courtyard and garden areas. Ideally positioned within walking distance of Maidstone town centre, residents can enjoy a wide range of shops, restaurants, leisure facilities and local amenities. Commuters are partic
£ 160,000
3 bed house for sale
2 pictures
House · for sale
£ 400,000
3 bed house for sale
Maidstone Hospital
· 3 Bedrooms · House
· Equipped kitchen · Parking · Powder room
Maidstone Hospital · 3 Bedrooms · House · Equipped kitchen · Parking · Powder room
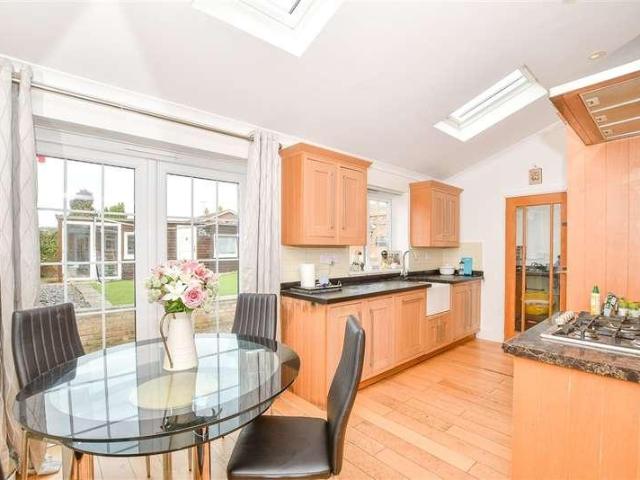
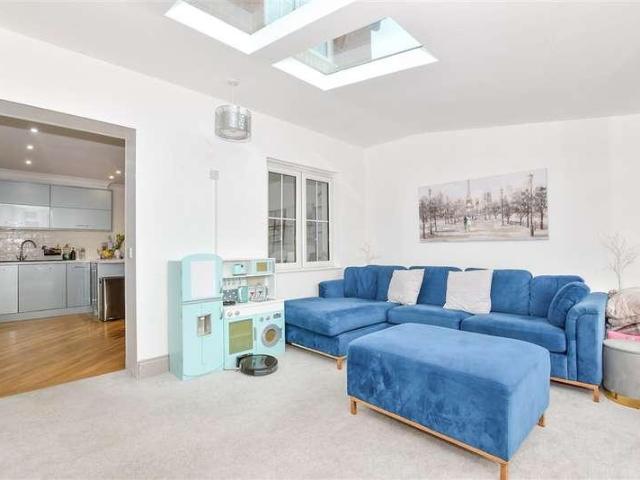
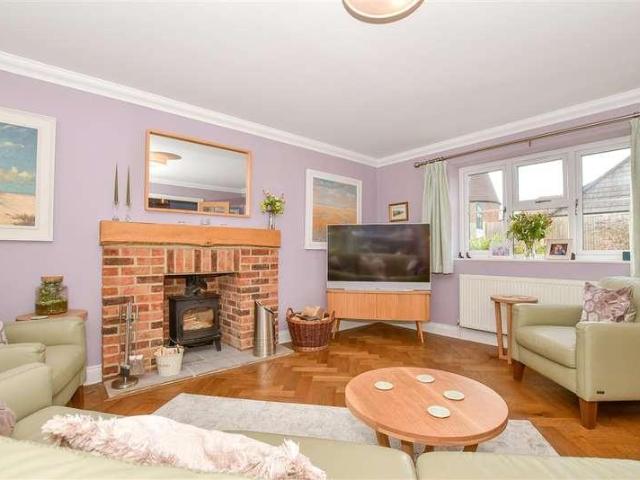
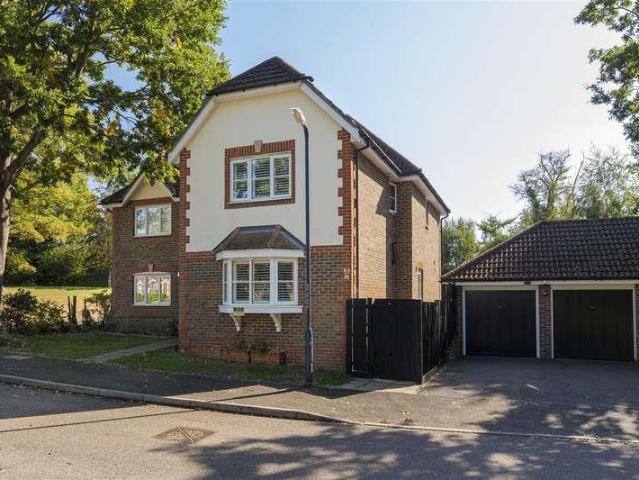
Located within a semi-rural yet cul-de-sac position, this semi-detached house offers suitable living in a quiet setting. Mod cons include en-suite facilities to bedroom one, downstairs cloakroom, single garage, private driveway as well a double glazing and central heating.Room sizes:Entrance LobbyCloakroomLounge: 14'0 x 12'11 (4.27m x 3.94m)Kitchen.Breakfast Room: 15'5 x 9'4 (4.70m x 2.85m)LandingBedroom 1: 12'1 x 11'1 (3.69m x 3.38m) narrowing to 9'7 x 9'3 (2.92m x 2.82m)En-Suite Shower RoomBedroom 2: 10'8 x 8'6 (3.25m x 2.59m)Bedroom 3: 11'6 x 6'6 (3.51m x 1.98m)BathroomRear GardenFront GardenDrivewaySingle Garage The information provided about this property does not constitute or form part of an offer or contract, nor may it be regarded as representations. All interested parties must verify accuracy and your solicitor must verify tenure/lease information, fixtures & fittings and, where the property has been extended/converted, planning/building regulation consents. All dimensions ar
£ 400,000
2 bed flat for sale
2 pictures
Flat · for sale
£ 170,000
2 bed flat for sale
Maidstone Hospital
· 2 Bedrooms · Flat
· Equipped kitchen
Maidstone Hospital · 2 Bedrooms · Flat · Equipped kitchen
For those seeking the independence of a house without the price tag, a maisonette offers something a conventional flat simply cannot: the privacy of your own front door, the natural separation of living over two floors, and a sense of space that makes day-to-day life feel noticeably more settled. Lambard House is a well-presented example of exactly that a two-bedroom home arranged over ground and first floors, set within a maintained development just a short walk from the heart of Maidstone. On the ground floor, the kitchen greets you immediately as you step through your own front door positioned to the left on entry, it is a well-sized room at 8'8 by 9'5, offering a comfortable amount of worktop and storage space and a practical starting point to the home. Beyond it, the lounge/diner opens up generously, providing comfortable room for both a sofa arrangement and a dining table. This flexible, sociable space adapts naturally to how you live, whether that is quiet evenings in or having
£ 170,000
1 bed flat for sale
2 pictures
Flat · for sale
£ 75,000
1 bed flat for sale
Maidstone Hospital
· 1 Bedroom · Flat
· Garden · Gym · Lift · Equipped kitchen · Parking
Maidstone Hospital · 1 Bedroom · Flat · Garden · Gym · Lift · Equipped kitchen · Parking
FOR SALE BY CONDITIONAL ONLINE AUCTION - AUCTION ENDS 27/10/2026 11:41 * Guide Price = 75,000 FOR SALE BY ONLINE AUCTION ON TUESDAY 27TH OCTOBER 2026 TO REGISTER FOR LEGAL PACKS AND BIDDING INSTRUCTIONS PLEASE VISIT OUR WEBSITE One bedroom second floor apartmentLocated just a short walk from Maidstone High Street and offering scope for modernisation, this second floor apartment presents an excellent opportunity for an investor or owner occupier. The property comprises an entrance hall, open-plan living room with kitchen area, bedroom and bathroom. Further benefits include lift access, a private residents? gym, communal gardens and parking areas. Clifford Way is conveniently positioned just 0.45 miles from Maidstone West railway station, providing regular services into London. Maidstone High Street is within easy reach and offers a wide selection of shops, bars and restaurants, while the nearby M20 provides convenient road links, with London accessible in approximately an hour.Second Fl
£ 75,000
3 bed house for sale
2 pictures
House · for sale
£ 390,000
3 bed house for sale
Maidstone Hospital
· 3 Bedrooms · House
· Equipped kitchen · Parking
Maidstone Hospital · 3 Bedrooms · House · Equipped kitchen · Parking
This extended semi-detached house has a garage to the rear and enjoys a safe traffic-free location. It has a wonderful sized kitchen and utility room. A second ground floor shower room makes it a great family home.Room sizes:PorchEntrance HallLounge: 13'3 x 12'8 (4.04m x 3.86m)Study Area: 8'9 x 8'8 (2.67m x 2.64m)Family Area: 8'9 x 8'8 (2.67m x 2.64m)Kitchen/Diner: 17'1 x 8'6 (5.21m x 2.59m)Utility Area: 6'4 x 5'9 (1.93m x 1.75m)Shower RoomLandingBathroomBedroom 2: 10'8 x 8'9 (3.25m x 2.67m)Bedroom 1: 10'9 x 10'4 (3.28m x 3.15m)Bedroom 3: 7'8 x 6'4 (2.34m x 1.93m)Garage En-blocFront GardenRear GardenSummer House: 20'6 x 6'7 (6.25m x 2.01m) The information provided about this property does not constitute or form part of an offer or contract, nor may it be regarded as representations. All interested parties must verify accuracy and your solicitor must verify tenure/lease information, fixtures & fittings and, where the property has been extended/converted, planning/building regulation con
£ 390,000
4 bed house for sale
2 pictures
House · for sale
£ 350,000
4 bed house for sale
Maidstone Hospital
· 4 Bedrooms · House
· Equipped kitchen · Parking
Maidstone Hospital · 4 Bedrooms · House · Equipped kitchen · Parking
A beautiful end of terrace house set in a quiet cul-de-sac, nearby to local schools, shops and amenities. Extended to the rear allowing more space to entertain and/or work from home. Perfect for first time buyers and growing families alike.Room sizes:HallwayCloakroomStudy: 11'2 x 8'5 (3.41m x 2.57m)Utility Room: 8'4 x 4'7 (2.54m x 1.40m)Kitchen/Diner: 17'8 x 15'5 (5.39m x 4.70m)Lounge: 14'9 x 11'5 (4.50m x 3.48m)LandingBedroom 1: 14'5 x 8'8 (4.40m x 2.64m)Bedroom 2: 10'5 x 8'8 (3.18m x 2.64m)Bedroom 3: 8'9 x 6'5 (2.67m x 1.96m)Bedroom 4: 8'0 (2.44m) narrowing to 6'0 (1.83m) x 6'0 (1.83m)BathroomFront and Rear GardensGarage2 Parking Spaces The information provided about this property does not constitute or form part of an offer or contract, nor may it be regarded as representations. All interested parties must verify accuracy and your solicitor must verify tenure/lease information, fixtures & fittings and, where the property has been extended/converted, planning/building regulation cons
£ 350,000
2 bed flat for sale
2 pictures
Flat · for sale
£ 150,000
2 bed flat for sale
Maidstone Hospital
· 2 Bedrooms · Flat
· Parking
Maidstone Hospital · 2 Bedrooms · Flat · Parking
This first floor apartment is set in a cul-de-sac with a nature reserve and riverside walks to enjoy. Offering great value for money whilst being situated conveniently for amenities.Room sizes:HallwayKitchen: 9'8 x 8'6 (2.95m x 2.59m)Lounge: 13'10 x 11'4 (4.22m x 3.46m)Bedroom 1: 11'9 x 11'6 (3.58m x 3.51m)Bedroom 2: 11'2 x 6'7 (3.41m x 2.01m)BathroomAllocated Parking SpaceCommunal Areas The information provided about this property does not constitute or form part of an offer or contract, nor may it be regarded as representations. All interested parties must verify accuracy and your solicitor must verify tenure/lease information, fixtures & fittings and, where the property has been extended/converted, planning/building regulation consents. All dimensions are approximate and quoted for guidance only as are floor plans which are not to scale and their accuracy cannot be confirmed. Reference to appliances and/or services does not imply that they are necessarily in working order or fit for
£ 150,000
1 bed flat for sale
2 pictures
Flat · for sale
£ 97,500
1 bed flat for sale
Maidstone Hospital
· 1 Bedroom · Flat
· Equipped kitchen · Parking
Maidstone Hospital · 1 Bedroom · Flat · Equipped kitchen · Parking
A spacious and beautifully presented second floor apartment located in a most peaceful location next to woodlands and orchards. Comes with the convenience of an allocated parking space. The generous hallway is a distinct feature of this apartment - large enough to have a study desk or extra furniture and providing a huge walk in storage cupboard. Perfect for first-time buyers looking to step onto the property ladder or those seeking a downsize. 100% share is also available to purchase at 195,000.Financial InformationFull market value: 195,000Minimum share: 50%Share value: 97,500Monthly Service Charge: 120.51Monthly rent (based on 50% share): 296.40Remaining lease term: 110 yearsRoom sizes:Entrance HallLounge: 13'7 x 12'0 (4.14m x 3.66m)Kitchen: 9'8 x 7'5 (2.95m x 2.26m)Bedroom: 12'1 x 11'5 (3.69m x 3.48m)BathroomAllocated Parking Space The information provided about this property does not constitute or form part of an offer or contract, nor may it be regarded as representations. All in
£ 97,500
4 bed house for sale
2 pictures
House · for sale
£ 750,000
4 bed house for sale
Maidstone Hospital
· 4 Bedrooms · House
· Garden · Equipped kitchen · Parking
Maidstone Hospital · 4 Bedrooms · House · Garden · Equipped kitchen · Parking
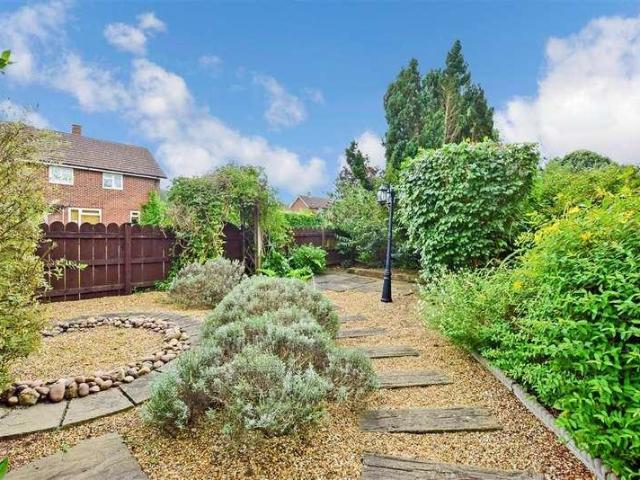
Forget those chain worries as this beautiful detached home is offered for sale chain free! Much improved by the current owner it is a stunning family home. The generous drive makes parking easy and has an EV charging point and garage too! Work from home in the versatile study and save on commuting. The quiet location down a charming lane is lovely and the gardens are superbly landscaped.Room sizes:Entrance HallLounge: 17'5 x 14'1 (5.31m x 4.30m)Kitchen/Diner: 22'2 x 14'1 at widest point (6.76m x 4.30m)Study: 9'8 x 7'9 (2.95m x 2.36m)CloakroomLandingPrinciple Room: 14'2 x 12'2 (4.32m x 3.71m)En-suite Shower RoomWalk in WardrobeBedroom 2: 14'8 x 8'3 (4.47m x 2.52m)Bedroom 3: 14'9 x 8'3 (4.50m x 2.52m)Bedroom 4: 12'2 x 10'5 (3.71m x 3.18m)BathroomGarage The information provided about this property does not constitute or form part of an offer or contract, nor may it be regarded as representations. All interested parties must verify accuracy and your solicitor must verify tenure/lease infor
£ 750,000
3 bed house for sale
2 pictures
House · for sale
£ 425,000
3 bed house for sale
Maidstone Hospital
· 3 Bedrooms · House
· Parking
Maidstone Hospital · 3 Bedrooms · House · Parking
This beautifully presented and extended semi-detached house set on a secluded corner plot has a bright conservatory to enjoy. Work from home with ease in the super sized study. Gated parking to rear of the property.Room sizes:Entrance HallLounge: 20'4 x 12'3 (6.20m x 3.74m)Inner HallwayCloakroomStudy: 17'3 x 9'0 (5.26m x 2.75m)LobbyKitchen: 15'4 x 7'5 (4.68m x 2.26m)Conservatory: 18'0 x 8'8 (5.49m x 2.64m)LandingBedroom 1: 13'7 x 10'0 (4.14m x 3.05m)Bedroom 2: 13'4 up to fitted wardrobes x 10'1 (4.07m x 3.08m)Bedroom 3: 10'0 x 6'5 (3.05m x 1.96m)BathroomFront, Side & Rear GardensDriveway The information provided about this property does not constitute or form part of an offer or contract, nor may it be regarded as representations. All interested parties must verify accuracy and your solicitor must verify tenure/lease information, fixtures & fittings and, where the property has been extended/converted, planning/building regulation consents. All dimensions are approximate and quoted for
£ 425,000
2 bed house for sale
2 pictures
House · for sale
£ 137,500
2 bed house for sale
Maidstone Hospital
· 2 Bedrooms · House
· Garden · Equipped kitchen · Parking
Maidstone Hospital · 2 Bedrooms · House · Garden · Equipped kitchen · Parking
A well-presented two-bedroom mid-terraced home, ideal for first-time buyers and those looking to take their first step onto the property ladder. The property offers a modern fitted kitchen, a spacious living/dining room with a patio door opening onto a private rear garden, and two well-proportioned bedrooms served by a contemporary family bathroom.Situated in a popular residential location, the property benefits from convenient access to local amenities, schools, and transport links.Early viewing is highly recommended.Financial Information Full market value: 275,000 Minimum share: 50%* Share value: 137,500 Monthly rent (based on 50% share): 306.91 Service charge: 36.82 per monthRoom sizes:Entrance HallKitchen: 9'2 x 8'7 (2.80m x 2.62m)Downstairs W/C: 8'8 x 3'3 (2.64m x 0.99m)Lounge area: 15'9 x 11'4 (4.80m x 3.46m)Bedroom 1: 15'9 x 9'5 (4.80m x 2.87m)Bathroom: 7'5 x 7'0 (2.26m x 2.14m)Bedroom 2: 13'6 x 11'1 (4.12m x 3.38m)Rear Garden: 32'8 x 16'4 (9.96m x 4.98m)1 Allocated Parking Spac
£ 137,500
3 bed house for sale
2 pictures
House · for sale
£ 400,000
3 bed house for sale
Maidstone Hospital
· 3 Bedrooms · House
· Garden · Parking · Equipped kitchen
Maidstone Hospital · 3 Bedrooms · House · Garden · Parking · Equipped kitchen
Occupying an enviable corner plot this well presented semi detached family house boasts a well maintained garden, offering privacy and a double garage with ample off road parking. Located in the popular village of Coxheath, just a short walk to local shops, the sought after primary school and scenic countryside.Room sizes:Entrance PorchHallwayLounge: 12'0 x 11'10 (3.66m x 3.61m)Dining Area: 9'9 x 9'1 (2.97m x 2.77m)Kitchen: 9'10 x 9'8 (3.00m x 2.95m)LandingBedroom 1: 12'0 x 11'0 (3.66m x 3.36m)Bedroom 2: 10'9 x 9'10 (3.28m x 3.00m)Bedroom 3: 9'1 x 8'5 (2.77m x 2.57m)Bathroom: 8'1 x 6'3 (2.47m x 1.91m)Double GarageDrivewayFront and Rear Gardens The information provided about this property does not constitute or form part of an offer or contract, nor may it be regarded as representations. All interested parties must verify accuracy and your solicitor must verify tenure/lease information, fixtures & fittings and, where the property has been extended/converted, planning/building regulation
£ 400,000
5 bed house for sale
2 pictures
House · for sale
£ 650,000
5 bed house for sale
Maidstone Hospital
· 5 Bedrooms · House
· Garden · Equipped kitchen · Parking
Maidstone Hospital · 5 Bedrooms · House · Garden · Equipped kitchen · Parking
Offered with no forward chain this spacious and versatile detached family house is set on a generous plot, offering extension potential, subject to planning and consents. With a fully renovated first floor and the opportunity to redecorate the ground floor and create your bespoke dream home. Benefiting from a salon/home office for those who work from home, a great size garden and ample off road parking. Walking distance to the picturesque Loose Valley conservation area, local shops, schools and amenities.Room sizes:Entrance HallLounge: 17'5 x 14'3 (5.31m x 4.35m)Dining Area: 12'10 x 9'5 (3.91m x 2.87m)Kitchen/Breakfast Room: 14'5 x 12'5 (4.40m x 3.79m)Utility Room: 9'1 x 5'6 (2.77m x 1.68m)Salon/Home Office: 8'9 x 8'4 (2.67m x 2.54m)Bedroom 5: 13'1 x 10'6 (3.99m x 3.20m)Shower Room: 8'9 x 4'8 (2.67m x 1.42m)Separate Toilet: 5'8 x 2'7 (1.73m x 0.79m)LandingBedroom 1: 19'4 x 17'4 (5.90m x 5.29m)Bedroom 2: 21'10 x 10'3 (6.66m x 3.13m)Bedroom 3: 18'7 x 14'2 (5.67m x 4.32m)Bedroom 4: 8'7 x
£ 650,000
2 bed house for sale
2 pictures
House · for sale
£ 280,000
2 bed house for sale
Maidstone Hospital
· 2 Bedrooms · House
· Garden · Equipped kitchen
Maidstone Hospital · 2 Bedrooms · House · Garden · Equipped kitchen
Located just a short walk from the town centre and set within a cul-de-sac is this bay fronted terraced house. This house benefits from substantial cosmetic improvements via it's current owner and has versatile accommodation arranged over three floors, with potential for a driveway to rear of the garden (subject to planning permission).Room sizes:HallwayLounge: 13'0 x 7'9 (3.97m x 2.36m)Dining Room: 10'9 x 9'8 (3.28m x 2.95m)Kitchen: 8'8 x 6'6 (2.64m x 1.98m)Utility/CloakroomCellarLandingBedroom 1: 11'3 x 11'0 (3.43m x 3.36m)Bedroom 2: 10'9 x 9'8 (3.28m x 2.95m)Shower RoomRear GardenFront Garden The information provided about this property does not constitute or form part of an offer or contract, nor may it be regarded as representations. All interested parties must verify accuracy and your solicitor must verify tenure/lease information, fixtures & fittings and, where the property has been extended/converted, planning/building regulation consents. All dimensions are approximate and quo
£ 280,000
3 bed house for sale
2 pictures
House · for sale
£ 750,000
3 bed house for sale
Maidstone Hospital
· 3 Bedrooms · House
· Garden · Parking · Concierge
Maidstone Hospital · 3 Bedrooms · House · Garden · Parking · Concierge
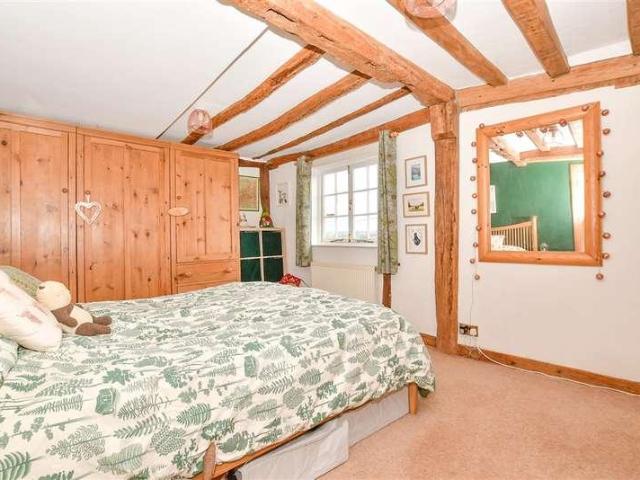
Set back in the charming area of Blacklands, East Malling, this exquisite Grade II listed barn conversion offers a unique blend of historical character and modern living. Spanning an impressive 1,613 square feet, this attached barn boasts three spacious double bedrooms, making it an ideal home for families or those seeking extra space. As you enter, you are greeted by a delightful reception room that showcases stunning beams and beautiful ragstone walls, creating a warm and inviting atmosphere. The property features two well-appointed bathrooms, ensuring convenience for all residents. One of the standout features of this home is the large private garden at the rear, which provides a serene woodland feel, perfect for relaxation or entertaining guests. The garden offers ample space for outdoor activities and is a wonderful extension of the living area. For those with vehicles, the property includes driveway parking for multiple vehicles ensuring that parking is never a concern. This beau
£ 750,000
2 bed house for sale
2 pictures
House · for sale
£ 375,000
2 bed house for sale
Maidstone Hospital
· 2 Bedrooms · House
· Garden · Equipped kitchen · Parking
Maidstone Hospital · 2 Bedrooms · House · Garden · Equipped kitchen · Parking
Guide price ?375,000 - ?400,000 Located within a private residential development, just a few minutes walk from Maidstone's Mote Park, this very well presented modern (2022 built) bungalow offers great space and is an ideal opportunity to create a lovely home. The property is just over one mile from the centre of Maidstone, the county town of Kent, with its Historic High Street, cafes, restaurants, popular grammar schools, historic buildings, river, parks, local amenities, mainline railway station to London and the coast, as well as access to the M20. The property's benefits include: 22'9 living/dining room,10'7 modern fitted kitchen with integrated appliances, two double bedrooms, stunning bathroom with four piece suite, double glazing, shed, rear garden, and driveway parking for two cars. The development service charge is approx ?300 per annum.Entrance hallLiving/Dining Room6.93m x 3.66m widening to 4.27m (22'9 x 12'0 widenKitchen3.23m x 3.15m (10'7 x 10'4)Bedroom One4.70m x 3.05m (15
£ 375,000
4 bed house for sale
2 pictures
House · for sale
£ 550,000
4 bed house for sale
Maidstone Hospital
· 4 Bedrooms · House
· Garden · Equipped kitchen · Parking
Maidstone Hospital · 4 Bedrooms · House · Garden · Equipped kitchen · Parking
This incredibly spacious detached house has been renovated throughout to a high standard, with a superb open plan layout, an integral garage, ample off road parking and a generous size low maintenance rear garden. Located in a quiet cul de sac, just a short walk to sought after Loose Primary School, local shops and the picturesque Loose Valley conservation area.Room sizes:Entrance HallLounge: 15'8 x 11'7 (4.78m x 3.53m)Kitchen: 14'4 x 9'3 (4.37m x 2.82m)Dining Area: 11'9 x 9'3 (3.58m x 2.82m)Family Area: 12'9 x 12'5 (3.89m x 3.79m)Shower Room: 6'7 x 5'8 (2.01m x 1.73m)LandingBedroom 1: 13'1 x 10'6 (3.99m x 3.20m)Bedroom 2: 12'5 x 12'4 (3.79m x 3.76m)Bedroom 3: 12'6 x 8'6 (3.81m x 2.59m)Bedroom 4: 9'5 x 7'9 (2.87m x 2.36m)Bathroom: 9'4 x 6'2 (2.85m x 1.88m)Garage and DrivewayRear GardenShed The information provided about this property does not constitute or form part of an offer or contract, nor may it be regarded as representations. All interested parties must verify accuracy and your
£ 550,000
3 bed house for sale
2 pictures
House · for sale
£ 205,000
3 bed house for sale
Maidstone Hospital
· 3 Bedrooms · House
· Garden · Equipped kitchen · Powder room
Maidstone Hospital · 3 Bedrooms · House · Garden · Equipped kitchen · Powder room
We are delighted to present this well-presented semi-detached family home, situated on the sought-after Hermitage Park development and offered at 50% shared ownership, providing an excellent opportunity to step onto the property ladder.The property offers spacious and versatile accommodation, perfectly suited to a growing family. At the heart of the home is a generous, modern fitted kitchen/breakfast room with direct access to the rear garden, creating an ideal space for both everyday living and entertaining. The ground floor also benefits from a convenient cloakroom, useful storage cupboard, and a separate living room positioned to the front of the property.Upstairs, the principal bedroom features fitted double wardrobes, providing excellent storage, while a second double bedroom and a third bedroom, which could also be utilised as a study or home office, complete the first-floor accommodation.Outside the property is mainly laid to lawn with a storage shed and benefits from 2 off stre
£ 205,000
4 bed house for sale
2 pictures
House · for sale
£ 475,000
4 bed house for sale
Maidstone Hospital
· 4 Bedrooms · House
· Garden · Swimming pool · Equipped kitchen · Parking
Maidstone Hospital · 4 Bedrooms · House · Garden · Swimming pool · Equipped kitchen · Parking
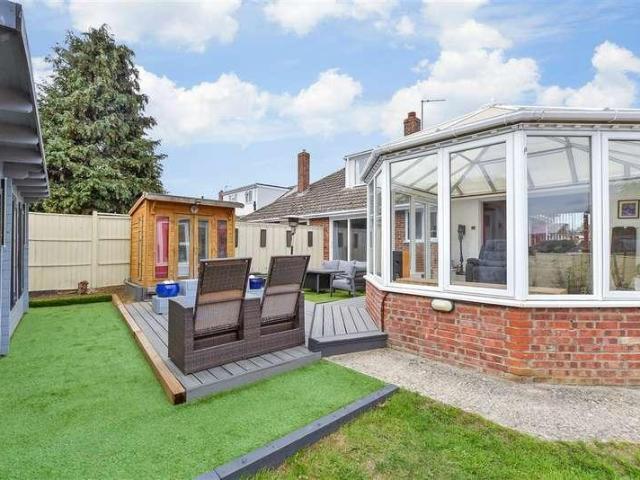
This deceptively spacious extended chalet bungalow has to be visited to be appreciated. With a wonderful open plan kitchen/diner and conservatory, it also enjoys a large rear garden, complete with cabin, storage, plunge pool and Koi carp pond.Room sizes:HallwayBedroom 3: 8'9 x 8'4 (2.67m x 2.54m)Bedroom 4: 12'0 x 10'2 (3.66m x 3.10m)Shower RoomLounge: 15'1 x 10'2 (4.60m x 3.10m)Kitchen: 10'7 x 8'8 (3.23m x 2.64m)Dining Area: 12'4 x 10'8 (3.76m x 3.25m)Conservatory: 15'10 x 12'0 (4.83m x 3.66m)LandingBedroom 1: 10'4 x 7'10 (3.15m x 2.39m)En-Suite Shower RoomBedroom 2: 15'0 x 5'8 (4.58m x 1.73m)Garage: 18'0 x 8'10 (5.49m x 2.69m)Rear GardenCabin: 20'6 x 10'8 (6.25m x 3.25m)Front GardenDriveway The information provided about this property does not constitute or form part of an offer or contract, nor may it be regarded as representations. All interested parties must verify accuracy and your solicitor must verify tenure/lease information, fixtures & fittings and, where the property has been
£ 475,000
2 bed house for sale
2 pictures
House · for sale
£ 220,000
2 bed house for sale
Maidstone Hospital
· 2 Bedrooms · House
· Garden · Equipped kitchen · Cellar
Maidstone Hospital · 2 Bedrooms · House · Garden · Equipped kitchen · Cellar
Calling all first time buyers and investors, this Victorian terraced house offers flexible accommodation throughout with a useful basement and generous size bedrooms. There are a variety of amenities on your doorstep including schools and train stations.Room sizes:Lounge: 11'0 x 10'0 (3.36m x 3.05m)Kitchen: 11'0 x 9'0 (3.36m x 2.75m)LobbyBathroomCellar: 11'0 x 10'0 (3.36m x 3.05m)LandingBedroom 1: 11'0 x 10'10 (3.36m x 3.30m)Bedroom 2: 11'0 x 9'11 (3.36m x 3.02m)Rear GardenFront Garden The information provided about this property does not constitute or form part of an offer or contract, nor may it be regarded as representations. All interested parties must verify accuracy and your solicitor must verify tenure/lease information, fixtures & fittings and, where the property has been extended/converted, planning/building regulation consents. All dimensions are approximate and quoted for guidance only as are floor plans which are not to scale and their accuracy cannot be confirmed. Referenc
£ 220,000
2 bed house for sale
2 pictures
House · for sale
£ 295,000
2 bed house for sale
Maidstone Hospital
· 2 Bedrooms · House
· Garden · Equipped kitchen · Parking
Maidstone Hospital · 2 Bedrooms · House · Garden · Equipped kitchen · Parking
This charming Grade II listed terraced cottage house is located in the semi rural village of East farleigh. Benefiting from scenic far reaching views, a useful detached outbuilding, an enclosed rear garden and ample off road parking. Walking distance to the village mainline train station, local pub and primary school.Room sizes:Entrance PorchLounge: 12'8 x 10'3 (3.86m x 3.13m)Kitchen: 14'5 x 7'3 (4.40m x 2.21m)LandingBedroom 1: 15'6 x 10'5 (4.73m x 3.18m)Bathroom: 8'5 x 7'5 (2.57m x 2.26m)Bedroom 2: 14'1 x 12'4 (4.30m x 3.76m)StorageOff Road ParkingRear Garden The information provided about this property does not constitute or form part of an offer or contract, nor may it be regarded as representations. All interested parties must verify accuracy and your solicitor must verify tenure/lease information, fixtures & fittings and, where the property has been extended/converted, planning/building regulation consents. All dimensions are approximate and quoted for guidance only as are floor p
£ 295,000
3 bed house for sale
2 pictures
House · for sale
£ 375,000
3 bed house for sale
Maidstone Hospital
· 3 Bedrooms · House
· Garden · Equipped kitchen · Parking
Maidstone Hospital · 3 Bedrooms · House · Garden · Equipped kitchen · Parking
Situated in a quiet cul de sac, this beautifully presented semi detached family house is ready to move straight into, benefiting from a useful home office, a private rear garden and a garage with ample off road parking. Just a short walk to sought after Loose Primary School, local shops and the picturesque Loose Valley conservation area.Room sizes:Entrance HallLounge: 14'0 x 10'10 (4.27m x 3.30m)Kitchen/Diner: 17'6 x 8'9 (5.34m x 2.67m)LandingBedroom 1: 12'2 x 11'2 (3.71m x 3.41m)Bedroom 2: 11'1 x 8'7 (3.38m x 2.62m)Bedroom 3: 8'8 x 7'8 (2.64m x 2.34m)Bathroom: 7'6 x 5'5 (2.29m x 1.65m)Former GarageOffice: 7'8 x 6'7 (2.34m x 2.01m)DrivewayFront and Rear Gardens The information provided about this property does not constitute or form part of an offer or contract, nor may it be regarded as representations. All interested parties must verify accuracy and your solicitor must verify tenure/lease information, fixtures & fittings and, where the property has been extended/converted, planning/b
£ 375,000
3 bed house for sale
2 pictures
House · for sale
£ 245,000
3 bed house for sale
Maidstone Hospital
· 3 Bedrooms · House
· Garden · Equipped kitchen
Maidstone Hospital · 3 Bedrooms · House · Garden · Equipped kitchen
This Victorian terraced house offers a great opportunity to add your own stamp and modernise to suit you. There are generous size bedrooms and a wealth of amenities on your doorstep, making it an ideal home for families.Room sizes:Entrance PorchLounge: 13'0 x 9'11 (3.97m x 3.02m)Dining Room: 10'11 x 10'0 (3.33m x 3.05m)Kitchen: 9'10 x 7'0 (3.00m x 2.14m)Shower RoomCellar: 12'0 x 10'0 (3.66m x 3.05m)LandingBedroom 1: 13'0 x 11'0 (3.97m x 3.36m)Bedroom 2: 11'0 x 7'0 (3.36m x 2.14m)Bedroom 3: 10'0 x 7'0 (3.05m x 2.14m)Rear GardenFront Garden The information provided about this property does not constitute or form part of an offer or contract, nor may it be regarded as representations. All interested parties must verify accuracy and your solicitor must verify tenure/lease information, fixtures & fittings and, where the property has been extended/converted, planning/building regulation consents. All dimensions are approximate and quoted for guidance only as are floor plans which are not to
£ 245,000
2 bed flat for sale
2 pictures
Flat · for sale
£ 290,000
2 bed flat for sale
Maidstone Hospital
· 2 Bedrooms · Flat
· Balcony · Lift · Parking
Maidstone Hospital · 2 Bedrooms · Flat · Balcony · Lift · Parking
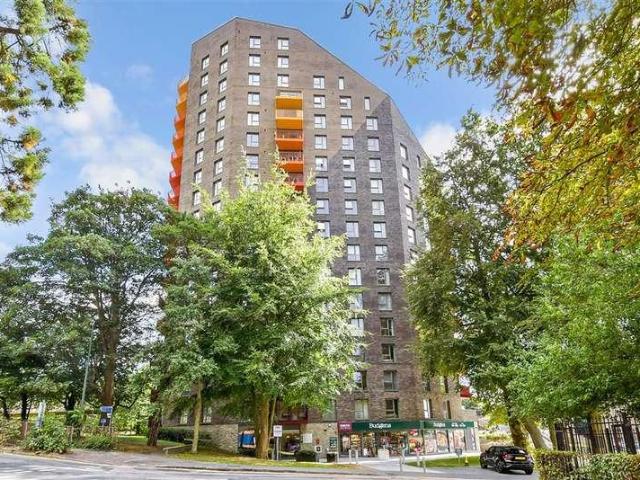
Situated within the heart of Maidstone, this fourteenth floor apartment offers both luxury and convenience with a handy lift and double bedrooms. Also being within walking distance to Maidstone East station. The internal fittings are modern and stylish making the property ready to move into. There are also two balconies to the apartment, meaning relaxing has never been so easy.Room sizes:HallwayKitchen/Lounge Area: 18'1 x 12'0 (5.52m x 3.66m)BalconyBedroom 1: 15'0 x 15'0 (4.58m x 4.58m)En-Suite Shower RoomBalconyBedroom 2: 13'1 x 11'0 (3.99m x 3.36m)Bathroom: 7'0 x 6'0 (2.14m x 1.83m)Allocated Parking The information provided about this property does not constitute or form part of an offer or contract, nor may it be regarded as representations. All interested parties must verify accuracy and your solicitor must verify tenure/lease information, fixtures & fittings and, where the property has been extended/converted, planning/building regulation consents. All dimensions are approximate a
£ 290,000
5 bed house for sale
2 pictures
House · for sale
£ 700,000
5 bed house for sale
Maidstone Hospital
· 5 Bedrooms · House
· Garden · Equipped kitchen · Parking
Maidstone Hospital · 5 Bedrooms · House · Garden · Equipped kitchen · Parking
A substantial five-bedroom detached family residence offering over 1900 sq.ft of spacious and versatile accommodation, complemented by a southeasterly -facing rear garden and generous plot. Positioned within the desirable Penenden Heath area, St Francis Close is an exclusive and peaceful development built in 2013 by renowned developer Linden Homes, occupying the former grounds of St Francis School. The property has been significantly enhanced by the current owner, who has created a stylish and beautifully considered family home with an eye for detail. Improvements include an elegant quartz-topped kitchen, contemporary shutters throughout, new carpets, a calm palette of neutral d?cor and a newly fitted en-suite shower room. Set within a peaceful close surrounded by mature trees, the property enjoys an attractive position with a generous frontage providing ample parking, while the south-facing rear garden offers a private and appealing outdoor space. The front door opens into a spacious
£ 700,000
3 bed house for sale
2 pictures
House · for sale
£ 400,000
3 bed house for sale
Maidstone Hospital
· 3 Bedrooms · House
· Garden · Equipped kitchen · Parking
Maidstone Hospital · 3 Bedrooms · House · Garden · Equipped kitchen · Parking
Immaculately presented, this beautiful terraced town house is located in the sought-after Lakes development and benefits from lake views to the front. Having been reconfigured internally and externally, the property now has a great utility/study room, all double bedrooms with the main having an en-suite shower room plus a landscaped private, sunny rear garden, all whilst having lake walks, Tesco superstore and transport links nearby.Room sizes:Entrance HallCloakroomUtility Room: 12'6 x 8'0 (3.81m x 2.44m)Kitchen/ Diner: 12'11 x 12'1 (3.94m x 3.69m)LandingLounge: 12'2 x 11'4 (3.71m x 3.46m)BathroomBedroom 3: 9'10 x 8'10 (3.00m x 2.69m)LandingBedroom 2: 11'10 x 10'1 (3.61m x 3.08m)Ensuite Shower RoomBedroom 1: 10'3 x 10'1 (3.13m x 3.08m)Allocated Parking to RearRear Garden The information provided about this property does not constitute or form part of an offer or contract, nor may it be regarded as representations. All interested parties must verify accuracy and your solicitor must veri
£ 400,000
5 bed house for sale
2 pictures
House · for sale
£ 800,000
5 bed house for sale
Maidstone Hospital
· 5 Bedrooms · House
· Garden · Equipped kitchen · Parking · Powder room
Maidstone Hospital · 5 Bedrooms · House · Garden · Equipped kitchen · Parking · Powder room
Set on one of Loose' most prestigious roads, this modern, detached executive family house benefits from the remainder of the NHBC warranty. Boasting a high specification finish throughout, energy efficient with a heat source pump and solar panels, a landscaped rear garden and a garage with ample off road parking. Just a short walk to sought after Loose Primary School, local shops and the picturesque Loose Valley conservation area.Room sizes:Entrance HallDownstairs Cloakroom: 6'6 x 3'7 (1.98m x 1.09m)Lounge: 17'1 x 15'0 (5.21m x 4.58m)Dining Room: 17'8 x 9'8 (5.39m x 2.95m)Study/Play Room: 11'4 x 7'3 (3.46m x 2.21m)Kitchen/Breakfast Room: 13'4 x 11'3 (4.07m x 3.43m)Utility Room: 6'10 x 5'6 (2.08m x 1.68m)LandingBedroom 1: 22'3 x 15'9 (6.79m x 4.80m)En Suite Shower Room: 8'9 x 4'2 (2.67m x 1.27m)Bedroom 2: 13'6 x 11'4 (4.12m x 3.46m)Bedroom 3: 17'9 x 9'9 (5.41m x 2.97m)Bedroom 4: 11'5 x 7'4 (3.48m x 2.24m)Bathroom: 11'4 x 5'6 (3.46m x 1.68m)Bedroom 5: 16'7 x 14'7 (5.06m x 4.45m)EavesGara
£ 800,000
3 bed house for sale
2 pictures
House · for sale
£ 375,000
3 bed house for sale
Maidstone Hospital
· 3 Bedrooms · House
· Garden
Maidstone Hospital · 3 Bedrooms · House · Garden
A beautiful large terraced town house set in a quiet cul-de-sac location nearby to local schools, shops and amenities. Exeptionally spacious throughout with accommodation over three floors. Perfect for first time buyers and investors alike.Room sizes:HallwayCloakroomKitchen: 14'4 x 8'3 (4.37m x 2.52m)Dining Room: 12'1 x 10'9 (3.69m x 3.28m)LandingBedroom 3: 12'2 x 9'3 (3.71m x 2.82m)Lounge: 13'4 x 12'1 (4.07m x 3.69m)LandingBedroom 1: 16'4 x 12'2 (4.98m x 3.71m)En-Suite Shower RoomBedroom 2: 12'2 x 8'7 (3.71m x 2.62m)BathroomRear GardenFront Garden The information provided about this property does not constitute or form part of an offer or contract, nor may it be regarded as representations. All interested parties must verify accuracy and your solicitor must verify tenure/lease information, fixtures & fittings and, where the property has been extended/converted, planning/building regulation consents. All dimensions are approximate and quoted for guidance only as are floor plans which a
£ 375,000
3 bed house for sale
2 pictures
House · for sale
£ 500,000
3 bed house for sale
Maidstone Hospital
· 3 Bedrooms · House
· Garden · Equipped kitchen · Parking
Maidstone Hospital · 3 Bedrooms · House · Garden · Equipped kitchen · Parking
This well presented 1950's detached family house is ready to move straight into, yet offering further potential to extend, subject to planning and consents. Benefiting from a wealth of period character features, a generous rear garden backing onto protected land and a garage with ample off road parking. Walking distance to sought after primary and secondary schools and the picturesque Loose Valley conservation area.Room sizes:Entrance PorchHallwayLounge: 14'0 x 13'6 (4.27m x 4.12m)Kitchen: 12'7 x 9'3 (3.84m x 2.82m)Dining Room/Snug: 12'8 x 11'4 (3.86m x 3.46m)LandingBedroom 1: 13'9 x 11'7 (4.19m x 3.53m)Bedroom 2: 12'9 x 10'8 (3.89m x 3.25m)Bedroom 3: 9'10 x 9'7 (3.00m x 2.92m)Bathroom: 6'10 x 6'10 (2.08m x 2.08m)Garage and DrivewayRear GardenOutdoor Toilet The information provided about this property does not constitute or form part of an offer or contract, nor may it be regarded as representations. All interested parties must verify accuracy and your solicitor must verify tenure/leas
£ 500,000
3 bed house for sale
2 pictures
House · for sale
£ 375,000
3 bed house for sale
Maidstone Hospital
· 3 Bedrooms · House
· Garden · Equipped kitchen · Parking
Maidstone Hospital · 3 Bedrooms · House · Garden · Equipped kitchen · Parking
Would you love to live in a beautiful mid-terraced house within walking distance to popular schools and local amenities? This superb property has been impressively upgraded throughout, including a new bathroom and kitchen, as well as further tasteful decorative improvements too! With parking secured in front of your good-size garage, you also have access to your picturesque rear garden too. The garage provides ample storage space, or secure parking should this be your preference, alongside direct access into your rear garden. If you enjoy entertaining friends, you will have plenty of space to utilise with a private rear garden, ideal for BBQ's or garden parties. If you're thinking of school placement, St Johns C Of E Primary School, is situated just a short walk away alongside an array of excellent secondary schools surrounding the Maidstone vicinity. Offered chain free, and presented in an excellent, modern condition this home could be an exciting proposition for buyers searching in t
£ 375,000

Get email alerts

Don't miss out: be the first to know about new properties

The alert was correctly created

On subscribing you accept the conditions of use and the privacy policy
Alert
Receive new ads in your inbox
Save this search
Receive alerts for new listings

We'll send you an email when we have new properties for: "Properties for sale in Maidstone Hospital"

The alert was correctly created

Chatham Railway Station
Strood Railway Station
Get email alerts and be the first to see new listings
Required field
On subscribing I accept the terms of the privacy policy
Perfect! You'll soon start receiving new listings via email
Alert
Receive an email when we have new ads for Properties for sale in Maidstone Hospital
Save this search
Filters

Bedrooms

Size (sq.ft)

sq.ft
sq.ft

Price

£
£

Property type

Bathrooms

Clear all filters
Receive notifications when new entries are published.