576 houses for sale in Main Road B79 Tamworth

3 bed house for sale
2 pictures
House · for sale
£ 380,000
New
3 bed house for sale
Main Road B79 Tamworth
· 3 Bedrooms · House
· Parking · Equipped kitchen
Main Road B79 Tamworth · 3 Bedrooms · House · Parking · Equipped kitchen
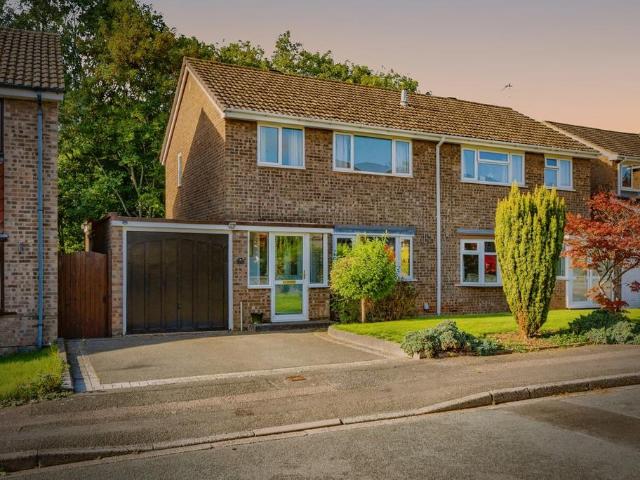
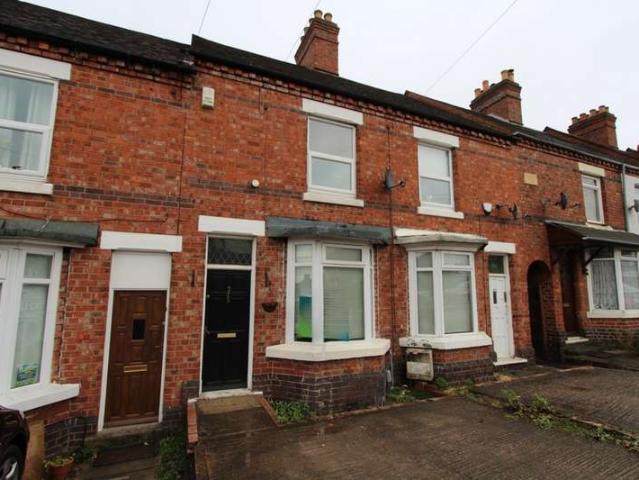
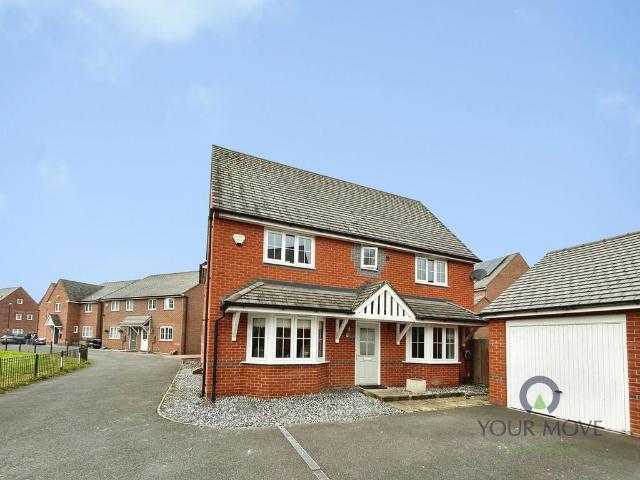
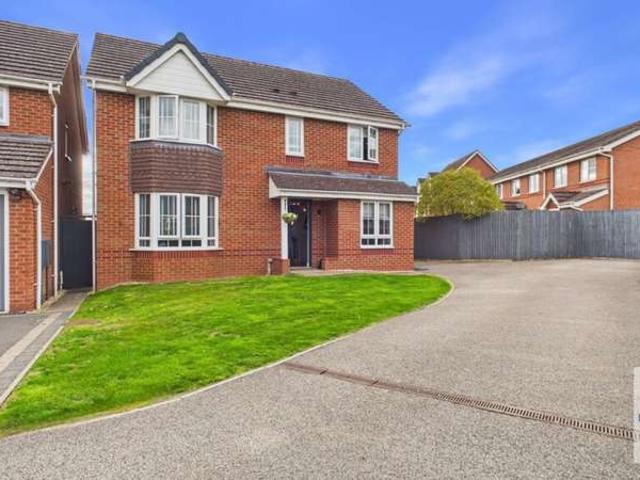
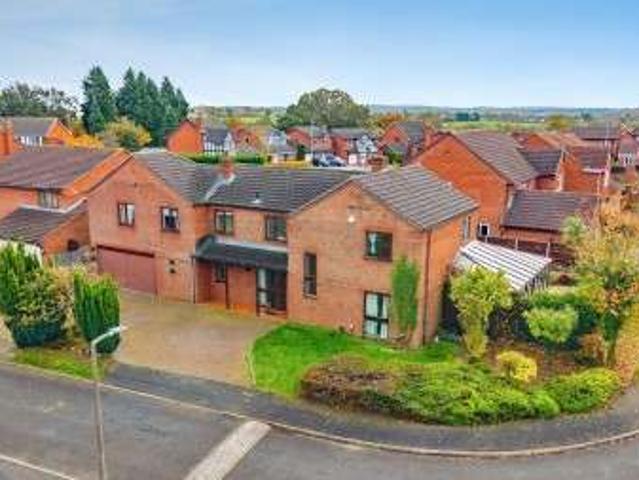
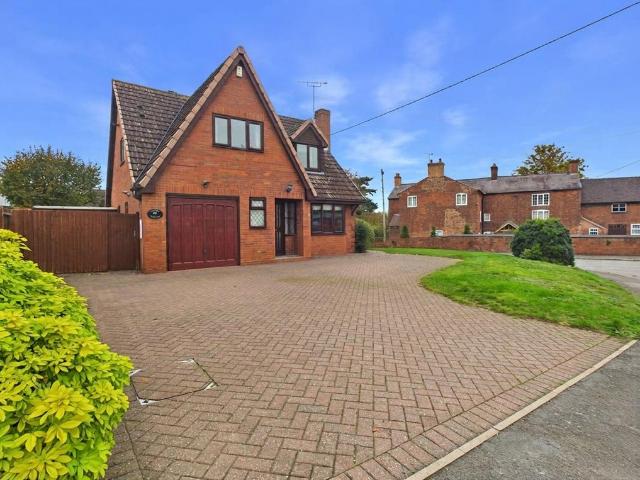
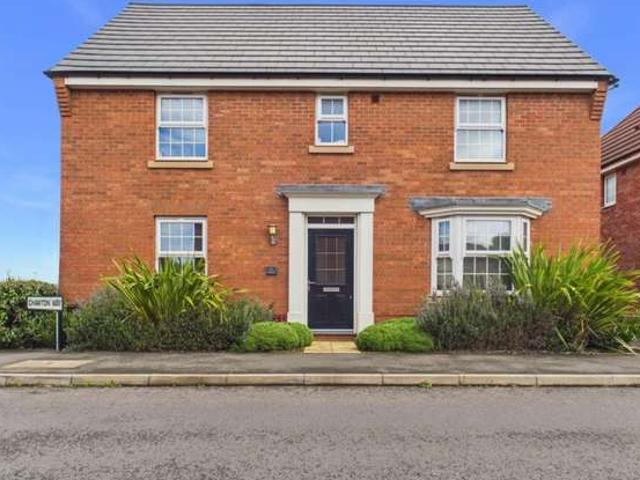
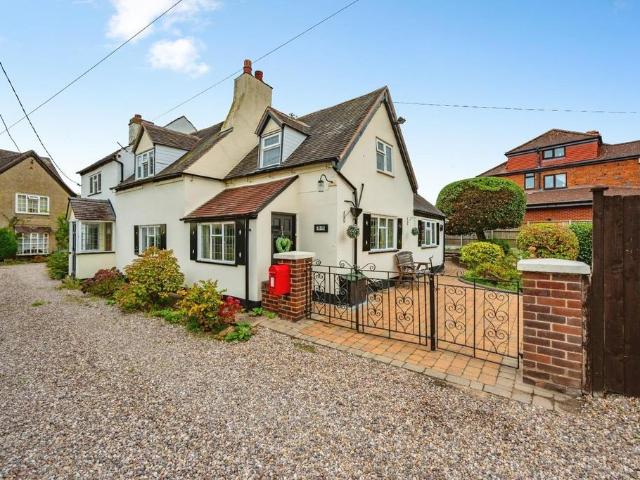
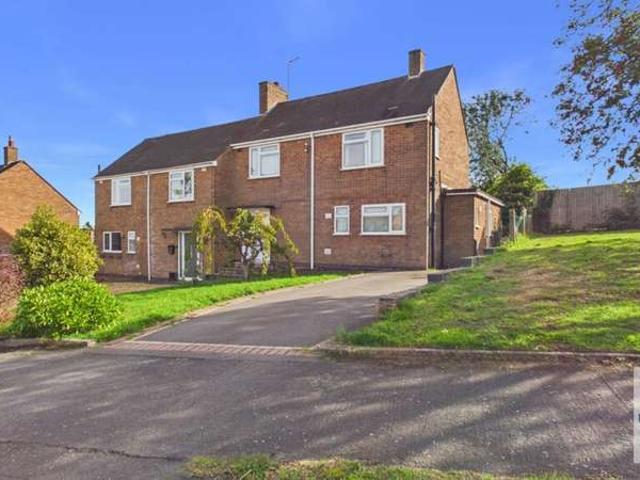
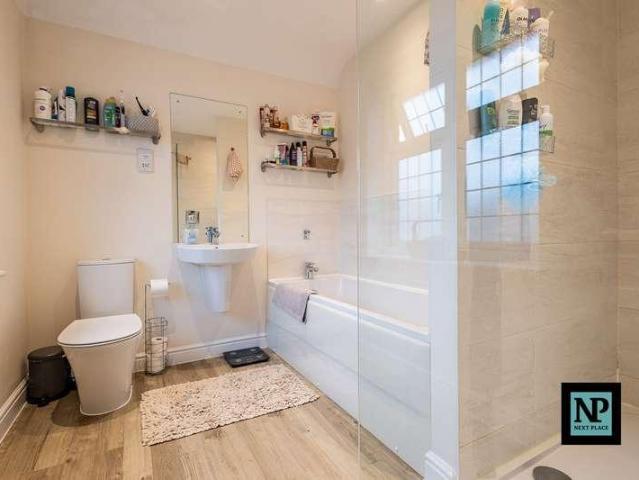
Proudly presented for sale with Next Place Property Agents, this well maintained three bedroom detached home is located on the popular Amington Village Estate and is ideal for families looking for space and a quiet setting. As you approach the property, you are welcomed by a detached garage and a driveway with space for two to three cars, offering plenty of off road parking. Stepping inside, you enter the entrance hall. To the left is a useful downstairs WC and to the right is the living room. This is a very good size room with plenty of space for sofas and additional furniture, making it perfect for relaxing in the evenings or spending time with family and friends. Returning to the hallway, the stairs lead up to the first floor, and to the rear of the property youll find the impressive open plan dining kitchen. This is a bright and modern space fitted with a range of units and integrated appliances, with plenty of worktop space for cooking. There is also ample room for a dining table,
£ 380,000
1 bedroom end of terrace house for sale
View photo
House · for sale
£ 140,000
New
1 bedroom end of terrace house for sale
Main Road B79 Tamworth
· 1 Bedroom · 1 Bath · House
· Equipped kitchen · Parking
Main Road B79 Tamworth · 1 Bedroom · 1 Bath · House · Equipped kitchen · Parking
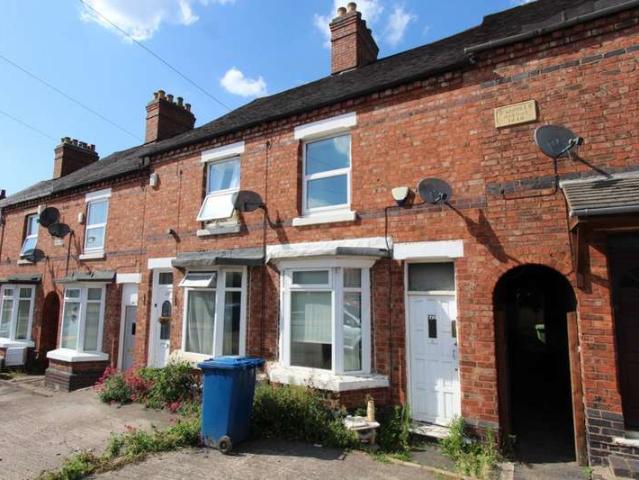
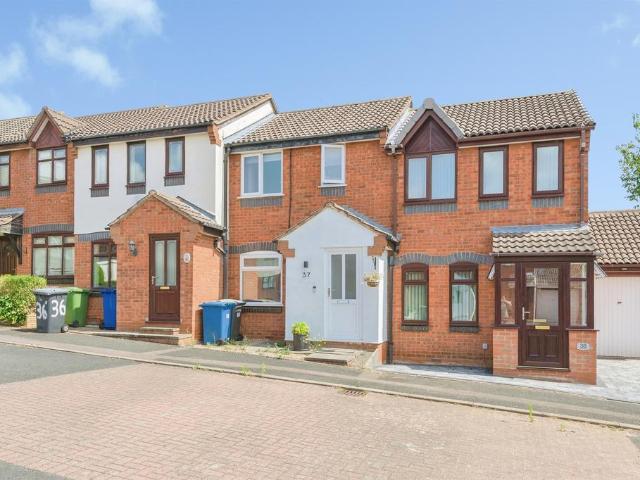
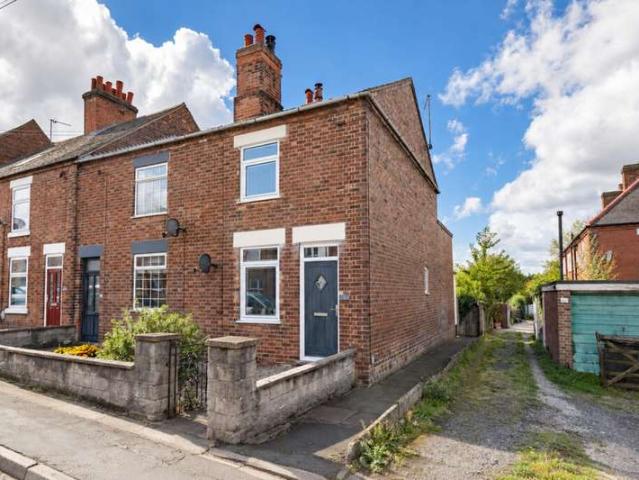
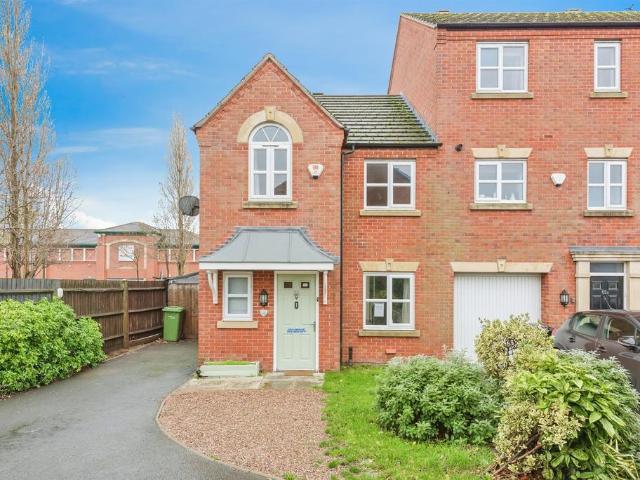
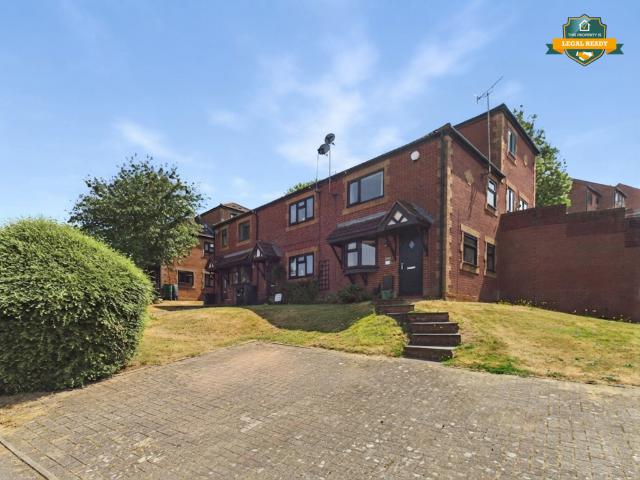
Set on a quiet cul de sac yet providing easy access to A5 and M42, sits this rarely available one bedroom home. Ideal for first time buyers and downsizers alike, the property is well maintained throughout and also benefits from off road parking, double glazing throughout and a home alarm & security system. On entry is a:- LOUNGE - 15' 4 x 9' 1 (4.68m x 2.79m) Dual aspect lounge with window to the side, electric heater beneath and raised bay window to the front aspect, stairs to the first floor and opening to:- KITCHEN - 9' 10 x 5' 3 (3.01m x 1.60m) With a range of wall and base units with work surfaces over, built-in oven and hob with extractor over, space for appliances and window to the side aspect. FIRST FLOOR LANDING With a door to:- BEDROOM - 15' 5 x 11' 5 (4.70m x 3.50m) With window to the front, radiator beneath, useful storage cupboard and electric heater. BATHROOM - 4' 10 x 8' 6 (1.48m x 2.61m) Bath with shower over, low level wc, sink and heated towel rail, extractor and obsc
£ 140,000
5 bedroom detached house for sale
View photo
House · for sale
£ 475,000
New
5 bedroom detached house for sale
Main Road B79 Tamworth
· 5 Bedrooms · 2 Baths · House
· Garden · Equipped kitchen · Parking
Main Road B79 Tamworth · 5 Bedrooms · 2 Baths · House · Garden · Equipped kitchen · Parking
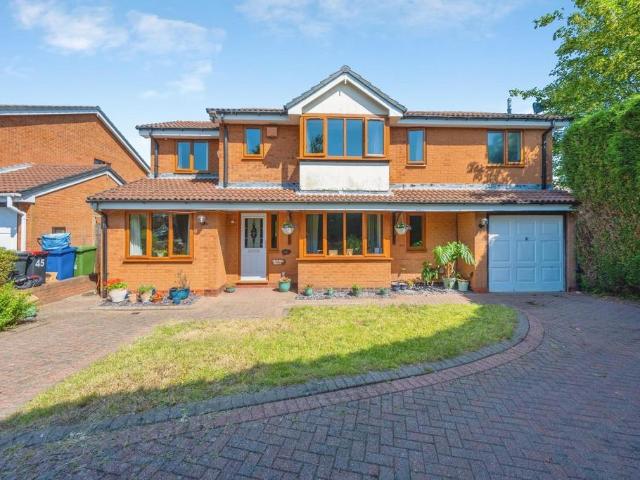
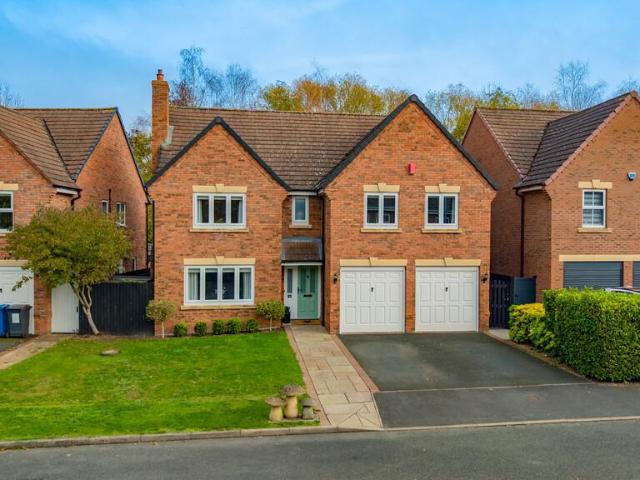
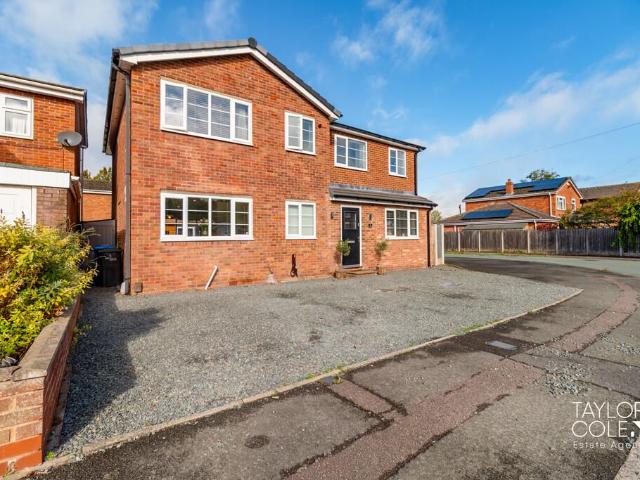
HUNTERS OF TAMWORTH are delighted to offer FOR SALE this beautifully presented five bedroom detached spacious family home in Wilnecote. Perfectly positioned in a cul-de-sac location and close to amenities, both primary and high schools, local transport links and commuter links this is perfect for families looking for their next home. in brief the property comprises; entrance hallway, lounge, study, kitchen/breakfast room, utility, snug, downstairs WC, five double bedrooms with the master benefitting from an en-suite and walk in wardrobe and a family bathroom. Outside the property you will find a large driveway and garage, to the rear is a private enclosed rear garden.Frontage - Block paved driveway with parking for multiple vehicles.Lounge - 4.98m x 4.83m (16'4 x 15'10) - Wood effect LVT flooring, double glazed bay window to front, radiator, ceiling light, radiator and power points.Study - 3.61m x 2.24m (11'10 x 7'4) - Wood effect LVT flooring, double glazed window to front, ceiling li
£ 475,000
2 Bedroom Bungalow
View photo
Bungalow · for sale
£ 410,000
New
2 Bedroom Bungalow
Main Road B79 Tamworth
· 2 Bedrooms · Bungalow
· Garden · Equipped kitchen · Parking · Concierge · Heating
Main Road B79 Tamworth · 2 Bedrooms · Bungalow · Garden · Equipped kitchen · Parking · Concierge · Heating
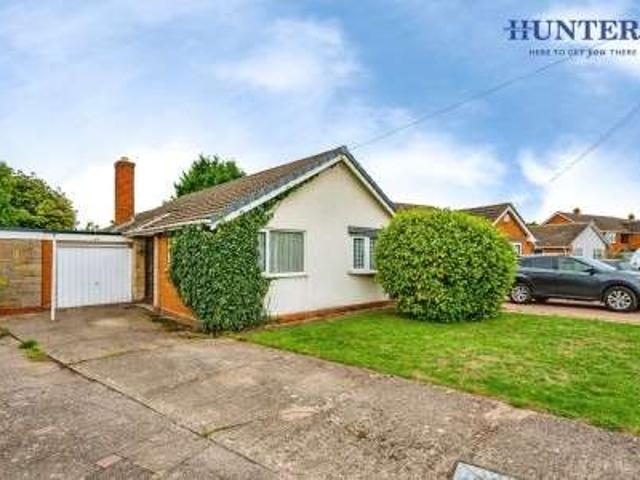
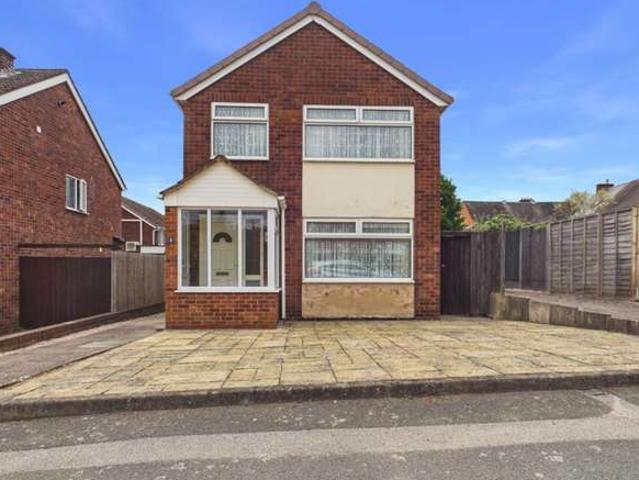
Standout Features CANALSIDE VIEWS NO UPWARD CHAIN DETACHED BUNGALOW FABULOUS VILLAGE LOCATION OPPORTUNITY TO RENOVATE LIVING ROOM, DINING ROOM & GARAGE COUNCIL TAX BAND - D EPC RATING - D Property Description An exciting opportunity to acquire a detached bungalow enjoying pleasant canal-side views, situated within the sought-after village of Whittington, Lichfield. Dating back to the 1960s, this charming family home is now in need of modernisation throughout, offering excellent scope for buyers looking to update, improve and create a home tailored to their own taste and requirements. The property is offered for sale with NO UPWARD CHAIN. The accommodation benefits from gas central heating and UPVC double glazing and briefly comprises: Entrance Porch, Reception Hallway, Two Bedrooms, Family Bathroom, Living Room, Dining Room, Dining Kitchen, Utility Room, Garage and separate WC. Externally, the property has gardens to both the front and rear, with a driveway providing off-road parking a
£ 410,000
3 bedroom semi detached house for sale
View photo
House · for sale
£ 290,000
New
3 bedroom semi detached house for sale
Main Road B79 Tamworth
· 3 Bedrooms · 1 Bath · House
· Garden · Parking
Main Road B79 Tamworth · 3 Bedrooms · 1 Bath · House · Garden · Parking
Occupying a fantastic position within one of Tamworth's most desirable residential locations, this well-presented three-bedroom semi-detached family home offers spacious accommodation throughout, a beautifully maintained and generously sized rear garden, driveway parking, a garage, and the added advantage of being offered to the market with no onward chain.Properties on the North Side of Tamworth are always in strong demand thanks to their excellent reputation, convenient access to local amenities, well-regarded schools, and superb transport links. This home presents an excellent opportunity for families, downsizers, and buyers looking to put their own stamp on a property in a prime location.The accommodation begins with a welcoming entrance porch leading into a central hallway. The spacious lounge is a real highlight of the home, extending the full depth of the property and providing plenty of room for both seating and dining areas. A large bay window to the front elevation fills the
£ 290,000
2 Bedroom Detached House
View photo
Villa · for sale
£ 185,000
New
2 Bedroom Detached House
Main Road B79 Tamworth
· 2 Bedrooms · Villa
· Garden · Equipped kitchen
Main Road B79 Tamworth · 2 Bedrooms · Villa · Garden · Equipped kitchen
This traditional semi-detached home retains a number of charming period features while offering generous living space, a versatile layout, and excellent potential for modernisation. Formerly arranged as a three-bedroom property, it now provides two spacious double bedrooms, a large open-plan living and dining area, and an extended ground floor incorporating the kitchen, utility area, and an additional office/playroom. With a good-sized private rear garden, this is an ideal opportunity for buyers looking to create a substantial family home tailored to their own style and needs. Situated on Amington Road, the property enjoys an attractive frontage that creates a welcoming first impression. Internally, the spacious open-plan lounge and dining room provides an excellent setting for both everyday family living and entertaining. To the rear, the extended kitchen flows through to a useful utility area and an additional office/playroom, offering flexible space suited to home working, hobbies,
£ 185,000
2 Bedroom Terraced House
View photo
Terraced House · for sale
£ 160,000
New
2 Bedroom Terraced House
Main Road B79 Tamworth
· 2 Bedrooms · Terraced House
· Garden · Fireplace · Equipped kitchen · Parking · Concierge
Main Road B79 Tamworth · 2 Bedrooms · Terraced House · Garden · Fireplace · Equipped kitchen · Parking · Concierge
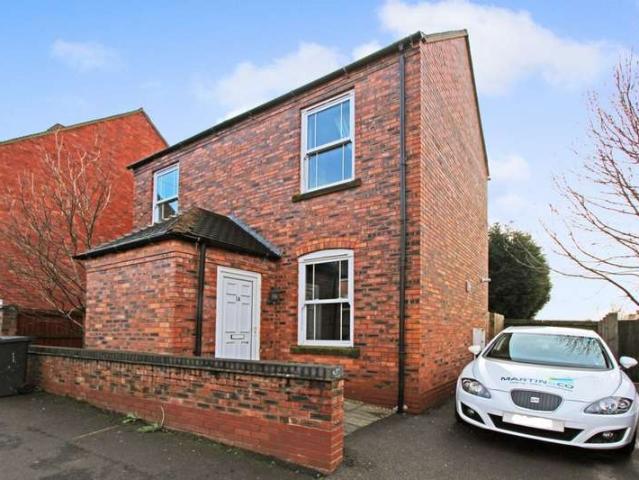
Martin & Co are delighted to present this fantastic CHAIN FREE opportunity to acquire a spacious two-bedroom traditional terraced property situated on sought-after Glascote Road. This charming home boasts two generously sized reception rooms featuring original character details, a fitted kitchen, and rear garden - ideal for families, entertaining, or outdoor relaxation. The property also benefits from a private driveway for convenient off-road parking. Upstairs offers two large double bedrooms alongside a spacious family bathroom. Combining period charm with excellent potential, this property would make an ideal first-time purchase, family home, or investment opportunity. Council Tax - Band A EPC-61D Key facts for Buyers - see report below LIVING ROOM 11' 6 x 10' 10 (3.51m x 3.3m) Having Bay window to front elevation and feature fireplace. DINING ROOM 11' 7 x 14' 7 (3.53m x 4.44m) Having access to stairs to first floor and doorway to kitchen with window overlooking rear garden. KITCHEN
£ 160,000
2 Bedroom Terraced House
View photo
Terraced House · for sale
£ 160,000
New
2 Bedroom Terraced House
Main Road B79 Tamworth
· 2 Bedrooms · Terraced House
· Garden · Equipped kitchen · Parking · Concierge
Main Road B79 Tamworth · 2 Bedrooms · Terraced House · Garden · Equipped kitchen · Parking · Concierge
UNDER OFFER Martin & Co are delighted to present this fantastic CHAIN FREE opportunity to acquire a spacious two-bedroom traditional terraced property situated on sought-after Glascote Road. This charming home boasts two generously sized reception rooms featuring original character details, a fitted kitchen, and rear garden - ideal for families, entertaining, or outdoor relaxation. The property also benefits from a private driveway for convenient off-road parking. Upstairs offers two large double bedrooms alongside a spacious family bathroom. Combining period charm with excellent potential, this property would make an ideal first-time purchase, family home, or investment opportunity. Council Tax - Band A EPC-64D Key facts for Buyers - see report below LIVING ROOM 10' 11 x 11' 7 (3.33m x 3.53m) Front reception room with radiator and bay window to front elevation. DINING ROOM 14' 8 x 11' 7 (4.47m x 3.53m) Rear reception room having stairs to first floor, door to kitchen and UPVC double g
£ 160,000
2 Bedroom Terraced House
View photo
Terraced House · for sale
£ 160,000
New
2 Bedroom Terraced House
Main Road B79 Tamworth
· 2 Bedrooms · Terraced House
· Garden · Equipped kitchen · Parking · Concierge
Main Road B79 Tamworth · 2 Bedrooms · Terraced House · Garden · Equipped kitchen · Parking · Concierge
UNDER OFFER Martin & Co are delighted to present this fantastic CHAIN FREE opportunity to acquire a spacious two-bedroom traditional terraced property situated on sought-after Glascote Road. This charming home boasts two generously sized reception rooms featuring original character details, a fitted galley kitchen, and a substantial rear garden - ideal for families, entertaining, or outdoor relaxation. The property also benefits from a private driveway for convenient off-road parking. Upstairs offers two large double bedrooms, both with useful storage, alongside a spacious family bathroom. Combining period charm with excellent potential, this property would make an ideal first-time purchase, family home, or investment opportunity. Council Tax - Band B EPC-59D Key facts for Buyers - see report below LIVING ROOM 10' 11 x 11' 7 (3.33m x 3.53m) DINING ROOM 14' 6 x 11' 7 (4.42m x 3.53m) KITCHEN 12' 0 x 6' 9 (3.66m x 2.06m) LANDING 14' 7 x 2' 8 (4.44m x 0.81m) BEDROOM ONE 10' 11 x 13' 10 (3.
£ 160,000
4 bedroom detached house for sale
View photo
House · for sale
£ 395,000
New
4 bedroom detached house for sale
Main Road B79 Tamworth
· 4 Bedrooms · 2 Baths · House
· Equipped kitchen · Parking · Concierge
Main Road B79 Tamworth · 4 Bedrooms · 2 Baths · House · Equipped kitchen · Parking · Concierge
This detached FOUR bedroom house is offered for sale in Church Gresley, Swadlincote, and is presented in good condition. The property provides three reception rooms, offering flexible space for family living, dining and relaxation. A single kitchen serves as the main hub for food preparation and day-to-day household use. There are two bathrooms, supporting family or multi-occupancy living, and the property also benefits from a drive and garage, providing private off-road parking and additional storage.Situated in Church Gresley, the home is well placed for access to Swadlincote’s amenities, including supermarkets, local shops and services in the town centre. Nearby recreational spaces in the wider area include parks and green spaces typical of this part of South Derbyshire, along with access to local walking routes and play areas.Swadlincote is served by bus routes linking to Burton-on-Trent and Derby, providing connections to major rail services and wider destinations. Road links in t
£ 395,000
1 bedroom terraced house for sale
View photo
House · for sale
£ 160,000
New
1 bedroom terraced house for sale
Main Road B79 Tamworth
· 1 Bedroom · 1 Bath · House
· Garden · Equipped kitchen
Main Road B79 Tamworth · 1 Bedroom · 1 Bath · House · Garden · Equipped kitchen
SUMMARYA CHARMING one bedroom home with a CONSERVATORY and PRIVATE GARDEN in a CUL DE SAC setting!DESCRIPTIONThis charming home would make a perfect purchase for a first time buyer! The home sits in a cul de sac on a well regarded estate close to town. The setting is very walkable with plenty of amenities in easy reach! The house itself comprises of a bright and sunny lounge that leads on to the kitchen at the rear. A good sized conservatory then leads you out to the private garden. Upstairs offers a bathroom and a very large bedroom. Please note that an AML fee is chargeable to the buyer once an offer is accepted to cover the cost of carrying out the required identity and anti-money laundering checks. Once these checks have been completed, the fee cannot be refunded, even if the property purchase does not go ahead.Entrance Porch Door leading to lounge.Lounge Double glazed window to the front, radiator, stairs to the first floor and door to the kitchen.Kitchen Double glazed window to t
£ 160,000
2 bedroom detached bungalow for sale
View photo
Bungalow · for sale
£ 400,000
New
2 bedroom detached bungalow for sale
Main Road B79 Tamworth
· 2 Bedrooms · 1 Bath · Bungalow
· Garden
Main Road B79 Tamworth · 2 Bedrooms · 1 Bath · Bungalow · Garden
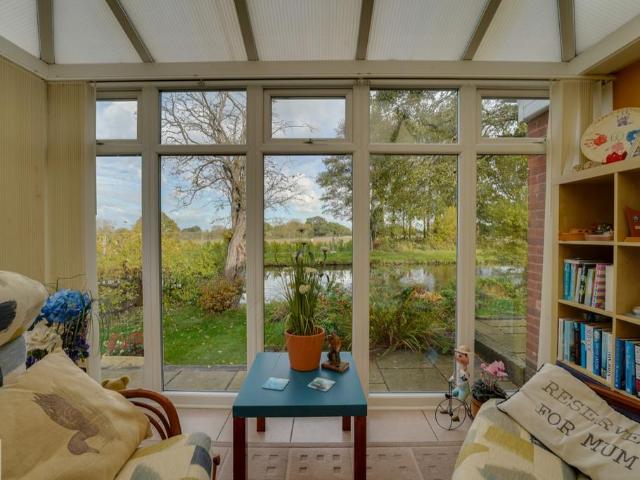
What if the best part of your day wasn't going somewhere. but coming home?Picture this. The kettle's just boiled, the morning sun is finding its way through the trees, and beyond your garden, the canal is quietly coming to life. There's no need to rush, no itinerary to follow. Just the gentle rhythm of the water, the occasional narrowboat drifting past and that wonderful feeling of having found your own little escape from the everyday.And the best part? This isn't somewhere you've booked for a weekend away. This is somewhere you could call home.Welcome to a truly special two-bedroom bungalow in the beautiful village of Fradley, where waterside tranquillity, gorgeous gardens and the warmth of a much-loved home come together rather wonderfully.From the moment you arrive, there's a lovely sense of calm. Set within a generous wraparound plot, surrounded by mature trees and established greenery, this is a home that's clearly been cherished. Beautifully maintained and ready to enjoy, there's
£ 400,000
3 Bedroom Detached House
View photo
Villa · for sale
£ 275,000
New
3 Bedroom Detached House
Main Road B79 Tamworth
· 3 Bedrooms · Villa
· Equipped kitchen
Main Road B79 Tamworth · 3 Bedrooms · Villa · Equipped kitchen
Martin & Co are delighted to bring to the market this well-presented and spacious three-bedroom detached family home, ideally situated in the highly sought-after area of Kettlebrook, close to the town centre. Offering an excellent blend of space, versatility and convenience, this property would make an ideal home for first-time buyers, growing families or investors seeking a fantastic project opportunity. The property is conveniently positioned close to the town centre, a selection of well-regarded local schools, shops and amenities, including Ventura Park and the Castle Grounds. The home also benefits from excellent transport links and easy access to major motorway networks, making commuting and travel straightforward. Council Tax - Band B EPC-25F Key facts for Buyers - see report below Upon entering via the front porch, you are welcomed into a spacious entrance hall. The hallway leads through to a generous living room, which in turn provides access to the dining room and kitchen. The
£ 275,000
4 Bedroom Detached House
View photo
Villa · for sale
£ 460,000
New
4 Bedroom Detached House
Main Road B79 Tamworth
· 4 Bedrooms · Villa
· Garden · Equipped kitchen · Parking
Main Road B79 Tamworth · 4 Bedrooms · Villa · Garden · Equipped kitchen · Parking
Martin & Co are delighted to introduce this impressive and beautifully presented four-bedroom detached family home, situated on Dumolos Lane. Offering a superb combination of space, style and versatility, this substantial family residence has been thoughtfully enhanced to create an exceptional modern home. At the heart of the property is a stunning extended open-plan kitchen, dining and family room, providing an impressive setting for both everyday family life and entertaining. The accommodation is complemented by four generous bedrooms, a principal bedroom with en-suite, stylish family bathroom, downstairs WC, versatile home office/study, separate utility room, single garage and private driveway. Outside, the landscaped rear garden has been designed with entertaining and relaxation in mind, incorporating multiple seating areas, decking and a central lawn. KEY FACTS FOR BUYERS - SEE REPORT BELOW EPC-78C COUNCIL TAX - BAND E HALLWAY 13' 8 x 5' 10 (4.17m x 1.78m) A welcoming entrance hal
£ 460,000
4 Bedroom Detached House
View photo
Villa · for sale
£ 500,000
New
4 Bedroom Detached House
Main Road B79 Tamworth
· 4 Bedrooms · Villa
· Garden · Parking · Fireplace · Equipped kitchen
Main Road B79 Tamworth · 4 Bedrooms · Villa · Garden · Parking · Fireplace · Equipped kitchen
Property Description HUNTERS OF TAMWORTH are delighted to be offering FOR SALE this delightful four bedroom detached family home situated within one of the areas most popular estate with NO ONWARD CHAIN.With an abundance of both internal and external space this exceptional property has to be viewed.Perfectly positioned within a quiet cul-de-sac and ideally situated for access to all commuter routes the property in brief comprises; entrance hallway, WC, lounge/dining room, kitchen, conservatory, utility, study, double garage, four bedrooms, en-suite shower room and a family bathroom.To the front is block paved driveway with parking for multiple vehicles and to the rear is a charming enclosed garden with block paved patio, lawn, mature borders.Front Block paved driveway, lawn, parking for multiple vehicles and Mature borders. Living Room Carpeted, feature fireplace, double glazed windows to front, patio doors to conservatory and double glazed door to side. conservatory Carpet tiles, doub
£ 500,000
3 bedroom detached house for sale
View photo
House · for sale
£ 650,000
New
3 bedroom detached house for sale
Main Road B79 Tamworth
· 3 Bedrooms · 2 Baths · House
· Fireplace · Concierge
Main Road B79 Tamworth · 3 Bedrooms · 2 Baths · House · Fireplace · Concierge
This individually designed and constructed detached family home occupies a generous corner plot in the highly desirable village of Clifton Campville. Offered for sale with NO UPWARD CHAIN, this attractive property provides spacious and well-proportioned accommodation throughout, together with a wealth of appealing features. A viewing is highly recommended to fully appreciate the space, setting and lifestyle this wonderful home has to offer. GENEROUS RECEPTION HALLWAY A welcoming entrance with stairs rising to the first floor, radiator, two useful storage cupboards and doors leading to: BEAUTIFULLY PROPORTIONED THROUGH LOUNGE/DINER 19' 2 x 11' 9 (5.85m x 3.58m) plus 9' 9 x 11' 9 (2.698m x 3.59m) An impressive reception space and a real highlight of the home. The lounge area features an attractive bay window to the front aspect, a characterful inglenook fireplace with slate hearth, two obscured side windows and feature lighting and beam above. An archway leads through to the dining area,
£ 650,000
4 bedroom detached bungalow for sale
View photo
Bungalow · for sale
£ 850,000
New
4 bedroom detached bungalow for sale
Main Road B79 Tamworth
· 4 Bedrooms · 4 Baths · Bungalow
· Garden · Fireplace · Equipped kitchen · Concierge
Main Road B79 Tamworth · 4 Bedrooms · 4 Baths · Bungalow · Garden · Fireplace · Equipped kitchen · Concierge
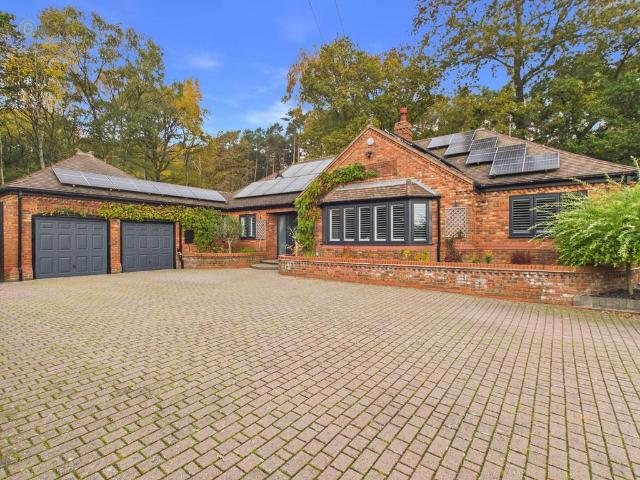
Properties offering such a combination of space, character, privacy and lifestyle are rarely available. This remarkable home has been comprehensively refurbished and upgraded by the current owners over the past six years, creating a stylish yet characterful residence with versatile accommodation, beautifully landscaped gardens and a truly special connection to nature. The property has undergone an extensive programme of improvements, including a loft conversion, reconfiguration of the bedroom accommodation, replastering throughout, a completely new heating system, radiators and boiler, together with a replacement conservatory roof. Further benefits include wholly owned solar panels, offering the advantage of renewable energy without the complications of a lease arrangement. The accommodation is particularly versatile, with generous reception spaces, feature fireplaces and log burners, a stunning kitchen/breakfast room, multiple en-suite facilities and beautifully appointed bathrooms. T
£ 850,000
2 Bedroom Detached House
View photo
Villa · for sale
£ 210,000
New
2 Bedroom Detached House
Main Road B79 Tamworth
· 2 Bedrooms · Villa
· Garden · Equipped kitchen · Parking · Powder room
Main Road B79 Tamworth · 2 Bedrooms · Villa · Garden · Equipped kitchen · Parking · Powder room
Martin & Co are pleased to present this fantastic chain-free opportunity offering a spacious two-bedroom detached home in the sought-after area of Two Gates. The property features a generously sized lounge, a spacious kitchen diner, a convenient downstairs WC, and a private rear garden - perfect for families, entertaining guests, or simply relaxing outdoors. A private driveway also provides valuable off-road parking. Upstairs, the home offers two well-proportioned double bedrooms, both benefiting from useful built-in storage, along with a spacious family bathroom. Blending charm, comfort, and excellent potential, this property would make an ideal first-time purchase, family home, or investment opportunity. Council Tax - Band C EPC-71C Key facts for Buyers - see report below WC 2' 10 x 5' 1 (0.86m x 1.55m) Guest downstairs cloakroom with hand wash basin and WC LOUNGE 9' 9 x 14' 9 (2.97m x 4.5m) spacious lounge with under stairs storage cupboard and UPVC sliding doors onto rear garden/pa
£ 210,000
4 Bedroom Detached House
View photo
Villa · for sale
£ 455,000
New
4 Bedroom Detached House
Main Road B79 Tamworth
· 4 Bedrooms · Villa
· Parking · Equipped kitchen · Heating
Main Road B79 Tamworth · 4 Bedrooms · Villa · Parking · Equipped kitchen · Heating
Martin & Co are delighted to present this modern four-bedroom detached home. The property offers spacious and versatile living accommodation, including a large principal bedroom, an open-plan kitchen/dining area ideal for entertaining, and a separate study-perfect for home working. Further benefits include a utility room, guest WC, and a contemporary family bathroom, alongside an en-suite to the main bedroom. Externally, the property features a detached garage and private driveway, providing ample off-road parking. A welcoming entrance hall completes this well-appointed home, making it an excellent choice for families seeking both comfort and convenience. Council Tax - Band E EPC-85B KEY FACTS FOR BUYERS - SEE REPORT BELOW Built by David Wilson Homes to the popular Leyton design, this beautifully presented home is ready to move into immediately, requiring no additional work. The property benefits from full double glazing and gas central heating throughout. Occupying a desirable corner
£ 455,000
3 Bedroom Terraced House
View photo
Terraced House · for sale
£ 160,000
New
3 Bedroom Terraced House
Main Road B79 Tamworth
· 3 Bedrooms · Terraced House
· Garden · Equipped kitchen · Concierge
Main Road B79 Tamworth · 3 Bedrooms · Terraced House · Garden · Equipped kitchen · Concierge
Martin & Co are delighted to present this traditional terraced home, offering an excellent opportunity for first-time buyers and investors alike. Conveniently located close to local amenities, schools, and transport links, the property provides flexible and spacious accommodation throughout. The accommodation briefly comprises two reception rooms, kitchen, and a ground-floor bathroom. To the first floor are three bedrooms, with Bedroom 3 accessed via Bedroom 2, making it ideal as a nursery, dressing room, home office, or additional bedroom. Externally, the property benefits from a generous rear garden, providing ample outdoor space for relaxation, entertaining, or family activities. Early viewing is highly recommended to appreciate the accommodation and potential this home has to offer. Council Tax - Band B EPC- Key facts for buyers - see report below This traditional property boasts a large front reception lounge, flowing seamlessly into a spacious second reception/dining room. A subs
£ 160,000
3 Bedroom Terraced House
View photo
Terraced House · for sale
£ 160,000
New
3 Bedroom Terraced House
Main Road B79 Tamworth
· 3 Bedrooms · Terraced House
· Garden · Equipped kitchen · Concierge
Main Road B79 Tamworth · 3 Bedrooms · Terraced House · Garden · Equipped kitchen · Concierge
Martin & Co are delighted to present this traditional terraced home, offering an excellent opportunity for first-time buyers and investors alike. Conveniently located close to local amenities, schools, and transport links, the property provides flexible and spacious accommodation throughout. The accommodation briefly comprises two reception rooms, kitchen, and a ground-floor bathroom. To the first floor are three bedrooms, with Bedroom 3 accessed via Bedroom 2, making it ideal as a nursery, dressing room, home office, or additional bedroom. Externally, the property benefits from a generous rear garden, providing ample outdoor space for relaxation, entertaining, or family activities. Early viewing is highly recommended to appreciate the accommodation and potential this home has to offer. Council Tax - Band B EPC-69C Key facts for buyers - see report below This traditional property boasts a large front reception lounge, flowing seamlessly into a spacious second reception/dining room. A s
£ 160,000
3 bedroom link detached house for sale
View photo
House · for sale
£ 280,000
New
3 bedroom link detached house for sale
Main Road B79 Tamworth
· 3 Bedrooms · 1 Bath · House
· Garden · Equipped kitchen · Parking · Concierge
Main Road B79 Tamworth · 3 Bedrooms · 1 Bath · House · Garden · Equipped kitchen · Parking · Concierge
Occupying an enviable position at the end of a quiet cul-de-sac, this attractive three-bedroom link-detached home is offered to the market with no onward chain. Beautifully presented with contemporary interiors throughout, the property has also benefited from a recently upgraded kitchen and bathroom, creating a stylish, modern home that is ready to move straight into. Further benefits include a garage, block-paved driveway providing off-road parking and an enclosed rear garden, making this an ideal home for first-time buyers, young families or anyone looking to move without the need for immediate improvements. In brief, the accommodation comprises: ENTRANCE HALL With radiator, stairs rising to the first floor and door leading into the lounge. BRIGHT LOUNGE – 13' 2 x 10' 1 (4.03m x 3.08m) A light and welcoming reception room featuring a bay window to the front aspect with radiator beneath, attractive wood-effect flooring and a remote-control electric fire. An open archway leads through
£ 280,000
2 bedroom cottage for sale
View photo
House · for sale
£ 290,000
New
2 bedroom cottage for sale
Main Road B79 Tamworth
· 2 Bedrooms · 1 Bath · House
· Parking · Equipped kitchen · Patio
Main Road B79 Tamworth · 2 Bedrooms · 1 Bath · House · Parking · Equipped kitchen · Patio
HUNTERS OF TAMWORTH are proud to offer FOR SALE with NO ONWARD CHAIN this charming, unique, two bedroom semi-detached 17th Century Cottage. Set within a desirable location on a substantial plot, this well presented property is perfectly situated for commuter links and is an ideal property for families looking for their next home.In brief the property comprises; entrance hallway, porch, kitchen, dining room, lounge, downstairs WC, two double bedrooms and a family bathroom. Outside you will find plenty of greenery, a paved patio are and a detached garage.Frontage - Kitchen - 3.63m x 3.38m (11'11 x 11'1) - Wood effect vinyl flooring, wall and base units, tiled splash back, stainless steel sink and drainer, double glazed window to front and side, radiator, ceiling light, radiator and power points.Dining Room - 3.68m x 3.63m (12'1 x 11'11) - Parquet effect wood flooring, secondary glazed window to front, timber panelling, radiator and built in cupboard.Lounge - Carpeted flooring, feature fi
£ 290,000
2 Bedroom House
View photo
House · for sale
£ 175,000
New
2 Bedroom House
Main Road B79 Tamworth
· 2 Bedrooms · House
· Garden · Equipped kitchen
Main Road B79 Tamworth · 2 Bedrooms · House · Garden · Equipped kitchen
THE PROPERTY Offered for sale with no onward chain is this well presented traditional Victorian end of terrace home, combining character features with modern touches throughout. The well-proportioned accommodation includes an inviting front sitting room and separate dining area, both enhanced by the warmth and character of log-burning stoves. Beyond is a modern fitted kitchen together with a cosy snug, providing additional and versatile living space. To the first floor are two bedrooms and a contemporary bathroom fitted with a stylish three-piece suite plus a shower. A further feature is the mostly converted attic space, currently accessed via a loft ladder and offering useful additional space. Outside, the property enjoys a particularly good-length rear garden, providing plenty of room for relaxing, entertaining and gardening. Included within the details are a selection of AI generated images to provide a little inspiration as to how the property could appear fully furnished! We are a
£ 175,000
2 bedroom terraced house for sale
View photo
House · for sale
£ 165,000
New
2 bedroom terraced house for sale
Main Road B79 Tamworth
· 2 Bedrooms · 1 Bath · House
· Garden · Equipped kitchen
Main Road B79 Tamworth · 2 Bedrooms · 1 Bath · House · Garden · Equipped kitchen
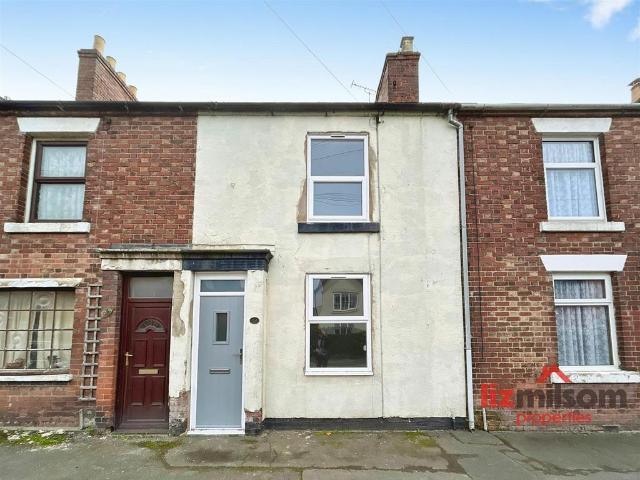
LIZ MILSOM PROPERTIES * are delighted to bring 19 Linton Heath to the market. A FULLY RENOVATED TWO BEDROOM MID-TERRACED HOME – offered with NO UPWARD CHAIN! A fantastic opportunity for first-time buyers or downsizers, offering spacious accommodation, modern breakfast kitchen, spacious lounge, separate utility room, ground floor bathroom, two double bedrooms and a generous rear garden. Situated in a pleasant rural setting. Early viewing highly recommended! EPC: D / Tax Band: A.Location - Situated in the popular village of Linton, 19 Linton Heath enjoys a convenient location with a range of local amenities close at hand. The village offers a pleasant community atmosphere, with Linton Primary School within easy reach and nearby shops, convenience stores and local pubs. The neighbouring towns of Swadlincote and Ashby-de-la-Zouch provide a wider range of shopping, leisure and recreational facilities. For commuters, the property is well placed for access to the surrounding road networks, pr
£ 165,000
5 bedroom detached house for sale
View photo
House · for sale
£ 625,000
New
5 bedroom detached house for sale
Main Road B79 Tamworth
· 5 Bedrooms · 3 Baths · House
Main Road B79 Tamworth · 5 Bedrooms · 3 Baths · House
This superbly presented five bedroom detached family home is situated in Rowley Close - a prestigious cul-de-sac location within the sought after village location of Edingale. The village is served by Mary Howard Primary School and John Taylor Academy (with school bus service) at Barton under Needwood. Set in the midst of unspoilt countryside yet still handily positioned for access to the A38, A50, M6, Lichfield, Tamworth, Ashby-de-la-Zouch, Derby and Burton upon Trent. Harlaston village is only two miles away with a public house. Alrewas village is approximately four miles away with various amenities and canalside walks. The nearby historic cathedral city of Lichfield has a range of amenities including boutique shops, cosy cafés, markets, pubs, and a vast array of restaurants. There are two railway stations providing services to Bromsgrove, Birmingham, London Euston and many more, and nearby road links include the A51, A38 and M6 Toll road.The home itself has been vastly improved and
£ 625,000
3 Bedroom Detached House
View photo
Villa · for sale
£ 270,000
New
3 Bedroom Detached House
Main Road B79 Tamworth
· 3 Bedrooms · Villa
· Garden · Equipped kitchen · Parking
Main Road B79 Tamworth · 3 Bedrooms · Villa · Garden · Equipped kitchen · Parking
Martin & Co are delighted to present this chain-free, spacious three-bedroom semi-detached home, situated on a substantial plot in the popular area of Dosthill. The property offers excellent potential for modernisation, renovation and possible extension, making it an appealing opportunity for buyers looking to create a home tailored to their own requirements. The accommodation briefly comprises an entrance hallway, spacious lounge/diner, downstairs WC, kitchen and utility area, and three bedrooms with upstairs bathroom. The property also benefits from generous storage space. Externally, the home occupies an enviable plot with a large, private south-facing rear garden with pond, front garden and a long tandem driveway providing parking for multiple vehicles. Rear access is also available. The property is conveniently positioned within easy reach of local schools, shopping amenities and commuter links, making it well placed for both families and commuters. While the property would benefi
£ 270,000
5 bedroom detached house for sale
View photo
House · for sale
£ 415,000
New
5 bedroom detached house for sale
Main Road B79 Tamworth
· 5 Bedrooms · 1 Bath · House
· Garden · Equipped kitchen · Parking
Main Road B79 Tamworth · 5 Bedrooms · 1 Bath · House · Garden · Equipped kitchen · Parking
This impressive five-bedroom detached family home offers an excellent combination of spacious accommodation, contemporary presentation and versatile living arrangements. Beautifully presented throughout, the property boasts a particularly generous open-plan kitchen/living room, a separate lounge, a useful utility room and ground floor WC, alongside five well-proportioned bedrooms and a family bathroom. The thoughtfully arranged accommodation provides plenty of flexibility for growing families, with an abundance of space for both everyday living and entertaining.Externally, the property continues to impress, benefiting from an extensive driveway providing ample off-road parking and a generous rear garden. A particular highlight is the substantial summerhouse, accompanied by a separate shed, offering fantastic potential for a variety of uses. With its attractive presentation, excellent proportions and impressive outdoor facilities, this is a home perfectly suited to modern family life. T
£ 415,000
4 bedroom house for sale
View photo
House · for sale
£ 300,000
New
4 bedroom house for sale
Main Road B79 Tamworth
· 4 Bedrooms · 2 Baths · House
· Garden · Equipped kitchen
Main Road B79 Tamworth · 4 Bedrooms · 2 Baths · House · Garden · Equipped kitchen
NO CHAIN* *FREEHOLD*Offered to the market with no onward chain, this beautifully presented four-bedroom townhouse provides spacious and versatile accommodation arranged over three floors, making it an ideal purchase for growing families, first-time buyers seeking additional space, or investors alike.The property is well maintained throughout and offers a modern layout designed for contemporary living. The ground floor comprises an entrance hall, a convenient guest W.C a fitted kitchen, and a generous lounge to the rear. The lounge provides an excellent space for relaxing and entertaining, with French doors opening onto the rear garden and allowing plenty of natural light to flood the room.The first floor hosts two well-proportioned bedrooms alongside a family bathroom, while the top floor is dedicated to the impressive principal bedroom with en-suite shower room and an additional fourth bedroom, creating a fantastic level of privacy and flexibility for modern family life.Externally, th
£ 300,000
3 bedroom end of terrace house for sale
View photo
House · for sale
£ 220,000
New
3 bedroom end of terrace house for sale
Main Road B79 Tamworth
· 3 Bedrooms · 1 Bath · House
· Equipped kitchen · Parking
Main Road B79 Tamworth · 3 Bedrooms · 1 Bath · House · Equipped kitchen · Parking
SUMMARYPUBLIC NOTICE Burchell Edwards are now in receipt of an offer for the sum of £185,500 for 53 Lowes Drive, Tamworth, B77 2TT. Anyone wishing to place an offer on this property should contact Burchell Edwards, 1 Bolebridge Street, Tamworth, B79 7PA[use Contact Agent Button] before exchange of contractsDESCRIPTIONAvailable with no chain, this very well presented modern end terrace house is ideal for families and those seeking a long term move. Pleasing to the eye throughout, the accommodation benefits from having three bedrooms, a family bathroom as well as a shower rooms and a open plan living area with kitchen. The property also enjoys off road parking. There are excellent commuter links available via the A5 and subsequently the M42, making this a very popular location. This property must be viewed to be fully appreciated so book now via Burchell Edwards.Please note that an AML fee is chargeable to the buyer once an offer is accepted to cover the cost of carrying out the required
£ 220,000

Get email alerts

Don't miss out: be the first to know about new properties

The alert was correctly created

On subscribing you accept the conditions of use and the privacy policy
Alert
Receive new ads in your inbox
Save this search
Receive alerts for new listings

We'll send you an email when we have new properties for: "Houses for sale in Main Road B79 Tamworth"

The alert was correctly created

Rosemary Hill Road B74 Sutton Coldfield
Russell Bank Road B74 Sutton Coldfield
Get email alerts and be the first to see new listings
Required field
On subscribing I accept the terms of the privacy policy
Perfect! You'll soon start receiving new listings via email
Alert
Receive an email when we have new ads for Houses for sale in Main Road B79 Tamworth
Save this search
Filters

Bedrooms

Size (sq.ft)

sq.ft
sq.ft

Price

£
£

Property type

Bathrooms

Clear all filters
Receive notifications when new entries are published.