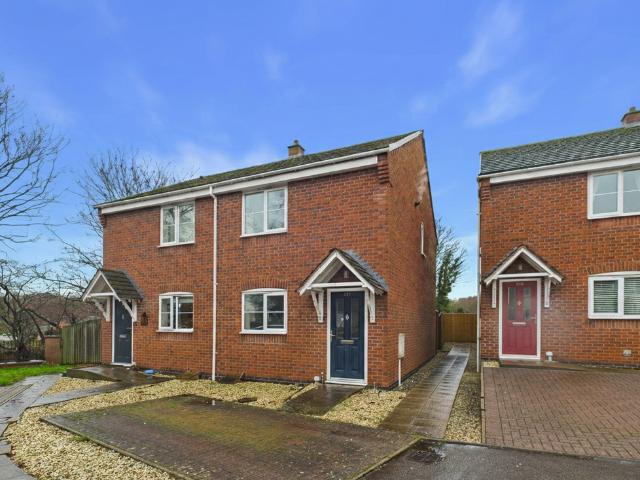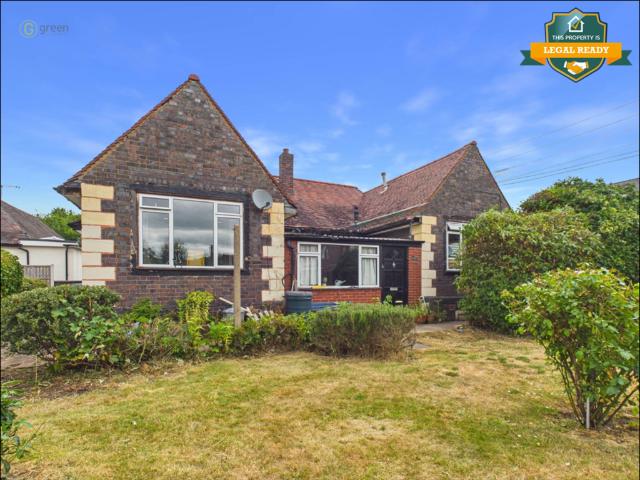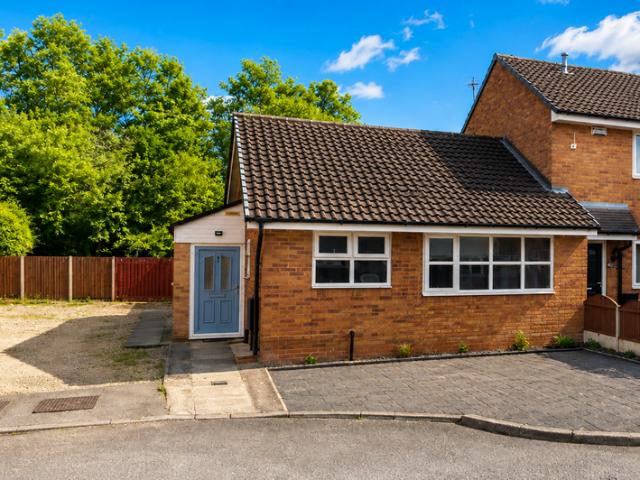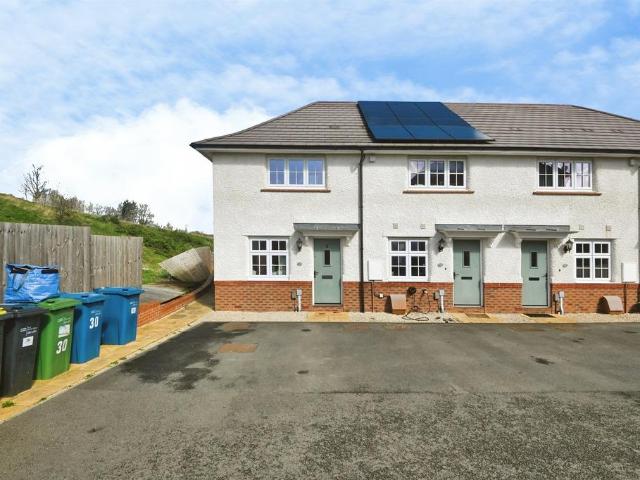
606 properties for sale in Main Road CV9 Atherstone

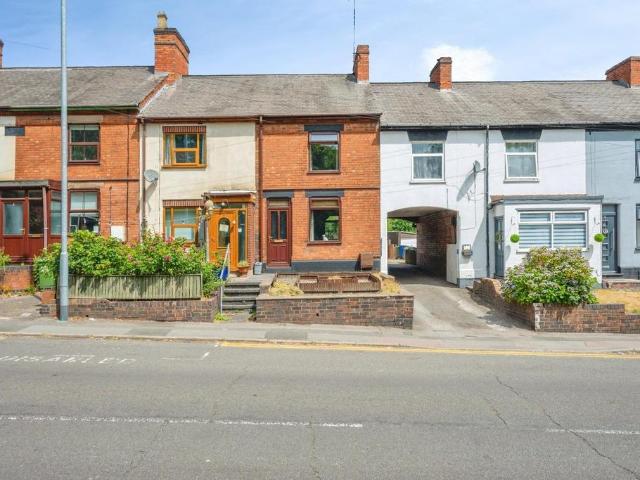
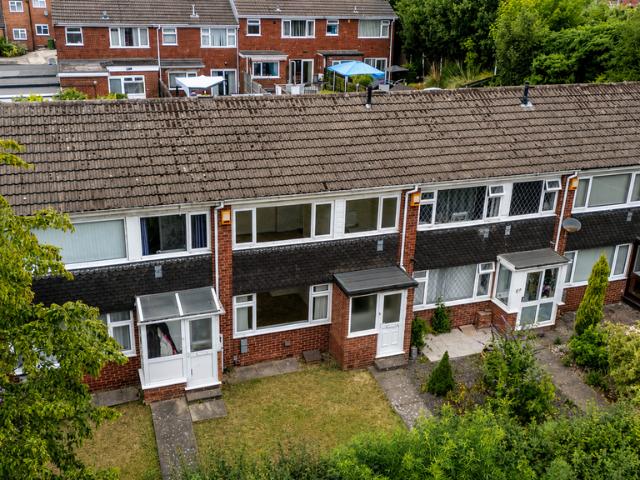
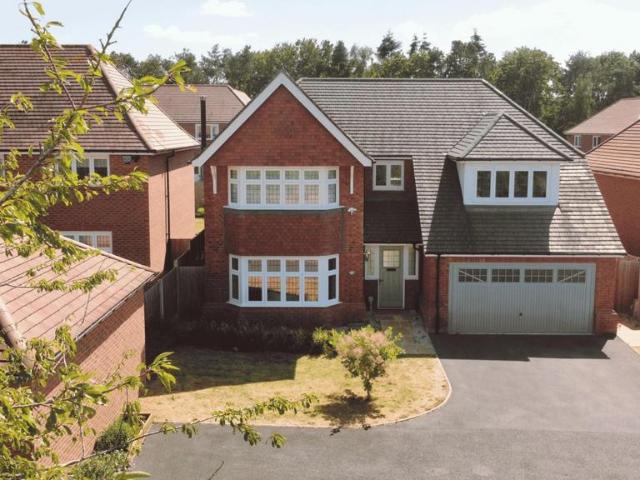
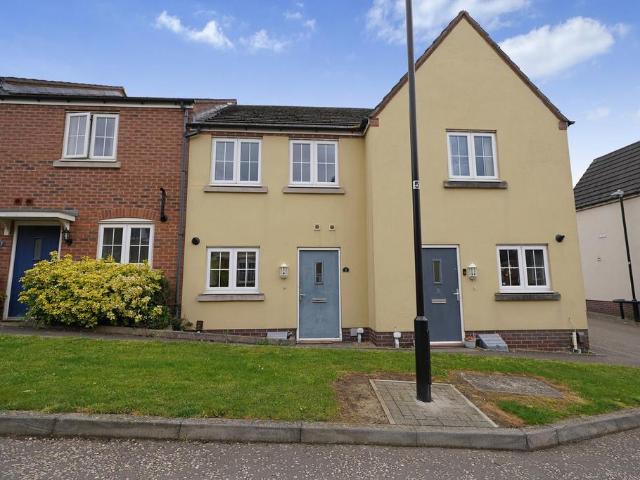
4 bedroom terraced house for sale
View photo
House · for sale
£ 300,000
4 bedroom terraced house for sale
Main Road CV9 Atherstone
· 4 Bedrooms · 1 Bath · House
· Equipped kitchen
Main Road CV9 Atherstone · 4 Bedrooms · 1 Bath · House · Equipped kitchen
Bairstow Eves are delighted to present this spacious four-bedroom terraced family home for sale, offering generous living accommodation throughout and beautifully presented interiors.Situated in the popular village of Kingsbury, the property benefits from excellent access to local amenities, schools, and transport links, making it an ideal purchase for growing families and first-time buyers alike.Internally, the accommodation briefly comprises:Welcoming entrance hallway, spacious living room and a stunning modern kitchen, finished to a high standard with ample worktop and storage space, creating the perfect hub for family living and entertaining. It also includes a downstairs WC and ample utility space separated from the kitchen. The ground floor is finished with a front room complete with a compact kitchen that could also be used as a dining area or family room. To the first floor, the property offers:Four well-proportioned bedrooms, all of which are generously sized and provide flexi
£ 300,000
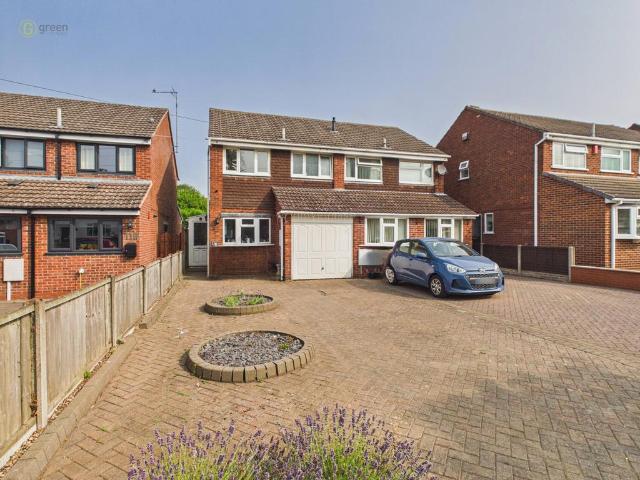
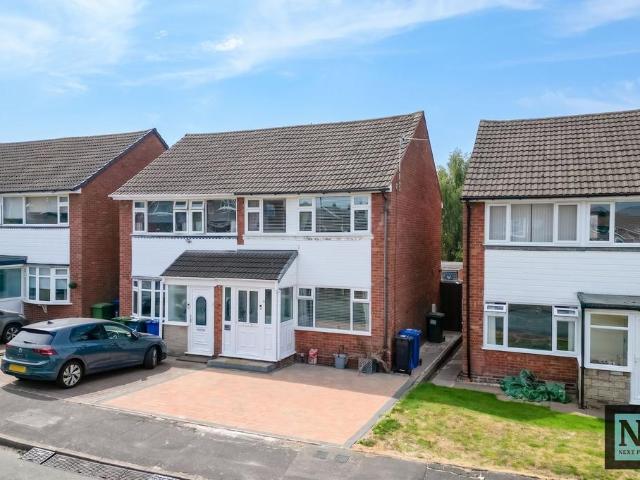
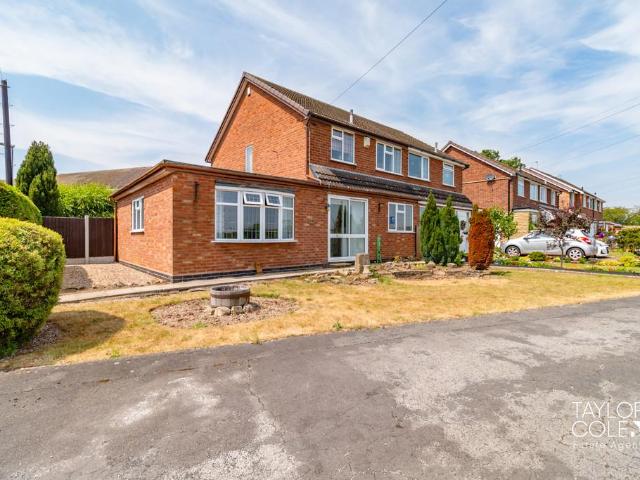
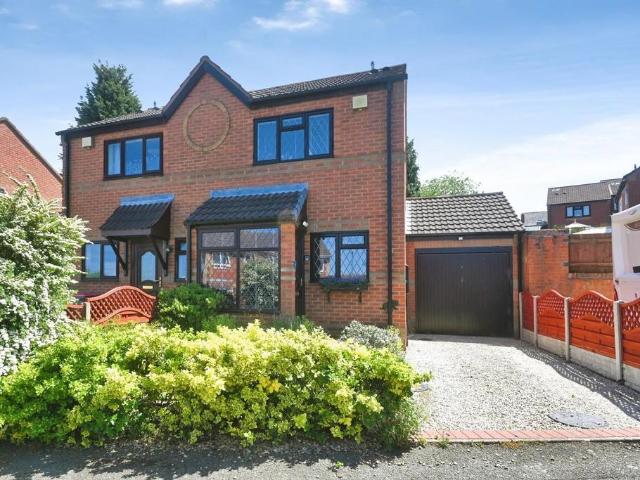
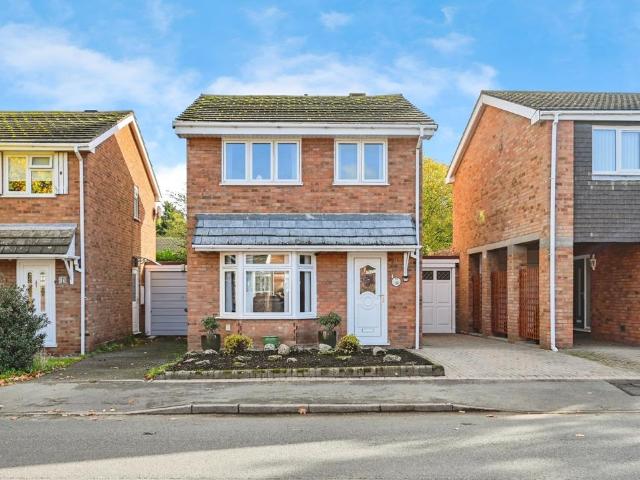
3 bedroom semi detached house for sale
View photo
House · for sale
£ 240,000
3 bedroom semi detached house for sale
Main Road CV9 Atherstone
· 3 Bedrooms · 1 Bath · House
· Equipped kitchen · Parking
Main Road CV9 Atherstone · 3 Bedrooms · 1 Bath · House · Equipped kitchen · Parking
Located just a short distance from Tamworth town centre is this three bedroom semi detached home with off road parking and a garage. Entered via:- PORCH Access to the rear and access to:- ENTRANCE HALLWAY With door to:- KITCHEN With a range of wall and base units, bay window to front aspect, radiator, built-in fridge/freezer, dishwasher, washing machine, oven and hob with extractor over. LOUNGE DINER With a useful under stairs storage area, radiator and patio doors to the rear. FIRST FLOOR LANDING With loft access, storage cupboard, radiator and doors to:- MODERN BATHROOM With an obscured window to the front aspect, bath with shower over, sink & low level w.c set within a vanity unit, heated towel rail. BEDROOM ONE With a window to the rear, radiator beneath, recess for storage. BEDROOM TWO With a window to the front, radiator beneath. BEDROOM THREE With a window to the rear, radiator beneath. OUTSIDE To the front is a driveway and access to a garage and to the rear is an enclosed gard
£ 240,000
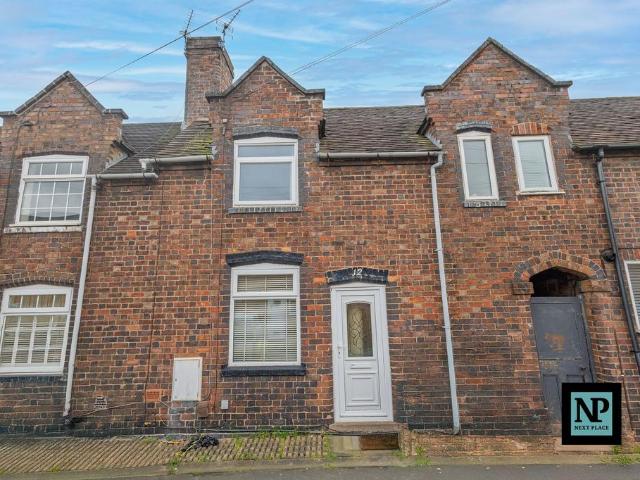
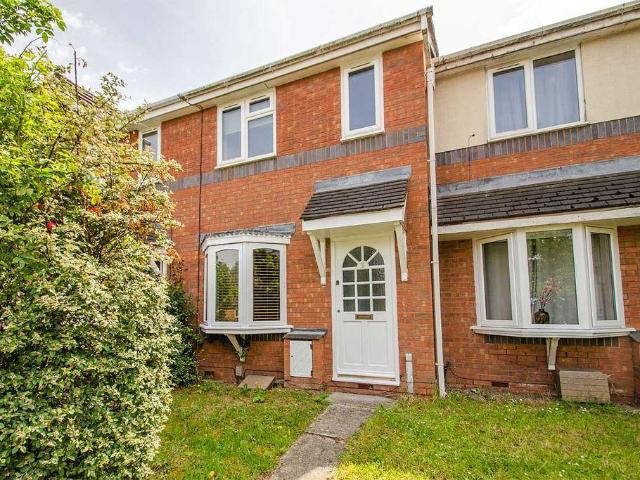
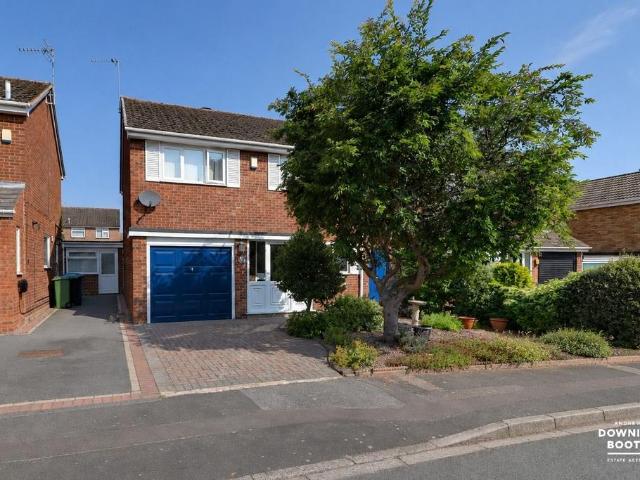
2 bedroom terraced house for sale
View photo
House · for sale
£ 180,000
2 bedroom terraced house for sale
Main Road CV9 Atherstone
· 2 Bedrooms · 1 Bath · House
· Garden · Fireplace · Equipped kitchen
Main Road CV9 Atherstone · 2 Bedrooms · 1 Bath · House · Garden · Fireplace · Equipped kitchen
HUNTERS OF TAMWORTH are pleased to be offering FOR SALE with NO ONWARD CHAIN this charming two bedroom, terraced house located in the popular area of Wilnecote in Tamworth.This property benefits from being in close proximity to local amenities, transport links including Wilnecote train station and the M42, and being in the catchment area for both primary and secondary schools. This property is perfect for first time buyers, investors or families looking for their next home.In brief this property comprises; A spacious living/dining room, kitchen, two bedrooms, a dressing room family bathroom and an enclosed garden.Open Plan Lounge/Diner - 8.05m x 3.99m (26'5 x 13'1 ) - Carpeted flooring, double glazed window to front and rear, feature fire place, stairs to first floor, radiator, power points and ceiling light.Kitchen - 3.30m x 1.96m (10'10 x 6'5) - Tile effect flooring, part tiled walls, double glazed window to side, wall and base units, stainless steel sink and drainer, splash backs, p
£ 180,000
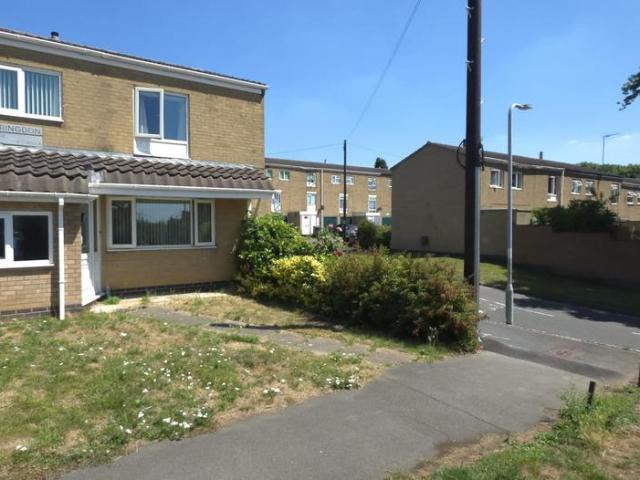
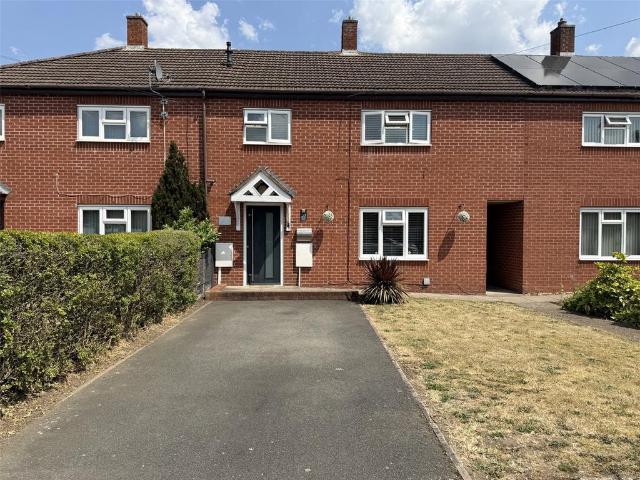
2 bedroom terraced house for sale
View photo
House · for sale
£ 170,000
2 bedroom terraced house for sale
Main Road CV9 Atherstone
· 2 Bedrooms · 1 Bath · House
· Fireplace · Equipped kitchen
Main Road CV9 Atherstone · 2 Bedrooms · 1 Bath · House · Fireplace · Equipped kitchen
Nestled in a prime location and presented FOR SALE by the esteemed NEXT PLACE PROPERTY AGENTS this charmng traditional terraced property is a true gem for those seeking a character, comfort and a convenient location. Offering 2 bedrooms this delightful abode is within close proximity to the bustling Tamworth Town Centre, this residence comes with the added advantage of vacant possession and no onward chain, making it an ideal opportunity for first-time buyers looking to step onto the property ladder or savvy investors seeking to expand their portfolio.Stepping inside, you are welcomed with a cosy lounge with a feature fireplace which then leads to a hallway, seamlessly connects the main living spaces. Towards the rear, the light-filled fitted kitchen area with breakfast bar comes complete with fitted units and worktops and offers ample room to prepare meals and dine with an alfresco backdrop. Additionally, a generous downstairs bathroom completes the ground floor layout.Head upstairs t
£ 170,000
3 bedroom detached house for sale
View photo
House · for sale
£ 350,000
3 bedroom detached house for sale
Main Road CV9 Atherstone
· 3 Bedrooms · 2 Baths · House
· Garden · Equipped kitchen · Parking · Concierge
Main Road CV9 Atherstone · 3 Bedrooms · 2 Baths · House · Garden · Equipped kitchen · Parking · Concierge
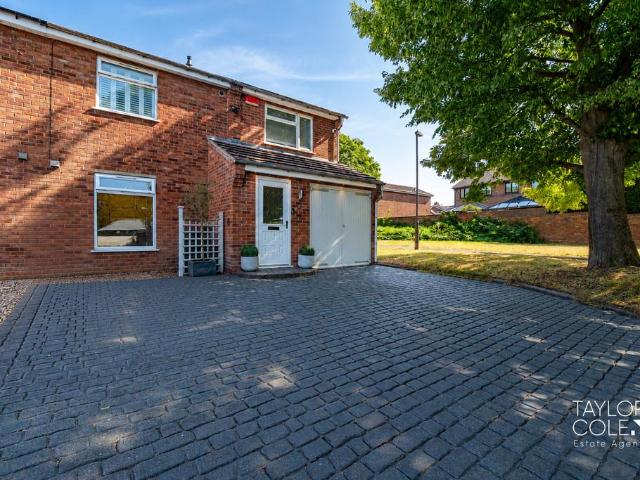
Situated in the popular residential area of Dosthill, this well-presented three bedroom detached family home offers spacious and versatile accommodation, complemented by an exceptional driveway providing extensive off-road parking alongside an integral garage. The property has been thoughtfully designed for modern family living, with generous reception space, a practical kitchen/breakfast room and the added convenience of both a ground floor WC and a principal bedroom with en suite.Occupying an attractive position, the home enjoys well-maintained front and rear gardens, making it an ideal choice for growing families seeking both indoor comfort and outdoor space. Dosthill is well regarded for its convenient access to Tamworth town centre, local schooling, everyday amenities and transport links, while retaining a pleasant residential feel. THE FORE The property creates an impressive first impression, approached via an exceptionally generous block paved driveway that provides parking for
£ 350,000
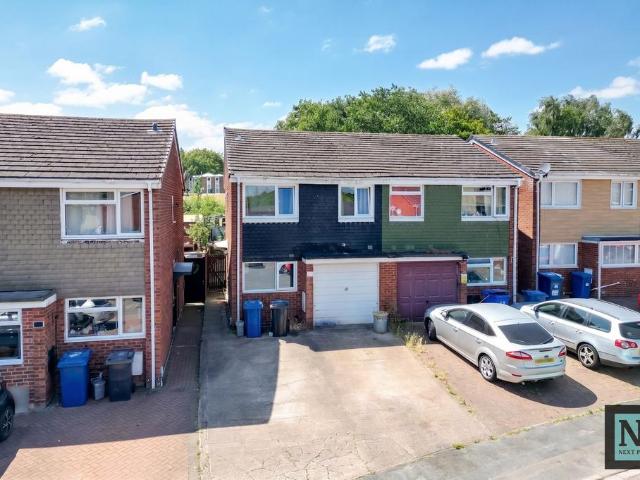
3 bedroom semi detached house for sale
View photo
House · for sale
£ 230,000
3 bedroom semi detached house for sale
Main Road CV9 Atherstone
· 3 Bedrooms · 1 Bath · House
· Equipped kitchen
Main Road CV9 Atherstone · 3 Bedrooms · 1 Bath · House · Equipped kitchen
Presented FOR SALE with NEXT PLACE PROPERTY AGENTS, this well presented three bedroom semi detached house offers an excellent opportunity for families and professionals seeking a comfortable, modern home in the popular Amington area. The property welcomes you, via an entrance porch which leads to an impressive lounge and dining area, perfectly designed for both relaxation and entertaining guests. Large windows to the front allow natural light to fill the space, creating a warm and inviting atmosphere. The stylish fitted kitchen features contemporary units, ample storage, and part integrated appliances, providing a functional and attractive environment for meal preparation. There is space to dine and direct access to the rear exterior. Heading upstairs, you will find three well proportioned bedrooms, each offering flexibility for use as sleeping accommodation or a home office depending on your needs. The family bathroom is finished to a high standard with modern fixtures and fittings, e
£ 230,000
3 bedroom terraced house for sale
View photo
House · for sale
£ 210,000
3 bedroom terraced house for sale
Main Road CV9 Atherstone
· 3 Bedrooms · 1 Bath · House
· Equipped kitchen
Main Road CV9 Atherstone · 3 Bedrooms · 1 Bath · House · Equipped kitchen
An ideal first home that makes immediate sense: three bedrooms, excellent natural light and a location that keeps work, shopping, schools and leisure reassuringly close.A porch opens into a good-sized entrance hall, setting the tone for a home with practical proportions and a straightforward layout. Wide windows feature throughout, drawing plenty of daylight into the rooms and giving the house a brighter, more open feeling than many properties at this price point.The kitchen sits at the rear and includes a useful under-stairs pantry cupboard, an increasingly rare feature that provides valuable everyday storage. Upstairs are three bedrooms: two generous doubles and a flexible single that could work equally well as a child’s room, nursery, home office, dressing room or guest space.The family bathroom includes a fitted bath with a built-in shower, with a WC and wash basin. The boiler was replaced approximately 12 months ago, removing one of the larger immediate expenses that often concern
£ 210,000
3 bedroom semi detached house for sale
View photo
House · for sale
£ 315,000
3 bedroom semi detached house for sale
Main Road CV9 Atherstone
· 3 Bedrooms · 1 Bath · House
· Garden · Parking · Concierge
Main Road CV9 Atherstone · 3 Bedrooms · 1 Bath · House · Garden · Parking · Concierge
Occupying a generous plot, this three bedroom semi-detached home presents an excellent opportunity for buyers seeking spacious accommodation, substantial outdoor space and the added benefit of a large detached garage. Offering two versatile reception rooms, well-proportioned bedrooms and a practical layout throughout, the property provides an ideal setting for growing families while also offering exciting potential for personalisation.Positioned within an established residential location, the home combines excellent internal living space with impressive external features. The driveway, detached garage and attractive rear garden further enhance its appeal, creating a property that offers both practicality and long-term potential. THE FORE The property enjoys an attractive frontage with a well-maintained front garden and a driveway extending outside the garage to the rear of the home, providing ample off-road parking. The substantial detached garage offers excellent storage, secure parki
£ 315,000
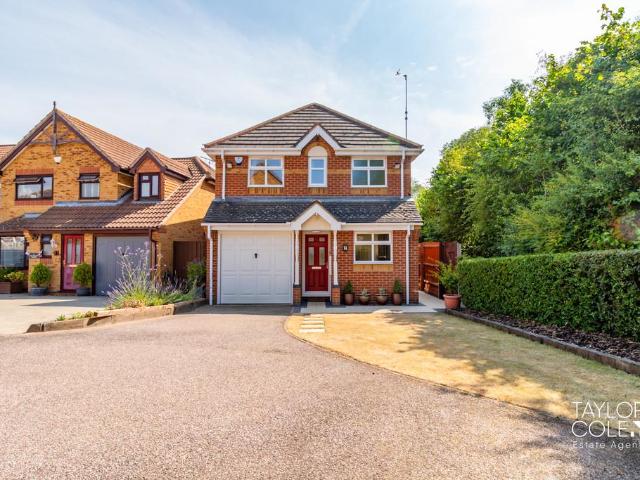
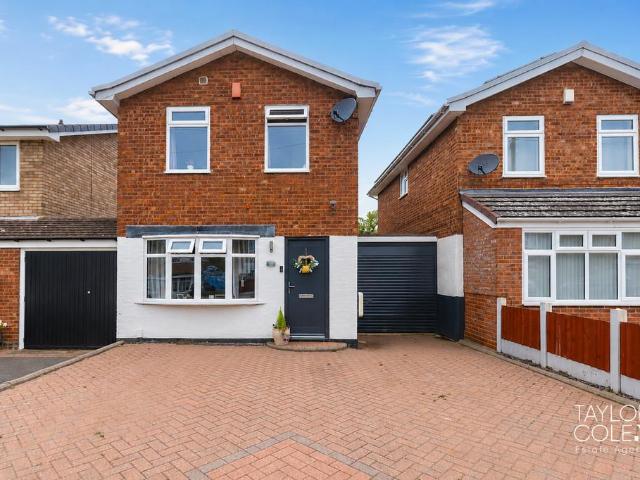
3 bedroom link detached house for sale
View photo
House · for sale
£ 275,000
3 bedroom link detached house for sale
Main Road CV9 Atherstone
· 3 Bedrooms · 1 Bath · House
· Garden · Parking · Equipped kitchen
Main Road CV9 Atherstone · 3 Bedrooms · 1 Bath · House · Garden · Parking · Equipped kitchen
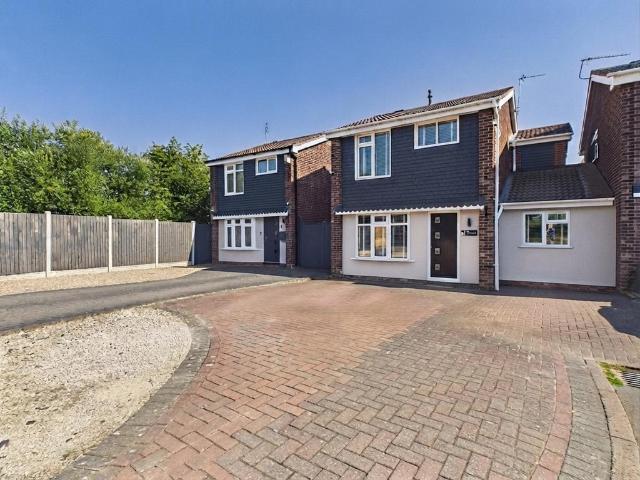
This beautifully presented three bedroom link detached home offers spacious and modern living accommodation, ideal for families or professionals seeking comfort, style, and practicality. The property has been thoughtfully updated and includes a generous rear garden, a contemporary interior, and off street parking with an integrated garage. THE FORE To the front, the property boasts a well maintained brick facade with a double driveway providing ample off-road parking. The property also includes a garage. GROUND FLOOR On the ground floor, the entrance hall leads into a spacious bay-fronted living room filled with natural light. The rear of the home features a large open-plan kitchen/dining room with modern units and integrated appliances, flowing seamlessly into a utility room with access to a WC and the garage. A handy pantry offers additional storage, ideal for busy households. LIVING ROOM 14' x 9' 6 (4.27m x 2.9m) KITCHEN/DINING ROOM 14' 4 x 9' 6 (4.37m x 2.9m) UTILITY ROOM 11' 1 x 7
£ 275,000
3 bedroom semi detached house for sale
View photo
House · for sale
£ 220,000
3 bedroom semi detached house for sale
Main Road CV9 Atherstone
· 3 Bedrooms · 1 Bath · House
· Garden · Equipped kitchen · Parking
Main Road CV9 Atherstone · 3 Bedrooms · 1 Bath · House · Garden · Equipped kitchen · Parking
Next Place Property Agents are proud to present. This beautifully presented three-bedroom semi-detached family home situated within a popular residential area of Tamworth, offering generous living accommodation, off-road parking for two vehicles and a private rear garden, making it an ideal purchase for first-time buyers, growing families or investors alike.Occupying a desirable position the property enjoys excellent kerb appeal with a driveway providing parking for two vehicles and side access leading to the rear garden.Internally, the accommodation extends to approximately 88.2 sq. metres (949.8 sq. ft.) and has been thoughtfully maintained throughout. The welcoming entrance hall leads into a spacious lounge, creating a comfortable living space perfect for relaxing with family. To the front of the property is a modern open-plan kitchen and dining area, fitted with a range of contemporary high-gloss units, generous worktop space and ample room for everyday dining and entertaining. A c
£ 220,000
5 bedroom detached house for sale
View photo
House · for sale
£ 675,000
5 bedroom detached house for sale
Main Road CV9 Atherstone
· 5 Bedrooms · 3 Baths · House
· Garden · Parking · Fireplace · Equipped kitchen · Patio · Powder room
Main Road CV9 Atherstone · 5 Bedrooms · 3 Baths · House · Garden · Parking · Fireplace · Equipped kitchen · Patio · Powder room
HUNTERS are thrilled to be offering FOR SALE this outstanding 5 bedroom, detached, executive home set within a quiet cul de sac with countryside views to the front. This stunning property has an abundance of both internal and external space and in brief comprises; entrance hallway, cloakroom, dining room, living room, family room, kitchen/breakfast room, utility room, double garage, five bedrooms, the principal and bedroom two benefitting from en suite shower rooms and a family bathroom. To the front is a driveway with parking for multiple vehicles and to the rear is an enclosed garden with patio and lawnFrontage - Driveway with parking for multiple vehicles, views across countryside and lawn area.Hallway - Wood effect amtico flooring, built in cupboard, stairs to first floor, radiator and ceiling llight.Lounge - 4.34m x 4.29m (14'3 x 14'1 ) - Double glazed bay window to front, wood effect amtico flooring, feature fire place and log burner, radiator, power points and ceiling light.Fami
£ 675,000
2 bedroom semi detached house for sale
View photo
House · for sale
£ 215,000
2 bedroom semi detached house for sale
Main Road CV9 Atherstone
· 2 Bedrooms · 1 Bath · House
· Garden · Equipped kitchen · Parking
Main Road CV9 Atherstone · 2 Bedrooms · 1 Bath · House · Garden · Equipped kitchen · Parking
HUNTERS OF TAMWORTH are delighted to be offering FOR SALE this two bedroom semi-detached property for sale with NO ONWARD CHAIN. Located within the popular village of Birchmoor.This property is conveniently situated close to transport links, local amenities and within the Polesworth School catchment area this property is absolutely perfect for families looking for their new home!In brief the property comprises; entrance porch, downstairs W.C, kitchen, spacious lounge with a patio door to the private enclosed rear garden and patio. To the first floor there are two bedrooms and a family bathroom. The property benefits from off-road parking for two cars and a single garage.Frontage - Stone area, lawn area, parking for multiple vheicles.Kitchen - 2.95m x 1.75m (9'8 x 5'9) - Part tiled walls, double glazed window to front, wall and base units, built in oven and hob, extractor fan, stainless steel sink and drainer, power points and ceiling light.Lounge - 4.06m x 3.76m (13'4 x 12'4) - Carpete
£ 215,000
3 bedroom terraced house for sale
View photo
House · for sale
£ 200,000
3 bedroom terraced house for sale
Main Road CV9 Atherstone
· 3 Bedrooms · 1 Bath · House
· Garden · Equipped kitchen · Parking
Main Road CV9 Atherstone · 3 Bedrooms · 1 Bath · House · Garden · Equipped kitchen · Parking
Lovett&Co. Estate Agents are pleased to offer for sale this well-presented three-bedroom mid-terraced home, being offered with NO ONWARD CHAIN. The property would be well suited to first time buyers, young families or investors alike. Situated in a convenient residential location, the property benefits from excellent commuter links and is close to well-regarded local schools and amenities.The accommodation briefly comprises a spacious ground floor layout featuring a comfortable lounge area, modern kitchen/diner, creating a practical and sociable living environment. To the first floor are three well-proportioned bedrooms along with a contemporary family bathroom.Externally, the property enjoys a low maintenance rear garden ideal for outdoor entertaining and relaxing. There are also two allocated parking spaces, accessible via the rear gate plus small garden to the front of the property.The home is conveniently located with easy access to the M42 and A5, making it ideal for commuters tra
£ 200,000
4 bedroom semi detached house for sale
View photo
House · for sale
£ 210,000
4 bedroom semi detached house for sale
Main Road CV9 Atherstone
· 4 Bedrooms · 1 Bath · House
· Garden · Equipped kitchen · Patio · Powder room
Main Road CV9 Atherstone · 4 Bedrooms · 1 Bath · House · Garden · Equipped kitchen · Patio · Powder room
BELVOIR TAMWORTH are delighted to offer FOR SALE this 4-bedroom semi-detached family home comprising.Entrance Porch, Hallway with medium oak laminate flooring, and a guest cloakroom. Lounge, a large Breakfast Kitchen with cream-colored units and modern appliances, and a pantry. The first floor has four bedrooms, a family bathroom with modern fixtures, and a carpeted landing with loft access. The front of the property has a paved pathway, lawn, mature hedging, and shrubs. The rear garden includes a large patio area, timber fencing, and a raised seating area with railway sleepers. It also features a block-paved drive with space for one vehicle, potentially expandable to two.Enter the property via the half glazed opaque entrance door upvc door with opaque side panel and into the:ENTRANCE HALLWAY with an opaque upvc window to front elevation gas and electric metres, laminate floor ceiling light and further patterned half glazed door into the:ENTRANCE HALLWAY with attractive, medium oak lam
£ 210,000
2 bedroom maisonette for sale
View photo
Flat · for sale
£ 140,000
2 bedroom maisonette for sale
Main Road CV9 Atherstone
· 2 Bedrooms · 1 Bath · Flat
· Garden · Equipped kitchen
Main Road CV9 Atherstone · 2 Bedrooms · 1 Bath · Flat · Garden · Equipped kitchen
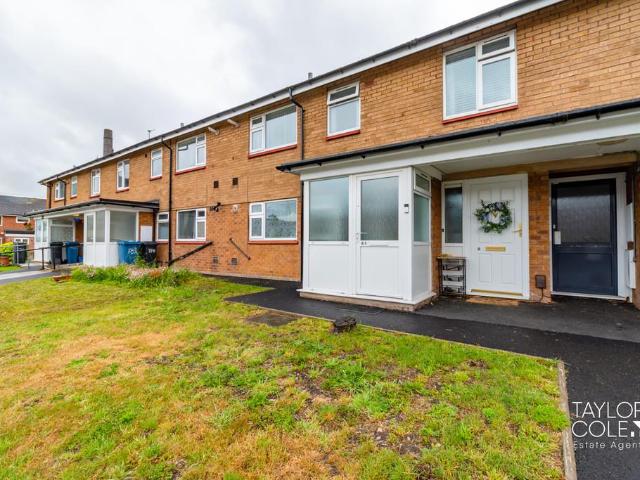
This well presented two bedroom maisonette offers spacious and light filled accommodation, ideal for first time buyers, downsizers, or investors alike. Arranged over a practical layout, the property benefits from well proportioned rooms, neutral decor, and a pleasant outlook, creating a comfortable and inviting home ready for immediate occupation.With a generous living space, separate kitchen, and access to private garden areas, the property strikes a great balance between indoor comfort and outdoor enjoyment. Its layout ensures both privacy and functionality, making it well suited to modern living.Service charges at only 35 pounds a month which includes building insurance. THE FORE The property is set within a peaceful residential development, featuring a well maintained exterior. The approach is neat and welcoming with a communal green space to the front adding to the overall sense of openness.Access is convenient, with clearly defined pathways leading to the entrance. The setting pr
£ 140,000
3 bedroom semi detached house for sale
View photo
House · for sale
£ 280,000
3 bedroom semi detached house for sale
Main Road CV9 Atherstone
· 3 Bedrooms · 1 Bath · House
· Garden · Equipped kitchen · Parking
Main Road CV9 Atherstone · 3 Bedrooms · 1 Bath · House · Garden · Equipped kitchen · Parking
Situated in the popular village of Kingsbury, this well presented three bedroom semi-detached home offers spacious and flexible accommodation, ideal for modern family living. The property has been thoughtfully maintained throughout and benefits from a generous rear garden, a garage, a bright conservatory and a versatile layout that can easily adapt to a variety of lifestyles.Designed with both comfort and practicality in mind, the home features a welcoming lounge, an open dining room, a well-appointed kitchen and three well-proportioned bedrooms. A particular highlight is Bedroom Two, which is currently utilised as an impressive dressing room complete with six large built-in wardrobes, while retaining the flexibility to be reinstated as a spacious double bedroom if required.This property has no upward chain. THE FORE The property occupies an attractive position within an established residential area and enjoys a smart frontage with a generous block-paved driveway providing ample off-ro
£ 280,000
3 bedroom detached house for sale
View photo
House · for sale
£ 325,000
3 bedroom detached house for sale
Main Road CV9 Atherstone
· 3 Bedrooms · 1 Bath · House
· Garden · Equipped kitchen · Parking
Main Road CV9 Atherstone · 3 Bedrooms · 1 Bath · House · Garden · Equipped kitchen · Parking
Tucked away at the end of a quiet cul de sac in the every popular Dosthill, is this extended three bedroom detached family home featuring ample off road parking to the front and a south facing low maintenance garden to the rear. On entering the property is an:- ENTRANCE HALLWAY With stairs rising to first floor, radiator and door to:- LOUNGE - 11' 9 x 14' 9 (3.59m x 4.51m) With window to front aspect with radiator beneath, feature wall with inset for television and an electric fire beneath, door to:- KITCHEN DINER - 20' 5 x 8' 6 (6.24m x 2.60m) With a useful storage cupboard, a range of wall and base units with work surfaces over, integrated electric hob with extractor over, integrated dishwasher and oven, window looking in to conservatory, dining area having radiator, window and doors to the conservatory and door to:- OFFICE/GAMES ROOM - 7' 3 x 9' 92 (2.23m x 2.98m) With a window to the front, radiator. CONSERVATORY - 11' 4 x 9' 6 (3.47m x 2.90m) With doors to the south facing rear ga
£ 325,000
4 bedroom detached house for sale
View photo
House · for sale
£ 595,000
Updated
4 bedroom detached house for sale
Main Road CV9 Atherstone
· 4 Bedrooms · House
· Parking · Equipped kitchen
Main Road CV9 Atherstone · 4 Bedrooms · House · Parking · Equipped kitchen
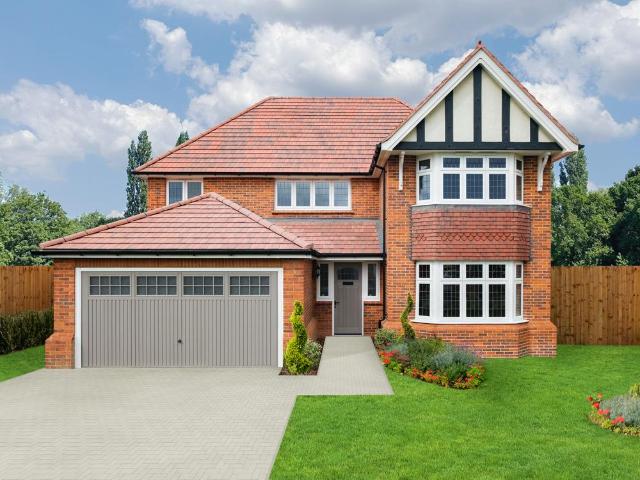
The Henley is undeniably impressive with incentives available and we have a view home, contact us today to arrange a viewing. With a double garage, two en-suite bedrooms and a thirty-six-foot family, dining and kitchen area, this is a generously proportioned home of real quality and character
£ 595,000
2 bedroom semi detached house for sale
View photo
House · for sale
£ 225,000
2 bedroom semi detached house for sale
Main Road CV9 Atherstone
· 2 Bedrooms · 1 Bath · House
· Garden · Equipped kitchen · Parking
Main Road CV9 Atherstone · 2 Bedrooms · 1 Bath · House · Garden · Equipped kitchen · Parking
Set back from the main road behind a brick and railing entrance is this two bedroom semi-detached home with no upward chain and off road parking. On entering the property:- HALLWAY With radiator and doors leading to:- KITCHEN/DINER - 9' 4 x 9' 7 (2.85m x 2.94m) With window overlooking front aspect, a range of wall and base units with work surfaces over, built in oven and hob with extractor over, built in fridge freezer, space for further appliances and radiator. GUEST WC With low level WC, extractor, radiator and sink built within vanity. LOVELY LOUNGE - 13' 4 x 13' 5 (4.07m x 4.11m) With stairs rising to the first floor, two radiators, under stairs storage cupboard and patio doors leading to the rear garden. FIRST FLOOR LANDING With loft access and door to storage cupboard housing boiler. BEDROOM - 7' 7 x 13' 5 (2.32m x 4.09m) With window to front, radiator and storage cupboard BEDROOM - 9' 9 x 13' 5 (3m x 4.11m) With window to rear and radiator. BATHROOM - 5' 7 x 7' 3 (1.71m x 2.22m)
£ 225,000
2 bedroom detached bungalow for sale
View photo
Bungalow · for sale
£ 220,000
2 bedroom detached bungalow for sale
Main Road CV9 Atherstone
· 2 Bedrooms · 1 Bath · Bungalow
· Fireplace · Equipped kitchen · Concierge
Main Road CV9 Atherstone · 2 Bedrooms · 1 Bath · Bungalow · Fireplace · Equipped kitchen · Concierge
Providing easy access to all of the amenities Tamworth has to offer is this two bedroom detached bungalow, set back from the main Fazeley Road filled with character yet offering scope to improve subject to planning. On entering:- KITCHEN BREAKFAST ROOM - 10' x 14' 4 (3.06m x 4.38m) With windows to front and side, a range of wall and base units, beams to the ceiling, sink with drainer, radiator and space for appliances, open to:- HALLWAY With two radiators, feature beams and doors to:- RECEPTION ROOM ONE - 11' 6 x 11' 62 (3.51m x 3.51m) With window to side, radiator, ceiling beams, faux fireplace and feature wall. RECEPTION ROOM TWO - 14' 9 x 9' 10 (4.52m x 3.02m) With windows to front and side, beams to the ceiling, radiator, feature fireplace and built in wooden shelving and storage cupboards. BEDROOM ONE - 11' 6 x 13' 1 (3.52m x 3.99m) With window to side and radiator beneath. BEDROOM TWO - 10' x 14' 1 (3.06m x 4.31m) With window to rear and radiator beneath. BATHROOM - 6' x 9' 9 (1.
£ 220,000
2 bedroom terraced bungalow for sale
View photo
Bungalow · for sale
£ 220,000
2 bedroom terraced bungalow for sale
Main Road CV9 Atherstone
· 2 Bedrooms · 1 Bath · Bungalow
· Garden · Equipped kitchen · Parking
Main Road CV9 Atherstone · 2 Bedrooms · 1 Bath · Bungalow · Garden · Equipped kitchen · Parking
Occupying a desirable position at the end of a cul de sac is this rarely available two bedroom end of terrace bungalow with off road parking and enclosed rear garden. Featuring a modern kitchen and bathroom, the property offers a neutral pallet throughout allowing the new owner to add their own style and taste. The enclosed rear garden is low maintenance and again, provides a blank canvas to work with. Early viewing is advised to appreciate the space on offer. On entering the property is a:- PORCH With obscured windows to the side aspect with doors leading directly to the rear garden and into:- HALLWAY With radiator, access to loft via pull down ladder, partially boarded with light and cupboard housing the boiler. LOUNGE/DINING ROOM - 10' x 16' 10 (3.06m x 5.15m) With window to the front aspect, radiator and door to:- KITCHEN - 5' 6 x 9' 10 (1.70m x 3.01m) With a range of wall and base units, space for appliances and built-in oven and hob with extractor over. BATHROOM - 5' 6 x 6' 62 (1
£ 220,000
2 bedroom end of terrace house for sale
View photo
House · for sale
£ 250,000
2 bedroom end of terrace house for sale
Main Road CV9 Atherstone
· 2 Bedrooms · 2 Baths · House
· Garden · Equipped kitchen
Main Road CV9 Atherstone · 2 Bedrooms · 2 Baths · House · Garden · Equipped kitchen
SUMMARYThis well presented TWO BEDROOM home is set in a lovely position on this popular REDROW DEVELOPMENT.DESCRIPTIONThis modern two bedroom home begins with two allocated spaces to the front of the property with side access to the rear garden. The ground floor is dominated by a large open plan living space that includes a generous kitchen area and a spacious lounge overlooking the good sized rear garden. Upstairs, the two double bedrooms are both very well proportioned and a family bathroom sits between them. Call us today for more information and to see inside. Please note that an AML fee is chargeable to the buyer once an offer is accepted to cover the cost of carrying out the required identity and anti-money laundering checks. Once these checks have been completed, the fee cannot be refunded, even if the property purchase does not go ahead.Kitchen/ Lounge Double glazed window to front elevation, double glazed French doors to rear elevation, a range of wall and base units with work
£ 250,000
2 bedroom terraced house for sale
View photo
House · for sale
£ 160,000
2 bedroom terraced house for sale
Main Road CV9 Atherstone
· 2 Bedrooms · 1 Bath · House
· Garden · Equipped kitchen · Parking
Main Road CV9 Atherstone · 2 Bedrooms · 1 Bath · House · Garden · Equipped kitchen · Parking
Step inside this stylish and thoughtfully designed two-bedroom terraced home, ideally located on Seven Foot Lane in Nuneaton, perfect for first time buyers, downsizers, and investors alike, and offered with no onward chain.The ground floor features a welcoming entrance hall with a convenient W.C. and useful storage cupboard, leading through to the kitchen that is both efficient and highly functional. To the rear, the bright and airy living room provides an excellent space to relax, with direct access to the garden creating a seamless flow.Upstairs, the property offers two generously sized bedrooms, with the master benefiting from built-in wardrobe space, along with a modern family bathroom.Externally, the home enjoys a low-maintenance rear garden, which is ideal for those seeking outdoor space without the upkeep - as well as the added benefit of allocated parking to the rear.The location is a real highlight, with a strong selection of nearby schools including Camp Hill Primary School,
£ 160,000
3 bedroom detached house for sale
View photo
House · for sale
£ 310,000
3 bedroom detached house for sale
Main Road CV9 Atherstone
· 3 Bedrooms · 1 Bath · House
· Garden · Equipped kitchen
Main Road CV9 Atherstone · 3 Bedrooms · 1 Bath · House · Garden · Equipped kitchen
Bairstow Eves are delighted to present this modern three bedroom detached family home, situated in the highly sought after Sycamore Road estate. Perfectly positioned for easy access to Kingsbury Water Park, this property offers the ideal setting for leisure walks with family and friends especially for those with pets.Key Features:Entrance HallThree BedroomsDetached PropertyMulti Car DrivewayGarageAttractive Rear GardenHighly Desirable LocationSchooling:The area boasts excellent educational options:Primary Schools: Dosthill Primary Academy, Kingsbury Primary SchoolSecondary Schools: Kingsbury School, Wilnecote High SchoolProperty Overview:Upon entering, you are welcomed by a spacious entrance hall leading to a generous living and dining area, which flows seamlessly into a rustic style kitchen with a classic feel. The kitchen provides access to a convenient W.C. and the rear garden.Upstairs, a well sized landing leads to two double bedrooms, a single bedroom, and a family bathroom.Extern
£ 310,000
4 bedroom detached house for sale
View photo
House · for sale
£ 330,000
Updated
4 bedroom detached house for sale
Main Road CV9 Atherstone
· 4 Bedrooms · 1 Bath · House
· Fireplace · Equipped kitchen
Main Road CV9 Atherstone · 4 Bedrooms · 1 Bath · House · Fireplace · Equipped kitchen
Situated in a desirable area of Perrycrofts, this spacious four-bedroom detached home offers versatile living accommodation, ideal for families seeking comfort and convenience.Nestled in Tamworth, this property benefits from a convenient location with easy access to local amenities, including shops, well-regarded schools, and recreational facilities. Residents will appreciate the excellent transport links, with convenient access to major road networks, including the A5, A38 and M42, facilitating commutes to nearby towns and cities. Upon entering, a welcoming entrance hall leads to the principal ground floor spaces. The bright and spacious living room with its feature brick fireplace offers a perfect space for relaxation, complemented by an additional side window drawing in natural light. The versatile dining room provides direct access to the delightful conservatory, creating an excellent flow for entertaining. The practical kitchen, offering ample storage and workspace, provides side
£ 330,000

Get email alerts

Don't miss out: be the first to know about new properties

The alert was correctly created

On subscribing you accept the conditions of use and the privacy policy
Alert
Receive new ads in your inbox
Save this search
Receive alerts for new listings

We'll send you an email when we have new properties for: "Properties for sale in Main Road CV9 Atherstone"

The alert was correctly created

Polesworth Railway Station
Penns Lane B76 Sutton Coldfield
Get email alerts and be the first to see new listings
Required field
On subscribing I accept the terms of the privacy policy
Perfect! You'll soon start receiving new listings via email
Alert
Receive an email when we have new ads for Properties for sale in Main Road CV9 Atherstone
Save this search
Filters

Bedrooms

Size (sq.ft)

sq.ft
sq.ft

Price

£
£

Property type

Bathrooms

Clear all filters
Receive notifications when new entries are published.