2 pictures
House
·
for sale
£ 230,000
2 bed house for sale
Main Road DE7 Ilkeston
· 2 Bedrooms · House
· Garden · Parking · Equipped kitchen · Heating
Main Road DE7 Ilkeston · 2 Bedrooms · House · Garden · Parking · Equipped kitchen · Heating
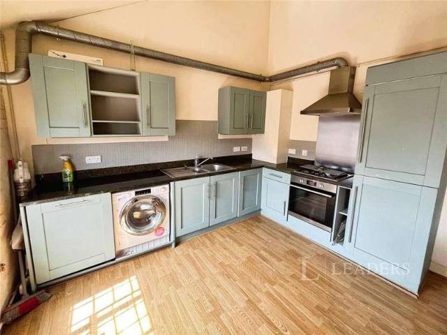
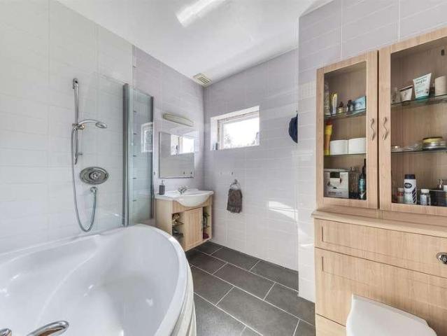
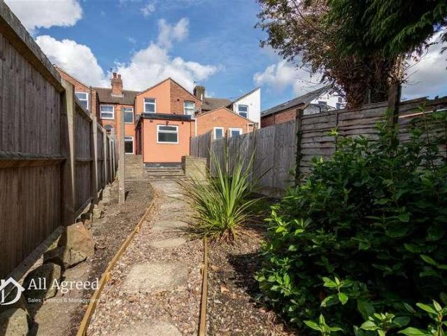
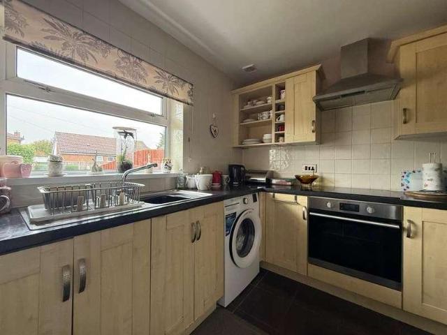
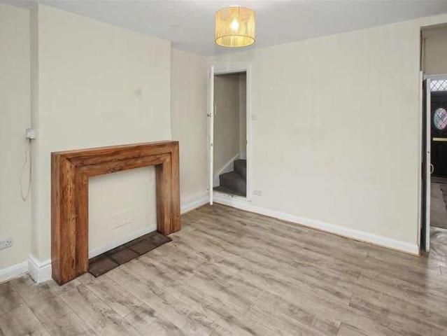
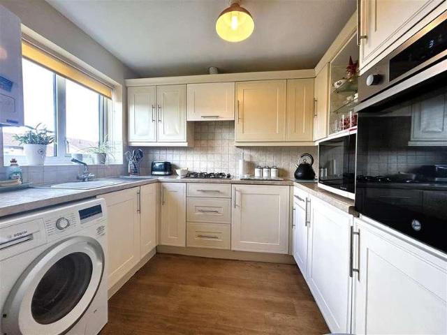
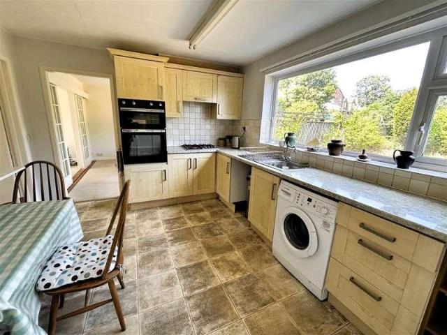
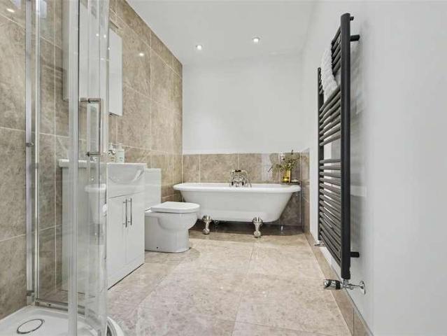
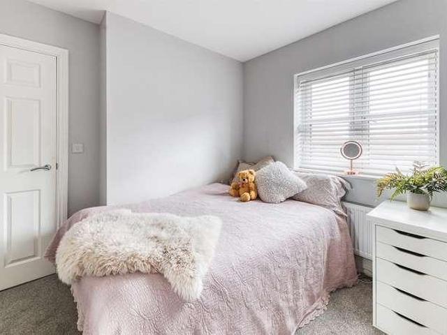
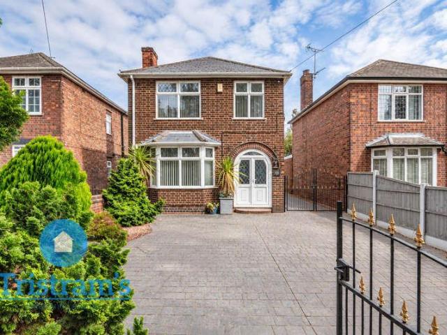
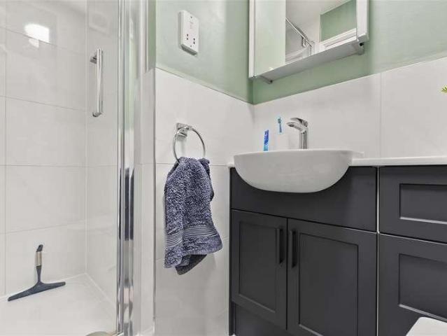
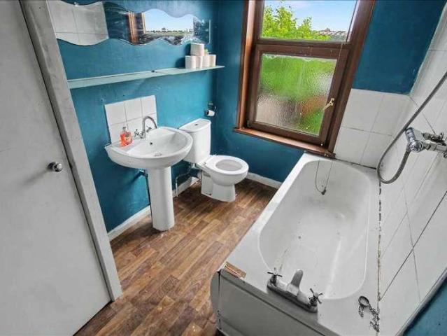
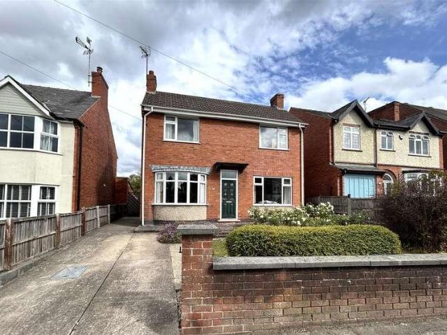
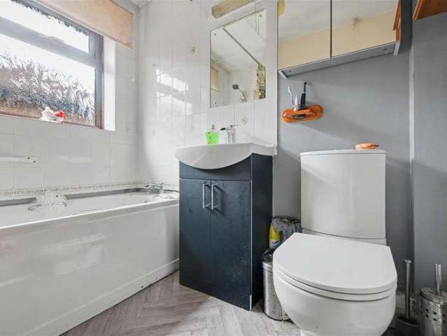
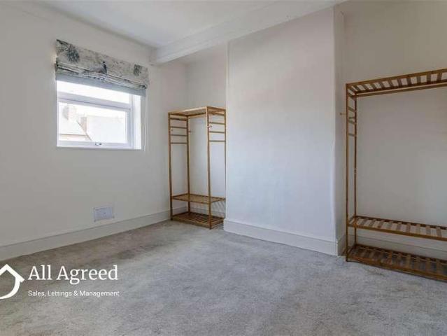
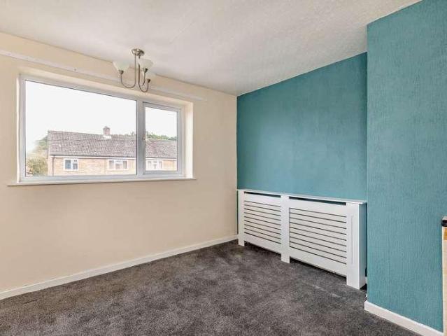
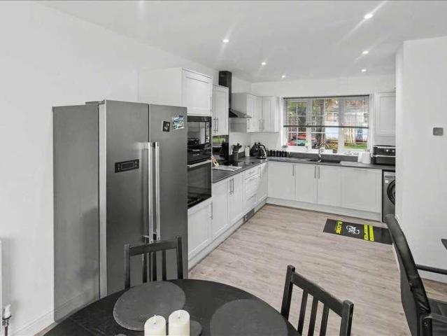
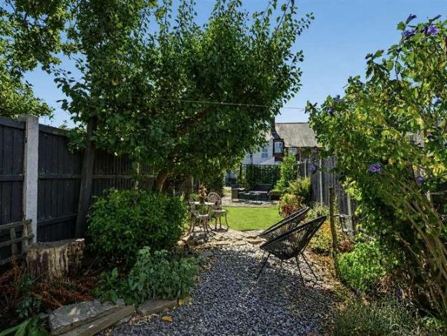
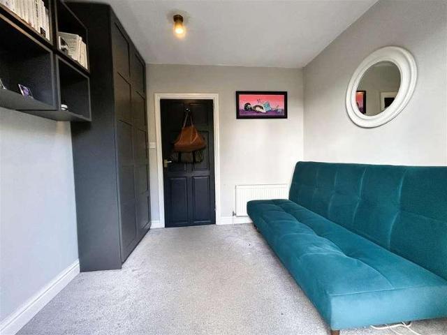
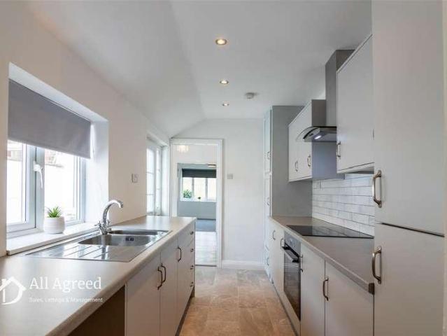
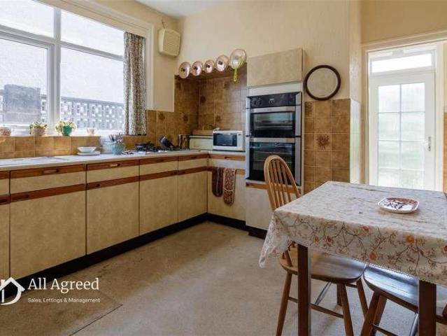
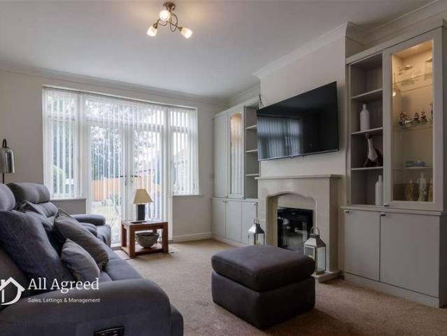
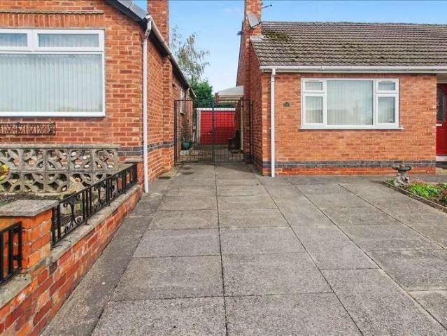
Offered for sale is the well presented two bedroom detached bungalow located on a quiet cul de sac in Newthorpe. The bungalow has the benefit of double glazing and gas central heating and briefly comprises of an entrance hall, lounge, dining/kitchen two bedrooms and bathroom with four piece suite including a shower cubical. Outside there is a low maintenance garden to the front, wrought iron gates to the front lead to the driveway, further wrought iron gates to the side leads to the detached garage. Low maintenance garden to the rear. The bungalow is sold with no upward chain and viewing is strongly recommended. *Council Tax Band B* Entrance Composite door to the front elevation, central heating radiator. Access to all rooms. Lounge 3.94m (12'11') x 3.81m (12'6') Double glazed window to the front elevation, feature fire with surround, coving to the ceiling and central heating radiator. Kitchen/Diner 3.68m (12'1') x 3.35m (11'0') The kitchen comprises of a one and a half bowl sink unit
Offered for sale is the well presented two bedroom detached bungalow located on a quiet cul de sac in Newthorpe. The bungalow has the benefit of double glazing and gas central heating and briefly comprises of an entrance hall, lounge, dining/kitchen two bedrooms and bathroom with four piece suite including a shower cubical. Outside there is a low maintenance garden to the front, wrought iron gates to the front lead to the driveway, further wrought iron gates to the side leads to the detached garage. Low maintenance garden to the rear. The bungalow is sold with no upward chain and viewing is strongly recommended. *Council Tax Band B* Entrance Composite door to the front elevation, central heating radiator. Access to all rooms. Lounge 3.94m (12'11') x 3.81m (12'6') Double glazed window to the front elevation, feature fire with surround, coving to the ceiling and central heating radiator. Kitchen/Diner 3.68m (12'1') x 3.35m (11'0') The kitchen comprises of a one and a half bowl sink unit
£ 230,000