View photo
House
·
for rent
£ 1,300
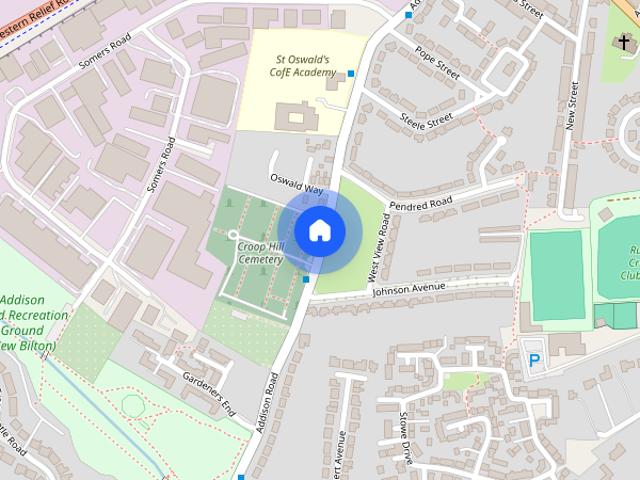
Addison Road, Rugby
Main Street CV21 Rugby
· 3 Bedrooms · 1 Bath · House
· Garden · Equipped kitchen · Parking
Main Street CV21 Rugby · 3 Bedrooms · 1 Bath · House · Garden · Equipped kitchen · Parking
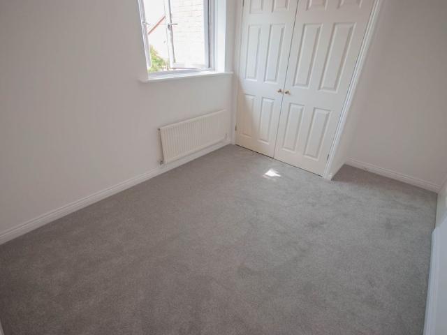
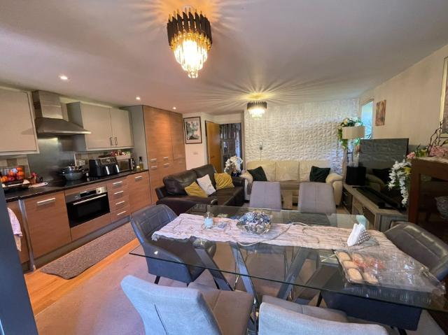
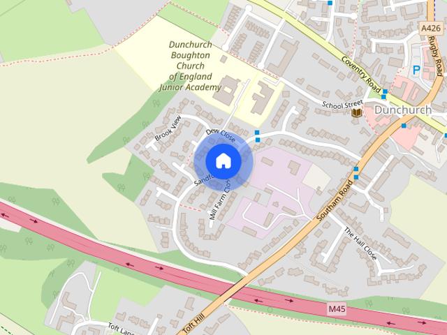
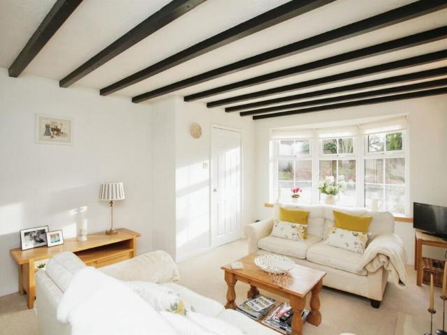
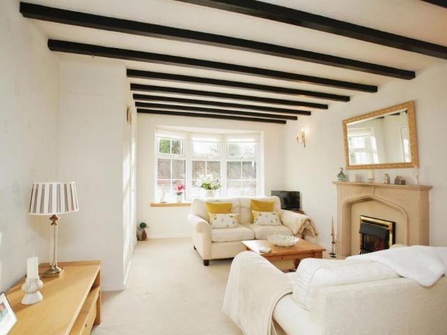
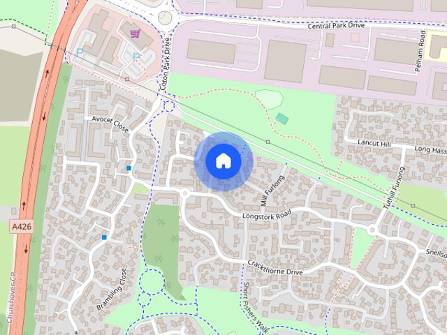
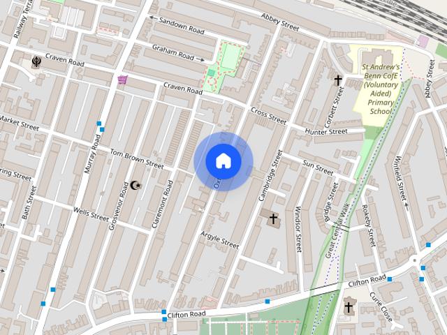
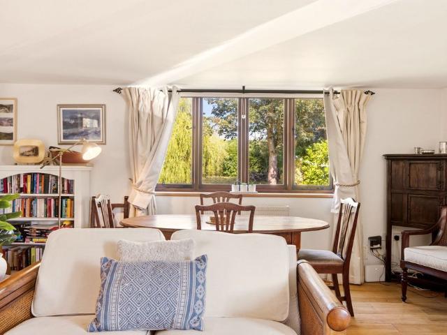
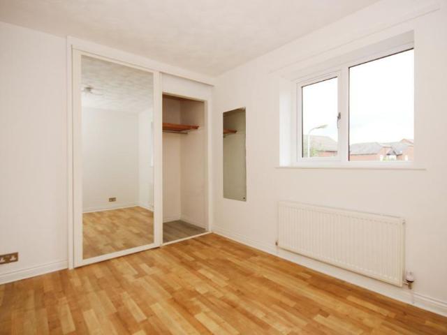
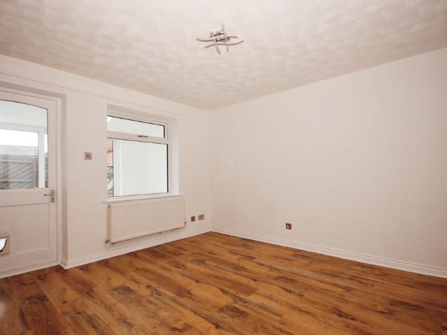
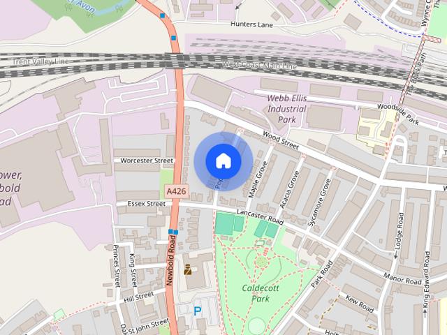
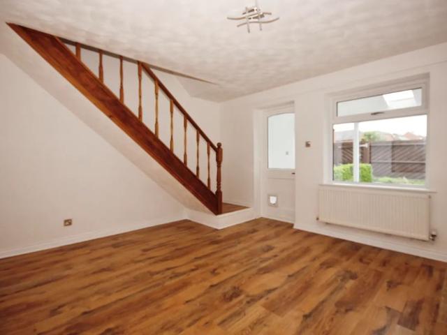
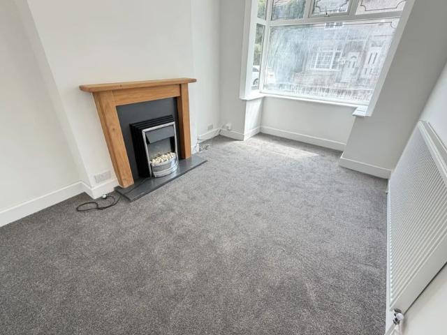
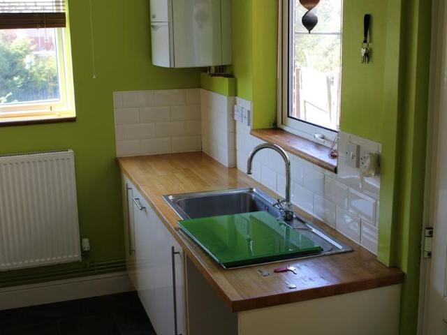
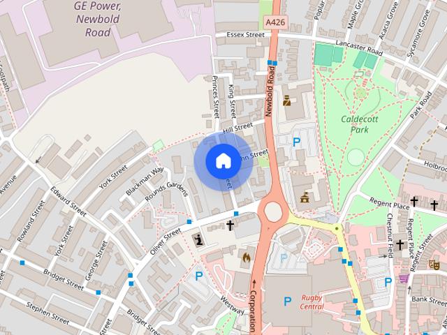
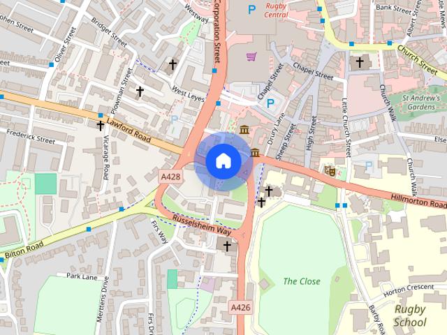
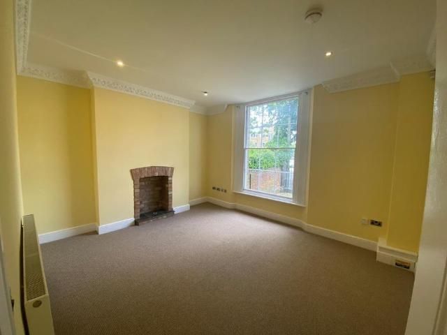
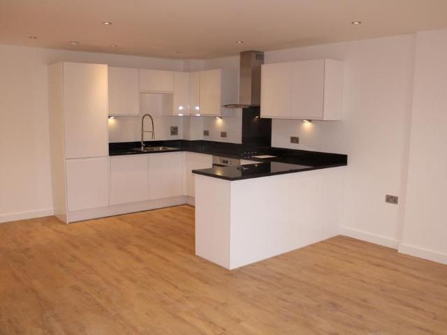
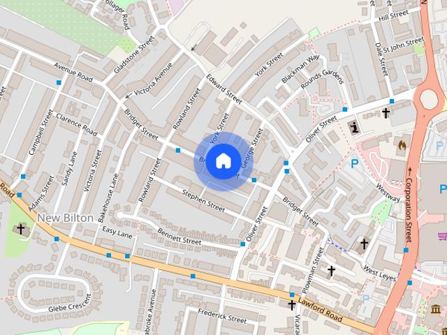
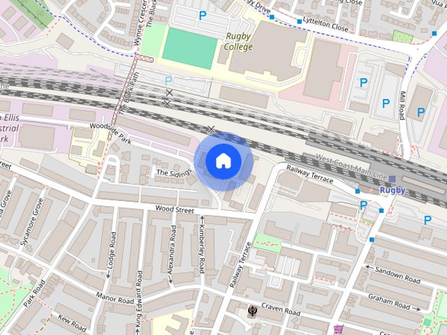
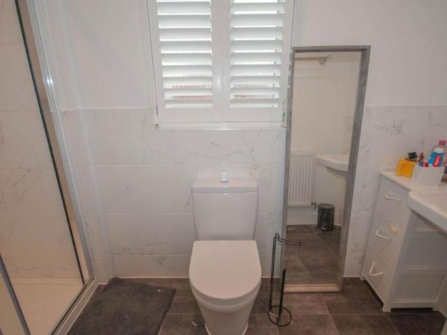
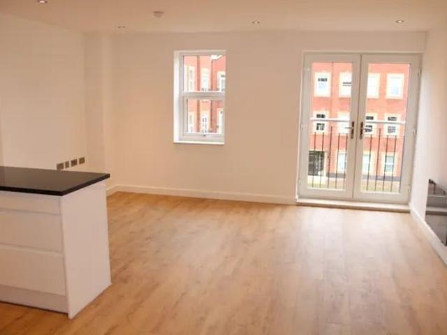
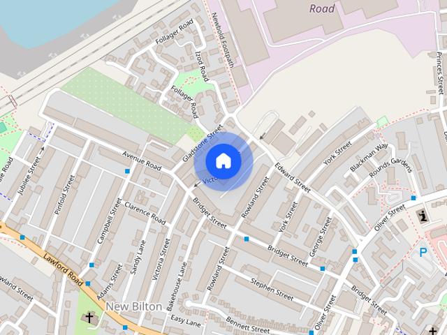
A three bedroom semi-detached house located between Rugby town centre and Bilton village. The location offers easy access to the relief road and is within the catchment of reputable schooling. The accommodation briefly comprises: entrance hall, lounge, refitted kitchen/dining room, garden room, three bedrooms and a refitted bathroom. The property further benefits from gas fired central heating, uPVC double glazing, off road parking and a good size rear garden with outside storage. Available mid August. Unfurnished. Energy rating C. ENTRANCE HALL Enter via a uPVC double glazed door with adjoining obscure double glazed panel. Single panel radiator with thermostat control. Under stairs cupboard. Wood effect laminate floor. Stairs leading to first floor. Doors to further accommodation. Door to: LOUNGE 13' 3 x 11' 6 (4.04m x 3.51m) uPVC double glazed bow window to the front aspect. Single panel radiator with thermostat control. Wood effect laminate floor. Wall mounted lights. Coving. KITCHE
A three bedroom semi-detached house located between Rugby town centre and Bilton village. The location offers easy access to the relief road and is within the catchment of reputable schooling. The accommodation briefly comprises: entrance hall, lounge, refitted kitchen/dining room, garden room, three bedrooms and a refitted bathroom. The property further benefits from gas fired central heating, uPVC double glazing, off road parking and a good size rear garden with outside storage. Available mid August. Unfurnished. Energy rating C. ENTRANCE HALL Enter via a uPVC double glazed door with adjoining obscure double glazed panel. Single panel radiator with thermostat control. Under stairs cupboard. Wood effect laminate floor. Stairs leading to first floor. Doors to further accommodation. Door to: LOUNGE 13' 3 x 11' 6 (4.04m x 3.51m) uPVC double glazed bow window to the front aspect. Single panel radiator with thermostat control. Wood effect laminate floor. Wall mounted lights. Coving. KITCHE
£ 1,300