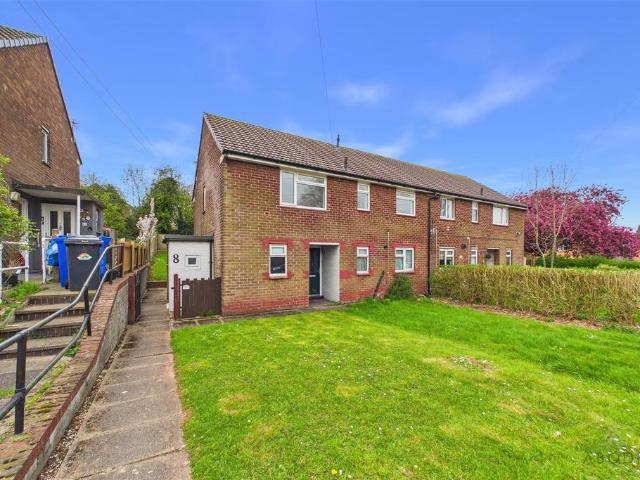
1,002 properties for sale in Main Street DE12 Swadlincote

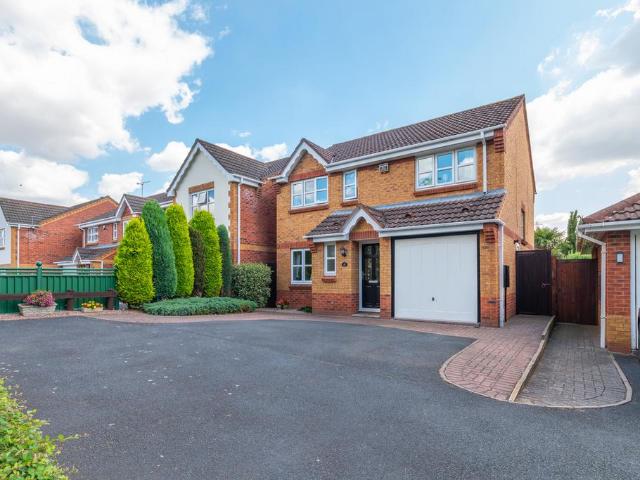
4 bedroom detached house for sale
View photo
House · for sale
£ 349,950
4 bedroom detached house for sale
Main Street DE12 Swadlincote
· 4 Bedrooms · House
· Garden · Equipped kitchen · Powder room
Main Street DE12 Swadlincote · 4 Bedrooms · House · Garden · Equipped kitchen · Powder room
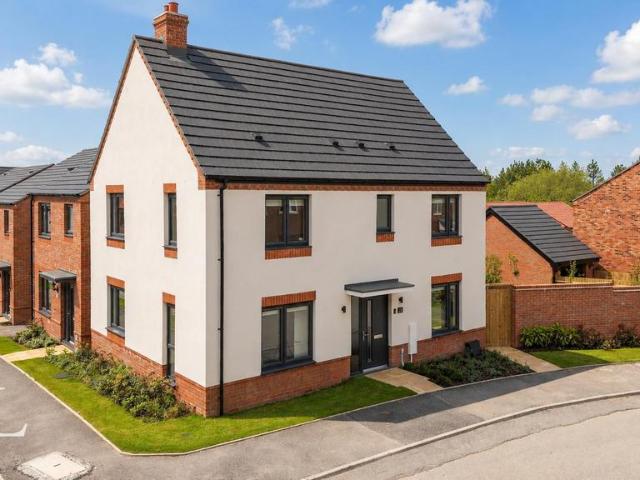
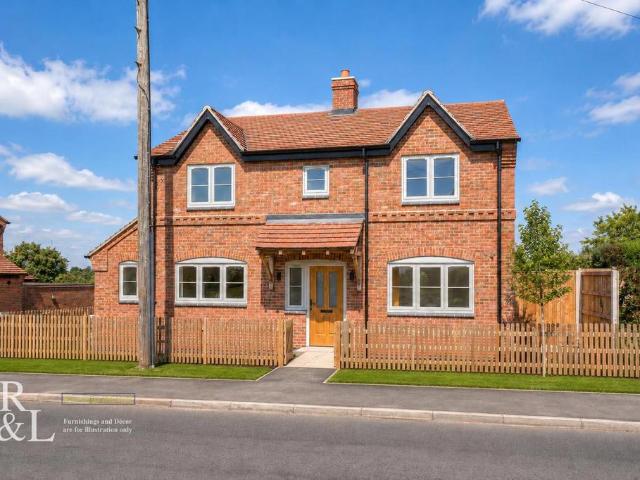
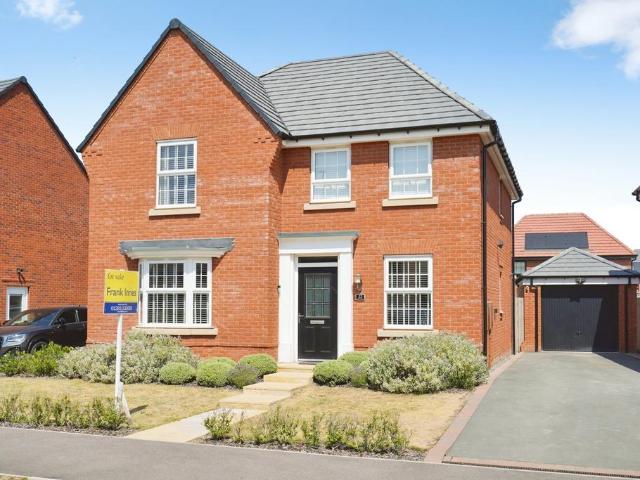
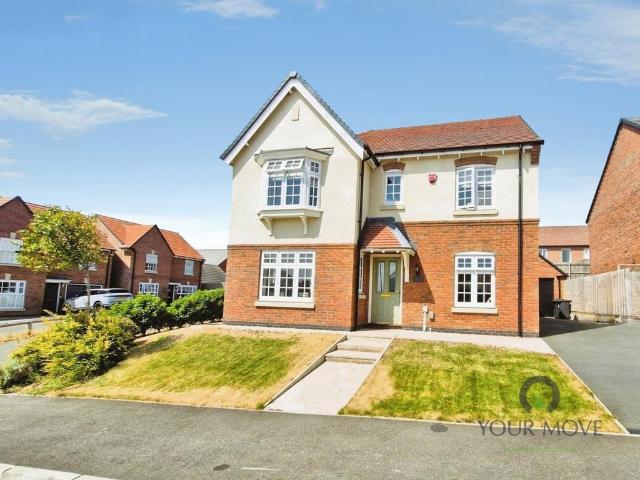
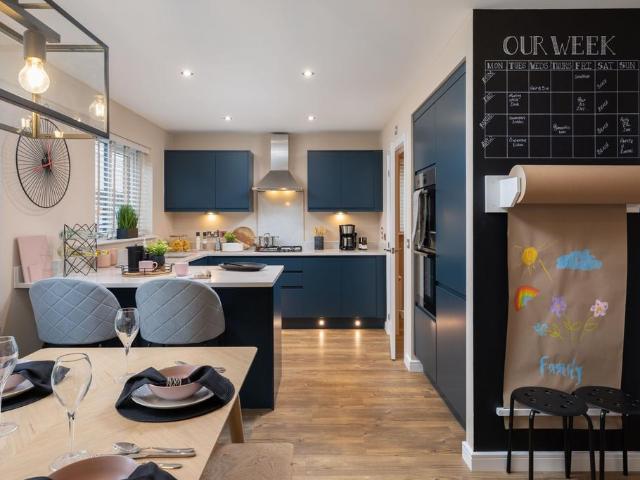
Plot 323 (The Reedmaker) - priced at £349,950 About the Home Incorporating many highly-desirable design features for contemporary family homes, The Reedmaker is sure to appeal to growing families and second steppers in need of more space for everyone to enjoy. Its light-filled, open-plan kitchen and dining area effortlessly gathers the family together, whether for casual mealtimes or morning coffees at the kitchen breakfast bar, or evening dinners around the dining table, and there is plenty of room in the layout to create a relaxing snug or play area too. French doors in the dining area open onto the rear garden, extending the living space outside, while the separate utility room is accessed through the kitchen and will make laundry and cleaning days even more efficient. Situated at the front of the home, the separate living room can be dedicated to relaxing and entertaining. Across the hallway is the cloakroom, conveniently located by the front door, and two useful storage cupboards
£ 349,950
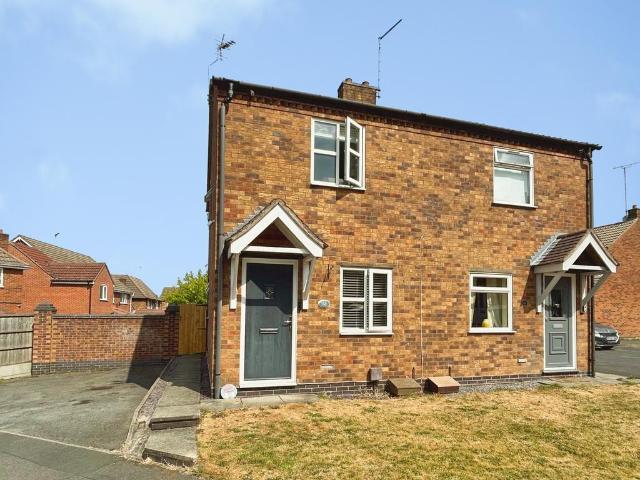
2 bedroom semi detached house for sale
View photo
House · for sale
£ 175,000
2 bedroom semi detached house for sale
Main Street DE12 Swadlincote
· 2 Bedrooms · 1 Bath · House
· Garden · Equipped kitchen · Parking
Main Street DE12 Swadlincote · 2 Bedrooms · 1 Bath · House · Garden · Equipped kitchen · Parking
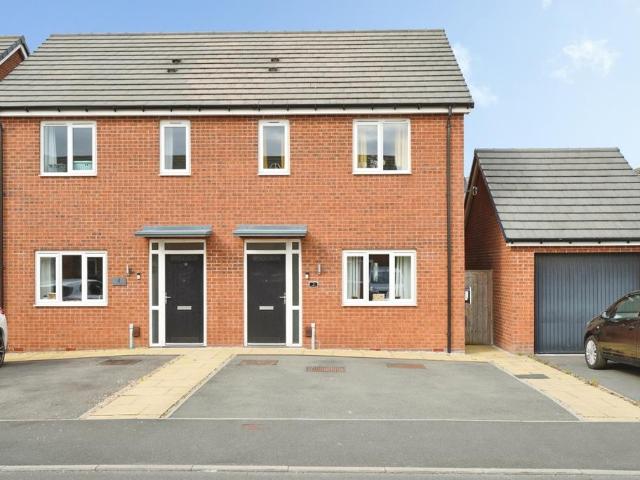
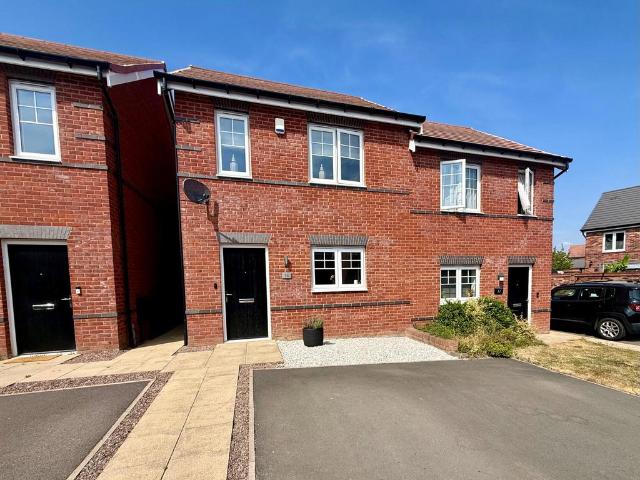
This two-bedroom semi-detached house is *for sale* in Woodville, Swadlincote, Derbyshire, and is well suited to first-time buyers seeking a practical home in a convenient location.The ground floor offers a separate lounge providing a defined living area, and a kitchen with natural light and space for dining, creating a suitable setting for everyday meals and informal entertaining. Upstairs, there are two bedrooms, one double and one single. Externally, the property benefits from parking and a garden, offering useful outdoor space for relaxation or play.Woodville provides access to a range of local amenities, including shops, cafés and everyday services in nearby Swadlincote town centre. Families will appreciate the nearby schools serving the area, making the location appropriate for those needing access to local education.Public transport links are available via Swadlincote and the surrounding villages, with bus routes connecting to Burton upon Trent and Ashby-de-la-Zouch. For rail ser
£ 175,000
4 bedroom detached house for sale
View photo
House · for sale
£ 370,000
4 bedroom detached house for sale
Main Street DE12 Swadlincote
· 4 Bedrooms · 2 Baths · House
· Garden · Parking · Equipped kitchen
Main Street DE12 Swadlincote · 4 Bedrooms · 2 Baths · House · Garden · Parking · Equipped kitchen
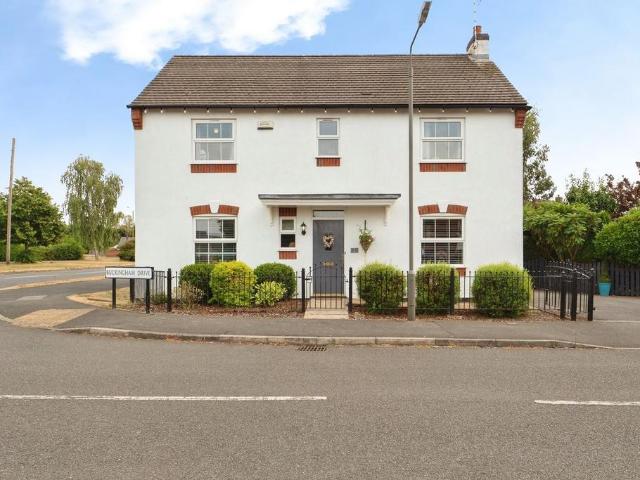
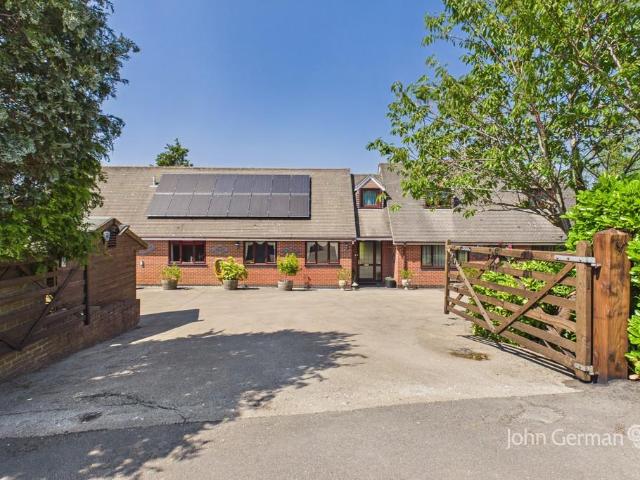
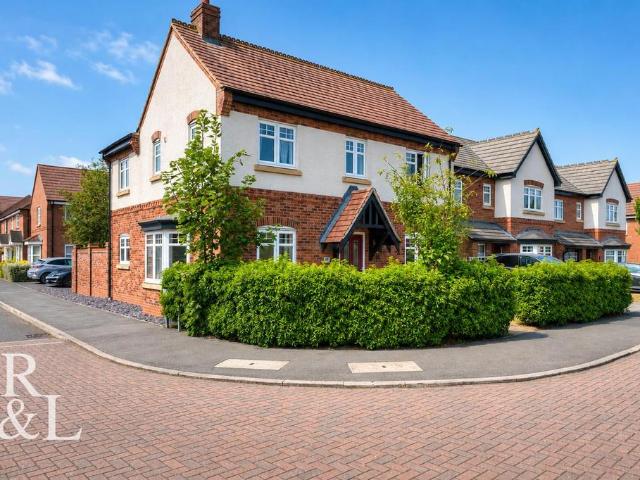
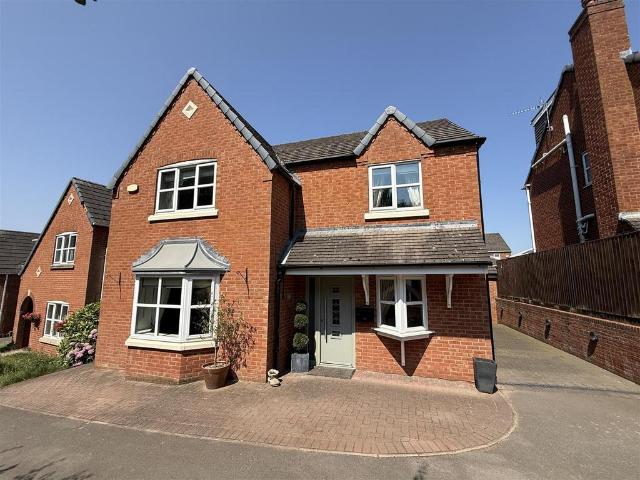
Occupying a generous corner plot in the sought-after area of Church Gresley, this beautifully presented four-bedroom detached family home offers over 1,500 sq. ft. of spacious and versatile accommodation. Set behind secure gates with ample off-road parking and a detached garage, the property features a welcoming entrance hall, generous lounge, study, flexible dining room, stylish open-plan kitchen/diner, and a bright conservatory overlooking the south-facing wrap-around garden. Upstairs, all four bedrooms are well-proportioned doubles with fitted wardrobes, including a principal bedroom with en suite, complemented by a contemporary family bathroom. Conveniently located close to local amenities, schools, transport links, and countryside walks, this impressive home combines generous living space with an ideal family-friendly setting and must be viewed to be fully appreciated.ADDITIONAL INFORMATION: Council Tax Band: ELocal Authority: South DerbyshireLEGAL DISCLAIMER:These particulars, wh
£ 370,000
3 bedroom semi detached house for sale
View photo
House · for sale
£ 240,000
3 bedroom semi detached house for sale
Main Street DE12 Swadlincote
· 3 Bedrooms · 2 Baths · House
· Garden · Equipped kitchen
Main Street DE12 Swadlincote · 3 Bedrooms · 2 Baths · House · Garden · Equipped kitchen
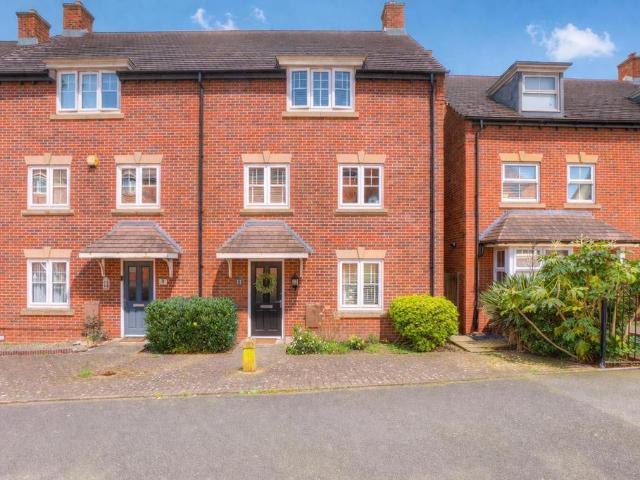
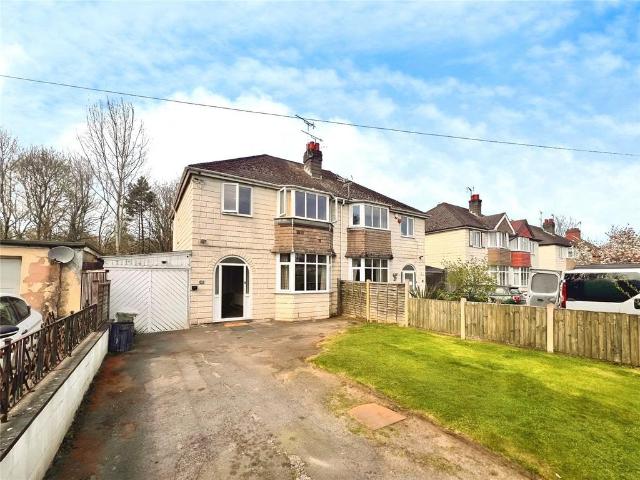
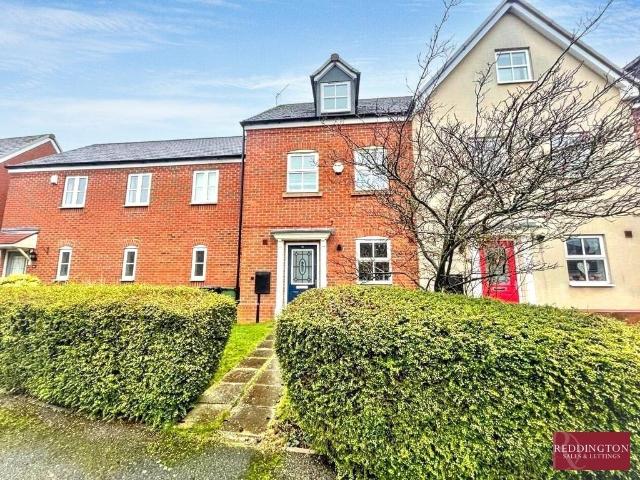
Guide Price £240,000 - £250,000A well-presented modern three-bedroom, three-storey townhouse, ideally located within easy reach of National Forest walks and a range of local amenities.The welcoming hallway leads into a spacious open-plan living area to the right, incorporating the lounge and kitchen/diner. The kitchen is fitted with a range of modern wall and base units, complete with a built-in oven, hob with space for further appliances. Double patio doors open onto the south-facing garden, allowing for plenty of natural light. A convenient downstairs WC completes the ground floor.On the first floor, there are two well-proportioned double bedrooms, both served by a modern family bathroom.Occupying the entire top floor, the impressive principal suite is exceptionally spacious, featuring two skylight windows along with an additional window, creating a bright and airy feel. There is also useful eaves storage and a stylish en suite shower room, adding to the sense of space and comfort.Ex
£ 240,000
4 bedroom detached house for sale
View photo
House · for sale
£ 350,000
4 bedroom detached house for sale
Main Street DE12 Swadlincote
· 4 Bedrooms · 2 Baths · House
· Garden · Equipped kitchen
Main Street DE12 Swadlincote · 4 Bedrooms · 2 Baths · House · Garden · Equipped kitchen
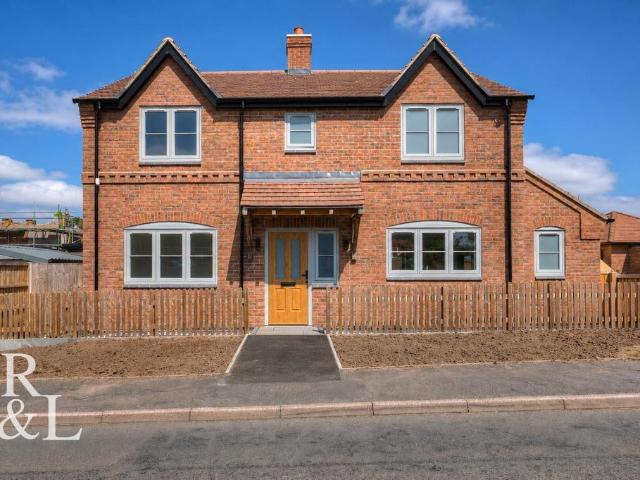
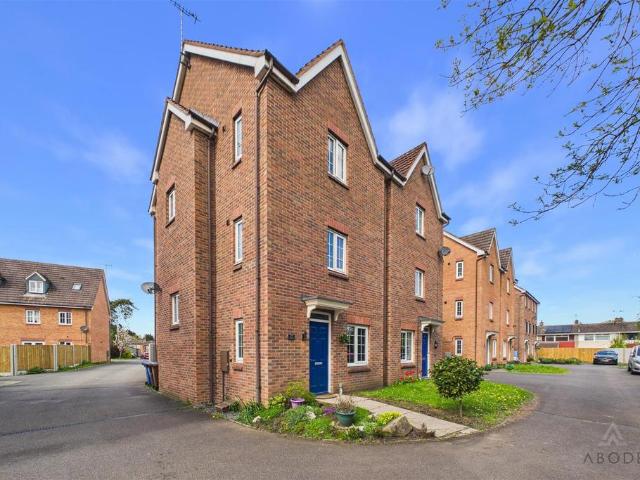
Guide Price £350,000 - £375,000Royston & Lund are delighted to present this beautifully appointed four-bedroom detached family home, situated within a desirable modern development in Church Gresley. Offering spacious and well-balanced accommodation throughout, this impressive home has been finished to a high standard and is perfectly suited to modern family living.Upon entering the property, you are welcomed into a lovely entrance hallway which provides access to the principal ground floor accommodation. The generous living room offers a bright and comfortable space to relax, while the stunning open-plan kitchen/dining room forms the heart of the home, featuring contemporary fitted units, ample dining space and French doors opening onto the rear garden. A spacious utility room with WC adds further practicality and provides additional storage and workspace.To the first floor, the property offers four well-proportioned bedrooms arranged around a central landing. The principal bedroom ben
£ 350,000
3 bedroom detached house for sale
View photo
House · for sale
£ 450,000
3 bedroom detached house for sale
Main Street DE12 Swadlincote
· 3 Bedrooms · 2 Baths · House
· Garden · Equipped kitchen · Parking · Concierge
Main Street DE12 Swadlincote · 3 Bedrooms · 2 Baths · House · Garden · Equipped kitchen · Parking · Concierge
Guide Price: £450,000 - £475,000Situated within the exclusive Harley’s Court development in the sought-after village of Snarestone, this impressive three-bedroom detached new build offers contemporary living finished to an exceptional standard throughout. Designed with modern family life in mind, the property enjoys spacious accommodation, a private south-facing garden with a summer house, and off-street parking to the rear.Upon entering, you are welcomed by a generous entrance hall that provides access to the reception room, spacious living room, stunning open-plan kitchen/dining room and staircase rising to the first floor. The reception room offers a versatile space that could be utilised as a home office, playroom or snug. The spacious living room enjoys French doors opening onto the rear garden, creating a bright and inviting space for relaxing or entertaining.The beautifully appointed kitchen/dining room is undoubtedly the heart of the home, showcasing a high-quality range of con
£ 450,000
3 bedroom detached house for sale
View photo
House · for sale
£ 450,000
3 bedroom detached house for sale
Main Street DE12 Swadlincote
· 3 Bedrooms · 2 Baths · House
· Garden · Equipped kitchen · Parking · Concierge
Main Street DE12 Swadlincote · 3 Bedrooms · 2 Baths · House · Garden · Equipped kitchen · Parking · Concierge
Guide Price: £450,000 - £475,000Situated within the exclusive Harley’s Court development in the sought-after village of Snarestone, this impressive three-bedroom detached new build offers contemporary living finished to an exceptional standard throughout. Designed with modern family life in mind, the property enjoys spacious accommodation, a private south-facing garden with a summer house, and off-street parking to the rear.Upon entering, you are welcomed by a generous entrance hall that provides access to the reception room, spacious living room, stunning open-plan kitchen/dining room and staircase rising to the first floor. The reception room offers a versatile space that could be utilised as a home office, playroom or snug. The spacious living room enjoys French doors opening onto the rear garden, creating a bright and inviting space for relaxing or entertaining.The beautifully appointed kitchen/dining room is undoubtedly the heart of the home, showcasing a high-quality range of con
£ 450,000
4 bedroom detached house for sale
View photo
House · for sale
£ 1,350,000
4 bedroom detached house for sale
Main Street DE12 Swadlincote
· 4 Bedrooms · 4 Baths · House
· Garden · Concierge
Main Street DE12 Swadlincote · 4 Bedrooms · 4 Baths · House · Garden · Concierge
Offering a stunning escape with a countryside feel whilst being in easy reach of amenities and private schools including Foremarke and Repton, together with Burton Golf Club being just over the road and the Stanhope Arms Restaurant and Hotel a 10 minute walk away.Perfect for those seeking a comfortable outdoor lifestyle or those wanting significant land, the 9.74 acre plot includes gardens, stables, and two substantial paddocks with additional separate gated vehicle access points and the advantage of a good size open tractor barn.Situated off a quiet lane just off Ashby Road is this stunning and spacious home substantially extended from its origins with the luxury of plenty of space, multiple reception rooms and bedrooms with the potential for a self-contained annexe this exceptional home is ideal for a variety of buyers. Gates open into an extensive driveway where there is a large stable block with a tack room, four stables, two stores and a double width car park providing excellent e
£ 1,350,000
3 bedroom detached house for sale
View photo
House · for sale
£ 240,000
3 bedroom detached house for sale
Main Street DE12 Swadlincote
· 3 Bedrooms · 2 Baths · House
· Garden · Equipped kitchen · Parking · Concierge
Main Street DE12 Swadlincote · 3 Bedrooms · 2 Baths · House · Garden · Equipped kitchen · Parking · Concierge
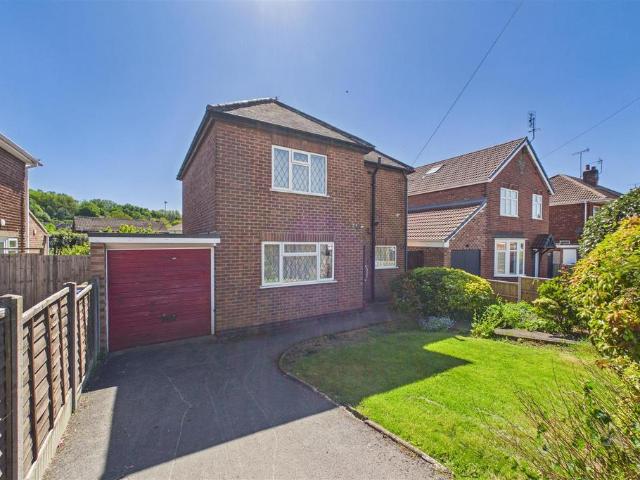
Situated on Malvern Avenue in Burton-on-Trent, this detached family home occupies a generous plot and offers well-proportioned accommodation throughout. The property benefits from a driveway providing off-street parking, an integral garage, and a substantial rear garden, making it an excellent opportunity for buyers looking to personalise a home in a well-established residential location.Accommodation - Ground FloorThe accommodation begins with an entrance porch leading into a central hallway, with stairs rising to the first floor and access to the principal ground floor rooms. To the front aspect, the lounge features a large window allowing for good natural light and opens through to a dining area, creating a spacious dual-aspect reception space ideal for both relaxing and entertaining. The dining area enjoys views over the rear garden via a bay-style window.The kitchen is positioned to the rear of the property and is fitted with a range of wall and base units, work surface space, and
£ 240,000
3 bedroom semi detached house for sale
View photo
House · for sale
£ 385,000
3 bedroom semi detached house for sale
Main Street DE12 Swadlincote
· 3 Bedrooms · 1 Bath · House
· Fireplace · Equipped kitchen · Powder room · Concierge
Main Street DE12 Swadlincote · 3 Bedrooms · 1 Bath · House · Fireplace · Equipped kitchen · Powder room · Concierge
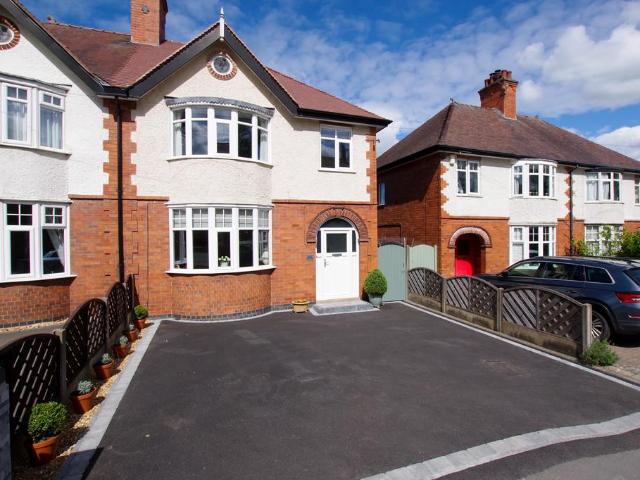
The entrance door opens into a well-proportioned reception hallway, with a staircase rising to the first floor and useful understairs storage. A convenient guest cloakroom is located just off the hallway. To the left, you'll find a charming reception room with unusually high ceilings, a bay window, picture rail detailing, and a feature fireplace with marble hearth and surround, forming an attractive focal point.A second reception room provides a superb formal dining or family space, again benefiting from high ceilings and a picture rail. Glazed double doors open through to the impressive kitchen extension, creating a wonderful sense of flow.The kitchen has been thoughtfully extended and fitted with a contemporary range of high-gloss units, complemented by matching worktops and upstands. Features include a composite one-and-a-half bowl sink with mixer tap, positioned beneath a window with plantation-style shutters, as well as an integrated electric hob with oven below and extractor abov
£ 385,000
4 bedroom detached house for sale
View photo
House · for sale
£ 460,000
4 bedroom detached house for sale
Main Street DE12 Swadlincote
· 4 Bedrooms · 2 Baths · House
· Fireplace · Equipped kitchen · Parking · Powder room · Concierge
Main Street DE12 Swadlincote · 4 Bedrooms · 2 Baths · House · Fireplace · Equipped kitchen · Parking · Powder room · Concierge
Nestled in the highly sought after village of Barton-under-Needwood, this beautifully updated four bedroom home offers tasteful, modern living across two spacious floors. Recently enhanced with a newly fitted ensuite and stylish guest WC, the property seamlessly blends comfort and elegance.The welcoming reception hall features characterful wall panelling, durable laminate flooring, a decorative radiator cover, a useful storage cupboard and direct internal access to the garage. The guest cloakroom has been recently refitted with contemporary floor tiling, a matching splashback and a sleek heated towel rail. The spacious lounge is a bright and inviting reception room anchored by a lovely feature fireplace and a large front window. The true heart of this home is the impressive open plan kitchen/diner and living space which features integrated appliances, a central breakfast bar, stylish laminate flooring, a modern vertical radiator and elegant fitted window shutters. French doors open dir
£ 460,000
2 bedroom semi detached house for sale
View photo
House · for sale
£ 210,000
2 bedroom semi detached house for sale
Main Street DE12 Swadlincote
· 2 Bedrooms · 1 Bath · House
· Garden · Equipped kitchen · Parking · Heating
Main Street DE12 Swadlincote · 2 Bedrooms · 1 Bath · House · Garden · Equipped kitchen · Parking · Heating
A well-presented modern semi-detached property offering two bedrooms, downstairs WC and off road parking. The property also benefits from gas central heating, UPVC double glazing and 4/5 years remaining on the NHBC warranty. The property is located on a popular estate in providing excellent access to road link. The accommodation comprises; entrance hall leading to the Lounge, kitchen/diner with integrated oven, hob, extractor and French doors leading out into the enclosed rear garden. Upstairs are two bedrooms and a family bathroom. To the rear is an enclosed fenced garden with decking area. To the front of the property is a tarmacked parking for two cars. Viewing recommended
£ 210,000
4 bedroom house for sale
View photo
House · for sale
£ 425,000
4 bedroom house for sale
Main Street DE12 Swadlincote
· 4 Bedrooms · 2 Baths · House
· Garden · Equipped kitchen · Concierge
Main Street DE12 Swadlincote · 4 Bedrooms · 2 Baths · House · Garden · Equipped kitchen · Concierge
Situated on a quiet corner plot within a popular modern development in the sought-after market town of Ashby-de-la-Zouch. This four bedroom detached family home, opposite a green play area to the front, is ideally positioned for well-regarded schools, local amenities and excellent transport links, making it a fantastic choice for a growing family.Ground floor accommodation comprises a welcoming entrance hall with stairs to the first floor, a convenient ground floor WC and access to two versatile reception rooms. The living room is a generous size and enjoys French doors opening onto the rear garden, creating an ideal space for relaxing or entertaining. Positioned to the front of the property is a second reception room, currently utilised as a sitting room, which would also make an excellent home office, playroom or formal dining room. The heart of the home is the spacious kitchen/dining room, offering a range of high-quality base and wall units with integrated appliances including a do
£ 425,000
3 bedroom semi detached house for sale
View photo
House · for sale
£ 170,000
3 bedroom semi detached house for sale
Main Street DE12 Swadlincote
· 3 Bedrooms · 1 Bath · House
· Fireplace · Equipped kitchen · Parking · Concierge
Main Street DE12 Swadlincote · 3 Bedrooms · 1 Bath · House · Fireplace · Equipped kitchen · Parking · Concierge
Welcome to this charming semi-detached house in the delightful area of Branston. Up for sale and perfectly suited for first-time buyers or families, this neutrally decorated property boasts an array of features to enhance your living experience. You'll fall in love with the generous space, offering three bedrooms - two doubles and a single, perfect for growing families or visiting guests. The heart of the home is the open-plan kitchen, a welcoming space to prepare family meals and entertain friends. Step into one of the two reception rooms and you'll find stunning large windows letting in an abundance of natural light, complemented by a cosy fireplace. The second reception room is also open-plan and features a log burner for those chilly nights. Outside, you'll find ample parking and workshop space. With an EPC rating of 'D' and council tax band 'C', this property offers great value. Plus, you're nearby green spaces and walking routes, perfect for weekend adventures. IMPORTANT NOTE TO
£ 170,000
3 bedroom terraced house for sale
View photo
House · for sale
£ 130,000
3 bedroom terraced house for sale
Main Street DE12 Swadlincote
· 3 Bedrooms · 1 Bath · House
· Fireplace · Equipped kitchen · Concierge
Main Street DE12 Swadlincote · 3 Bedrooms · 1 Bath · House · Fireplace · Equipped kitchen · Concierge
Situated on Union Road in Swadlincote, this three-bedroom home offers a wonderful opportunity for first-time buyers, young families or investors seeking a solid, well-located property. Just a short distance from shops, schools and everyday amenities, it combines practicality with comfort in a way that feels easy and liveable.Stepping inside, the lounge to the front is cosy and inviting, with a feature fireplace creating a natural focal point. It’s the kind of room where evenings settle in comfortably, whether you’re relaxing after work or hosting friends. Beyond this, the separate dining room provides a second reception space — ideal for family meals, working from home, or creating a more formal entertaining area. The layout flows naturally and makes excellent use of the footprint.The galley-style kitchen is neatly arranged with generous worktop space and storage, leading through to the ground floor bathroom at the rear. Upstairs, the property offers three bedrooms, including a well-pr
£ 130,000
4 bedroom terraced house for sale
View photo
House · for sale
£ 240,000
4 bedroom terraced house for sale
Main Street DE12 Swadlincote
· 4 Bedrooms · 2 Baths · House
· Fireplace · Equipped kitchen
Main Street DE12 Swadlincote · 4 Bedrooms · 2 Baths · House · Fireplace · Equipped kitchen
A fantastic opportunity to acquire this beautifully upgraded and charming terraced home, perfectly combining period character with stylish contemporary finishes throughout.Ground FloorUpon entry, you are welcomed into a light-filled living room boasting a feature fireplace with a wood burner stove, tasteful wall panelling, and built in shelving. Moving through the property leads into a spacious dining area, ideal for hosting guests. Adjacent is the contemporary kitchen fitted with stylish shaker style units, warm timber style worktops, integrated oven/hob, and an eye-catching exposed brick wall. A practical ground floor WC and utility room completes the downstairs layout.First FloorUpstairs, the home features well-sized bedrooms finished in neutral decor, including built in wardrobe storage and panelled accent walls. With four fantastic sized rooms to choose from you wont be short on space! The impressive family bathroom is exceptionally spacious, offering a four-piece suite complete w
£ 240,000
3 bedroom semi detached house for sale
View photo
House · for sale
£ 234,950
3 bedroom semi detached house for sale
Main Street DE12 Swadlincote
· 3 Bedrooms · 1 Bath · House
· Garden · Equipped kitchen · Parking · Powder room
Main Street DE12 Swadlincote · 3 Bedrooms · 1 Bath · House · Garden · Equipped kitchen · Parking · Powder room
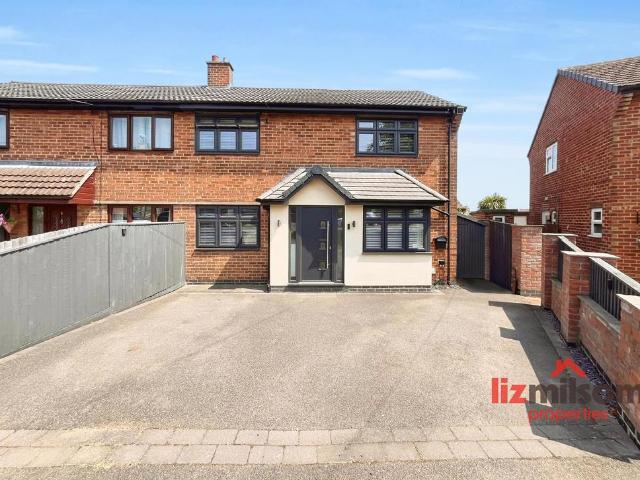
LIZ MILSOM PROPERTIES * are delighted to bring 26 Salisbury Drive to the market. Being beautifully presented and thoughtfully upgraded throughout, this stunning three-bedroom semi-detached home offers spacious family accommodation, a stylish Wren kitchen diner, separate utility room, ground floor guest cloakroom, impressive media wall lounge, three generously sized bedrooms, modern family bathroom and an exceptional landscaped rear garden complete with a superb garden bar. Situated in a popular convenient setting in Midway and benefiting from ample off-road parking, this turnkey home is ideal for first-time buyers and growing families alike. EPC: C / TAX BAND: A. Call to arrange your viewing today !Location - Situated in the popular setting of Midway, this property enjoys a convenient location on the outskirts of Swadlincote. A range of local amenities, including supermarkets, shops, cafés, schools and healthcare facilities, are all within easy reach, while Swadlincote town centre prov
£ 234,950
3 bedroom end of terrace house for sale
View photo
House · for sale
£ 185,000
3 bedroom end of terrace house for sale
Main Street DE12 Swadlincote
· 3 Bedrooms · 1 Bath · House
· Garden · Equipped kitchen · Patio
Main Street DE12 Swadlincote · 3 Bedrooms · 1 Bath · House · Garden · Equipped kitchen · Patio
A beautifully presented three-bedroom end-terrace home, occupying a popular residential location in Burton-on-Trent. Having been modernised throughout, the property offers spacious accommodation including a dual-aspect lounge, stylish dining kitchen with separate utility room, three well-proportioned bedrooms and a contemporary family bathroom. Outside, there is an enclosed rear garden with a generous patio and lawn, making this an ideal home for first-time buyers, young families or those looking to upsize
£ 185,000
4 bedroom townhouse for sale
View photo
House · for sale
£ 250,000
4 bedroom townhouse for sale
Main Street DE12 Swadlincote
· 4 Bedrooms · 2 Baths · House
· Garden · Equipped kitchen · Parking · Concierge
Main Street DE12 Swadlincote · 4 Bedrooms · 2 Baths · House · Garden · Equipped kitchen · Parking · Concierge
This well-presented three-storey, four-bedroom home offers spacious and versatile accommodation, ideal for modern family living. Positioned within a popular residential development in Burton-on-Trent overlooking green space providing access for walks and family actives, the property is thoughtfully laid out across three floors, featuring a generous kitchen diner opening onto the rear garden, a separate study to the front, and a well-proportioned first floor living room. Externally, the home benefits from an enclosed rear garden and allocated off-street parking to the rear which leads to the garage.Accommodation - Ground FloorThe property is entered via a welcoming entrance hallway, offering access to the main living areas and staircase rising to the upper floors. To the front of the property is a well-proportioned study, ideal for those working from home or in need of a flexible reception space.To the rear, the kitchen diner spans the width of the property and serves as the central hub
£ 250,000
3 bedroom terraced house for sale
View photo
House · for sale
£ 260,000
3 bedroom terraced house for sale
Main Street DE12 Swadlincote
· 3 Bedrooms · 3 Baths · House
· Garden · Equipped kitchen · Parking · Patio
Main Street DE12 Swadlincote · 3 Bedrooms · 3 Baths · House · Garden · Equipped kitchen · Parking · Patio
A beautifully presented three-bedroom contemporary townhouse, ideally situated within walking distance of Ashby town centre and close to a range of local amenities. Offering well-proportioned and versatile accommodation throughout, the property features a welcoming entrance hallway, modern fitted kitchen, spacious lounge/diner with French doors opening onto the rear garden, ground floor WC, three bedrooms including a generous master bedroom with en suite, and a family bathroom. Outside, the property benefits from a private enclosed rear garden with patio area, lawn, gravelled pathway, and mature trees providing privacy, along with a single garage and driveway parking for two vehicles. With excellent transport links providing easy access to the M42 and M1, this stylish home is ideal for modern family living.EPC Rating C North West Leicestershire Council Tax Band DBuilding SafetyStandard construction.Mobile SignalMobile signal strengths are strong for O2 and medium for EE, Vodaphone and
£ 260,000
4 bedroom detached house for sale
View photo
House · for sale
£ 360,000
4 bedroom detached house for sale
Main Street DE12 Swadlincote
· 4 Bedrooms · 2 Baths · House
· Garden · Fireplace · Parking · Equipped kitchen · Powder room
Main Street DE12 Swadlincote · 4 Bedrooms · 2 Baths · House · Garden · Fireplace · Parking · Equipped kitchen · Powder room
Attractive Home * Property Video Available * Four Bedrooms * A beautifully presented four-bedroom detached family home enjoying an attractive outlook towards a woodland area, situated within a popular residential location in Castle Gresley. Offered for sale with no upward chain and immediate vacant possession, the property has recently been refreshed with new carpets throughout and is ready for immediate occupation. The spacious accommodation includes a welcoming hallway, guest cloakroom, study, superb lounge with feature sandstone fireplace and stove-style gas fire, an impressive fitted kitchen with integrated appliances & granite worksurfaces opening into the dining room. To the first floor four well-proportioned bedrooms including a principal bedroom with en-suite, and a contemporary family shower room. Outside, the property benefits from driveway parking, a detached garage and a beautifully landscaped low-maintenance rear garden, making this an exceptional family home that must be
£ 360,000
4 bedroom detached house for sale
View photo
House · for sale
£ 425,000
4 bedroom detached house for sale
Main Street DE12 Swadlincote
· 4 Bedrooms · 3 Baths · House
· Garden · Equipped kitchen · Parking · Powder room · Concierge · Heating
Main Street DE12 Swadlincote · 4 Bedrooms · 3 Baths · House · Garden · Equipped kitchen · Parking · Powder room · Concierge · Heating
A spacious and beautifully presented detached family home, located in the popular area of Drakelow within a short distance to local shops, parks and schools. Offering four bedrooms, two bathrooms, spacious lounge, open plan kitchen diner, double driveway, garage and generous enclosed garden.The property also benefits from gas central heating, double glazed windows.To the ground floor there is a welcoming hallway, spacious lounge, large open plan modern fitted kitchen diner with French doors to the garden, Utility room, second reception room and a useful cloakroom. To the first floor there are four bedrooms two with fitted wardrobes and the main benefitting from a spacious shower ensuite, there is also a family bathroom with a four-piece suit in white. To the side of the property there is a double driveway leading to the garage. To the rear of the property there is a generous enclosed landscaped garden. Viewing is essential to appreciate what this property has to offer
£ 425,000
2 bedroom flat for sale
View photo
Flat · for sale
£ 95,000
2 bedroom flat for sale
Main Street DE12 Swadlincote
· 2 Bedrooms · 1 Bath · Flat
· Garden · Equipped kitchen
Main Street DE12 Swadlincote · 2 Bedrooms · 1 Bath · Flat · Garden · Equipped kitchen
A well-presented two-bedroom first floor maisonette, benefitting from its own private entrance and a generous rear garden. Having been freshly decorated with some areas updated, the property offers spacious accommodation throughout and presents an excellent opportunity for first-time buyers or investors.Accommodation - AccommodationThe property is accessed via its own private entrance, leading into a ground floor hallway with stairs rising to the first floor.To the first floor, a central landing provides access to all rooms. The main living room is a generous space with a large window allowing for plenty of natural light, creating a bright and comfortable living area.The kitchen is fitted with a range of wall and base units, offering good storage and worktop space, with scope for further improvement if desired.There are two well-proportioned double bedrooms, both offering good space for bedroom furniture, making the layout practical for a range of buyers.The bathroom is fitted with a b
£ 95,000
4 bedroom detached house for sale
View photo
House · for sale
£ 490,000
4 bedroom detached house for sale
Main Street DE12 Swadlincote
· 4 Bedrooms · 2 Baths · House
· Equipped kitchen
Main Street DE12 Swadlincote · 4 Bedrooms · 2 Baths · House · Equipped kitchen
This beautifully presented four-bedroom detached home offers spacious, contemporary living throughout and is ideal for modern family life. Finished in a stylish neutral décor, the property is ready to move straight into while providing an excellent balance of living, working and entertaining space.Stepping inside, you are welcomed by a bright entrance hall. To the left is a generous front-facing lounge, flooded with natural light from three feature windows and a large front-facing window. Opposite, the versatile study enjoys a fitted desk and shelving, creating the perfect home office. The hallway also provides useful under-stair storage and access to the downstairs W/C, fitted with a wash hand basin and W/C.To the rear, the heart of the home is the impressive open-plan kitchen, dining and living space. The contemporary kitchen features a central island with breakfast bar, a range of modern wall and base units, and integrated appliances including an oven, electric hob, dishwasher and f
£ 490,000
2 bedroom semi detached house for sale
View photo
House · for sale
£ 210,000
2 bedroom semi detached house for sale
Main Street DE12 Swadlincote
· 2 Bedrooms · 1 Bath · House
· Garden · Equipped kitchen · Parking
Main Street DE12 Swadlincote · 2 Bedrooms · 1 Bath · House · Garden · Equipped kitchen · Parking
An ideal choice for first time buyers, this immaculately presented modern home offers stylish open plan living with bi-fold doors leading to a beautifully landscaped rear garden. Upstairs you'll find two spacious bedrooms and a modern family bathroom, while the ground floor also benefits from a handy WC. Complete with driveway parking for two cars, this fantastic home is ready to enjoy! Property Ref: JB0825As you enter the property you are met with the open plan ground floor accomodation, the kitchen is situated to the front of the property and is set within an L-Shaped configuration with a range of base and wall mounted units, sink with drainer, oven with hob and extractor above and built in appliances. There is space within the kitchen area for a dining table and also access to the spacious ground floor WC. The lounge is a lovely sized room and is filled with natural light from the bifold doors which overlook the garden.To the first floor are two bedrooms and the family bathroom. The
£ 210,000

Get email alerts

Don't miss out: be the first to know about new properties

The alert was correctly created

On subscribing you accept the conditions of use and the privacy policy
Alert
Receive new ads in your inbox
Save this search
Receive alerts for new listings

We'll send you an email when we have new properties for: "Properties for sale in Main Street DE12 Swadlincote"

The alert was correctly created

Grange Lane B75 Sutton Coldfield
Western Road DE3 Derby
Get email alerts and be the first to see new listings
Required field
On subscribing I accept the terms of the privacy policy
Perfect! You'll soon start receiving new listings via email
Alert
Receive an email when we have new ads for Properties for sale in Main Street DE12 Swadlincote
Save this search
Filters

Bedrooms

Size (sq.ft)

sq.ft
sq.ft

Price

£
£

Property type

Bathrooms

Clear all filters
Receive notifications when new entries are published.