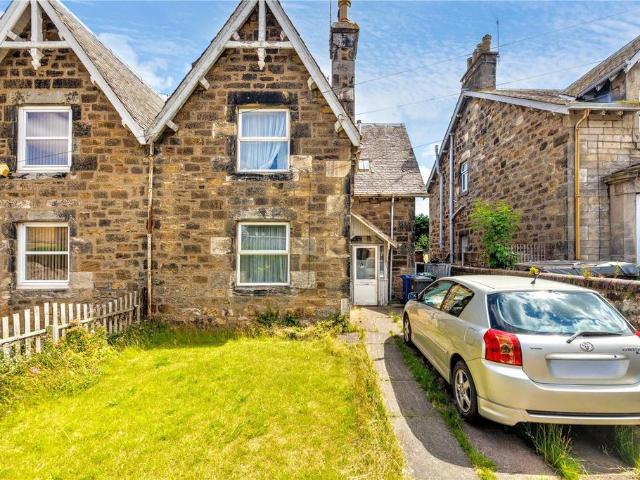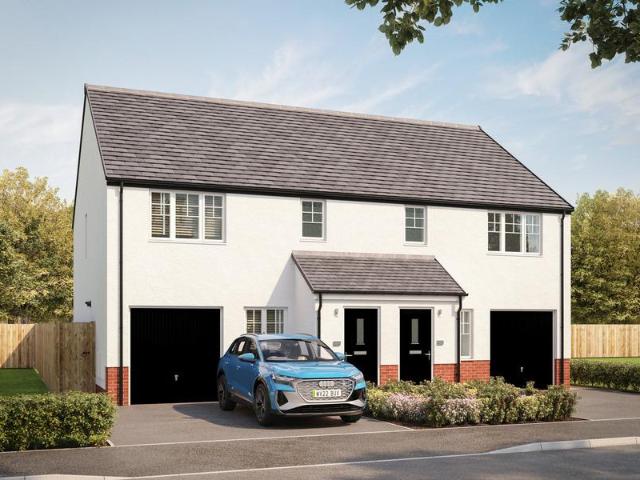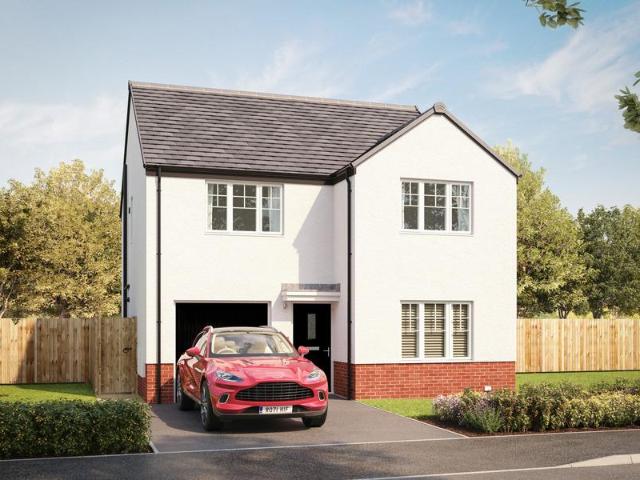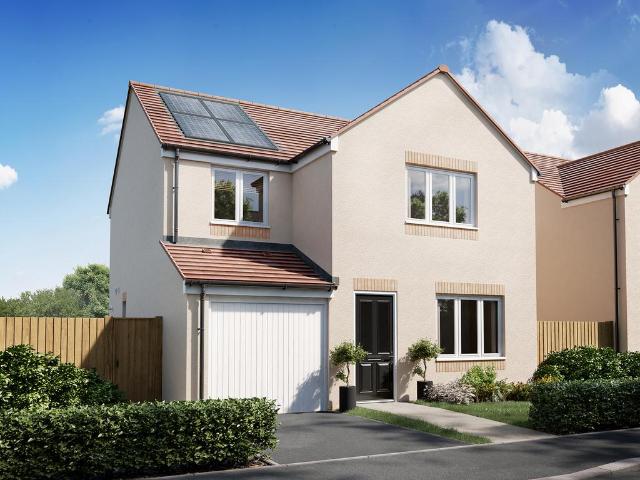
542 houses for sale in Main Street EH37 Pathhead

4 bedroom detached house for sale
View photo
House · for sale
£ 355,995
4 bedroom detached house for sale
Main Street EH37 Pathhead
· 4 Bedrooms · House
· Garden · Equipped kitchen · Parking · Powder room
Main Street EH37 Pathhead · 4 Bedrooms · House · Garden · Equipped kitchen · Parking · Powder room
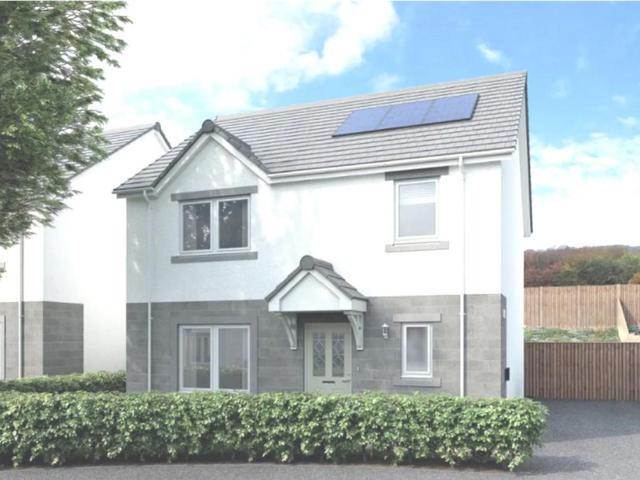
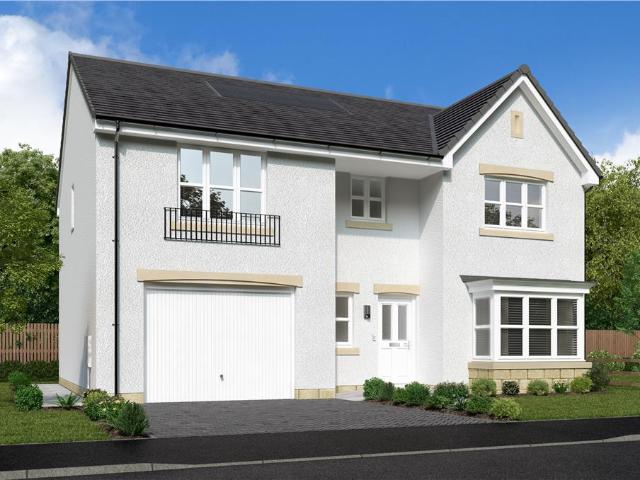
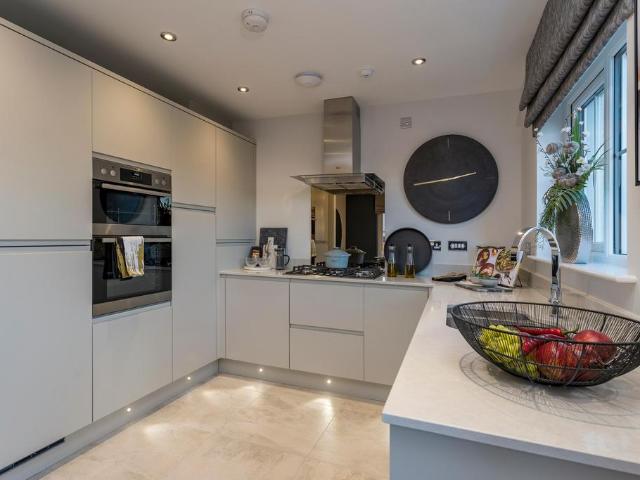
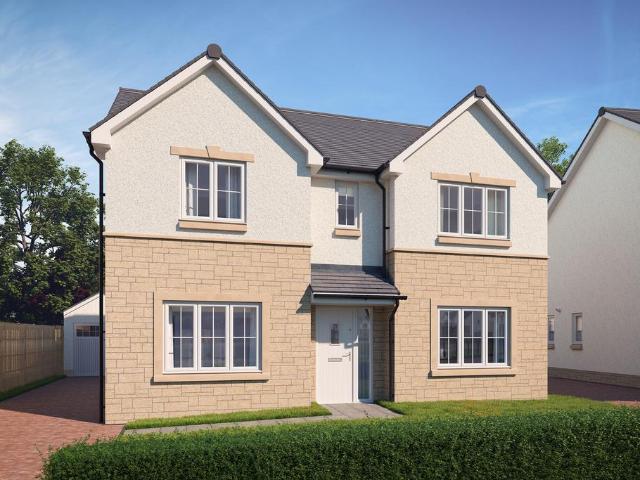

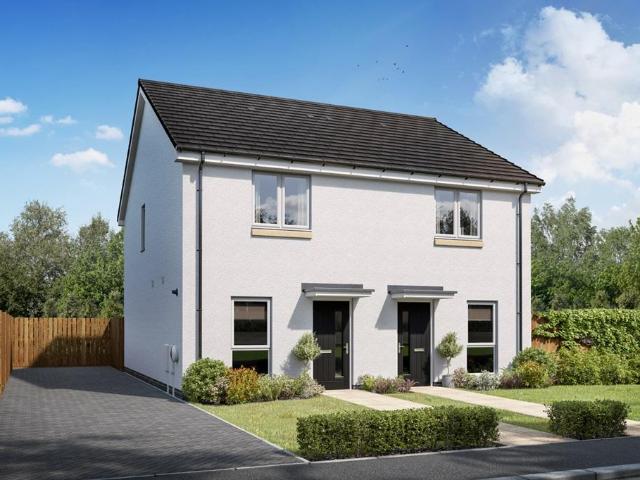
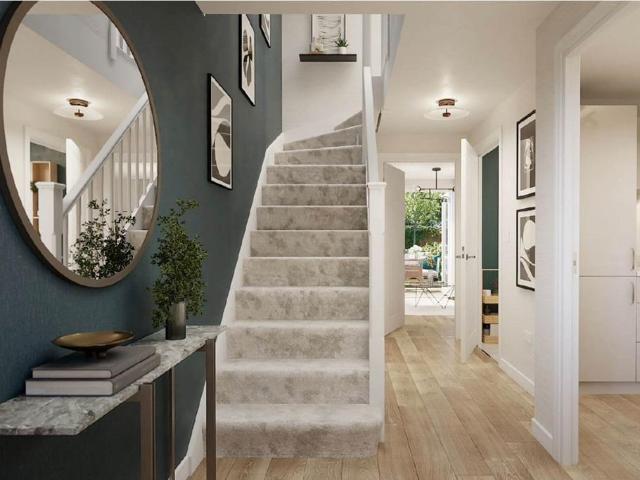
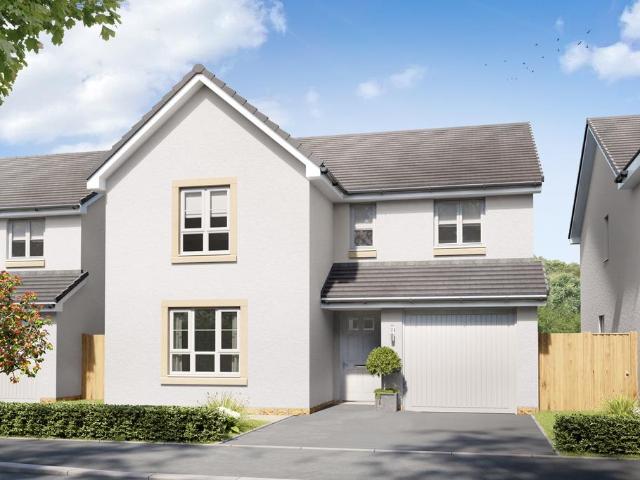
The Leith is a superb four-bedroom detached family home offering great value for money. There's a spacious utility room, downstairs cloakroom, en suite master bedroom and a single garage included in the layout. The large kitchen/dining area lends itself to family meals as well as entertaining friends, with French doors opening onto the rear garden.Additional InformationTenure: HeritableCouncil tax band: Not made available by local authority until post-occupation
£ 355,995
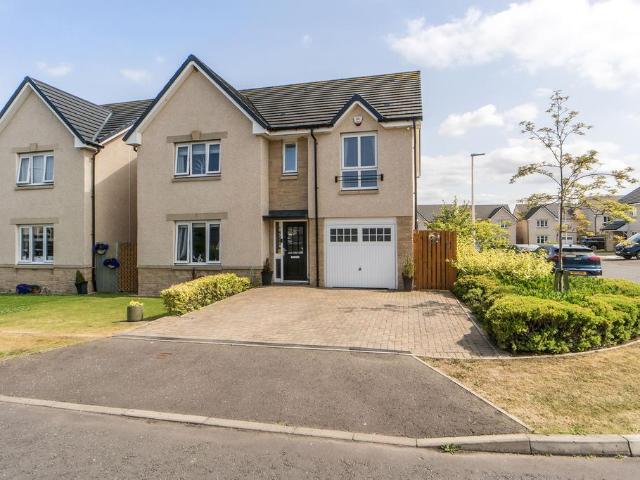
4 bedroom detached house for sale
View photo
House · for sale
£ 385,000
4 bedroom detached house for sale
Main Street EH37 Pathhead
· 4 Bedrooms · 2 Baths · House
· Garden · Fireplace · Equipped kitchen · Parking
Main Street EH37 Pathhead · 4 Bedrooms · 2 Baths · House · Garden · Fireplace · Equipped kitchen · Parking
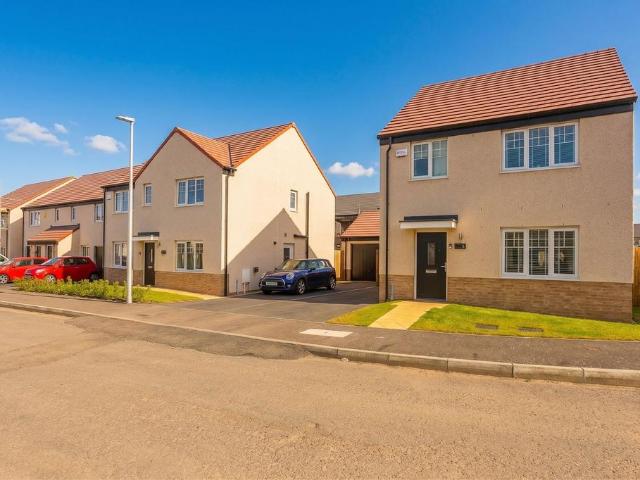
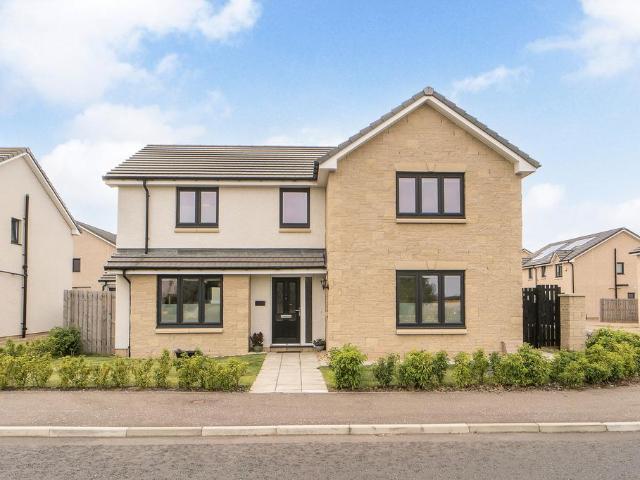
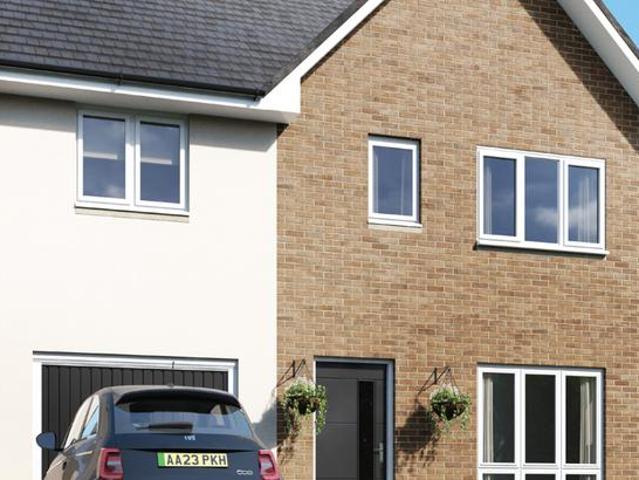
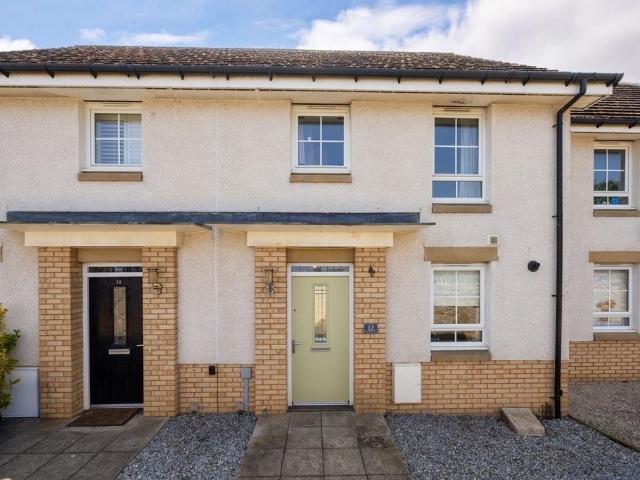
Occupying a corner plot, this executive four-bedroom detached house is a spacious family home finished to exceptional standards. It includes a large kitchen/dining room, as well as a four-piece family bathroom, an en-suite, and a WC. The property also has a conservatory extension, excellent storage, ample private parking, and a landscaped garden. It forms part of a sought-after modern development and provides a semi-rural lifestyle, just a 35-minute drive from Edinburgh city centre and 5 minutes from the idyllic Pencaitland Railway Walk.Nestled behind a front garden, the home's main door opens into a hall that sets that interior standards. It also offers a WC before leading left into the living room. The neutral decor and Amtico floor continue here (and throughout the ground level), elevating the living space while enhancing an airy ambience. A subtle accent wall brings further refinement, drawing attention to the modern fireplace which provides a focal point for sofas. A charming cons
£ 385,000
2 bedroom end of terrace house for sale
View photo
House · for sale
£ 130,000
2 bedroom end of terrace house for sale
Main Street EH37 Pathhead
· 2 Bedrooms · 1 Bath · House
Main Street EH37 Pathhead · 2 Bedrooms · 1 Bath · House
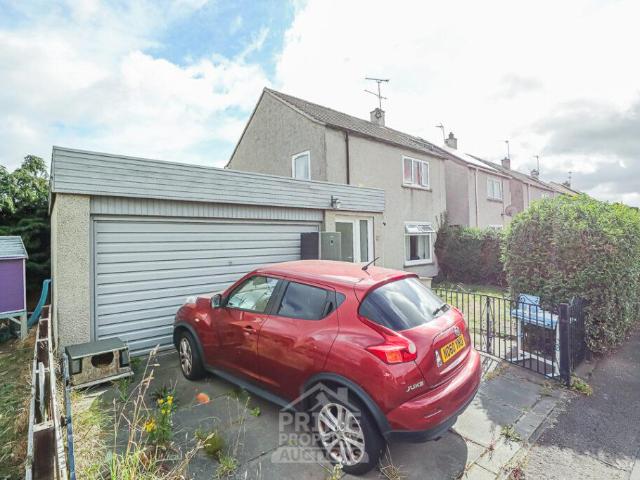
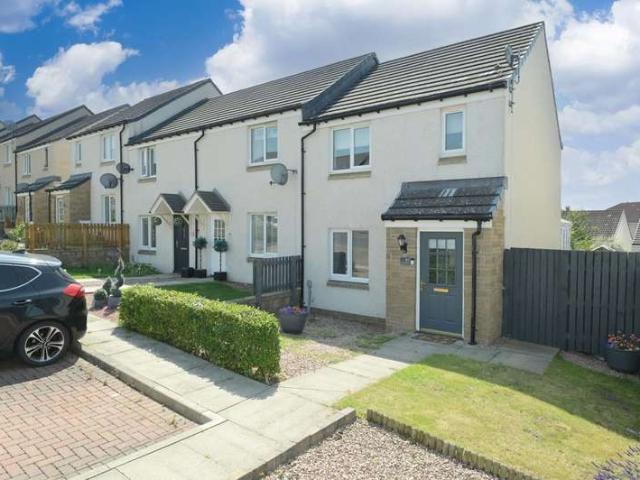
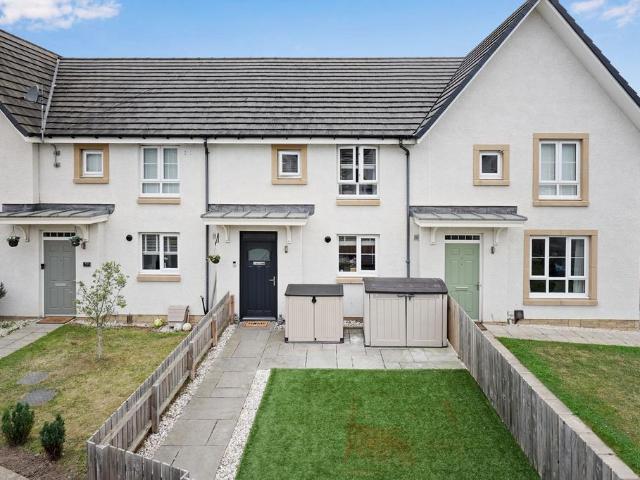
PRIME NEW LISTING. We are excited to present this tenanted 2-bed semi-detached house located within a prime location in Musselburgh. *Home Report £210,000* Sales Evidence: *7 Delta Avenue, Musselburgh, EH21 8DT sold for £241,000. 21 Delta Road, Musselburgh EH21 8EY sold for £230,000.* For rental purposes, the property is currently tenanted at £925 pcm (£11,100 per annum). However, it has the potential to achieve between £1,100 and £1,395 pcm (£13,200-£16,740 per annum), offering excellent yield potential, ensuring a valuable investment opportunity. This property is sure to appeal to Buy-To-Let landlords looking for a readily let investment opportunity, producing a great yield with minimal effort. Conveniently positioned near a host of local amenities, this property is just 6 minutes from Wallyford Train Station and 5 minutes from Musselburgh Racecourse, enhancing its desirability and accessibility. PRIME NEW LISTING. We are excited to present this tenanted 2-bed semi-detached house loc
£ 130,000
3 bedroom detached house for sale
View photo
House · for sale
£ 315,000
3 bedroom detached house for sale
Main Street EH37 Pathhead
· 3 Bedrooms · 2 Baths · House
· Garden · Equipped kitchen
Main Street EH37 Pathhead · 3 Bedrooms · 2 Baths · House · Garden · Equipped kitchen
Immaculately presented, three-bedroom, detached family home, with gardens and a driveway. Set in a modern and growing residential development on the outskirts of Tranent, East Lothian. Welcoming you into this beautiful family home, the entrance leads into the spacious living room, finished with contemporary flooring throughout and enhanced by a large window that fills the space with an abundance of natural light. The hallway benefits from two useful storage cupboards, providing excellent additional storage. The dining kitchen continues the contemporary flooring from the hallway and offers direct access to the rear garden, creating the perfect setting for entertaining family and friends. The kitchen has been finished to a modern standard with contemporary worktops and matching upstands, a stainless steel sink with drainer, an integrated oven and gas hob with canopy extractor above, as well as space for a washing machine, dishwasher and fridge freezer. Just off the kitchen is a convenien
£ 315,000
4 bedroom detached house for sale
View photo
House · for sale
£ 335,000
4 bedroom detached house for sale
Main Street EH37 Pathhead
· 4 Bedrooms · 1 Bath · House
Main Street EH37 Pathhead · 4 Bedrooms · 1 Bath · House
4 Bed DetachedFront & Back landscaped gardenFitted Wardrobes to all bedroomsGerman Designer KitchenBosch AppliancesEn-suiteDownstair ToiletMain Bathroom with shower over bath1208 ft2Flooring included10 Year NHBC Warranty8 miles from EdinburghHigh Speed Fibre Internet The Calton is a New Home built by well respected, luxury home builder, Muir Homes. You will have the peace of mind of a 10 year warranty and highly insulated home which will reduce your running costs. This stunning high specification home comes with everything you could need and is in move in condition! Part of the last release of homes, this is your final chance to make The West Path, Pathhead your home. The area is easily commutable from Edinburgh with regular bus routes & great transport links and minutes from the A68 & City Bypass. Well served by amenities, on your doorstep, you have bars, hotels, restaurants, Bowling Club, fantastic county walks, a great baker, doctor & pharmacy as well as a vibrant village community.
£ 335,000
5 bedroom detached house for sale
View photo
House · for sale
£ 470,000
5 bedroom detached house for sale
Main Street EH37 Pathhead
· 5 Bedrooms · 1 Bath · House
· Garden · Equipped kitchen · Parking · Powder room
Main Street EH37 Pathhead · 5 Bedrooms · 1 Bath · House · Garden · Equipped kitchen · Parking · Powder room
5 bedroom Detached Homes2 x En-SuitesDesigner German KitchenBosch AppliancesPorcelanosa TilesVado TapsDesigner RAK furnitureExceptionally High Specification Discover the epitome of a family home in West Path, Patthead, where thoughtful design and exceptional features come together in this 5-bedroom villa with a single integral garage and a beautiful turfed garden.DisclaimerSome images have been digitally staged for illustrative purposes. Fixtures and furnishings may differ from those shown.Viewing is highly recommended to fully appreciate the quality, generous accommodation and outstanding location of this superb family home. As you step inside, you’ll be greeted by a spacious lounge, providing an inviting setting for gatherings and moments of relaxation, and a cloakroom where guests can hang their coats, jackets and other outerwear. Adjacent to the lounge, the dining/family area creates a versatile space. The kitchen is designed with both functionality and aesthetics in mind, with pre
£ 470,000
4 bedroom detached house for sale
View photo
House · for sale
£ 415,000
4 bedroom detached house for sale
Main Street EH37 Pathhead
· 4 Bedrooms · 3 Baths · House
· Garden · Equipped kitchen · Parking · Concierge
Main Street EH37 Pathhead · 4 Bedrooms · 3 Baths · House · Garden · Equipped kitchen · Parking · Concierge
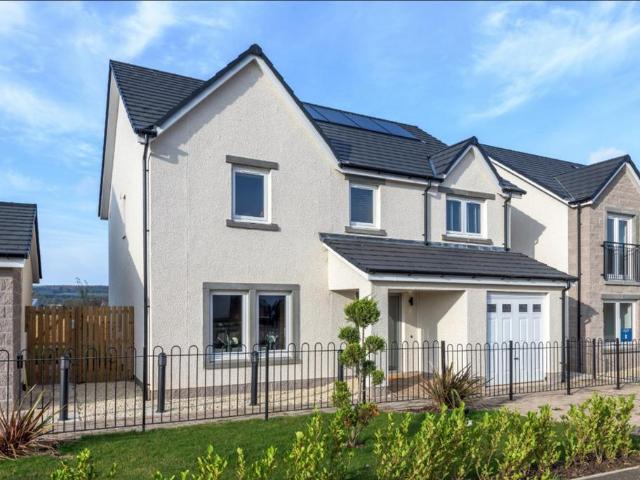
Welcome to a modern four-bedroom detached house which promises spacious interiors finished to exceptional standards throughout. Benefitting from crisp neutral décor and high-quality fixtures, this exclusive family home impresses from the outset. It has the advantage of two reception rooms, as well as a fashionable breakfasting kitchen and open-plan dining area. Plus, it has two en-suites, a WC, and a four-piece family bathroom. In addition, the property boasts private parking for at least four cars, as well as a large rear garden that is fully enclosed and laid with a sweeping, suntrap lawn.Part of a sought-after development, the home enjoys a family-friendly location on the rural edge of Macmerry village. It offers easy access to the surrounding countryside, whilst also being just a short drive from some East Lothian’s most beautiful beaches. Public parks, a convenience store, and the local primary school are all within walking distance from the property, with more extensive amenities
£ 415,000
3 Bedroom Semi Detached House
View photo
Villa · for sale
£ 190,000
3 Bedroom Semi Detached House
Main Street EH37 Pathhead
· 3 Bedrooms · Villa
· Garden
Main Street EH37 Pathhead · 3 Bedrooms · Villa · Garden
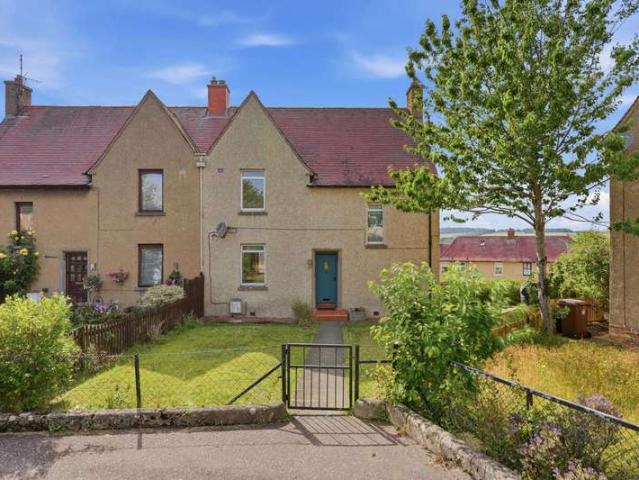
McEwan Fraser Legal is delighted to present this exceptionally spacious three-bedroom semi-detached villa to the market. Occupying a generous plot in the sought-after Midlothian village of Pathhead, the property offers bright, well-proportioned accommodation, a large private garden with open aspect, and superb potential for a new owner to make their own mark on their new home.The property enjoys a peaceful position within this popular village, combining a semi-rural setting with excellent access to Edinburgh, the City Bypass, and the wider commuter network. Internally, the accommodation is notably generous throughout, with three genuine double bedrooms, excellent storage, and a flexible layout that will appeal to families, professional couples, or buyers looking for additional space to work from home.The ground floor is centred around a spacious dual-aspect living and dining room, flooded with natural light and offering ample space for both relaxing and entertaining. The adjoining kitc
£ 190,000
5 bedroom detached house for sale
View photo
House · for sale
£ 499,000
5 bedroom detached house for sale
Main Street EH37 Pathhead
· 5 Bedrooms · House
· Equipped kitchen
Main Street EH37 Pathhead · 5 Bedrooms · House · Equipped kitchen
Featuring a bay-windowed lounge, an inspiring kitchen and family room incorporating french doors, a separate laundry room and two superb en-suite bedrooms, this is a prestigious and impressive home.Plot 13Tenure: FreeholdLength of lease: N/AAnnual ground rent amount (£): N/AGround rent review period (year/month): N/AAnnual service charge amount (£): 196.74Service charge review period (year/month): YearlyCouncil tax band (England, Wales and Scotland): GReservation fee (£): 1000For more information about the optional extras available in our new homes, please visit the Miller Homes website.Plot 18Tenure: FreeholdLength of lease: N/AAnnual ground rent amount (£): N/AGround rent review period (year/month): N/AAnnual service charge amount (£): 196.74Service charge review period (year/month): YearlyCouncil tax band (England, Wales and Scotland): GReservation fee (£): 1000For more information about the optional extras available in our new homes, please visit the Miller Homes website.Plot 22Ten
£ 499,000
4 bedroom detached house for sale
View photo
House · for sale
£ 328,000
4 bedroom detached house for sale
Main Street EH37 Pathhead
· 4 Bedrooms · 2 Baths · House
· Garden · Equipped kitchen · Parking
Main Street EH37 Pathhead · 4 Bedrooms · 2 Baths · House · Garden · Equipped kitchen · Parking
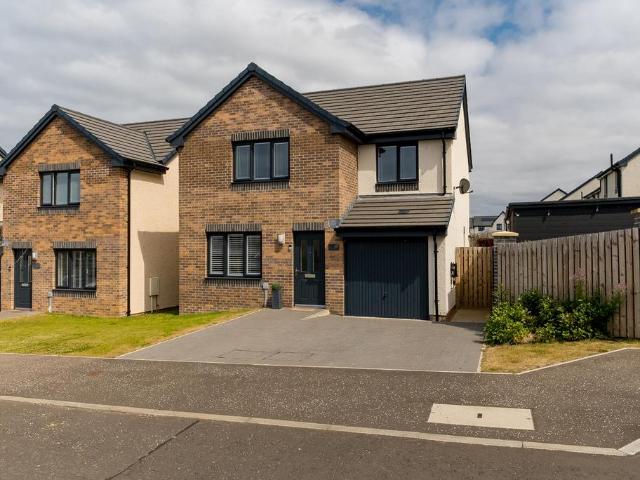
49 Springdale Road is a stylish and spacious four bedroom detached home forming part of a sought-after modern development in a highly convenient location. The A1 and Edinburgh Bypass are in easy reach and Prestonpans Train Station is within a few minutes drive and has services to Edinburgh taking less than 15 minutes. The property boasts a landscaped rear garden, driveway parking for two cars, a garage and electric car charging point.The beautifully presented accommodation has been tastefully decorated throughout with many of the rooms featuring wood panelling. Set over two floors it comprises - entrance hall; sitting room with door leading to the kitchen/dining room which has modern fitted units with integrated appliances, a large storage cupboard and French doors leading to the rear garden; utility room also with door to the garden; and WC.A carpeted staircase leads to the first floor landing which gives access to - principal bedroom with fitted wardrobes and ensuite shower room; thr
£ 328,000
3 bedroom semi detached house for sale
View photo
House · for sale
£ 332,995
3 bedroom semi detached house for sale
Main Street EH37 Pathhead
· 3 Bedrooms · House
· Garden · Balcony · Equipped kitchen · Powder room
Main Street EH37 Pathhead · 3 Bedrooms · House · Garden · Balcony · Equipped kitchen · Powder room
Plot 69 (The Erinvale) - priced at £332,995 About the Home The Erinvale is an attractive, 3-bedroom family home which benefits from a contemporary, open-plan kitchen and dining area, along with a spacious separate living room. On the ground floor, residents will find a welcoming entrance hallway which leads onto the impressive kitchen and dining area. There are a choice of modern fitted units to the kitchen* along with an integrated oven, hob and chimney hood. The front-facing dining area provides an excellent family space is afforded additional natural light from a set of elegant French doors onto the rear garden. Also located on the ground floor, is a generous, dual-aspect living room which spans the length of the property and overlooks the front garden. Completing this level is a modern cloakroom which can be accessed from the entrance hallway. On the first floor there is a spacious master bedroom with a Juliette balcony and en-suite shower room. There are a further two bedrooms on
£ 332,995
4 bedroom detached house for sale
View photo
House · for sale
£ 435,995
4 bedroom detached house for sale
Main Street EH37 Pathhead
· 4 Bedrooms · House
· Garden · Equipped kitchen · Powder room
Main Street EH37 Pathhead · 4 Bedrooms · House · Garden · Equipped kitchen · Powder room
Plot 74 (The Lomond) - priced at £435,995 About the Home On entering the Lomond, residents will find a welcoming entrance hallway which leads onto a generous, front-facing living room. Towards the rear of the home, there is an impressive, open-plan kitchen and breakfast area, complete with modern fitted units, work surfaces and upstands, along with an integrated oven, hob and hood. There are a set of elegant French doors offering access onto the rear garden via the breakfast area, while a convenient utility room with sink facilities, provides separate access outside. Completing the ground floor living space is a modern cloakroom and useful storage cupboard, both of which can be accessed from the hallway. To the first floor, there is a spacious landing which leads onto three double bedrooms, and one single bedroom. Bedrooms 1 and 2 benefit from private en-suite shower rooms, while the remaining bedrooms are served by the property’s contemporary family bathroom, complete with quality Roc
£ 435,995
4 bedroom detached house for sale
View photo
House · for sale
£ 348,995
4 bedroom detached house for sale
Main Street EH37 Pathhead
· 4 Bedrooms · 3 Baths · House
· Garden · Equipped kitchen · Parking
Main Street EH37 Pathhead · 4 Bedrooms · 3 Baths · House · Garden · Equipped kitchen · Parking
Please speak to a sales executive for details of plot specific incentives!This generous detached family home with integrated garage has a welcoming hallway leading to a spacious lounge, which opens into a bright breakfast/dining area with fitted kitchen, where double French doors provide access to the back garden. The utility space and downstairs WC are conveniently located off the kitchen/dining area.Upstairs the landing leads to the modern family bathroom including separate shower cubicle, the main bedroom with en suite and three other sizeable bedrooms. All four bedrooms have sought-after space for fitted or freestanding wardrobes. This four-bedroom detached family home has ample space for growing families. This home is part of our Oakwood Edge development, Mayfield Mayfield in Midlothian offers easy access to country living and city life, with inspiring views of the Pentland Hills it is just a ten mile commute to Scotland’s capital city, Edinburgh. Excellent amenities including tra
£ 348,995
3 Bedroom End Of Terrace House
View photo
Terraced House · for sale
£ 225,000
Updated
3 Bedroom End Of Terrace House
Main Street EH37 Pathhead
· 3 Bedrooms · Terraced House
· Garden · Equipped kitchen
Main Street EH37 Pathhead · 3 Bedrooms · Terraced House · Garden · Equipped kitchen
McEwan Fraser Legal is delighted to present this beautiful three-bedroom end-terraced villa to the market. Offering stylish, contemporary accommodation in true walk-in condition, the property enjoys a sought-after position within a modern residential development in Gorebridge. With a spacious conservatory extension, attractive private gardens and generous living space, this is an ideal home for first-time buyers, young families or professional couples seeking a home that is ready to enjoy from day one.*FIRST HOMES FUND*The First Homes Fund is a Scottish Government scheme that helps first-time buyers in Scotland buy a home. You can get up to 10,000 towards the cost of a property worth up to 300,000.The accommodation is bright, well-proportioned and thoughtfully arranged over two levels. On the ground floor, a welcoming entrance hallway leads to a comfortable front-facing living room, providing an inviting space to relax. To the rear, the modern kitchen and dining room is fitted with an
£ 225,000
3 bedroom end of terrace house for sale
View photo
House · for sale
£ 299,995
3 bedroom end of terrace house for sale
Main Street EH37 Pathhead
· 3 Bedrooms · House
· Garden · Equipped kitchen · Powder room
Main Street EH37 Pathhead · 3 Bedrooms · House · Garden · Equipped kitchen · Powder room
Plot 197 | The Brambleford | Dolphingstone Grange First Homes Fund - Take your first step onto the property ladder with up to £10,000 deposit support on homes up to £300,000 through the Scottish Government's First Homes Fund! T&Cs apply. - Discover how First Homes Fund works and how you can get ready to apply. Terms and conditions and eligibility criteria apply - find out more here. This 3-bedroom home has plenty of space throughout, from the spacious hall, you can see right through to the double doors at the back and onto the outside space. The open plan ground floor features a large living room, giving everyone plenty of space to relax. The modern kitchen/diner at the back of the home overlooks the garden - perfect for multi-tasking parents who want to keep an eye on their children. The washing machine is in the separate utility/cloakroom, letting you do the washing while having a quiet meal in the kitchen. Upstairs are two double bedroom with plenty of storage space. The third bedro
£ 299,995
2 bedroom terraced house for sale
View photo
House · for sale
£ 255,000
2 bedroom terraced house for sale
Main Street EH37 Pathhead
· 2 Bedrooms · House
· Equipped kitchen · Powder room
Main Street EH37 Pathhead · 2 Bedrooms · House · Equipped kitchen · Powder room
Plot 198 | The Avonsford | Dolphingstone Grange The Avonsfod is the perfect starter home. With a good size hallway, allowing you to hang up your coat and park the folding pushchair, with the cloakroom allowing space for the washer dryer. The bright gallery kitchen has been designed to be easy to clean with ample storage, making it practical for a young family. Into the bright living room, the double French doors allows you to fill the room with natural light. The two double bedrooms upstairs are good sizes, with the second bedroom being an option for home office or nursery if needed. Tenure: Freehold Estate management fee: £162 Estate management company: Hacking and Paterson Council Tax Band: TBC - Council Tax Band will be confirmed by the local authority on completion of the property EPC rating: B Warranty provider: NHBC Document signing fee: £120 First Time Buyer Stamp Duty Land: £1,750. Estimated amount may apply depending on buyer circumstances. Please check with your solicitor or
£ 255,000
2 bedroom terraced house for sale
View photo
House · for sale
£ 255,000
2 bedroom terraced house for sale
Main Street EH37 Pathhead
· 2 Bedrooms · House
· Equipped kitchen · Powder room
Main Street EH37 Pathhead · 2 Bedrooms · House · Equipped kitchen · Powder room
Plot 199 | The Avonsford | Dolphingstone Grange The Avonsfod is the perfect starter home. With a good size hallway, allowing you to hang up your coat and park the folding pushchair, with the cloakroom allowing space for the washer dryer. The bright gallery kitchen has been designed to be easy to clean with ample storage, making it practical for a young family. Into the bright living room, the double French doors allows you to fill the room with natural light. The two double bedrooms upstairs are good sizes, with the second bedroom being an option for home office or nursery if needed. Tenure: Freehold Estate management fee: £162 Estate management company: Hacking and Paterson Council Tax Band: TBC - Council Tax Band will be confirmed by the local authority on completion of the property EPC rating: B Warranty provider: NHBC Document signing fee: £120 First Time Buyer Stamp Duty Land: £1,750. Estimated amount may apply depending on buyer circumstances. Please check with your solicitor or
£ 255,000
3 bedroom end of terrace house for sale
View photo
House · for sale
£ 299,995
3 bedroom end of terrace house for sale
Main Street EH37 Pathhead
· 3 Bedrooms · House
· Garden · Equipped kitchen
Main Street EH37 Pathhead · 3 Bedrooms · House · Garden · Equipped kitchen
Plot 68 | The Blair | Ravensheugh Heights First Homes Fund - Take your first step onto the property ladder with up to £10,000 deposit support on homes up to £300,000 through the Scottish Government's First Homes Fund! T&Cs apply. - Discover how First Homes Fund works and how you can get ready to apply. Terms and conditions and eligibility criteria apply - find out more here. Inside this beautiful three-bedroom home you will find an open-plan kitchen diner making cooking a sociable experience, and with double doors that look out onto the rear garden it is perfect for keeping an eye on the kids or hosting a BBQ with friends in the summer. The cosy lounge at the front of the home is just perfect for chilling out in the evenings. The Blair is perfect for family living with two double bedrooms and a further single suitable for a child or even a home office. Tenure: Freehold Estate management fee: £115.50 Estate management company: Hacking and Paterson Council Tax Band: E EPC rating: TBC War
£ 299,995
2 bedroom terraced house for sale
View photo
House · for sale
£ 255,000
2 bedroom terraced house for sale
Main Street EH37 Pathhead
· 2 Bedrooms · House
· Garden · Equipped kitchen · Powder room
Main Street EH37 Pathhead · 2 Bedrooms · House · Garden · Equipped kitchen · Powder room
Plot 67 | The Andrew | Ravensheugh Heights Armed Forces - Looking for an armed forces discount? At this development, members of the armed forces could get a discount of up to £500 for every £25,000 spent on a new home. - If you think you could be eligible, why not find out more about our armed forces discount today? With its well-proportioned interior, the two-bedroom Andrew is a perfect first home. A bright, inviting hallway leads to a spacious contemporary kitchen with a view of the front garden – ideal if you’re expecting guests. Enjoy an intimate meal in the rear living and dining room or throw open the French doors for summer BBQ’s with friends. You can store coats and shoes in the useful under stairs cupboard, and the downstairs cloakroom means there’s no need to use the stairs until bedtime. When you do venture upstairs later, there’s space for visitors or kids in the bright front bedroom, and a private sanctuary for you in the large back bedroom. Tenure: Freehold Estate managem
£ 255,000
3 bedroom terraced house for sale
View photo
House · for sale
£ 240,000
3 bedroom terraced house for sale
Main Street EH37 Pathhead
· 3 Bedrooms · 1 Bath · House
· Garden · Equipped kitchen · Parking
Main Street EH37 Pathhead · 3 Bedrooms · 1 Bath · House · Garden · Equipped kitchen · Parking
Beautifully presented and generously proportioned three-bedroom terraced home with private gardens and allocated parking. Peacefully situated within a quiet cul-de-sac in the highly desirable Prestonpans area, east of Edinburgh city centre. A welcoming entrance leads you into the property, with the hallway flowing through to the spacious living/dining room, complete with contemporary flooring throughout and tasteful décor. This inviting space also offers direct access to the private garden, making it ideal for both entertaining guests and relaxing. The kitchen is positioned to the front of the property and is finished to a high standard, featuring modern worktops with matching upstands, a stainless steel sink with drainer, and an integrated oven with a gas hob and canopy extractor above. A convenient WC is located just off the hallway. Carpeted stairs lead to the first floor, providing access to bedrooms one, two and three, all finished with contemporary carpeting to create a warm and
£ 240,000
3 bedroom terraced house for sale
View photo
House · for sale
£ 250,000
3 bedroom terraced house for sale
Main Street EH37 Pathhead
· 3 Bedrooms · 1 Bath · House
· Garden · Parking · Heating
Main Street EH37 Pathhead · 3 Bedrooms · 1 Bath · House · Garden · Parking · Heating
Welcome to 58 Ryndale Drive - a rarely available three-bedroom terraced house providing modern and spacious family living accommodation. The property is set in a much sought-after small modern residential estate built by Barratt circa 2016 on the outskirts of Dalkeith, Midlothian. Conveniently located, this property is ideally placed to take advantage of all transport links and is only a short walk from local shopping and schooling. Ideal for professional couples, and families alike, this property occupies a prime location within the estate and has garden grounds to the front and rear which are ideal for outside entertaining, including a purpose-built bar/office in the rear garden. The property benefits from double glazing, gas central heating, private residents parking with additional visitors parking throughout the estate
£ 250,000
4 bedroom detached house for sale
View photo
House · for sale
£ 405,995
4 bedroom detached house for sale
Main Street EH37 Pathhead
· 4 Bedrooms · House
· Garden · Equipped kitchen · Parking
Main Street EH37 Pathhead · 4 Bedrooms · House · Garden · Equipped kitchen · Parking
This 4 bedroom detached home offers generous living space with an open-plan kitchen/dining/family area and French doors leading to the back garden, complemented by a front-facing lounge. Upstairs, 4 double bedrooms include a main bedroom with en suite. A utility room, WC, and integral garage provide added convenience
£ 405,995
3 bedroom semi detached house for sale
View photo
House · for sale
£ 390,000
3 bedroom semi detached house for sale
Main Street EH37 Pathhead
· 3 Bedrooms · 2 Baths · House
· Garden · Equipped kitchen · Parking
Main Street EH37 Pathhead · 3 Bedrooms · 2 Baths · House · Garden · Equipped kitchen · Parking
Situated within the highly sought-after area of Eskbank, Dalkeith, this traditional stone-built three-bedroom semi-detached villa presents an exciting opportunity for buyers looking to create a beautiful family home or investment in one of Midlothian's most desirable locations.The property offers generous and flexible accommodation throughout. On the ground floor, there is a bright and spacious lounge, a versatile third bedroom which could also be utilised as a formal dining room, a separate kitchen, and a ground floor bathroom. Upstairs, the property comprises two well-proportioned double bedrooms and a family bathroom.Externally, the home benefits from a substantial private rear garden, offering excellent potential for landscaping, entertaining, or family enjoyment, while a private driveway to the front provides convenient off-street parking.Requiring full modernisation throughout, this property offers the perfect blank canvas for purchasers to renovate and personalise to their own t
£ 390,000
3 bedroom semi detached house for sale
View photo
House · for sale
£ 300,995
3 bedroom semi detached house for sale
Main Street EH37 Pathhead
· 3 Bedrooms · House
· Equipped kitchen · Parking
Main Street EH37 Pathhead · 3 Bedrooms · House · Equipped kitchen · Parking
Discover the Harris, a stunning 3 bedroom home. Ground Floor: Feel right at home as you enter a spacious living room fitted with TV and telephone points and find the perfect place to relax. The lounge leads to a hallway that gives access to a generous WC with contemporary sanitaryware, stairs to the first floor, and a comfortable kitchen/dining space. This open plan space comes with integrated appliances and fully fitted cupboards/cabinets in a range of colours and styles. The ground floor also features a flexible garage storage space, perfect for growing families. First Floor: Upstairs you'll find two generous single bedrooms and a stylish family bathroom featuring quality fittings and a choice of tiling in a selection of colours, personalised to your choice. The spacious landing also leads to an extra large main bedroom served by a private en-suite shower room
£ 300,995
4 bedroom detached house for sale
View photo
House · for sale
£ 363,995
4 bedroom detached house for sale
Main Street EH37 Pathhead
· 4 Bedrooms · House
· Garden · Equipped kitchen · Parking
Main Street EH37 Pathhead · 4 Bedrooms · House · Garden · Equipped kitchen · Parking
Discover the Lenzie a stunning 4 bedroom home. Ground Floor: Step into the Wentbridge and discover a spacious hallway that leads to a generous WC. The hallway also leads to a comfortable lounge room fitted with TV and telephone points offering the perfect place to relax. Enjoy your choice of colours and styles in a contemporary and open plan kitchen/dining space which features integrated appliances, spacious countertops and French doors leading to the rear garden providing a real open and light atmosphere. The Lenzie also offers ample and flexible storage space with a storage cupboard off the dining room and an internal garage store. First Floor: Upstairs you will find a landing which features an additional storage cupboard to keep everything neat and tidy and access to four fantastic bedrooms. The main bedroom offers a light and bright place to relax and features a private en-suite shower room with tiling. A second double bedroom also offers ample space and flexibility. This room shar
£ 363,995

Get email alerts

Don't miss out: be the first to know about new properties

The alert was correctly created

On subscribing you accept the conditions of use and the privacy policy
Alert
Receive new ads in your inbox
Save this search
Receive alerts for new listings

We'll send you an email when we have new properties for: "Houses for sale in Main Street EH37 Pathhead"

The alert was correctly created

Rankin Drive EH9 Edinburgh
Captains Drive EH16 Edinburgh
Get email alerts and be the first to see new listings
Required field
On subscribing I accept the terms of the privacy policy
Perfect! You'll soon start receiving new listings via email
Alert
Receive an email when we have new ads for Houses for sale in Main Street EH37 Pathhead
Save this search
Filters

Bedrooms

Size (sq.ft)

sq.ft
sq.ft

Price

£
£

Property type

Bathrooms

Clear all filters
Receive notifications when new entries are published.