810 houses for sale in Main Street NN14 Kettering

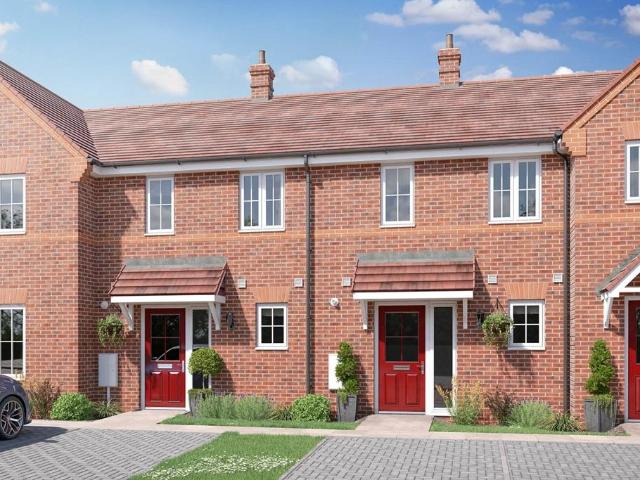
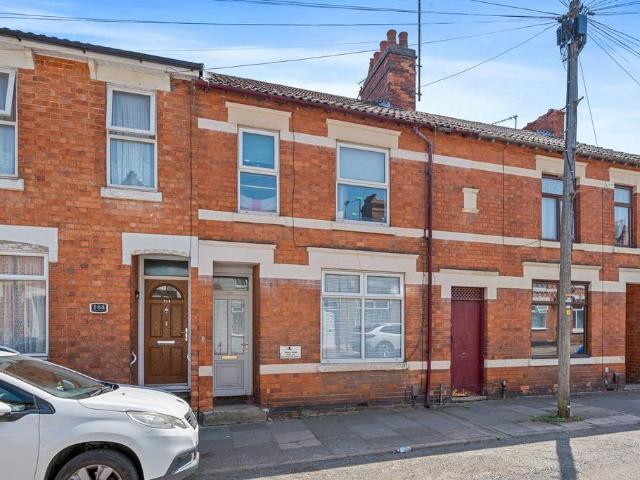
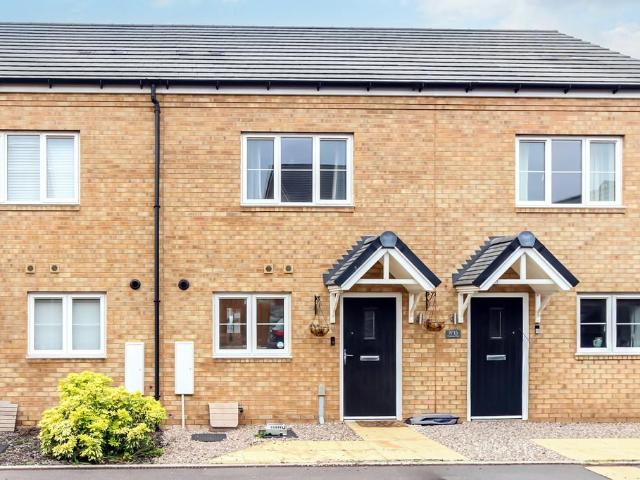
2 bedroom terraced house for sale
View photo
House · for sale
£ 230,000
2 bedroom terraced house for sale
Main Street NN14 Kettering
· 2 Bedrooms · 1 Bath · House
· Garden · Equipped kitchen · Parking · Powder room
Main Street NN14 Kettering · 2 Bedrooms · 1 Bath · House · Garden · Equipped kitchen · Parking · Powder room
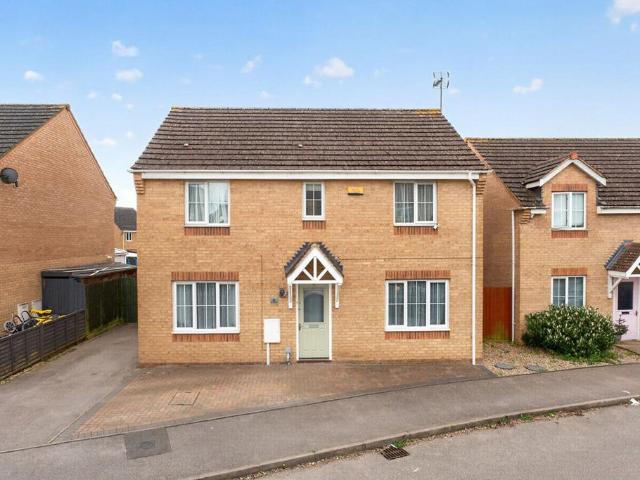
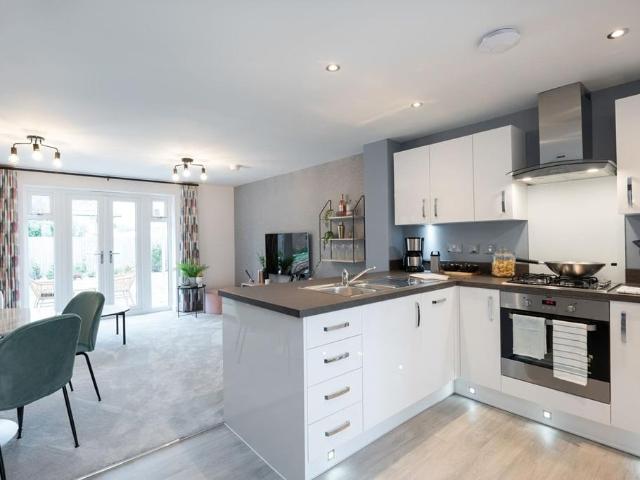
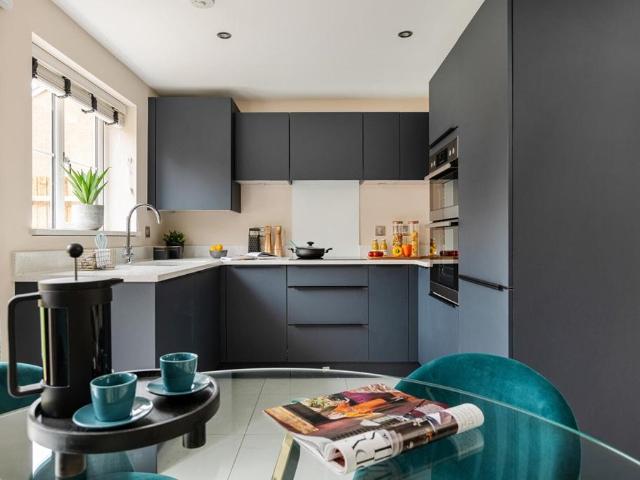
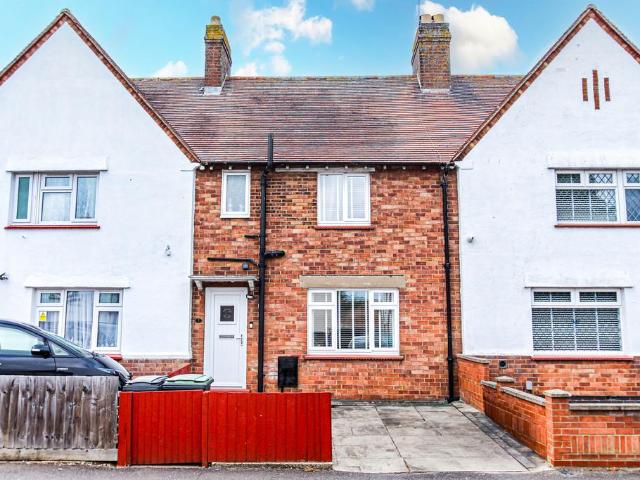
Offered with no chain and located within a short walk of the train station providing direct access to London St Pancras in just under an hour is this modern two bedroom terrace property built in 2022. The property benefits from uPVC double glazing, gas radiator central heating, built in kitchen appliances to include oven, hob, dishwasher and fridge/freezer, and further offers a cloakroom, a 25ft open plan lounge/diner/kitchen, two double bedrooms, a carport and a westerly facing low maintenance rear garden with a remote controlled awning. The accommodation briefly comprises entrance hall, cloakroom, open plan lounge/diner/kitchen, two bedrooms, bathroom, garden to rear, carport and off road parking. Enter via composite door with obscure glazed insert to. Entrance Hall Radiator, doors to. Cloakroom White suite comprising low flush W.C, pedestal hand wash basin, extractor vent. Open Plan Lounge/Diner/Kitchen 25' 4 x 13' 3 max narrowing to 7' 2 min (7.72m x 4.04m) (This measurement includ
£ 230,000
3 bedroom terraced house for sale
View photo
House · for sale
£ 210,000
3 bedroom terraced house for sale
Main Street NN14 Kettering
· 3 Bedrooms · 1 Bath · House
· Garden · Equipped kitchen · Parking · Powder room
Main Street NN14 Kettering · 3 Bedrooms · 1 Bath · House · Garden · Equipped kitchen · Parking · Powder room
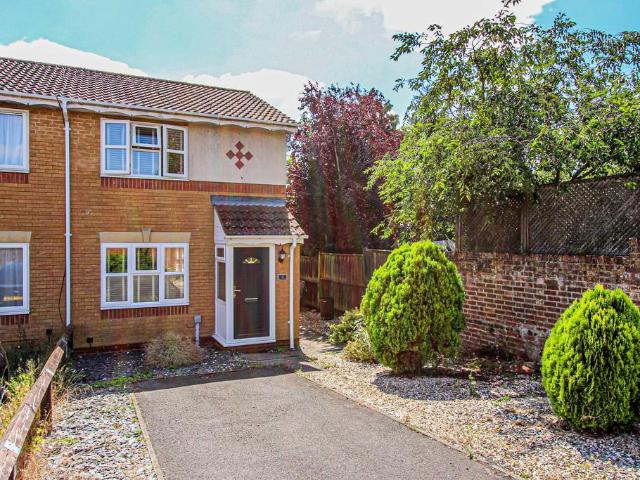
Welcome to the market is this very well presented and established three bedroomed mid-terrace property situated on the northern outskirts of Irthlingborough with features to include, three good sized bedrooms, low maintenance rear garden and off road parking for one car. Further benefits include gas radiator central heating, uPVC double glazing and cloakroom. The accommodation briefly comprises entrance hall, lounge, kitchen/dining room, cloakroom, three bedrooms, bathroom, front and rear gardens, off road parking for one car. Entry via part glazed front door to: Entrance Hall Stairs to first floor landing, tiled flooring, door to: Living Room 15' 2 max x 13' 5 (4.62m x 4.09m) Window to front aspect, multi fuel burner with tiled hearth, radiator, tv and telephone point, door to under stars storage cupboard, coving to ceiling, door to: Kitchen 15' 2 x 8' 3 (4.62m x 2.51m)(This measurement includes area occupied by the kitchen units) Fitted to comprise stainless steel single drainer sink
£ 210,000
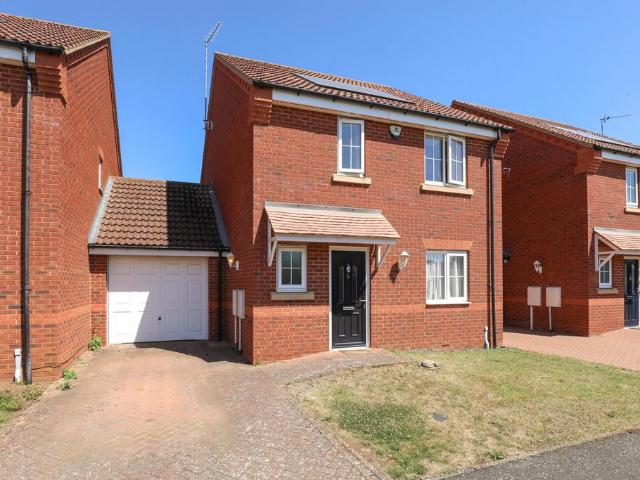
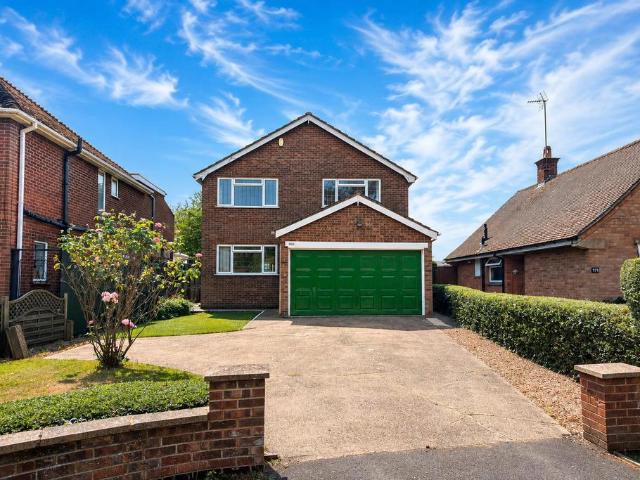
4 bedroom detached house for sale
View photo
House · for sale
£ 315,000
4 bedroom detached house for sale
Main Street NN14 Kettering
· 4 Bedrooms · 3 Baths · House
· Garden · Equipped kitchen · Patio · Powder room · Concierge
Main Street NN14 Kettering · 4 Bedrooms · 3 Baths · House · Garden · Equipped kitchen · Patio · Powder room · Concierge
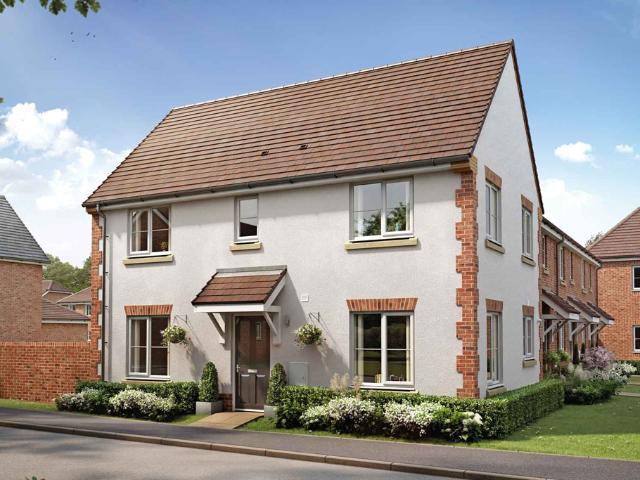
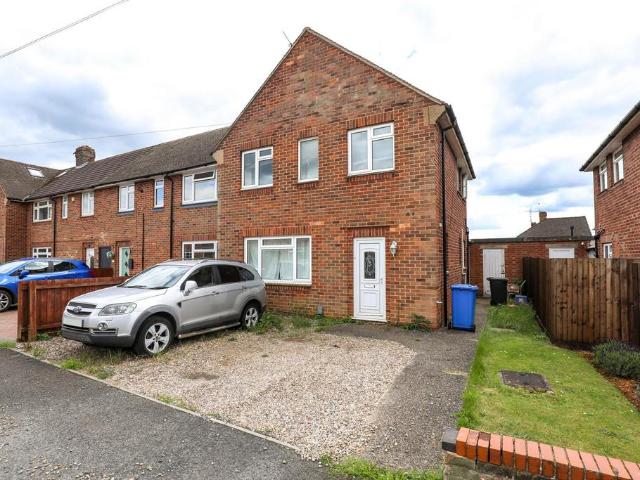
This property is located on a quiet cul de sac in a popular location. It is close to some great schools and just a short walk to all of the usual amenities. Joining the market with no forward chain. Upon entering this property you step into a large hallway the guest cloakroom is located at the far end of this space. The property has two large reception rooms to the front of this level. The sitting room has a large window to the front and double doors leading onto the patio section of the garden to the rear. The other reception room would make a great formal dining room, play room or even bedroom five. The Howdens kitchen is around seven years old. You will find plenty of low level and wall mounted kitchen cabinets and some of the kitchen appliances are integral. On the first floor you are greeted with a good size landing giving access to the four double bedrooms and family bathroom.The principle bedroom has its own ensuite bathroom. Bedroom two and three are also serviced with a Jack a
£ 315,000
3 bedroom terraced house for sale
View photo
House · for sale
£ 174,000
3 bedroom terraced house for sale
Main Street NN14 Kettering
· 3 Bedrooms · 1 Bath · House
· Garden · Parking · Powder room
Main Street NN14 Kettering · 3 Bedrooms · 1 Bath · House · Garden · Parking · Powder room
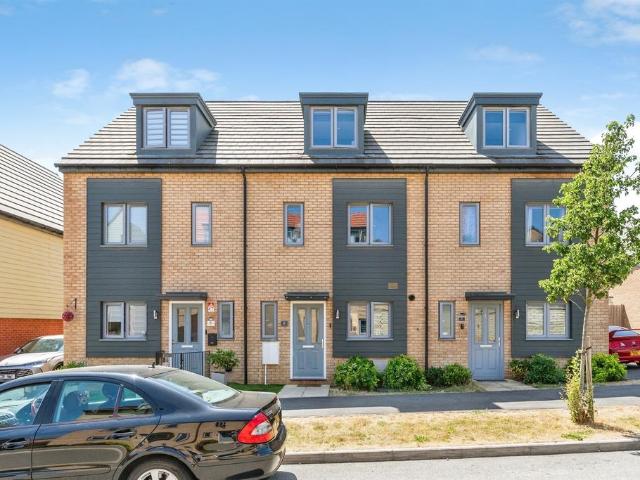
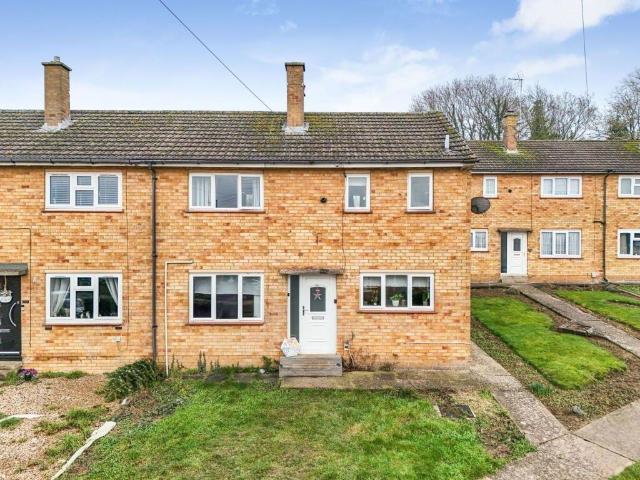
SUMMARY* A 60% shared ownership opportunity *. A beautifully presented modern three story three bedroom town house on the highly sought after Glenvale development. Property boasts downstairs cloakroom, lounge and diner, three generous bedrooms, master bedroom with en-suite, garden and parking.DESCRIPTION* A 60% shared ownership opportunity *. A beautifully presented modern three story three bedroom town house on the highly sought after Glenvale development. Property boasts downstairs cloakroom, lounge and diner, three generous bedrooms, master bedroom with en-suite, low maintenance garden and off road parking. 80% and 100% ownership options are availableEntrance Hall Entered via double glazed part obscured door to the front aspect, stairs rising to first floor landing and radiator.Cloakroom Suite comprising wash hand basin, low level WC, tiling to splash back areas, radiator and double glazed obscured window to the front aspect.Lounge Double glazed French doors to the rear aspect, buil
£ 174,000
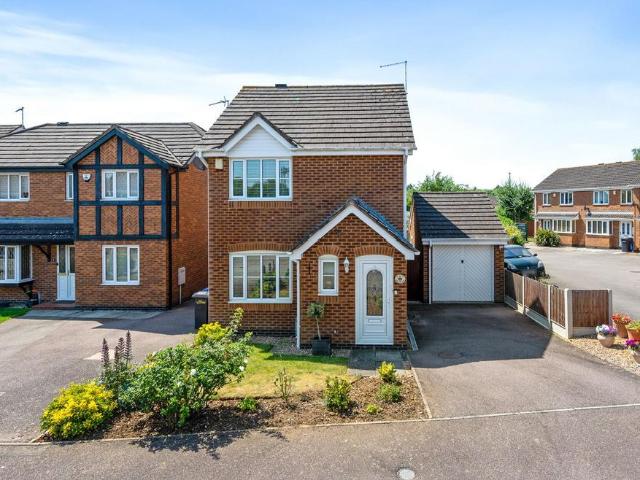
3 bedroom detached house for sale
View photo
House · for sale
£ 325,000
3 bedroom detached house for sale
Main Street NN14 Kettering
· 3 Bedrooms · 2 Baths · House
· Garden · Equipped kitchen · Parking · Powder room
Main Street NN14 Kettering · 3 Bedrooms · 2 Baths · House · Garden · Equipped kitchen · Parking · Powder room
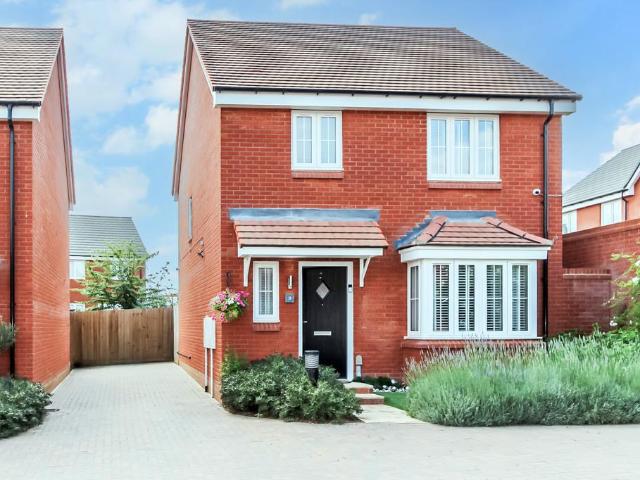
An immaculate three bedroom detached house built by Bellway Homes in 2023 that has been upgraded and now offers a superb professionally landscaped garden. The property benefits from uPVC double glazed doors and windows, gas radiator central heating, a range of built in kitchen appliances, fitted wardrobes to two bedrooms and offers ensuite shower room to the master. This property should be viewed to be fully appreciated. The accommodation briefly comprises entrance hall, cloakroom, lounge, kitchen/dining room, master bedroom with ensuite shower room, two further bedrooms, bathroom, gardens to front and rear and off road parking. Enter via entrance door with obscure glazed insert to. Entrance Hall Radiator, wood grain effect floor, stairs to first floor landing, doors to. Cloakroom White suite comprising low flush W.C. with concealed cistern, pedestal hand wash basin, tiled splash areas, radiator, wood grain effect floor, obscure glazed window to front aspect. Lounge 17' 6 into bay x 10
£ 325,000
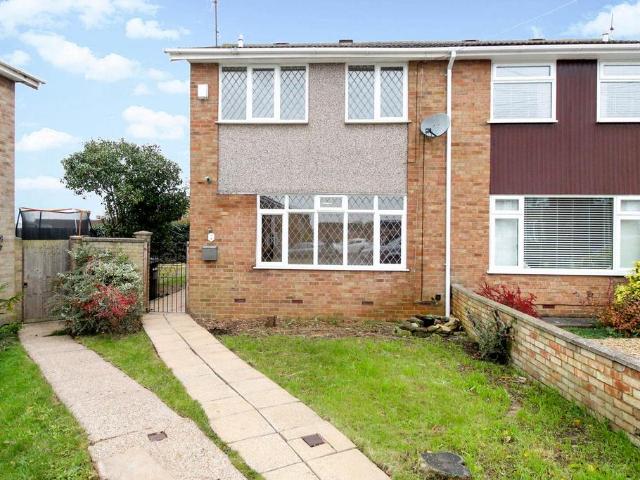
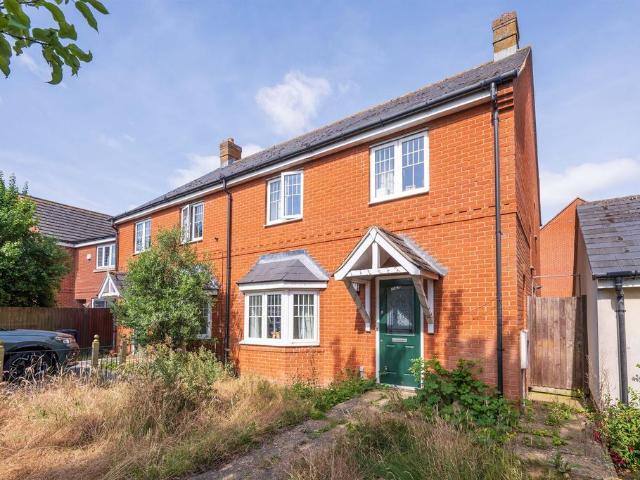
3 bedroom semi detached house for sale
View photo
House · for sale
£ 285,000
3 bedroom semi detached house for sale
Main Street NN14 Kettering
· 3 Bedrooms · 2 Baths · House
· Garden · Equipped kitchen · Parking
Main Street NN14 Kettering · 3 Bedrooms · 2 Baths · House · Garden · Equipped kitchen · Parking
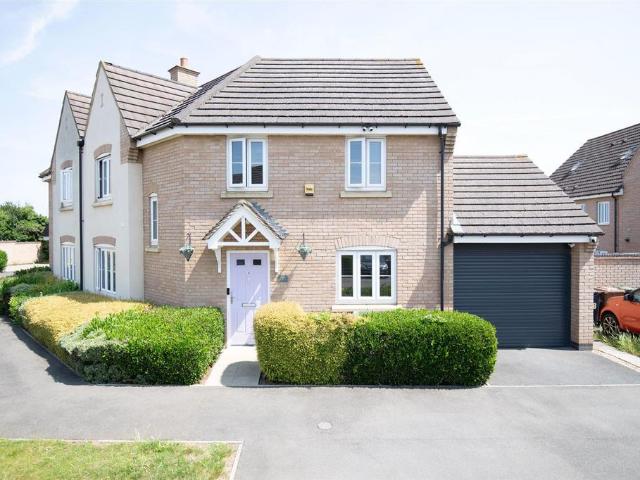
A BRILLIANT FAMILY HOME WITH 3 DOUBLE BEDROOMS ! Situated only a short distance from Wellingborough Train Station and the town centre is this smart 3 bedroom semi detached home which was originally constructed by David Wilson Homes. The current owners have improved the property in recent years and it's presented in very good condition throughout. Benefits include: Spacious living accommodation with kitchen/diner and lounge measuring over 18' in length, master bedroom with re fitted en-suite shower room, 2 further double bedrooms, UPVC double glazing, gas radiator central heating, modern white family bathroom and a good sized landing area which is currently used as study area. To the front there is off road parking in front of a good sized single garage which has an electric roller garage door. To the rear is a great family garden which has been re-designed and landscaped to be very low maintenance with artificial grass. There are french doors which access the garage and a bespoke built
£ 285,000
3 bedroom terraced house for sale
View photo
House · for sale
£ 140,000
3 bedroom terraced house for sale
Main Street NN14 Kettering
· 3 Bedrooms · 1 Bath · House
· Equipped kitchen
Main Street NN14 Kettering · 3 Bedrooms · 1 Bath · House · Equipped kitchen
SUMMARYCalling all investors and first-time buyers – this is one you won't want to miss!This mid-terraced property has the potential to make the perfect family home or investment opportunity. Boasting three bedrooms, open plan living and utility room and the added benefit of NO ONWARD CHAINDESCRIPTIONThis three-bedroom mid-terraced home enjoys a convenient location just a short walk from Kettering town centre, local supermarkets, and well-regarded primary schools.Offering generous accommodation throughout, the property benefits from spacious open-plan living, a separate utility room, three bedrooms, and a family shower room.Upon entering, you are welcomed by an entrance hall with stairs rising to the first floor. The hallway leads through to a bright and spacious lounge, which flows seamlessly into the dining area, creating an excellent open-plan living space ideal for both everyday family life and entertaining. To the rear of the property is the fitted kitchen, complemented by a separ
£ 140,000
2 bedroom terraced house for sale
View photo
House · for sale
£ 240,000
2 bedroom terraced house for sale
Main Street NN14 Kettering
· 2 Bedrooms · House
· Garden · Equipped kitchen · Powder room
Main Street NN14 Kettering · 2 Bedrooms · House · Garden · Equipped kitchen · Powder room
Plot 66 | The Ashenford | Seagrave Park at Hanwood Park A living/dining room opens out to the garden through French doors and has a convenient under stairs cupboard. A contemporary fitted kitchen and guest cloakroom are also located off the entrance hallway. The first floor has a main bedroom, alongside a bathroom and guest bedroom with generous storage space. Tenure: Freehold Estate management fee: £189.86 Estate management company: TBC Council Tax Band: TBC - Council Tax Band will be confirmed by the local authority on completion of the property EPC rating: TBC Warranty provider: NHBC Document signing fee: £120 First Time Buyer Stamp Duty Land: Estimated amount may apply depending on buyer circumstances. Please check with your solicitor or current government guidance. Second Time Buyer Stamp Duty Land Tax: £2,300. Estimated amount may apply depending on buyer circumstances. Please check with your solicitor or current government guidance. Investor reservation fee: 1% of purchase price
£ 240,000
3 bedroom detached house for sale
View photo
House · for sale
£ 335,000
3 bedroom detached house for sale
Main Street NN14 Kettering
· 3 Bedrooms · House
· Garden · Equipped kitchen · Powder room
Main Street NN14 Kettering · 3 Bedrooms · House · Garden · Equipped kitchen · Powder room
Plot 149 | The Kingdale | Seagrave Park at Hanwood Park Inside, off the hallway is a guest cloakroom and under-stair storage, ideal for convenience. The bright and airy living room has double doors to the rear garden, making this space perfect for entertaining. The kitchen and dining room offer a great space to host dinner parties and family meals. Upstairs, two double bedrooms can be found, with bedroom one having an en-suite shower room. The third bedroom can alternatively be used as a study for working from home or homework. Tenure: Freehold Estate management fee: £189.68 Estate management company: TBC Council Tax Band: TBC - Council Tax Band will be confirmed by the local authority on completion of the property EPC rating: B Warranty provider: NHBC Document signing fee: £120 First Time Buyer Stamp Duty Land: £1,750. Estimated amount may apply depending on buyer circumstances. Please check with your solicitor or current government guidance. Second Time Buyer Stamp Duty Land Tax: £6,
£ 335,000
2 bedroom terraced house for sale
View photo
House · for sale
£ 240,000
2 bedroom terraced house for sale
Main Street NN14 Kettering
· 2 Bedrooms · House
· Garden · Equipped kitchen · Powder room
Main Street NN14 Kettering · 2 Bedrooms · House · Garden · Equipped kitchen · Powder room
Plot 67 | The Ashenford | Seagrave Park at Hanwood Park A living/dining room opens out to the garden through French doors and has a convenient under stairs cupboard. A contemporary fitted kitchen and guest cloakroom are also located off the entrance hallway. The first floor has a main bedroom, alongside a bathroom and guest bedroom with generous storage space. Tenure: Freehold Estate management fee: £189.86 Estate management company: TBC Council Tax Band: TBC - Council Tax Band will be confirmed by the local authority on completion of the property EPC rating: TBC Warranty provider: NHBC Document signing fee: £120 First Time Buyer Stamp Duty Land: Estimated amount may apply depending on buyer circumstances. Please check with your solicitor or current government guidance. Second Time Buyer Stamp Duty Land Tax: £2,300. Estimated amount may apply depending on buyer circumstances. Please check with your solicitor or current government guidance. Investor reservation fee: 1% of purchase price
£ 240,000
3 bedroom semi detached house for sale
View photo
House · for sale
£ 300,000
3 bedroom semi detached house for sale
Main Street NN14 Kettering
· 3 Bedrooms · House
· Garden · Equipped kitchen
Main Street NN14 Kettering · 3 Bedrooms · House · Garden · Equipped kitchen
Plot 269 | The Braxton | Seagrave Park at Hanwood Park Inside, the open plan fitted kitchen/diner is a sociable space to enjoy family mealtimes or entertain. It features double doors that look out onto the garden, perfect for hosting a BBQ with friends in the summer. The living room at the front of the home features a large window to flood the room with natural light and is perfect for chilling out in the evenings. The Braxton is a contemporary home, perfect for those who want flexible living, and with two double bedrooms, and a further single suitable for a child or even a home office, it's easy to see why. Tenure: Freehold Estate management fee: £189.68 Estate management company: TBC Council Tax Band: TBC - Council Tax Band will be confirmed by the local authority on completion of the property EPC rating: B Warranty provider: NHBC Document signing fee: £120 First Time Buyer Stamp Duty Land: Estimated amount may apply depending on buyer circumstances. Please check with your solicitor
£ 300,000
2 bedroom semi detached house for sale
View photo
House · for sale
£ 230,000
2 bedroom semi detached house for sale
Main Street NN14 Kettering
· 2 Bedrooms · 1 Bath · House
· Garden · Equipped kitchen · Parking
Main Street NN14 Kettering · 2 Bedrooms · 1 Bath · House · Garden · Equipped kitchen · Parking
Situated in a cul de sac off Finedon Road is this immaculate two bedroomed modern semi detached property with ample off road parking for three cars with potential to create additional parking if required, a larger than average rear garden and a beautifully refitted kitchen with integrated appliances. Further benefits include gas radiator central heating, replacement uPVC double glazing, and a refitted bathroom. The accommodation briefly comprises porch area, lounge, kitchen/dining room, two bedrooms, bathroom, rear garden and a driveway. Enter via front door to: Porch Window to side aspect, laminate flooring, door to: Lounge 13' 8 max x 13' 2 (4.17m x 4.01m) Window to front aspect, radiator, coving to ceiling, under stairs storage cupboard, T.V. and telephone point, laminate flooring. Kitchen/Dining Room 13' 7 x 8' 1 (4.14m x 2.46m) (This measurement include the area occupied by the kitchen units) Refitted to comprise composite one and a half bowl sink unit with cupboard under, a range
£ 230,000
2 bedroom semi detached house for sale
View photo
House · for sale
£ 180,000
2 bedroom semi detached house for sale
Main Street NN14 Kettering
· 2 Bedrooms · 1 Bath · House
· Garden · Equipped kitchen · Parking · Patio · Heating
Main Street NN14 Kettering · 2 Bedrooms · 1 Bath · House · Garden · Equipped kitchen · Parking · Patio · Heating
Bettermove are proud to present this 2 bedroom semi-detached house in Barton Seagrave, available with no forward chain.The property benefits from double glazing, and gas central heating throughout, with on street parking available to the front of the property.The council tax band is A.The interior of this beautifully presented property comprises a spacious living room, and fitted kitchen/diner on the ground floor. The first floor consists of two double bedrooms and the family bathroom. The exterior boasts a private rear garden, with both patio and lawn areas, perfect for enjoying the summer months.Located in the sought after village of Barton Seagrave, Kettering, the property is close to a range of amenities, including shops, supermarkets, restaurants, pubs, and schools. Excellent transport connections can be found from Kettering train station, a variety of local bus routes, and quick access to the A14.This exciting opportunity should not be missed. All enquiries can be made through Be
£ 180,000
3 bedroom end of terrace house for sale
View photo
House · for sale
£ 235,000
3 bedroom end of terrace house for sale
Main Street NN14 Kettering
· 3 Bedrooms · 1 Bath · House
· Garden · Equipped kitchen · Parking
Main Street NN14 Kettering · 3 Bedrooms · 1 Bath · House · Garden · Equipped kitchen · Parking
A spacious three-bedroom end-terrace property situated on Elm Road, Burton Latimer, offering excellent potential for improvement. The accommodation comprises a lounge, kitchen, separate dining room, outbuilding with WC, three well-proportioned bedrooms and a family bathroom. Externally, the property benefits from a generous rear garden and ample off-road parking. Requiring some modernisation, this home presents an ideal opportunity for first-time buyers, families and investors alike
£ 235,000
3 bedroom terraced house for sale
View photo
House · for sale
£ 180,000
3 bedroom terraced house for sale
Main Street NN14 Kettering
· 3 Bedrooms · 1 Bath · House
· Garden · Equipped kitchen · Heating
Main Street NN14 Kettering · 3 Bedrooms · 1 Bath · House · Garden · Equipped kitchen · Heating
“Room to Roam” There is plenty of room inside and outside of this red brick, Victorian town house situated within walking distance of the town centre. The plot is a great size with a generous rear garden enjoying a sunny aspect with useful brick built outbuilding. The interior benefits from gas central heating and upvc double glazing to include an entrance hall, living room flowing to the dining room and the kitchen has been updated with designer units with integrated oven and hob. Upstairs you will find three bedrooms two of which are double sized bedrooms and principal bathroom. All the space you could want – enjoy the great indoors and outdoors!- Gas Central Heating- UPVC double glazing- Entrance porch leading to the hallway, stairs rising to first floor, white panel interior door to:- Living/ dining room- A free flowing space with a large window to the front elevation, space for a dining table offering formal dining options and sliding door to the rear garden. - Kitchen - With herr
£ 180,000
3 bedroom link detached house for sale
View photo
House · for sale
£ 339,000
3 bedroom link detached house for sale
Main Street NN14 Kettering
· 3 Bedrooms · 2 Baths · House
· Garden · Parking
Main Street NN14 Kettering · 3 Bedrooms · 2 Baths · House · Garden · Parking
Offered to the market with no onward chain, this beautifully presented three-bedroom link-detached home occupies an enviable position within Sycamore Gardens, an exclusive cul-de-sac in one of Burton Latimer's most sought-after residential locations. Boasting spacious accommodation throughout, underfloor heating to the ground floor, solar panels contributing to the property's hot water supply, a single garage and a private rear garden, this is a superb family home ready to move straight into
£ 339,000
3 bedroom semi detached house for sale
View photo
House · for sale
£ 220,000
3 bedroom semi detached house for sale
Main Street NN14 Kettering
· 3 Bedrooms · 1 Bath · House
· Garden · Equipped kitchen
Main Street NN14 Kettering · 3 Bedrooms · 1 Bath · House · Garden · Equipped kitchen
SUMMARYA well-presented three-bedroom mid terraced home featuring a spacious living/dining room, generous kitchen/breakfast room, ground floor W.C family bathroom and an enclosed rear garden. Ideal for families, first-time buyers and home movers.DESCRIPTIONA well-presented three-bedroom mid terraced home offering bright and spacious accommodation throughout, making it an ideal purchase for families, first-time buyers and home movers alike.The ground floor comprises a welcoming entrance hall leading to a generous living room, providing the perfect space for relaxing and entertaining. To the rear of the property is a spacious kitchen/breakfast room with ample space for dining and everyday family living, together with a convenient ground floor W.C.Upstairs, the first-floor landing provides access to three bedrooms, including a generous main bedroom and a well-proportioned second bedroom, alongside a versatile third bedroom that could also be used as a nursery, home office or dressing room
£ 220,000
3 bedroom house for sale
View photo
House · for sale
£ 210,000
3 bedroom house for sale
Main Street NN14 Kettering
· 3 Bedrooms · 1 Bath · House
· Garden · Equipped kitchen
Main Street NN14 Kettering · 3 Bedrooms · 1 Bath · House · Garden · Equipped kitchen
Three-bedroom semi-detached home situated in a cul-de-sac location on the popular Severn Court development in Burton Latimer. Offered to the market with no onward chain, the property benefits from a spacious living room, kitchen/dining room, conservatory, family bathroom, and a generous wrap-around garden occupying a substantial corner plot. Requiring some cosmetic modernisation, this property offers excellent potential for first-time buyers, families, and investors alike
£ 210,000
3 bedroom detached house for sale
View photo
House · for sale
£ 290,000
3 bedroom detached house for sale
Main Street NN14 Kettering
· 3 Bedrooms · 1 Bath · House
Main Street NN14 Kettering · 3 Bedrooms · 1 Bath · House
1. MONEY LAUNDERING REGULATIONS - Intending purchasers will be asked to produce identification documentation at a later stage and we would ask for your co-operation in order that there will be no delay in agreeing the sale. 2: These particulars do not constitute part or all of an offer or contract. 3: The measurements indicated are supplied for guidance only and as such must be considered incorrect. 4: Potential buyers are advised to recheck the measurements before committing to any expense. 5: Connells has not tested any apparatus, equipment, fixtures, fittings or services and it is the buyers interests to check the working condition of any appliances. 6: Connells has not sought to verify the legal title of the property and the buyers must obtain verification from their solicitor
£ 290,000
2 bedroom bungalow for sale
View photo
Bungalow · for sale
£ 240,000
Updated
2 bedroom bungalow for sale
Main Street NN14 Kettering
· 2 Bedrooms · 1 Bath · Bungalow
· Garden · Equipped kitchen · Parking
Main Street NN14 Kettering · 2 Bedrooms · 1 Bath · Bungalow · Garden · Equipped kitchen · Parking
A well-presented two-bedroom detached bungalow situated in a cul-de-sac in Burton Latimer, offered with no onward chain. The property benefits from a spacious lounge with garden access, a well-sized kitchen/diner, low-maintenance rear garden, and off-road parking. Ideally located close to local amenities and transport links, this home offers a fantastic opportunity for a range of buyers
£ 240,000
3 bedroom end of terrace house for sale
View photo
House · for sale
£ 210,000
3 bedroom end of terrace house for sale
Main Street NN14 Kettering
· 3 Bedrooms · 2 Baths · House
· Garden · Fireplace · Equipped kitchen
Main Street NN14 Kettering · 3 Bedrooms · 2 Baths · House · Garden · Fireplace · Equipped kitchen
This well-presented end-of-terrace home on Rosebery Street, Burton Latimer offers spacious accommodation including a cosy front lounge with feature fireplace, separate dining room, galley-style kitchen and a ground floor bathroom. Upstairs, there are two generous bedrooms and a large four-piece family bathroom. Externally, the property benefits from a low-maintenance enclosed rear garden with a brick-built outbuilding, all conveniently located close to local amenities, schools and shops. Viewing is highly recommended
£ 210,000
3 bedroom terraced house for sale
View photo
House · for sale
£ 215,000
3 bedroom terraced house for sale
Main Street NN14 Kettering
· 3 Bedrooms · 1 Bath · House
· Garden
Main Street NN14 Kettering · 3 Bedrooms · 1 Bath · House · Garden
Offered to the market with no onward chain, this well-presented three-bedroom terraced home is ideally situated on High Street in the heart of Burton Latimer, close to a range of local amenities. Arranged over three floors, the property boasts a spacious open-plan living/dining room, conservatory, utility room, ground floor WC, two generous bedrooms, a converted loft bedroom offering flexible additional space, and a well-maintained enclosed rear garden. An ideal purchase for first-time buyers, downsizers or investors
£ 215,000
4 bedroom detached house for sale
View photo
House · for sale
£ 525,000
4 bedroom detached house for sale
Main Street NN14 Kettering
· 4 Bedrooms · 2 Baths · House
· Garden · Parking · Equipped kitchen · Powder room
Main Street NN14 Kettering · 4 Bedrooms · 2 Baths · House · Garden · Parking · Equipped kitchen · Powder room
O'Riordan Bond is delighted to bring to the open market for sale, with no onward chain, this fantastic four bedroom detached family home with a very large south/westerly facing rear garden. Located on the ever popular Finedon Road, with schools for all age groups and local amenities on your doorstep, not to mention direct access onto the A6 providing access to the A45 and A14.The roomy accommodation will only be fully appreciated upon viewing and comprises large L-shaped entrance hall, utility/cloakroom/WC, kitchen, dining room, double length lounge, lean-to sunroom, landing, four double bedrooms (three with fitted wardrobes) four-piece bathroom/WC and ensuite shower room/WC to the master bedroom.Externally, in addition to the stunning gardens, there is a double garage and ample off road parking provided. Further benefits include uPVC double glazing and gas radiator heating. (B/1679/L)* TENURE - Freehold* COUNCIL TAX BAND - EEntrance Hall - (L-shaped)Utility Room / Ground Floor Cloakro
£ 525,000
4 bedroom semi detached house for sale
View photo
House · for sale
£ 270,000
4 bedroom semi detached house for sale
Main Street NN14 Kettering
· 4 Bedrooms · 2 Baths · House
· Garden · Equipped kitchen · Parking · Powder room
Main Street NN14 Kettering · 4 Bedrooms · 2 Baths · House · Garden · Equipped kitchen · Parking · Powder room
SUMMARYPresenting this substantial four-bedroom residence located in the North Northamptonshire village of Broughton. Offering a comprehensive arrangement of accommodation across two floors, the ground floor features a large lounge complete with a bay window, alongside. DESCRIPTION. a generously proportioned kitchen and dining room. These primary living spaces are supported by the highly practical additions of a separate utility room and a ground-floor WC. The upper level provides four well-spaced bedrooms, with the principal bedroom benefiting from a dedicated en-suite. Externally, the property features private, enclosed gardens to both the front and rear elevations, alongside a garage and dedicated off-road parking. Internal viewing is highly advised to fully appreciate the scale and specification of the accommodation provided.The accommodation comprises:ENTRANCE HALL CLOAKROOM LIVING ROOM 15'5 plus bay x 10'6 (4.69m x 3.20m)KITCHEN / DINING ROOM 20'10 max x 10'10 max plus recess (6.
£ 270,000
3 bedroom detached house for sale
View photo
House · for sale
£ 280,000
3 bedroom detached house for sale
Main Street NN14 Kettering
· 3 Bedrooms · 2 Baths · House
· Garden · Equipped kitchen · Parking · Powder room
Main Street NN14 Kettering · 3 Bedrooms · 2 Baths · House · Garden · Equipped kitchen · Parking · Powder room
“It’s got to be perfect”And it is, this lovely, detached homes occupies a fabulous position, situated on this very sought after development to the South side of town. Offering ultra convenient access to the A14, a wealth of local amenities and Wicksteed Park for lovely walks. Offered to the market with no chain, the exceptionally well presented interior includes an entrance hall, guest cloakroom, bright and airy living room, free Kitchen/dining room and a lovely conservatory overlooking the garden. Upstairs is a principal bathroom and three well-proportioned bedroom, the main bedroom benefiting from an adjoining en suite shower room. The general plot has a private driveway, single garage, lawned fore garden and a lovely, enclosed rear garden. Simply, perfect.- Gas Central Heating- UPVC Double Glazing- Entrance hall - with wood effect specialist flooring and white interior doors leading to: - Guest cloakroom - compromising of low level WC, wash hand basin, ceramic tiled splash back- Liv
£ 280,000

Get email alerts

Don't miss out: be the first to know about new properties

The alert was correctly created

On subscribing you accept the conditions of use and the privacy policy
Alert
Receive new ads in your inbox
Save this search
Receive alerts for new listings

We'll send you an email when we have new properties for: "Houses for sale in Main Street NN14 Kettering"

The alert was correctly created

Artizan Road NN1 Northampton
Wycliffe Road NN1 Northampton
Get email alerts and be the first to see new listings
Required field
On subscribing I accept the terms of the privacy policy
Perfect! You'll soon start receiving new listings via email
Alert
Receive an email when we have new ads for Houses for sale in Main Street NN14 Kettering
Save this search
Filters

Bedrooms

Size (sq.ft)

sq.ft
sq.ft

Price

£
£

Property type

Bathrooms

Clear all filters
Receive notifications when new entries are published.