810 houses for sale in Main Street NN14 Kettering

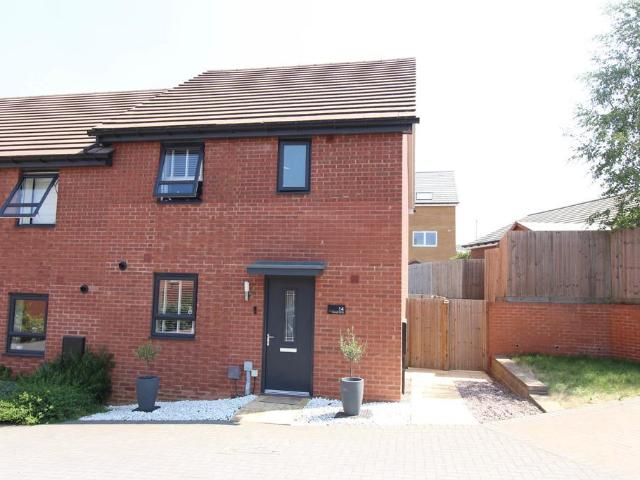
3 bedroom house for sale
View photo
House · for sale
£ 210,000
3 bedroom house for sale
Main Street NN14 Kettering
· 3 Bedrooms · 1 Bath · House
· Garden · Equipped kitchen
Main Street NN14 Kettering · 3 Bedrooms · 1 Bath · House · Garden · Equipped kitchen
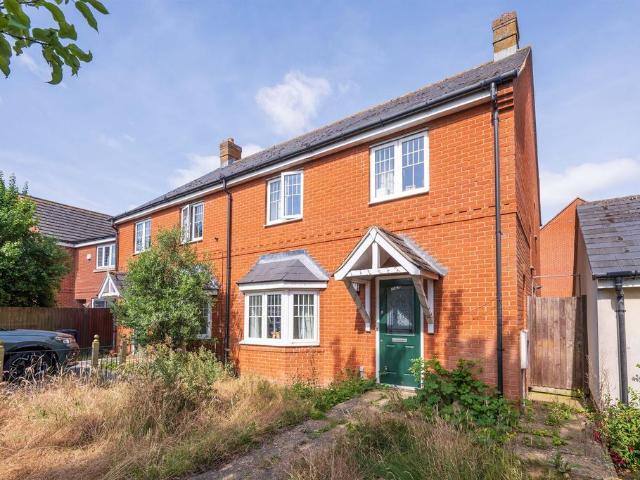
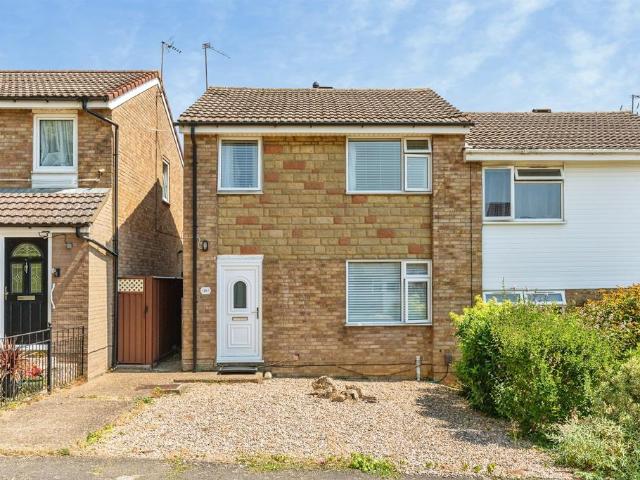
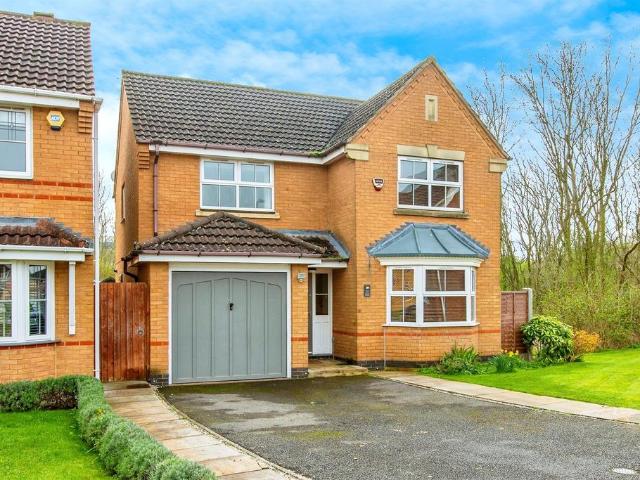
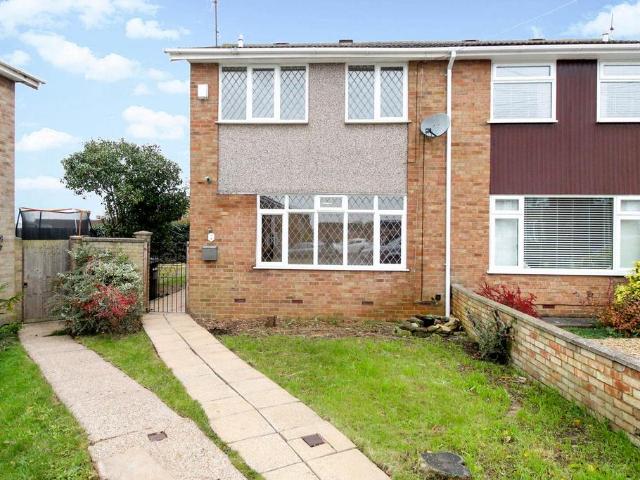
Three-bedroom semi-detached home situated in a cul-de-sac location on the popular Severn Court development in Burton Latimer. Offered to the market with no onward chain, the property benefits from a spacious living room, kitchen/dining room, conservatory, family bathroom, and a generous wrap-around garden occupying a substantial corner plot. Requiring some cosmetic modernisation, this property offers excellent potential for first-time buyers, families, and investors alike
£ 210,000
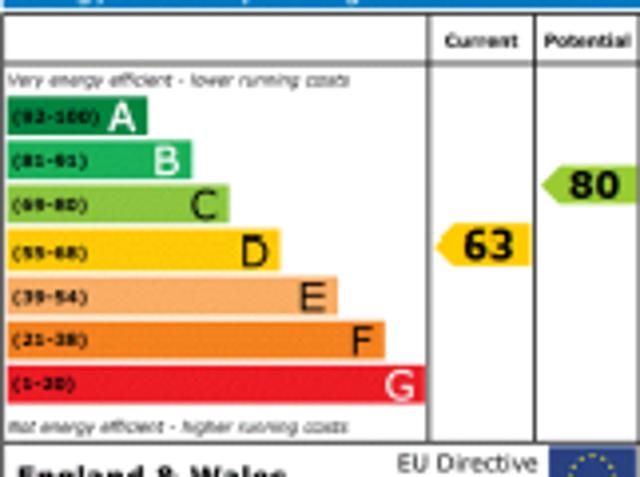
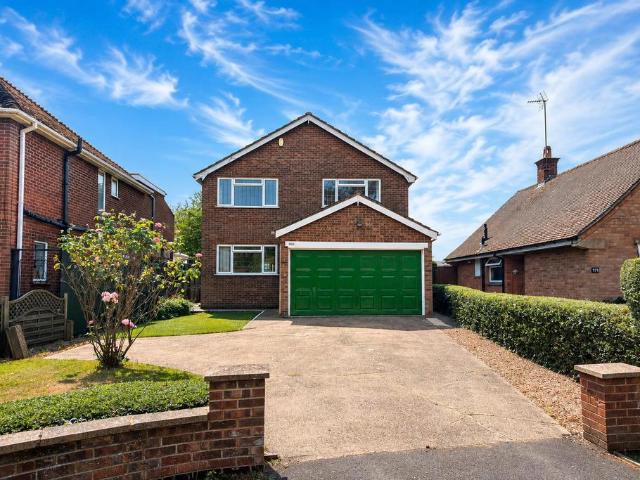
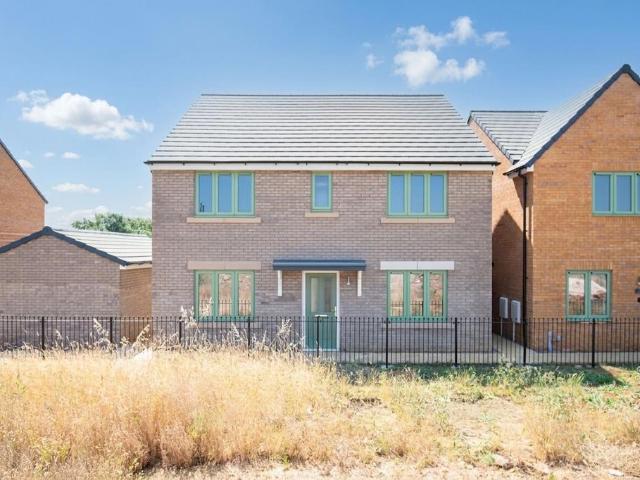
3 bedroom detached house for sale
View photo
House · for sale
£ 290,000
3 bedroom detached house for sale
Main Street NN14 Kettering
· 3 Bedrooms · 1 Bath · House
Main Street NN14 Kettering · 3 Bedrooms · 1 Bath · House
1. MONEY LAUNDERING REGULATIONS - Intending purchasers will be asked to produce identification documentation at a later stage and we would ask for your co-operation in order that there will be no delay in agreeing the sale. 2: These particulars do not constitute part or all of an offer or contract. 3: The measurements indicated are supplied for guidance only and as such must be considered incorrect. 4: Potential buyers are advised to recheck the measurements before committing to any expense. 5: Connells has not tested any apparatus, equipment, fixtures, fittings or services and it is the buyers interests to check the working condition of any appliances. 6: Connells has not sought to verify the legal title of the property and the buyers must obtain verification from their solicitor
£ 290,000
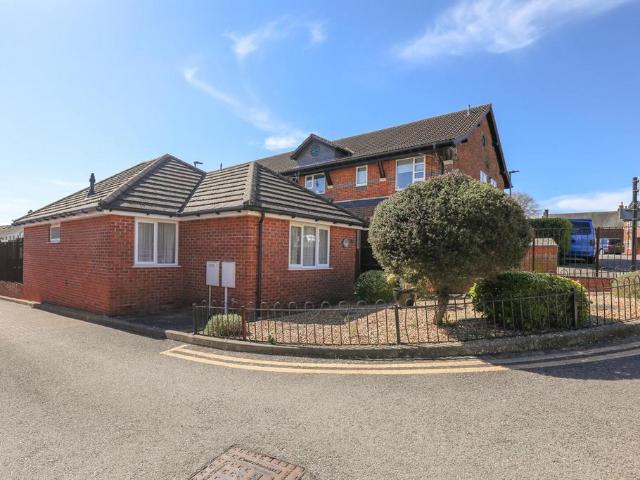
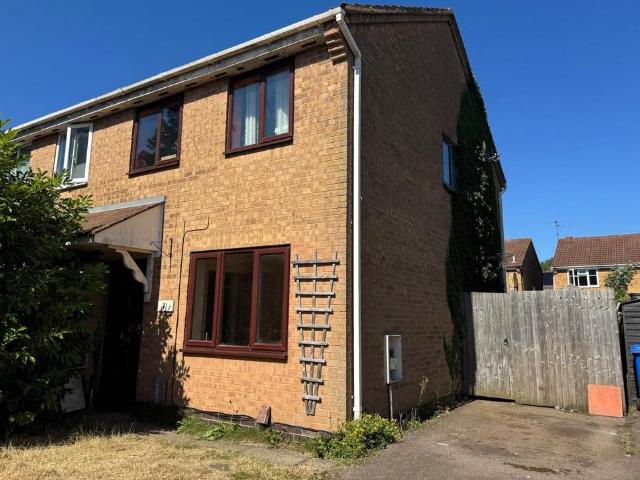
2 bedroom bungalow for sale
View photo
Bungalow · for sale
£ 240,000
Updated
2 bedroom bungalow for sale
Main Street NN14 Kettering
· 2 Bedrooms · 1 Bath · Bungalow
· Garden · Equipped kitchen · Parking
Main Street NN14 Kettering · 2 Bedrooms · 1 Bath · Bungalow · Garden · Equipped kitchen · Parking
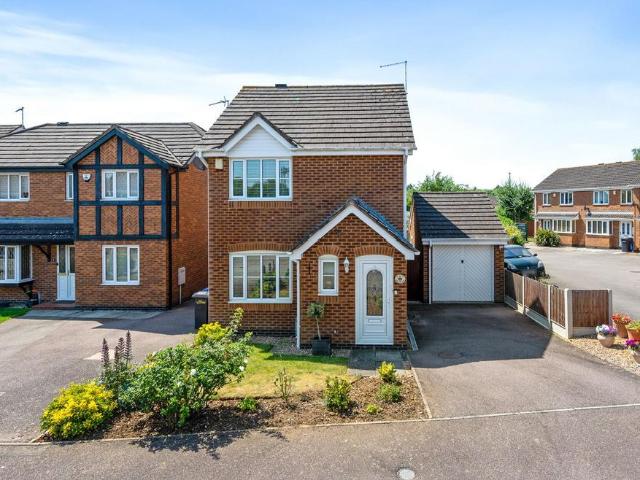
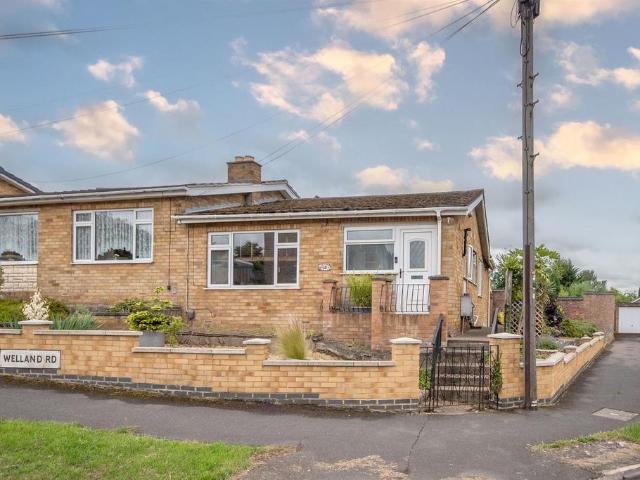
A well-presented two-bedroom detached bungalow situated in a cul-de-sac in Burton Latimer, offered with no onward chain. The property benefits from a spacious lounge with garden access, a well-sized kitchen/diner, low-maintenance rear garden, and off-road parking. Ideally located close to local amenities and transport links, this home offers a fantastic opportunity for a range of buyers
£ 240,000
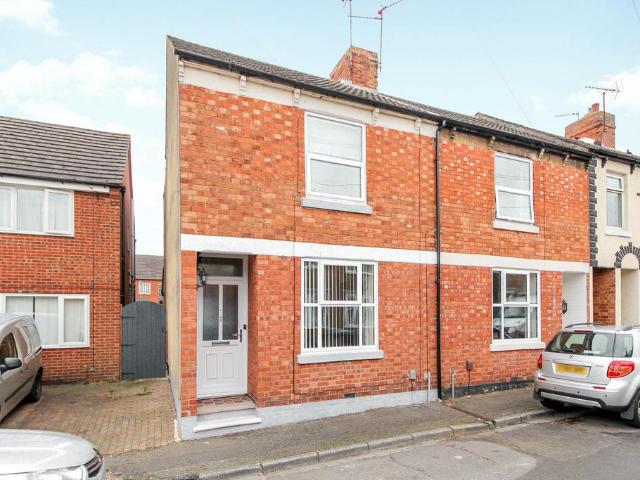
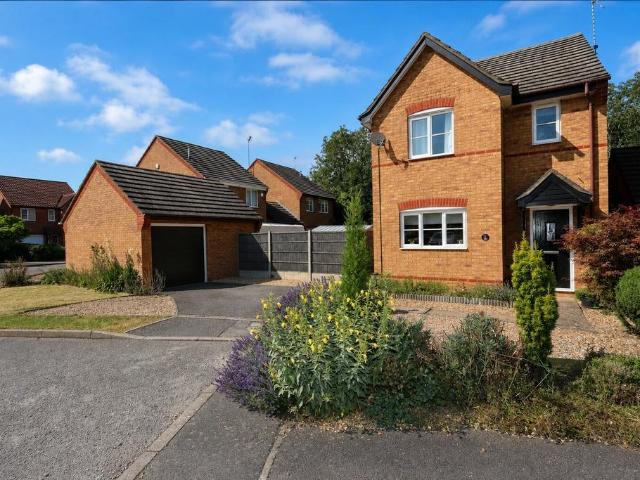
3 bedroom end of terrace house for sale
View photo
House · for sale
£ 210,000
3 bedroom end of terrace house for sale
Main Street NN14 Kettering
· 3 Bedrooms · 2 Baths · House
· Garden · Fireplace · Equipped kitchen
Main Street NN14 Kettering · 3 Bedrooms · 2 Baths · House · Garden · Fireplace · Equipped kitchen
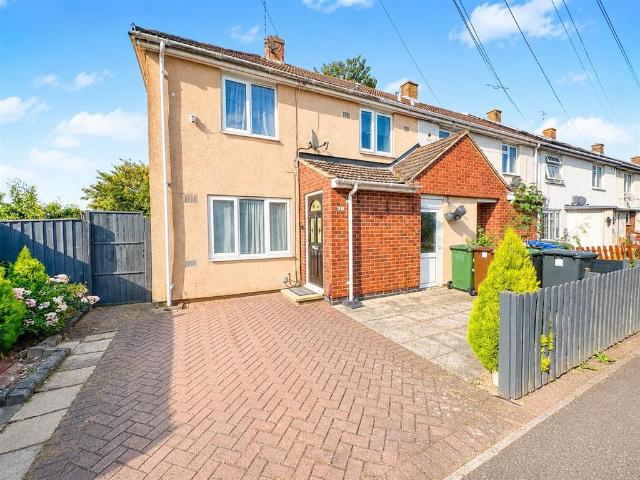
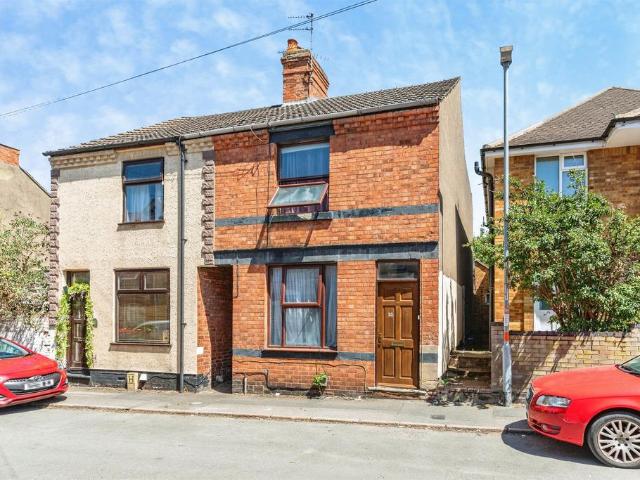
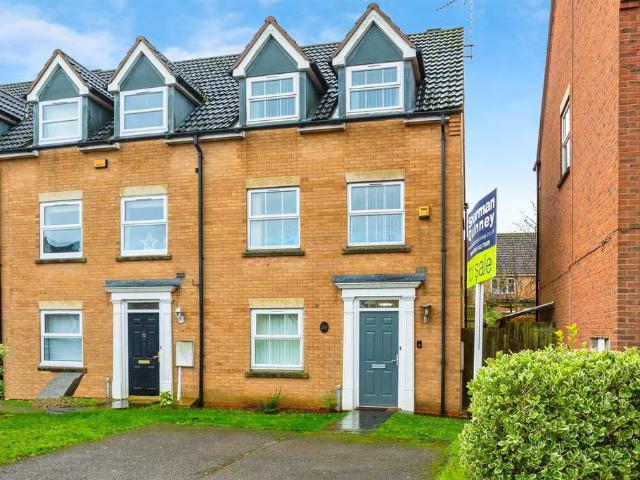
This well-presented end-of-terrace home on Rosebery Street, Burton Latimer offers spacious accommodation including a cosy front lounge with feature fireplace, separate dining room, galley-style kitchen and a ground floor bathroom. Upstairs, there are two generous bedrooms and a large four-piece family bathroom. Externally, the property benefits from a low-maintenance enclosed rear garden with a brick-built outbuilding, all conveniently located close to local amenities, schools and shops. Viewing is highly recommended
£ 210,000
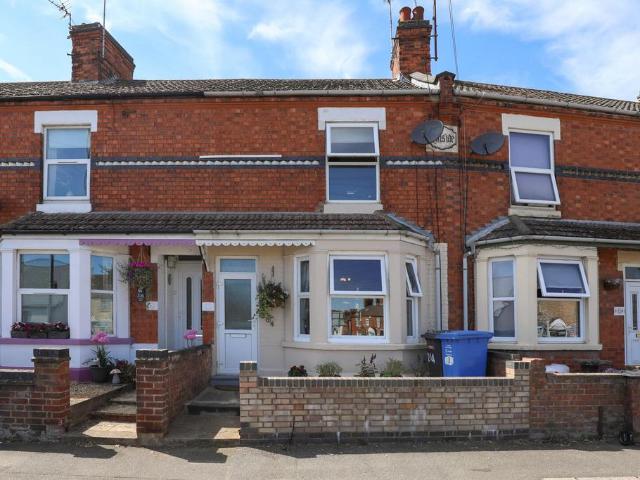
3 bedroom terraced house for sale
View photo
House · for sale
£ 215,000
3 bedroom terraced house for sale
Main Street NN14 Kettering
· 3 Bedrooms · 1 Bath · House
· Garden
Main Street NN14 Kettering · 3 Bedrooms · 1 Bath · House · Garden
Offered to the market with no onward chain, this well-presented three-bedroom terraced home is ideally situated on High Street in the heart of Burton Latimer, close to a range of local amenities. Arranged over three floors, the property boasts a spacious open-plan living/dining room, conservatory, utility room, ground floor WC, two generous bedrooms, a converted loft bedroom offering flexible additional space, and a well-maintained enclosed rear garden. An ideal purchase for first-time buyers, downsizers or investors
£ 215,000
4 bedroom detached house for sale
View photo
House · for sale
£ 525,000
4 bedroom detached house for sale
Main Street NN14 Kettering
· 4 Bedrooms · 2 Baths · House
· Garden · Parking · Equipped kitchen · Powder room
Main Street NN14 Kettering · 4 Bedrooms · 2 Baths · House · Garden · Parking · Equipped kitchen · Powder room
O'Riordan Bond is delighted to bring to the open market for sale, with no onward chain, this fantastic four bedroom detached family home with a very large south/westerly facing rear garden. Located on the ever popular Finedon Road, with schools for all age groups and local amenities on your doorstep, not to mention direct access onto the A6 providing access to the A45 and A14.The roomy accommodation will only be fully appreciated upon viewing and comprises large L-shaped entrance hall, utility/cloakroom/WC, kitchen, dining room, double length lounge, lean-to sunroom, landing, four double bedrooms (three with fitted wardrobes) four-piece bathroom/WC and ensuite shower room/WC to the master bedroom.Externally, in addition to the stunning gardens, there is a double garage and ample off road parking provided. Further benefits include uPVC double glazing and gas radiator heating. (B/1679/L)* TENURE - Freehold* COUNCIL TAX BAND - EEntrance Hall - (L-shaped)Utility Room / Ground Floor Cloakro
£ 525,000
4 bedroom semi detached house for sale
View photo
House · for sale
£ 270,000
4 bedroom semi detached house for sale
Main Street NN14 Kettering
· 4 Bedrooms · 2 Baths · House
· Garden · Equipped kitchen · Parking · Powder room
Main Street NN14 Kettering · 4 Bedrooms · 2 Baths · House · Garden · Equipped kitchen · Parking · Powder room
SUMMARYPresenting this substantial four-bedroom residence located in the North Northamptonshire village of Broughton. Offering a comprehensive arrangement of accommodation across two floors, the ground floor features a large lounge complete with a bay window, alongside. DESCRIPTION. a generously proportioned kitchen and dining room. These primary living spaces are supported by the highly practical additions of a separate utility room and a ground-floor WC. The upper level provides four well-spaced bedrooms, with the principal bedroom benefiting from a dedicated en-suite. Externally, the property features private, enclosed gardens to both the front and rear elevations, alongside a garage and dedicated off-road parking. Internal viewing is highly advised to fully appreciate the scale and specification of the accommodation provided.The accommodation comprises:ENTRANCE HALL CLOAKROOM LIVING ROOM 15'5 plus bay x 10'6 (4.69m x 3.20m)KITCHEN / DINING ROOM 20'10 max x 10'10 max plus recess (6.
£ 270,000
3 bedroom detached house for sale
View photo
House · for sale
£ 280,000
3 bedroom detached house for sale
Main Street NN14 Kettering
· 3 Bedrooms · 2 Baths · House
· Garden · Equipped kitchen · Parking · Powder room
Main Street NN14 Kettering · 3 Bedrooms · 2 Baths · House · Garden · Equipped kitchen · Parking · Powder room
“It’s got to be perfect”And it is, this lovely, detached homes occupies a fabulous position, situated on this very sought after development to the South side of town. Offering ultra convenient access to the A14, a wealth of local amenities and Wicksteed Park for lovely walks. Offered to the market with no chain, the exceptionally well presented interior includes an entrance hall, guest cloakroom, bright and airy living room, free Kitchen/dining room and a lovely conservatory overlooking the garden. Upstairs is a principal bathroom and three well-proportioned bedroom, the main bedroom benefiting from an adjoining en suite shower room. The general plot has a private driveway, single garage, lawned fore garden and a lovely, enclosed rear garden. Simply, perfect.- Gas Central Heating- UPVC Double Glazing- Entrance hall - with wood effect specialist flooring and white interior doors leading to: - Guest cloakroom - compromising of low level WC, wash hand basin, ceramic tiled splash back- Liv
£ 280,000
4 bedroom detached house for sale
View photo
House · for sale
£ 440,000
4 bedroom detached house for sale
Main Street NN14 Kettering
· 4 Bedrooms · House
· Garden · Equipped kitchen · Parking
Main Street NN14 Kettering · 4 Bedrooms · House · Garden · Equipped kitchen · Parking
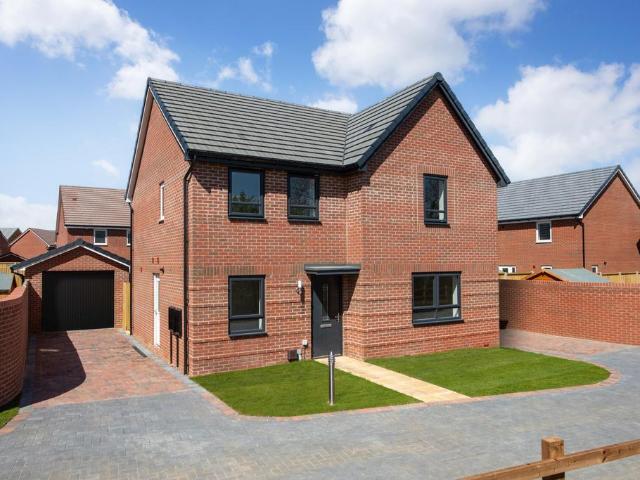
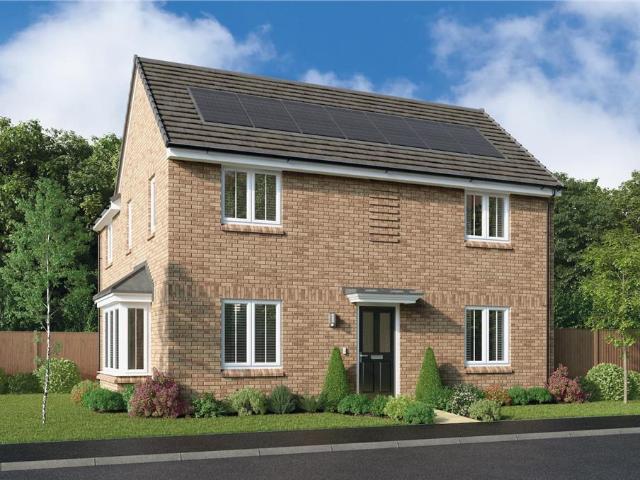
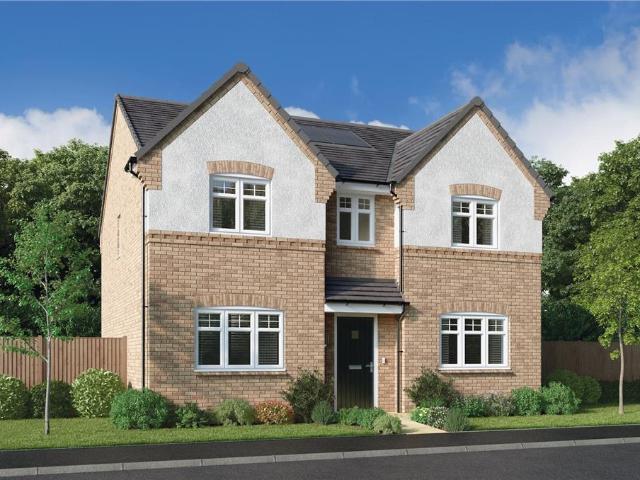
PLOT 226 THE BOOTH AT GLENVALE PARK. This detached home has a large open-plan kitchen with a separate utility and French doors to the garden. Completing this room is the spacious dining section and cosy family area. Finally there is the bright and airy lounge, a dedicated study and handy understairs storage. Upstairs you'll find an en suite main bedroom, two further double bedrooms, a single bedroom and the family bathroom. This home comes with a garage and 2 parking spaces
£ 440,000
4 bedroom detached house for sale
View photo
House · for sale
£ 377,500
4 bedroom detached house for sale
Main Street NN14 Kettering
· 4 Bedrooms · House
· Garden · Equipped kitchen
Main Street NN14 Kettering · 4 Bedrooms · House · Garden · Equipped kitchen
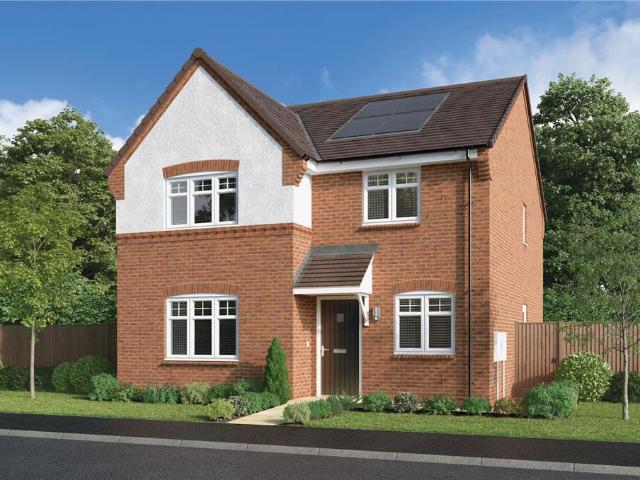
Plot 228, The Charnwood. The Charnwood is an ideal home for first-time buyers. On the ground floor you will find an open-plan kitchen and dining room with a separate utility room. As well as, French doors leading to your rear garden. Completing the ground floor in a spacious lounge and understairs storage. Upstairs is the main bedroom with en suite, a further double and single bedroom, a family bathroom and a dedicated study. This home benefits from energy efficient features including PV panels and more
£ 377,500
3 bedroom end of terrace house for sale
View photo
House · for sale
£ 280,000
3 bedroom end of terrace house for sale
Main Street NN14 Kettering
· 3 Bedrooms · 1 Bath · House
· Garden · Equipped kitchen · Parking · Powder room
Main Street NN14 Kettering · 3 Bedrooms · 1 Bath · House · Garden · Equipped kitchen · Parking · Powder room
Offered for sale with no chain is this well presented three bedroom end of terrace property which is situated on the Glenvale Park development and was built by Barratt Homes in 2022. The property benefits from uPVC double glazing, gas radiator central heating, a range of built in kitchen appliances to include oven, hob, dishwasher, washer/dryer and fridge/freezer and further offers a cloakroom, three well proportioned bedrooms and off road parking for two vehicles. A viewing is highly recommended to fully appreciate the size of the bedrooms. The accommodation briefly comprises entrance hall, cloakroom, kitchen/dining room, lounge, three bedrooms, bathroom, gardens to front and rear and off road parking. Enter via composite door with obscure glazed insert to. Entrance Hall Stairs to first floor landing, radiator, doors to. Cloakroom White suite comprising low flush W.C pedestal hand wash basin, tiled splash backs, radiator, extractor vent. Kitchen/Dining Room 16' 0 x 9' 2 (4.88m x 2.79m
£ 280,000
4 bedroom detached house for sale
View photo
House · for sale
£ 419,995
4 bedroom detached house for sale
Main Street NN14 Kettering
· 4 Bedrooms · 2 Baths · House
· Equipped kitchen
Main Street NN14 Kettering · 4 Bedrooms · 2 Baths · House · Equipped kitchen
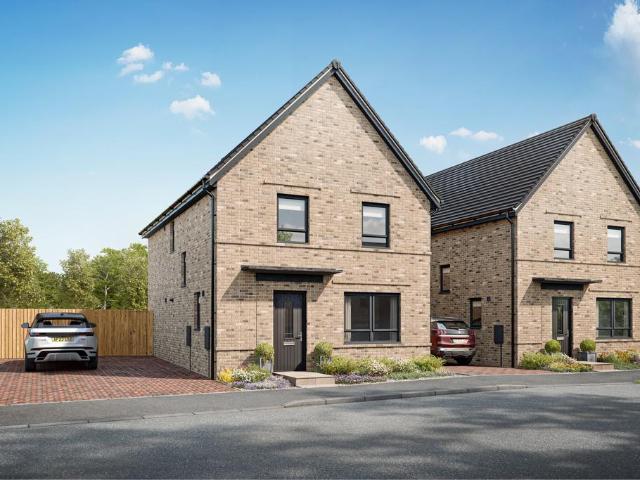
Presenting a superb opportunity to acquire a brand new four-bedroom detached family home, ideally situated within the highly sought-after Glenvale Park development and constructed by the reputable Keepmoat Homes. This property offers contemporary living with a focus on comfort and style, featuring a modern open-plan feel with the kitchen open to a spacious lounge/dining area, this space is perfect for both entertaining and every-day family life. The kitchen is finished to a high specification, complete with integrated appliances and sleek cabinetry, while the adjoining living space benefits from abundant natural light and bi-fold doors. All four bedrooms are generous doubles, providing ample space for relaxation and storage, with the principal bedroom further enhanced by a stylish en-suite shower room. The remaining bedrooms are served by a luxurious family bathroom, fitted with modern fixtures and elegant tiling. A separate home office or play room offers valuable flexibility, caterin
£ 419,995
3 bedroom semi detached house for sale
View photo
House · for sale
£ 200,000
3 bedroom semi detached house for sale
Main Street NN14 Kettering
· 3 Bedrooms · 1 Bath · House
· Garden · Equipped kitchen
Main Street NN14 Kettering · 3 Bedrooms · 1 Bath · House · Garden · Equipped kitchen
Property Reference number: 632951Ideal for a family, this beautiful THREE BEDROOM house is in the sought after BRAMBLESIDE area of Kettering. A large living-room and modern kitchen that leads to a private garden; this property also boasts a large bedroom and two single rooms on the first floor. Having grown up in the historic market town of Kettering, it has always been a privilege to live in a community that has grown and thrived over decades. Ideally located within an hour commute from London, the town boasts excellent schools, a highly improved hospital, a busy town centre, restaurants, bars, theatres and Wicksteed Park; the largest free facility of its kind in Europe. Whether you use the reliable shuttle bus service, the town-centre based railway station or accessing the A14, A43 or A6 by car; Kettering is ideal for commuters.Council Tax: BWARNING: Never transfer funds to a property owner before viewing the property in person. If in doubt contact the marketing agent or the Citizens
£ 200,000
3 bedroom detached house for sale
View photo
House · for sale
£ 300,000
3 bedroom detached house for sale
Main Street NN14 Kettering
· 3 Bedrooms · 2 Baths · House
· Garden · Equipped kitchen · Powder room
Main Street NN14 Kettering · 3 Bedrooms · 2 Baths · House · Garden · Equipped kitchen · Powder room
Offered to the market with NO ONWARD CHAIN, this well-presented three-bedroom detached residence situated within the sought-after Lazy Acre development in Thrapston, offers an ideal opportunity for families & those seeking a well-connected market town location.The accommodation is thoughtfully arranged throughout, with the ground floor comprising a bright breakfast kitchen to the front of the property, complemented by a separate utility room for added convenience. To the rear, the spacious living room provides an excellent space for relaxing & entertaining, with a sliding door opening directly onto the private rear garden. A downstairs cloakroom & useful storage complete the ground floor accommodation.Upstairs, the property offers three well-proportioned bedrooms, two of which are generous doubles. The principal bedroom enjoys built-in wardrobes & a modern en-suite shower room, while the remaining bedrooms are served by a well-appointed family bathroom.Externally, the property enjoys a
£ 300,000
4 bedroom detached house for sale
View photo
House · for sale
£ 395,000
4 bedroom detached house for sale
Main Street NN14 Kettering
· 4 Bedrooms · House
· Equipped kitchen
Main Street NN14 Kettering · 4 Bedrooms · House · Equipped kitchen
The bay windowed family room adjoins a kitchen dining room with French doors, creating a breath-taking triple aspect space. French doors enhance the dual aspect lounge and a laundry and downstairs WC complete the ground floor layout. Upstairs the principal bedroom is en-suite, another is dual aspect and storage is available in bedroom 3.Plot 117Tenure: TBCLength of lease: TBCAnnual ground rent amount (£): TBCGround rent review period (year/month): TBCAnnual service charge amount (£): TBCService charge review period (year/month): YearlyCouncil tax band (England, Wales and Scotland): TBCReservation fee (£): 500For more information about the optional extras available in our new homes, please visit the Miller Homes website.Plot 118Tenure: TBCLength of lease: TBCAnnual ground rent amount (£): TBCGround rent review period (year/month): TBCAnnual service charge amount (£): TBCService charge review period (year/month): YearlyCouncil tax band (England, Wales and Scotland): TBCReservation fee (£
£ 395,000
4 bedroom detached house for sale
View photo
House · for sale
£ 390,000
4 bedroom detached house for sale
Main Street NN14 Kettering
· 4 Bedrooms · 2 Baths · House
· Garden · Parking
Main Street NN14 Kettering · 4 Bedrooms · 2 Baths · House · Garden · Parking
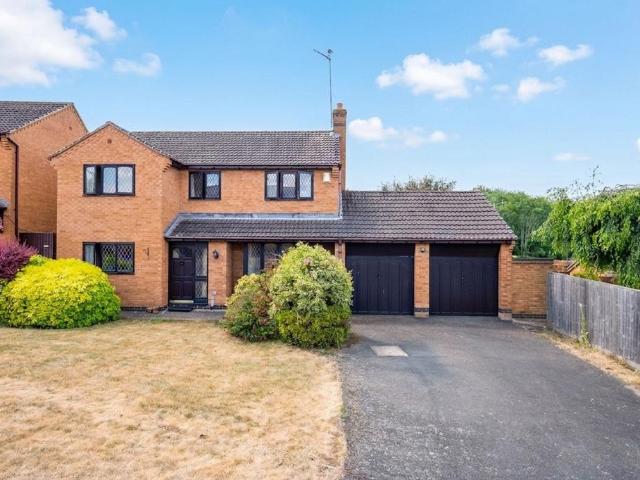
A RARE OPPORTUNITY! Located in one of the most exclusive cul-de-sacs within Gleneagles is this prominent and significant detached home which sits on a generous plot with a double garage. This wonderful family home was originally constructed by well renowned builders Springfir in 1994 and boasts 1648 Square feet of accommodation (including double garage). Benefits include: 4 Double bedrooms, smart refitted en-suite to the master bedroom, family bathroom with large bespoke sunken bath, gas radiator central heating, timber framed double glazing, lounge measuring over 21ft in length, separate dining room, ground floor WC and utility room. To the front is a large open plan lawn garden and driveway providing great off road parking in front of the double garage. To the rear is a pleasant enclosed garden mainly laid to lawn with an array of established trees, plants and shrubs. There is also gated side access on both sides of the property and a secure access door into the double garage.This tr
£ 390,000
3 bedroom end of terrace house for sale
View photo
House · for sale
£ 215,000
3 bedroom end of terrace house for sale
Main Street NN14 Kettering
· 3 Bedrooms · 2 Baths · House
· Equipped kitchen · Patio
Main Street NN14 Kettering · 3 Bedrooms · 2 Baths · House · Equipped kitchen · Patio
Stuart Charles Estate Agents are delighted to offer for sale this modern and spacious three-bedroom end-of-terrace family home, ideally positioned within walking distance of Corby Town Centre, a local shopping parade and Exeter Primary School.The accommodation begins with a welcoming entrance porch leading into a generous lounge/diner, offering plenty of space for both relaxing and entertaining. The ground floor also benefits from a well-appointed kitchen, a separate utility room and a convenient guest WC.To the first floor are three larger-than-average bedrooms, providing excellent accommodation for families, along with a modern shower room.Externally, the property enjoys a low-maintenance block-paved driveway to the front with an enclosed patio area, while the rear boasts a generous patio leading onto a well-maintained lawn, all enclosed by timber fencing for added privacy. A useful side access gate provides convenient access to the front of the property.Offering spacious accommodati
£ 215,000
3 bedroom semi detached house for sale
View photo
House · for sale
£ 210,000
3 bedroom semi detached house for sale
Main Street NN14 Kettering
· 3 Bedrooms · 1 Bath · House
· Garden · Equipped kitchen · Parking
Main Street NN14 Kettering · 3 Bedrooms · 1 Bath · House · Garden · Equipped kitchen · Parking
SUMMARYFor sale by modern method of auction is this established three bedroom semi detached home, complete with a single garage at the rear. Benefits include modern central heating, double glazing, a refitted kitchen with oven and hob.DESCRIPTIONFor sale by modern method of auction is this established three bedroom semi detached home, complete with a single garage at the rear. Benefits include modern central heating, double glazing, a refitted kitchen with oven and hob. To the rear is a enclosed rear garden. This exceptionally well priced property would be ideal for any first time buyers or young family's.Auctioneer's Comments This property is offered through Modern Method of Auction. Should you view, offer or bid your data will be shared with the Auctioneer, iamsold Limited. This method requires both parties to complete the transaction within 56 days, allowing buyers to proceed with mortgage finance (subject to lending criteria, affordability and survey). The buyer is required to sign
£ 210,000
4 bedroom detached house for sale
View photo
House · for sale
£ 473,000
4 bedroom detached house for sale
Main Street NN14 Kettering
· 4 Bedrooms · House
· Garden · Equipped kitchen
Main Street NN14 Kettering · 4 Bedrooms · House · Garden · Equipped kitchen
Perfect for social events, the lounge and dining room complement a broad family kitchen opening to the garden. The family bathroom features a separate bath and shower, and the four bedrooms, two of them en-suite and one with a dressing room, ensure that privacy is always available.Plot 123Tenure: FreeholdLength of lease: N/AAnnual ground rent amount (£): N/AGround rent review period (year/month): N/AAnnual service charge amount (£): 250.00Service charge review period (year/month): YearlyCouncil tax band (England, Wales and Scotland): TBCReservation fee (£): 500For more information about the optional extras available in our new homes, please visit the Miller Homes website.Plot 126Tenure: TBCLength of lease: TBCAnnual ground rent amount (£): TBCGround rent review period (year/month): TBCAnnual service charge amount (£): TBCService charge review period (year/month): YearlyCouncil tax band (England, Wales and Scotland): TBCReservation fee (£): 500For more information about the optional ext
£ 473,000
2 bedroom semi detached house for sale
View photo
House · for sale
£ 170,000
2 bedroom semi detached house for sale
Main Street NN14 Kettering
· 2 Bedrooms · 1 Bath · House
· Garden · Equipped kitchen · Concierge
Main Street NN14 Kettering · 2 Bedrooms · 1 Bath · House · Garden · Equipped kitchen · Concierge
SUMMARYChain Free and full of character! This deceptively spacious two-bedroom semi-detached home offers two reception rooms, a stylish kitchen, generous double bedrooms and a landscaped rear garden, all within easy reach of local amenitiesCall now to arrange your viewing.DESCRIPTIONPositioned on a popular residential street just a short walk from Kettering town centre, this well-presented two-bedroom semi-detached home combines generous living space with charming character features, making it an ideal choice for first-time buyers, investors or those looking to downsize. The home is arranged over two floors and offers two spacious reception rooms, providing flexible areas for both relaxing and entertaining. The front reception room enjoys excellent natural light and retained period character, while the separate lounge offers a comfortable and inviting living space.To the rear of the property, the modern kitchen is fitted with a range of contemporary units, ample worktop space and a bre
£ 170,000
4 bedroom detached house for sale
View photo
House · for sale
£ 445,000
4 bedroom detached house for sale
Main Street NN14 Kettering
· 4 Bedrooms · House
· Equipped kitchen
Main Street NN14 Kettering · 4 Bedrooms · House · Equipped kitchen
With its stylish lounge and airy, open-plan kitchen and dining room, this superb home is perfect for lively gatherings. There is a separate laundry and a dedicated study, and the bathroom and four bedrooms, one of them en-suite, are reached by a bright gallery landing.Plot 68Tenure: FreeholdLength of lease: N/AAnnual ground rent amount (£): N/AGround rent review period (year/month): N/AAnnual service charge amount (£): 250.00Service charge review period (year/month): YearlyCouncil tax band (England, Wales and Scotland): TBCReservation fee (£): 500For more information about the optional extras available in our new homes, please visit the Miller Homes website.Plot 124Tenure: FreeholdLength of lease: N/AAnnual ground rent amount (£): N/AGround rent review period (year/month): N/AAnnual service charge amount (£): 250.00Service charge review period (year/month): YearlyCouncil tax band (England, Wales and Scotland): TBCReservation fee (£): 500For more information about the optional extras av
£ 445,000
4 bedroom detached house for sale
View photo
House · for sale
£ 350,000
4 bedroom detached house for sale
Main Street NN14 Kettering
· 4 Bedrooms · 2 Baths · House
· Garden · Equipped kitchen · Parking
Main Street NN14 Kettering · 4 Bedrooms · 2 Baths · House · Garden · Equipped kitchen · Parking
SUMMARYSiding onto a small wooded area is this David Wilson four bedroom detached family home. In brief comprises, lounge, dining room, kitchen, utility, pantry and cloaks w/c. To the first floor four spacious bedroom and family shower room. Enclosed rear garden, driveway and single garage.DESCRIPTIONGround Floor Lounge - 17' 6 x 10' 4 (5.35m x 3.16m) Dining Room - 12' 1 x 8' 4 (3.70m x 2.55m)Kitchen - 10' 5 x 9' 5 (3.19m x 2.88m) Utility - 6' 8 x 5' (2.04m x 1.54m)Pantry Cloaks W/C First Floor Bedroom One - 10' 2 x 14' 10 (3.12m x 4.54m) En-Suite shower roomBedroom Two - 12' 5 x 9' 3 (3.79m x 2.83m) Bedroom Three - 9' 4 x 8' 4 (2.87m x 2.54m) Bedroom Four - 7' 4 x 6' 5 (2.24m x 1.98m)1. MONEY LAUNDERING REGULATIONS: Intending purchasers will be asked to produce identification documentation at a later stage and we would ask for your co-operation in order that there will be no delay in agreeing the sale. 2. General: While we endeavour to make our sales particulars fair, accurate and rel
£ 350,000
4 bedroom townhouse for sale
View photo
House · for sale
£ 290,000
4 bedroom townhouse for sale
Main Street NN14 Kettering
· 4 Bedrooms · 3 Baths · House
· Garden · Equipped kitchen
Main Street NN14 Kettering · 4 Bedrooms · 3 Baths · House · Garden · Equipped kitchen
SUMMARYLocated in cu-de-sac position is this 4-bedroom semi-detached town house. Comprising, lounge/diner, kitchen/breakfast, four well-proportioned bedrooms, family bathroom and ensuite to two bedrooms. Enclosed rear garden, driveway for two vehicles. Viewings recommended.DESCRIPTIONGround FloorBedroom Three - 10' 2 x 9' 1 (3.12m x 2.77m) Bedroom Four - 9' 1 x 9' 9 (2.77m x 3.04m)Utility - 6' 3 x 6' 1 (1.93m x 1.88m) Bathroom - Three-piece bathroom suite First Floor Lounge/Diner - 16' 1 x 16' 4 (4.89m x 5.01m) Kitchen/Breakfast room - 16' 1 x 10' (4.89m x 3.05m)Second Floor Master Bedroom - 16' 1 x 10' 9 (4.92m x 3.33m) door to:En-Suite shower room Guest Suite - 10' 1 x 9' 1 (3.10m x 2.76m) En-Suite w/c and wash hand basin Outside Front Open plan front garden, which is laid to lawn, driveway for two vehicles.Rear The rear garden is laid to lawn with shrubs and bushes to borders, enclosed by timber panelled fencing. Timber built shed.1. MONEY LAUNDERING REGULATIONS: Intending purchaser
£ 290,000
3 bedroom semi detached bungalow for sale
View photo
Bungalow · for sale
£ 245,000
3 bedroom semi detached bungalow for sale
Main Street NN14 Kettering
· 3 Bedrooms · 1 Bath · Bungalow
· Equipped kitchen
Main Street NN14 Kettering · 3 Bedrooms · 1 Bath · Bungalow · Equipped kitchen
SUMMARYWelcome to the market, this beautifully presented, three-bedroom semi-detached bungalow. Situated in a highly sought-after, family-friendly neighbourhood, this home offers the perfect balance of peaceful residential living with the convenience of local shops. DESCRIPTION. reputable schools, and exceptional transport links just moments away.Step inside a bright and welcoming entrance hallway that sets a warm tone for the rest of the home. Positioned at the front of the property is a sleek, modern kitchen, thoughtfully designed with contemporary finishes and ample storage. To the left, you will find a spacious and beautifully styled living room-an ideal sanctuary for relaxation or entertaining guests.Moving further through the home, there are three generously proportioned double bedrooms, each offering a versatile layout to suit your family's needs. Serving the bedrooms is a stylish family bathroom, alongside a highly convenient, dedicated utility room to keep laundry and househol
£ 245,000
6 bedroom detached house for sale
View photo
House · for sale
£ 900,000
Updated
6 bedroom detached house for sale
Main Street NN14 Kettering
· 6 Bedrooms · 3 Baths · House
· Garden · Concierge
Main Street NN14 Kettering · 6 Bedrooms · 3 Baths · House · Garden · Concierge
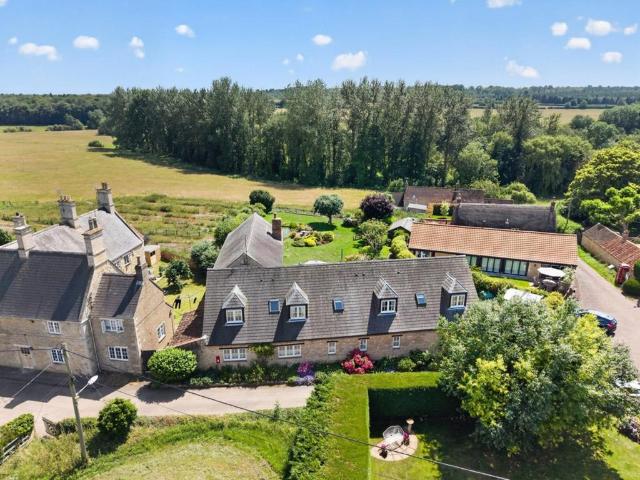
The Old Dairy is a delightful stone built, non-listed, period home offering superb and spacious family accommodation with an amazing main reception room. This beautiful home has been meticulously maintained but now would allow some cosmetic updating and is set in established southwest facing mature gardens with water feature. Located in a small hamlet and conservation area the property has a tranquil setting and lovely aspect to the rear backing onto open fields. The Old Dairy has to be viewed to fully appreciate the size, further potential and amazing location of this lovely property. On entering through a stable style door, you are greeted by a bright and spacious main hallway with under-stairs storage cupboard and a modern guest cloak/shower room. On the right is main feature of this stunning home, the impressive double height and spacious main reception room which has the wow factor! This room is ideal for family entertaining on a grand scale and is incredibly bright, it was conver
£ 900,000

Get email alerts

Don't miss out: be the first to know about new properties

The alert was correctly created

On subscribing you accept the conditions of use and the privacy policy
Alert
Receive new ads in your inbox
Save this search
Receive alerts for new listings

We'll send you an email when we have new properties for: "Houses for sale in Main Street NN14 Kettering"

The alert was correctly created

Artizan Road NN1 Northampton
Wycliffe Road NN1 Northampton
Get email alerts and be the first to see new listings
Required field
On subscribing I accept the terms of the privacy policy
Perfect! You'll soon start receiving new listings via email
Alert
Receive an email when we have new ads for Houses for sale in Main Street NN14 Kettering
Save this search
Filters

Bedrooms

Size (sq.ft)

sq.ft
sq.ft

Price

£
£

Property type

Bathrooms

Clear all filters
Receive notifications when new entries are published.