View photo
House
·
for rent
£ 2,950
house in West Road, Malden Rushett
Malden Rushett
· 3 Bedrooms · House
· Garden · Parking · Equipped kitchen · Powder room
Malden Rushett · 3 Bedrooms · House · Garden · Parking · Equipped kitchen · Powder room
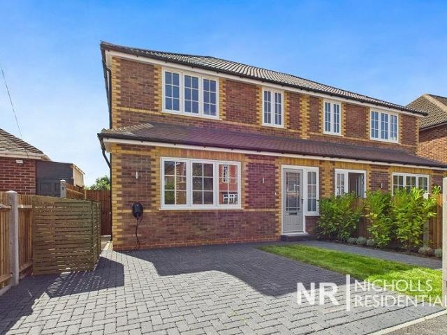
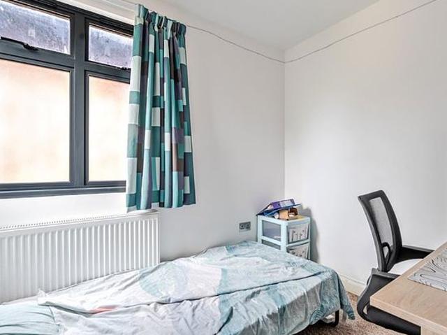
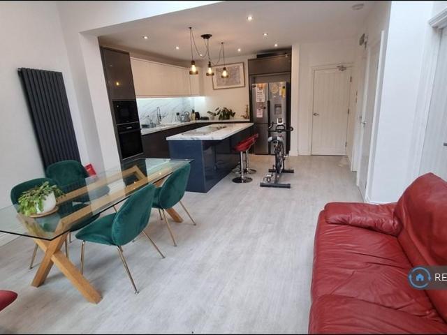
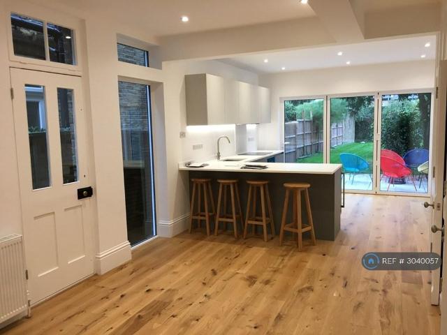
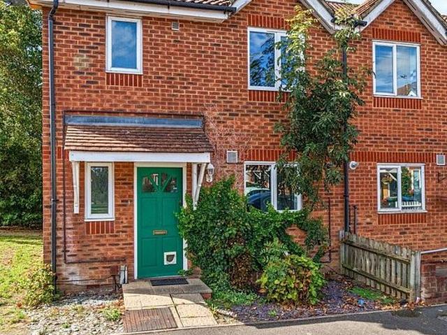
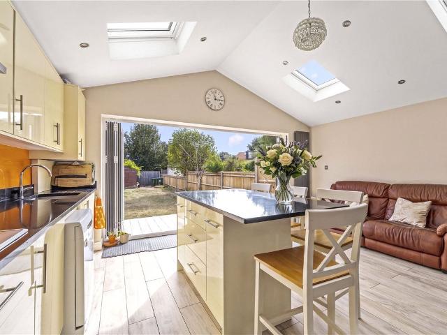
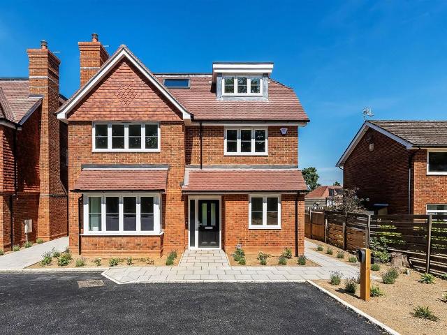
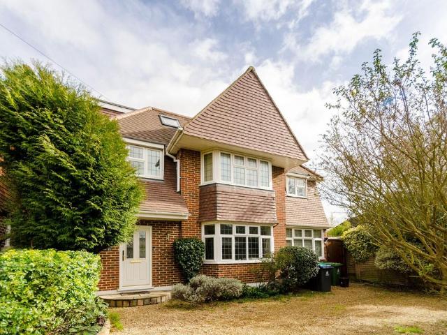
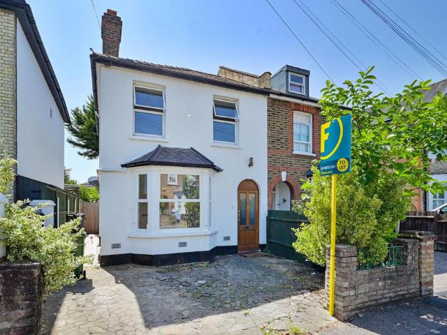
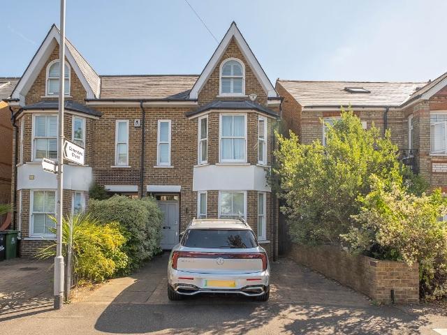
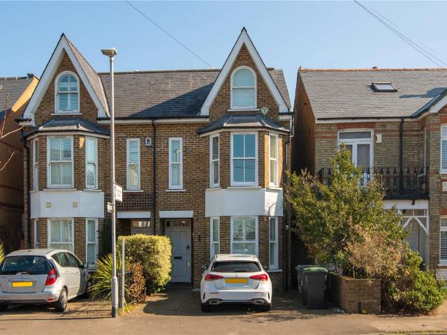
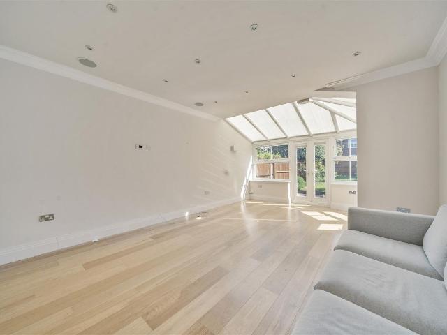
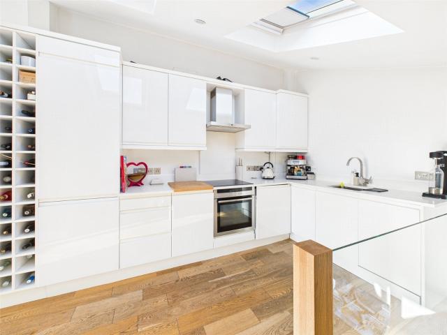
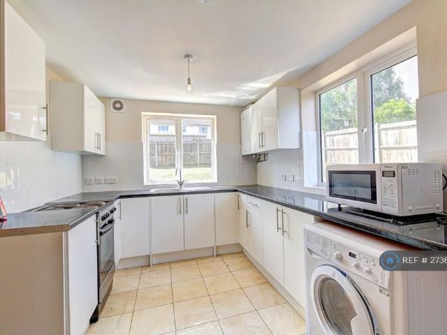
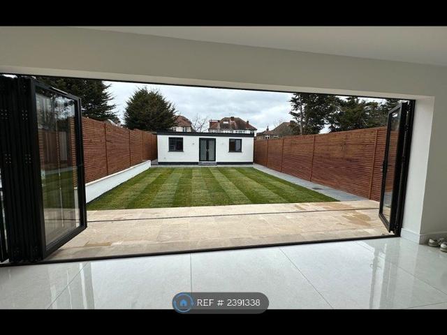
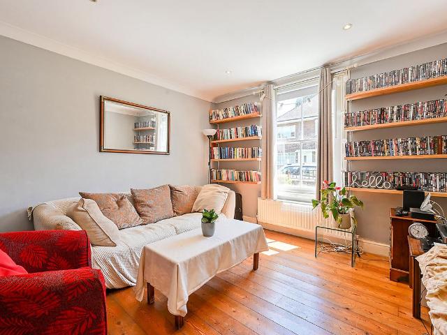
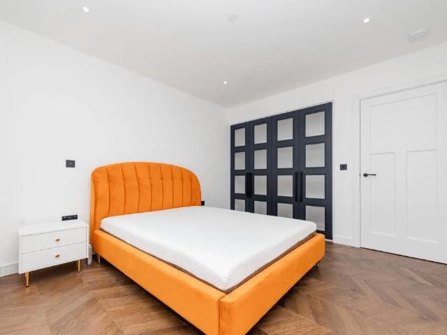
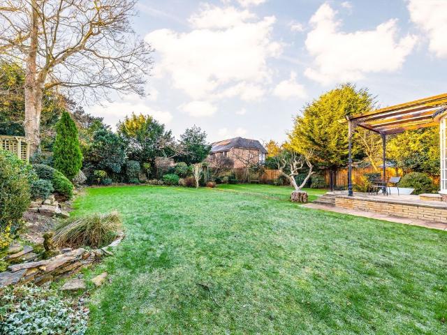
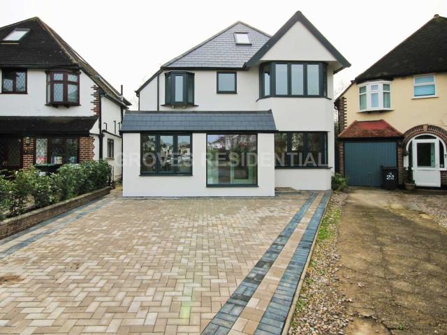
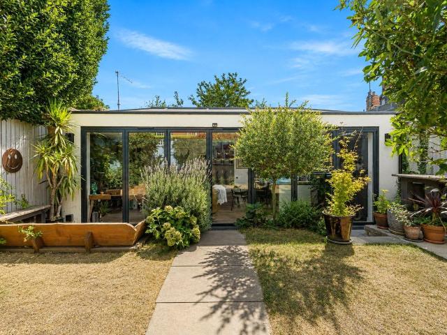
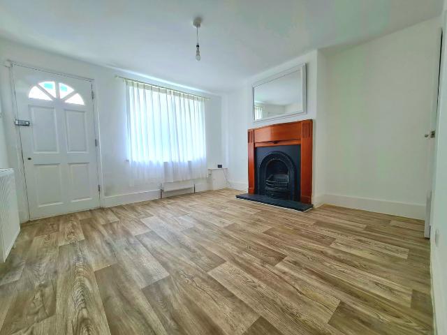
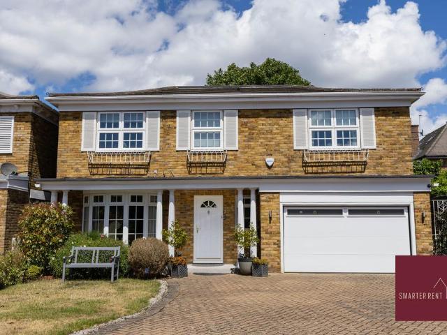
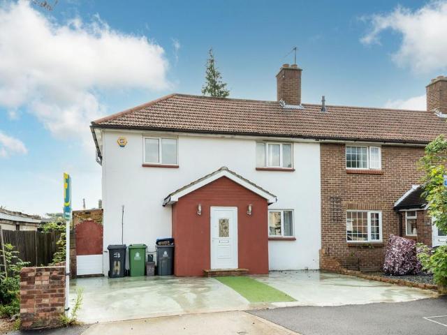
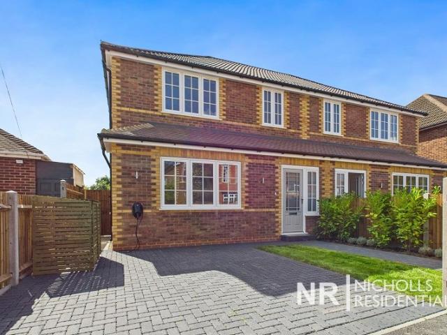
BRAND NEW three semi detached houses offering immediate occupation. Featuring a stunning open plan kitchen/dining/family room with modern fitted units, integrated appliances, bi fold doors and still allowing ample space for dining and living areas. There is a front aspect lounge, cloakroom wc and under floor heating throughout the ground floor. On the first floor there are three good size bedrooms and the family bathroom. Further benefits include EV charge point, a good size south facing garden, off street parking and solar panels. Situated between the towns of Chessington, Epsom and Leatherhead in the desirable village of Malden Rushett which has acres of fields and country walks is this fabulous house. EARLY VIEWING IS RECOMMENDED Hall WC Lounge (15' 5 x 12' 10 or 4.70m x 3.92m) Open Plan Kitchen/Dining/Family Room (24' 3 x 20' 4 or 7.40m x 6.20m) Landing Bedroom 1 (11' 6 x 13' 1 or 3.50m x 4.0m) Bedroom 2 (14' 3 x 10' 2 or 4.35m x 3.11m) Bedroom 3 (8' 10 x 9' 6 or 2.70m x 2.90m) Bat
BRAND NEW three semi detached houses offering immediate occupation. Featuring a stunning open plan kitchen/dining/family room with modern fitted units, integrated appliances, bi fold doors and still allowing ample space for dining and living areas. There is a front aspect lounge, cloakroom wc and under floor heating throughout the ground floor. On the first floor there are three good size bedrooms and the family bathroom. Further benefits include EV charge point, a good size south facing garden, off street parking and solar panels. Situated between the towns of Chessington, Epsom and Leatherhead in the desirable village of Malden Rushett which has acres of fields and country walks is this fabulous house. EARLY VIEWING IS RECOMMENDED Hall WC Lounge (15' 5 x 12' 10 or 4.70m x 3.92m) Open Plan Kitchen/Dining/Family Room (24' 3 x 20' 4 or 7.40m x 6.20m) Landing Bedroom 1 (11' 6 x 13' 1 or 3.50m x 4.0m) Bedroom 2 (14' 3 x 10' 2 or 4.35m x 3.11m) Bedroom 3 (8' 10 x 9' 6 or 2.70m x 2.90m) Bat
£ 2,950