2,156 houses for sale in Mallard Crescent SK12 Stockport

3 bed house for sale
2 pictures
House · for sale
£ 350,000
3 bed house for sale
Mallard Crescent SK12 Stockport
· 3 Bedrooms · House
· Garden · Equipped kitchen · Powder room · Concierge · Heating
Mallard Crescent SK12 Stockport · 3 Bedrooms · House · Garden · Equipped kitchen · Powder room · Concierge · Heating
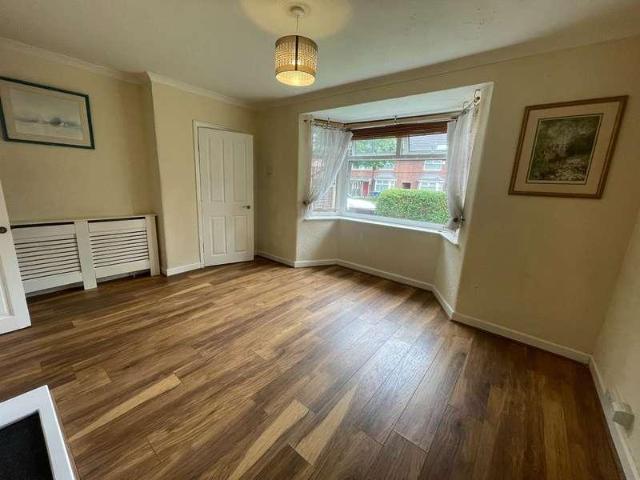
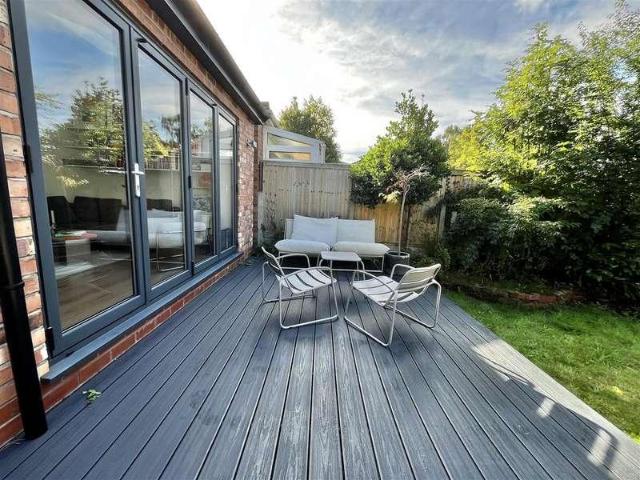
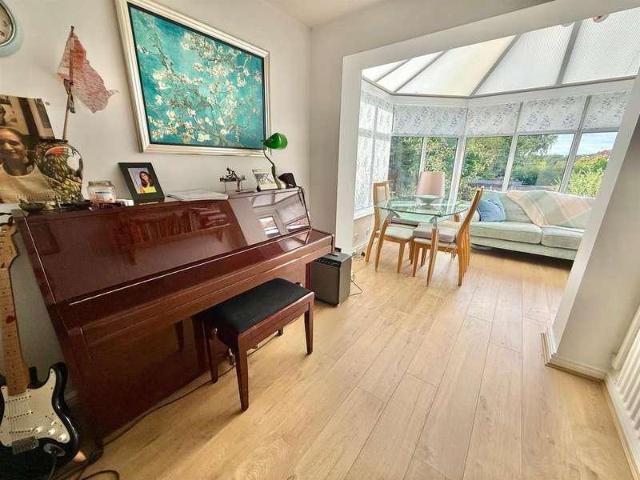
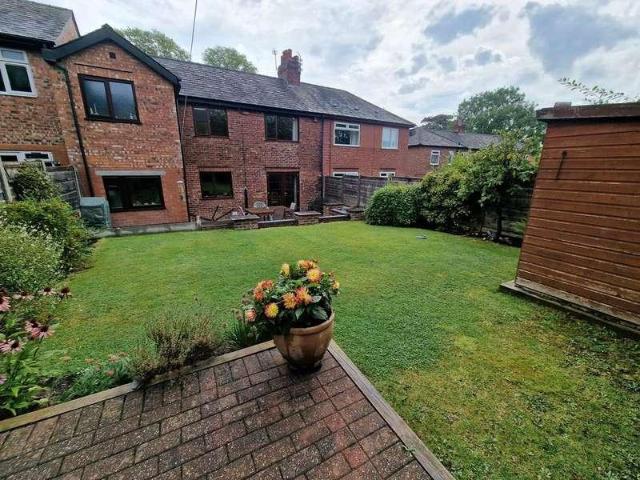
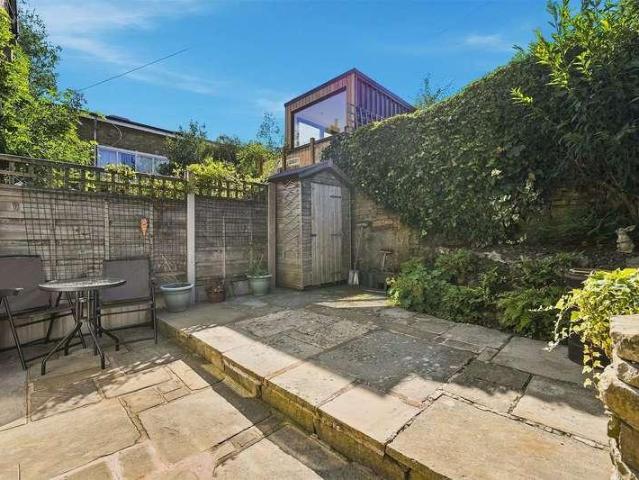
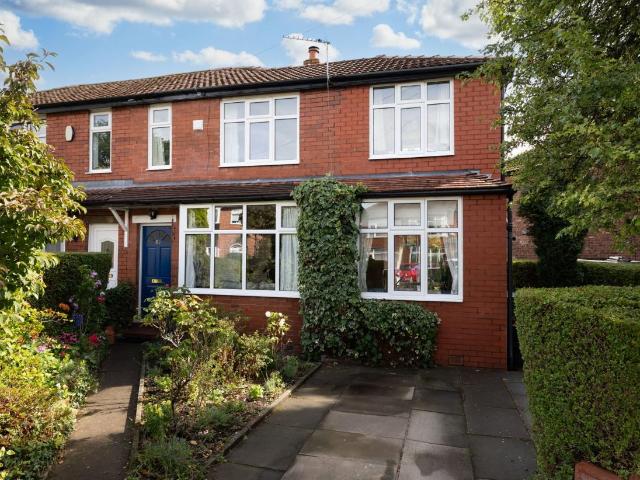
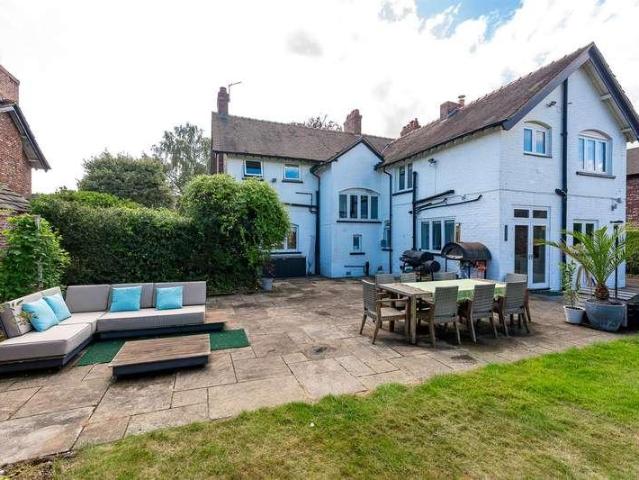
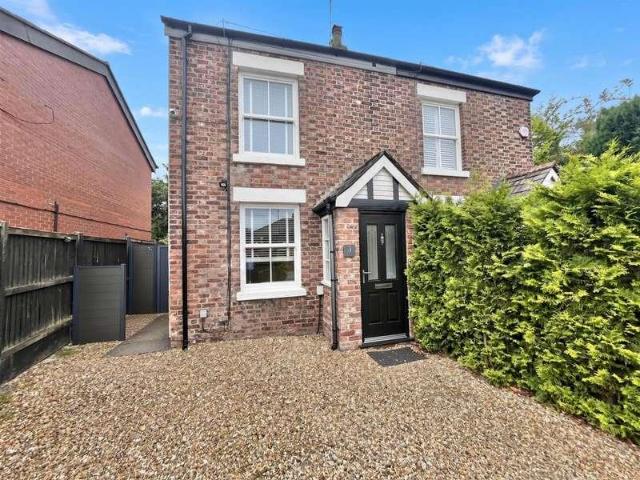
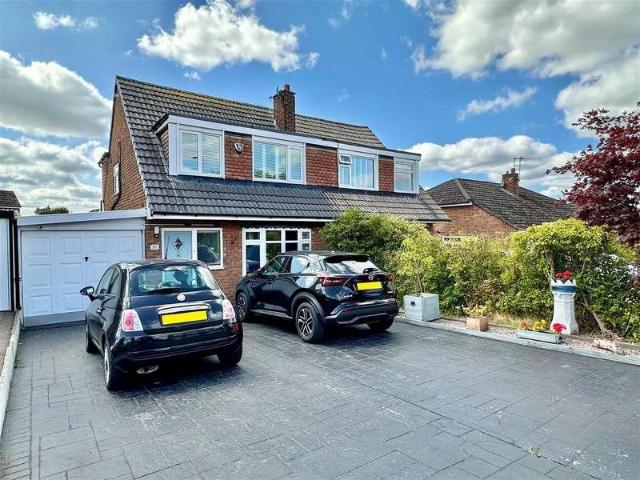
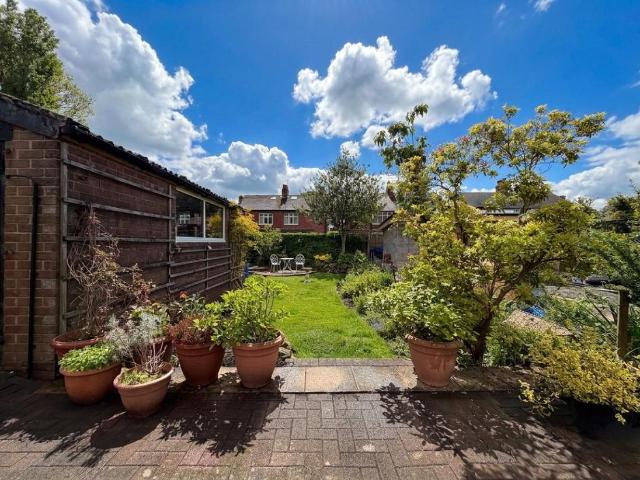
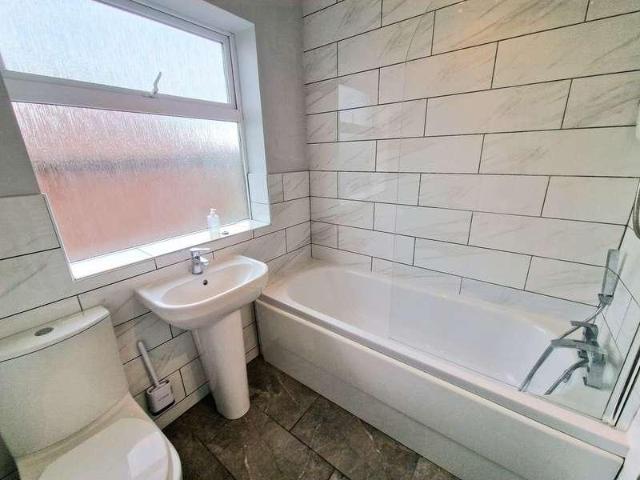
This extremely well presented period style semi detached property is located close to Romiley Village, in a sought after location, ideal for commuting into Manchester City Centre / Stockport Town Centre. The property has some lovely period features including stained glass, picture rails, coving and spacious entrance hall. There is a generous sized enclosed rear garden with a large degree of privacy. The accommodation features: Reception hall, ground floor cloakroom, living room, dining room and modern fitted kitchen. To the first floor are three bedrooms and a modern family bathroom. Gas central heating is installed along with recently fitted uPVC double glazing. Take a look -this 'ready to move into' home is sure to create a huge amount of interest. EPC rating D. Council Tax Band: C Tenure: Leasehold
£ 350,000
3 bed house for sale
2 pictures
House · for sale
£ 475,000
3 bed house for sale
Mallard Crescent SK12 Stockport
· 3 Bedrooms · House
· Garden · Fireplace · Equipped kitchen
Mallard Crescent SK12 Stockport · 3 Bedrooms · House · Garden · Fireplace · Equipped kitchen
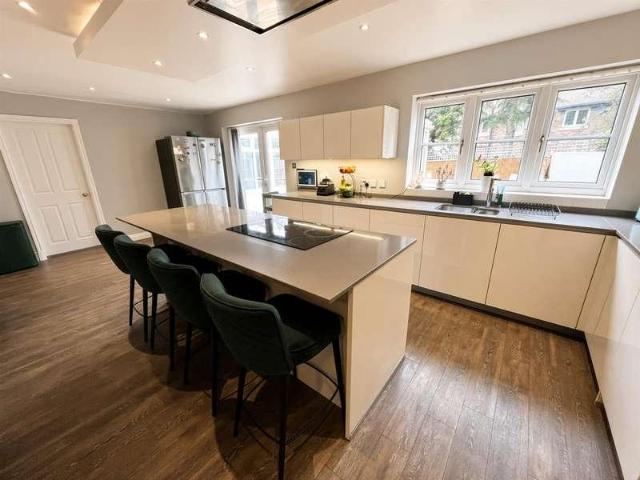
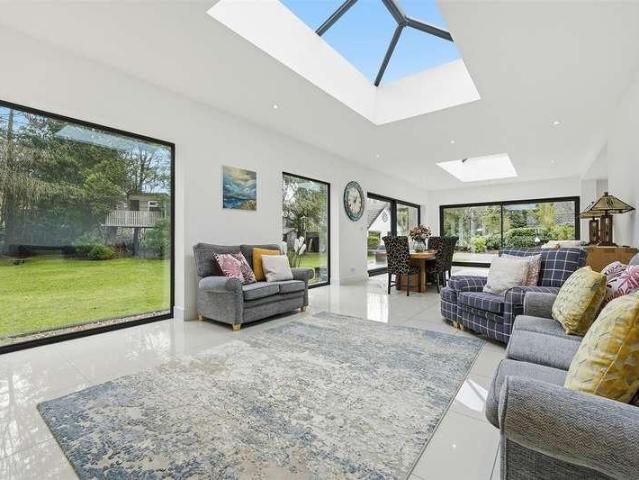
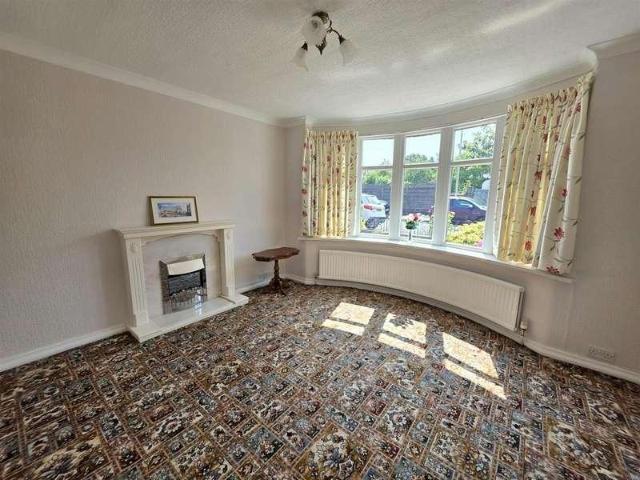
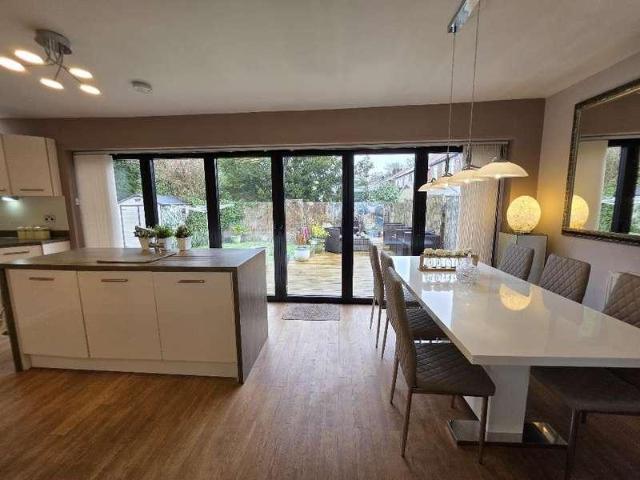
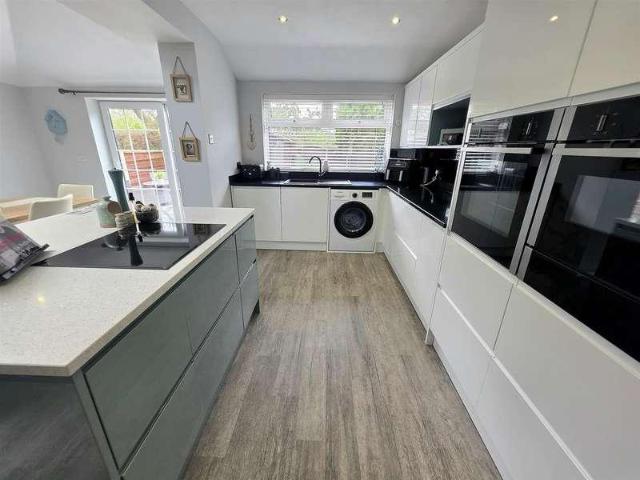
This immaculate, spacious detached home occupies an enviable position on Drayton Drive, which forms part of a sought-after residential development of detached homes, a short distance from the amenities of Heald Green village. The property has been significantly extended and it offers substantial accommodation, well-suited to meet the needs of family purchasers. An entrance porch opens to a wide hallway which leads to a superb, recently-refitted open plan kitchen/family room featuring a central island and a vaulted ceiling with roof window. There is ample space for a dining table as well as a further seating area, with sliding patio doors opening to the rear garden. An attractive sitting room with bay window fronts the house. This room opens to a large extended living room with feature inglenook and a stylish contemporary fireplace. Double-glazed French doors lead out onto the decking area and garden. To the first floor are two well-proportioned double bedrooms, both with fitted wardrob
£ 475,000
4 bed house for sale
2 pictures
House · for sale
£ 699,950
4 bed house for sale
Mallard Crescent SK12 Stockport
· 4 Bedrooms · House
· Parking · Fireplace · Equipped kitchen
Mallard Crescent SK12 Stockport · 4 Bedrooms · House · Parking · Fireplace · Equipped kitchen
This impressive four double bedroom detached family home, complete with an integral double garage, occupies a desirable position on the exclusive Regent Park development in Wilmslow. Ideally situated for commuters, the property is conveniently located close to the A34 bypass, offering excellent road links. Wilmslow train station is also within easy reach, providing direct services to both London and Manchester city centre, while Manchester International Airport is just a short drive away. The welcoming entrance hallway provides access to both the ground and first floor accommodation. To the front of the property, the attractive bay-fronted living room features a bespoke media wall with a recessed fireplace as its central focal point, complemented by stylish herringbone flooring. Concealed ScreenLine integral window blinds provide additional privacy. To the rear, the generously proportioned kitchen and dining area forms the heart of the home. It is fitted with a quality range of matchin
£ 699,950
4 bed house for sale
2 pictures
House · for sale
£ 599,950
4 bed house for sale
Mallard Crescent SK12 Stockport
· 4 Bedrooms · House
· Garden · Parking · Equipped kitchen
Mallard Crescent SK12 Stockport · 4 Bedrooms · House · Garden · Parking · Equipped kitchen
No Chain* This modern four bedroom detached property is situated in the popular Summerfields development, conveniently located close to Wilmslow town centre. The well presented accommodation briefly comprises an entrance porch with WC, spacious living room with doors opening onto the rear garden, and a modern fitted kitchen with access to the integral double garage. To the first floor are four well proportioned bedrooms, with the principal bedroom benefiting from an en-suite shower room, together with a family bathroom. Externally, the property offers off-road parking for several vehicles, a double integral garage and an attractive rear garden featuring a lawned area, providing an ideal space for outdoor entertaining and relaxation.Agents Notes - HMRC DirectiveTo be able to sell or purchase a property in the United Kingdom all agents have a legal requirement to conduct Identity checks on all customers involved in the transaction to fulfil their obligations under Anti Money Laundering r
£ 599,950
4 bed house for sale
2 pictures
House · for sale
£ 575,000
4 bed house for sale
Mallard Crescent SK12 Stockport
· 4 Bedrooms · House
· Equipped kitchen · Parking
Mallard Crescent SK12 Stockport · 4 Bedrooms · House · Equipped kitchen · Parking
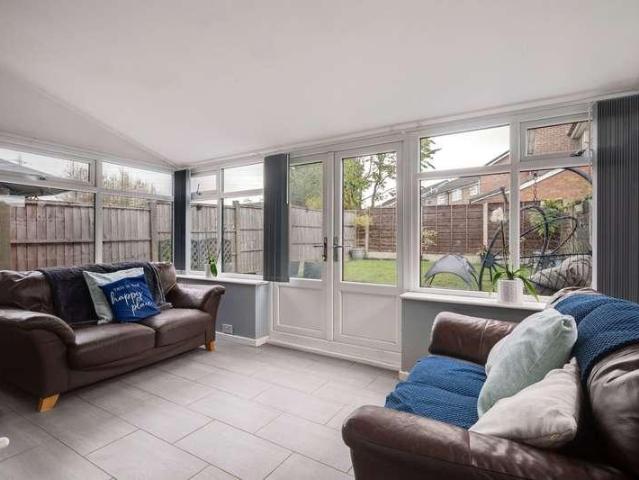
Located within the highly sought-after area of Tytherington, this attractive four-bedroom detached family home occupies a desirable position on Moborn Close, offering spacious and well-planned accommodation ideal for modern family living. The property is conveniently situated close to Marlborough Primary School and Tytherington High School, while Macclesfield town centre and its railway station are also within easy reach. A park is located directly across the road from the property, providing a particularly convenient outdoor space for families and those who enjoy access to green open space. The area further benefits from a selection of local amenities and leisure facilities, including The Tytherington Club. The accommodation briefly comprises; an entrance hall, downstairs W.C bay-fronted lounge, dining kitchen, utility room and a particularly impressive sun room featuring a stunning pitched feature window, creating a bright and welcoming additional living space. An integral garage pro
£ 575,000
3 bed house for sale
2 pictures
House · for sale
£ 300,000
3 bed house for sale
Mallard Crescent SK12 Stockport
· 3 Bedrooms · House
· Garden · Equipped kitchen · Patio · Heating
Mallard Crescent SK12 Stockport · 3 Bedrooms · House · Garden · Equipped kitchen · Patio · Heating
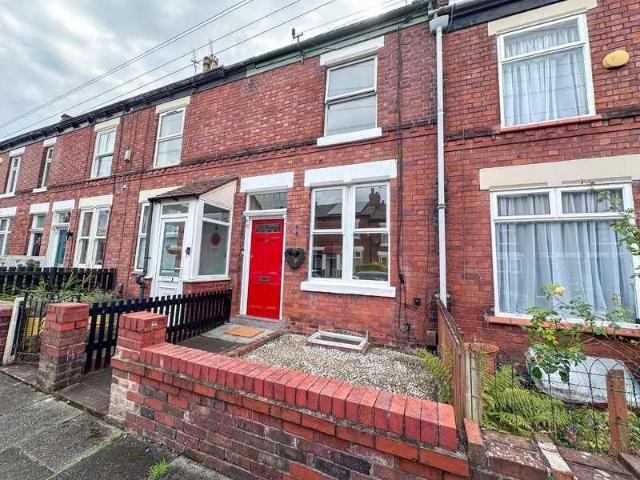
Located in the heart of the Village close to the Primary School, park and railway station, this extremely well presented and spacious three bedroom terraced with bonus loft room, is sure to be popular. In the catchment for Marple Hall Secondary School the property features: Entrance porch, 27ft 7in through lounge/dining room with French door to the patio garden, 15ft 6in fitted dining kitchen, 3 bedrooms to the first floor with a modern bathroom and then stairs to a spacious loft room. Gas central heating is installed along with uPVC double glazing and outside there is a forecourt front garden and enclosed rear patio garden. Tenure Long Leasehold. Council Tax Band C. EPC Rated E
£ 300,000
3 bed house for sale
2 pictures
House · for sale
£ 260,000
3 bed house for sale
Mallard Crescent SK12 Stockport
· 3 Bedrooms · House
· Concierge · Heating
Mallard Crescent SK12 Stockport · 3 Bedrooms · House · Concierge · Heating
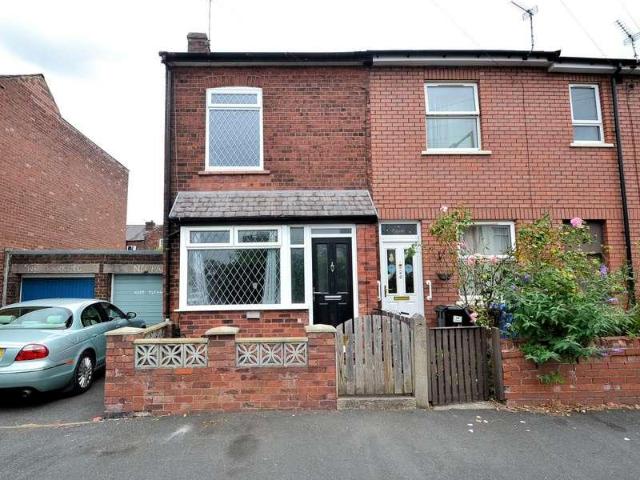
Offered for sale with no chain, this attractive three bedroom end terraced house on Broadoak Road is a fantastic opportunity for anyone looking for a home that is practical, well connected and ready to enjoy. Beautifully suited to family life, it offers generous living space, modern comforts and the kind of layout that makes day-to-day living feel easy and organised. Inside, the property provides a welcoming reception room with plenty of space to relax, entertain or enjoy cosy evenings at home. The layout is ideal for busy households, with a handy downstairs WC adding extra convenience for guests and everyday family routines. With UPVC and GCH throughout, the home is designed to be comfortable and efficient in every season, and the EPC Rating C is another reassuring benefit for a buyer thinking ahead. Upstairs, you will find three good size bedrooms, giving flexibility for a growing family, visiting guests, a nursery or even a stylish home office. The two bathrooms are a real advantage
£ 260,000
3 bed house for sale
2 pictures
House · for sale
£ 995,000
3 bed house for sale
Mallard Crescent SK12 Stockport
· 3 Bedrooms · House
· Garden · Powder room
Mallard Crescent SK12 Stockport · 3 Bedrooms · House · Garden · Powder room
Situated within the extremely popular and highly regarded Tytherington area, this exceptional detached residence occupies a prime and secluded position, conveniently close to a range of amenities, highly regarded schools, excellent transport links and the prestigious Tytherington Club. Enjoying both privacy and convenience, the property is approached via a private driveway and is surrounded by beautiful woodland, creating a peaceful and exclusive setting. Constructed approximately ten years ago, the home stands within around half an acre of meticulously maintained formal gardens. A property of real quality and distinction, the interior has been finished to an exceptional standard throughout showcasing a superb range of high-quality fixtures and fittings and offering stylish, contemporary living spaces ideally suited to modern family life. The accommodation comprises an entrance hall, cloakroom, study/optional fourth bedroom, a generous ground-floor bedroom with en-suite, a utility room
£ 995,000
4 bed house for sale
2 pictures
House · for sale
£ 650,000
4 bed house for sale
Mallard Crescent SK12 Stockport
· 4 Bedrooms · House
· Garden · Equipped kitchen · Parking · Heating
Mallard Crescent SK12 Stockport · 4 Bedrooms · House · Garden · Equipped kitchen · Parking · Heating
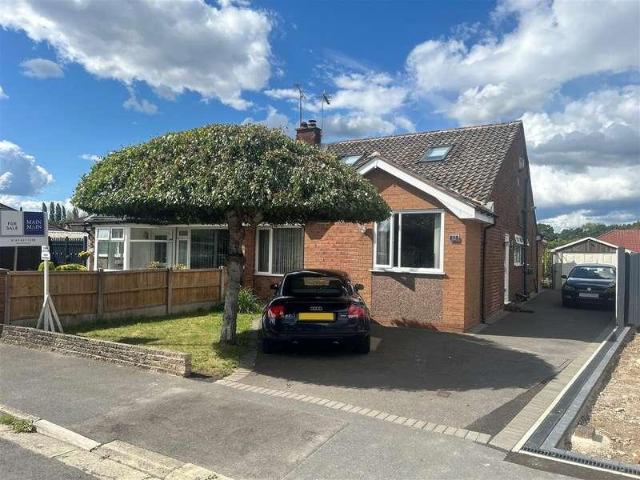
This is a beautifully presented 4 bedroom detached home that has been sympathetically extended by the present owners. Sitting within a generous sized plot that backs onto fields at the rear. The property features everybody's 'must have' - a large 26ft x 21ft 7in open plan living space and fitted kitchen with a log burner and patio doors that open onto the garden. Additional accommodation comprises: Entrance hall, lounge, utility room, boot room, ground floor WC, 4 good sized bedrooms (one with a dressing area and modern en-suite shower room), modern family bathroom and a staircase that leads to a useful loft room/home office. An enclosed driveway provides plenty of off road parking and there is a large landscaped rear garden and patio and an integral garage. Double glazing is installed along with uPVC soffits and facias etc. and there is gas central heating with a Vaillant boiler. Convenient for Romiley Village and Railway Station and close to local schools, this spacious family home i
£ 650,000
3 bed house for sale
2 pictures
House · for sale
£ 525,000
3 bed house for sale
Mallard Crescent SK12 Stockport
· 3 Bedrooms · House
· Garden · Fireplace · Equipped kitchen · Concierge
Mallard Crescent SK12 Stockport · 3 Bedrooms · House · Garden · Fireplace · Equipped kitchen · Concierge
An absolute gem! This 'Freehold' detached dormer bungalow stands towards the end of a sought-after road, on a generous garden plot measuring 0.13 of an acre. Enjoying what must be one of the best positions in Heald Green, the property borders Gatley golf course. The planning application to build on the golf course designates the land next to this property is to remain as open space. An entrance porch opens to a wide reception hallway, with a stylish modern feature staircase with glazed balustrade. There is an inviting living room with a bay window to the front and a feature fireplace with windows to the side. The dining room opens to a fitted kitchen area and on to a well-proportioned conservatory. Hallway leads to a shower room/WC and then on to what had been two bedrooms - This area has been re-configured into a principal bedroom with bay window and fitted wardrobes, leading to a large dressing room, also with fitted wardrobes. This could easily be put back into two bedrooms, if pref
£ 525,000
3 bed house for sale
2 pictures
House · for sale
£ 599,950
3 bed house for sale
Mallard Crescent SK12 Stockport
· 3 Bedrooms · House
· Equipped kitchen · Concierge
Mallard Crescent SK12 Stockport · 3 Bedrooms · House · Equipped kitchen · Concierge
An extended three-double-bedroom traditional bay-fronted semi-detached property off Gravel Lane in sought-after South Wilmslow. The town centre is close at hand for shops, bars, restaurants and the leisure centre, with a direct rail service to Manchester and London Euston. The M56, Manchester Airport (under 20 minutes) and nearby amenities are all readily accessible. The property is in the catchment for Ashdene Primary School (Ofsted Outstanding) and is offered with no onward chain. The property consists internally of an entrance hallway which provides access to two separate spacious reception rooms. The largest reception room is worthy of note due to its size and can be accessed via the hallway and additionally the kitchen diner boasting a traditional bay window to the front aspect. The second reception room offers versatility in its use as either a Home office, guest bedroom or playroom. Spanning the rear of the property there is a stylish open plan and highly sociable kitchen diner
£ 599,950
3 bed house for sale
2 pictures
House · for sale
£ 410,000
3 bed house for sale
Mallard Crescent SK12 Stockport
· 3 Bedrooms · House
· Garden · Equipped kitchen · Parking
Mallard Crescent SK12 Stockport · 3 Bedrooms · House · Garden · Equipped kitchen · Parking
NO ONWARD CHAIN * A stylish and particularly attractive detached family home, ideally positioned on the ever-popular Tytherington Links. The property enjoys a highly desirable location, just a short stroll from Tytherington Golf & Country Club, excellent primary and secondary schools, and the beautiful Bollin Valley making it an ideal choice for those who enjoy countryside walks and outdoor pursuits. The well presented accommodation in brief comprises; a covered porch, entrance vestibule, spacious open plan living/dining room and a bright and airy conservatory overlooking the mature rear garden. There is also a breakfast kitchen, useful utility area and downstairs WC. To the first floor are three well-proportioned bedrooms including a principal bedroom with en-suite shower room together with a family bathroom. Externally, the property benefits from a driveway providing off-road parking, a lawned garden to the side and an attached garage fitted with an electric roller door. There is als
£ 410,000
2 bed house for sale
2 pictures
House · for sale
£ 300,000
2 bed house for sale
Mallard Crescent SK12 Stockport
· 2 Bedrooms · House
· Garden · Equipped kitchen · Cellar · Heating
Mallard Crescent SK12 Stockport · 2 Bedrooms · House · Garden · Equipped kitchen · Cellar · Heating
Highly Sought After Location. Cobbled Stone Street within Heaton Mersey Conservation Area. Pleasant Lounge with Stripped Floorboards. Dining Kitchen with Built in Oven & Hob. Gas Central Heating & Double Glazed Windows. Handy Cellar. Southerly Facing Rear Courtyard. NO VENDOR CHAIN - MUST BE VIEWEDJoules bring to the market this two bedroom garden fronted mid terraced property ideally positioned within the heart of the sought-after Heaton Mersey Conservation Area. Located on an attractive cobbled cul-de-sac and offered with No Vendor Chain.Although detailed in greater detail below, the property briefly comprises: Lounge, dining kitchen with a range of units and rear porch with plumbing for an automatic washing machine. Upstairs is a large main bedroom and a second bedroom along with the bathroom. There is also a one chamber cellar. Outside to the front is a small garden with loose gravel area; To the rear you will find an enclosed Southerly facing rear courtyard with raised flower bed.
£ 300,000
5 bed house for sale
2 pictures
House · for sale
£ 395,000
5 bed house for sale
Mallard Crescent SK12 Stockport
· 5 Bedrooms · House
· Garden · Equipped kitchen · Parking · Concierge · Heating
Mallard Crescent SK12 Stockport · 5 Bedrooms · House · Garden · Equipped kitchen · Parking · Concierge · Heating
This well presented, extended, semi detached property offers extremely spacious accommodation and is well presented throughout. Set within a large plot that features a long brick paved driveway to the front and a large landscaped rear garden. Ideal for those working from home or those needing a little extra space, the property also comes with five bedrooms, two bathrooms and a 34 ft garage. The accommodation comprises Porch, reception hall, through living / dining room with patio doors opening onto a block paved patio, fitted kitchen with exposed brick inglenook dining area, certain integral appliances, large garage ground floor WC. To the first floor area 5 good sized bedrooms, modern family shower room and additional modern en suite bathroom. Gas central heating & uPVC double glazing are installed. Take a look - you will not be disappointed. EPC rating D. Tenure Freehold. Council Tax Band B
£ 395,000
3 bed house for sale
2 pictures
House · for sale
£ 310,000
3 bed house for sale
Mallard Crescent SK12 Stockport
· 3 Bedrooms · House
· Garden · Equipped kitchen · Parking · Heating
Mallard Crescent SK12 Stockport · 3 Bedrooms · House · Garden · Equipped kitchen · Parking · Heating
Forming part of small, modern development in Newtown, Disley, a 2020 built, 'bijou' detached home. Arranged over three floors and boasting a lovely, enclosed south facing garden together with parking for two cars. Convenient for Newtown Railway station and balanced accommodation comprising: ground floor entrance hall, wc, kitchen and living room with patio doors, two first floor bedrooms, a study/dressing room and family bathroom, plus a second floor master bedroom. Pvc double glazing and gas central heating. Perfect for many types of buyers and viewing recommended.GROUND FLOORHallWCKitchen3.76m x 1.65m (12'4 x 5'5)Living Room3.71m x 3.66m max (12'2 x 12'0 max)FIRST FLOORLandingBedroom Two3.71m x 2.36m (12'2 x 7'9)Bedroom Three2.92m x 1.65m (9'7 x 5'5)Study/Dressing Room1.75m x 1.42m plus wardrobes (5'9 x 4'8 plus wardrBathroom2.03m x 1.57m (6'8 x 5'2)SECOND FLOORLandingMaster Bedroom4.75m x 2.67m (15'7 x 8'9)OUTSIDEDriveway and GardenAgents Notes - HMRC ComplianceTo be able to sell or
£ 310,000
4 bed house for sale
2 pictures
House · for sale
£ 430,000
4 bed house for sale
Mallard Crescent SK12 Stockport
· 4 Bedrooms · House
· Equipped kitchen · Concierge
Mallard Crescent SK12 Stockport · 4 Bedrooms · House · Equipped kitchen · Concierge
Set on Royle Green Road in a superb Northenden location, this beautifully presented four bedroom semi detached home is ready to move into and offers the perfect blend of space, practicality and everyday comfort. With two reception rooms, two bathrooms and a wonderfully sociable layout, this is a home designed to suit modern family life while still feeling warm, welcoming and easy to enjoy from the moment you step inside. The property has a lovely sense of versatility, with two generous reception rooms that can adapt to your lifestyle, whether you are looking for a cosy lounge to unwind in, a separate family room, playroom or a stylish space for working from home. At the heart of the home is the open plan kitchen dining area, ideal for busy mornings, relaxed family meals and entertaining friends with ease. The layout creates a natural hub of the house, somewhere that feels both functional and inviting. Upstairs, the four bedrooms provide excellent accommodation for a growing family, vis
£ 430,000
3 bed house for sale
2 pictures
House · for sale
£ 345,000
3 bed house for sale
Mallard Crescent SK12 Stockport
· 3 Bedrooms · House
· Garden · Fireplace · Equipped kitchen · Concierge
Mallard Crescent SK12 Stockport · 3 Bedrooms · House · Garden · Fireplace · Equipped kitchen · Concierge
SUMMARY: Extended three bed c1930's semi-detached of charm and character in sought-after location off Chester Road; short walking distance of schools, village centre and railway station with good road and rail links. Benefits from the installation of GFCH, double glazing and security alarm. Briefly comprises hall, two separate reception rooms, breakfast kitchen, first floor landing, three bedrooms (two very good doubles) and bathroom/wc with shower. Enjoys a good size corner plot with mature gardens to three sides and flagged hardstanding to front. Immediate vacant possession is available with no onward chain. GROUND FLOOR HALL 1.55m x 1.07m (5'1 x 3'6) max. Radiator, staircase to first floor. SITTING ROOM (FRONT) 4.22m x 3.43m (13'10 x 11'3) max. Into bay with double glazed windows, radiator, picture rail, fireplace of inset living flame coal effect gas fire with marble surround and hearth. THROUGH DINING ROOM 5.18m x 2.59m (17'0 x 8'6) max. Double glazed window and sliding patio door
£ 345,000
5 bed house for sale
2 pictures
House · for sale
£ 800,000
5 bed house for sale
Mallard Crescent SK12 Stockport
· 5 Bedrooms · House
· Garden · Equipped kitchen · Concierge
Mallard Crescent SK12 Stockport · 5 Bedrooms · House · Garden · Equipped kitchen · Concierge
Council tax band: D. Metro Residential is delighted to showcase this exceptional five-bedroom detached family home, perfectly positioned on one of The Heatons most desirable roads. Just moments from excellent transport links and a wealth of local amenities, this property combines space, style, and convenience. From the moment you step inside, youll be impressed by the generous layout and modern finishes. The ground floor boasts a welcoming porch and entrance hall, a bright and spacious lounge, and a stunning open-plan kitchen and dining area with a breakfast barideal for entertaining. A separate reception room opens onto the rear garden, while a downstairs WC, utility room, and dedicated home office add to the practicality of this impressive home. Upstairs, the first floor offers four beautifully sized double bedrooms and a luxurious four-piece family bathroom with both a bath and separate shower. The second floor is home to a show-stopping master suite, complete with a Juliette balcon
£ 800,000
2 bed house for sale
2 pictures
House · for sale
£ 369,950
2 bed house for sale
Mallard Crescent SK12 Stockport
· 2 Bedrooms · House
· Garden · Equipped kitchen
Mallard Crescent SK12 Stockport · 2 Bedrooms · House · Garden · Equipped kitchen
A much-loved two-bedroom family home, lovingly cared for over the years and enjoying a wonderfully central position within the heart of the popular village of Bollington. The property offers well-proportioned accommodation as it stands, but there is considerably more to discover. Subject to the necessary planning consents, there is exciting potential for extension, loft conversion and further development, with an additional parcel of land adjoining the property also included in the sale. The accommodation briefly comprises an entrance hall, lounge, sitting/dining room and kitchen with breakfast bar to the ground floor. To the first floor are two well-proportioned bedrooms and a bathroom. The property benefits from gas-fired central heating and uPVC double glazing. Set back from and elevated above the road, the property enjoys a degree of privacy and a pleasant outlook. To the rear is a fully enclosed private garden, together with the additional side plot, which is currently laid to gar
£ 369,950
3 bed house for sale
2 pictures
House · for sale
£ 290,000
3 bed house for sale
Mallard Crescent SK12 Stockport
· 3 Bedrooms · House
· Garden · Equipped kitchen · Parking
Mallard Crescent SK12 Stockport · 3 Bedrooms · House · Garden · Equipped kitchen · Parking
SUMMARY: Three/four bed modern mid terrace on the popular Bosden Farm development; a stone's throw from Warren Wood Primary School, local shops and bus routes. Benefits from the installation of GFCH and double glazing. Briefly comprises, to the ground floor, entrance porch, sitting room, dining room, snug/playroom/bedroom 4 (converted from integral garage), garden room/conservatory, kitchen with integral cooker, first floor landing, three bedrooms and contemporary bathroom/wc with tub and shower. Well enclosed rear garden. Block paviored front providing hardstanding for motor vehicles. GROUND FLOOR PORCH 1.3m x 0.97m (4'3 x 3'2) max. Double glazed composite front door, double glazed windows. SITTING ROOM (FRONT) 4.39m x 3.3m (14'5 x 10'10) max. Double glazed window, boxed radiator, cornice, wood laminate flooring. DINING ROOM (REAR) 4.27m x 2.57m (14'0 x 8'5) max. Glazed double doors to conservatory, staircase to first floor, squared opening to kitchen, internal door to snug/bedroom 4,
£ 290,000
4 bed house for sale
2 pictures
House · for sale
£ 630,000
4 bed house for sale
Mallard Crescent SK12 Stockport
· 4 Bedrooms · House
· Garden · Parking · Equipped kitchen · Patio
Mallard Crescent SK12 Stockport · 4 Bedrooms · House · Garden · Parking · Equipped kitchen · Patio
A traditional, BAY FRONTED, extended four bedroom, semi detached property offering FANTASTIC POTENTIAL to create a superb FAMILY HOME, in a GREAT LOCATION, WITH OPEN VIEWS OVER FOG LANE PARK large gardens and GENEROUS LIVING SPACE. The accommodation in outline comprises:- Entrance porch, entrance hall with stairs to the first floor, downstairs wc, lounge with bay window and stain glass with archway to the dining room at the rear, separate kitchen with a range of fitted units, detached garage at the rear of the property. To the first floor: Three good sized bedrooms, modern bathroom, and stairs on the landing leading to a converted attic with a fourth bedroom and ensuite shower room. Externally, there is a generous lawned garden to the rear with patio area, whilst to the front is a further paved garden and driveway providing parking. *NO ONWARD CHAIN
£ 630,000
3 bed house for sale
2 pictures
House · for sale
£ 345,000
3 bed house for sale
Mallard Crescent SK12 Stockport
· 3 Bedrooms · House
· Garden · Equipped kitchen · Concierge
Mallard Crescent SK12 Stockport · 3 Bedrooms · House · Garden · Equipped kitchen · Concierge
Extended three bed c1930's semi-detached of charm and character in sought-after location off Chester Road; short walking distance of schools, village centre and railway station with good road and rail links. Benefits from the installation of GFCH, double glazing and security alarm. Briefly comprises hall, two separate reception rooms, breakfast kitchen, first floor landing, three bedrooms (two very good doubles) and bathroom/wc with shower. Enjoys a good size corner plot with mature gardens to three sides and flagged hardstanding to front. Immediate vacant possession is available with no onward chain
£ 345,000
6 bed house for sale
2 pictures
House · for sale
£ 1,950,000
6 bed house for sale
Mallard Crescent SK12 Stockport
· 6 Bedrooms · House
· Garden · Parking
Mallard Crescent SK12 Stockport · 6 Bedrooms · House · Garden · Parking
A beautiful, gated, double fronted period family home with a stunning garden and three car garage with annexe above, located on Styal Road in Wilmslow. The property is a short walk away from Wilmslow centre which offers a wide range of amenities, which include a number of local shopping facilities, bars, restaurants, local leisure centre and with Wilmslow train station offering a direct service to London Euston and Manchester City centre the location caters for many different needs. Within a 10 minute drive away there are many additional amenities such as fitness centres, golf courses, Marks and Spencer and John Lewis. The property is well placed for easy access to the M56 for commuters to Manchester and the North West commercial centres and Manchester Airport is less than 20 minutes away. There are several good local state schools and a wide choice of private schools within the area with parks and beautiful countryside surrounding the whole area.Having been extended and tastefully re-
£ 1,950,000
3 bed house for sale
2 pictures
House · for sale
£ 460,000
3 bed house for sale
Mallard Crescent SK12 Stockport
· 3 Bedrooms · House
· Garden · Fireplace · Equipped kitchen · Concierge
Mallard Crescent SK12 Stockport · 3 Bedrooms · House · Garden · Fireplace · Equipped kitchen · Concierge
Offered for sale with no onward chain, this traditional extended detached property occupies a generous garden plot, with sufficient width to accommodate a further extension if desired (STP). The property has benefited from a number of recent improvements and is now a pleasing family home which is ready to move in to. An entrance porch leads to a wide reception hallway. The extended kitchen has recently been re-fitted with stylish contemporary units with contrasting quartz worktop surfaces and tiling, with wood effect flooring. Integrated appliances include a fridge/freezer, dishwasher, microwave, oven and hob. To the front of the house is a lounge with bay window. There is a spacious extended dining room with a feature inglenook fireplace. Sliding doors lead to a conservatory which overlooks the rear garden. A light and airy landing leads to a spacious family bathroom fitted with a white suite and a separate shower enclosure. Attractive tiling and flooring. There are two double bedroom
£ 460,000
3 bed house for sale
2 pictures
House · for sale
£ 425,000
3 bed house for sale
Mallard Crescent SK12 Stockport
· 3 Bedrooms · House
· Garden · Equipped kitchen · Parking · Concierge
Mallard Crescent SK12 Stockport · 3 Bedrooms · House · Garden · Equipped kitchen · Parking · Concierge
Standing well back from Wilmslow Road, this semi-detached residence features a front garden area behind an extensive driveway, which provides plentiful off road parking space. This is in addition to a further two car driveway accessed from Bradshaw Hall Lane which leads on to a single garage. Much improved by the current owner, this well-presented home offers stylish and versatile accommodation, likely to appeal to a wide range of potential buyers. An entrance hallway leads to a well-proportioned living room, which opens on to an impressive open-plan dining kitchen, with modern units and large bi-folding doors to the rear garden. Also to the ground floor is a family bathroom and a room which could suit use as an additional reception room, or as a third bedroom, dependent upon preference. To the first floor a landing leads to two good double bedrooms, both with fitted wardrobes and each with an en-suite shower room/WC. To the rear of the property is an attractive garden with raised deck
£ 425,000
2 bed house for sale
2 pictures
House · for sale
£ 460,000
2 bed house for sale
Mallard Crescent SK12 Stockport
· 2 Bedrooms · House
· Garden · Fireplace · Equipped kitchen · Parking
Mallard Crescent SK12 Stockport · 2 Bedrooms · House · Garden · Fireplace · Equipped kitchen · Parking
CENTRAL LOCATION* Charming Period Home in the heart of Wilmslow built from attractive Cheshire brick elevations. Occupying a sought after position on Beech Lane, just moments from Wilmslow town centre, this beautifully refurbished period property combines character, style and practicality in equal measure. Set behind a gravel driveway with off road parking, the home offers versatile accommodation. An enclosed porch leads into a spacious living room featuring impressive high ceilings and a charming cast-iron fireplace, creating a warm and inviting focal point. To the rear, a bright south facing dining room flows seamlessly into the dual aspect kitchen, which enjoys attractive views over the garden. Fitted with high quality cream gloss units, black worktops and integrated appliances, the kitchen is both stylish and functional, with French doors opening directly to the garden. Upstairs, there are two bedrooms, including a superb principal bedroom with a feature cast iron fireplace. A cont
£ 460,000
3 bed house for sale
2 pictures
House · for sale
£ 400,000
3 bed house for sale
Mallard Crescent SK12 Stockport
· 3 Bedrooms · House
· Garden · Parking · Equipped kitchen · Patio
Mallard Crescent SK12 Stockport · 3 Bedrooms · House · Garden · Parking · Equipped kitchen · Patio
Situated within a sought after, established, residential area in High Lane, close to shops and highly regarded primary school, a superbly presented and extended, three bedroom semi-detached family home. Sitting behind a generous, cobbled-effect, concrete imprinted driveway with an additional 24ft secure carport and 19ft detached garage. Offering an ideal layout with entrance hall, living room, utility room, wc, L shaped family dining kitchen with contemporary cabinets, three first floor bedrooms and a re-fitted shower room. To the rear is a private, south facing lawn garden with lawn and paved patio area. Viewing highly recommended.GROUND FLOOREntrance HallLiving Room3.94m x 3.15m (12'11 x 10'4)Utility Room3.28m x 2.21m (max easures) (10'9 x 7'3 (max easurWCBreakfast Kitchen4.98m x 3.35m (16'4 x 11'0)Dining Area3.25m x 2.72m (10'8 x 8'11)FIRST FLOORLandingBedroom One3.96m x 3.05m (13'0 x 10'0)Bedroom Two3.28m x 3.05m (10'9 x 10'0)Bedroom Three3.02m x 1.93m (9'11 x 6'4)Shower Room2.21m
£ 400,000
3 bed house for sale
2 pictures
House · for sale
£ 385,000
3 bed house for sale
Mallard Crescent SK12 Stockport
· 3 Bedrooms · House
· Garden · Equipped kitchen · Cellar · Concierge
Mallard Crescent SK12 Stockport · 3 Bedrooms · House · Garden · Equipped kitchen · Cellar · Concierge
Full Details Situated in the ever-popular Offerton area of Stockport, this substantial three-bedroom semi-detached property offers spacious and versatile accommodation throughout and is offered to the market with no onward vendor chain.An internal inspection is highly recommended and begins with a welcoming and spacious entrance hall, complete with staircase rising to the first floor, access to a convenient ground floor WC, and doors leading to the principal living areas and cellar.The property benefits from two separate reception rooms, ideal for modern family living. To the front is an elegant dining room, featuring an attractive bay-fronted window and a charming exposed brick chimney breast, creating a warm and characterful setting. To the rear, the bright and airy living room enjoys an abundance of natural light thanks to impressive floor-to-ceiling windows and patio doors opening onto the rear garden.The modern fitted kitchen is well-appointed with a range of wall, base, and drawe
£ 385,000
4 bed house for sale
2 pictures
House · for sale
£ 400,000
4 bed house for sale
Mallard Crescent SK12 Stockport
· 4 Bedrooms · House
· Garden · Equipped kitchen · Parking
Mallard Crescent SK12 Stockport · 4 Bedrooms · House · Garden · Equipped kitchen · Parking
A deceptive freehold extended four bedroom, two bathroom semi-detached dormer bungalow. Built by Wimpey's and later extended to both the front and rear together with a loft conversion this lovely home offers: Entrance Hall, Lounge, Extended Kitchen/Diner, two downstairs Bedrooms, Bath/WC. Utility Room, On the first floor are two further Bedrooms, one having an En-suite. Outside is a detached brick garage, greenhouse, garden office with power and shed. Gardens are to the front and rear; our client has recently had this driveway and part of the front tarmacked. Overall this property offers an excellent purchase at a sensible price. The property lies within a mile of Heald Green Village/Station, Excellent schooling for all age groups both state and private are within the SK8 postcode. Slightly further afield are the large stores ( John Lewis etc ) on the A34 bypass. Both the M56/60 Motorways are within a few miles together with Manchester Airport.Entrance Hall2.62m x 2.44m (8'7 x 8)Lounge
£ 400,000
2 bed house for sale
2 pictures
House · for sale
£ 200,000
2 bed house for sale
Mallard Crescent SK12 Stockport
· 2 Bedrooms · House
· Garden · Fireplace · Equipped kitchen · Parking · Patio · Concierge
Mallard Crescent SK12 Stockport · 2 Bedrooms · House · Garden · Fireplace · Equipped kitchen · Parking · Patio · Concierge
SUMMARY: Two bed end of terrace off Turncroft Lane; convenient for local shops, schools, bus routes and parks. Stockport town centre is only minutes away with good local and national road and rail links. Benefits from the installation of GFCH and double glazing. Some cosmetic improvement may be necessary to suit individual taste and needs. Briefly comprises entrance vestibule, two interconnecting reception rooms, kitchen, utility, two double bedrooms and bathroom/wc with shower. Well enclosed rear patio garden. On-street car parking. Immediate vacant possession is available with no onward chain. GROUND FLOOR VESTIBULE 1.65m x 1.47m (5'5 x 4'10) max. Double glazed composite door, double glazed windows, wall light point, internal door to sitting room, electricity meter cupboard and consumer unit. SITTING ROOM (FRONT) 5.05m x 3.66m (16'7 x 12'0) max. Into bay with double glazed windows, two radiators, small cast iron fireplace, gas meter cupboard, squared opening with double doors to dini
£ 200,000

Get email alerts

Don't miss out: be the first to know about new properties

The alert was correctly created

On subscribing you accept the conditions of use and the privacy policy
Alert
Receive new ads in your inbox
Save this search
Receive alerts for new listings

We'll send you an email when we have new properties for: "Houses for sale in Mallard Crescent SK12 Stockport"

The alert was correctly created

Cheadle Old Road SK3 Stockport
Grenville Street SK3 Stockport
Get email alerts and be the first to see new listings
Required field
On subscribing I accept the terms of the privacy policy
Perfect! You'll soon start receiving new listings via email
Alert
Receive an email when we have new ads for Houses for sale in Mallard Crescent SK12 Stockport
Save this search
Receive notifications when new entries are published.