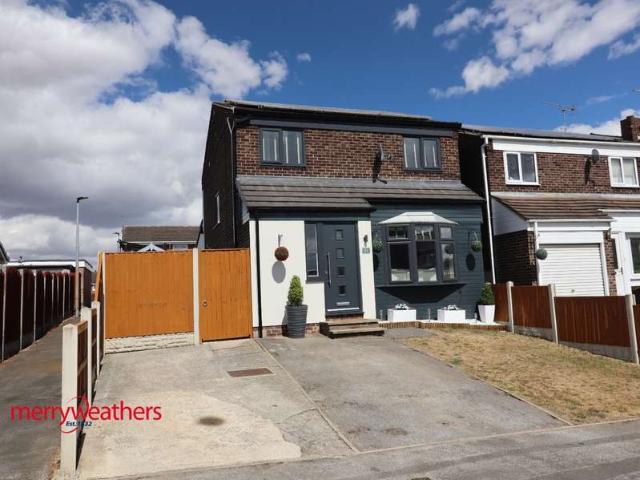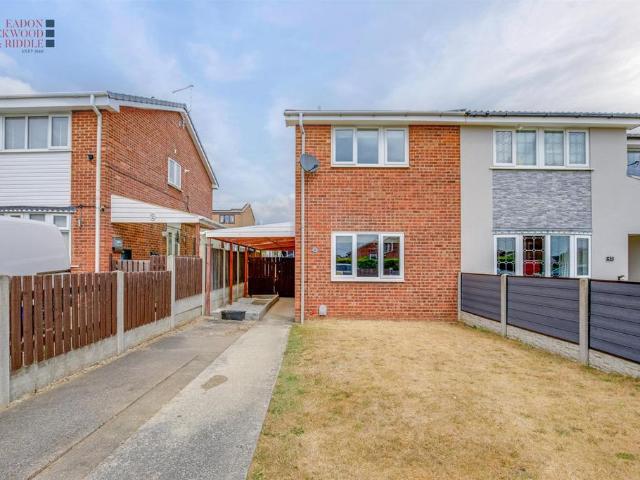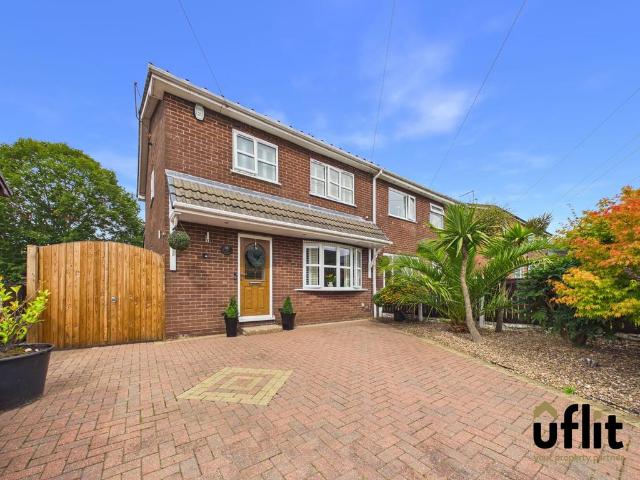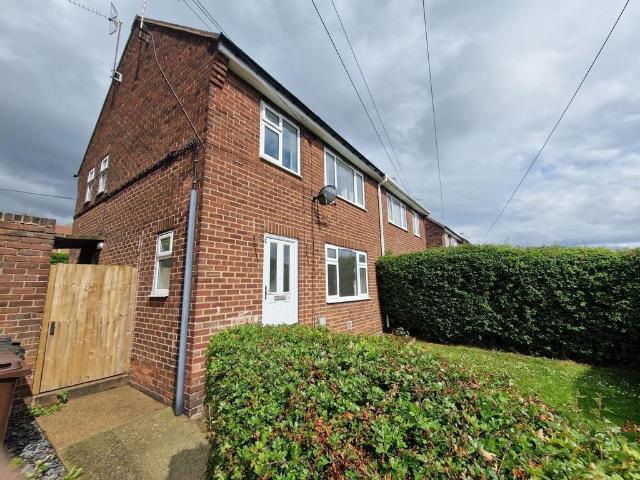
1,225 houses for sale in Maltby Rotherham

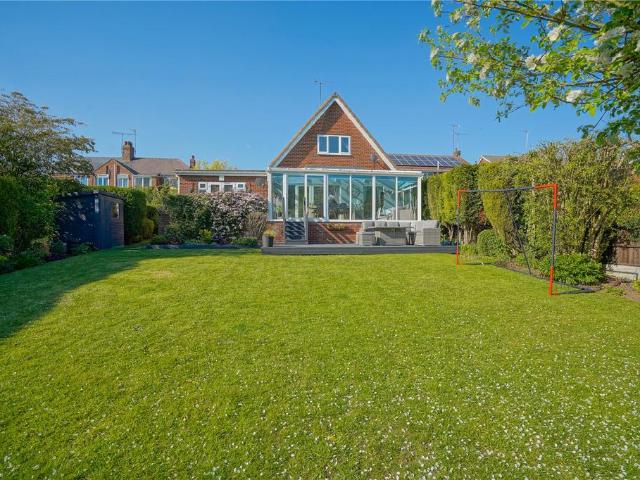
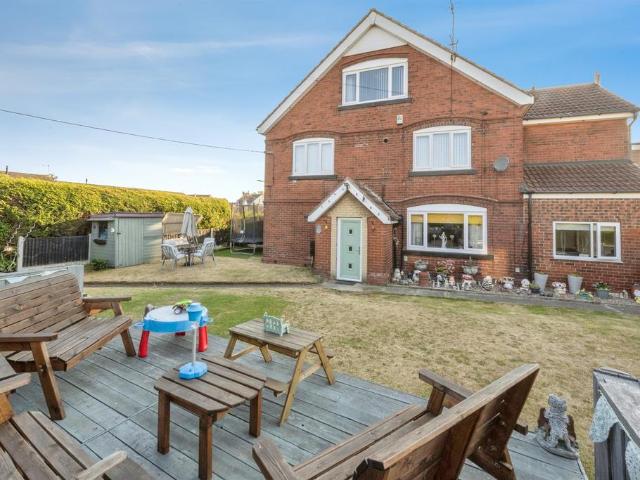
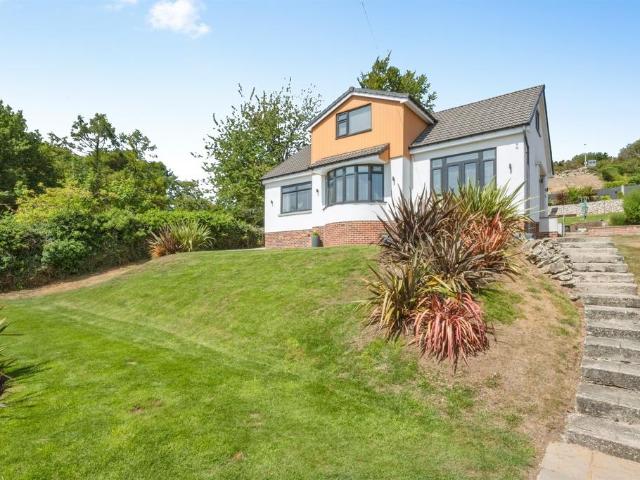
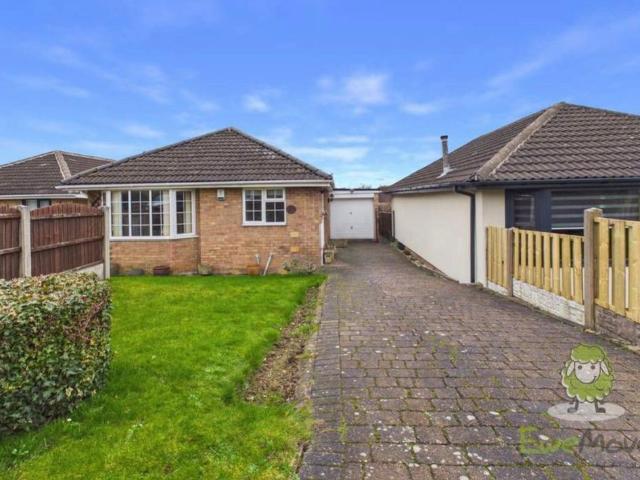
4 bedroom bungalow for sale
View photo
Bungalow · for sale
£ 380,000
4 bedroom bungalow for sale
Maltby Rotherham
· 4 Bedrooms · 2 Baths · Bungalow
· Garden · Equipped kitchen · Parking
Maltby Rotherham · 4 Bedrooms · 2 Baths · Bungalow · Garden · Equipped kitchen · Parking
STUNNING HOME & GARDEN! A REMARKABLY WELL APPOINTED, FOUR BEDROOM, DETACHED, CHALET STYLE BUNGALOW SET IN A GENEROUS 0.2 ACRE PLOT WITH ACCOMMODATION APPROACHING 1600 SQUARE FEET. CLOSE TO AMENITIES, DRIVEWAY & GARAGE, AN ABSOLUTE MUST VIEW HOME! This beautifully appointed, four bedroom detached, chalet style bungalow enjoys a position set back form the road and offers spacious, versatile living with excellent standards throughout. The residence occupies a generous 0.2 acre plot and is perfectly placed to access a comprehensive range of amenities as well as being a short drive away from the M18/M1 motorway network. The accommodation briefly comprises and entrance hallway, breakfast kitchen, utility room, lounge, conservatory, bedrooms one and four along with a ground floor bathroom. To the first floor is a landing, two double bedrooms and a bathroom. Outside, Ample off road parking is provided by a courtyard driveway and garage. Mature, well tended gardens compliment the home and house
£ 380,000
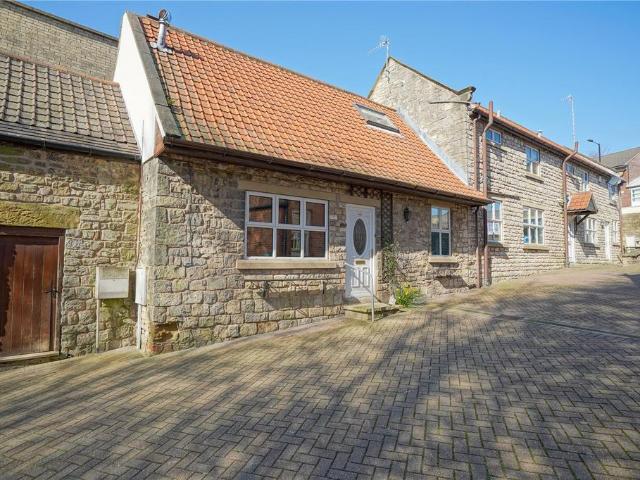
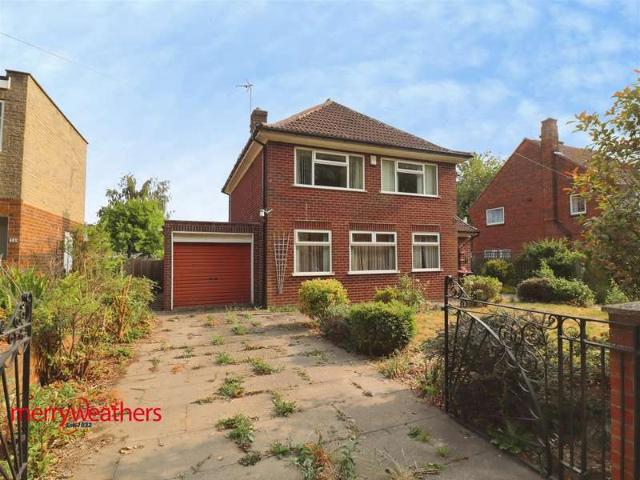
3 bedroom house for sale
View photo
House · for sale
£ 220,000
3 bedroom house for sale
Maltby Rotherham
· 3 Bedrooms · 2 Baths · House
· Garden · Equipped kitchen · Parking
Maltby Rotherham · 3 Bedrooms · 2 Baths · House · Garden · Equipped kitchen · Parking
A TRULY EXCEPTIONAL AND VERSATILE, THREE BEDROOM, TWO BATHROOM, BARN CONVERSION IN THE HEART OF MALTBY! PERFECTLY PLACED FOR AMENITIES, BOASTING HIGH STANDARDS THROUGHOUT, OFF ROAD PARKING AND GARDEN! AN ABSOLUTE MUST VIEW HOME! Stop and look at this truly exceptional, three bedroom, two shower room barn conversion that boasts high standards throughout. The residence offers versatile accommodation with a ground floor bedroom and shower room and is perfectly placed to access a comprehensive range of amenities in the village. The accommodation briefly comprises an entrance lobby, lounge and open plan kitchen breakfast room, hall, ground floor shower room along with a ground floor bedroom. To the first floor is a landing, two bedrooms. shower room and a useful loft storage space. Outside, there is off road parking along with a generous flagged garden area and brick shed. An absolute must view home! avoid disappointment and book a viewing with Lincoln Ralph today!
£ 220,000
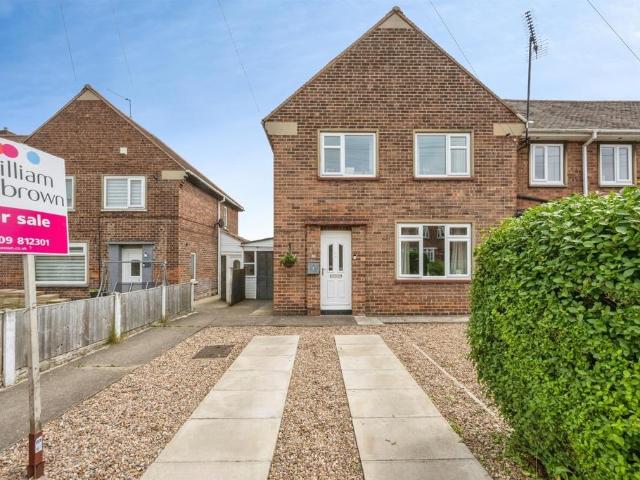
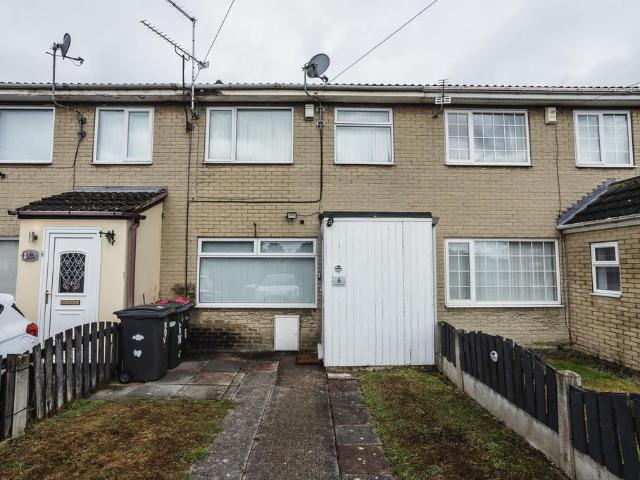
3 bedroom terraced house for sale
View photo
House · for sale
£ 100,000
Updated
3 bedroom terraced house for sale
Maltby Rotherham
· 3 Bedrooms · 1 Bath · House
· Equipped kitchen · Concierge
Maltby Rotherham · 3 Bedrooms · 1 Bath · House · Equipped kitchen · Concierge
SUMMARYOffered with no onward chain, this three-bedroom mid-terrace property presents an excellent refurbishment opportunity being ideal for a first-time buyer looking to create their perfect home. This property benefits from an air heat source pump, owned solar panels and open aspect views to the front.DESCRIPTION.Entrance Porch Entrance to the porch through a front facing upvc door leading onto an internal door to the lounge.Lounge Front facing reception room featuring a double glazed front window and one central heated radiator. An open arch way leads onto the dining area,Dining Room Being open plan to the lounge this second reception area features a double glazed rear window, one central heated radiator and an electric fire with surround.Kitchen Fully fitted kitchen comprising a range of wall, draw and base units with worksurfaces housing the sink and drainer. Built in appliances include an electric oven and hob whilst space is available for washing machine and fridge/freezer. A si
£ 100,000
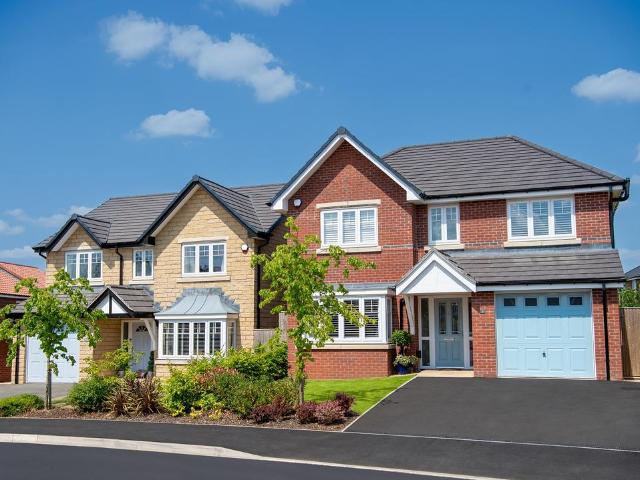
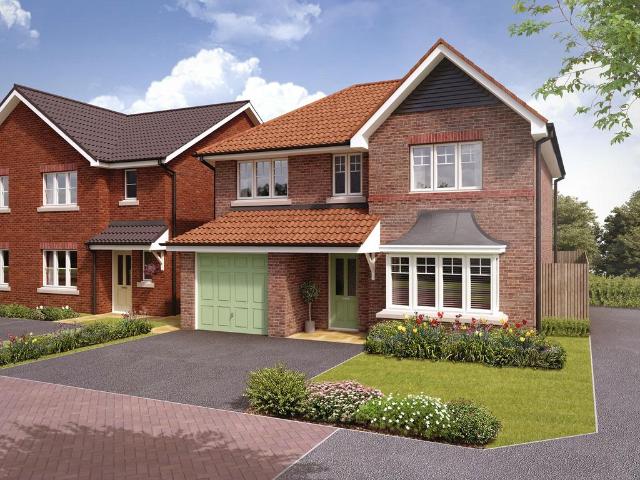
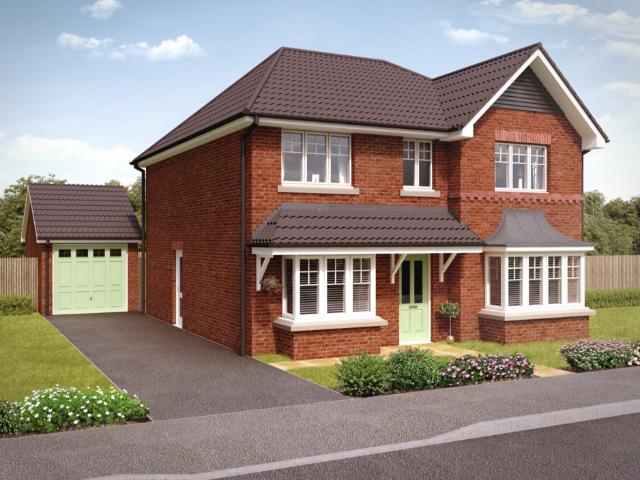
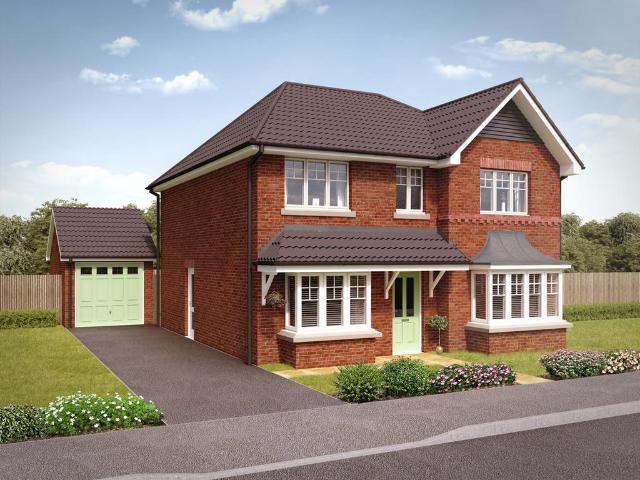
4 bedroom detached house for sale
View photo
House · for sale
£ 389,995
4 bedroom detached house for sale
Maltby Rotherham
· 4 Bedrooms · 2 Baths · House
· Garden · Equipped kitchen · Parking
Maltby Rotherham · 4 Bedrooms · 2 Baths · House · Garden · Equipped kitchen · Parking
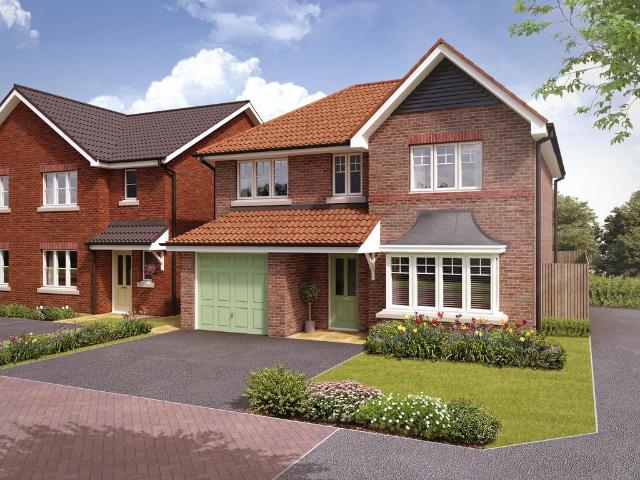
The BanburyThe Banbury is a 4 bedroom detached home with integral single garage, offering spacious family living. Its open-plan kitchen and dining space with French doors forms the heart of the home. The Banbury features 4 well-sized bedrooms in a beautifully designed detached home that balances everyday living with space for entertaining. The living room is the perfect place to unwind after a busy day. Its bay window is a striking feature which enhances the sense of space and brightness. To the rear is an open-plan kitchen, dining and family area, with French doors leading to the garden. A utility room provides extra convenience and storage on the ground floor.Upstairs, you will find 4 bedrooms, each feeling quiet and private. The main bedroom is a spacious and luxurious retreat with its own en-suite. The other 3 bedrooms are served by a stylish family bathroom, and all are well-proportioned providing adequate space for children and teenagers to create their own escape, or for a home
£ 389,995
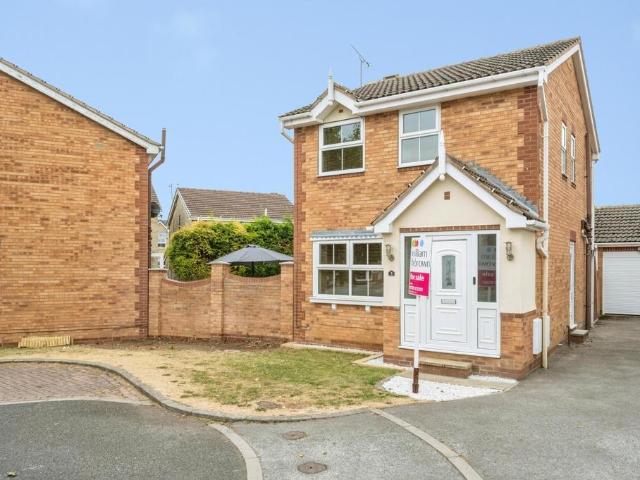
3 bedroom detached house for sale
View photo
House · for sale
£ 210,000
3 bedroom detached house for sale
Maltby Rotherham
· 3 Bedrooms · 1 Bath · House
· Parking · Equipped kitchen · Concierge
Maltby Rotherham · 3 Bedrooms · 1 Bath · House · Parking · Equipped kitchen · Concierge
SUMMARYOffered with no chain is this three-bed detached home tucked away in a quiet cull-de-sac, being a fantastic opportunity for those looking to move up the property ladder. Featuring a well-presented open-plan kitchen/diner, downstairs W.c, master bedroom with en-suite, driveway and detached garage.DESCRIPTION.Entrance Hall Entry into the property through a front facing upvc door leading onto the staircase for the first floor accommodation. One central heated radiator helps to provide a warmth and welcoming entrance way.Lounge A bright and welcoming reception room having a double glazed front window which allows an abundance of natural light into the room along with a central heated radiator which provides warmth. Door access leads onto the kitchen/diner.Kitchen/Diner Well presented open plan kitchen/diner fitted with a range of wall, draw and base units with tiled splashbacks and contrasting work surfaces housing the sink and drainer. Integrated appliances include an oven and gas
£ 210,000
3 bedroom end of terrace house for sale
View photo
House · for sale
£ 125,000
New
3 bedroom end of terrace house for sale
Maltby Rotherham
· 3 Bedrooms · 1 Bath · House
· Garden · Equipped kitchen · Concierge
Maltby Rotherham · 3 Bedrooms · 1 Bath · House · Garden · Equipped kitchen · Concierge
SUMMARYOffered to the market with NO CHAIN is this well-presented three bedroom property, being an ideal opportunity for a first time home. Benefiting from open plan living to the ground floor, front and rear gardens with a gated driveway and a convenient location for schools, shops and transport links.DESCRIPTION.Hall A front facing UPVC door opens to the hall with a central heated radiator, stairs to the first floor and door leading to the lounge. The hallway further benefits from a great storage area underneath the staircase which also houses the meter box for the property.Lounge A spacious family lounge with open plan access to the kitchen diner. Benefiting from front facing UPVC french doors opening up onto the front garden complemented by two double glazed windows. This reception room is heated by one central heated radiator.Kitchen Diner Comprising a range of wall, drawer and base units with contrasting worktops, tiled splashbacks and an inset sink drainer. Space is available fo
£ 125,000
3 bedroom semi detached house for sale
View photo
House · for sale
£ 165,000
3 bedroom semi detached house for sale
Maltby Rotherham
· 3 Bedrooms · 1 Bath · House
· Equipped kitchen · Concierge
Maltby Rotherham · 3 Bedrooms · 1 Bath · House · Equipped kitchen · Concierge
GUIDE PRICE £165,000 - £170,000. Offered to the market with no onward chain is this well positioned three bedroom semi detached home located on Rowan Rise in Maltby, an area that remains popular due to its balance of local amenities and convenient transport links. The property is suited to a range of buyers and offers a practical layout.The accommodation begins with a front entrance hall, providing access to the ground floor rooms and stairs leading to the first floor. To the front of the property is a lounge, a comfortable living space with a pleasant outlook that works well as a main sitting area. To the rear sits a separate dining room, offering a more formal space for meals or an additional reception room depending on requirements. The layout between the two rooms provides flexibility for both everyday use and occasional entertaining.The kitchen is fitted with a range of wall and base units and offers space for freestanding appliances. Positioned to the rear of the property, it pro
£ 165,000
3 bedroom semi detached house for sale
View photo
House · for sale
£ 215,000
3 bedroom semi detached house for sale
Maltby Rotherham
· 3 Bedrooms · 1 Bath · House
· Garden · Parking · Equipped kitchen · Concierge
Maltby Rotherham · 3 Bedrooms · 1 Bath · House · Garden · Parking · Equipped kitchen · Concierge
SUMMARYA rare opportunity to acquire this substantial semi-detached home with character features throughout. Being sat on a substantial plot with lovely gardens, driveway for multiple cars and a detached garage. Boasting three double bedrooms, modern kitchen and impressive open plan family reception area!DESCRIPTION.Utility / Porch Opening from the driveway, this useful utility/porch area features a composite door, front and side facing double glazed windows, space and plumbing for a washing machine and an internal UPVC door into the kitchen.Kitchen A stunning high end modern kitchen comprising a range of wall, draw and base units with tiled splashbacks and contrasting worksurfaces extending out to feature a breakfast bar area. Integrated appliances include a double oven and hob with extractor above along with a built in fridge/freezer. The kitchen features both side and front facing double glazed windows, a central heated radiator and door leading to the lounge/snug.Lounge/Snug Beauti
£ 215,000
4 bedroom detached house for sale
View photo
House · for sale
£ 240,000
4 bedroom detached house for sale
Maltby Rotherham
· 4 Bedrooms · 1 Bath · House
· Garden · Equipped kitchen · Parking · Powder room
Maltby Rotherham · 4 Bedrooms · 1 Bath · House · Garden · Equipped kitchen · Parking · Powder room
SUMMARYWe are pleased to welcome this four bedroom detached home, set within a quiet cul-de-sac and occupying an excellent corner plot. Boasting an open plan living space and a private rear garden this property has great potential for a growing family and is offered to the market with NO ONWARD CHAIN!DESCRIPTION.Entrance Hall Entry to the property through a side facing composite door with access to all ground floor living areas along with internal access to the garage.Cloakroom Conveniently offering a downstairs w/c and wash hand basin having a front double glazed window and one central heated radiator.Kitchen This fully fitted kitchen comprising a range of solid wood wall, drawer and base units with tiled splashbacks and contrasting worksurfaces housing the sink and drainer. Integrated appliances include an electric oven and electric hob with extractor whilst space is available for a washing machine, fridge and a freezer. A front facing double glazed window provides plenty of daylight
£ 240,000
3 bedroom end of terrace house for sale
View photo
House · for sale
£ 180,000
3 bedroom end of terrace house for sale
Maltby Rotherham
· 3 Bedrooms · 1 Bath · House
· Garden · Equipped kitchen · Concierge
Maltby Rotherham · 3 Bedrooms · 1 Bath · House · Garden · Equipped kitchen · Concierge
SUMMARYA well-presented and well-maintained three bedroom end-terraced home, perfect for first-time buyers or growing families. Internally, the property boasts a modern open-plan kitchen/diner & a convenient downstairs W.C, whilst outside offers a driveway and a rear garden with field to the rear.DESCRIPTION.Entrance Hall Entry into the property through a front facing upvc door complemented by a side double glazed window. A bright and welcoming entrance hall with stairs leading to the first floor accommodation and benefits from one central heated radiator.Lounge A front facing reception room with a focal fire and surround. Plenty of natural daylight floods the room through a double glazed front window whilst a central heated radiator provides warmth.Kitchen/Diner A lovely modern kitchen diner fitted with wall, draw and base units with contrasting worksurfaces extending out to make a breakfast bar area, Integrated appliances include an oven, gas hob with extractor and a dishwasher. Addi
£ 180,000
4 bedroom detached house for sale
View photo
House · for sale
£ 425,995
4 bedroom detached house for sale
Maltby Rotherham
· 4 Bedrooms · 3 Baths · House
· Garden · Parking · Equipped kitchen · Powder room
Maltby Rotherham · 4 Bedrooms · 3 Baths · House · Garden · Parking · Equipped kitchen · Powder room
The Bayswater is an impressive four bedroom detached family home with detached garage. The ground floor features a kitchen which is contemporary in design with an open plan family room and dining space. From the family room, French doors open onto the paved area and rear garden. There is also a utility room which can be accessed via the kitchen. The living room provides a feature bay window and plenty of space for relaxing. The study and WC cloakroom can be accessed from the hall. The first floor provides four well appointed bedrooms, with the master bedroom boasting an en suite shower room, the three remaining bedrooms are served by the modern family bathroom. In addition to the detached garage, the driveway provides for off-road parking. Please refer to the site plan for plot specific garage size
£ 425,995
4 bedroom detached house for sale
View photo
House · for sale
£ 465,995
4 bedroom detached house for sale
Maltby Rotherham
· 4 Bedrooms · 2 Baths · House
· Garden · Parking · Equipped kitchen
Maltby Rotherham · 4 Bedrooms · 2 Baths · House · Garden · Parking · Equipped kitchen
The BarbridgeThe Barbridge is a double fronted 4 bedroom detached home that balances modern design with everyday comfort. The living room creates a bright and welcoming setting with a feature bay window, while the open-plan kitchen, family and dining room connects seamlessly to the garden through a garden room, with bi-fold doors. This contemporary space is ideal for family meals and relaxed entertaining. Before ascending the stairs, you will find a study on the ground floor, providing a flexible space for work or play. The study is also noted for its feature bay window. On the first floor, 4 versatile bedrooms provide flexibility to the homeowners. The main bedroom includes an ensuite, while the family bathroom serves the remaining rooms with ease. With the addition of a detached double garage, The Barbridge offers a thoughtfully designed home that adapts to the rhythm of modern family living.*Please refer to the site plan for plot specific garage size.Lambcote MeadowsIf you dream of
£ 465,995
4 bedroom semi detached house for sale
View photo
House · for sale
£ 245,000
4 bedroom semi detached house for sale
Maltby Rotherham
· 4 Bedrooms · 2 Baths · House
· Garden · Parking · Equipped kitchen · Concierge
Maltby Rotherham · 4 Bedrooms · 2 Baths · House · Garden · Parking · Equipped kitchen · Concierge
LARGE DRIVEWAY / GARAGE / TWO RECEPTION ROOMS* Four bedroom semi detached home, situated within the ever popular town of Maltby. *CLICK NOW!* SUMMARYSituated on a popular residential development in Maltby, this well-presented four-bedroom family home offers generous accommodation extending to approximately 1,238 sq ft including the detached garage. The property benefits from a large block-paved driveway providing ample off-road parking, a spacious open-plan lounge/dining room, modern kitchen/diner with central island, study/home office, utility room, two ensuite shower rooms and an enclosed rear garden with covered seating area. Ideally suited to growing families, home workers or buyers seeking flexible living space.GROUND FLOORThe property is entered via a porch leading into the welcoming entrance hall with staircase to the first floor. To the front is a useful study/home office, ideal for remote working. The impressive lounge/dining room extends over 22 feet in length and offers a br
£ 245,000
2 bedroom detached bungalow for sale
View photo
Bungalow · for sale
£ 195,000
2 bedroom detached bungalow for sale
Maltby Rotherham
· 2 Bedrooms · 1 Bath · Bungalow
· Garden · Equipped kitchen · Parking
Maltby Rotherham · 2 Bedrooms · 1 Bath · Bungalow · Garden · Equipped kitchen · Parking
Nestled in a highly desirable, quiet cul-de-sac, this chain-free, two-bedroom detached bungalow is a true sanctuary, offering an exquisite blend of practical space and privacy.The property welcomes you with a large, impressive private driveway, leading to a convenient garage that provides ample, secure parking for multiple vehicles.Ready for a new owner's personal touch, the bungalow requires only slight modernization and decor, offering you the perfect opportunity to customise the home to your preferences. It features a generously sized kitchen with ample storage, an electric oven, a gas hob, and an extractor fan. The accommodation is completed by a very impressive large lounge/dining room, and two well-proportioned bedrooms.Step outside to a large and beautifully enclosed rear garden—a private haven perfect for quiet relaxation, outdoor dining, or entertaining guests.The location is second to none, placing you within easy reach of local amenities, schools, and excellent transport lin
£ 195,000
3 bedroom semi detached bungalow for sale
View photo
Bungalow · for sale
£ 200,000
3 bedroom semi detached bungalow for sale
Maltby Rotherham
· 3 Bedrooms · 1 Bath · Bungalow
· Garden · Equipped kitchen · Parking
Maltby Rotherham · 3 Bedrooms · 1 Bath · Bungalow · Garden · Equipped kitchen · Parking
SUMMARYTucked away on a quiet cul-de-sac is this well-presented three bedroom Bungalow available with NO CHAIN! Sat on a fantastic corner plot with front, side and rear gardens and a driveway with parking for multiple vehicles ideal for someone with a caravan or motorhome. Early viewings are advised!DESCRIPTION.Entrance Porch Entry through a front facing UPVC door with a side double glazed window, offering access to a useful storage cupboard and featuring one central heated radiator.Lounge Diner A welcoming and sizeable lounge diner showcasing a stylish electric fire with an attractive surround that serves as the room’s focal point. The space also benefits from a front-facing double-glazed window and a central heated radiator.Kitchen Fully fitted kitchen comprising a range of wall, draw and base units with tiled splashbacks and contrasting worksurfaces which houses the stainless steel sink drainer. Has an integrated electric hob and extractor hood, whilst space is available for an inte
£ 200,000
3 bedroom semi detached house for sale
View photo
House · for sale
£ 180,000
3 bedroom semi detached house for sale
Maltby Rotherham
· 3 Bedrooms · 2 Baths · House
· Equipped kitchen · Concierge
Maltby Rotherham · 3 Bedrooms · 2 Baths · House · Equipped kitchen · Concierge
SUMMARYAn extended and well-maintained three double bedroom semi-detached property offering well-balanced and versatile living accommodation. Boasting two reception rooms, a utility and a downstairs en-suite. This property is perfect for those looking to move up the property ladder.DESCRIPTION.Entrance Porch Entry to the property through a front facing upvc door complemented by a front facing double glazed window.Lounge Lounge area with a double glazed front window and internal doors with access to the kitchen and staircase for the first floor accommodation. The lounge also features a fire surround being the focal point to the room.Kitchen Leading on from the lounge, the kitchen is fully fitted with a range of wall, drawer, and base units topped with contrasting work surfaces housing the sink and drainer. There is space for a cooker and fridge, while a side double-glazed window provides natural light. The room also benefits from a central heated radiator and an open doorway through to
£ 180,000
3 bedroom semi detached house for sale
View photo
House · for sale
£ 180,000
3 bedroom semi detached house for sale
Maltby Rotherham
· 3 Bedrooms · 1 Bath · House
· Parking · Equipped kitchen · Concierge
Maltby Rotherham · 3 Bedrooms · 1 Bath · House · Parking · Equipped kitchen · Concierge
SUMMARYPerfect for first-time buyers, this well-presented extended semi-detached home is pleasantly situated within a quiet cul-de-sac. Offering spacious and practical accommodation throughout, the property benefits from a useful utility room, car port with off road parking and a detached garage.DESCRIPTION.Entrance Porch Entry through a front facing composite door complemented by a side double glazed window. A central heated radiator helps to provide a warm and welcoming entrance.Lounge Diner A bright and well lit reception room having a bow fronted double glazed window and a gas fire with surround both being focal points to the room. Additional benefits include two central heated radiators and an understairs cupboard perfect for storage.Kitchen Modern kitchen fitted with a range of wall, drawer and base units with tiled splashbacks and contrasting work surfaces incorporating a sink and drainer. There is space for a cooker and fridge, whilst an open archway leads through to the utilit
£ 180,000
3 bedroom semi detached house for sale
View photo
House · for sale
£ 272,995
3 bedroom semi detached house for sale
Maltby Rotherham
· 3 Bedrooms · 2 Baths · House
· Garden · Equipped kitchen · Parking
Maltby Rotherham · 3 Bedrooms · 2 Baths · House · Garden · Equipped kitchen · Parking
The Baycliffe is a 3 bedroom semi-detached home with two parking spaces. A separate living room can be accessed from the entrance hall before leading into a modern open plan kitchen dining area which spans the rear of the property. French doors open up onto the paved area and turfed rear garden. A downstairs w/c completes the ground floor. To the first floor, the 3 bedrooms are served by a modern family bathroom. The master bedroom is equipped with an en-suite shower room. The Baycliffe housetype includes:941 sq ft Open plan kitchen and dining space with white PVCu French doors to rear garden Choice of Symphony kitchen* with coordinating worktop and upstand Integrated fridge-freezer, stainless steel hob & splash back and single oven Modern bathroom suite in white with Geberit sanitaryware with chrome fittings and Hansgrohe taps Aqualisa shower over bath with shower screen to bathroom and Aqualisa shower cubicle to en suite Half tiled walls in a choice of tiles from Porcelanosa to bathr
£ 272,995
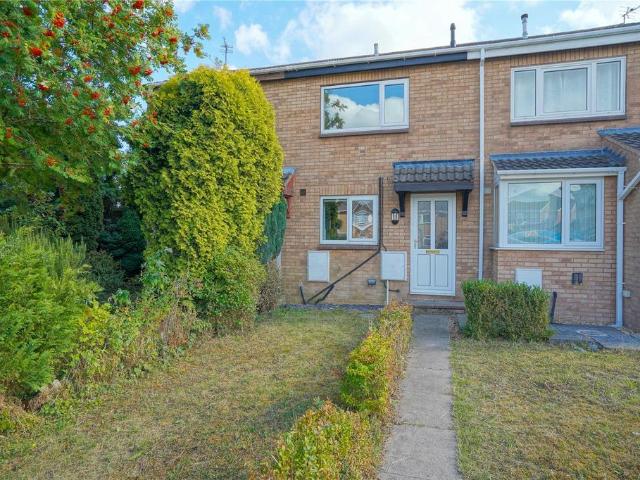
4 bedroom end of terrace house for sale
View photo
House · for sale
£ 80,000
4 bedroom end of terrace house for sale
Maltby Rotherham
· 4 Bedrooms · 1 Bath · House
· Garden · Equipped kitchen · Concierge
Maltby Rotherham · 4 Bedrooms · 1 Bath · House · Garden · Equipped kitchen · Concierge
SUMMARY* REMAINS AVAILABLE UNDER THE AUCTION CONDITIONS * CONTACT THE AUCTIONEERS TO MAKE AN OFFER NOW *DESCRIPTIONRecently refurbished to a modern standard is this four-bedroom endterraced property being an ideal opportunity for a growing family or investor. Having two reception rooms, kitchen, utility area, four bedrooms and a family bathroom. Externally the property offers a front garden and a sizeable rear garden. An ideal buy to let investment purchase with a good demand in the area for rental properties which offers a potential income in the region of £850- £900 PCM. Located within walking distance of the High Street with a good range of local shops, schools and services as well as Leisure Centre, Tesco Supermarket, B & M store and a Weatherspoon’s. Maltby is convenient for access onto the M18 for access to Sheffield, Doncaster & Rotherham centres, bus services as well as the A1M & M1 for travel further afield.Accommodation: Ground Floor: Entrance, Kitchen, Lounge, Dining Room, U
£ 80,000
3 bedroom end of terrace house for sale
View photo
House · for sale
£ 90,000
3 bedroom end of terrace house for sale
Maltby Rotherham
· 3 Bedrooms · 1 Bath · House
· Garden · Equipped kitchen
Maltby Rotherham · 3 Bedrooms · 1 Bath · House · Garden · Equipped kitchen
SUMMARYOffered to the market NO CHAIN is this three bed end-terrace property situated on a corner plot benefiting from a sizeable rear garden and lovely open field views. The property is conveniently located for access to amenities, schools and transport links making it a great investment opportunity.DESCRIPTION.Entrance Hall Entrance through a side upvc door, featuring one central heated radiator.Lounge 14' 11 Max x 17' 11 Max ( 4.55m Max x 5.46m Max )A lovely bright lounge area featuring two front facing double glazed windows and two central heated radiators.Side Porch A side porch leading to the entrance hallway, with access through a upvc door. The porch offers both power and lighting.Kitchen 10' 6 x 8' 5 ( 3.20m x 2.57m )A fully fitted kitchen comprising a range of wall, drawer and base units, with contrasting worktops housing a sink and drainer. The kitchen features a gas oven and provides space for a washing machine and fridge freezer. The kitchen also benefits from a rear doubl
£ 90,000
2 bedroom semi detached house for sale
View photo
House · for sale
£ 130,000
Updated
2 bedroom semi detached house for sale
Maltby Rotherham
· 2 Bedrooms · 1 Bath · House
· Garden · Fireplace · Parking · Concierge
Maltby Rotherham · 2 Bedrooms · 1 Bath · House · Garden · Fireplace · Parking · Concierge
SUMMARYA fantastic opportunity for a first-time buyer to add their own personal touch. This two double bedroom semi-detached home is offered to the market with no onward chain and benefits from a driveway providing off-road parking, a private rear garden & a convenient downstairs bathroom.DESCRIPTION.Entrance Hall Entry through a front facing upvc door with hallway leading onto the staircase for the first floor accommodation. One central heated radiator provides a warm and welcoming entrance way.Lounge A dual aspect reception room having two front facing double glazed windows along with a double glazed window to the rear all allowing plenty of natural day light into the room. A focal fire place with surround and two central heated radiators help to provide warmth to the lounge area.Bathroom Fully tiled bathroom fitted with a wash hand basin. w/c and bath with electric shower overhead. Additional benefits include a rear double glazed window, a central heated radiator and extractor fan.K
£ 130,000
4 bedroom detached house for sale
View photo
House · for sale
£ 320,000
4 bedroom detached house for sale
Maltby Rotherham
· 4 Bedrooms · 2 Baths · House
· Garden · Parking · Equipped kitchen
Maltby Rotherham · 4 Bedrooms · 2 Baths · House · Garden · Parking · Equipped kitchen
Guide Price £320,000 - £330,000An attractive extended four bedroom detached family home occupying a desirable cul-de-sac position within a popular village setting. Offering well balanced and spacious accommodation throughout, the property features a modern kitchen, family lounge, separate sitting room, snug, dining room, utility room and WC. The first floor comprises four bedrooms, including a principal bedroom with fitted wardrobes and En Suite. Outside, the property benefits from an enclosed rear garden and ample off street parking. Ideally located close to a range of local amenities and excellent transport connections, this superb home is perfectly suited to modern family living. Don't miss this opportunity to secure your next family home.Guide Price £320,000 - £330,000 - Situated within a peaceful cul-de-sac in the sought after residential area of Maltby, this impressive extended four bedroom detached family home offers spacious and versatile accommodation throughout, perfectly sui
£ 320,000
3 bedroom semi detached house for sale
View photo
House · for sale
£ 190,000
3 bedroom semi detached house for sale
Maltby Rotherham
· 3 Bedrooms · 1 Bath · House
· Garden · Equipped kitchen · Parking · Concierge
Maltby Rotherham · 3 Bedrooms · 1 Bath · House · Garden · Equipped kitchen · Parking · Concierge
SUMMARYLocated on a cul-de-sac in a popular location is this well-presented three bedroom semi-detached home offers a great option for a growing family or first time buyer. Having a stunning modern kitchen diner with central island, well-proportioned bedrooms, enclosed rear garden and driveway for parking!DESCRIPTION.Entrance Hall Entry through a front facing upvc door with hallway leading to the stairs for the first floor accommodation. Additional benefits include an understairs storage cupboard and one central heated radiator.Lounge A sizeable rear facing reception room featuring a double glazed rear window and one central heated radiator.Kitchen Modern fully fitted kitchen having wall, draw and base units with a central island, splashbacks and contrasting worksurfaces housing the sink and drainer. Integrated appliances include a dishwasher, washing machine and fridge/freezer along with a microwave combi and an oven with induction hob. Additional features to the kitchen include a pan
£ 190,000
2 bedroom end of terrace house for sale
View photo
House · for sale
£ 145,000
New
2 bedroom end of terrace house for sale
Maltby Rotherham
· 2 Bedrooms · 1 Bath · House
· Garden · Equipped kitchen
Maltby Rotherham · 2 Bedrooms · 1 Bath · House · Garden · Equipped kitchen
SUMMARYAn excellent opportunity for first-time buyers, this two-bedroom home is well-presented throughout and offered with no ONWARD CHAIN.! Presenting a downstairs w/c, conservatory & a substantial rear garden with fruit trees and access to a versatile log cabin equipped with both power & lighting.DESCRIPTION.Entrance Hall Entry into the property through a upvc door opening onto the hallway with access to the stairs for the first floor accommodation along with access to the utilty and kitchen. The Hallway also benefits from one central heated radiator.Kitchen Fully fitted with wall, draw and base units having tiled splash backs and contrasting work surfaces incorporating the sink and drainer. Integrated appliances include an oven and gas hob with extractor whilst space within the kitchen is available for fridge and freezer. Additional benefits include spotlights to the ceiling, a rear double glazed window overlooking the garden and one central heated radiator.Utility & W/C Leading fro
£ 145,000
3 bedroom semi detached house for sale
View photo
House · for sale
£ 300,000
3 bedroom semi detached house for sale
Maltby Rotherham
· 3 Bedrooms · 1 Bath · House
· Garden · Fireplace · Concierge
Maltby Rotherham · 3 Bedrooms · 1 Bath · House · Garden · Fireplace · Concierge
This grand Edwardian semi-detached house in the highly desirable Maltby area delivers the wow factor from the moment you approach the shared drive. Step inside to an impressive entrance hall featuring a grandure staircase illuminated by exquisite stained glass, reflecting the original character and stunning period radiators found throughout.The impressive footprint boasts three separate Reception Rooms, offering truly ample and versatile living space. The grand Reception Room One is very large, featuring a stunning fire/surround and is flooded with light from a large bay and side window. Reception Room Two continues to impress with a stunning log burner fireplace set against the original sanded flooring. The Third Reception Room offers flexibility as a spacious dining or breakfast room, confirming the home's amples of potential to fit your lifestyle needs. The ground floor includes a helpful hall leading to the back garden, featuring a clever shoe cupboard (original boiler cupboard) an
£ 300,000

Get email alerts

Don't miss out: be the first to know about new properties

The alert was correctly created

On subscribing you accept the conditions of use and the privacy policy
Alert
Receive new ads in your inbox
Save this search
Receive alerts for new listings

We'll send you an email when we have new properties for: "Houses for sale in Maltby Rotherham"

The alert was correctly created

Manor Road S66 Rotherham
Muglet Lane S66 Rotherham
Get email alerts and be the first to see new listings
Required field
On subscribing I accept the terms of the privacy policy
Perfect! You'll soon start receiving new listings via email
Alert
Receive an email when we have new ads for Houses for sale in Maltby Rotherham
Save this search
Filters

Bedrooms

Size (sq.ft)

sq.ft
sq.ft

Price

£
£

Property type

Bathrooms

Clear all filters
Receive notifications when new entries are published.