View photo
House
·
for sale
£ 465,000
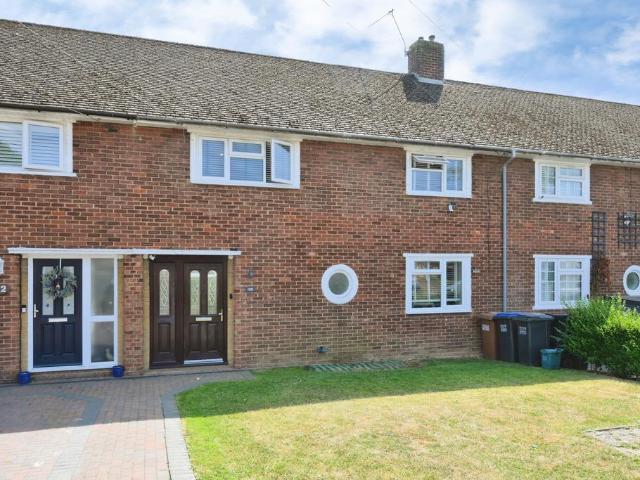
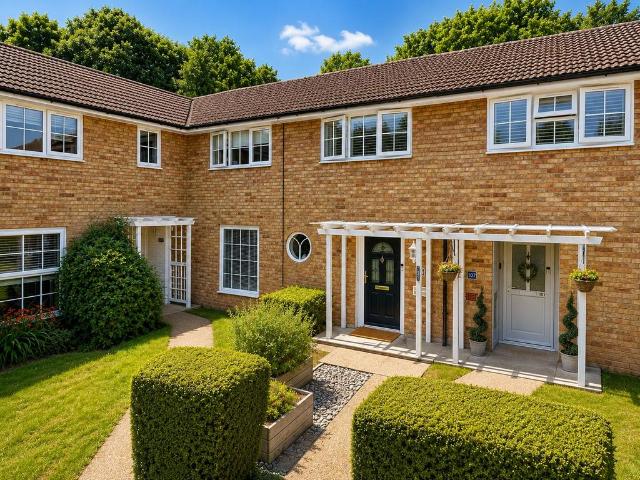
3 bedroom terraced house for sale
Mandeville Road SG13 Hertford
· 3 Bedrooms · 1 Bath · House
· Garden · Equipped kitchen · Patio
Mandeville Road SG13 Hertford · 3 Bedrooms · 1 Bath · House · Garden · Equipped kitchen · Patio
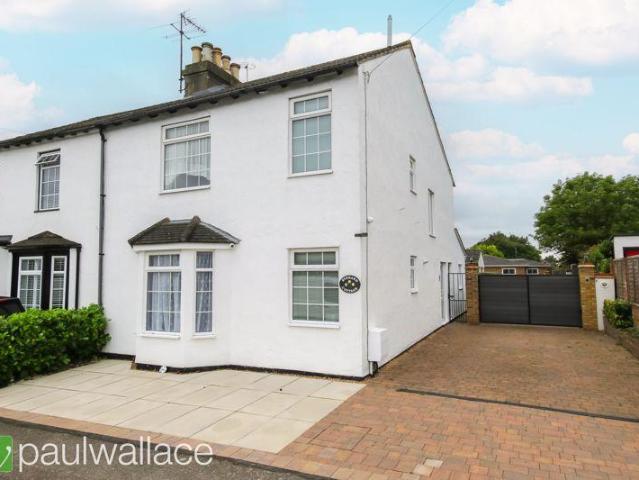
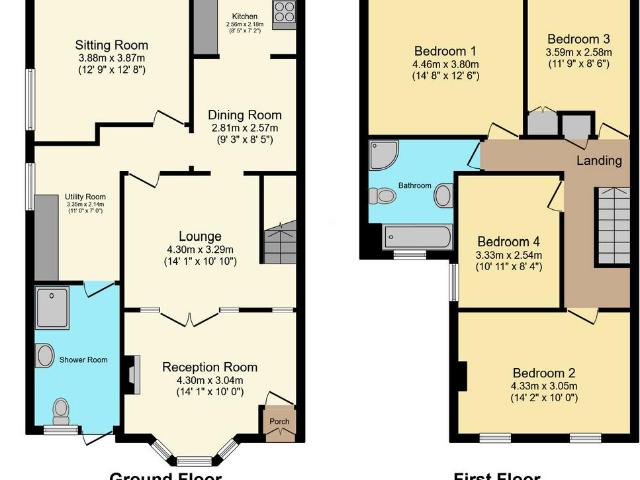
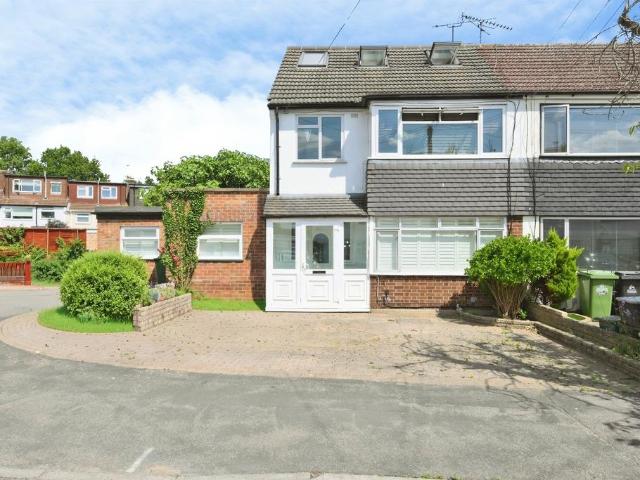
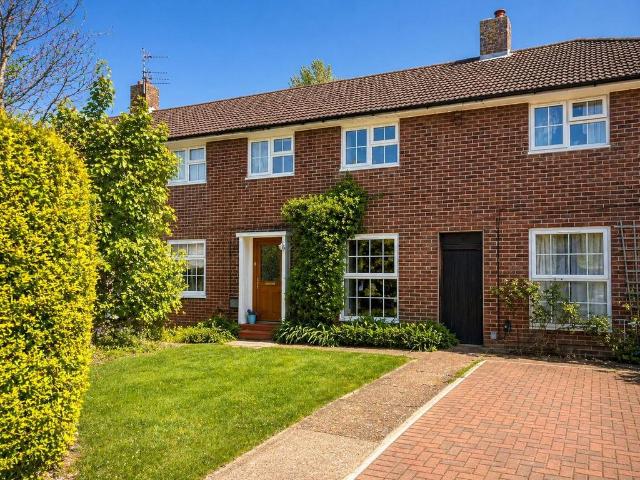
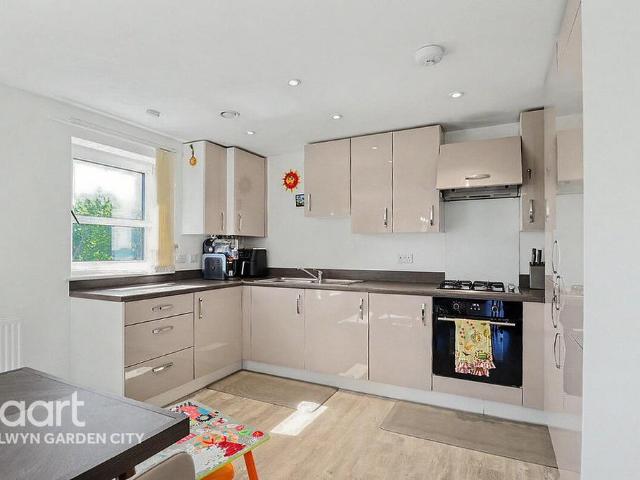
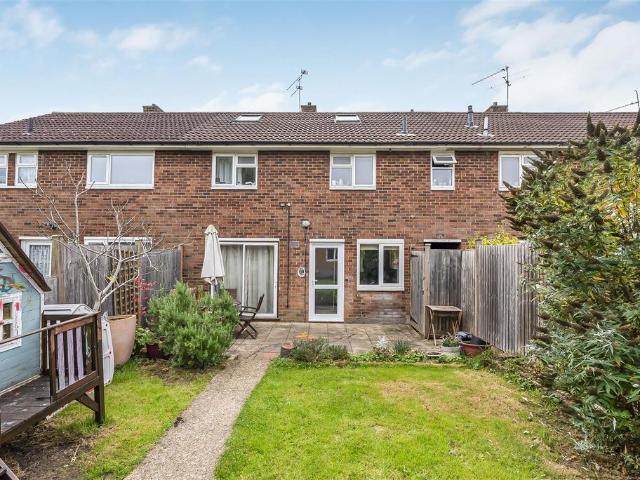
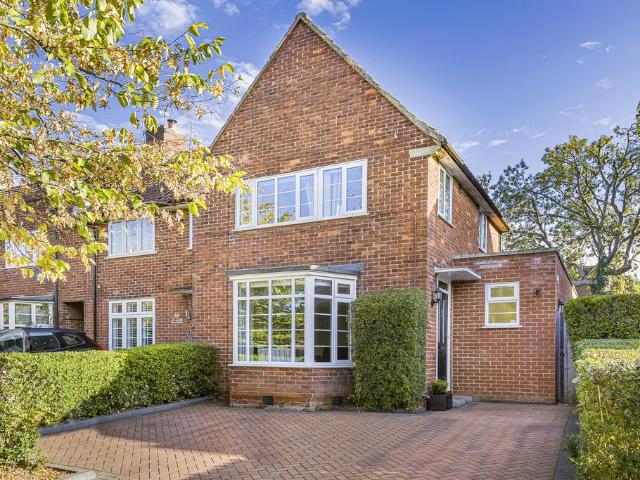
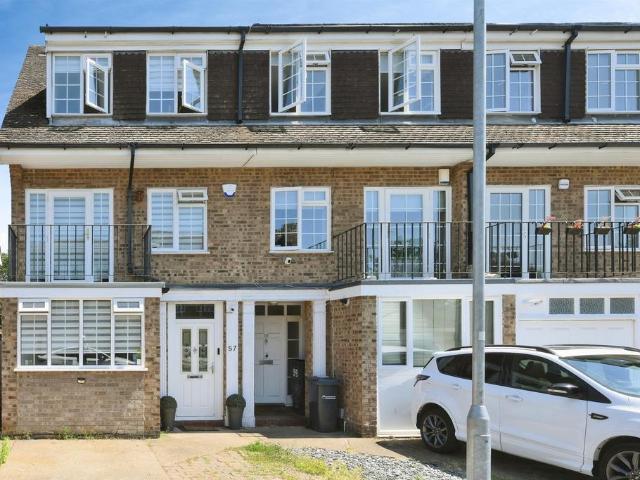
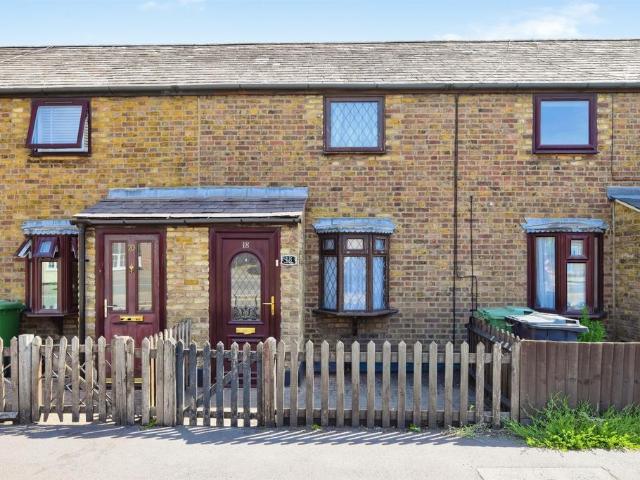
A beautifully presented three-bedroom family home offering spacious and well-maintained accommodation throughout. The property features a generous living room with attractive parquet flooring, a stylish refitted kitchen with integrated and a conservatory overlooking the rear garden. Upstairs are three well-proportioned bedrooms and a modern family bathroom. Outside, the generous rear garden enjoys a paved patio, established planting and a gate providing direct access to the Commons Nature Reserve. Conveniently located close to local amenities, schools and transport links, this is an ideal home for families and first-time buyers.Building SafetyNoMobile Signal4G excellent data and voiceConstruction TypeFloor: Solid, no insulation (assumed)Roof: Pitched, 100 mm loft insulationWalls: Cavity wall, filled cavityWindows: Mostly double glazingLighting: Low energy lighting in 60% of fixed outletsExisting Planning PermissionTitle: Erection of a conservatory, Submitted Date:, Ref No: W6/1996/5095
A beautifully presented three-bedroom family home offering spacious and well-maintained accommodation throughout. The property features a generous living room with attractive parquet flooring, a stylish refitted kitchen with integrated and a conservatory overlooking the rear garden. Upstairs are three well-proportioned bedrooms and a modern family bathroom. Outside, the generous rear garden enjoys a paved patio, established planting and a gate providing direct access to the Commons Nature Reserve. Conveniently located close to local amenities, schools and transport links, this is an ideal home for families and first-time buyers.Building SafetyNoMobile Signal4G excellent data and voiceConstruction TypeFloor: Solid, no insulation (assumed)Roof: Pitched, 100 mm loft insulationWalls: Cavity wall, filled cavityWindows: Mostly double glazingLighting: Low energy lighting in 60% of fixed outletsExisting Planning PermissionTitle: Erection of a conservatory, Submitted Date:, Ref No: W6/1996/5095
£ 465,000